Strawberry Lane, Tiptree, Colchester
£425,000 Guide Price
Property Overview
Summary
A beautifully presented four bedroom semi-detached home, finished to an exceptional standard throughout and perfectly suited to modern family living. Featuring a stunning shaker-style kitchen, a spacious lounge/diner with elegant feature panelling, and a vaulted garden room ideal for entertaining, this impressive home effortlessly combines style and practicality. Outside, the private landscaped garden offers a wonderful retreat, complemented by off-road parking to the front.
Property Features
Full Details
OVERVIEW ***GUIDE PRICE £425,000 TO £450,000***
A beautifully presented four bedroom semi-detached home, finished to an exceptional standard throughout and perfectly suited to modern family living. Featuring a stunning shaker-style kitchen, a spacious lounge/diner with elegant feature panelling, and a vaulted garden room ideal for entertaining, this impressive home effortlessly combines style and practicality. Outside, the private landscaped garden offers a wonderful retreat, complemented by off-road parking to the front.
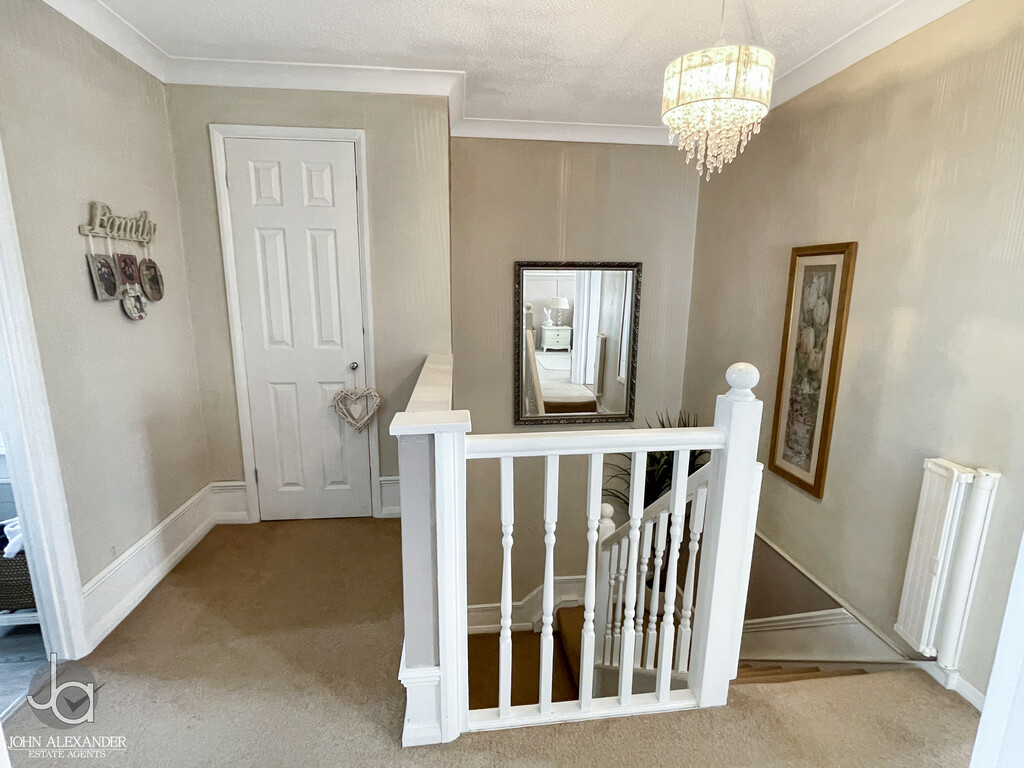
STEP INSIDE Upon entering the property, you are welcomed by a bright entrance hall which immediately sets the tone for the quality and presentation found throughout the home.
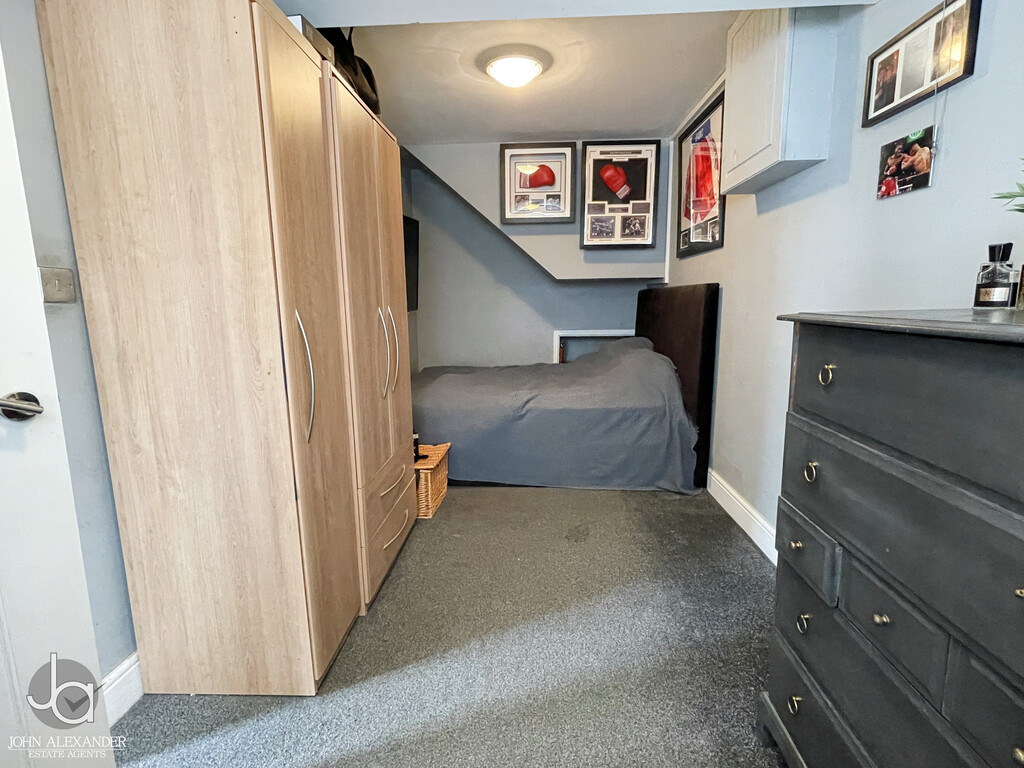
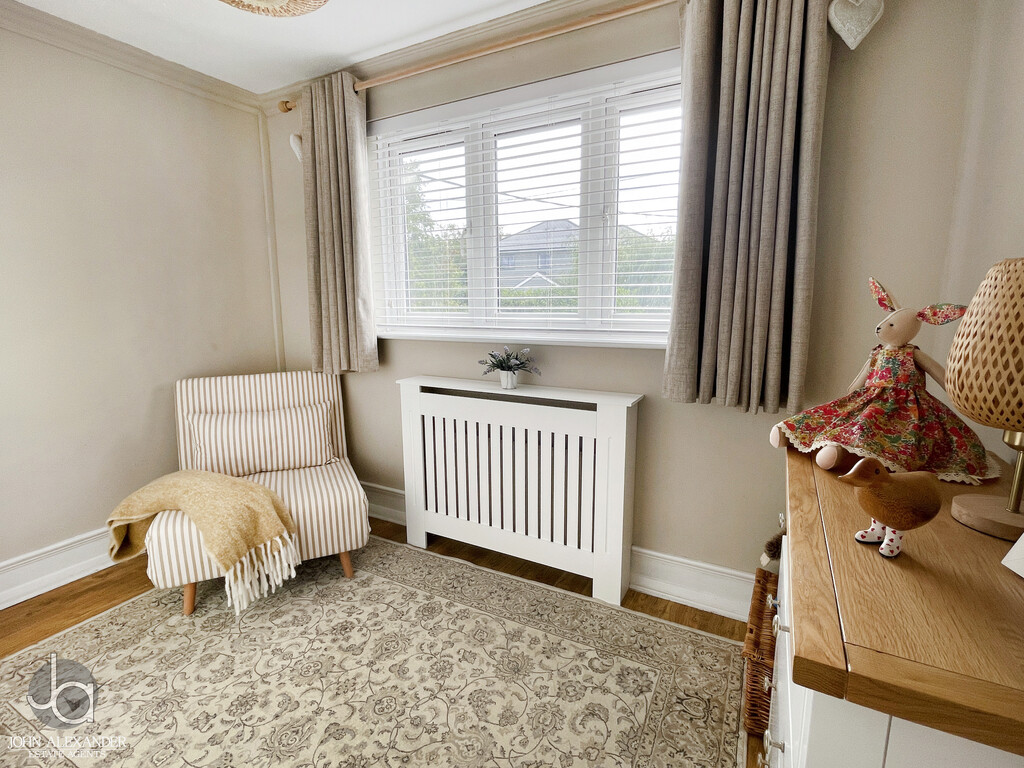
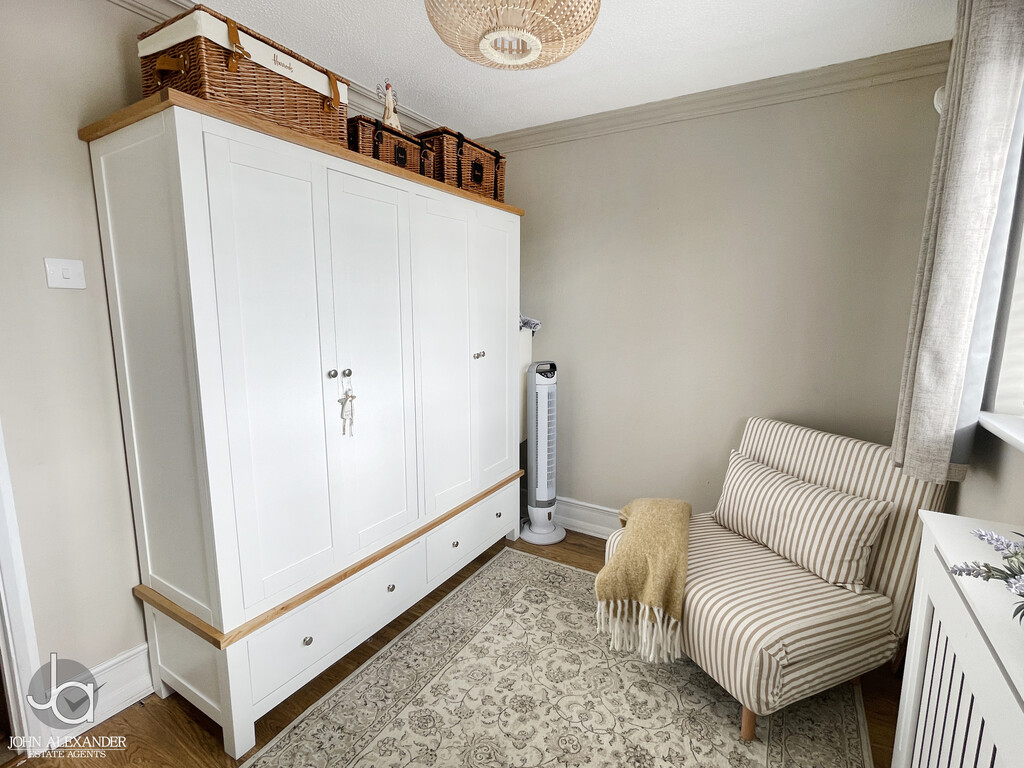
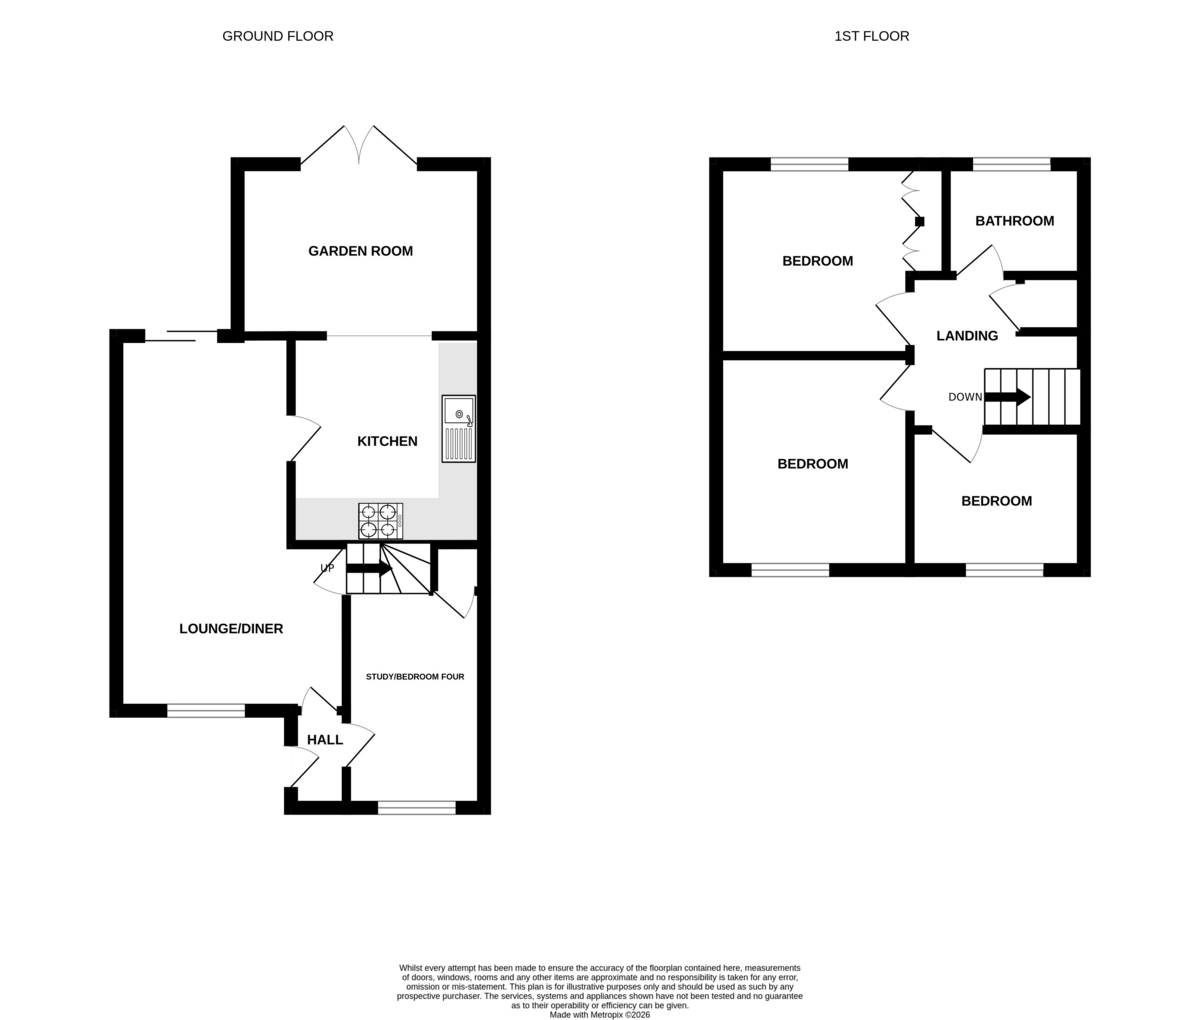
Positioned to the front of the property is a versatile Study/Bedroom Four measuring 16'8" x 7'3" (5.08m x 2.20m). Currently offering flexible accommodation, this room would make an ideal home office, playroom, guest bedroom or fourth bedroom depending on individual requirements.
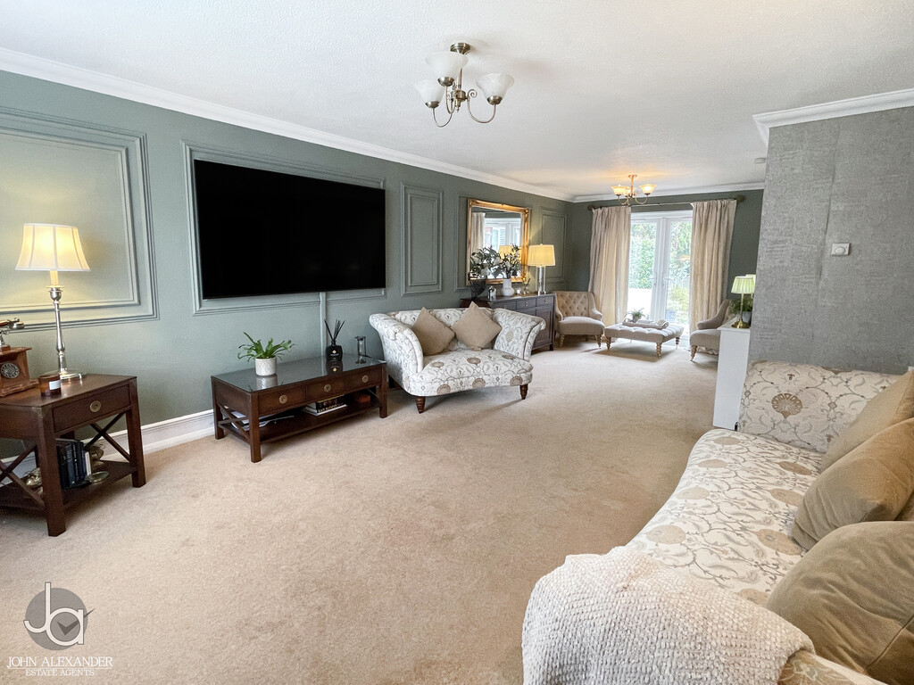
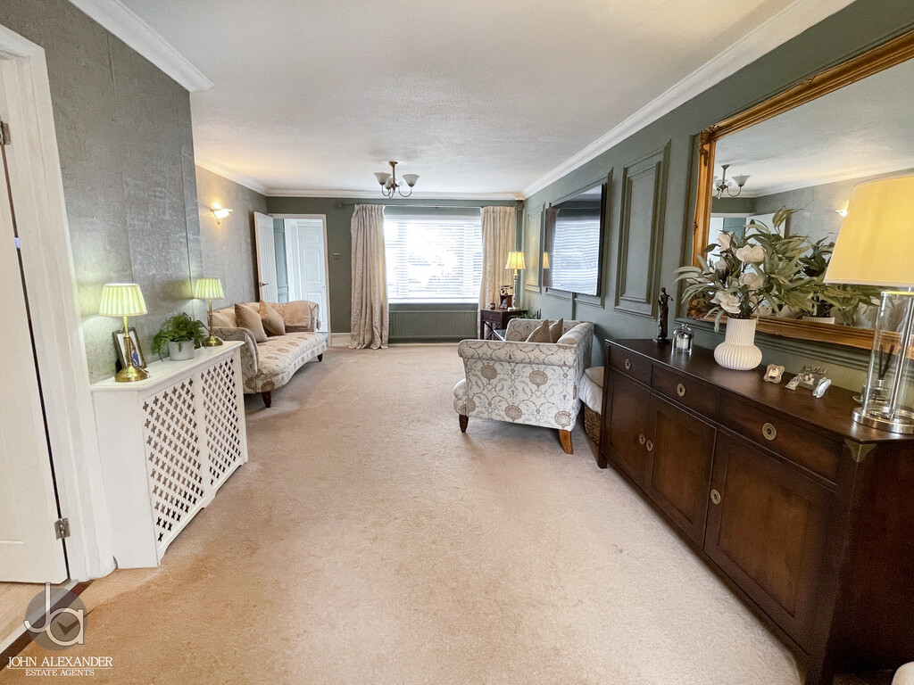
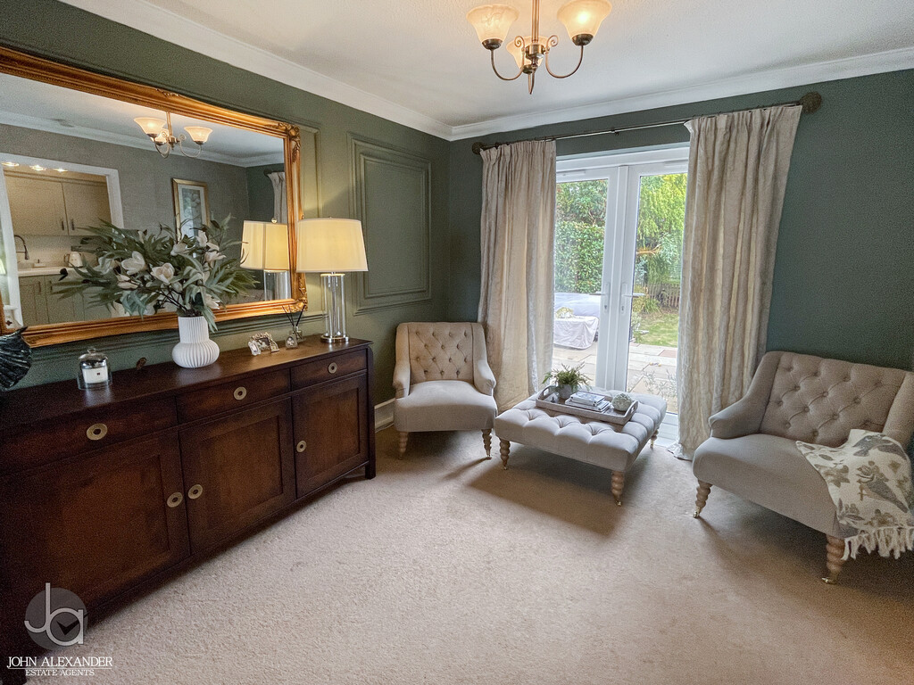
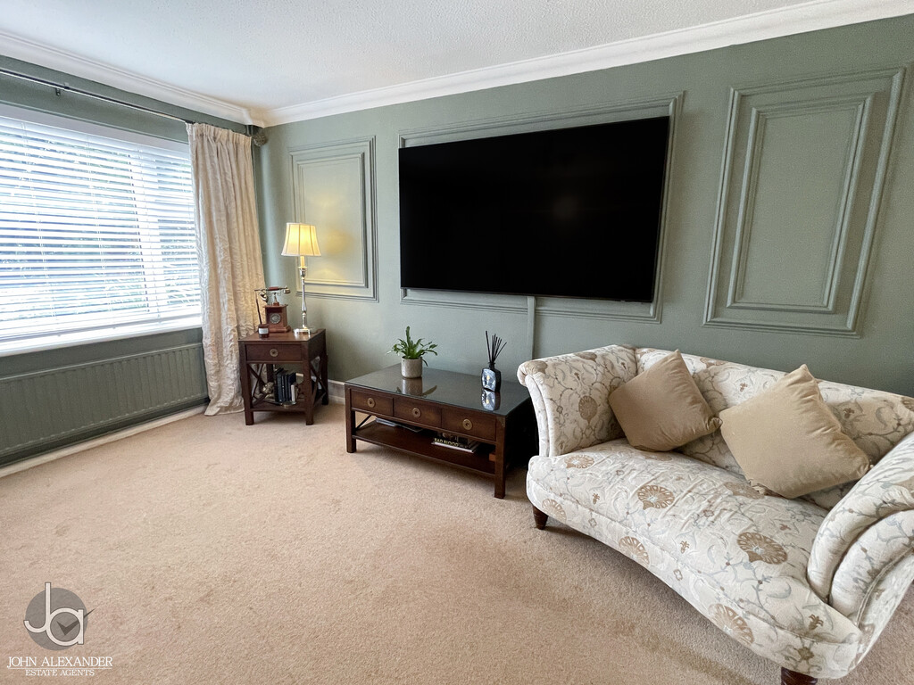
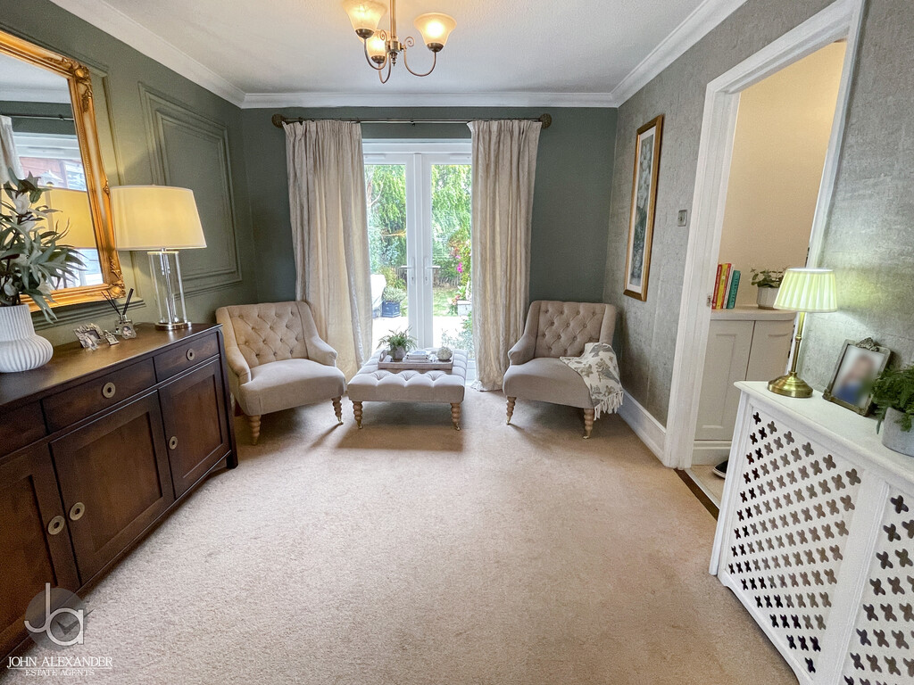
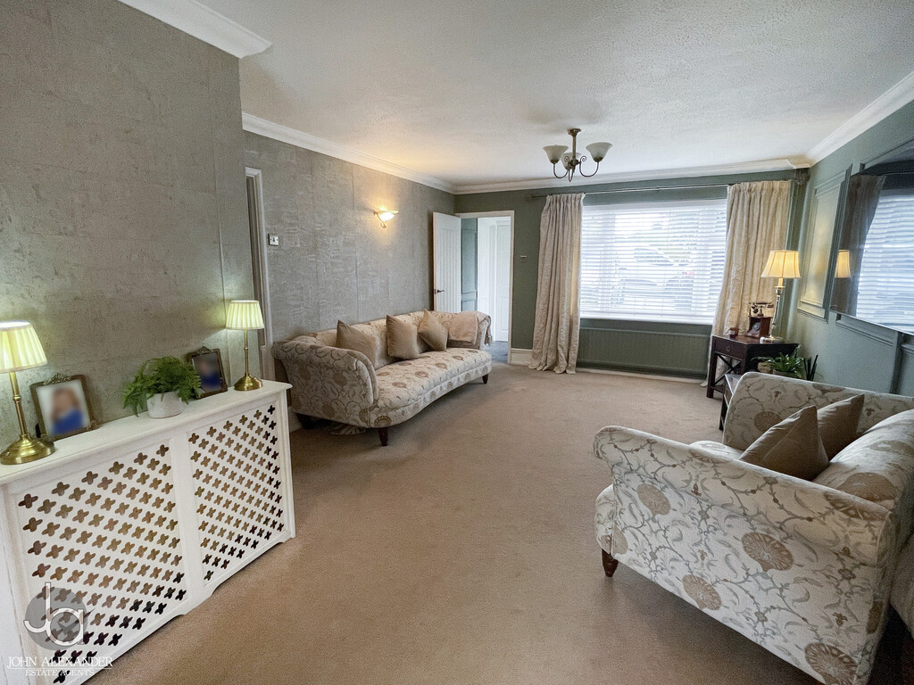
Leading through from the hallway, the impressive Lounge/Diner measures 24'4" (7.42m) max x 12'1" (3.68m) narrowing to 9'8" (2.95m) and provides an excellent space for both everyday family life and entertaining. Beautiful decorative wall panelling creates a stylish focal point, whilst large windows allow natural light to flood the room, creating a warm and inviting atmosphere.
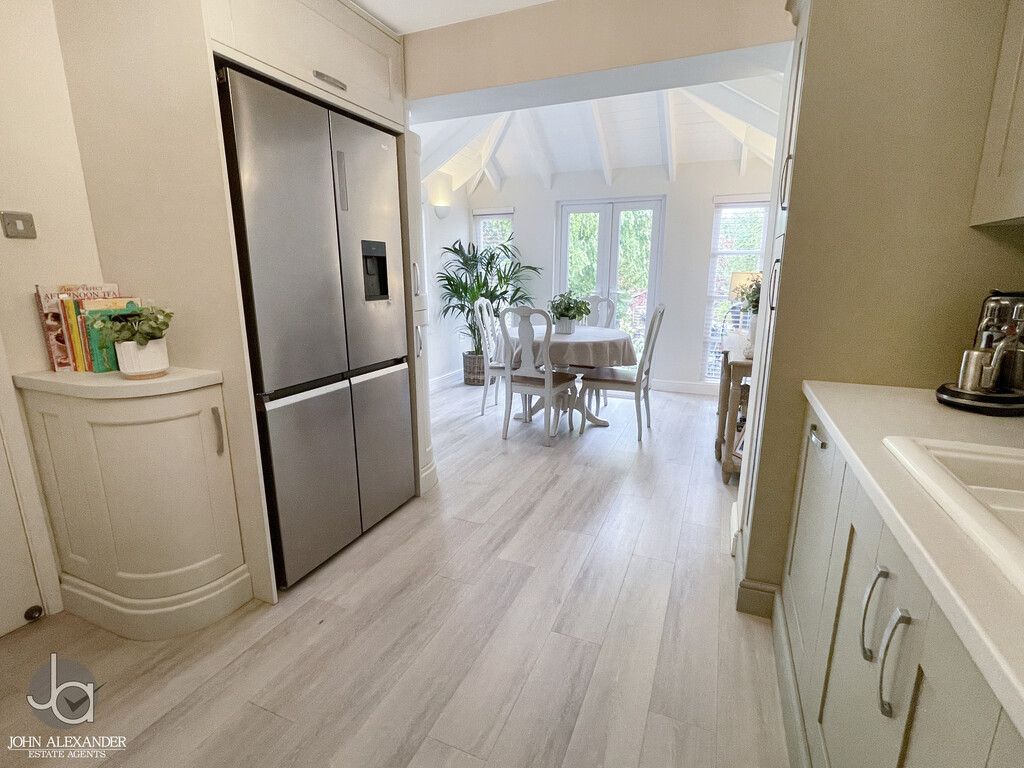
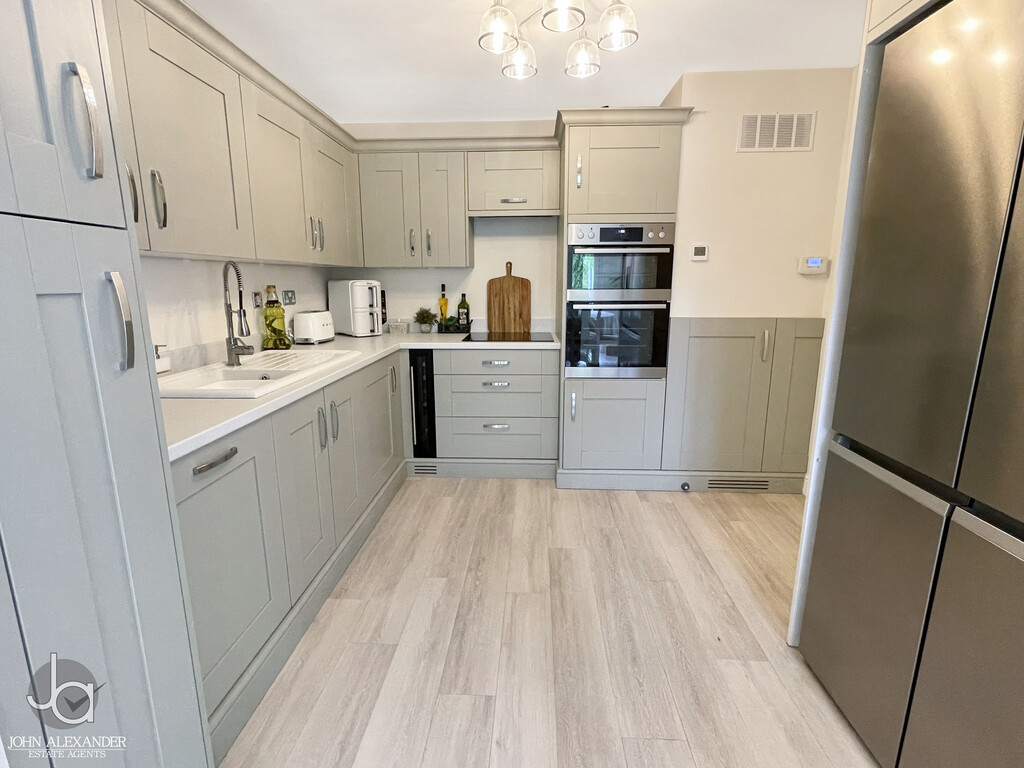
The beautifully appointed kitchen measures 10'4" x 10'3" (3.15m x 3.12m) and has been thoughtfully designed with elegant shaker-style cabinetry and a range of integrated appliances. There is also ample space for an American-style fridge freezer, ensuring the kitchen is both practical and stylish. Offering excellent storage and preparation space.
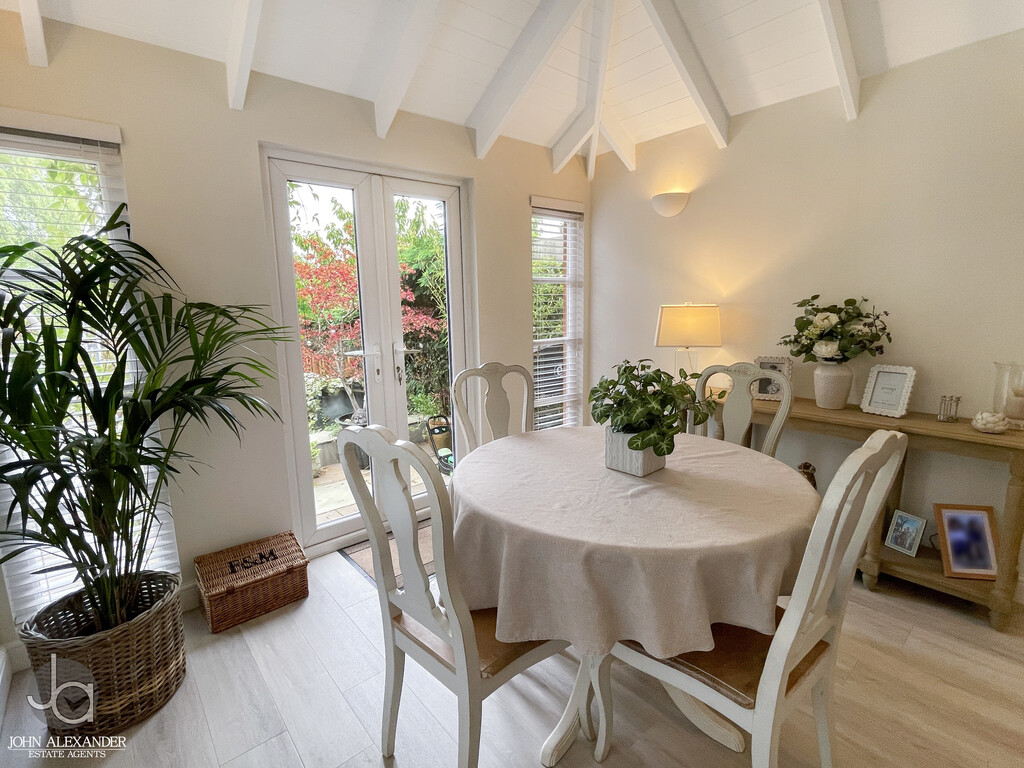
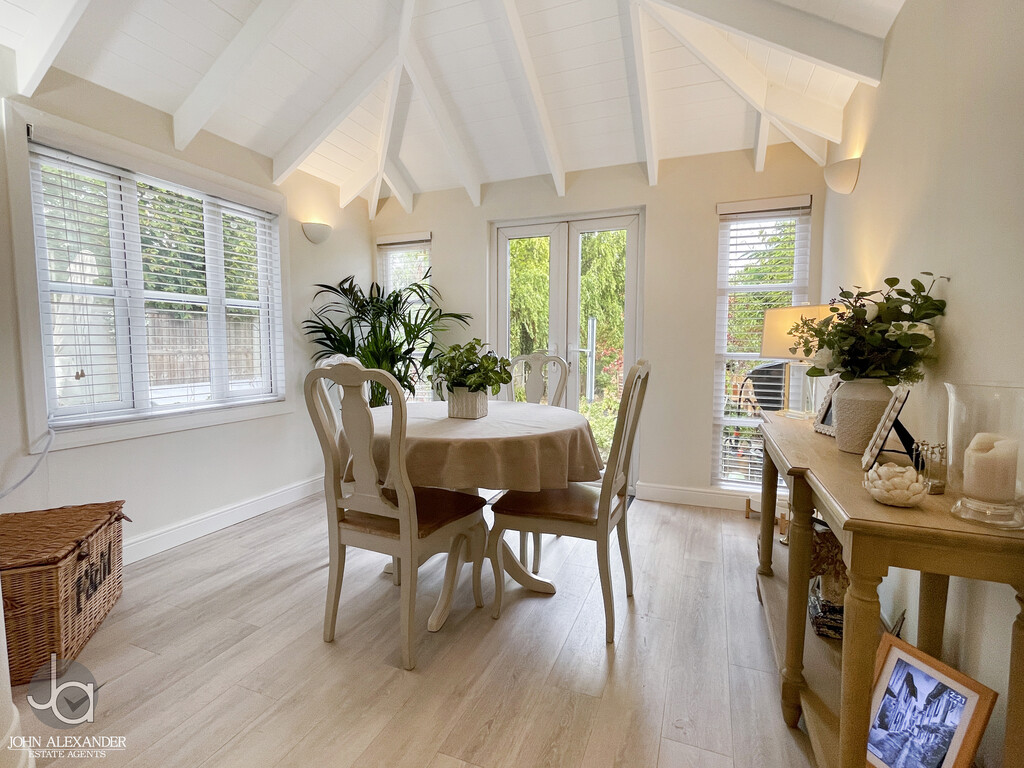
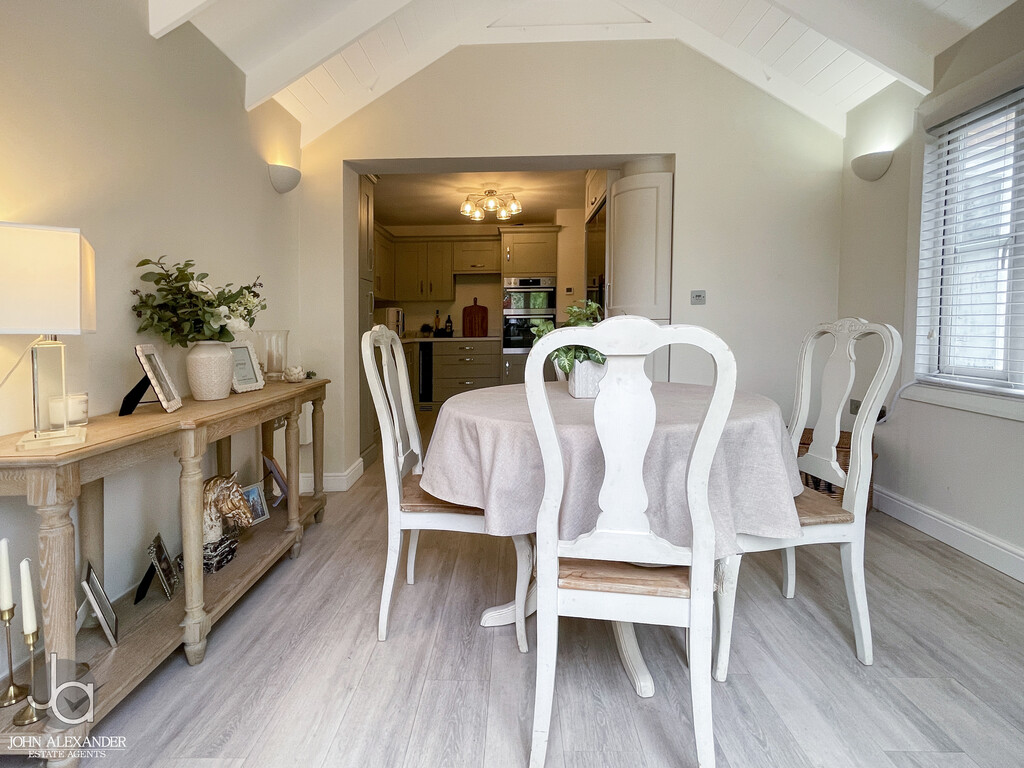
Flowing seamlessly from the kitchen is the stunning Garden Room, which creates a superb additional living and dining area. Featuring a striking vaulted ceiling and doors opening onto the garden, this light-filled space provides ample room for a dining table and is perfect for entertaining guests or simply enjoying views over the private rear garden throughout the year.
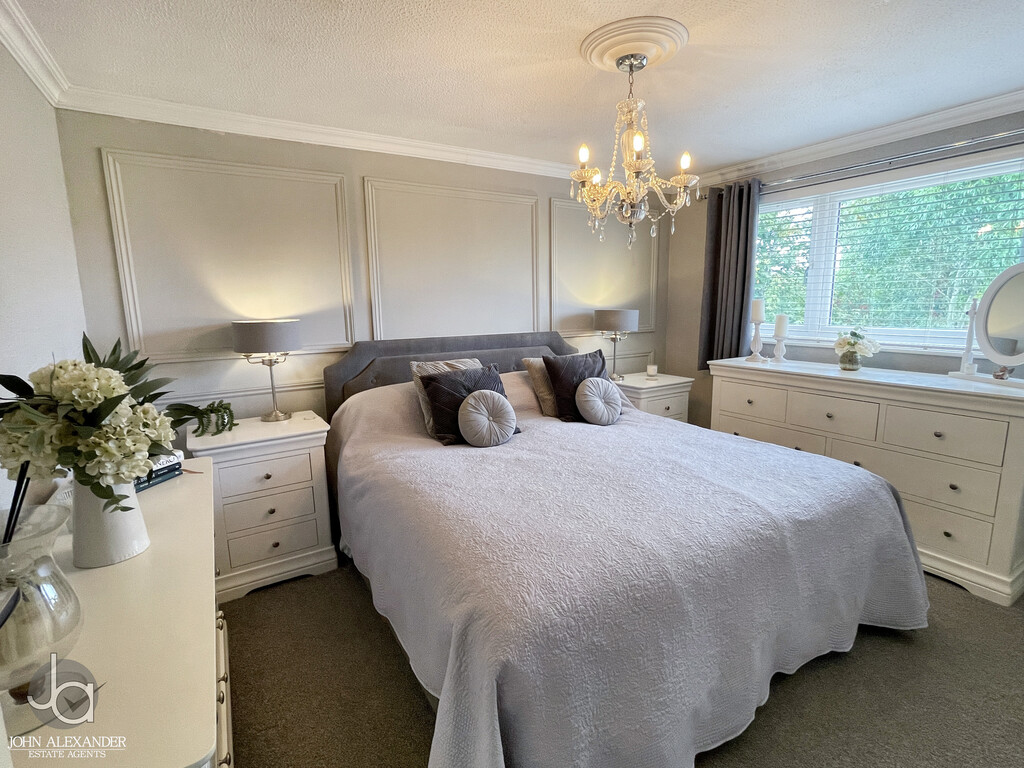
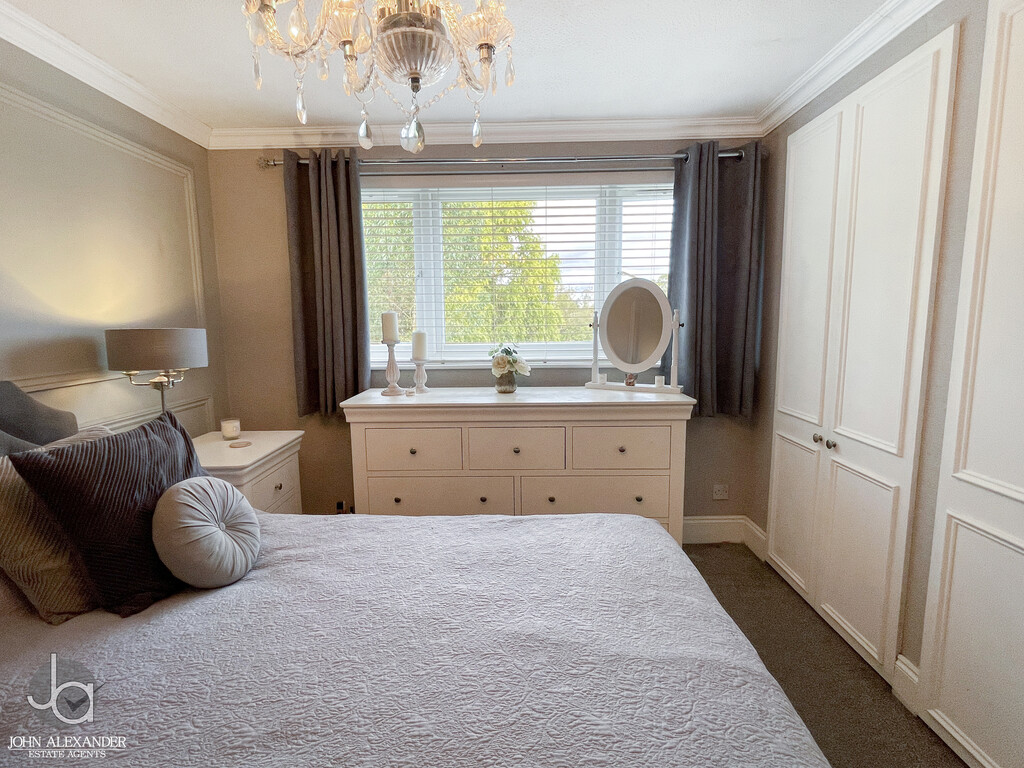
The first floor accommodation is equally impressive. The principal Bedroom One measures 12'10" x 10'1" (3.91m x 3.07m) and offers a generous double bedroom overlooking the rear aspect.
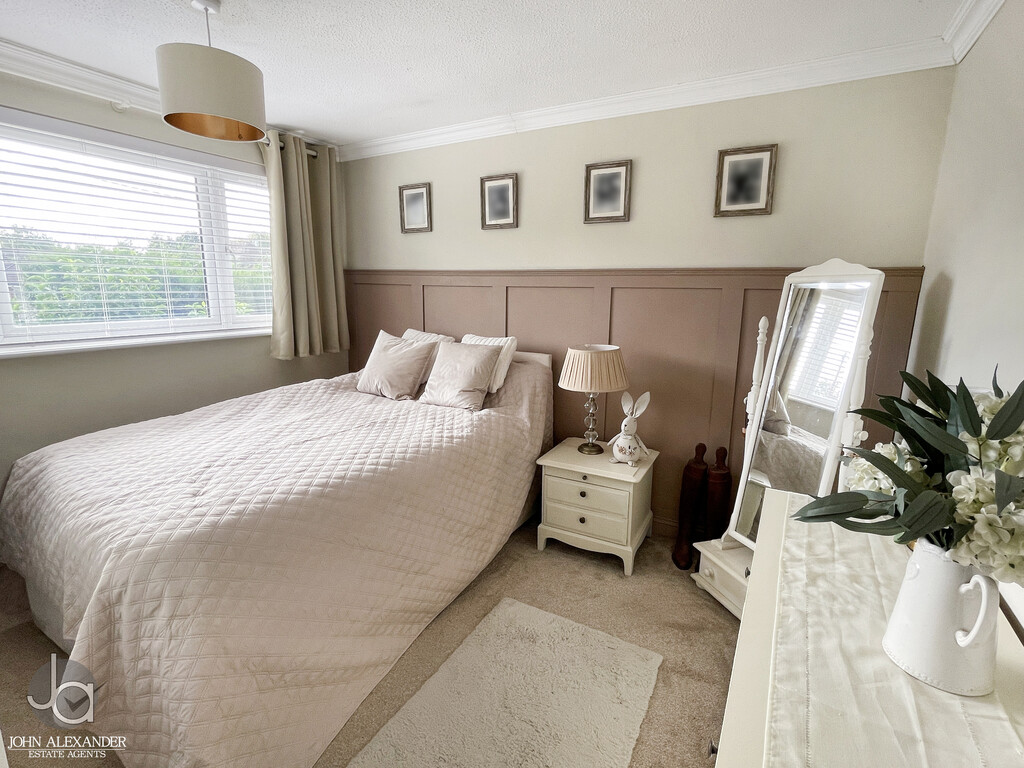
Bedroom Two measures 11'1" x 10'1" (3.38m x 3.07m) and is another well-proportioned double bedroom.
Bedroom Three measures 10'0" x 7'7" (3.05m x 2.31m) and provides an excellent third bedroom, ideal for a child, guest room or home office.
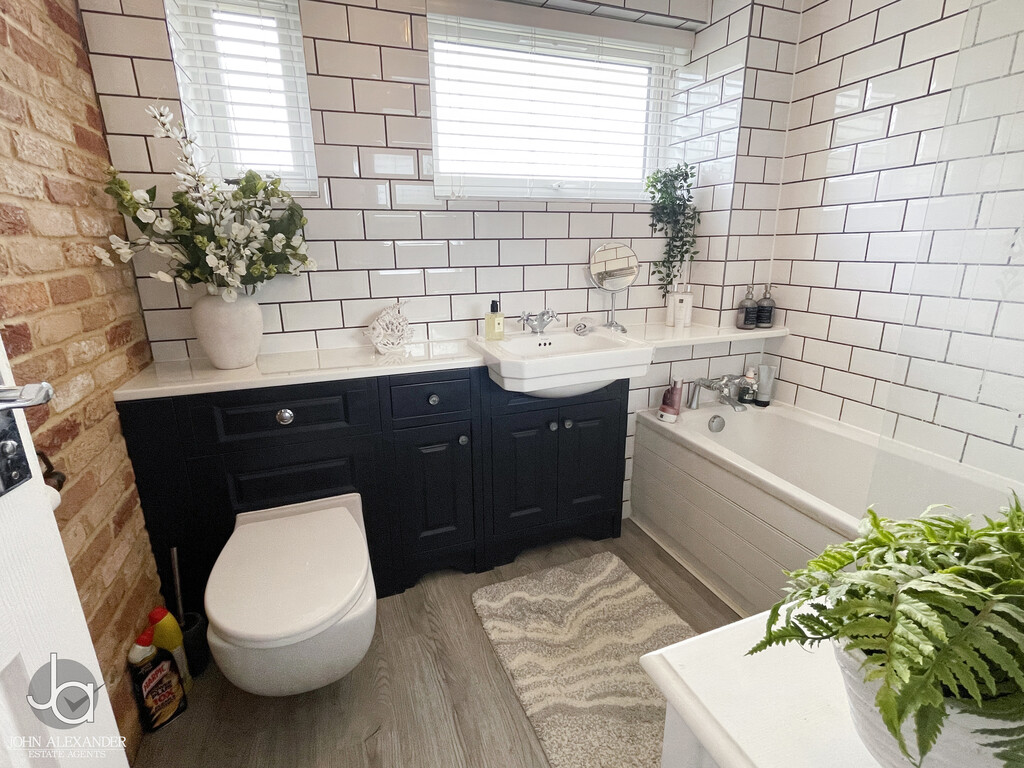
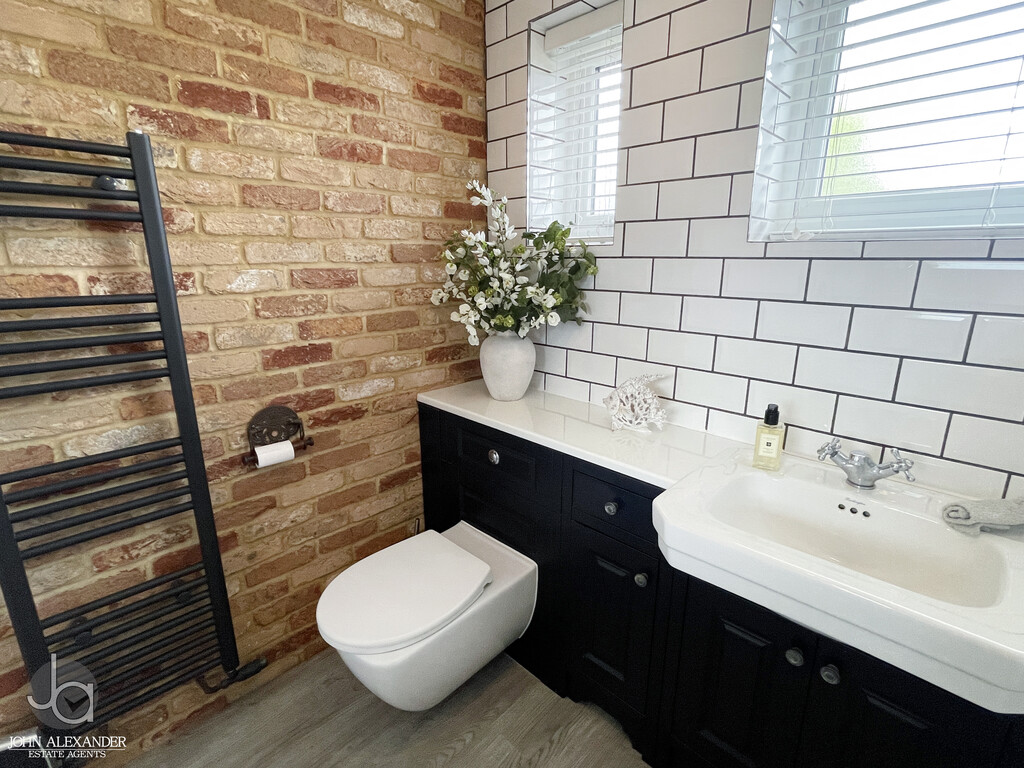
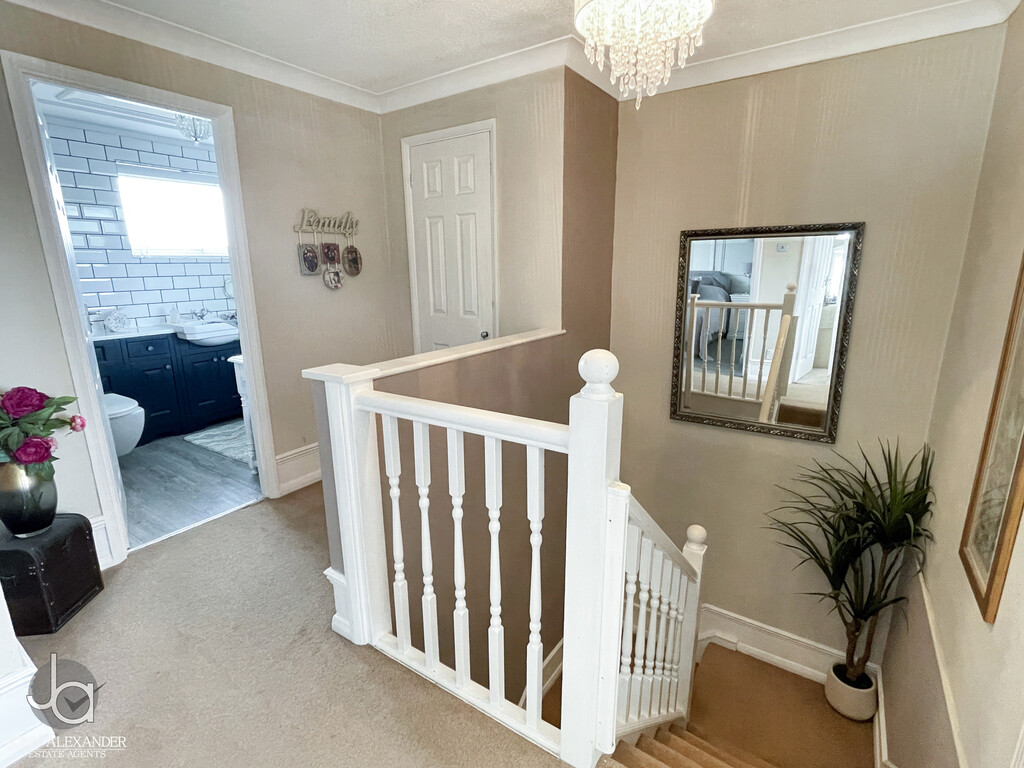
Completing the first floor is the beautifully appointed Family Bathroom, fitted with a contemporary suite comprising a panel enclosed bath, vanity wash hand basin and concealed cistern WC. Finished in a sleek modern style, the bathroom offers both practicality and elegance.
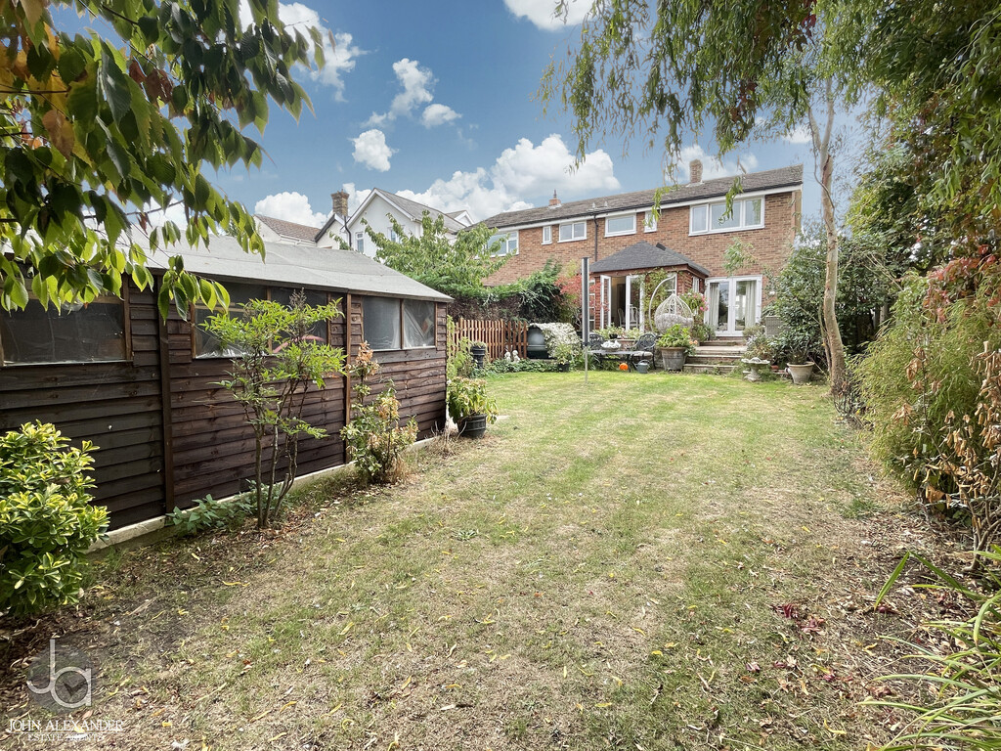
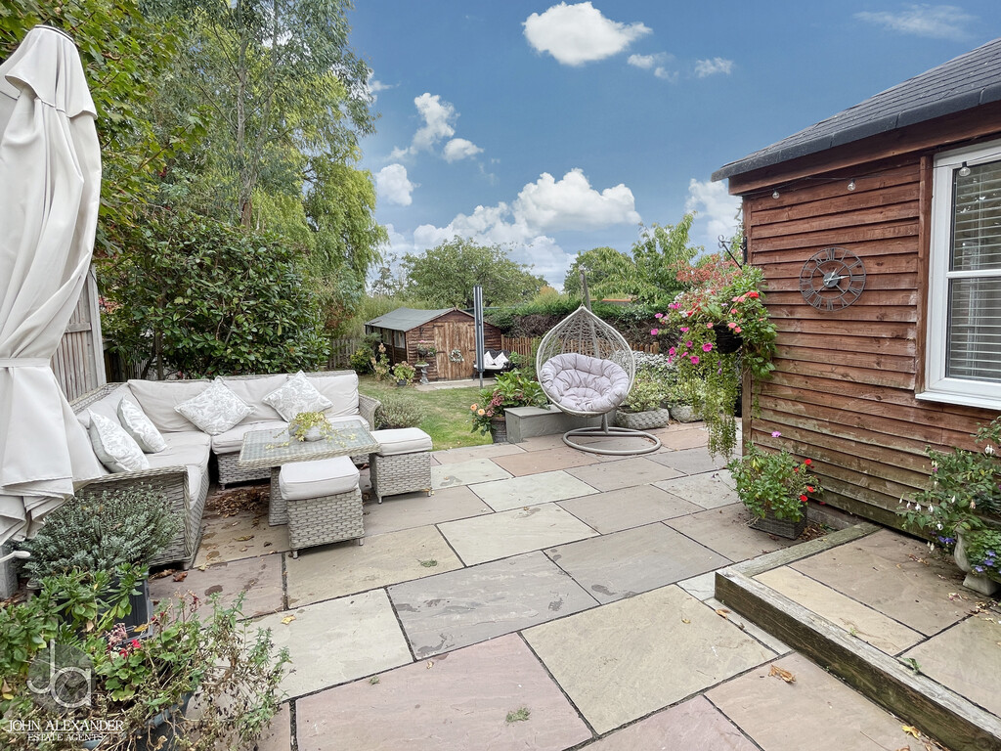
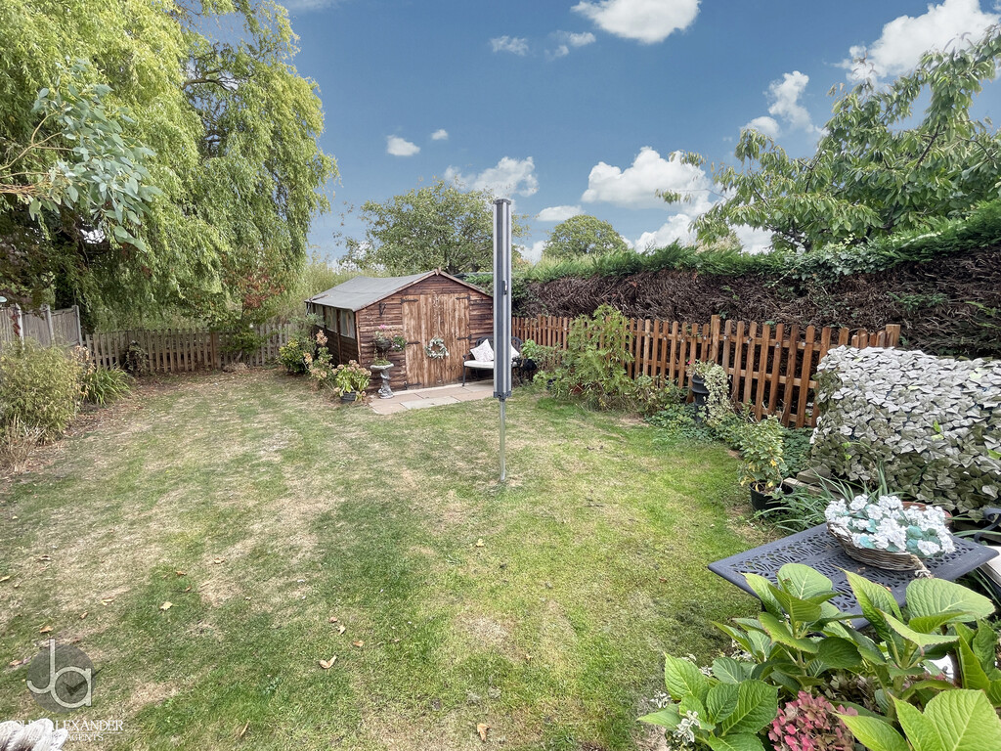
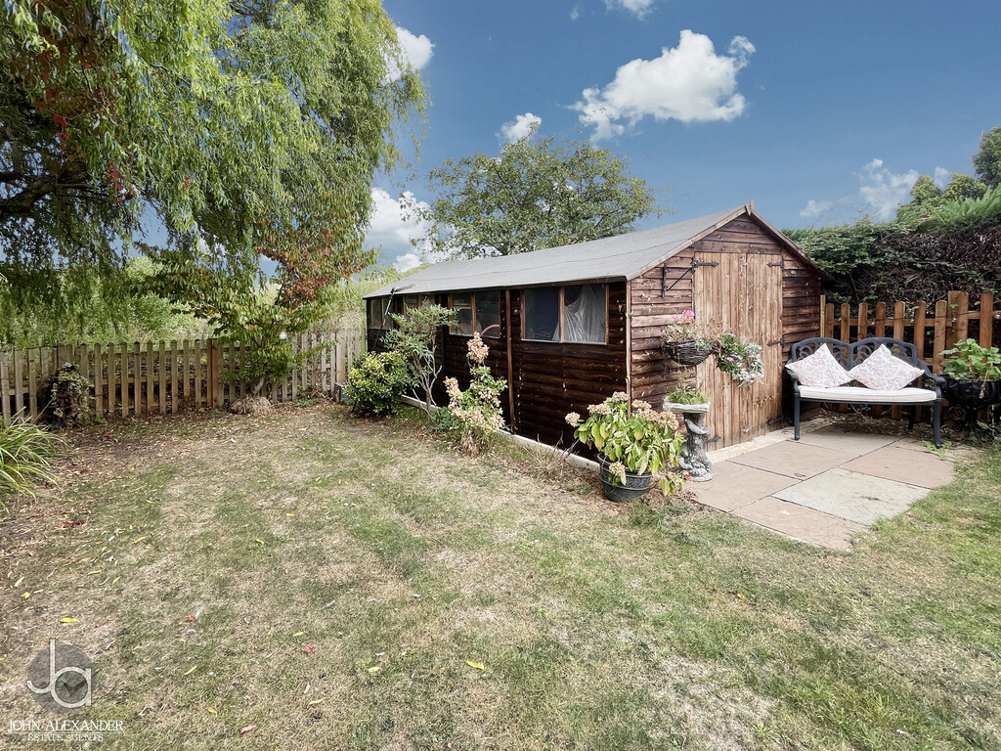
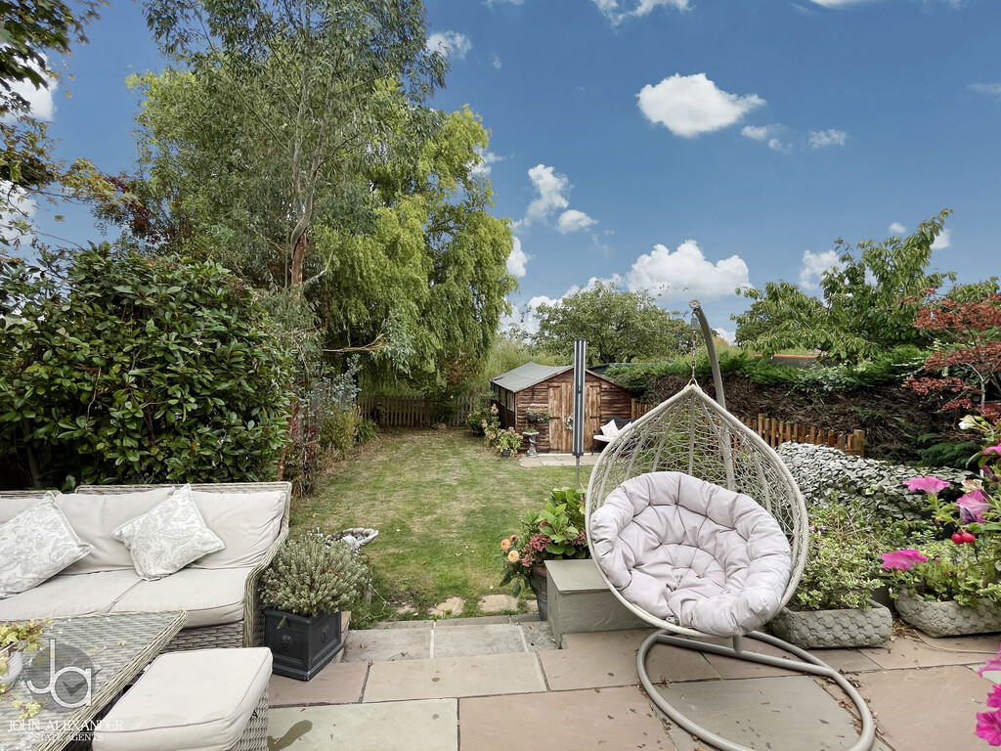
STEP OUTSIDE Externally, the rear garden has been thoughtfully landscaped to create a wonderful outdoor retreat. A raised patio seating area provides the perfect space for outdoor dining and summer entertaining, with steps leading down to an established lawn. The garden benefits from an excellent degree of privacy and is enhanced by mature shrubs and trees which create a peaceful setting. A large shed provides useful storage for garden equipment and outdoor essentials.
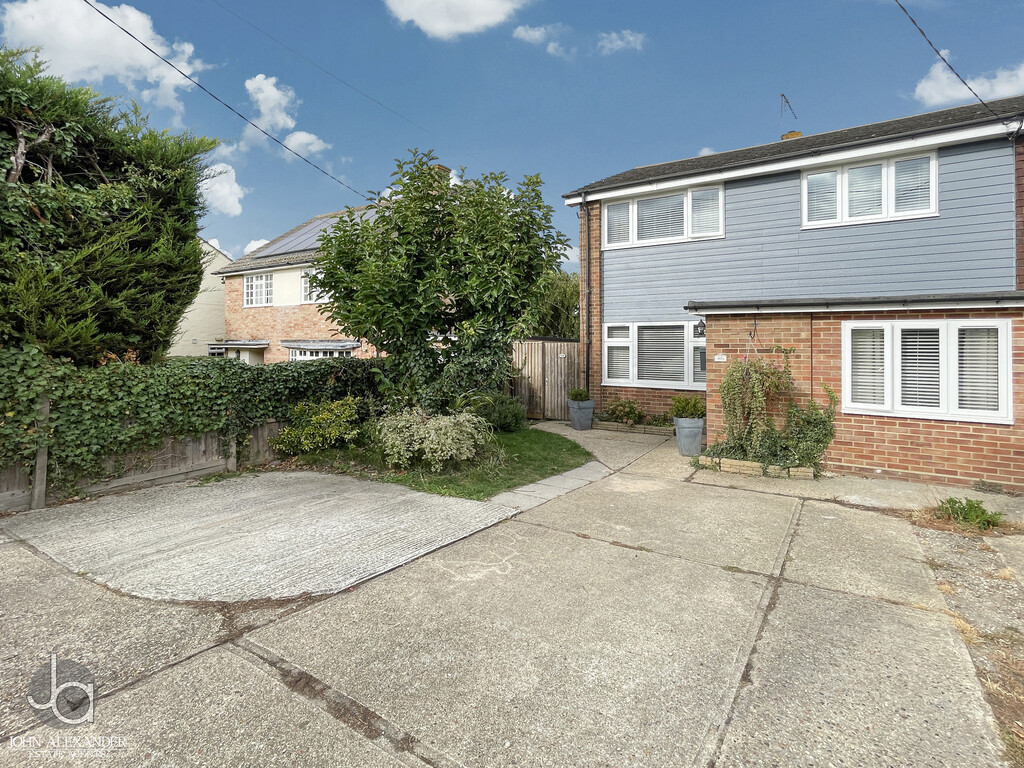
To the front of the property is the added benefit of off-road parking.
AGENTS NOTES These particulars are issued for guidance purposes only and do not constitute any part of an offer or contract. All descriptions, dimensions, and measurements are approximate. Fixtures, fittings, and contents are subject to separate negotiation unless explicitly included.
Please note that an AML fee is chargeable to the buyer once an offer is accepted to cover the cost of carrying out the required identity and anti-money laundering checks. Once these checks have been completed, the fee cannot be refunded, even if the property purchase does not go ahead.
Enquire About This Property
If you would like to arrange a viewing of this property or if you have any questions or queries then please contact us using the following information