Anchor Road, Tiptree, Colchester
£375,000 Guide Price
Property Overview
Summary
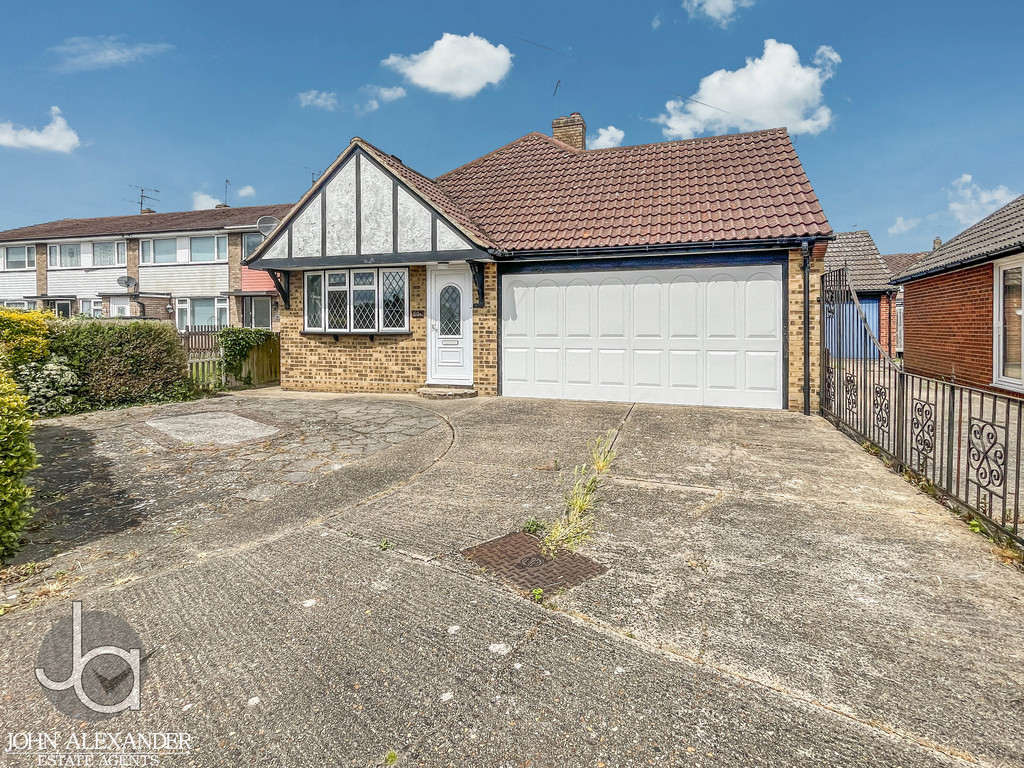
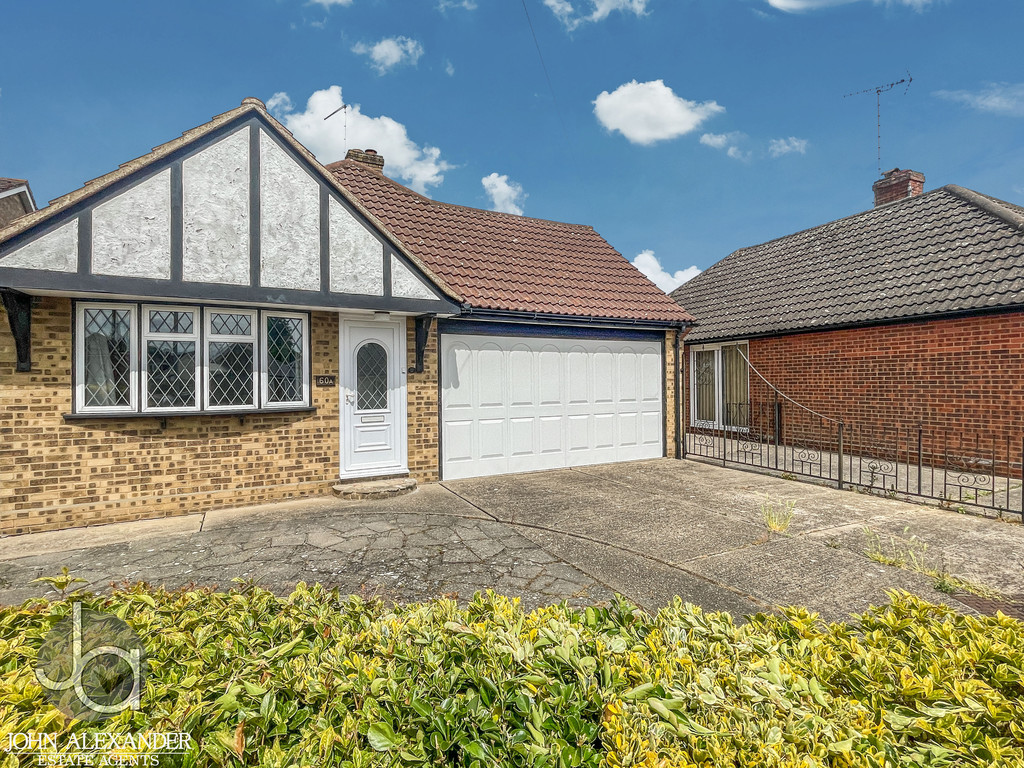
Welcome to Anchor Road, a cosy and welcoming detached bedroom bungalow nestled in a peaceful neighbourhood or Tiptree. The property benefits from two double bedrooms, ample parking, a double, garage, private enclosed mature garden and is Chain free. Additionally, residences are in close proximity to local amenities such as shops, healthcare facilities, and public transportation.
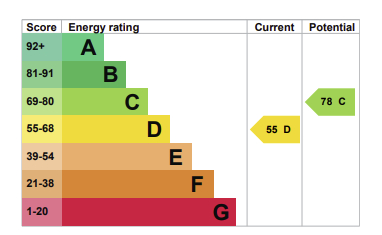
Property Features
Full Details
OVERVIEW ***GUIDE PRICE £375,000 TO £400,000***
Welcome to Anchor Road, a cosy and welcoming detached bedroom bungalow nestled in a peaceful neighbourhood or Tiptree. The property benefits from two double bedrooms, ample parking, a double, garage, private enclosed mature garden and is Chain free. Additionally, residences are in close proximity to local amenities such as shops, healthcare facilities, and public transportation.
STEP INSIDE As you step through the welcoming entrance hall, you'll immediately appreciate the thoughtful layout and warm ambiance of this delightful home.
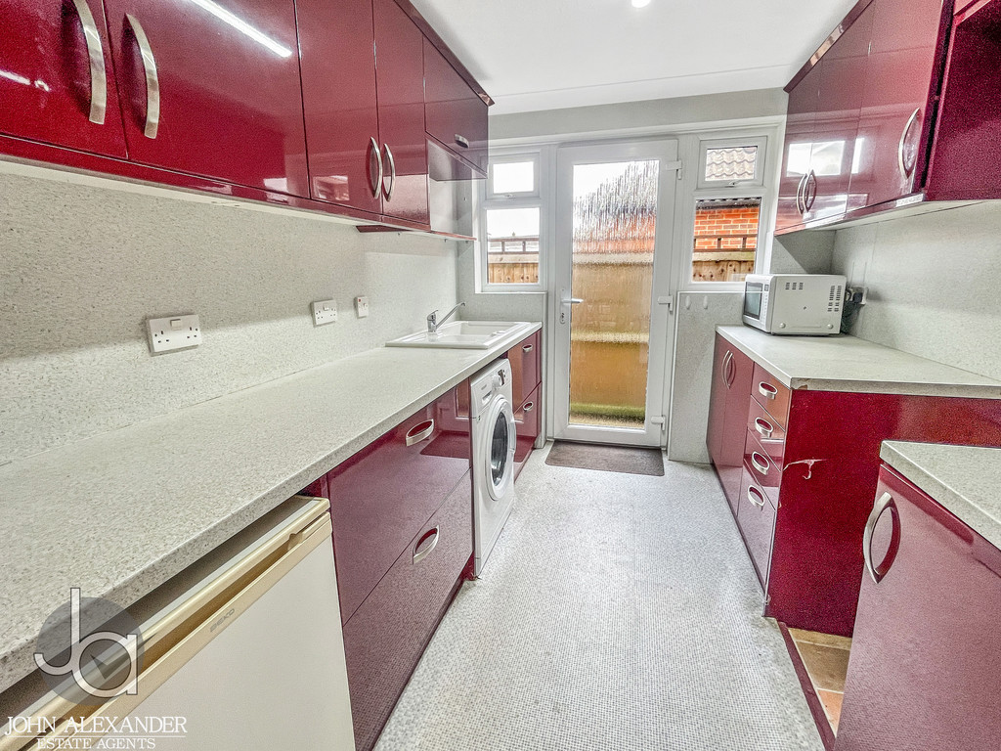
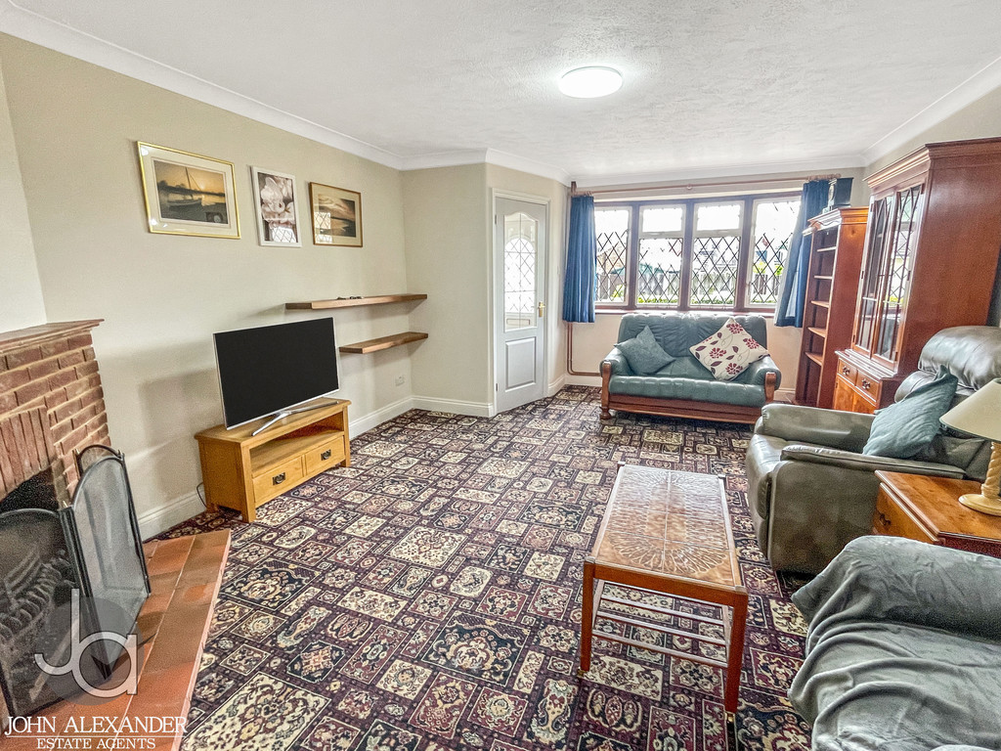
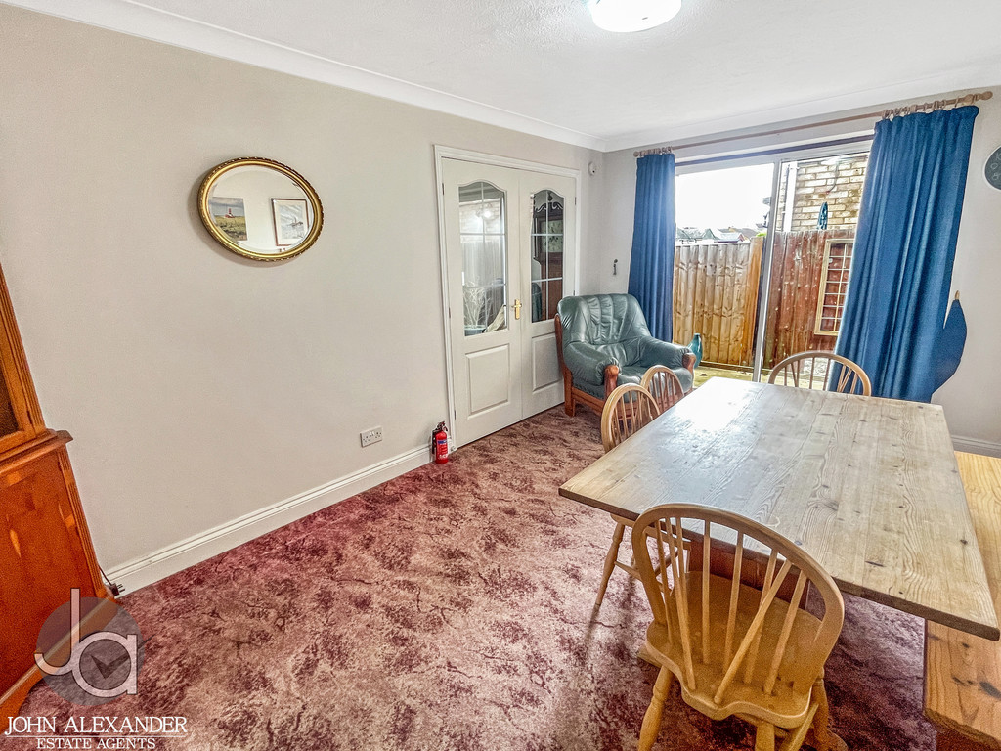
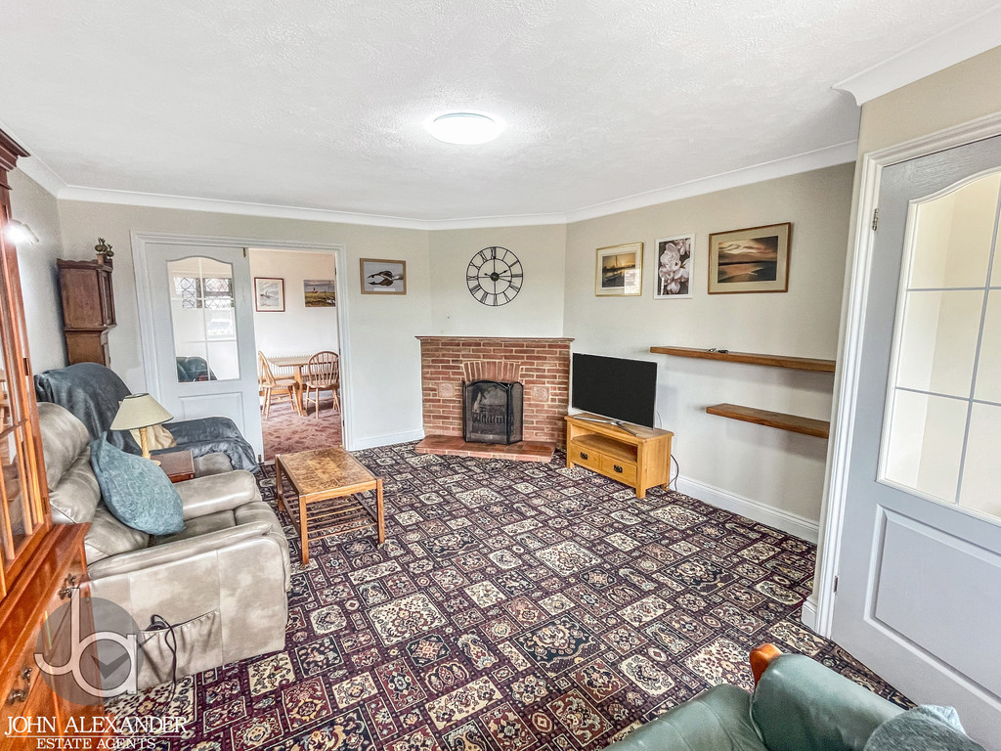
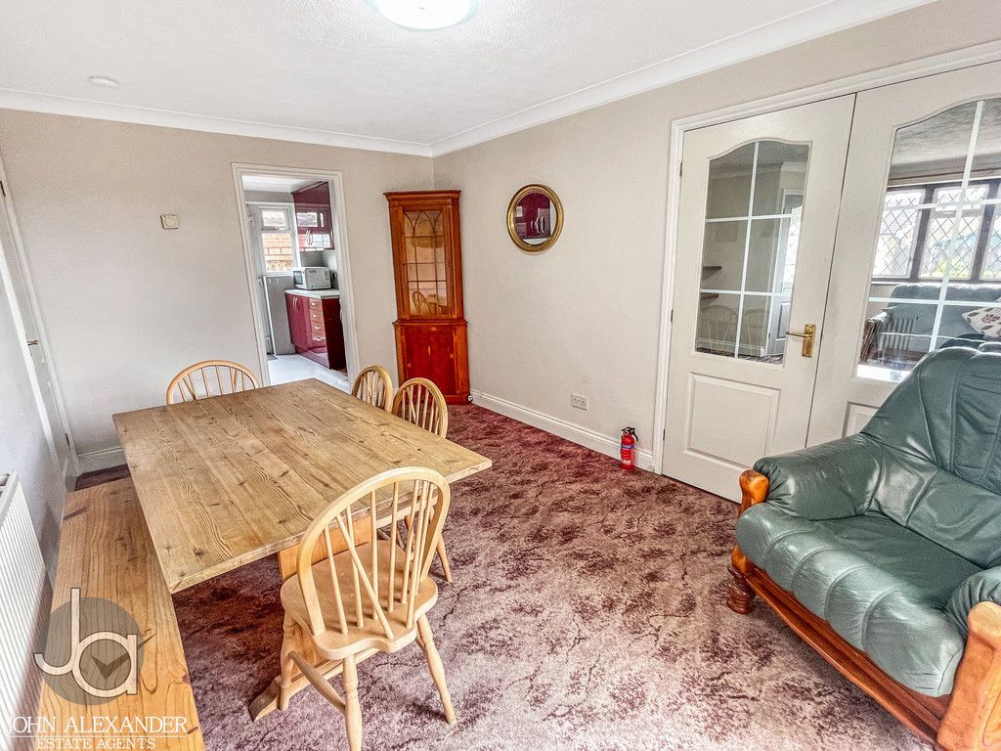
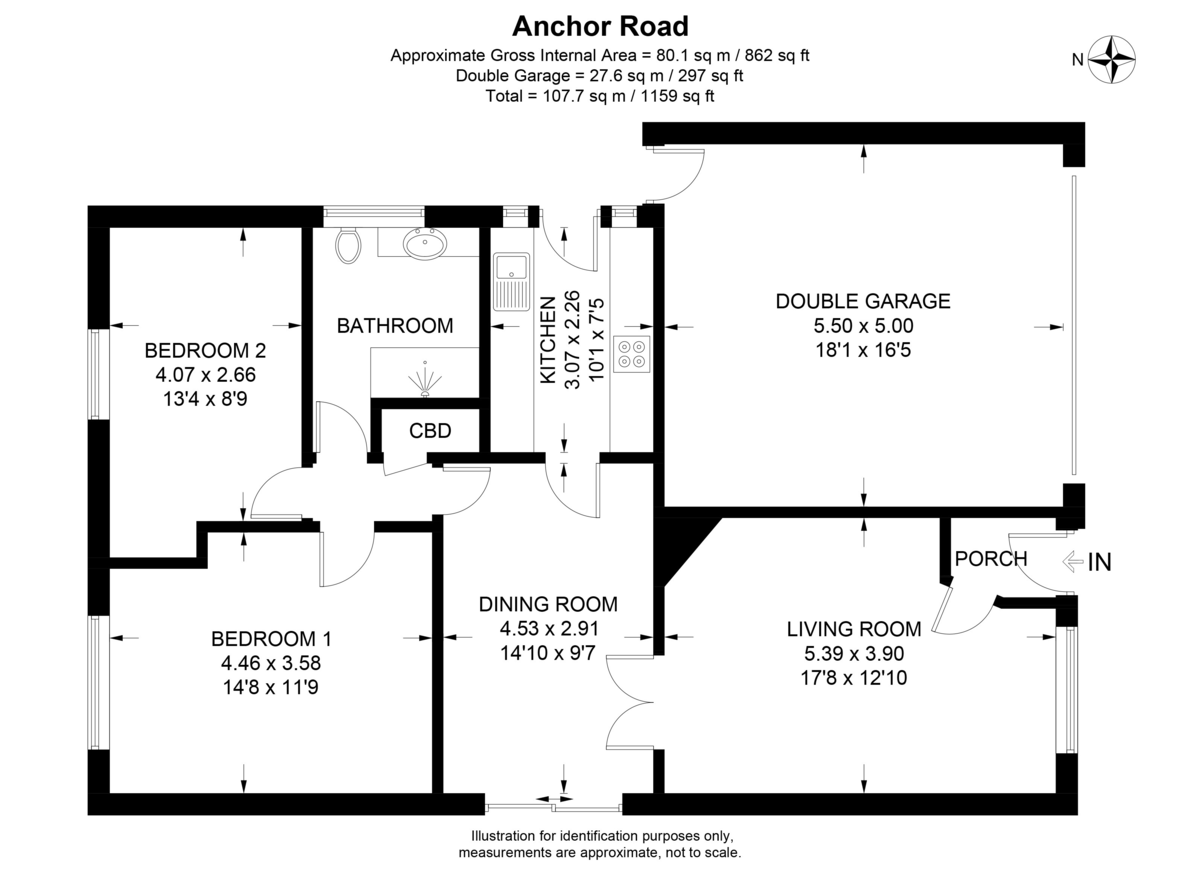
The generously sized living room is bathed in natural light and offers an open fireplace. Adjacent to the living room is a separate dining room. The galley style kitchen is well-appointed, offering ample storage and preparation space.
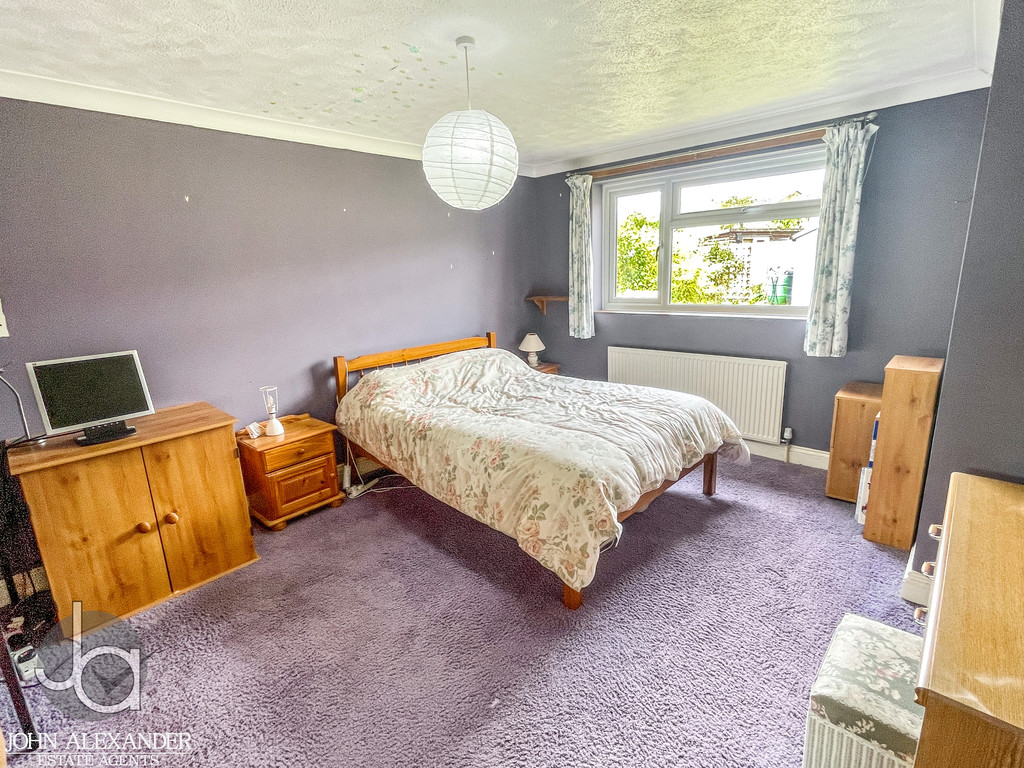
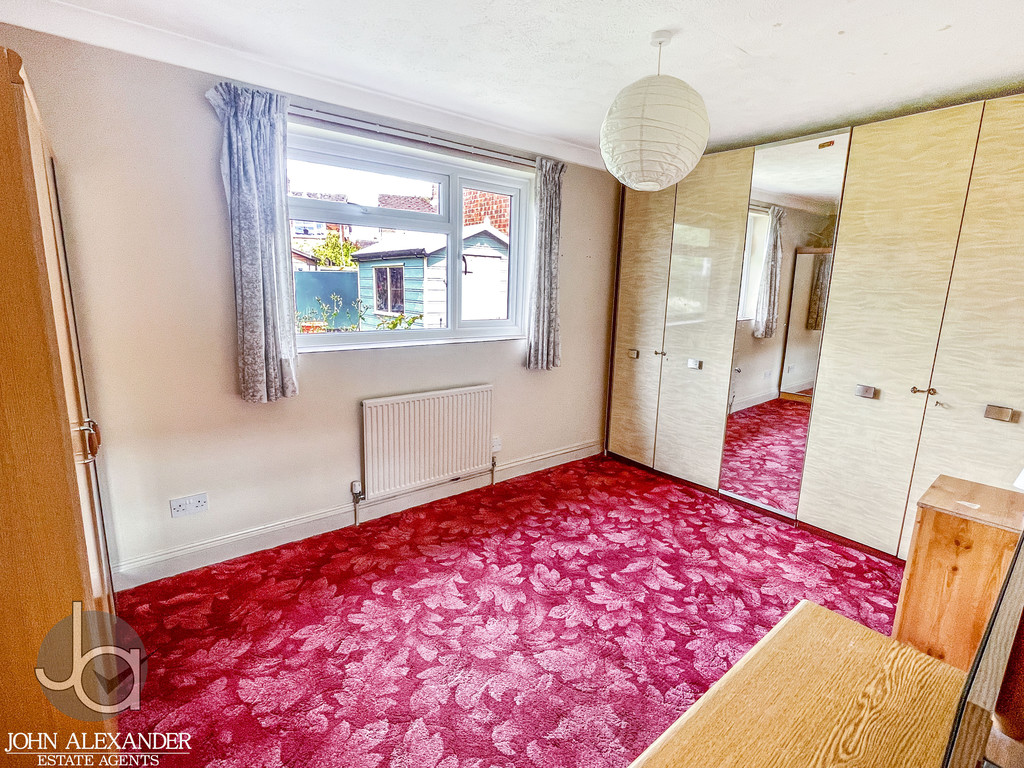
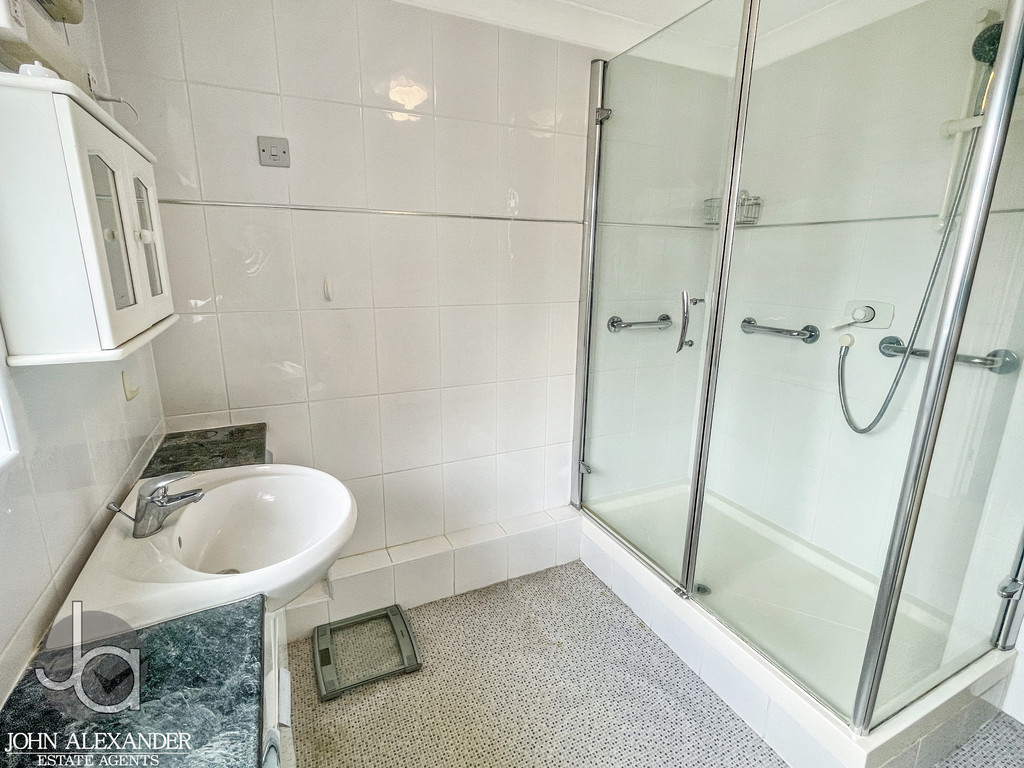
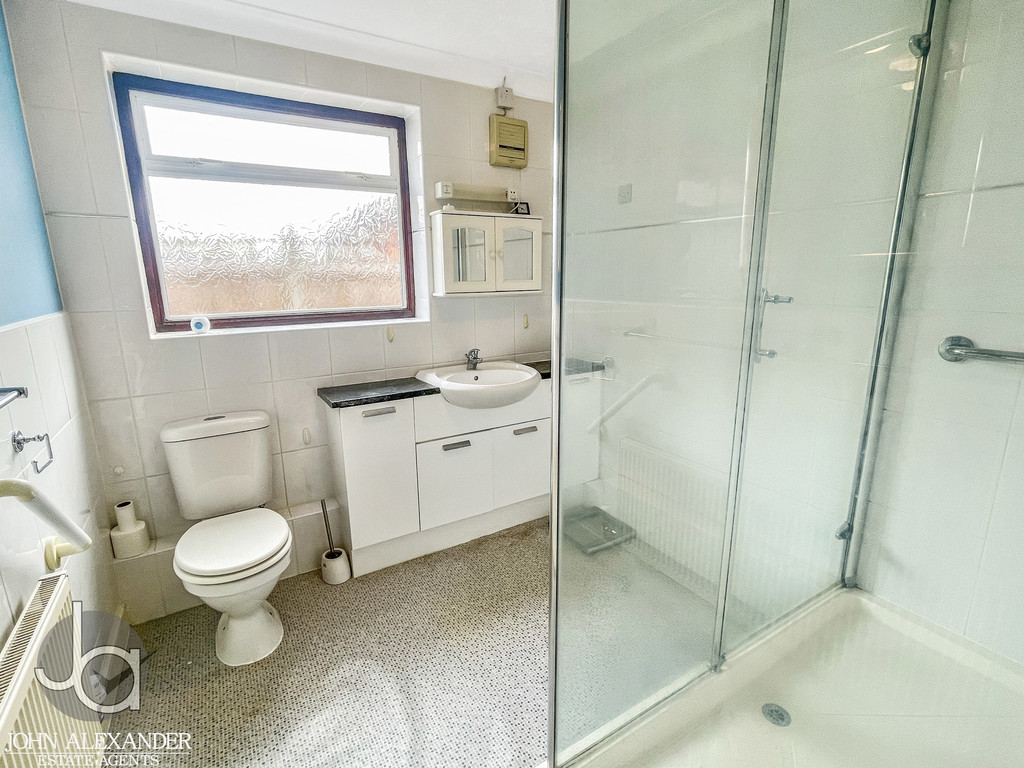
From the living areas, an inner hallway leads you to two generously sized double bedrooms and the shower room is conveniently situated nearby.
DIMENSIONS Entrance Hall
17'9" x 12'9"
Dining Rooms 15'1" x 9'5"
Kitchen 10'0" x 7'4"
Inner Hallway
Bedroom One 11'8" x 14'7"
Bedroom Two 13'4" x 8'8"
Shower Room
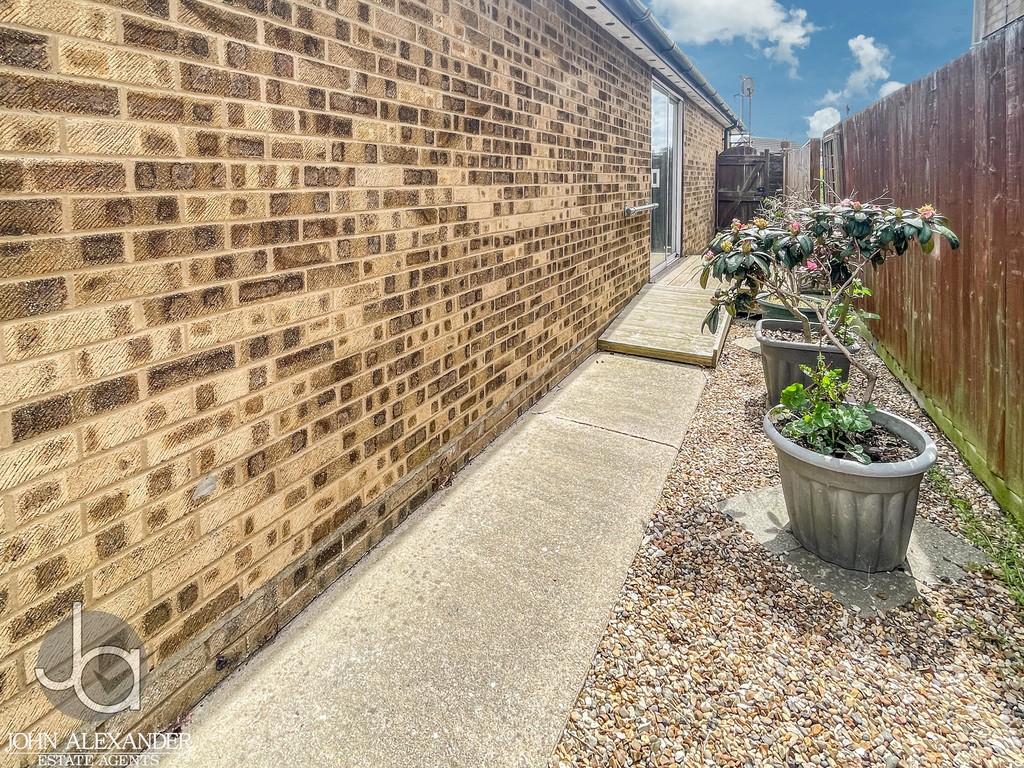
STEP OUTSIDE The property offers a well-maintained outdoor area, perfect for those who appreciate both functionality and tranquillity. The expansive driveway provides ample parking space, accommodating several vehicles with ease. Complemented by a double garage measuring 16'3" x 18'0", there's generous room for parking or storage.
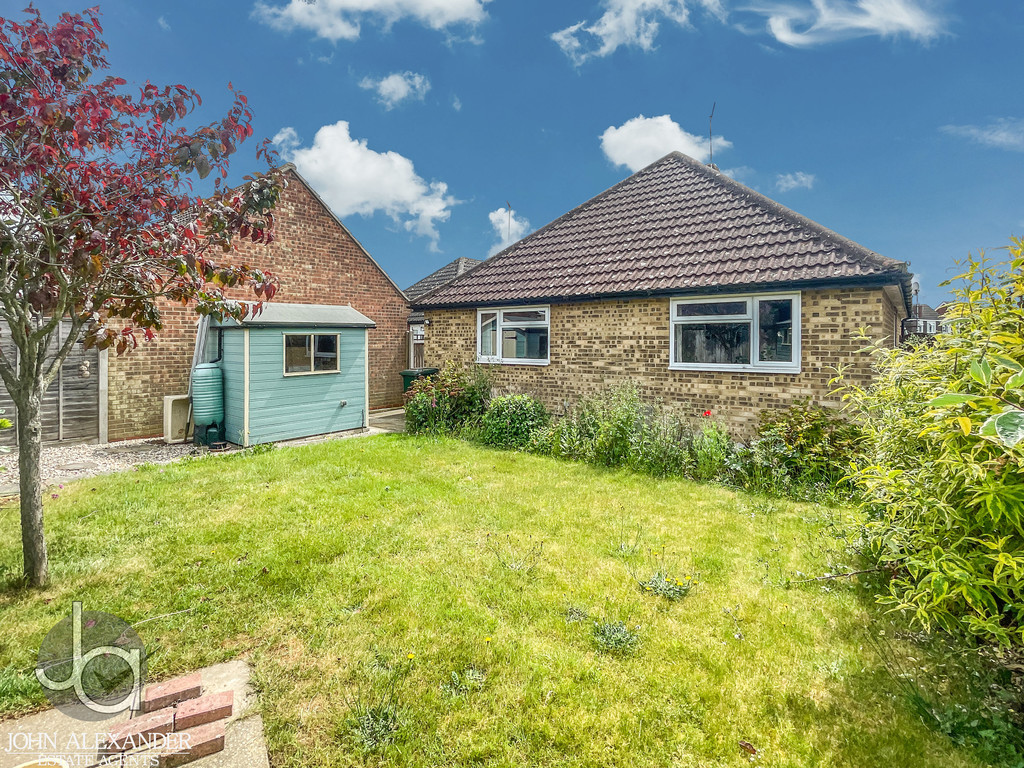
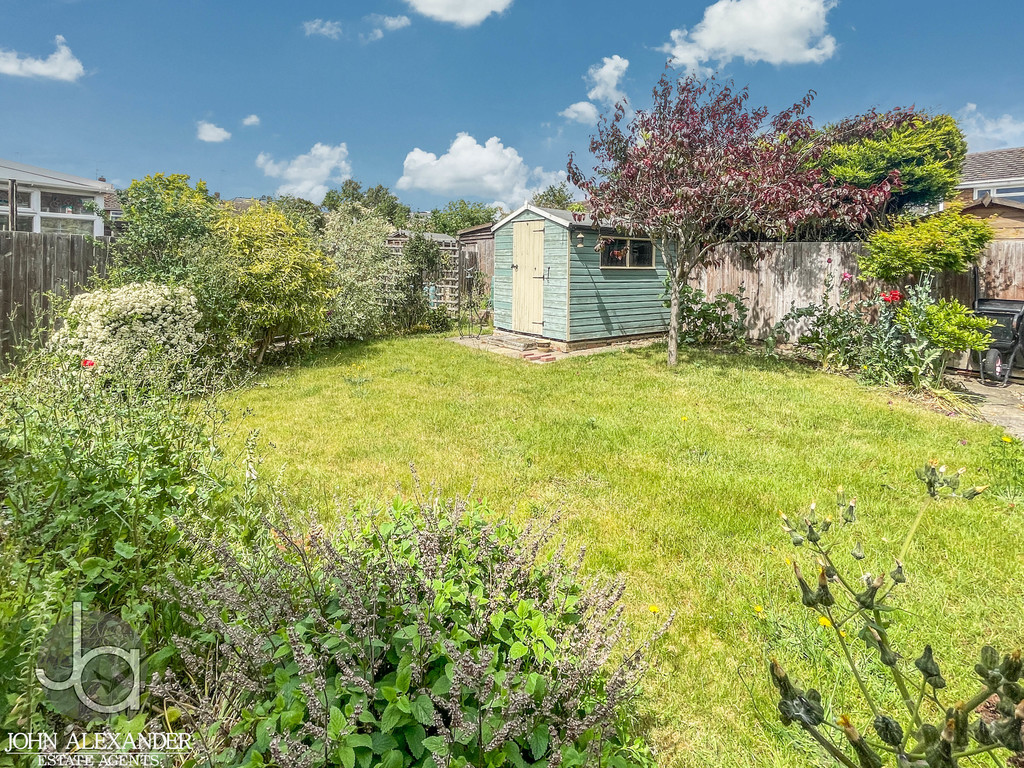
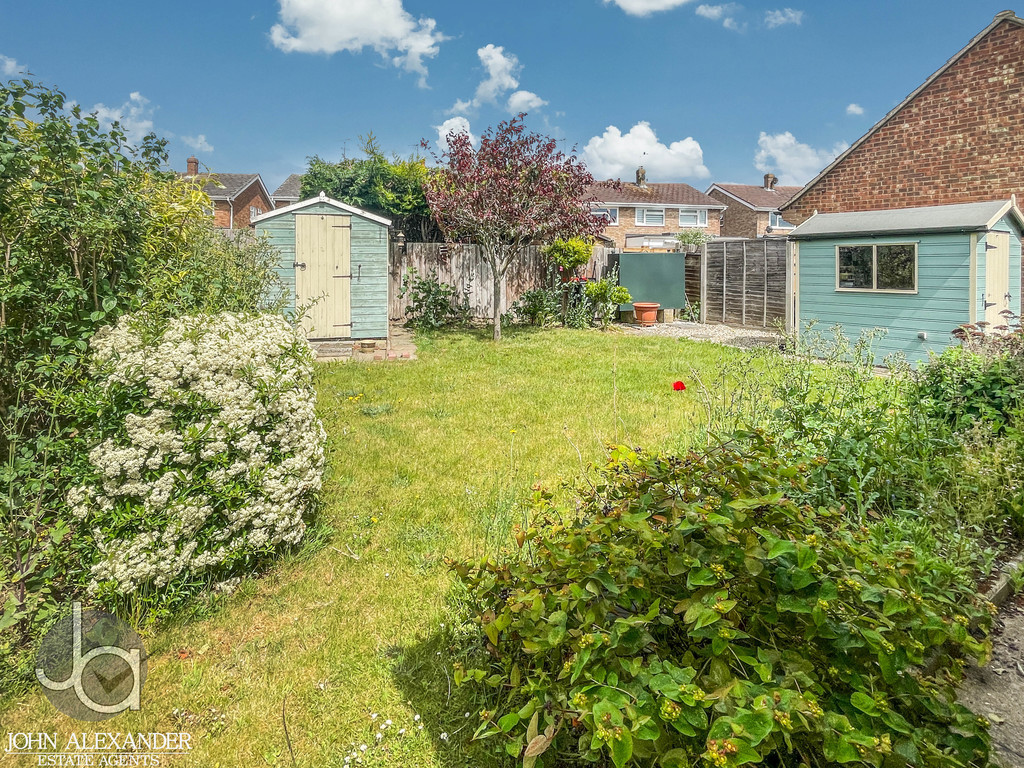
To the rear, the mature garden is a highlight, featuring lush greenery and flowering shrubs. Two practical sheds offer versatile storage solutions for gardening tools or other essentials.
LOCATION This location offers a perfect blend of peaceful rural living with convenient access to local amenities. Residents can enjoy nearby shops, cafes, and essential services, all within easy reach.
Additionally, the area provides good transport links, making commuting to nearby towns and cities hassle-free.
Enquire About This Property
If you would like to arrange a viewing of this property or if you have any questions or queries then please contact us using the following information