Wrights Way, Leavenheath, Colchester
£260,000 Guide Price
Property Overview
Summary
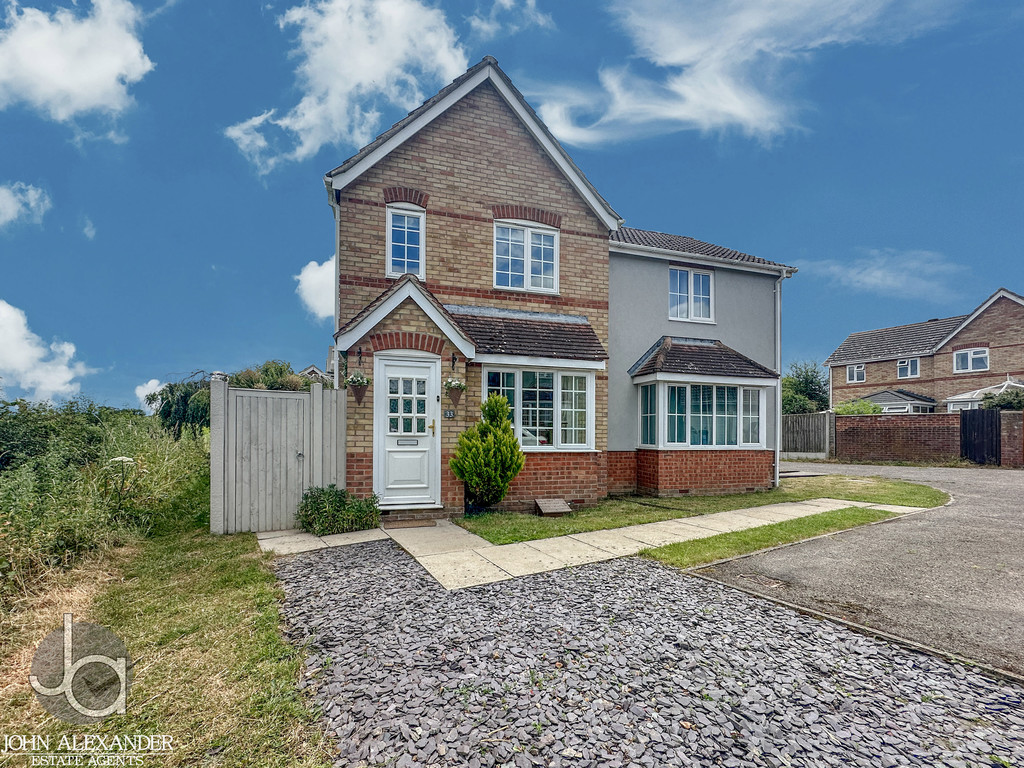
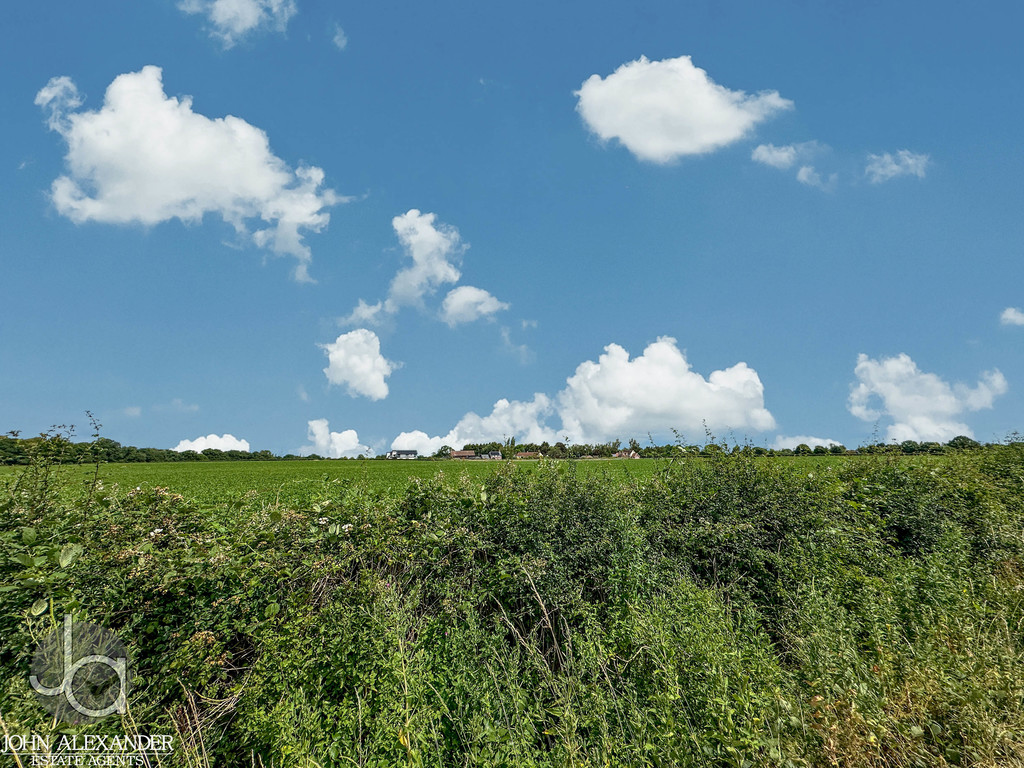
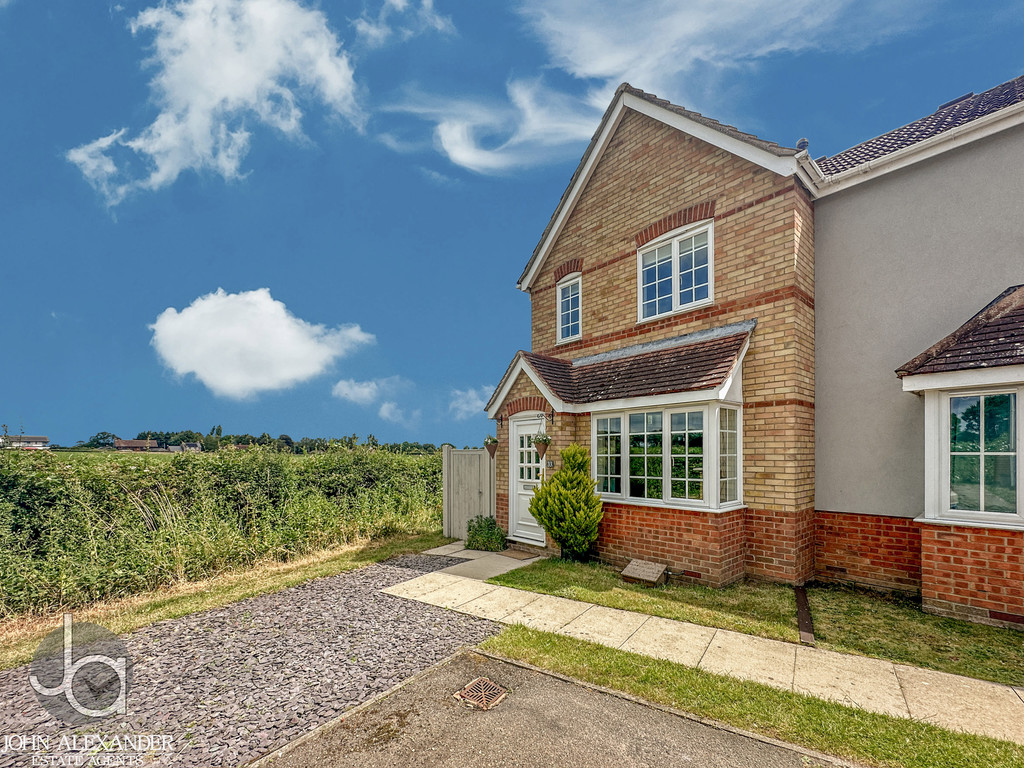
Situated on the edge of a popular development in Leavenheath, this well-presented two-bedroom semi-detached home enjoys countryside views and a peaceful setting adjacent to open farmland. Offering bright, versatile living with a garden room, private rear garden, garage, and excellent village and commuter access, it’s an ideal rural retreat.
Property Features
Full Details
THE HOME ***GUIDE PRICE £260,000 TO £280,000***
Positioned on the edge of a well-planned development in the ever-popular Suffolk village of Leavenheath, Wrights Way is a well-maintained two-bedroom semi-detached property enjoying a prime setting adjacent to open farmland.
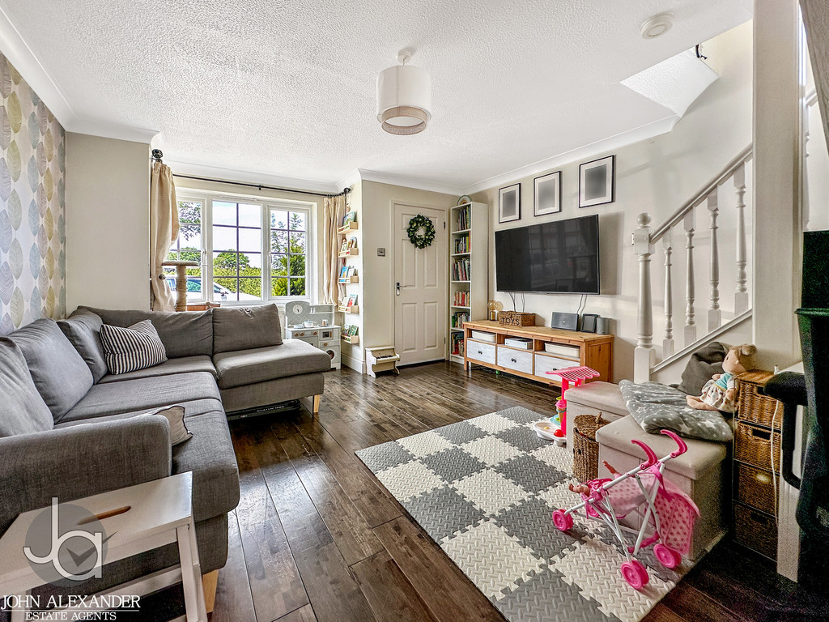
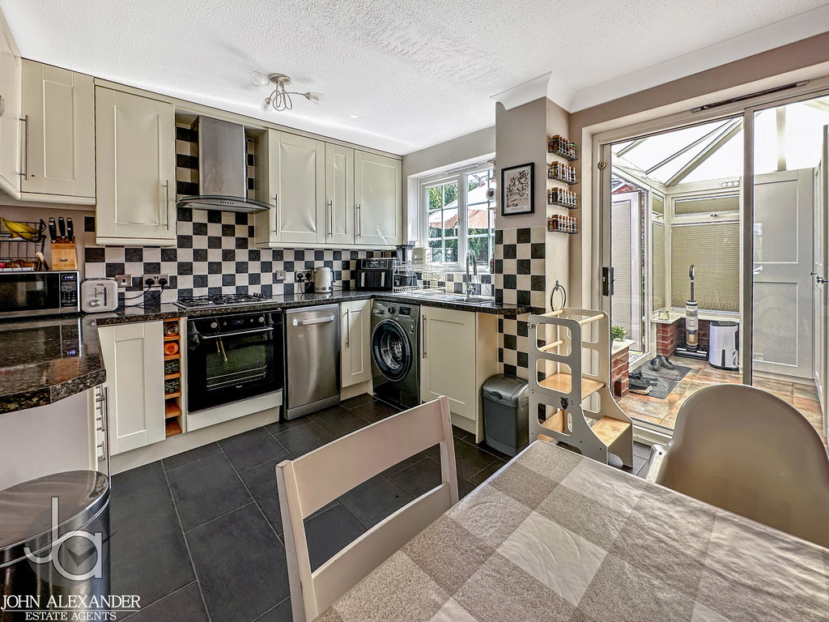
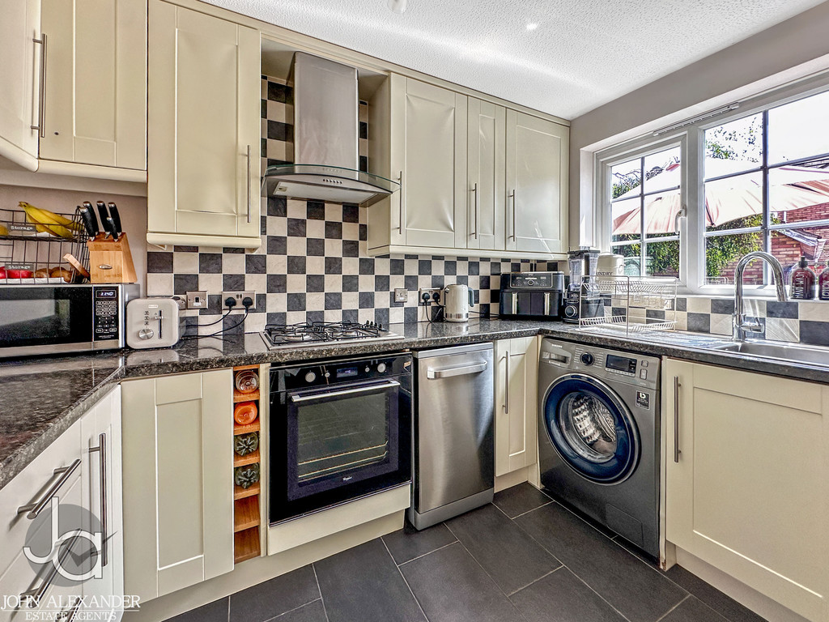
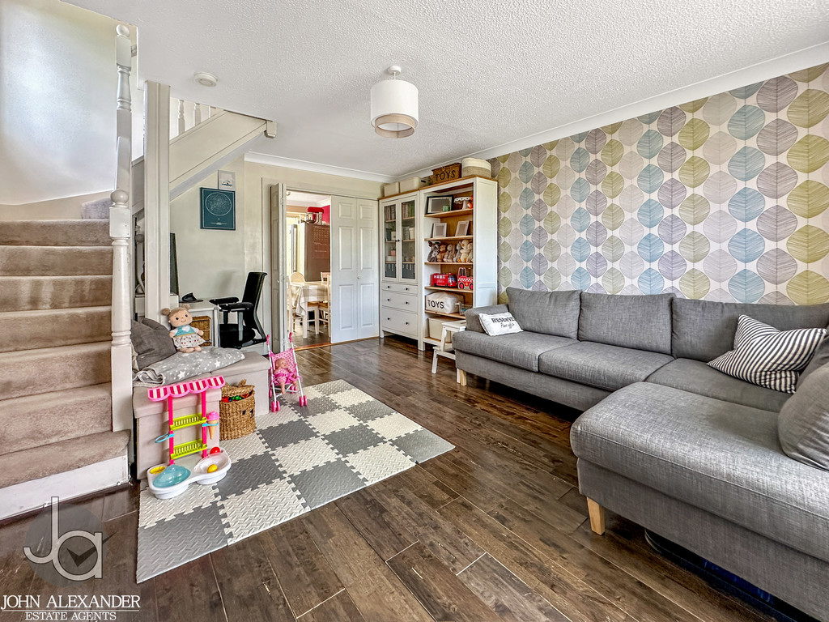
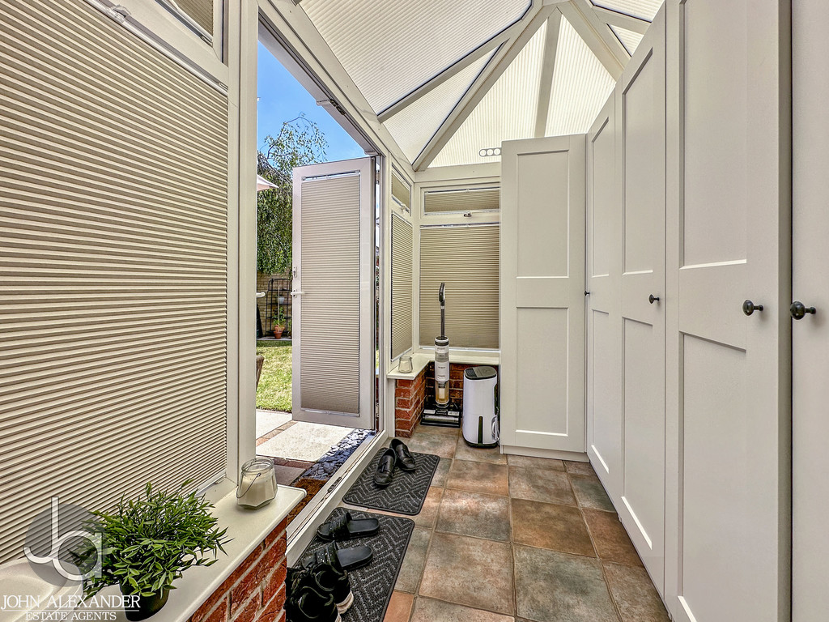
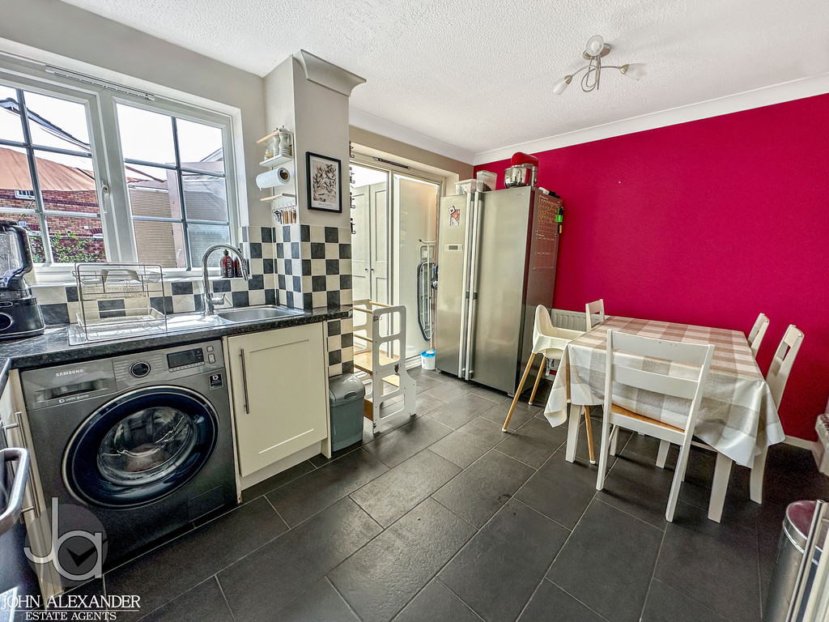
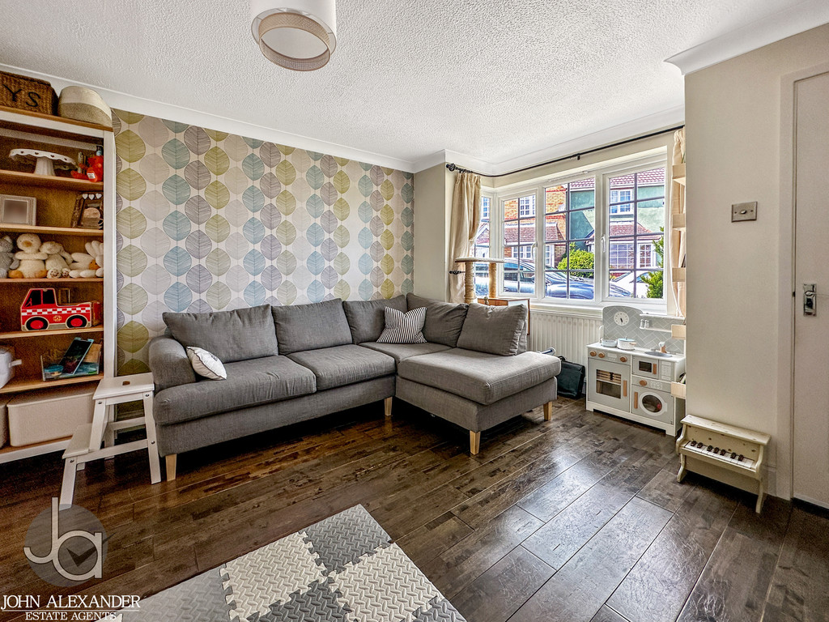
The property offers bright and versatile accommodation across two floors, including a spacious sitting room with attractive strip wood flooring and a bay window to the front. To the rear, a shaker-style kitchen/dining room is fitted with a matching range of units, integrated oven, gas hob, and extractor, as well as space and plumbing for further appliances. Underfloor heating and ample room for dining furniture add to the practicality and comfort of the space. A garden room extends the living accommodation further, with glazed panels on two sides and French doors opening onto the rear garden-perfectly framing views of the surrounding countryside.
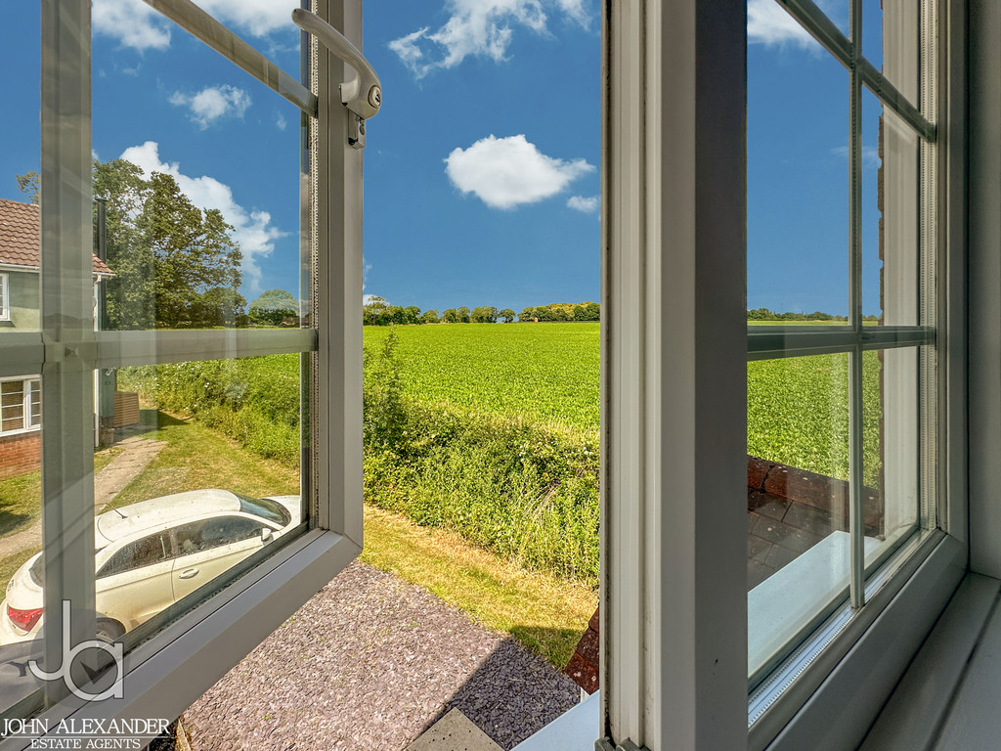
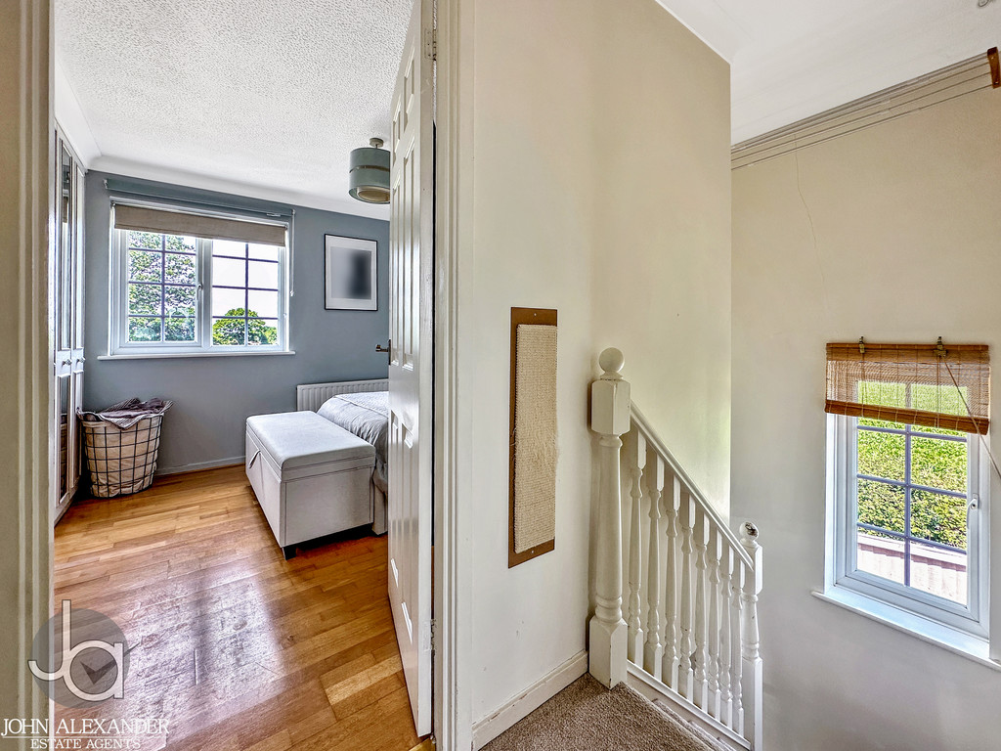
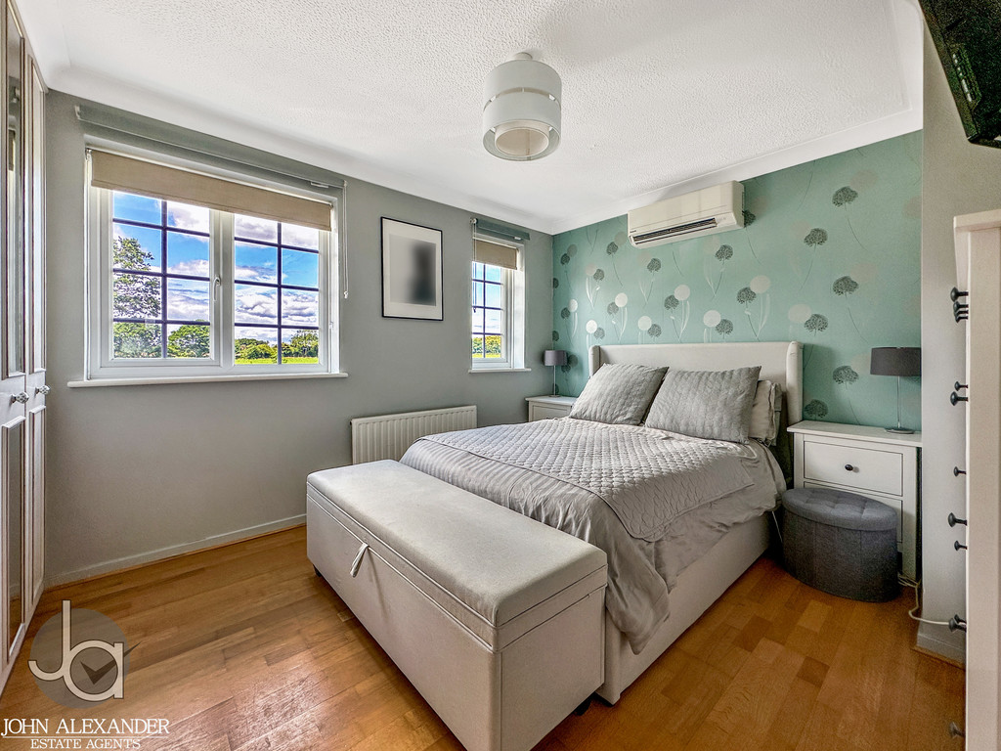
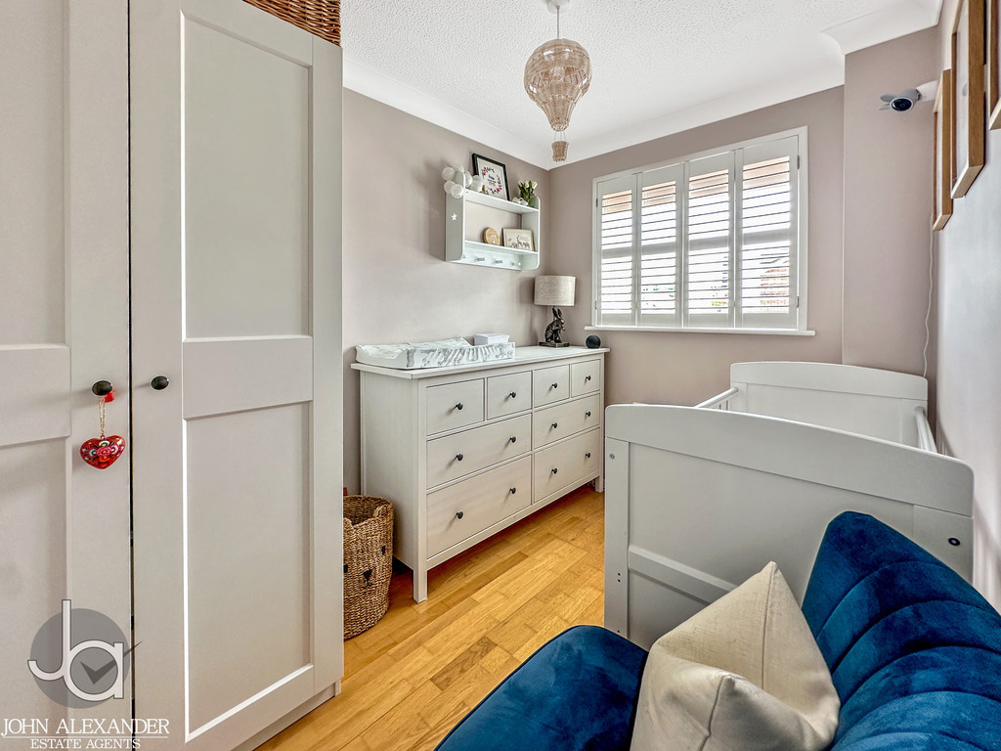
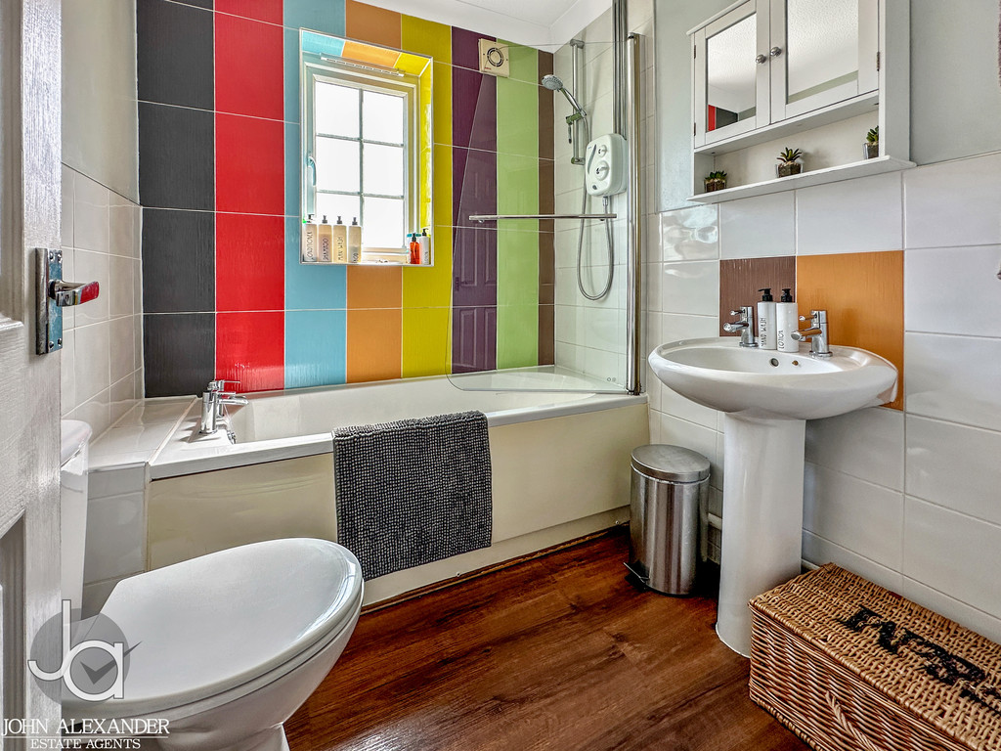
Upstairs, the principal bedroom benefits from elevated views over the farmland and features a part mirror-fronted fitted wardrobe. A well-sized second bedroom overlooks the garden, and a family bathroom is fitted with a panelled bath and shower attachment, WC, and pedestal basin. Additional features include a linen cupboard, loft access, and a dedicated boiler room.
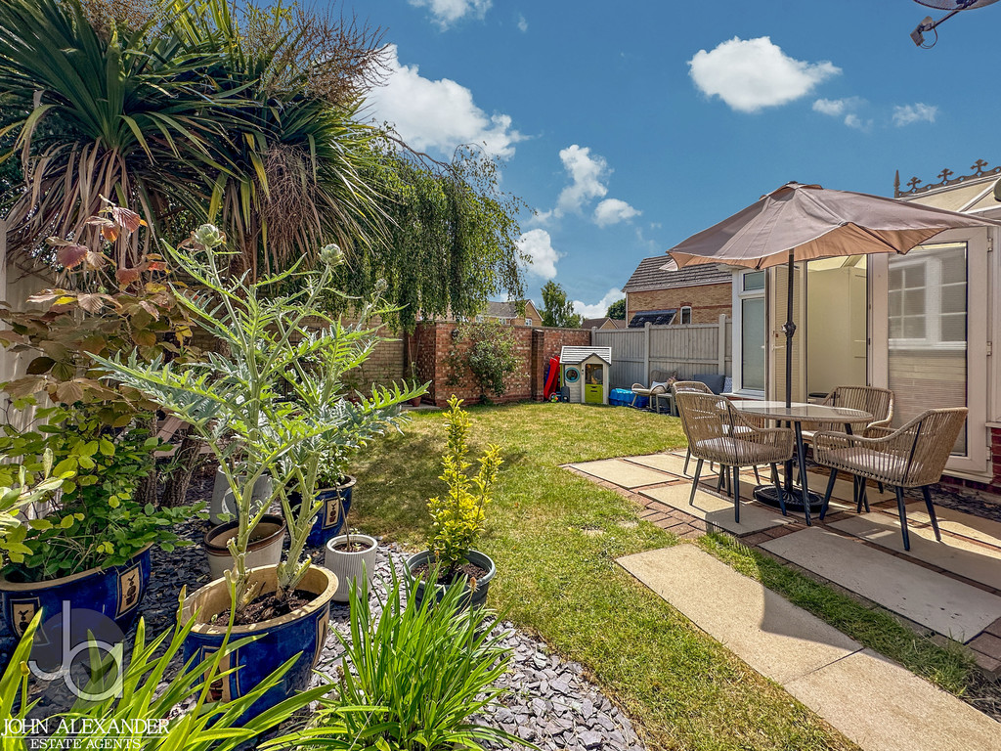
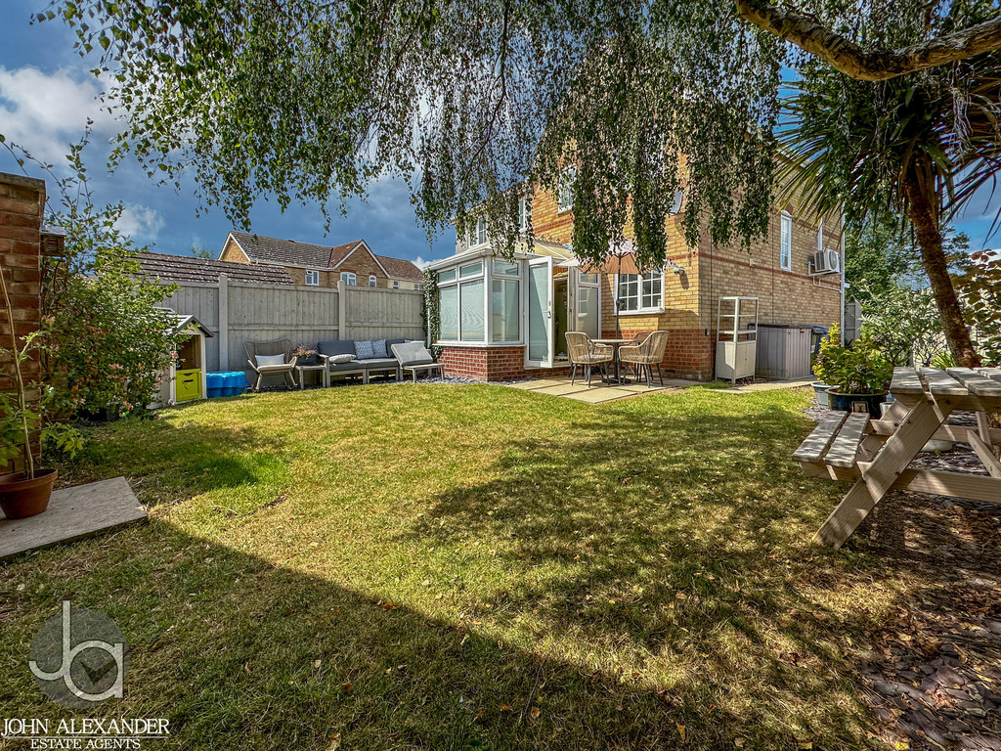
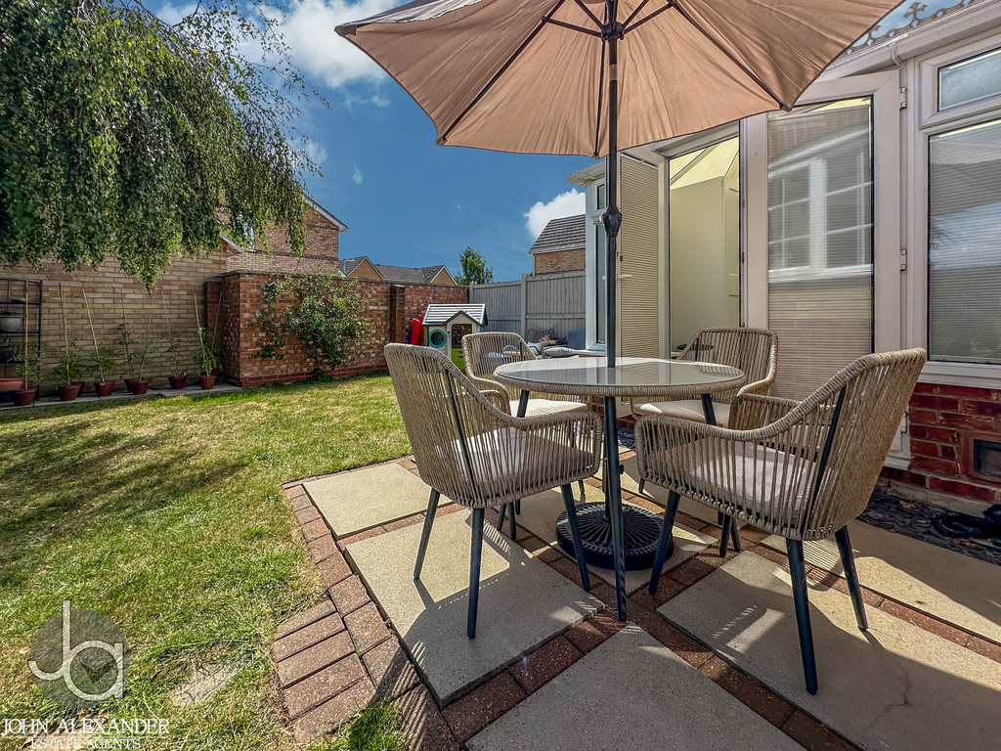
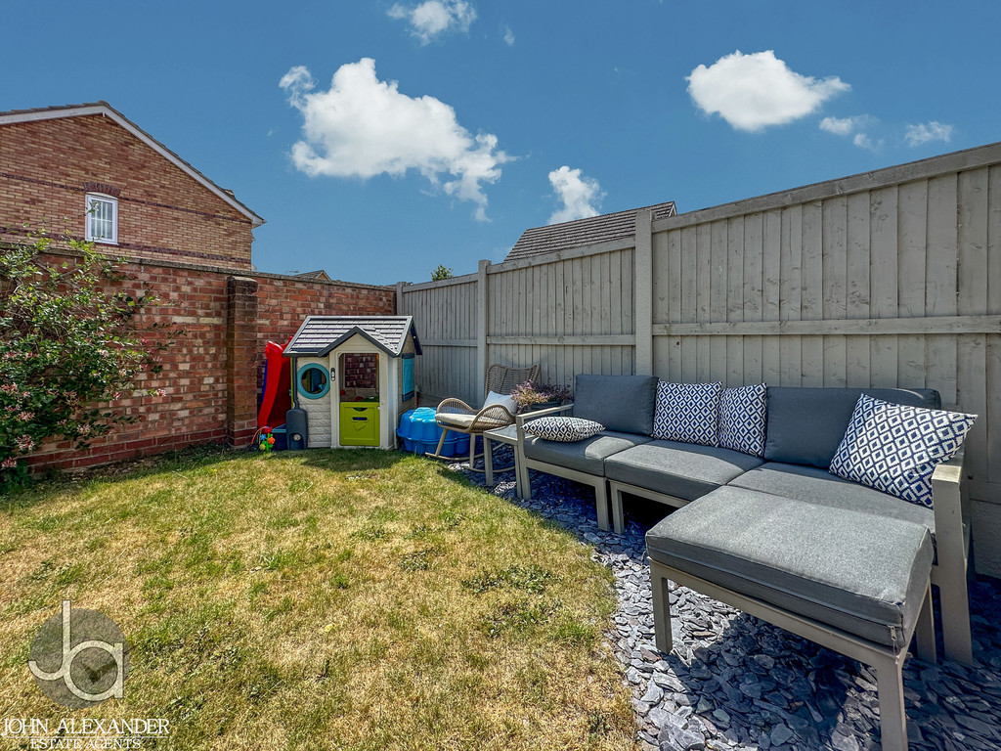
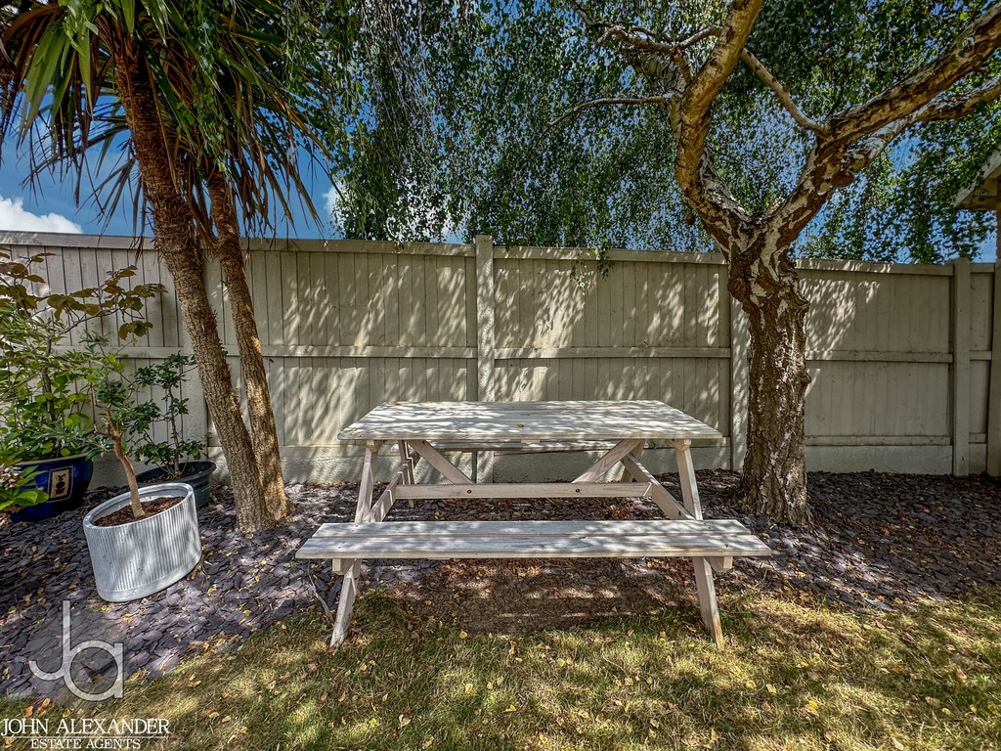
Externally, the property enjoys a private rear garden with lawn, slate-chipped borders, and a silver birch tree-all enclosed by fencing and a walled rear boundary. A garage with an up-and-over door provides secure parking or storage, and visitor parking is available via a shared tarmacadam access road.
This is an ideal opportunity for buyers seeking a well-presented home in a rural yet well-connected location, with countryside walks and village amenities close by.
THE LOCATION Wrights Way is situated in the sought-after village of Leavenheath, on the Suffolk/Essex border, surrounded by picturesque countryside and adjacent to open farmland. The village is well known for its peaceful rural setting, community feel, and proximity to Dedham Vale, an Area of Outstanding Natural Beauty.
Leavenheath offers a selection of local amenities including a popular village pub, village green, and access to scenic walks, woodland, and bridleways. The village is well placed for access to larger market towns including Sudbury and Colchester, both of which offer a wide range of shopping, leisure, and educational facilities. Colchester also provides a direct rail link to London Liverpool Street in under an hour, making the property ideal for commuters.
For families, the area benefits from access to well-regarded schools, both state and independent, including those in Nayland, Boxford, and the Colchester area.
Leavenheath combines countryside living with modern convenience, making it a popular choice.
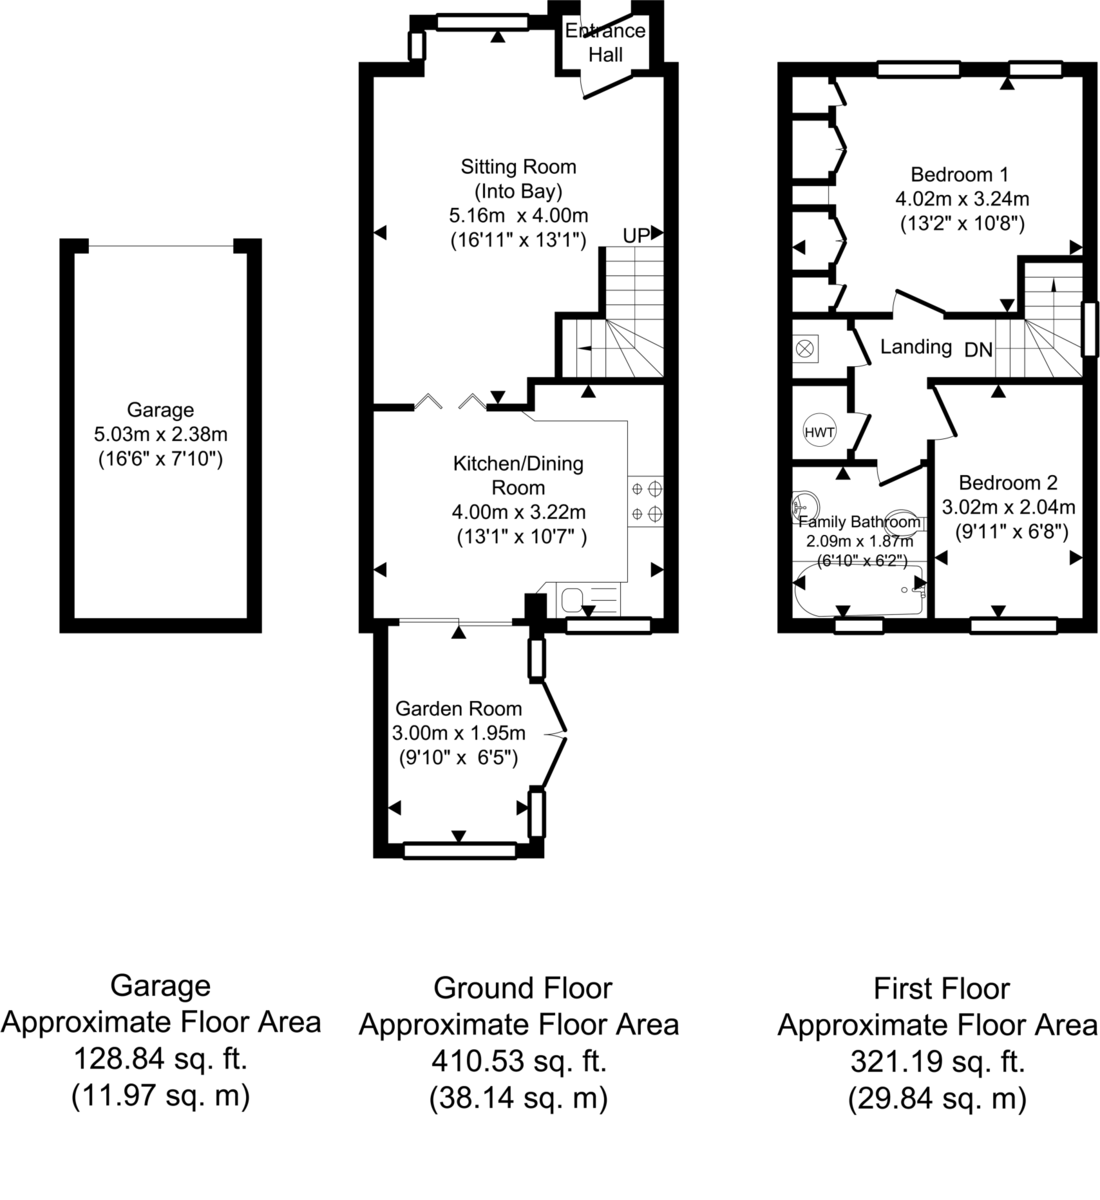
ENTRANCE HALL With space for cloaks cupboard and door to:
SITTING ROOM 16' 11" x 13' 1" (5.16m x 3.99m) Featuring strip wood flooring throughout, a front-facing bay window, and staircase access. Door leading to:
KITCHEN/DINER 13' 1" x 10' 6" (3.99m x 3.2m) Fitted with matching shaker-style base and wall units, worktops, and tiled splash backs. Includes stainless steel sink with mixer tap and rear garden-facing window. Integrated oven with four-ring gas hob and extractor, plus space and plumbing for dishwasher and washer/dryer. Features a wine rack, tiled floor with underfloor heating, and space for dining. Glazed sliding door opens to:
GARDEN ROOM 9' 10" x 6' 4" (3m x 1.93m) Brick-based with glazed surround on two sides, pitched roof, and tiled flooring throughout. French doors open to gardens with views of adjoining farmland.
FIRST FLOOR
BEDROOM 1 13' 2" x 10' 7" (4.01m x 3.23m) Front-facing windows offer elevated views of surrounding farmland. Includes a partially mirror-fronted fitted wardrobe.
BEDROOM 2 9' 10" x 6' 8" (3m x 2.03m) Rear-facing window overlooking the gardens and strip wood flooring throughout.
FAMILY BATHROOM 6' 10" x 6' 1" (2.08m x 1.85m) Mainly tiled and fitted with a ceramic WC, pedestal basin, and a bath with shower over.
GARAGE 16' 6" x 7' 9" (5.03m x 2.36m) With up and over door to front.
Enquire About This Property
If you would like to arrange a viewing of this property or if you have any questions or queries then please contact us using the following information