Barrack Street, , Colchester
£325,000 Guide Price
Property Overview
Summary
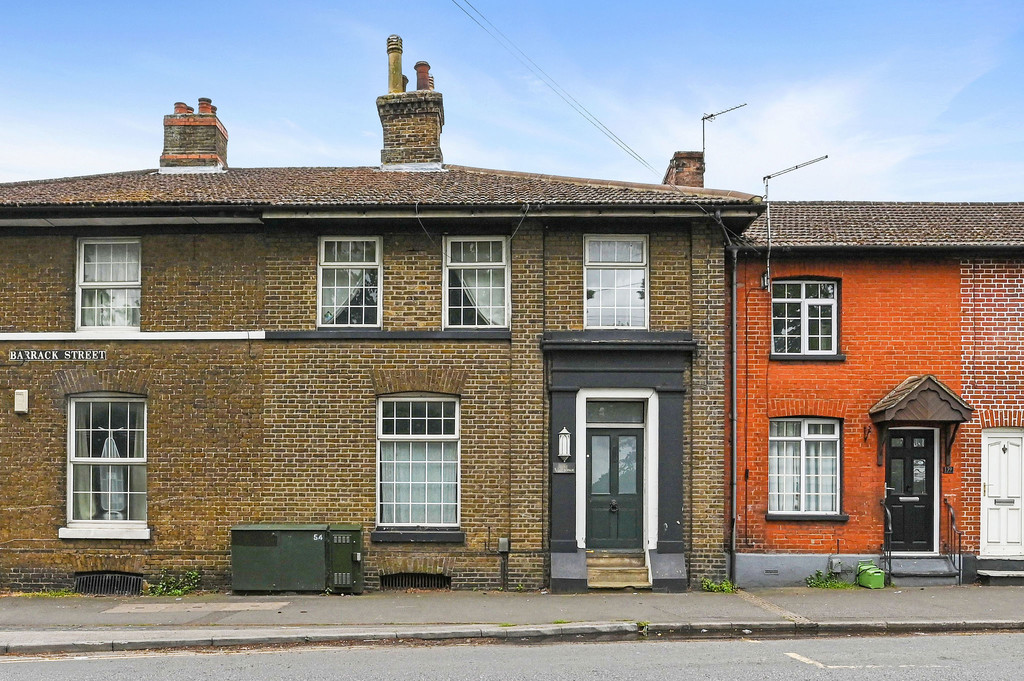
An individual and character-rich three-bedroom Victorian terrace extending to approximately 1,670 sq ft (155 sq m), The Vine House blends elegant period features with thoughtfully arranged living space. Set across two floors with additional useful cellar accommodation, the home offers a versatile internal layout, a distinctive garden room centred around a mature vine, and a private courtyard garden, all within easy reach of the city centre and mainline station.
Property Features
Full Details
OVERVIEW ***GUIDE PRICE £325,000 TO £350,000***
An individual and character-rich three-bedroom Victorian terrace extending to approximately 1,670 sq ft (155 sq m), The Vine House blends elegant period features with thoughtfully arranged living space. Set across two floors with additional useful cellar accommodation, the home offers a versatile internal layout, a distinctive garden room centred around a mature vine, and a private courtyard garden, all within easy reach of the city centre and mainline station.
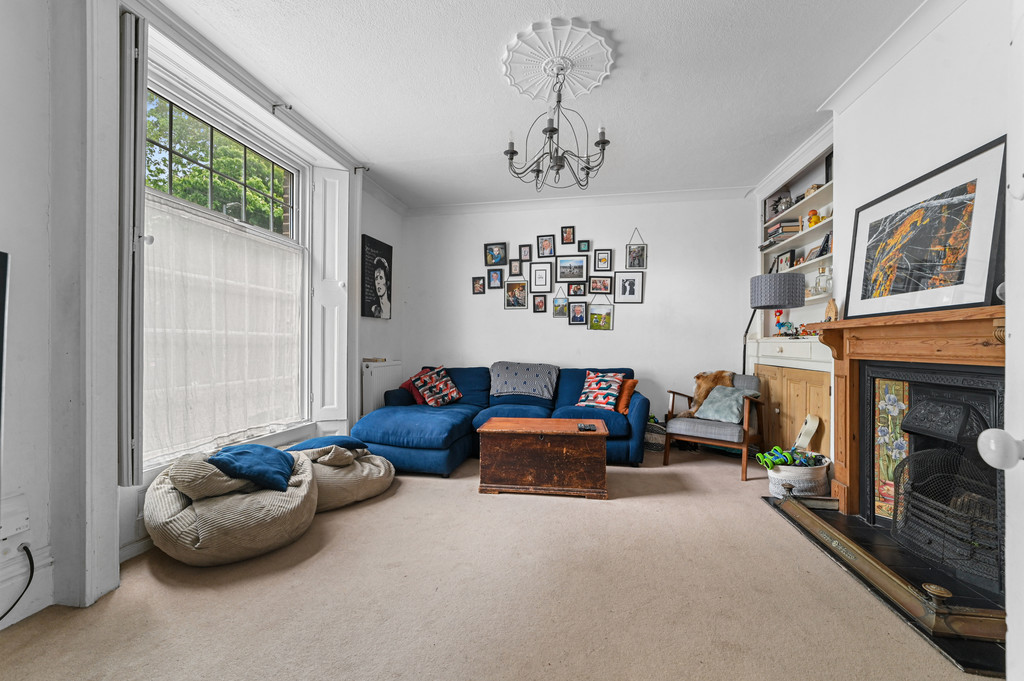
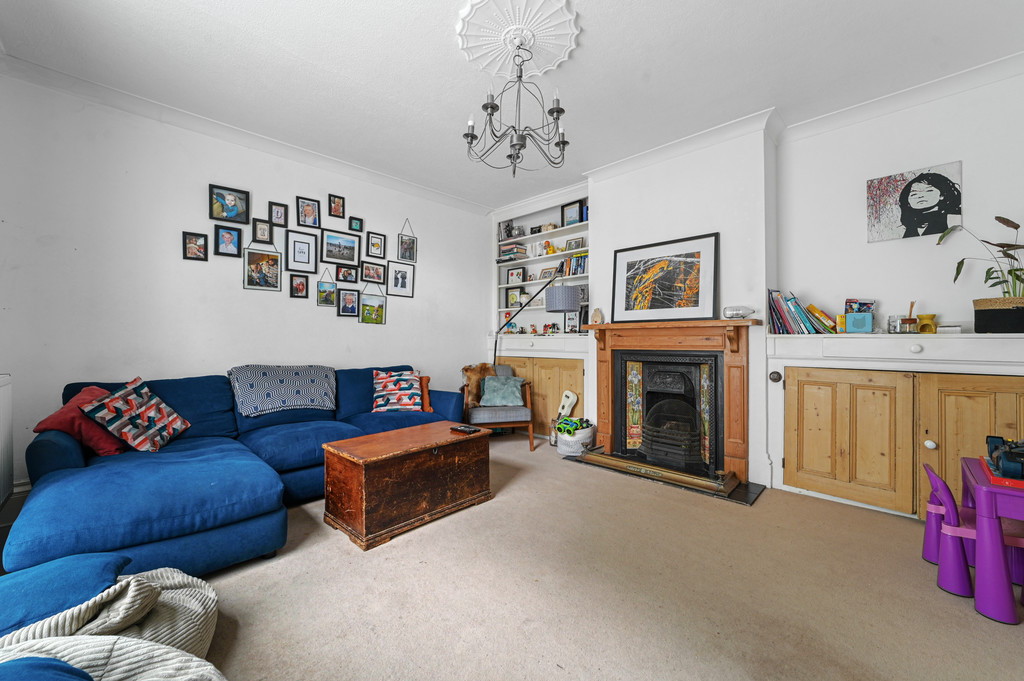
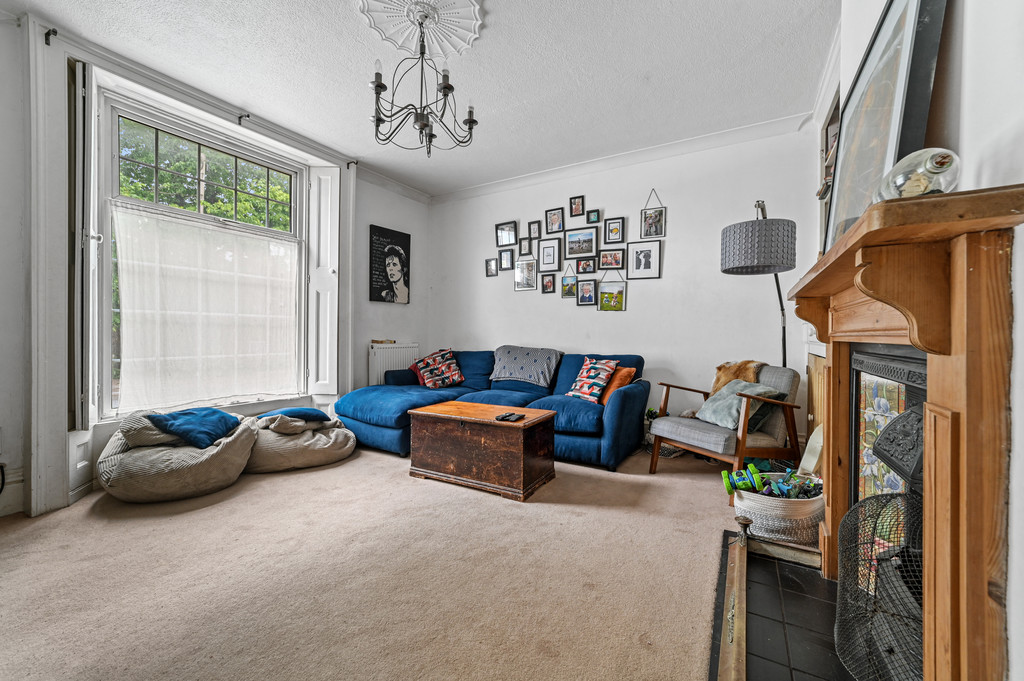
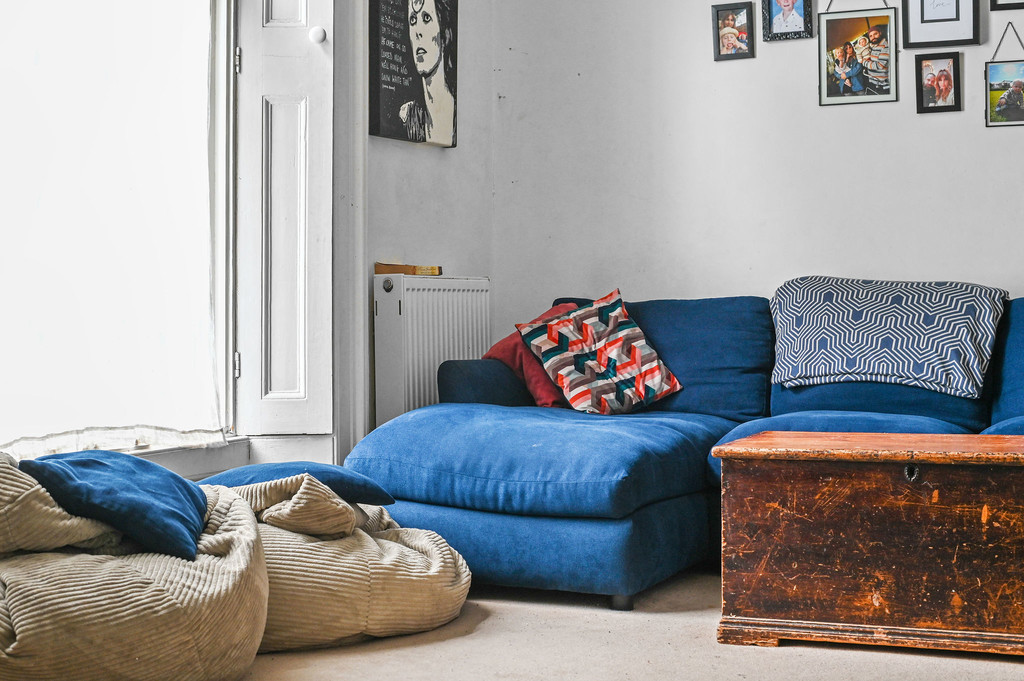
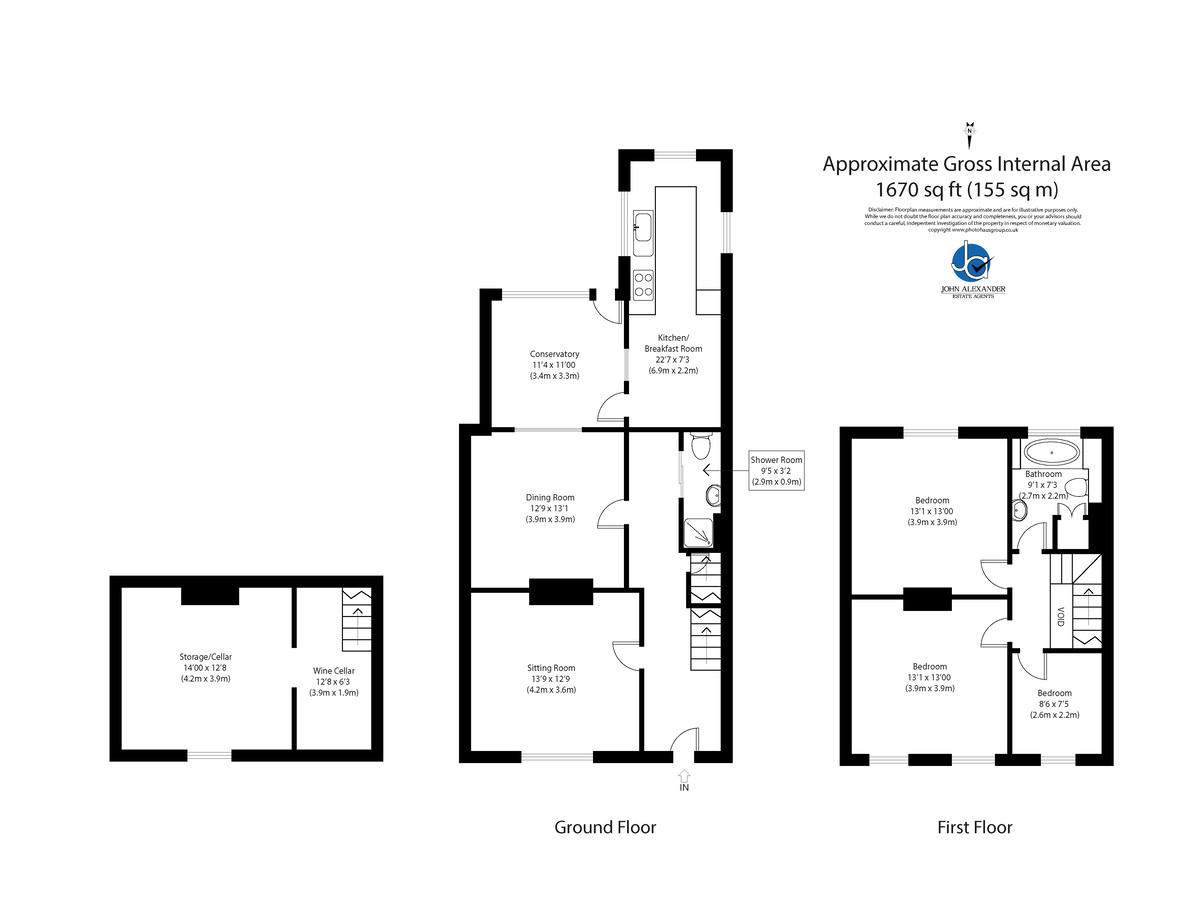
STEP INSIDE Stepping through the entrance door, the sense of space and character is immediately apparent. The first reception room, positioned at the front of the house, is a welcoming sitting room measuring approximately 13'9 x 12'9 (4.2m x 3.6m). Generous proportions and original detailing create a comfortable and inviting setting for both everyday living and entertaining.
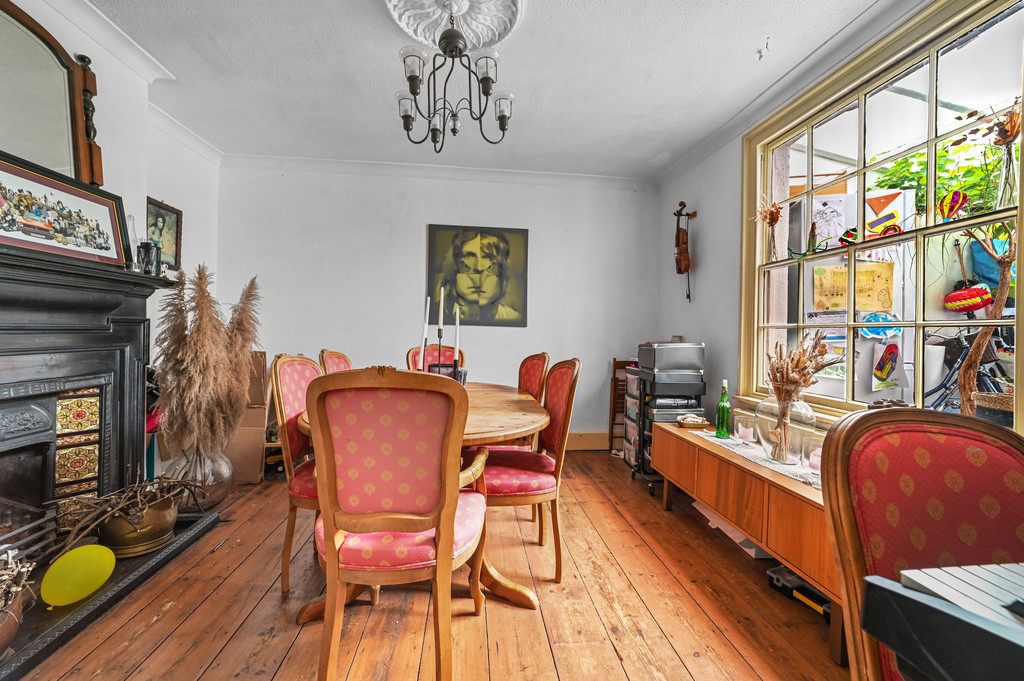
Continuing through, a second reception room currently used for dining measures around 12'9 x 13'1 (3.9m x 3.9m). This flexible space could easily serve a variety of purposes, including a family room, home office or playroom, and provides a natural link between the front accommodation and the kitchen beyond.
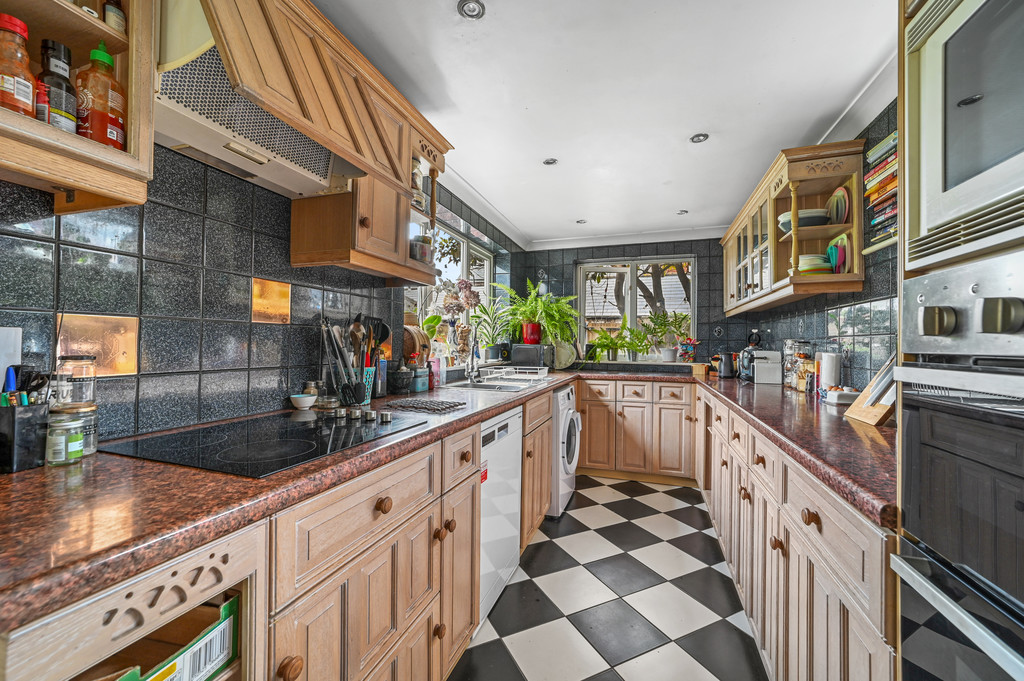
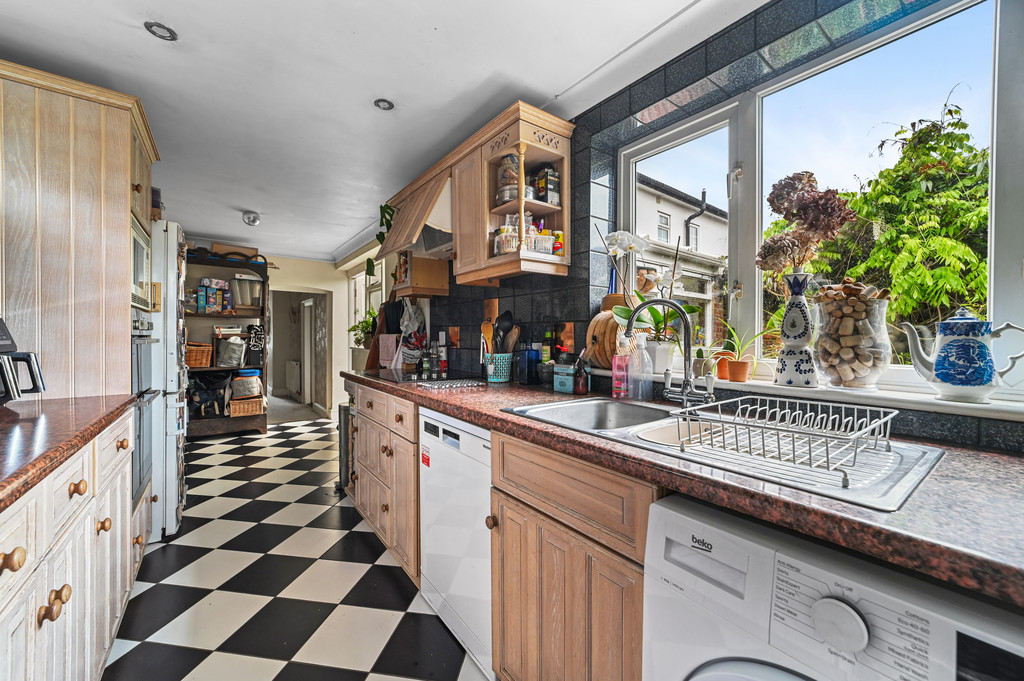
To the rear, the kitchen/breakfast room extends to approximately 22'7 x 7'3 (6.9m x 2.2m). Well arranged with a range of fitted appliances and ample work surface, this room is designed for both practicality and day-to-day use, with space to dine and direct access through to the adjoining garden room.
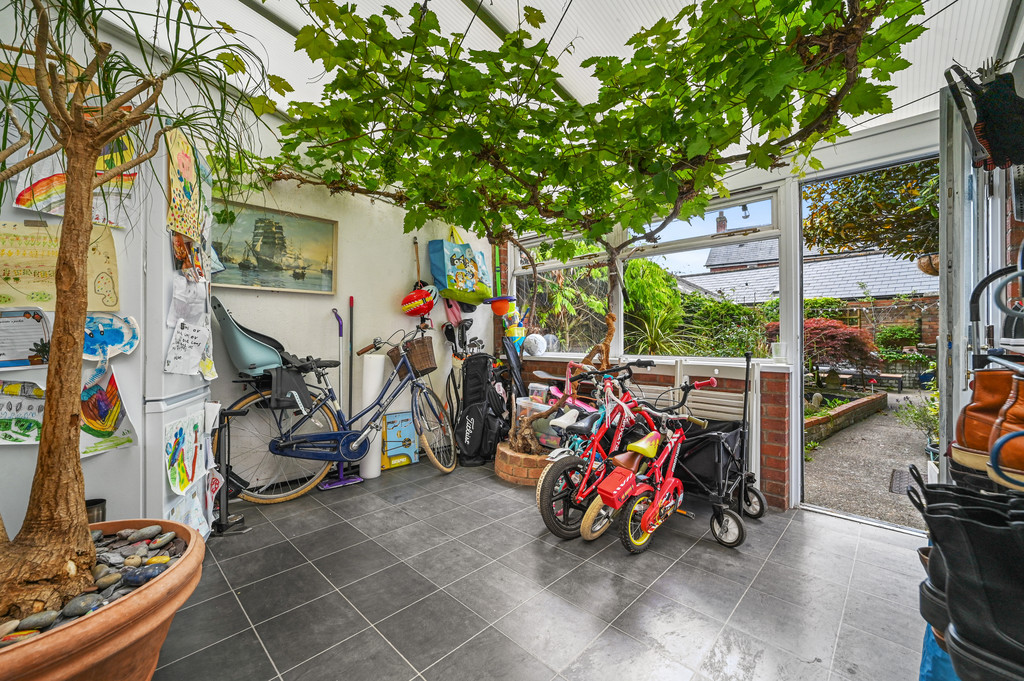
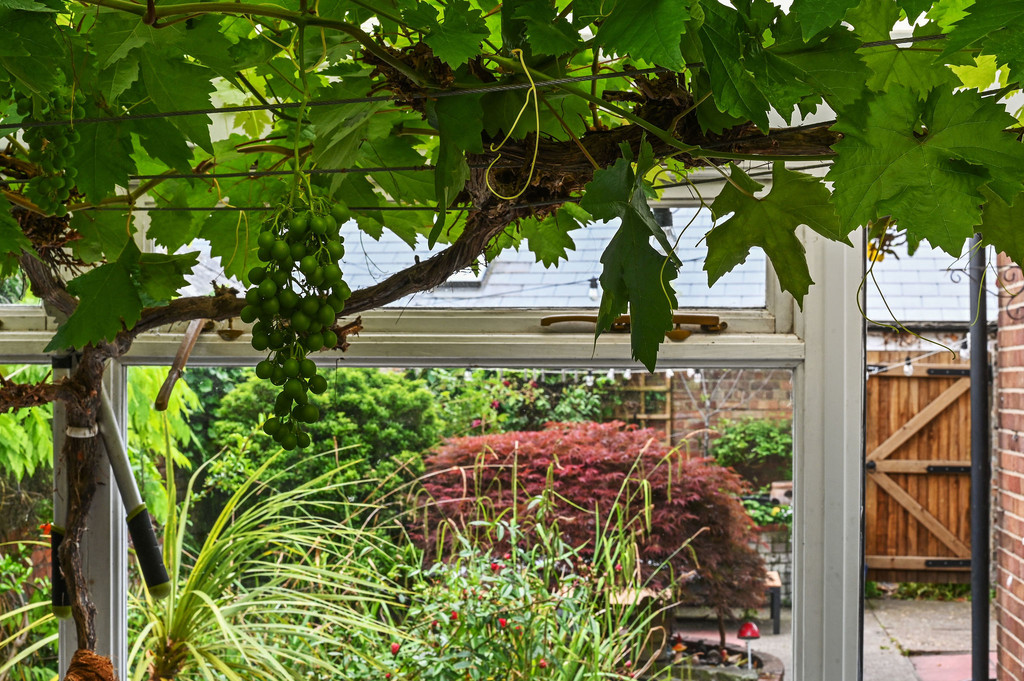
The connecting garden room/conservatory, measuring 11'4 x 11'0 (3.4m x 3.3m), provides an additional reception area overlooking the courtyard. A mature vine grows within the space, creating a unique natural feature and enhancing the overall atmosphere, while allowing a seamless transition between the indoor and outdoor areas.
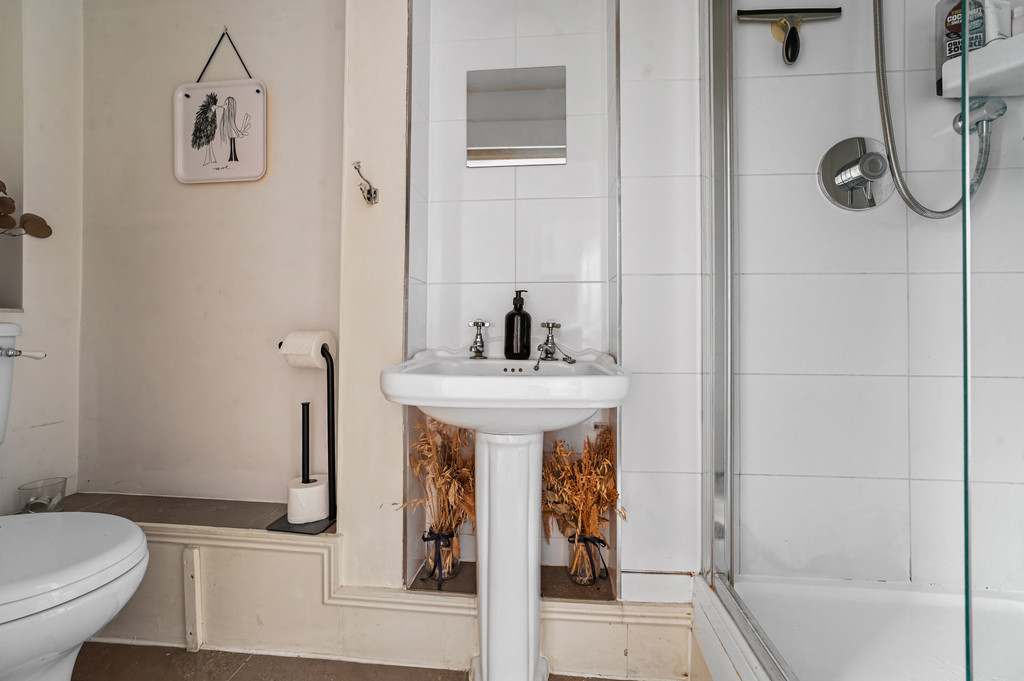
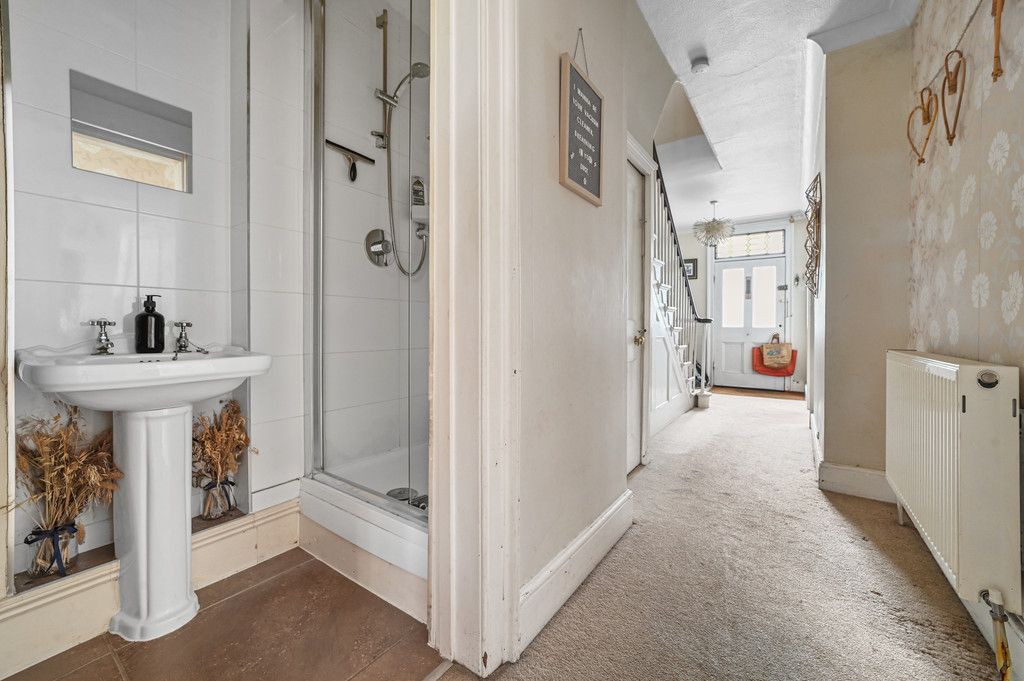
A ground floor shower room positioned to the rear, approximately 9'5 x 3'2 (2.9m x 0.9m), completes the accommodation at this level.
Below, the cellar offers excellent practical storage, divided into two sections: a larger area measuring 14'0 x 12'8 (4.2m x 3.9m) and a separate wine cellar of 12'8 x 6'3 (3.9m x 1.9m), ideal for storage, hobbies or specialist use.
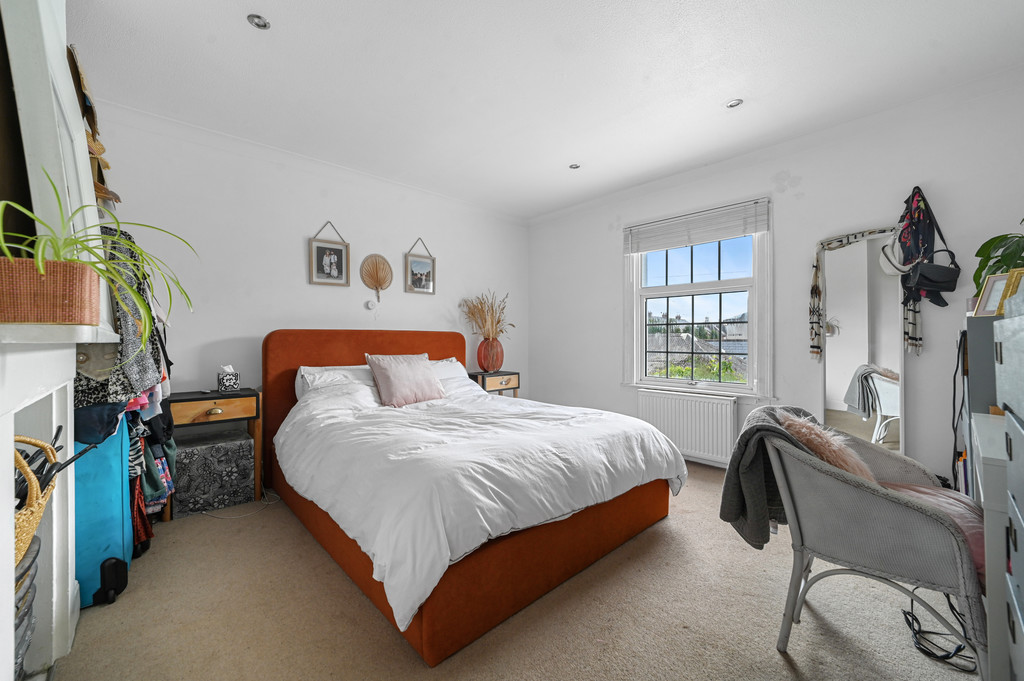
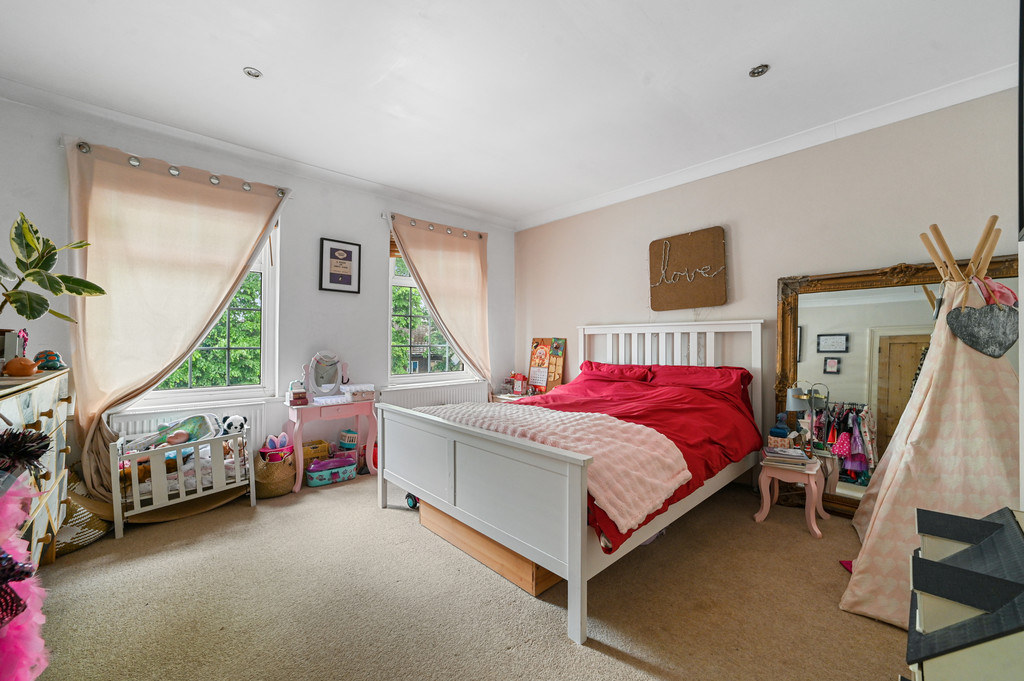
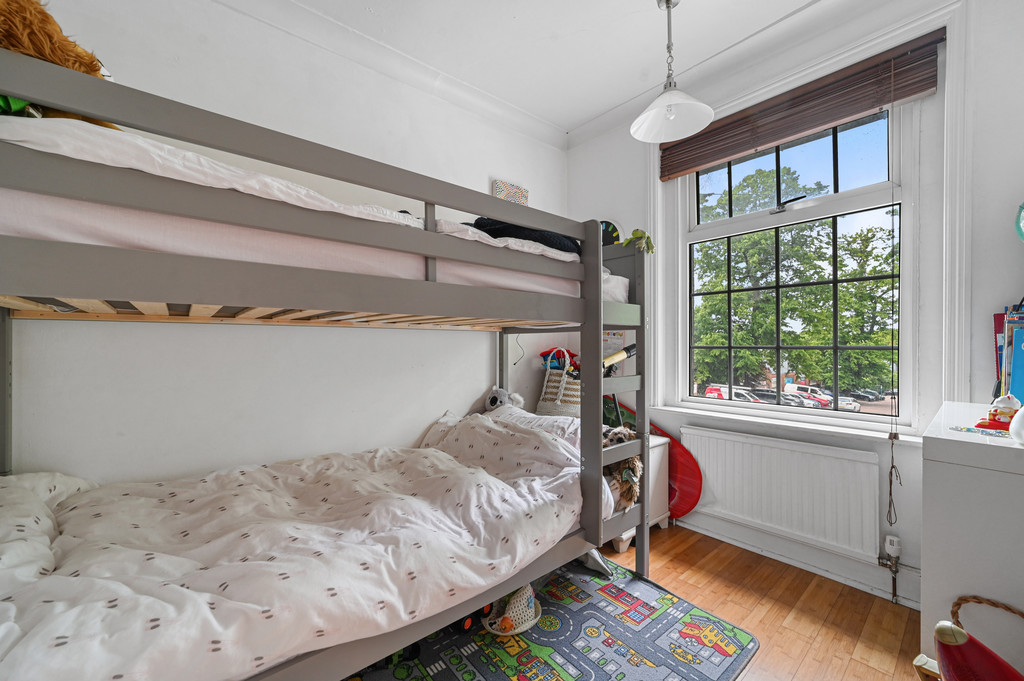
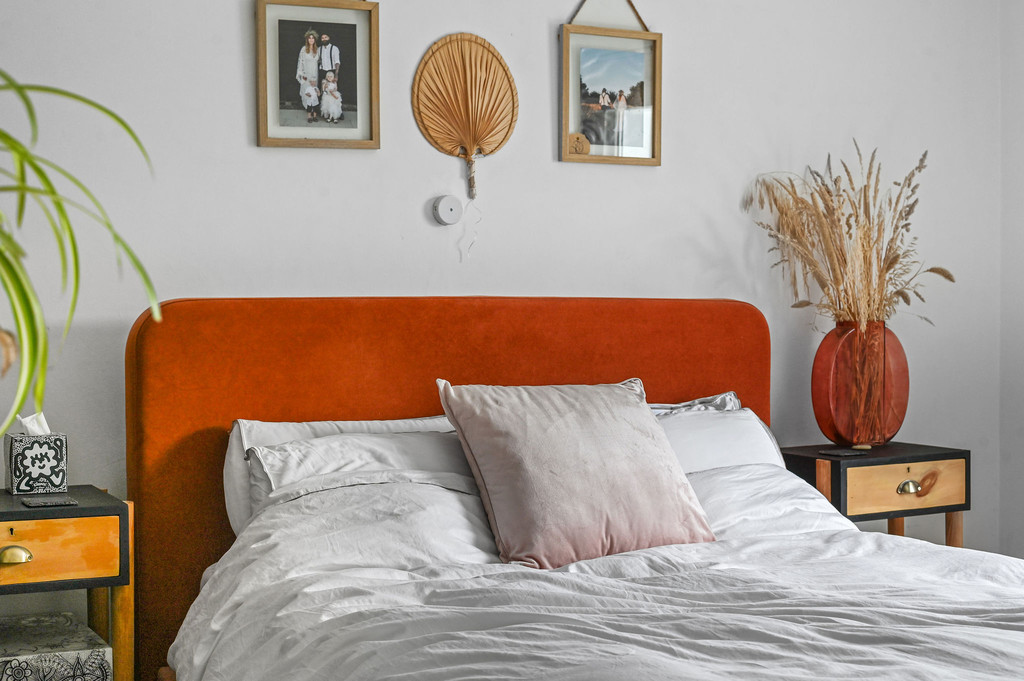
On the first floor, three well-balanced bedrooms are arranged off the landing. The principal bedroom to the front measures approximately 13'1 x 13'0 (3.9m x 3.9m), with a second double bedroom of similar proportions (13'1 x 13'0 / 3.9m x 3.9m) overlooking the rear. A third bedroom, measuring 8'6 x 7'5 (2.6m x 2.2m), is perfectly suited as a single bedroom, nursery or study.
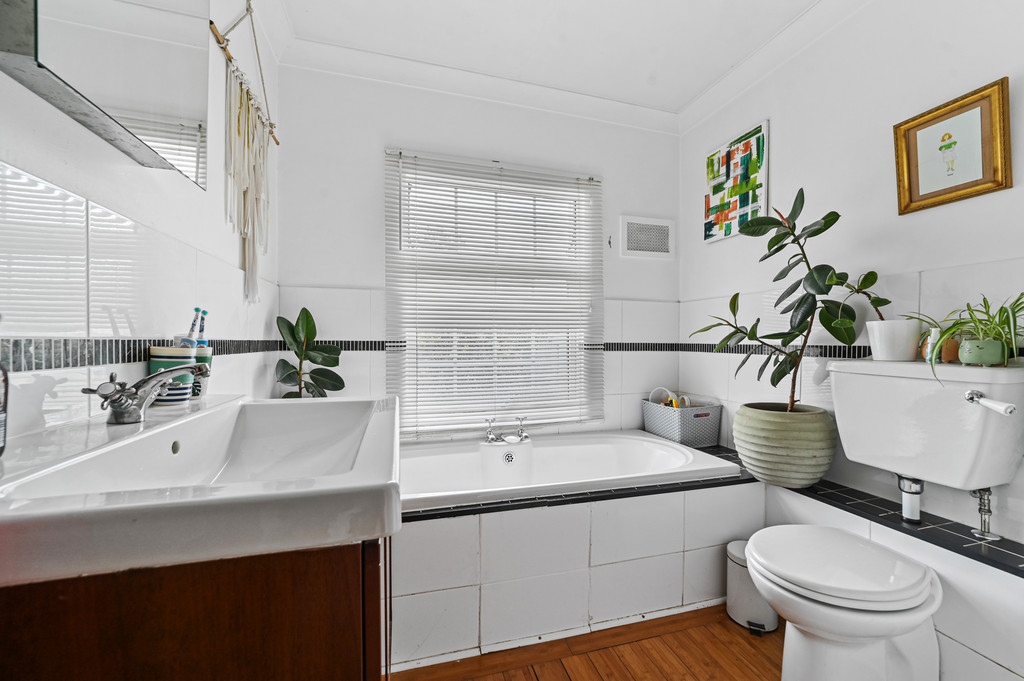
The first floor is completed by a family bathroom measuring around 9'1 x 7'3 (2.7m x 2.2m).
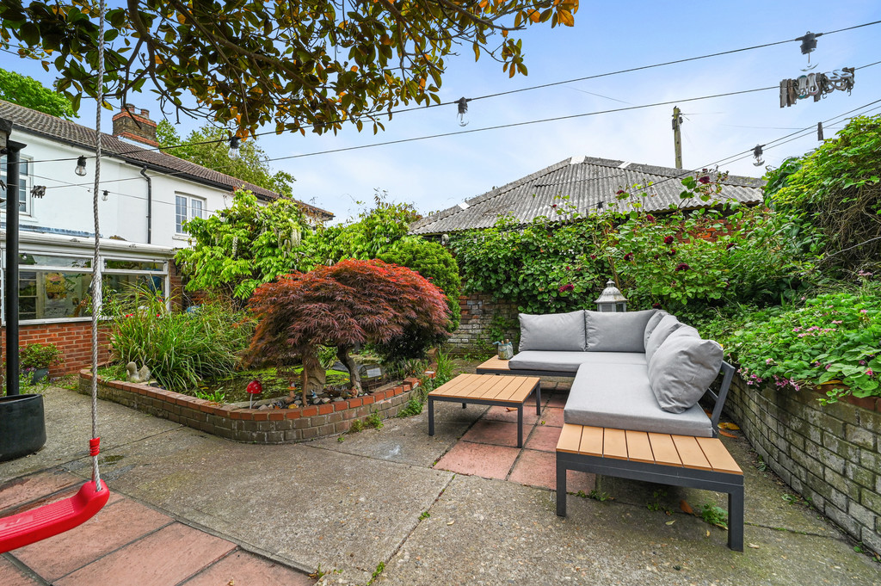
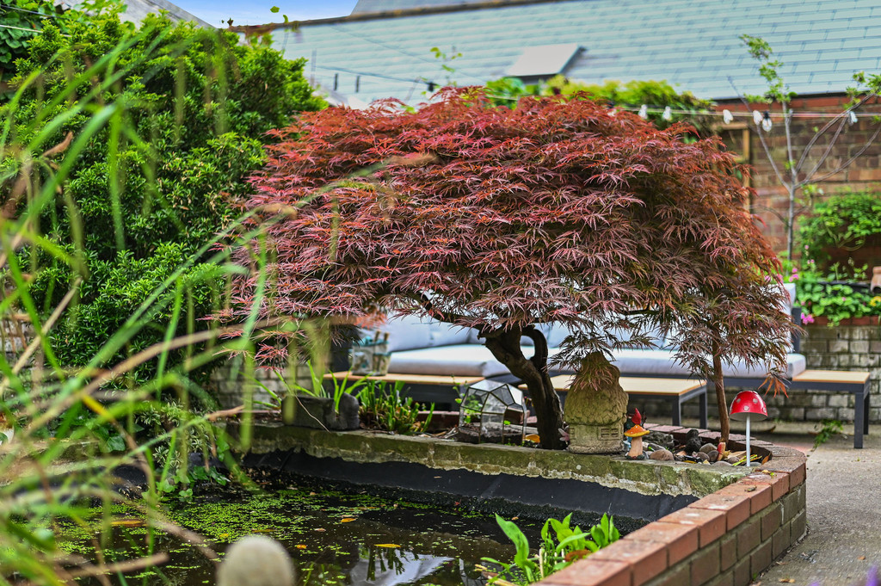
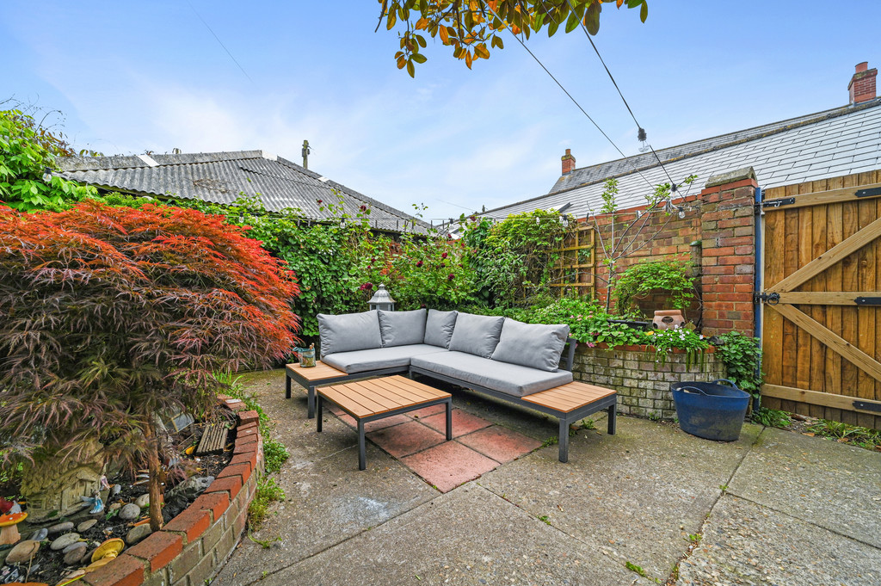
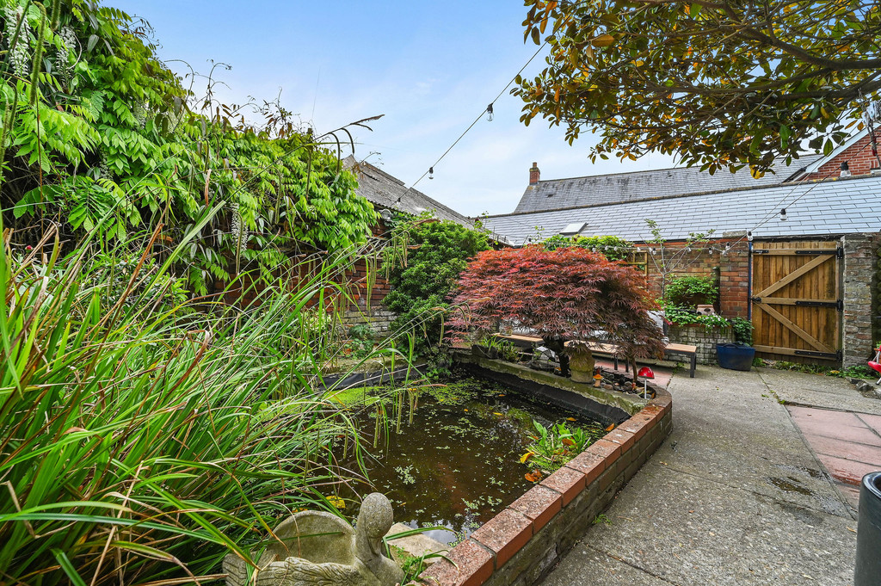
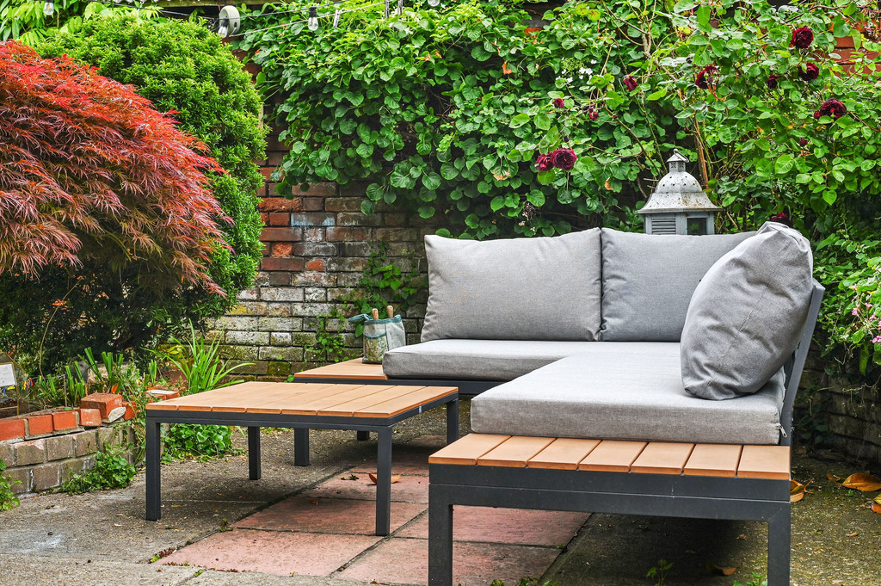
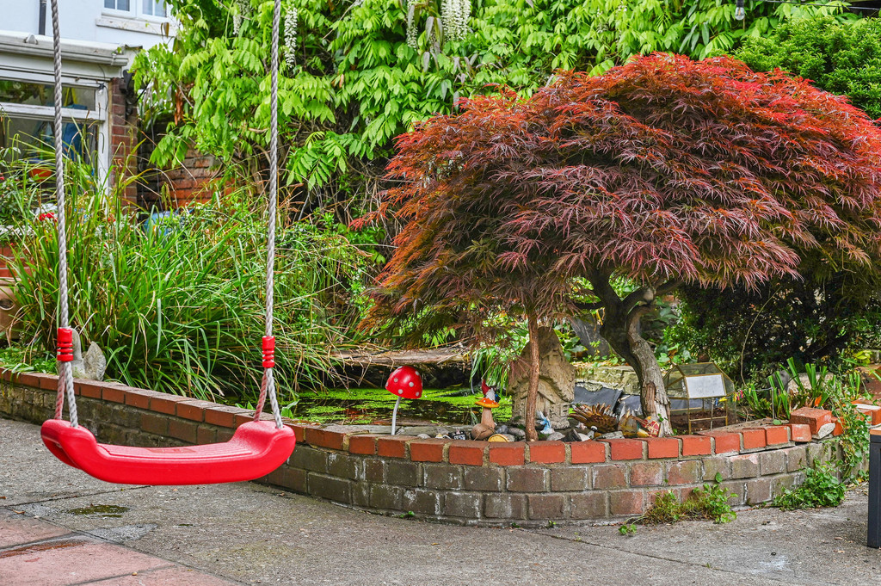
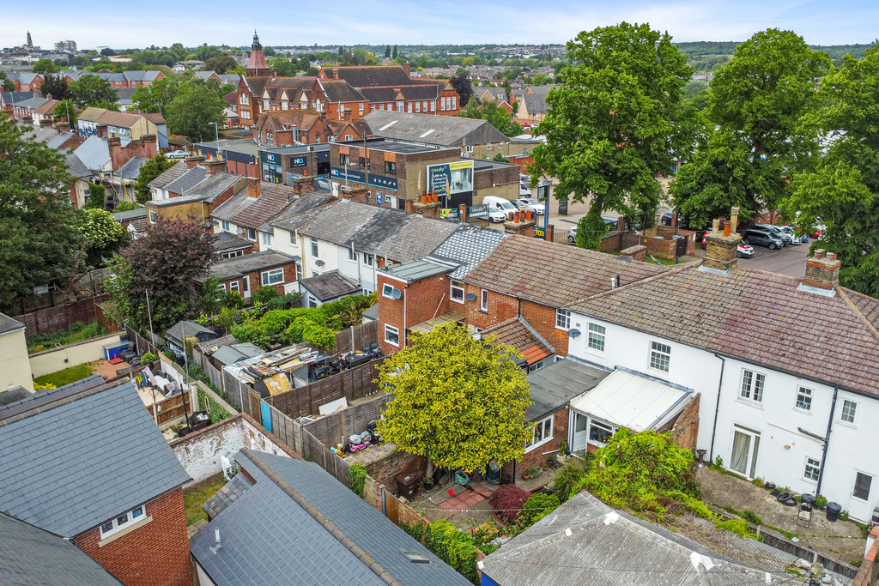
STEP OUTSIDE Externally, the rear courtyard garden is enclosed and designed for low maintenance, providing a private outdoor space ideal for relaxing or dining, with the added advantage of rear access.
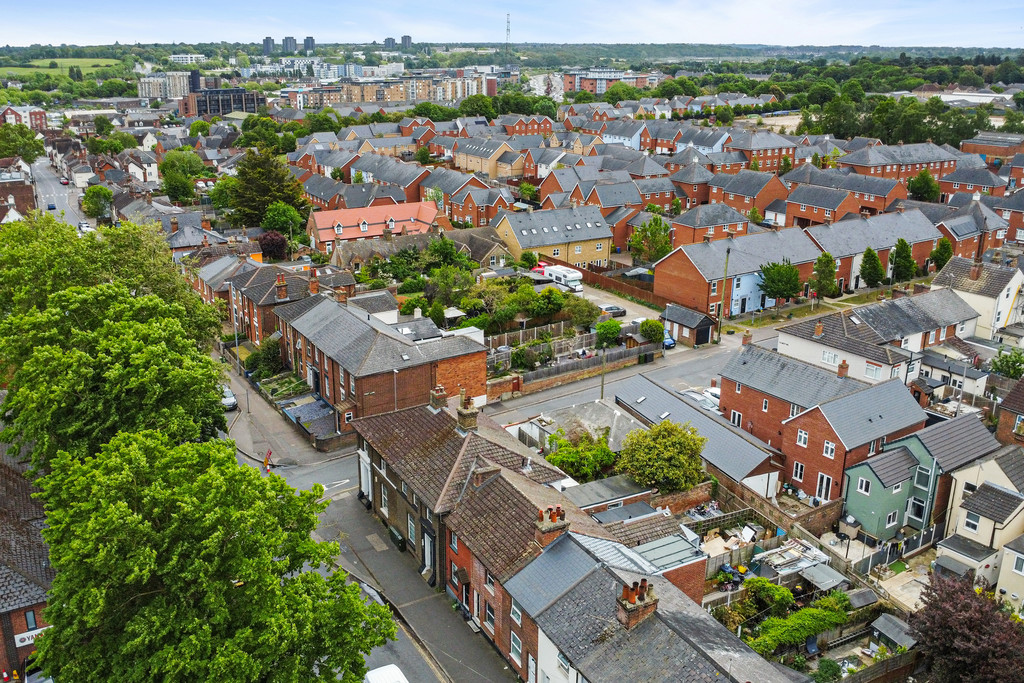
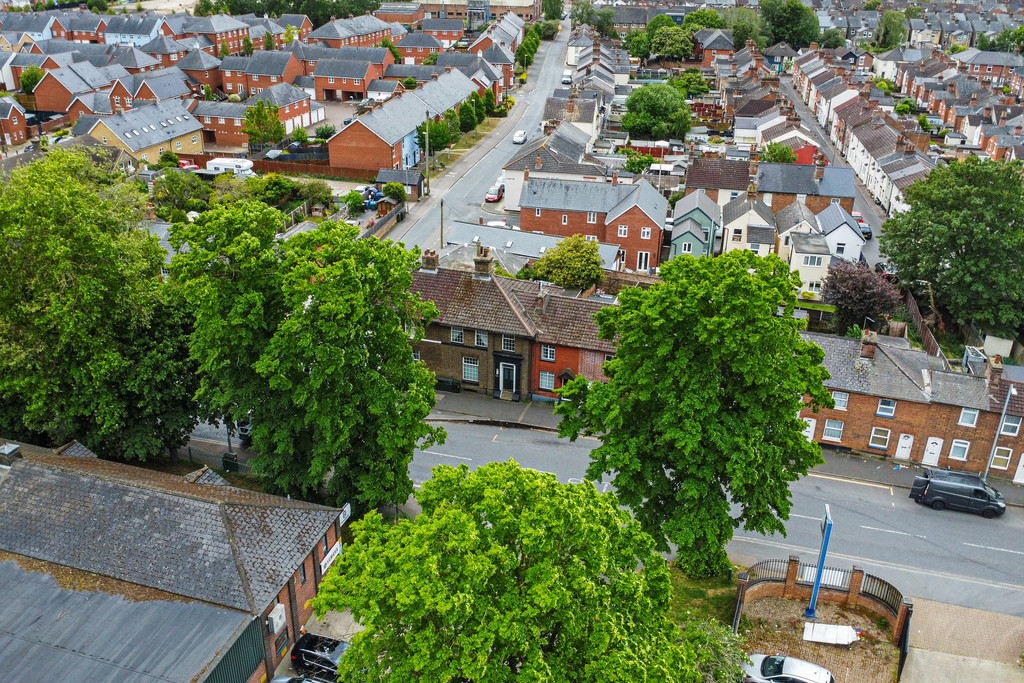
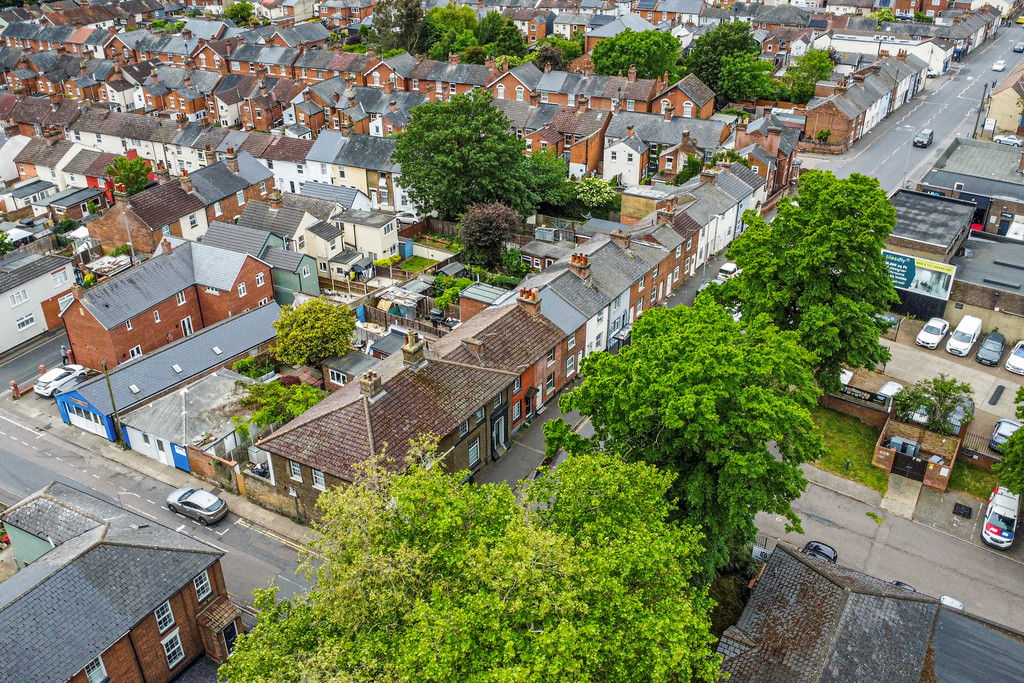
THE LOCATION Barrack Street is ideally placed for convenient city living, situated within a comfortable walk-approximately 10 to 15 minutes-of Colchester's historic city centre. The area offers a broad selection of local amenities, including independent shops, cafés, restaurants and leisure facilities, alongside access to well-regarded schooling. Colchester's mainline station is also within easy reach, providing regular links to London Liverpool Street, making the location particularly appealing for commuters and those seeking connectivity alongside city convenience.
Enquire About This Property
If you would like to arrange a viewing of this property or if you have any questions or queries then please contact us using the following information