Plummers Road, Fordham, Colchester
£650,000 Guide Price
Property Overview
Summary
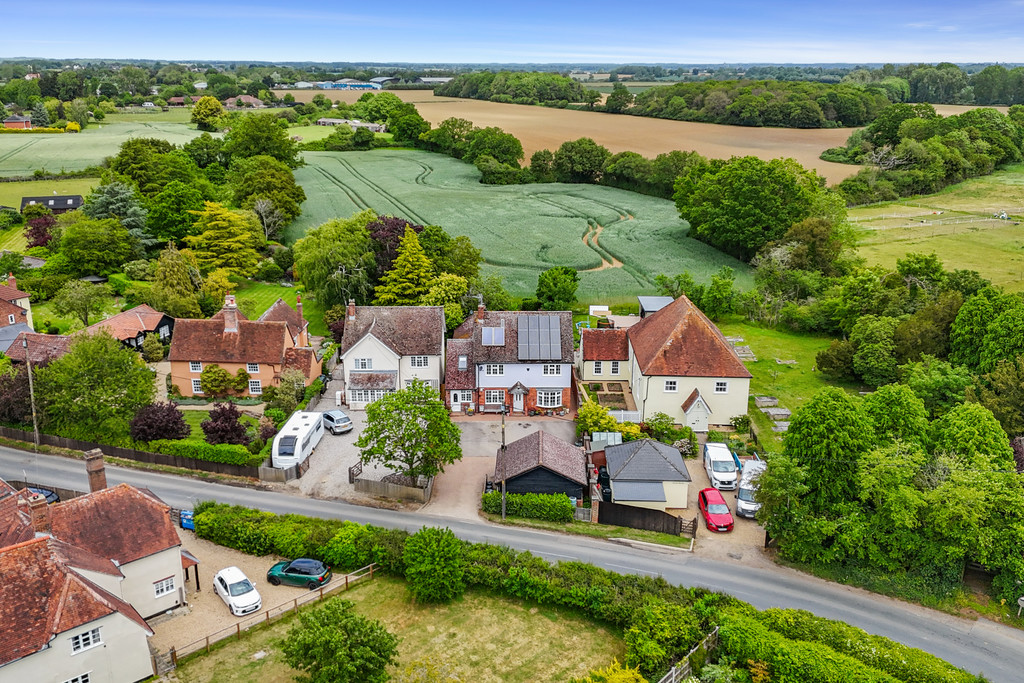
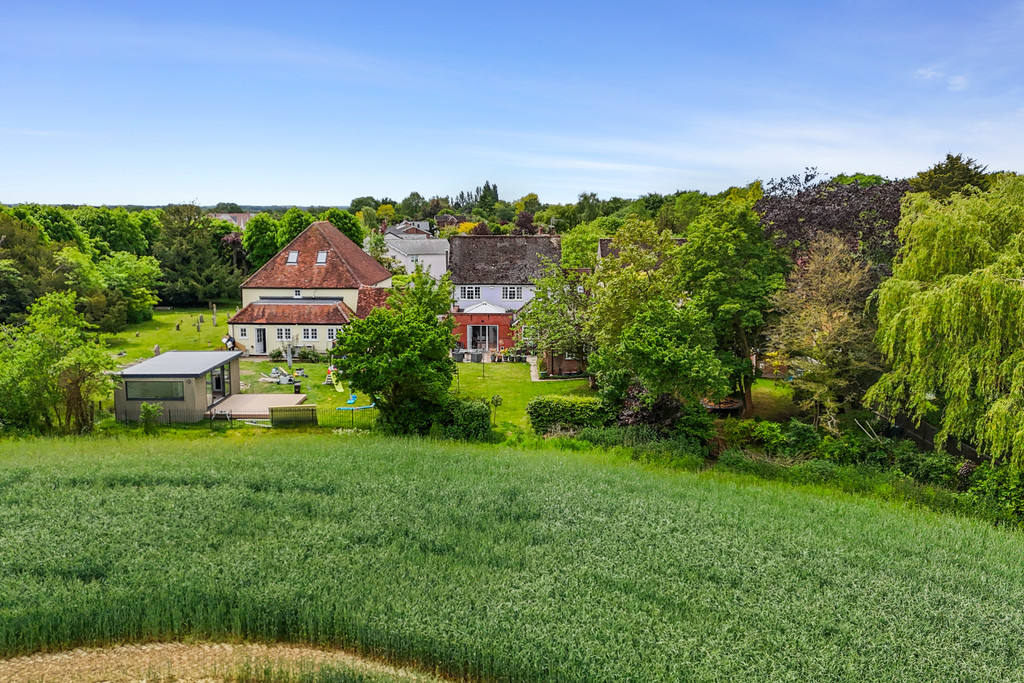
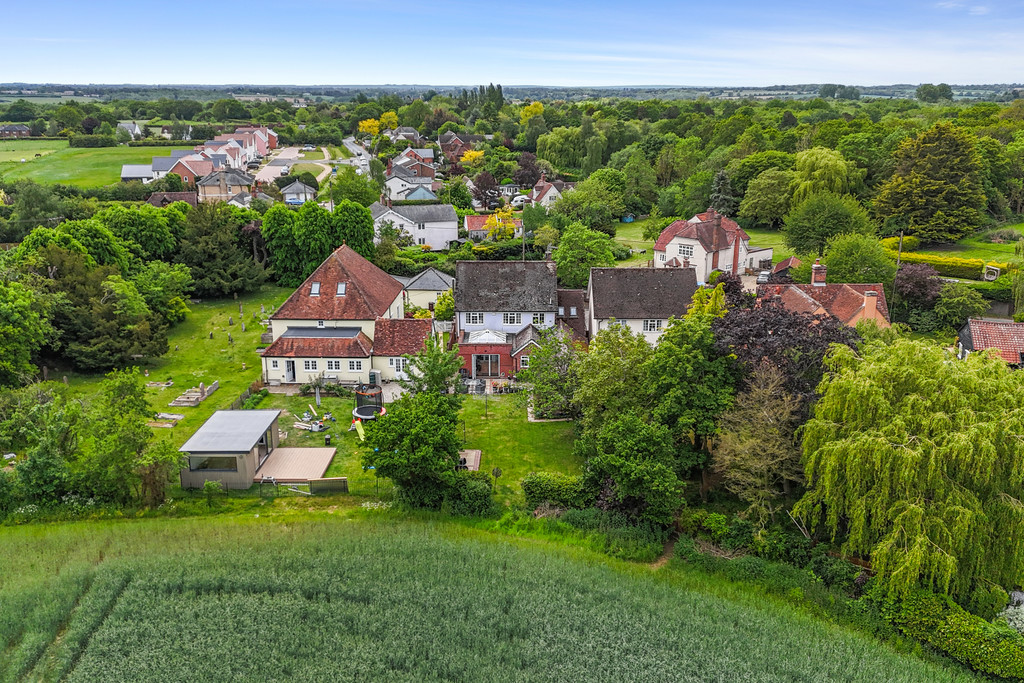
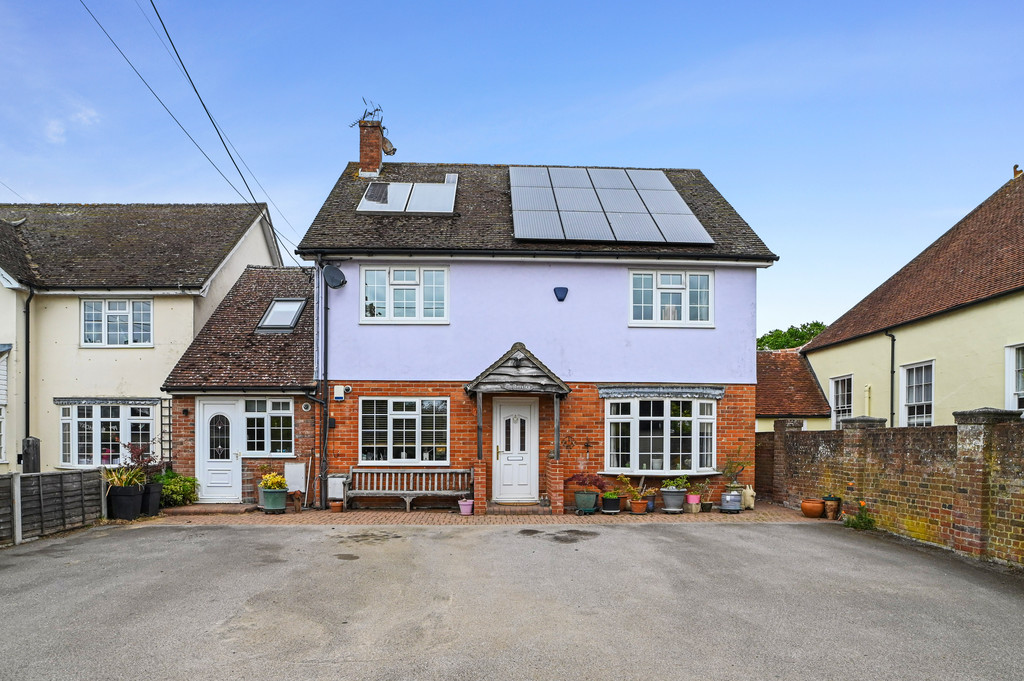
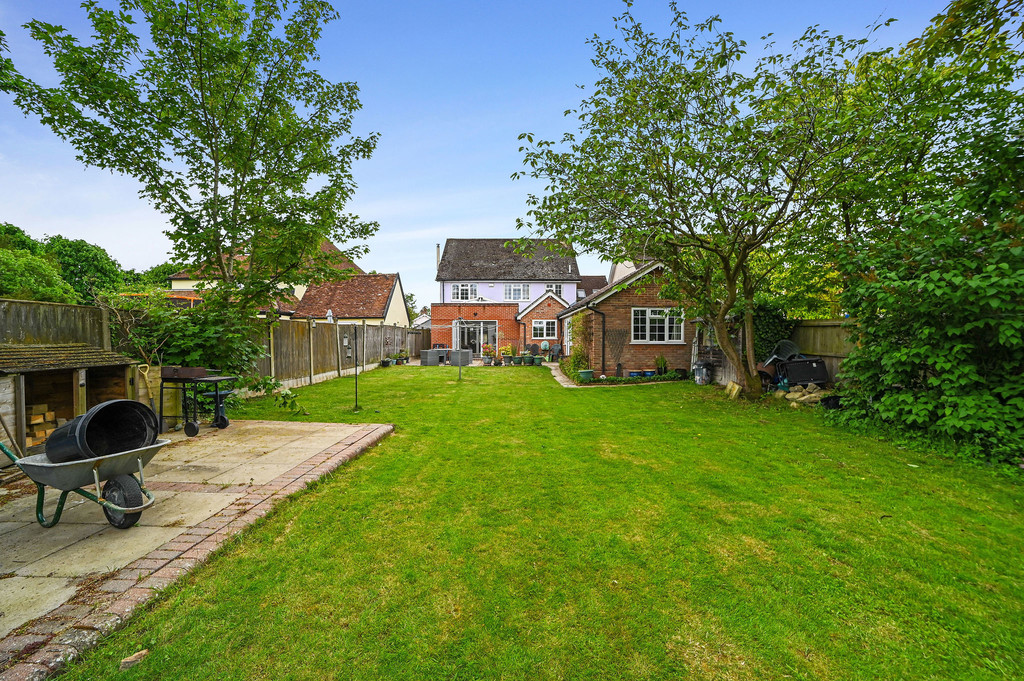
A substantial and versatile five-bedroom detached family home, extending to over 2,700 sq ft (255 sq m) of well-planned accommodation, complete with a fully self-contained annexe. Beautifully presented throughout, the property has been thoughtfully designed for modern living, offering bright, spacious interiors, a natural flow between reception areas and excellent indoor-outdoor connectivity. Occupying a generous plot backing onto open farmland, the home is set within a highly sought-after semi-rural location and combines a peaceful setting with convenient access to amenities and transport links.
Property Features
Full Details
OVERVIEW ***GUIDE PRICE £650,000 TO £700,000***
A substantial and versatile five-bedroom detached family home, extending to over 2,700 sq ft (255 sq m) of well-planned accommodation, complete with a fully self-contained annexe. Beautifully presented throughout, the property has been thoughtfully designed for modern living, offering bright, spacious interiors, a natural flow between reception areas and excellent indoor-outdoor connectivity. Occupying a generous plot backing onto open farmland, the home is set within a highly sought-after semi-rural location and combines a peaceful setting with convenient access to amenities and transport links.
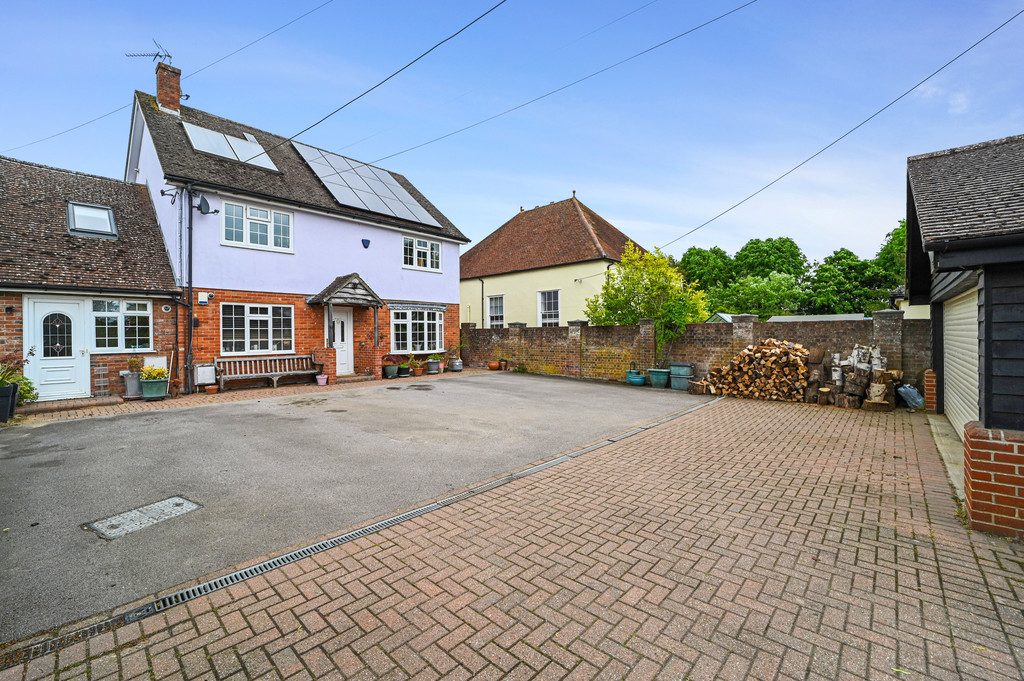
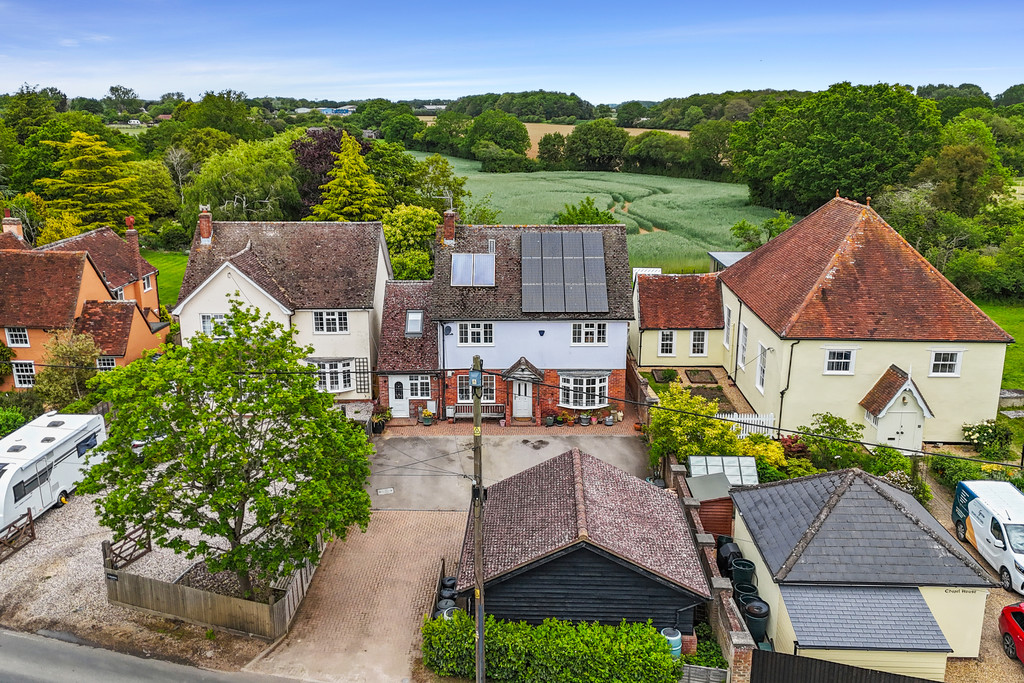
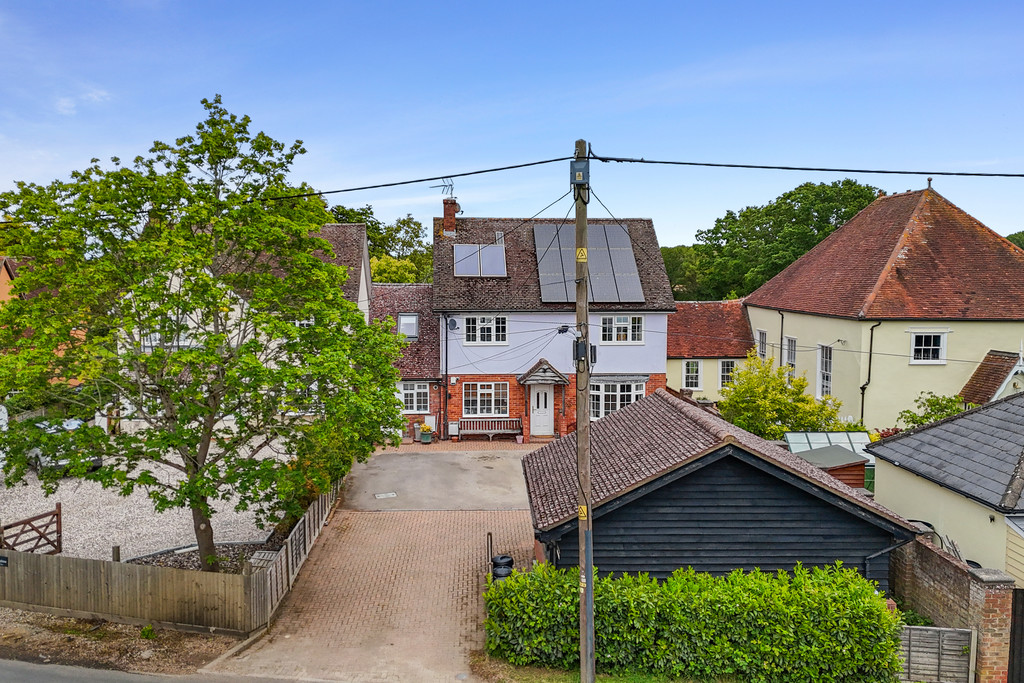
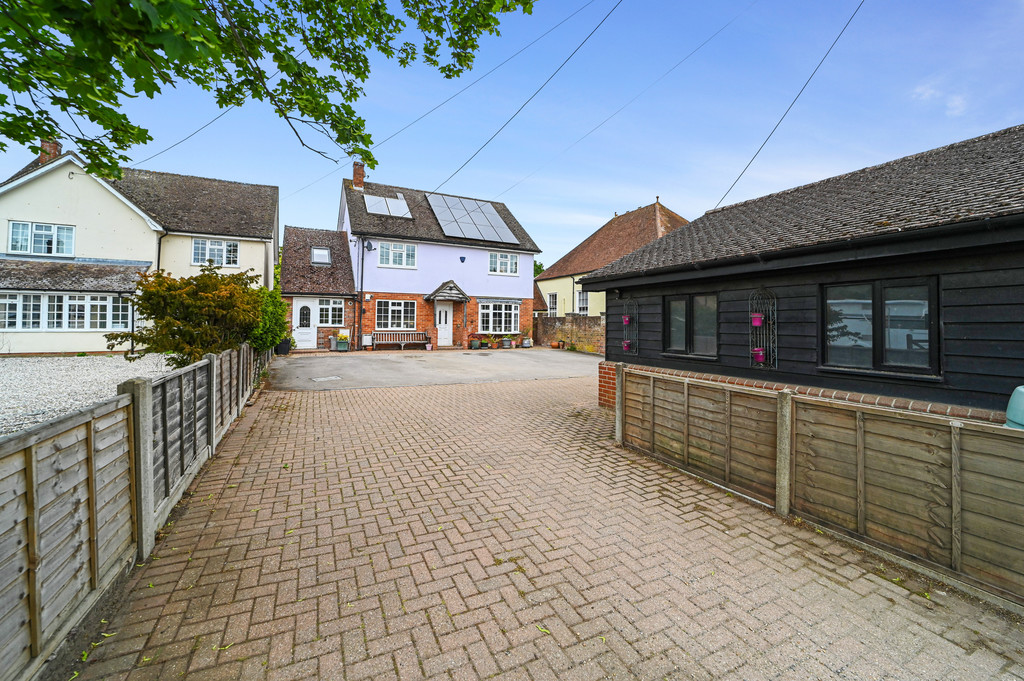
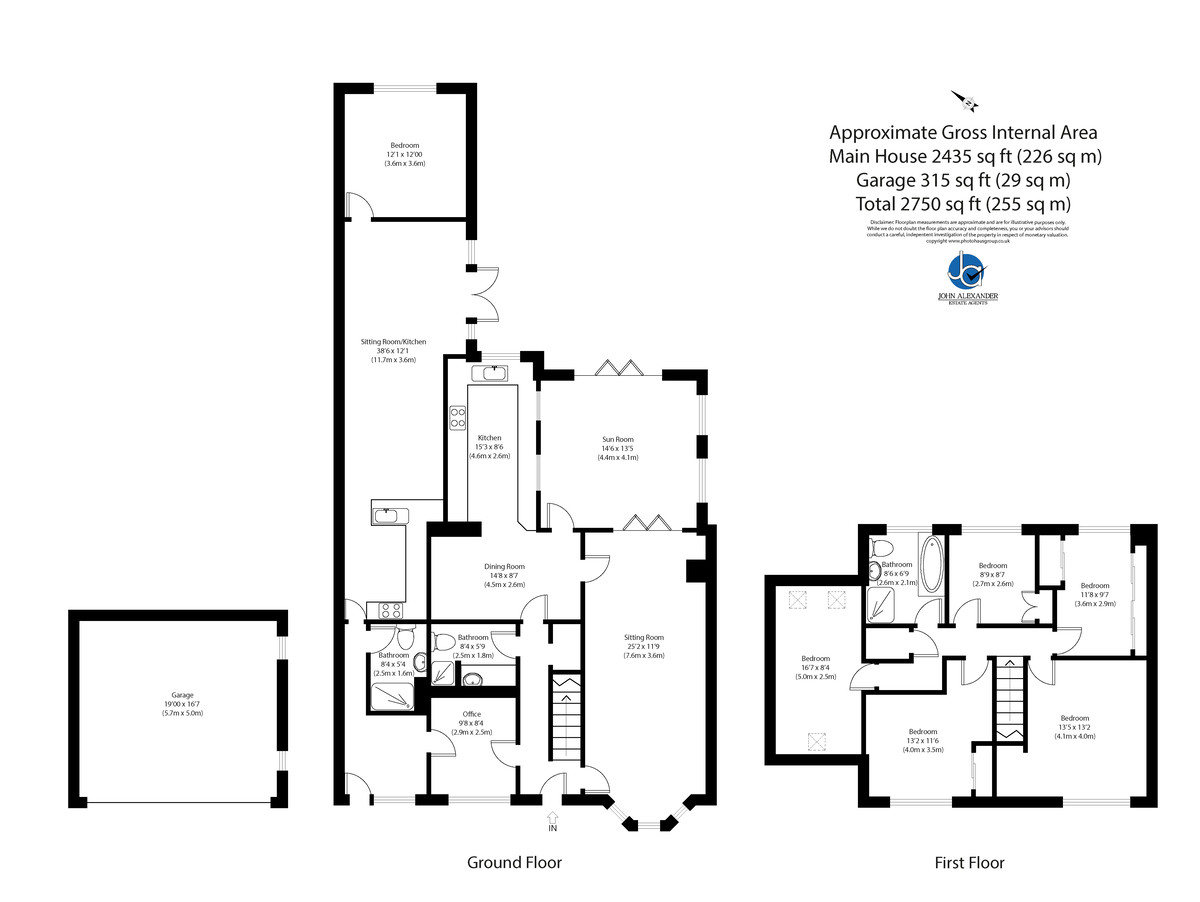
THE MAIN HOUSE Approaching the property, the sense of space is immediate, with extensive off-road parking and a detached double garage (19'0" x 16'7" / 5.7m x 5.0m) creating a practical yet welcoming frontage.
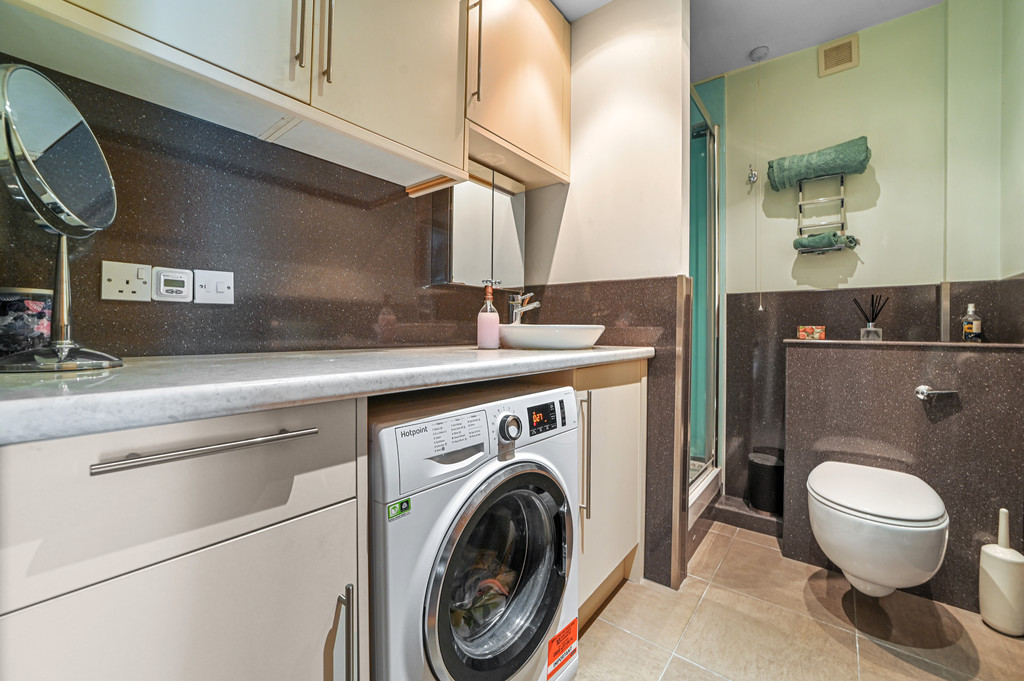
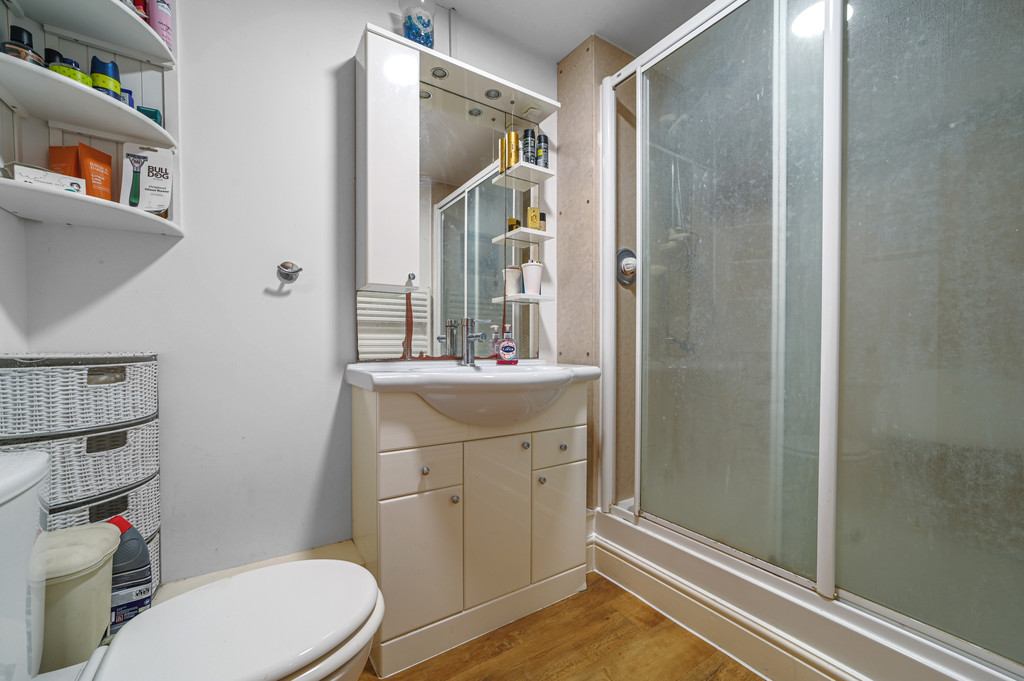
Stepping inside, the entrance hall provides a warm introduction to the home, with stairs rising to the first floor, useful storage and doors leading to the principal reception rooms. A well-appointed ground floor shower room (8'4" x 5'4" / 2.5m x 1.6m) is positioned conveniently off the hallway, fitted with a modern suite and incorporating laundry facilities.
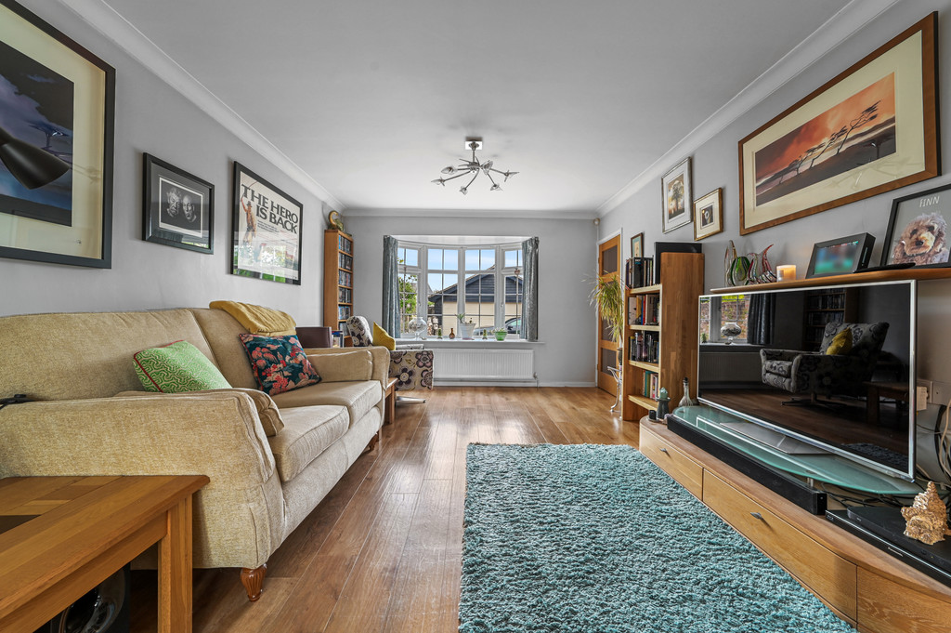
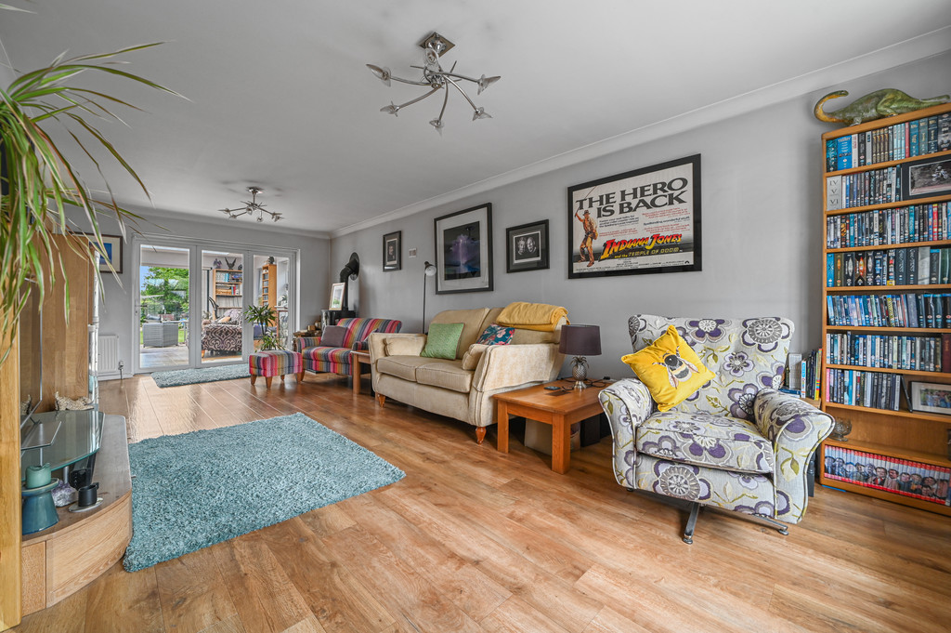
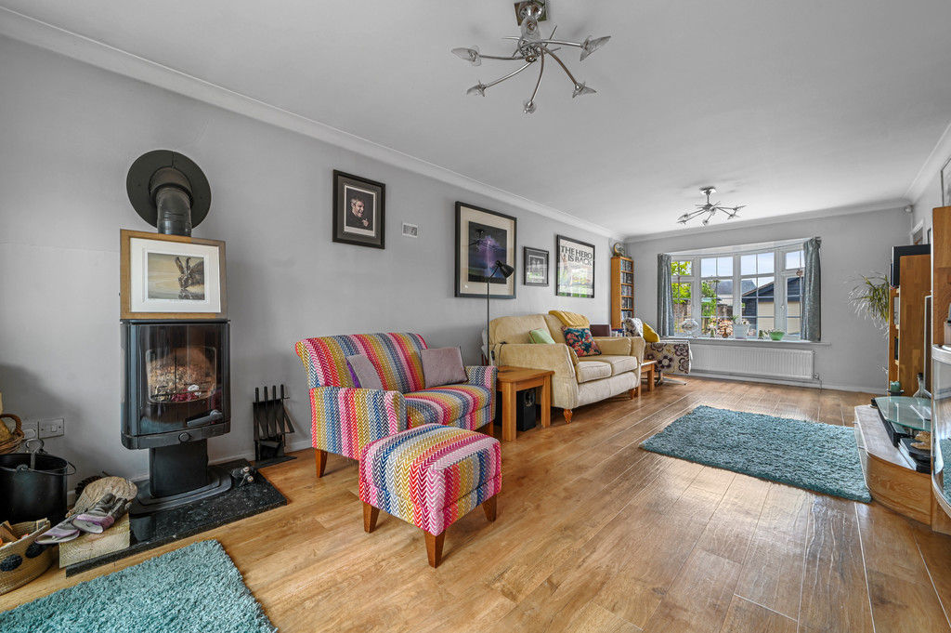
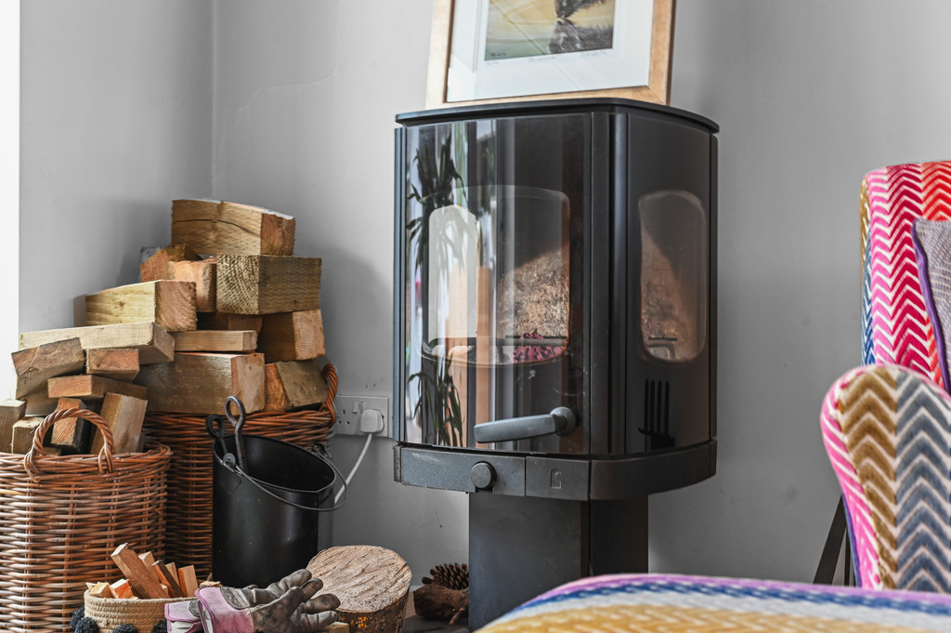
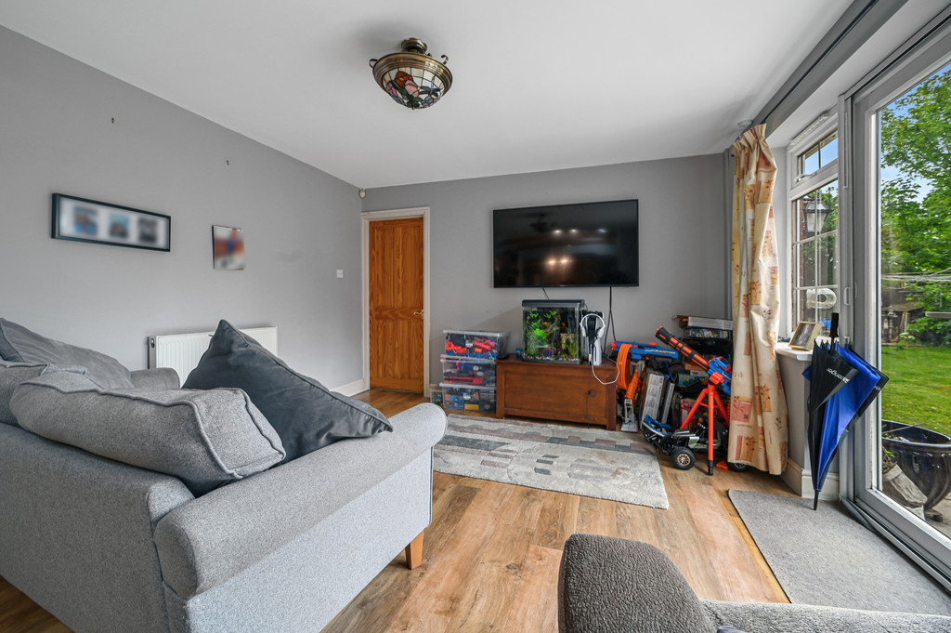
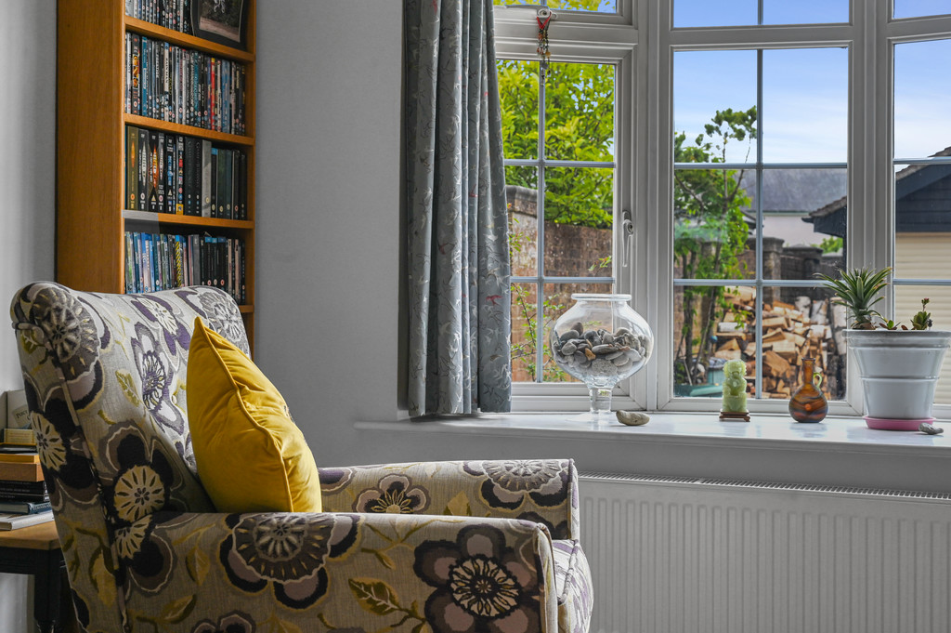
The main sitting room lies to the front of the house, a beautifully proportioned space measuring 25'2" x 11'9" (7.6m x 3.6m), featuring a wide bow window that draws in natural light. At its heart sits a contemporary cast iron log burner, creating a cosy focal point, while bi-fold doors connect seamlessly through to the sunroom beyond.
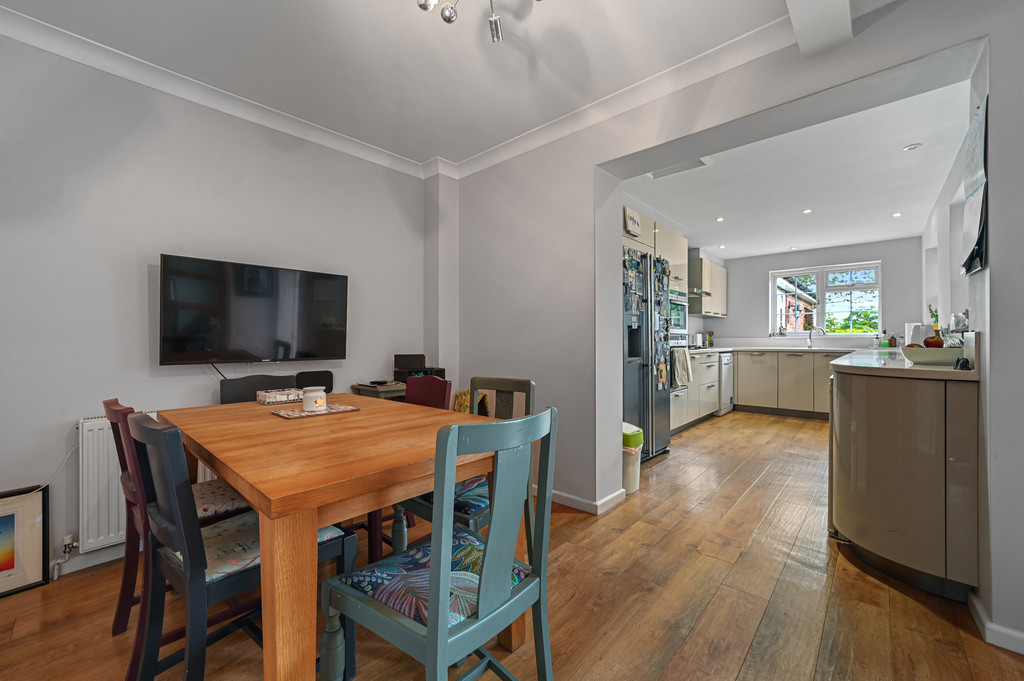
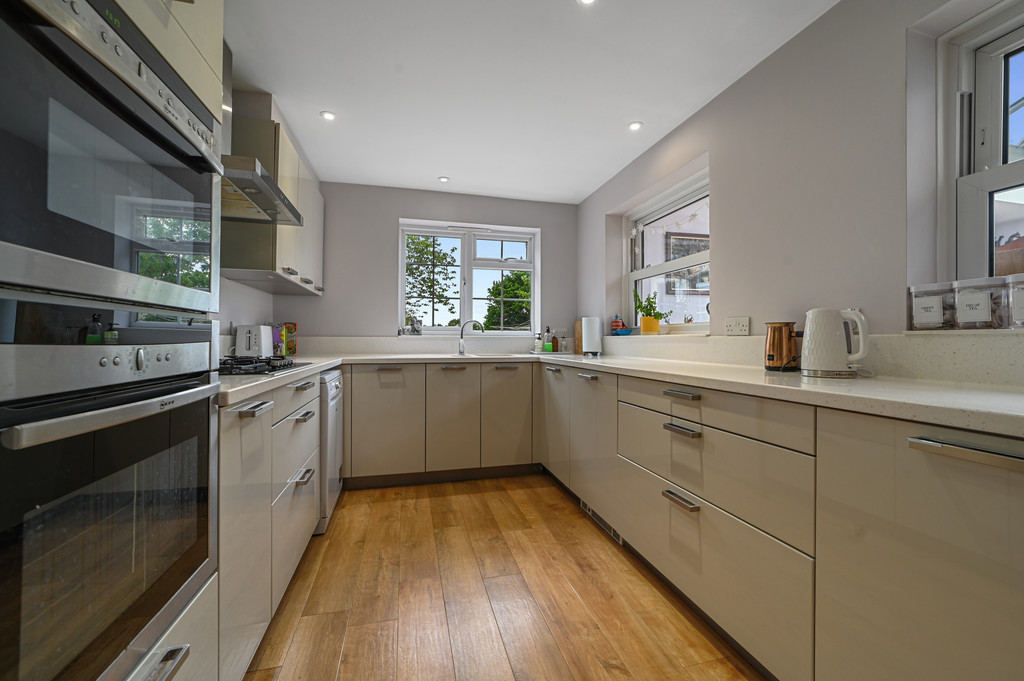
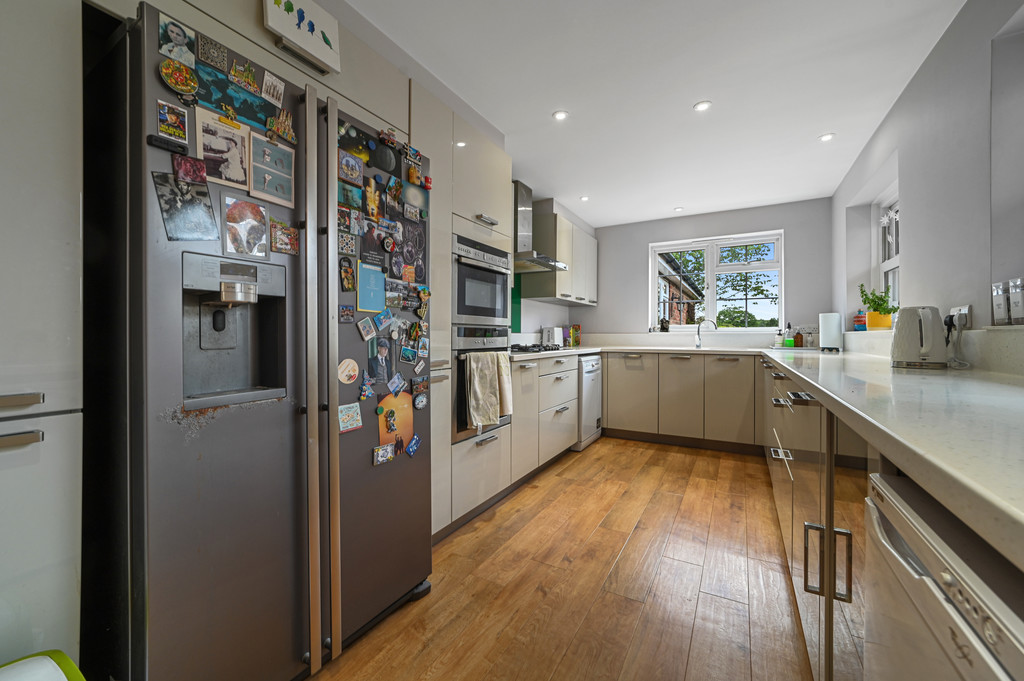
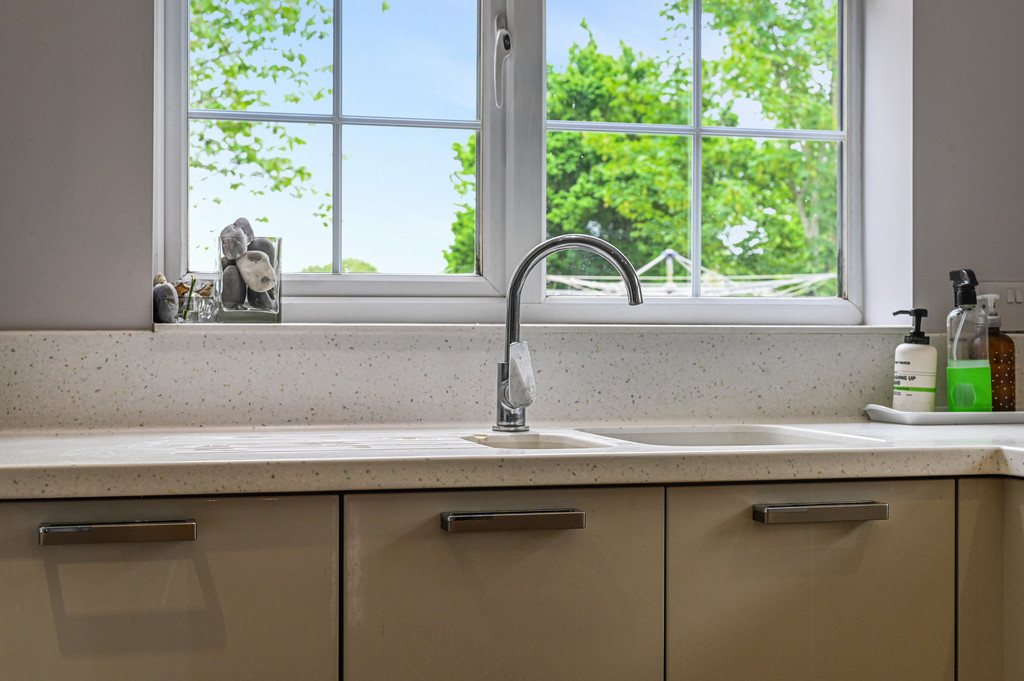
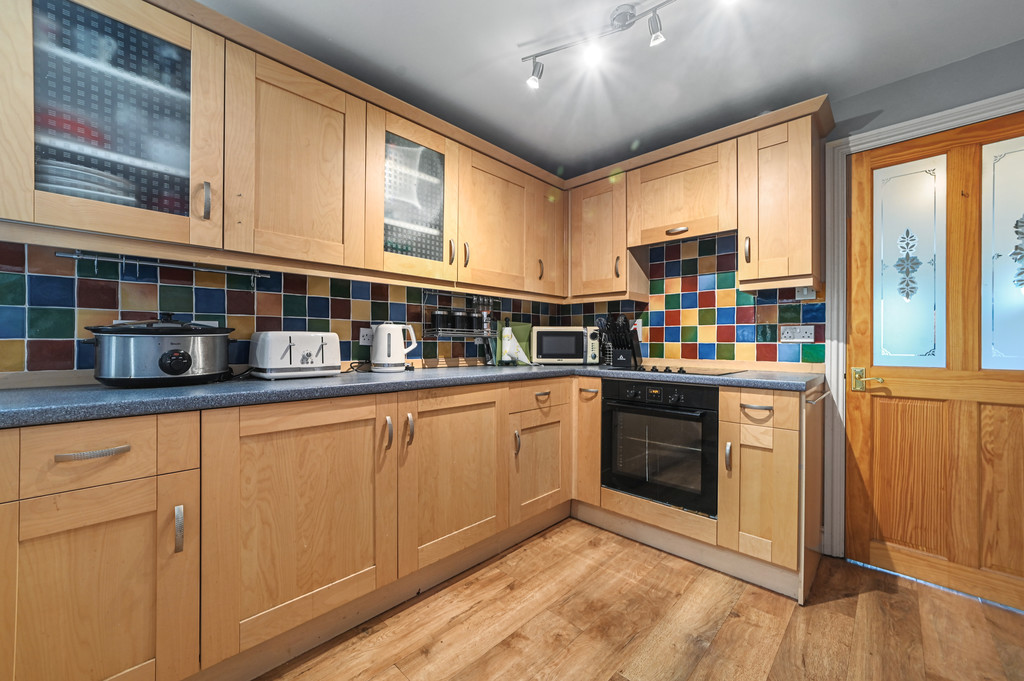
To the rear, the kitchen forms the hub of the home. Stylish and practical, it measures 15'3" x 8'6" (4.6m x 2.6m) and is fitted with a comprehensive range of modern units and generous work surfaces, complemented by quality integrated appliances and space for an American-style fridge/freezer. The kitchen opens naturally into a dining area 14'8" x 8'7" (4.5m x 2.6m), perfectly placed for both everyday family meals and entertaining, with dual aspect windows enhancing the sense of light and space.
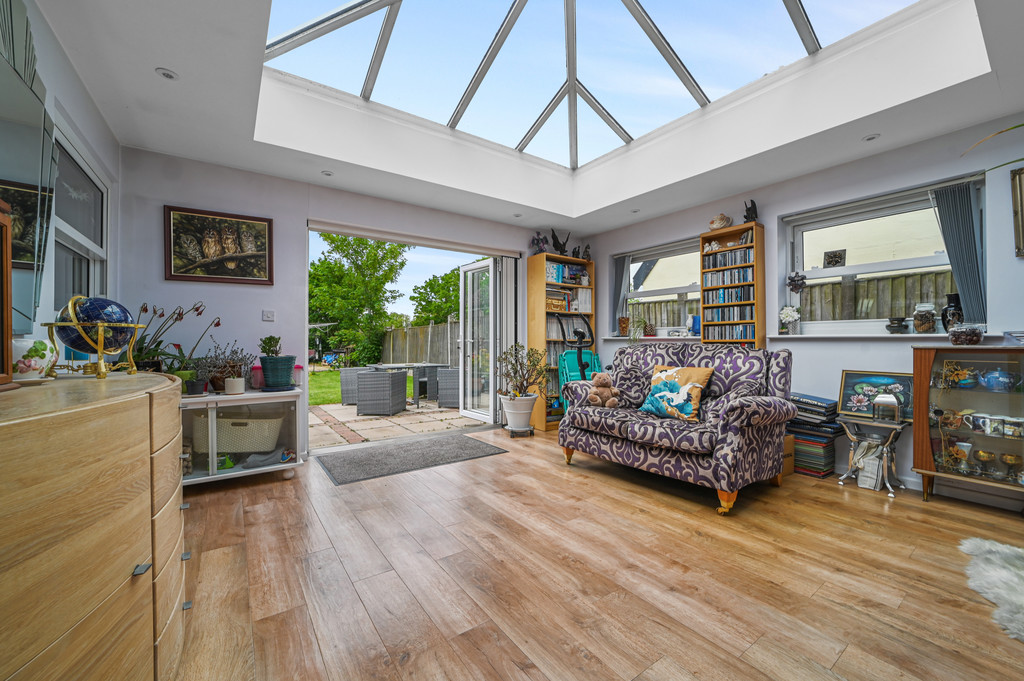
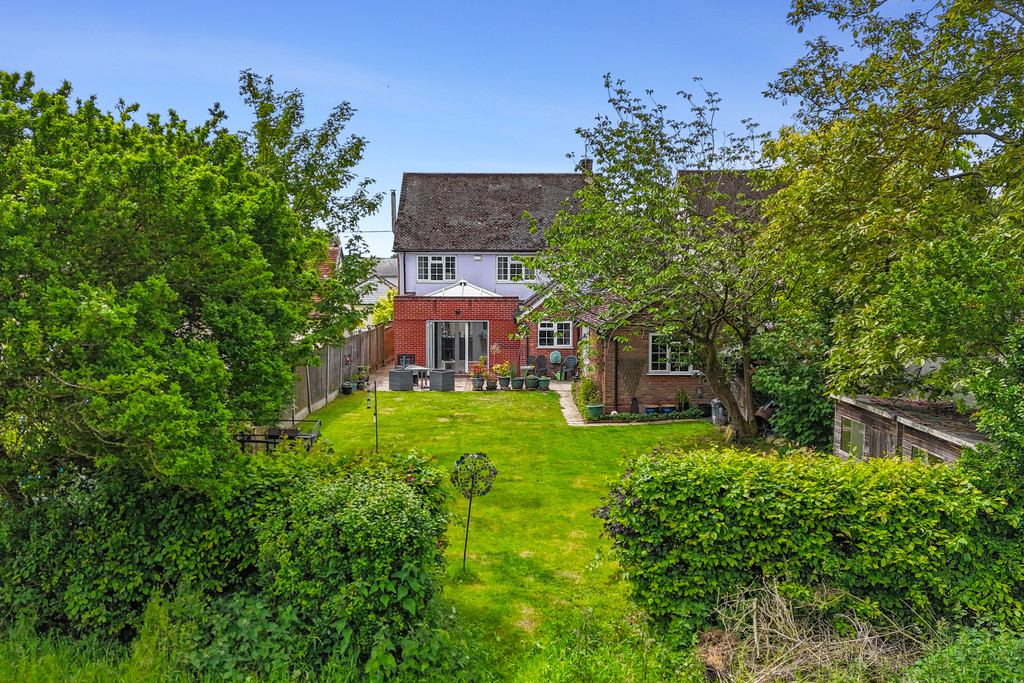
Flowing from the dining area, the sunroom is an impressive addition measuring 14'6" x 13'5" (4.4m x 4.1m). A striking roof light and expansive bi-fold doors create a bright, airy atmosphere while providing direct access to the patio terrace.
Also located on the ground floor is a well-sized study/office 9'8" x 8'4" (2.9m x 2.5m) overlooking the front of the property, ideal for home working. From here, there is internal access to the annexe.
Upstairs, the landing leads to five well-proportioned bedrooms.
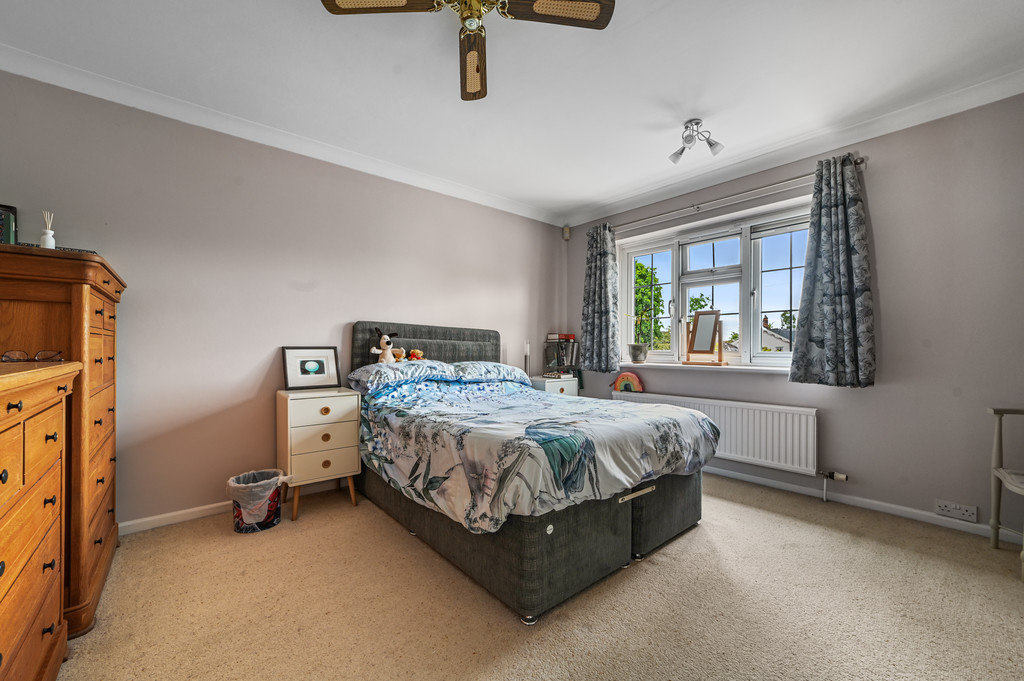
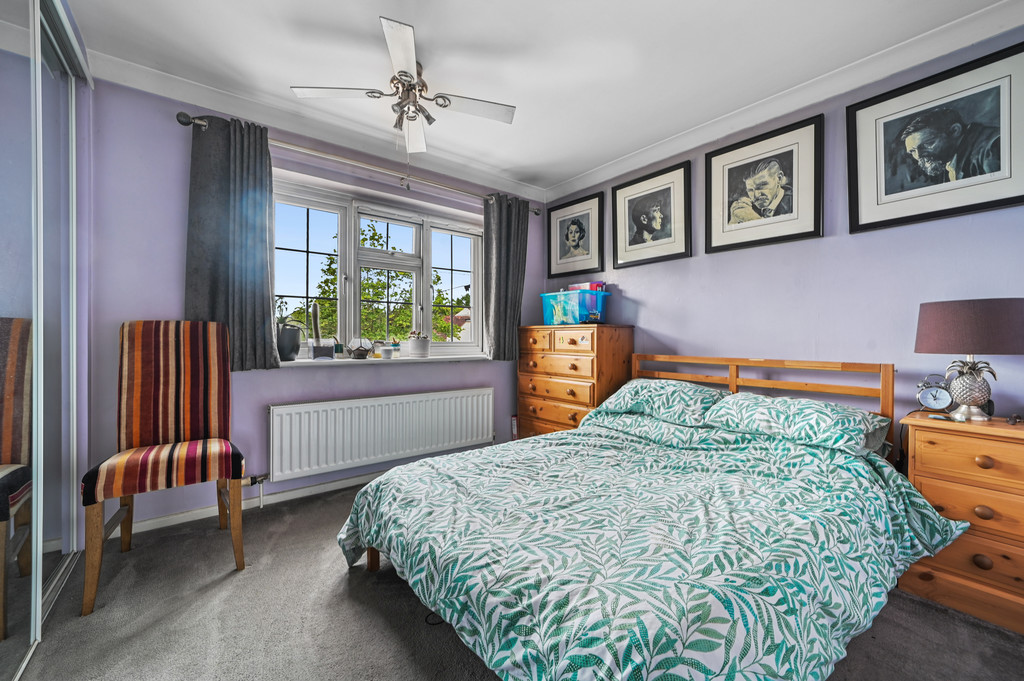
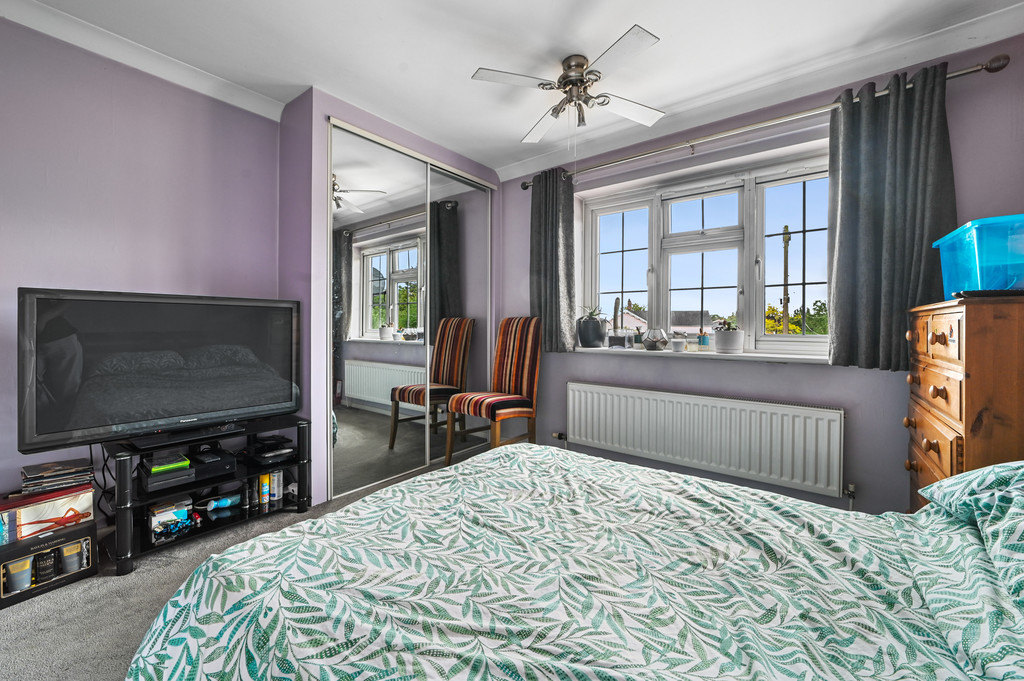
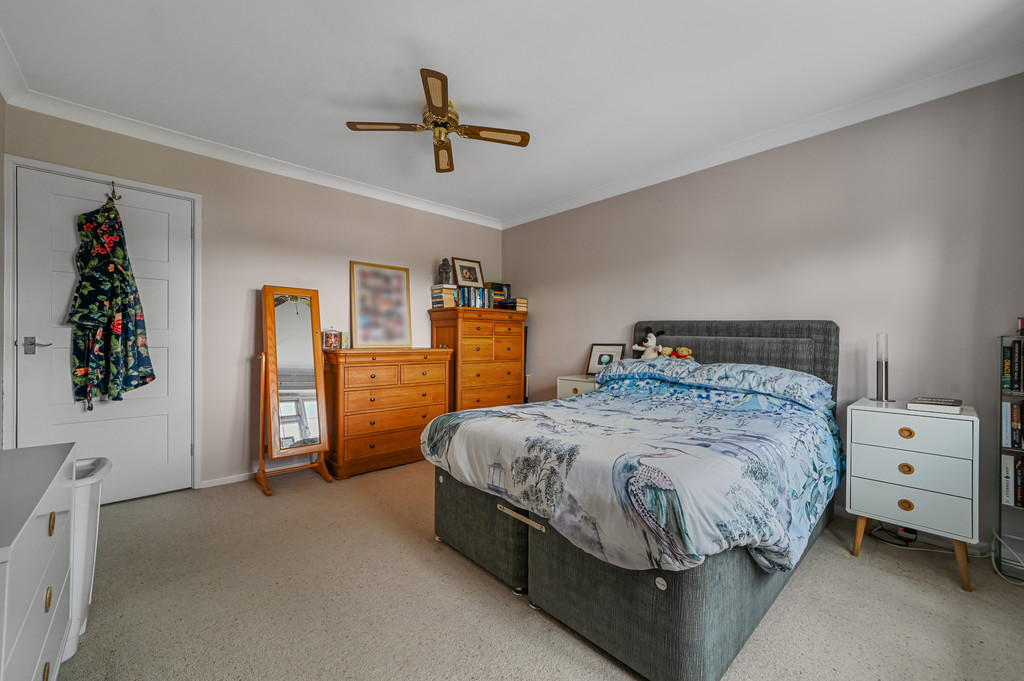
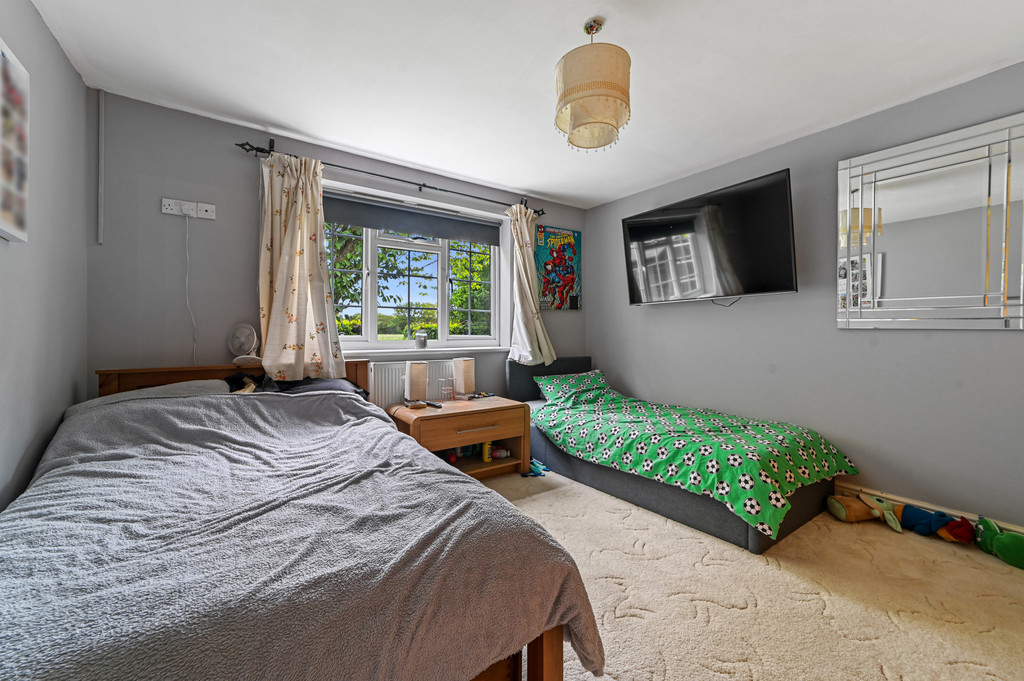
The principal bedroom enjoys a front-facing position and measures 13'5" x 13'2" (4.1m x 4.0m), benefitting from built-in storage. A second double bedroom to the front measures 11'8" x 9'7" (3.6m x 2.9m) and features mirrored wardrobes.
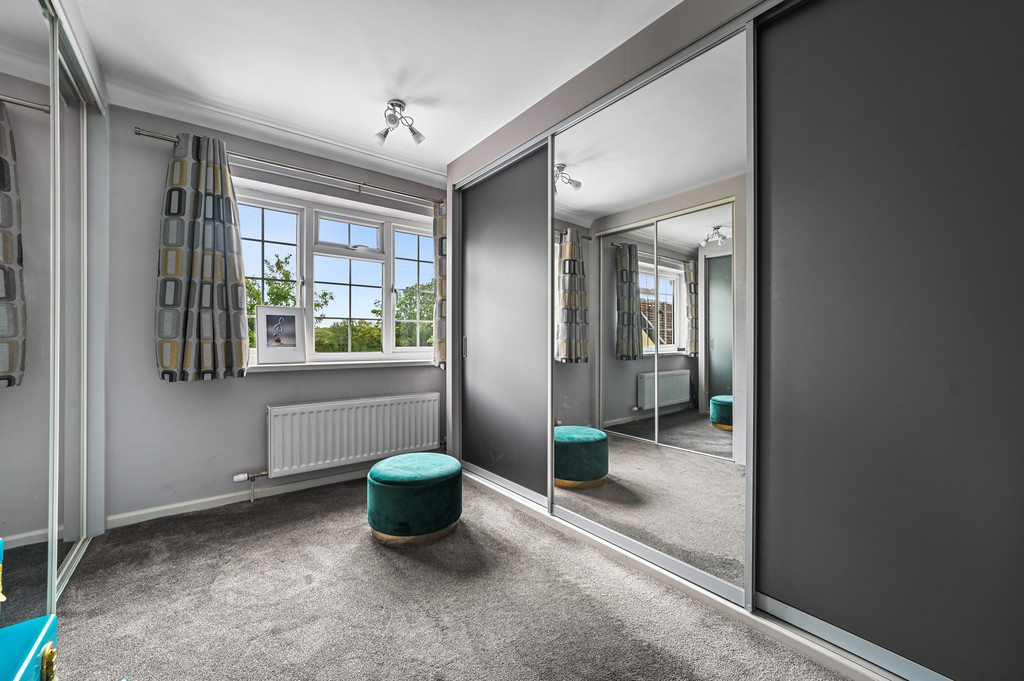
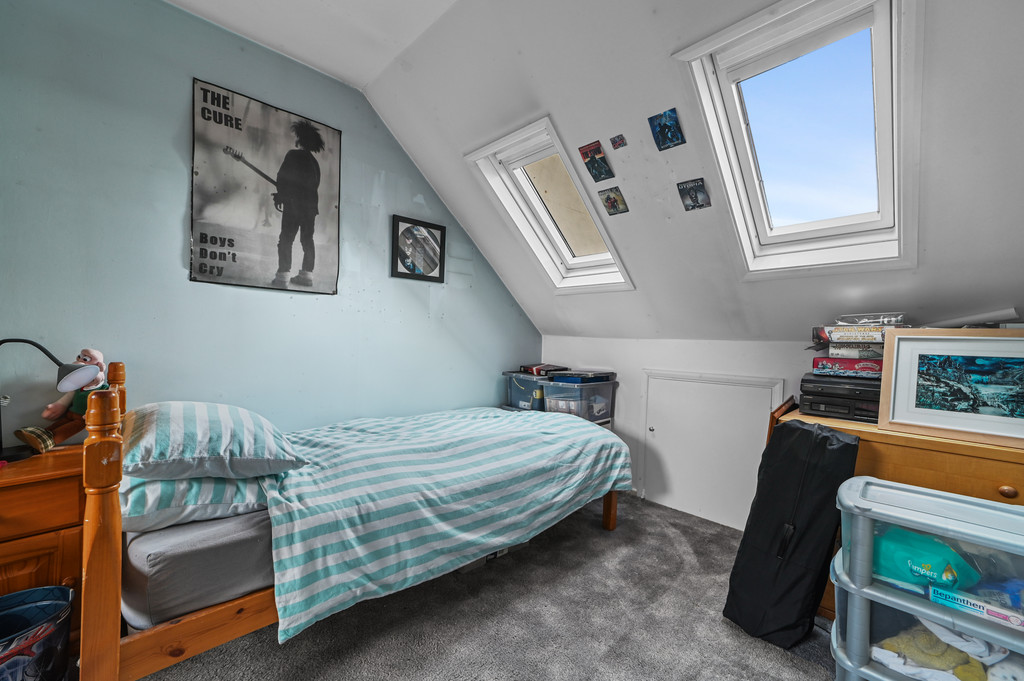
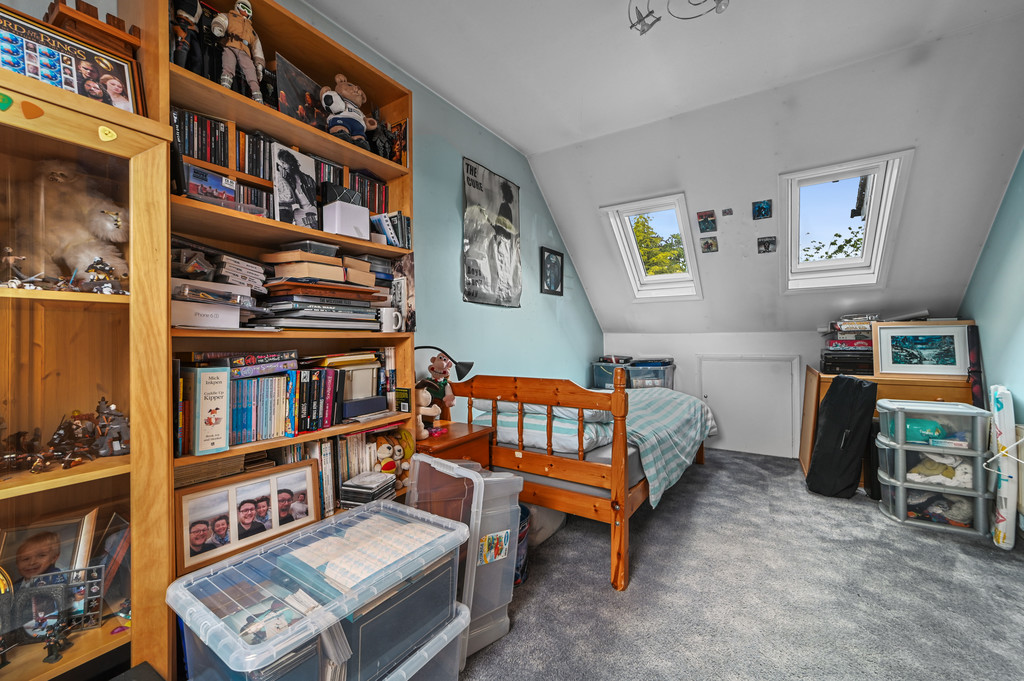
To the rear, a further bedroom currently arranged as a dressing room offers generous proportions at 8'9" x 8'7" (2.7m x 2.6m), while another bedroom enjoys a dual aspect layout measuring 12'1" x 12'0" (3.6m x 3.6m). The fifth bedroom, with far-reaching countryside views, measures 13'2" x 11'6" (4.0m x 3.5m).
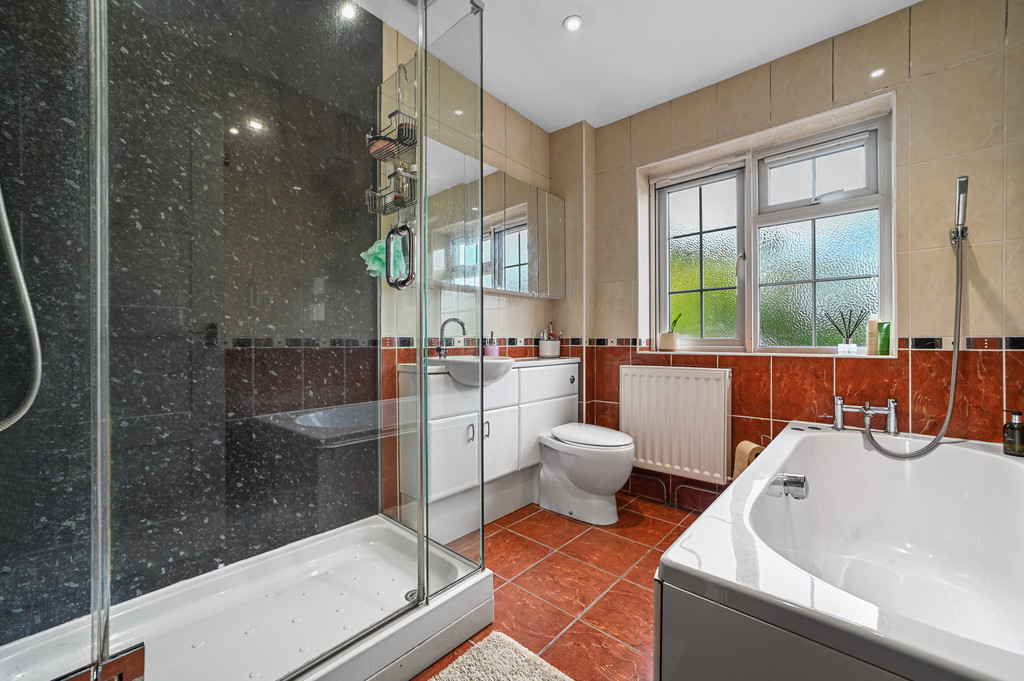
Serving the bedrooms is a spacious family bathroom 8'6" x 6'9" (2.6m x 2.1m), fitted with a four-piece suite including a bath and separate shower enclosure.
THE ANNEXE The annexe can be accessed internally or independently via its own private entrance, offering excellent flexibility.
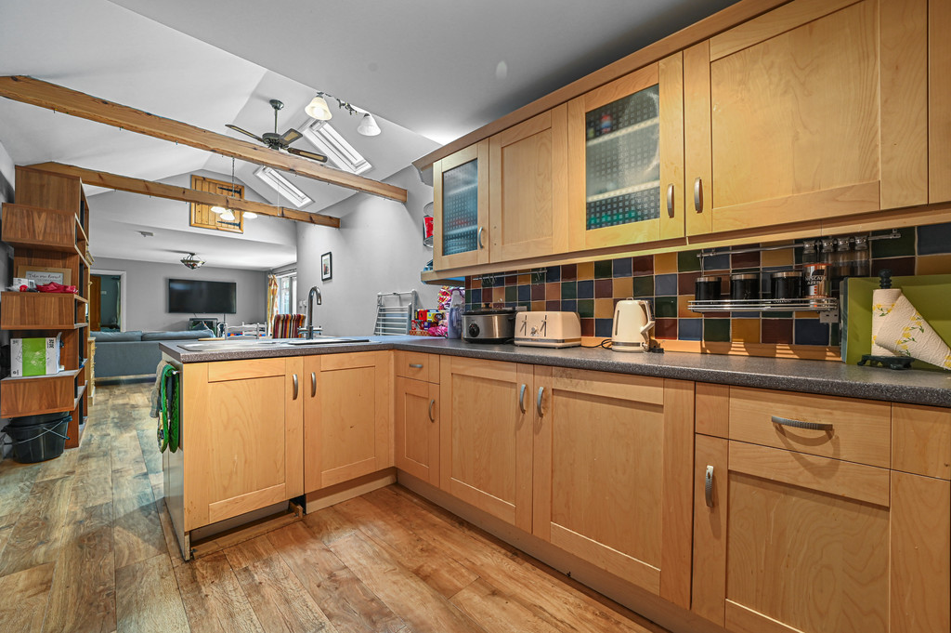
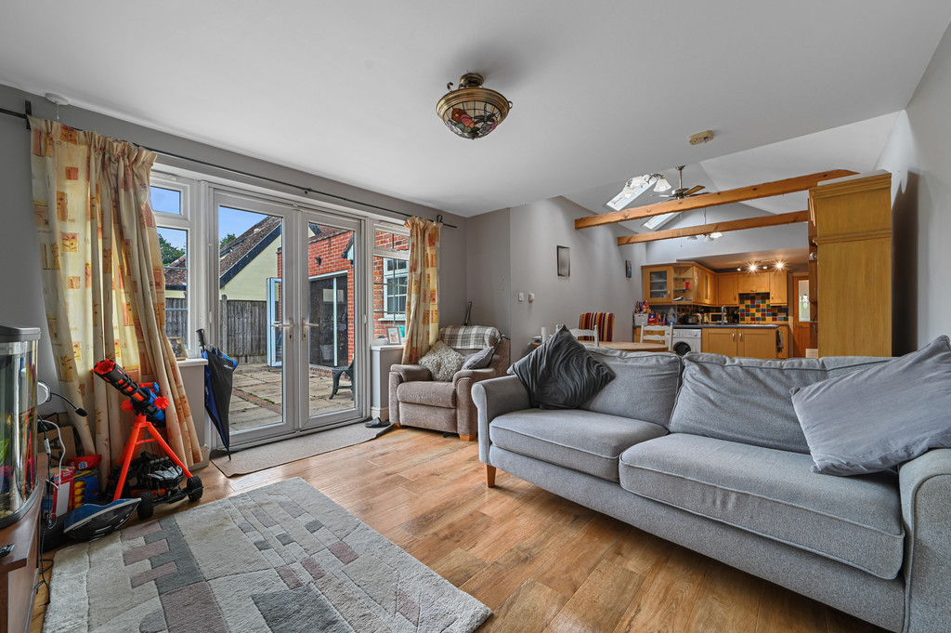
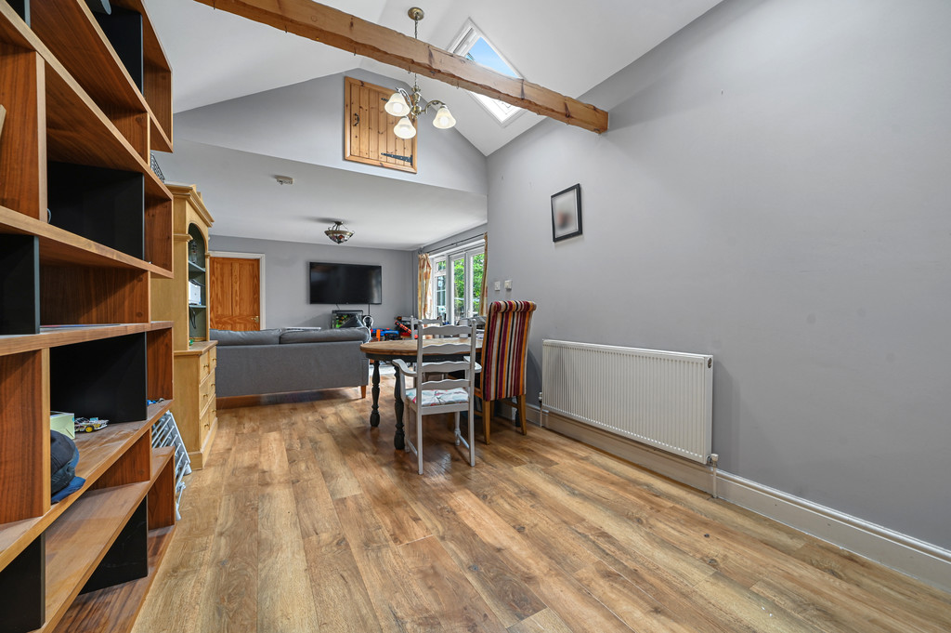
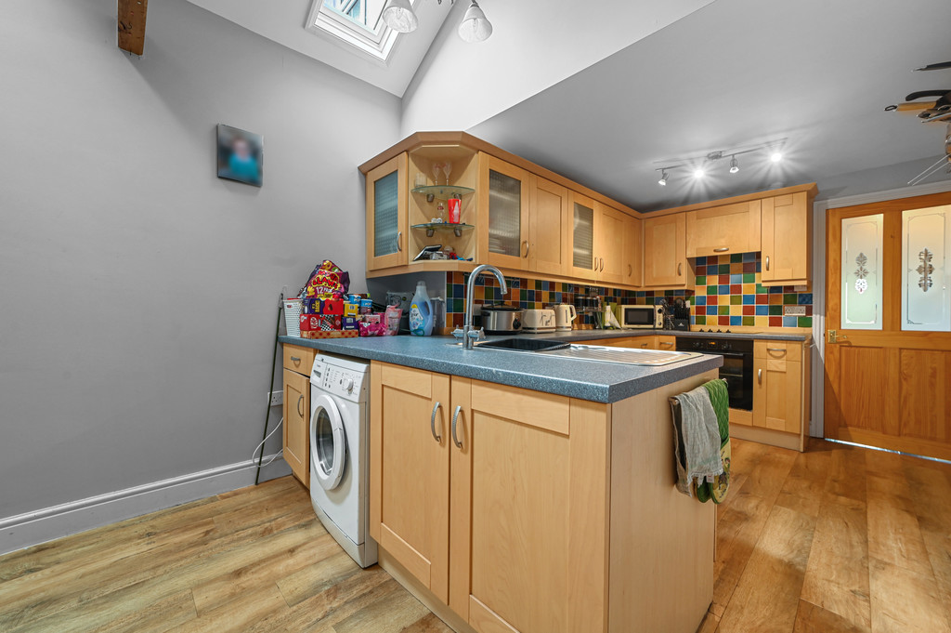
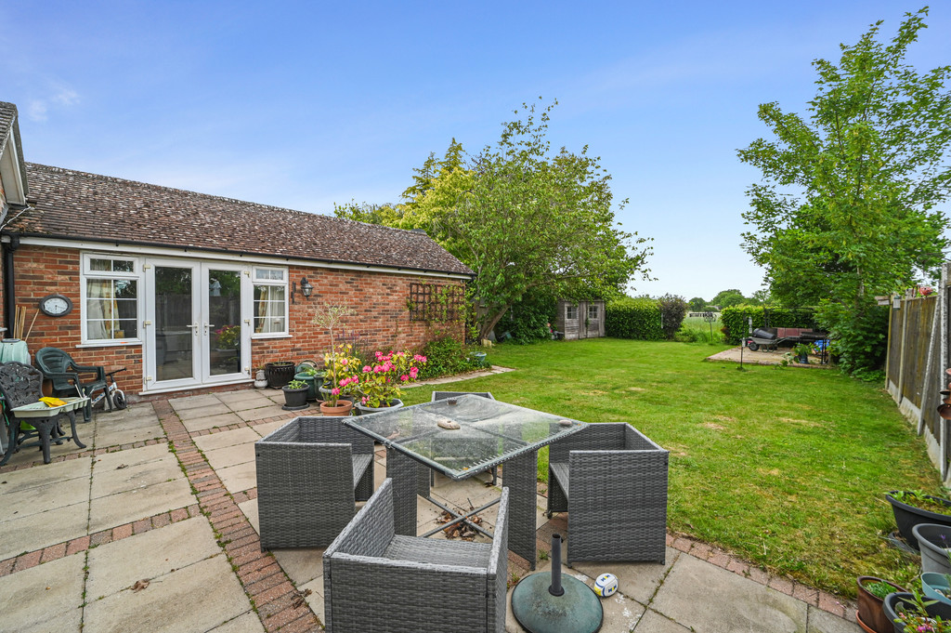
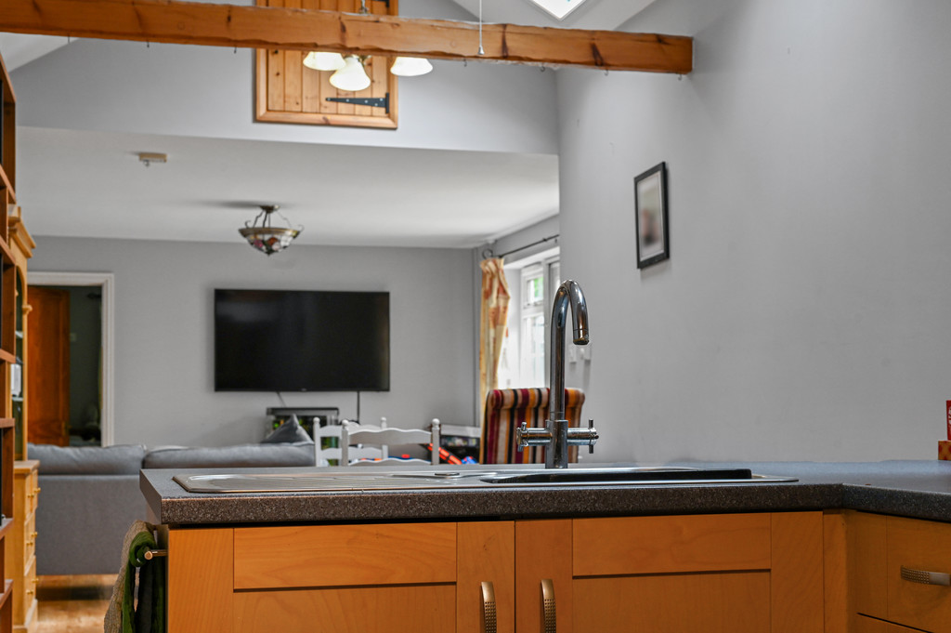
A hallway leads to a shower room (8'4" x 5'9" / 2.5m x 1.8m) and into a generous open-plan kitchen/living space measuring 38'6" x 12'1" (11.7m x 3.6m). This impressive room features a vaulted ceiling with roof lights and French doors opening to the rear patio.
The kitchen area is well equipped with modern cabinetry and integrated appliances. To the rear lies a comfortable double bedroom 16'7" x 8'4" (5.0m x 2.5m) overlooking the garden.
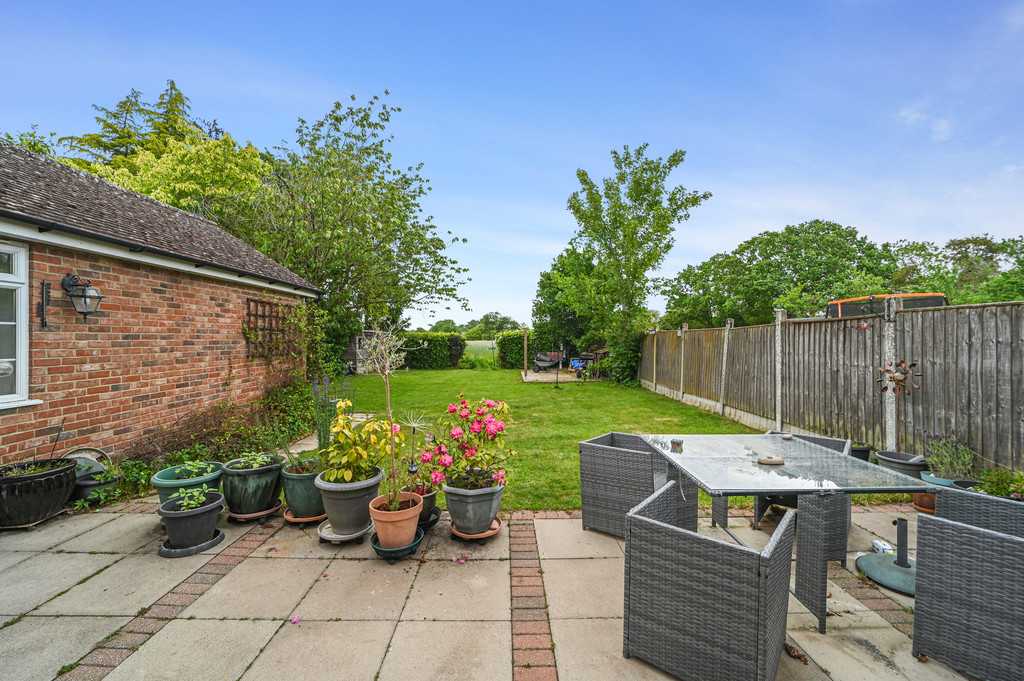
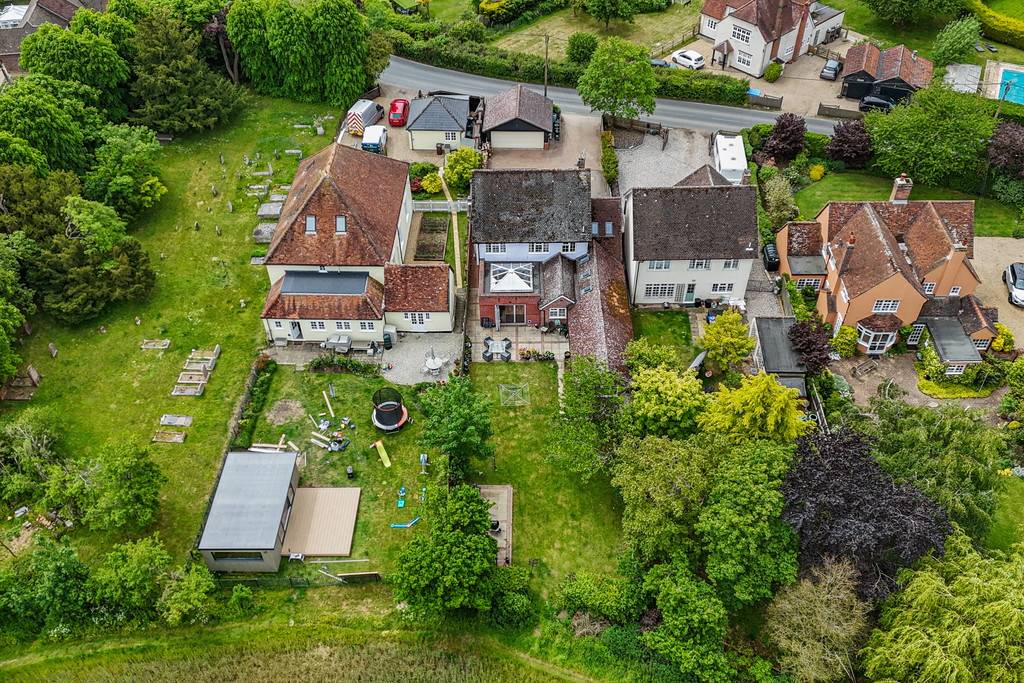
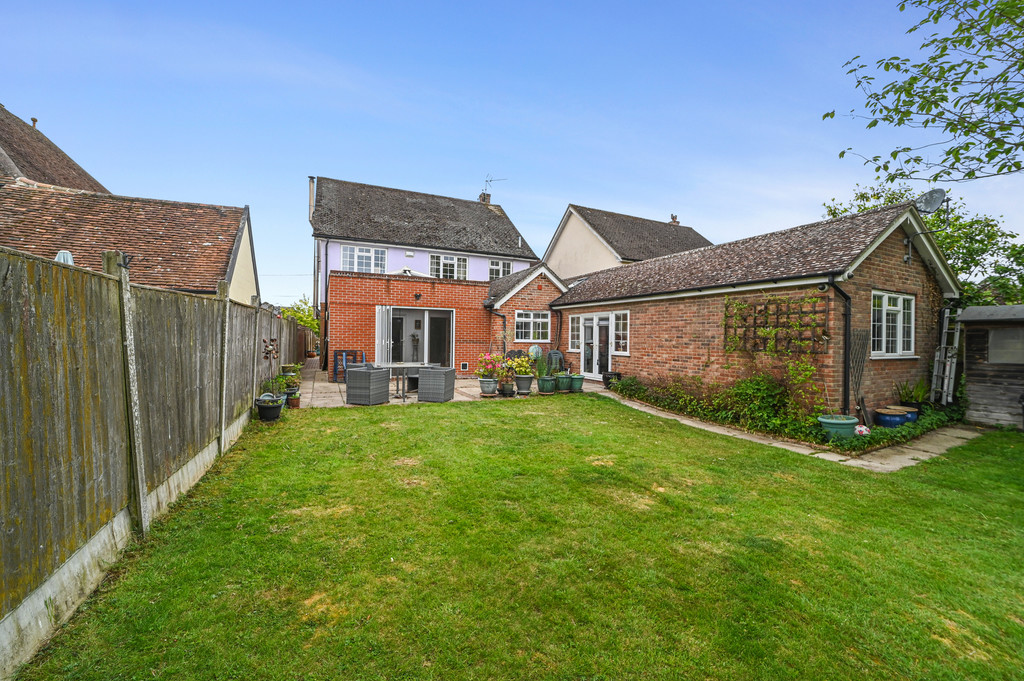
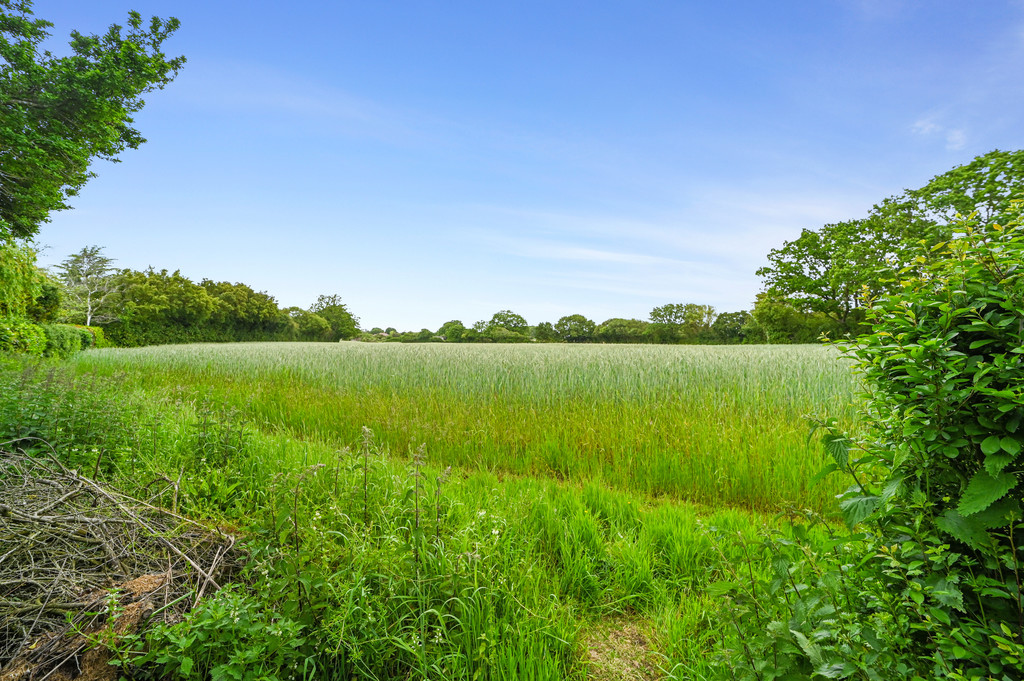
OUTSIDE The property sits neatly within its plot, with the front providing extensive parking alongside the detached double garage. Side access leads to the rear garden, where a paved terrace offers an ideal spot for outdoor dining. Beyond, the garden is mainly laid to lawn and backs directly onto farmland, providing privacy and scenic views.
THE LOCATION Situated in a highly sought-after semi-rural position, the property enjoys a peaceful setting with open farmland to the rear while remaining within convenient reach of Colchester City Centre, approximately 6 miles away. The area is well regarded for its blend of countryside surroundings and accessibility, offering nearby amenities, reputable schooling and excellent transport links. This desirable location provides the perfect balance of tranquillity and connectivity, making it ideal for both family living and commuters alike.
Enquire About This Property
If you would like to arrange a viewing of this property or if you have any questions or queries then please contact us using the following information