Clacton Road, St. Osyth, Clacton-on-Sea
£235,000 Guide Price
Property Overview
Summary
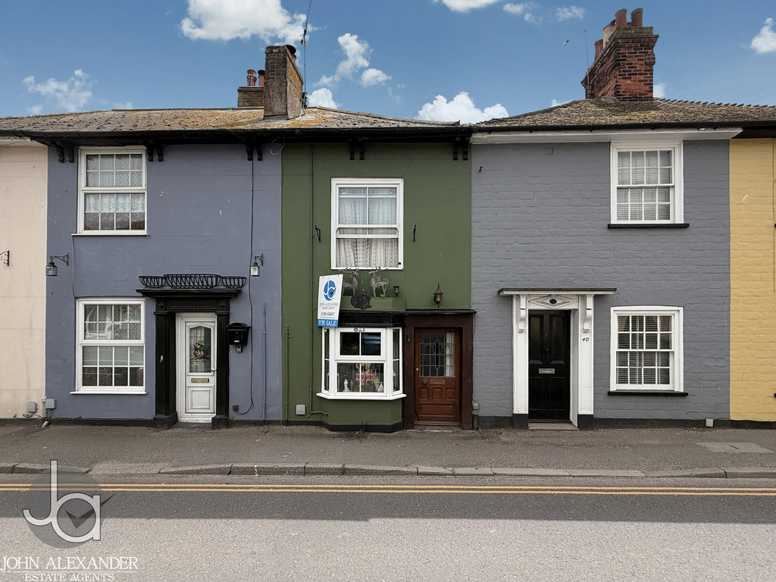
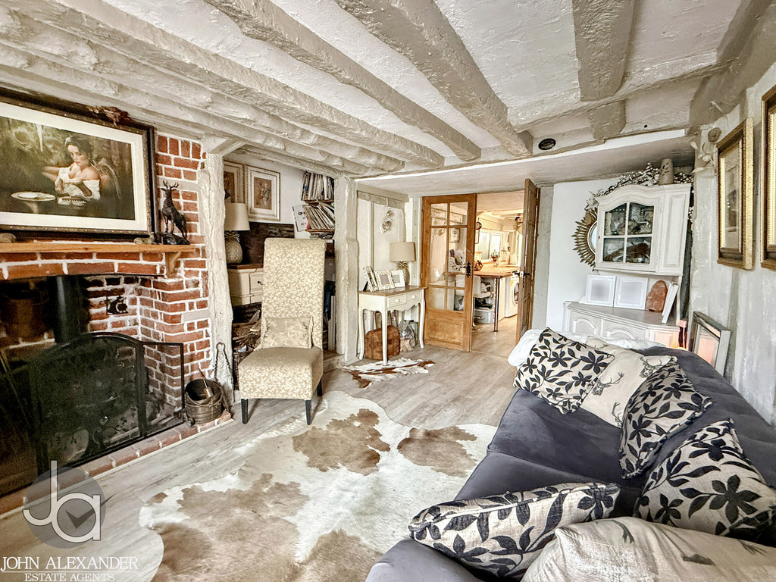
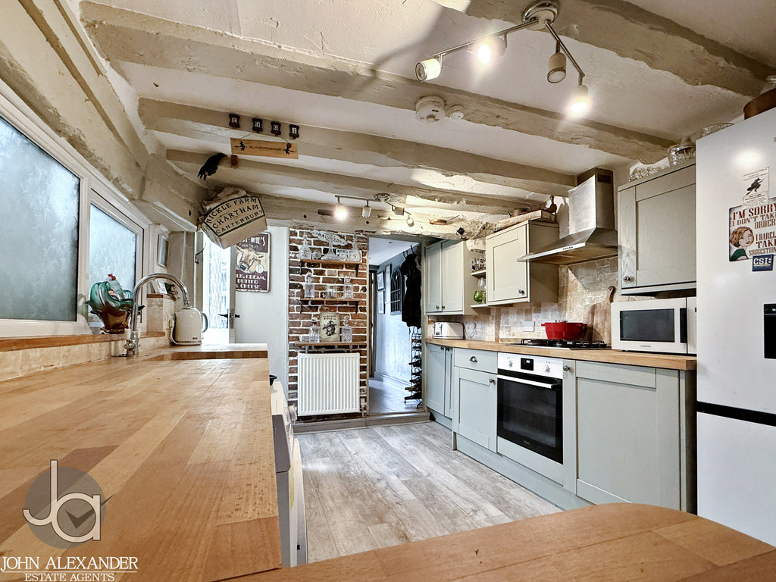
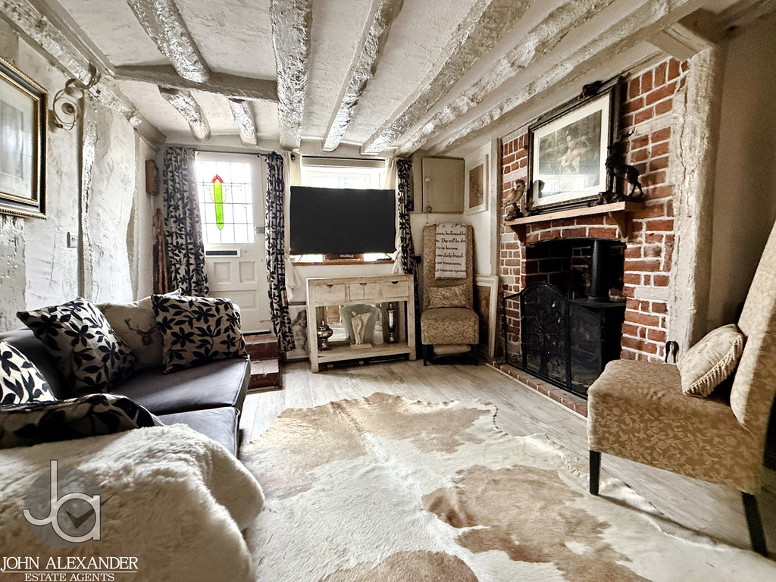
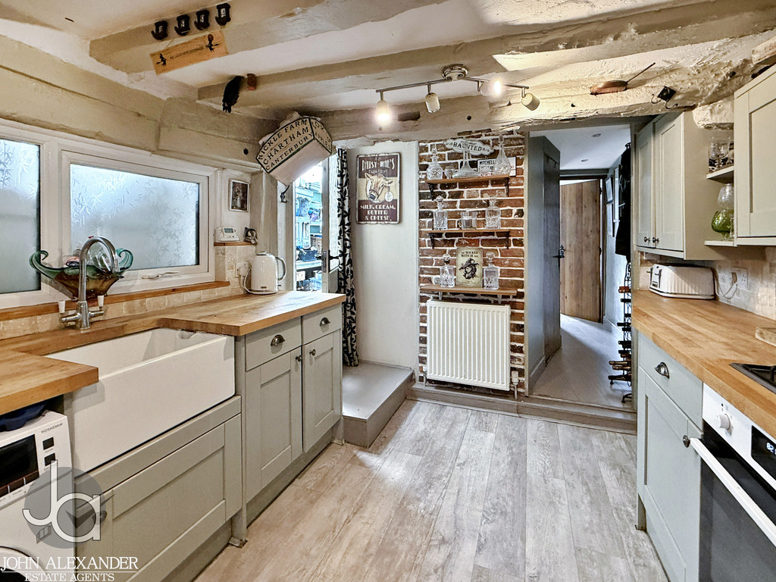
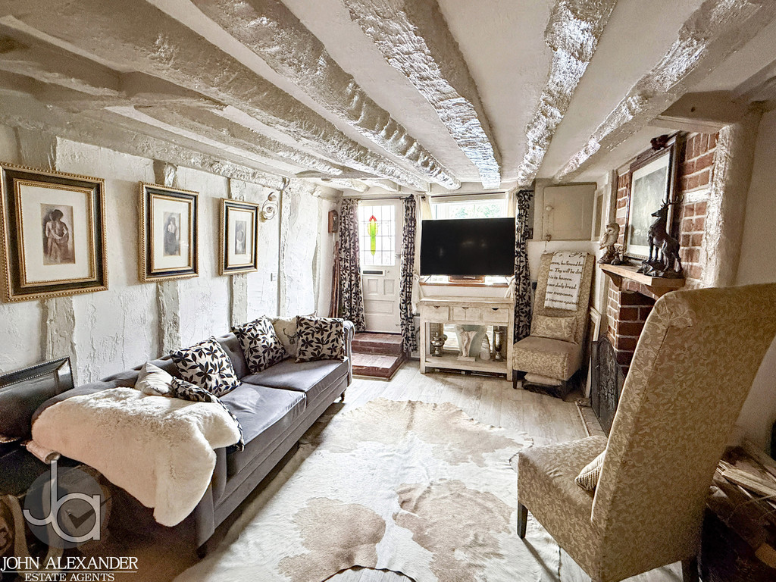
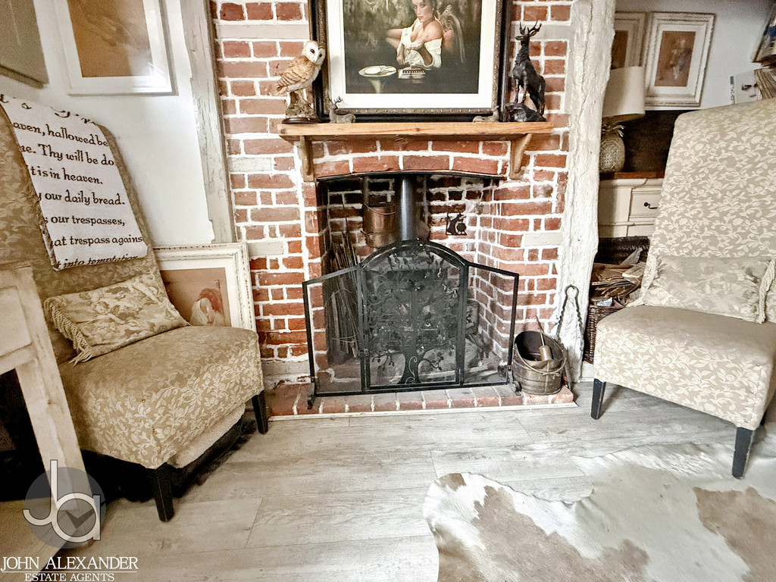
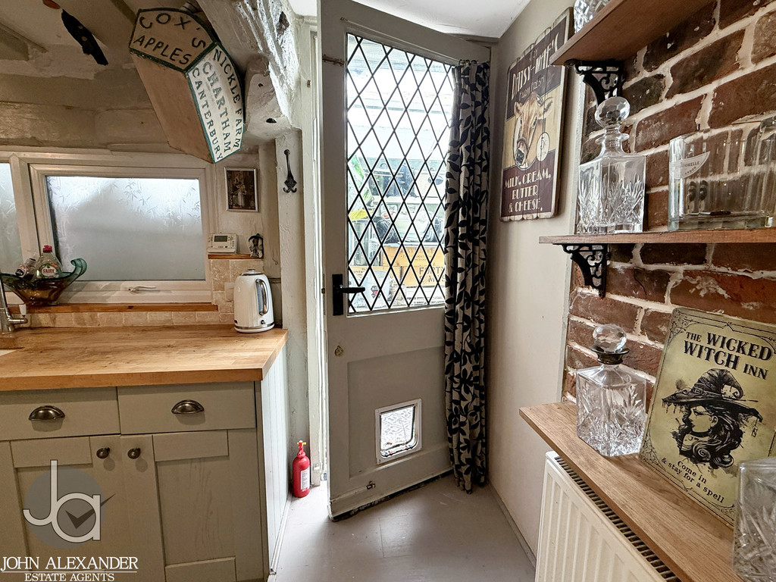
This Two/Three bedroom cottage is filled with vibrant character and is aesthetically pleasing to those with an eye for a cottage style house in the centre of St Osyth close to schools and all village attractions. The property features a spacious living room with a log burner and plenty of space for furniture, leading into a well-equipped kitchen with ample cupboard storage, an integrated hob, and space for white goods.
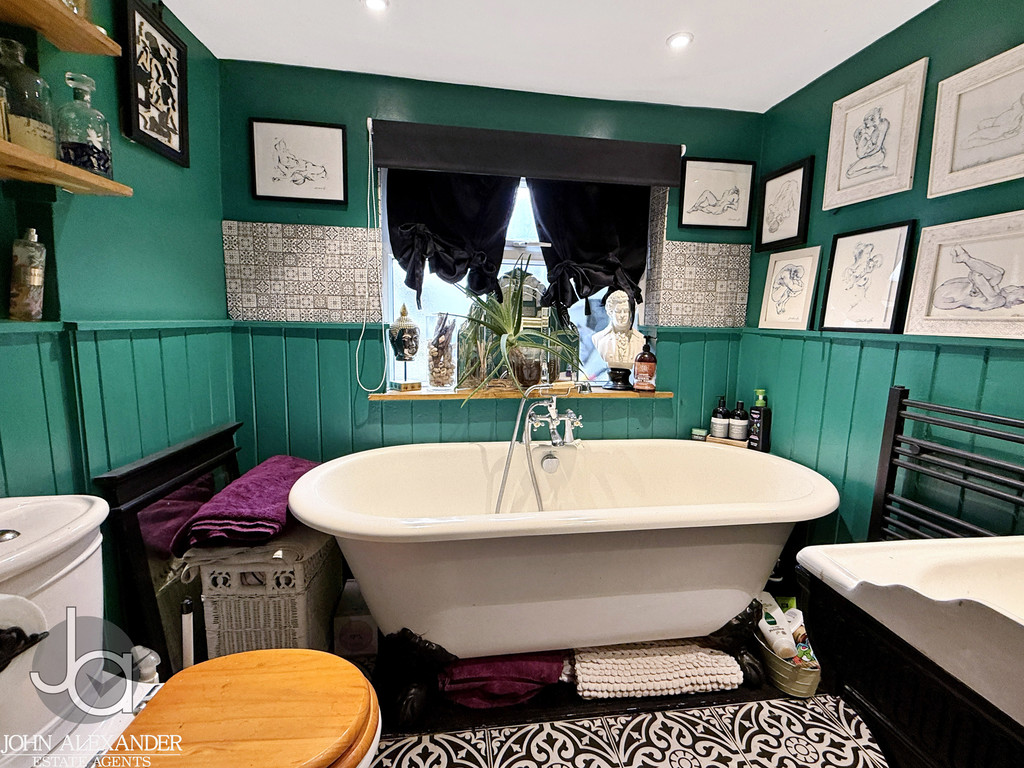
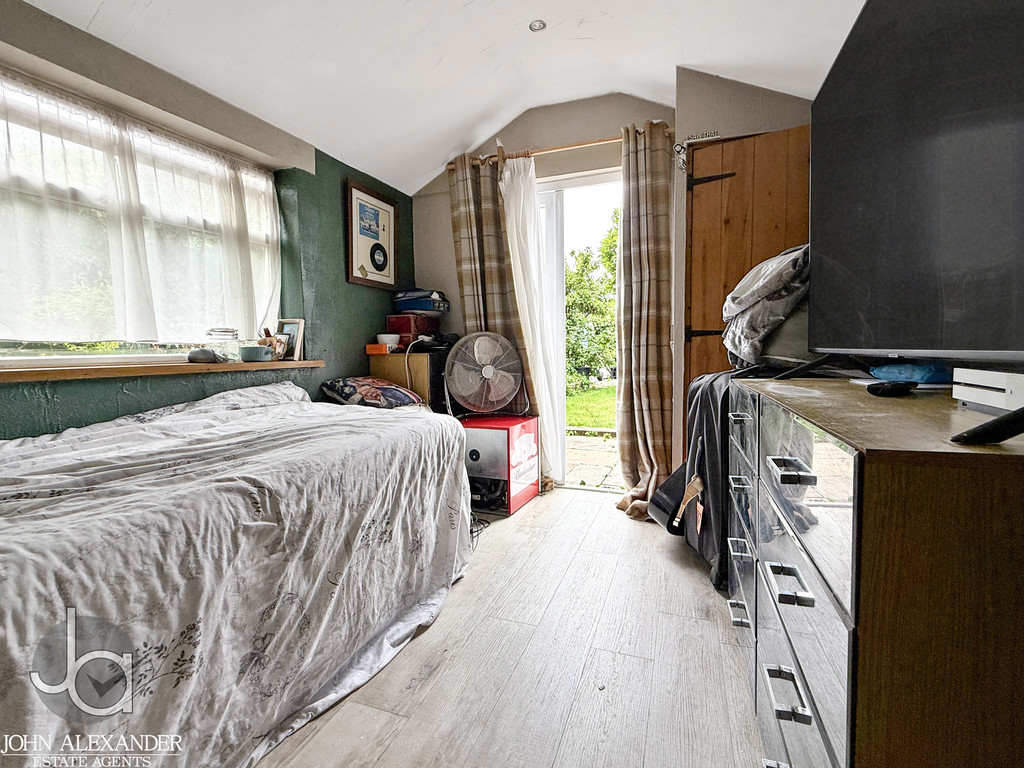
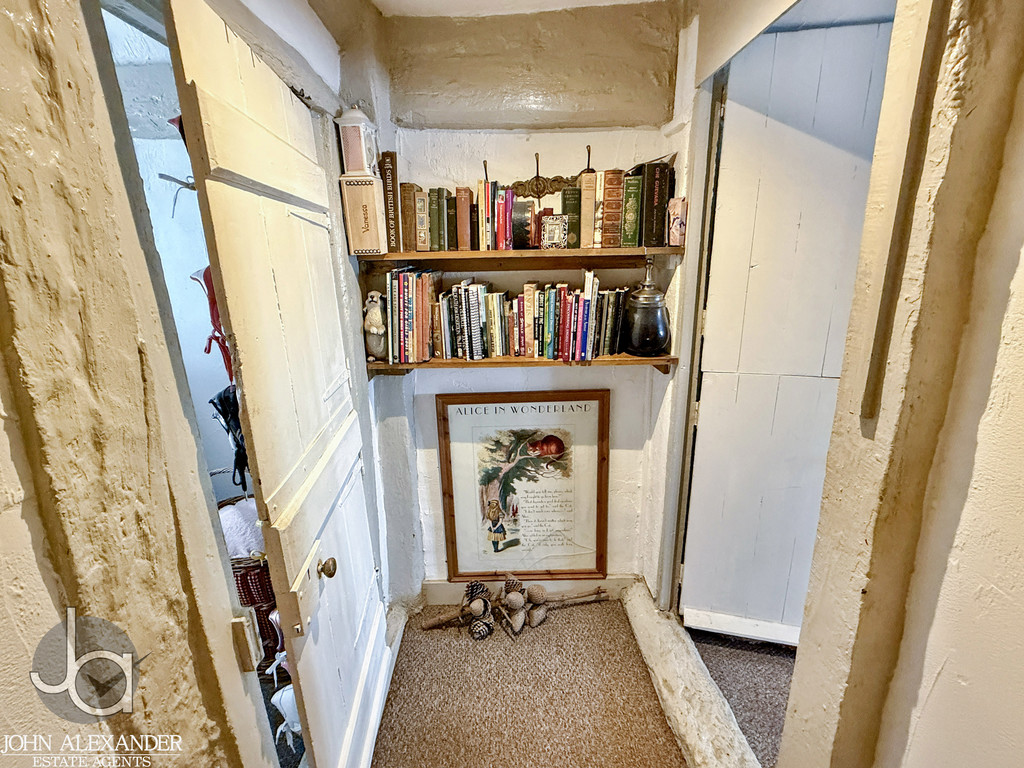
At the rear, a hallway leads to a stylish downstairs bathroom with a deep bathtub, basin, and toilet. At the end of the hallway is a versatile room with garden access, currently used as a third bedroom but equally suitable as a dining room, office, or study.
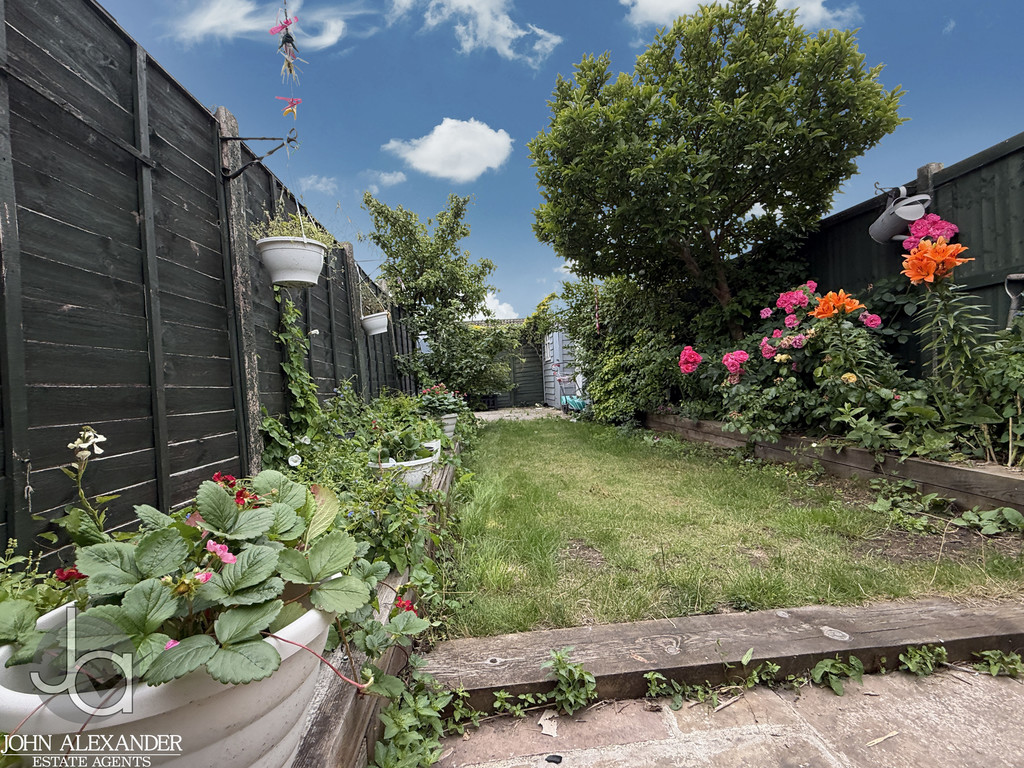
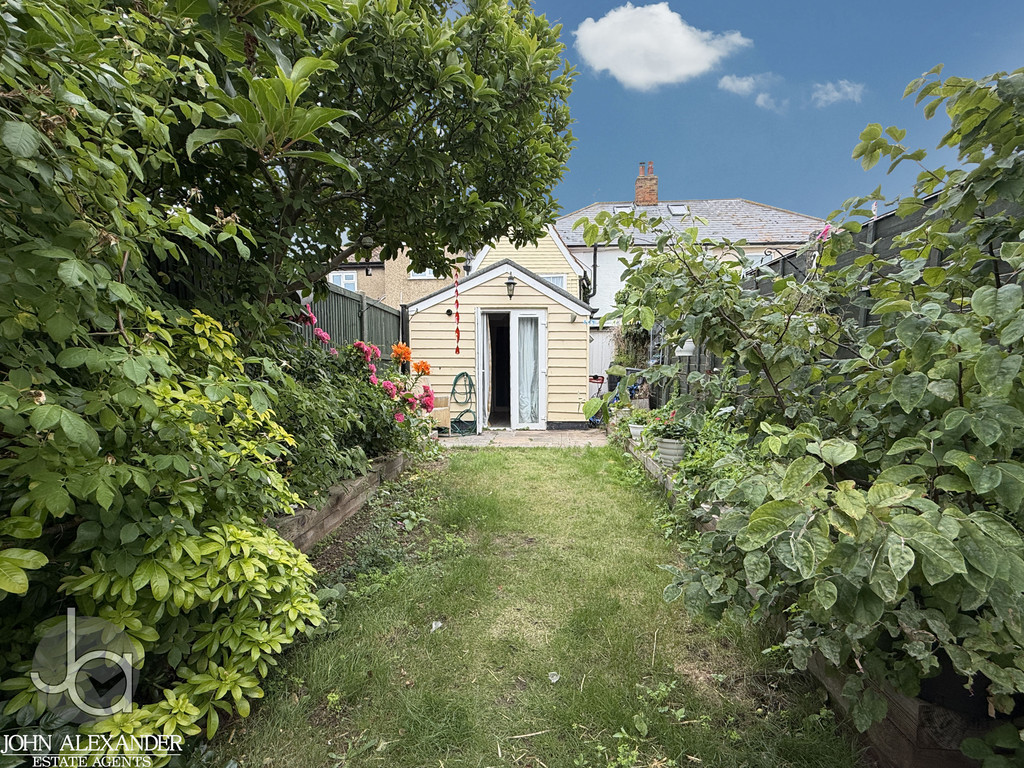
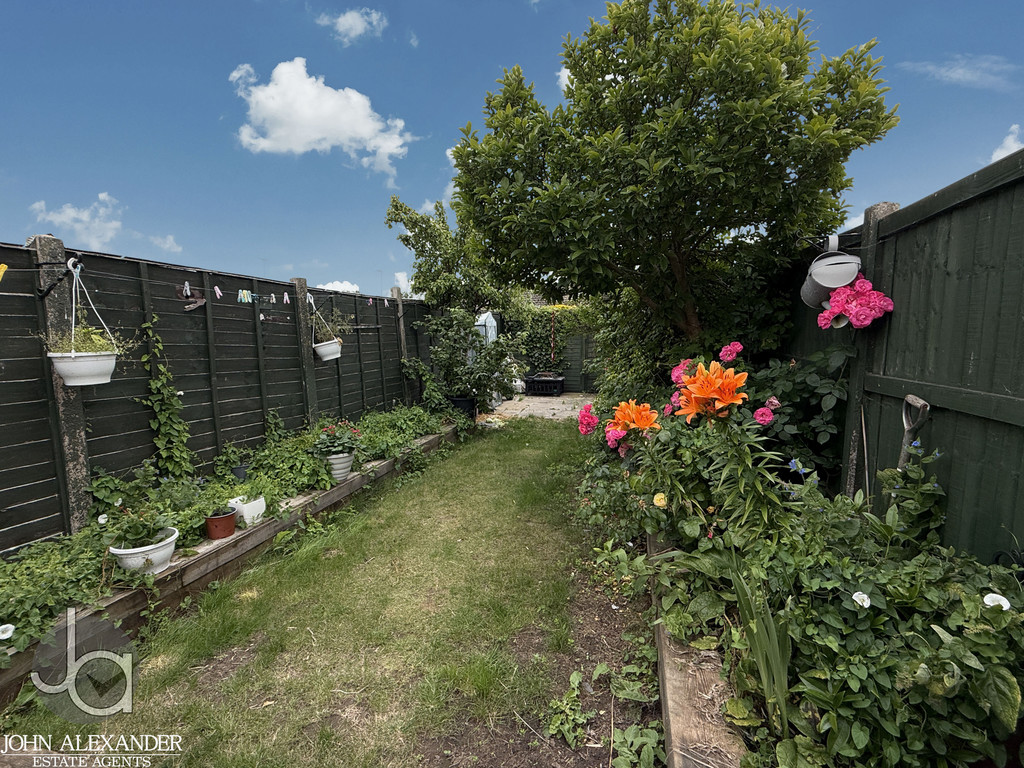
Outside, the garden offers a pleasant green space with railway sleeper planters on both sides.
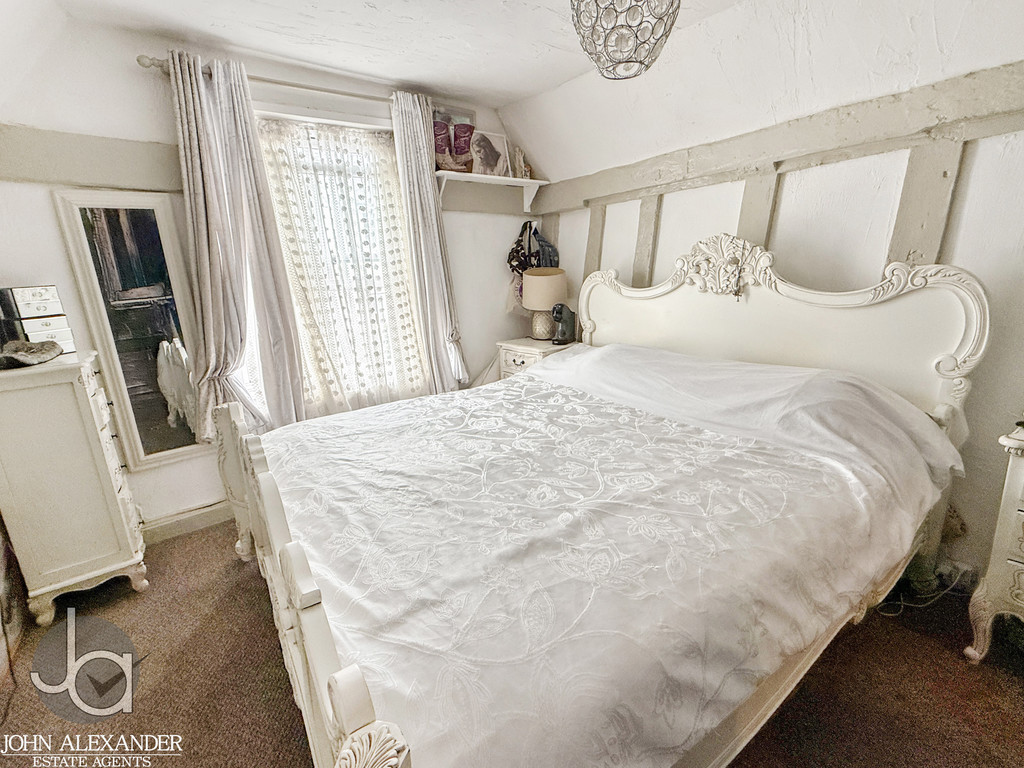
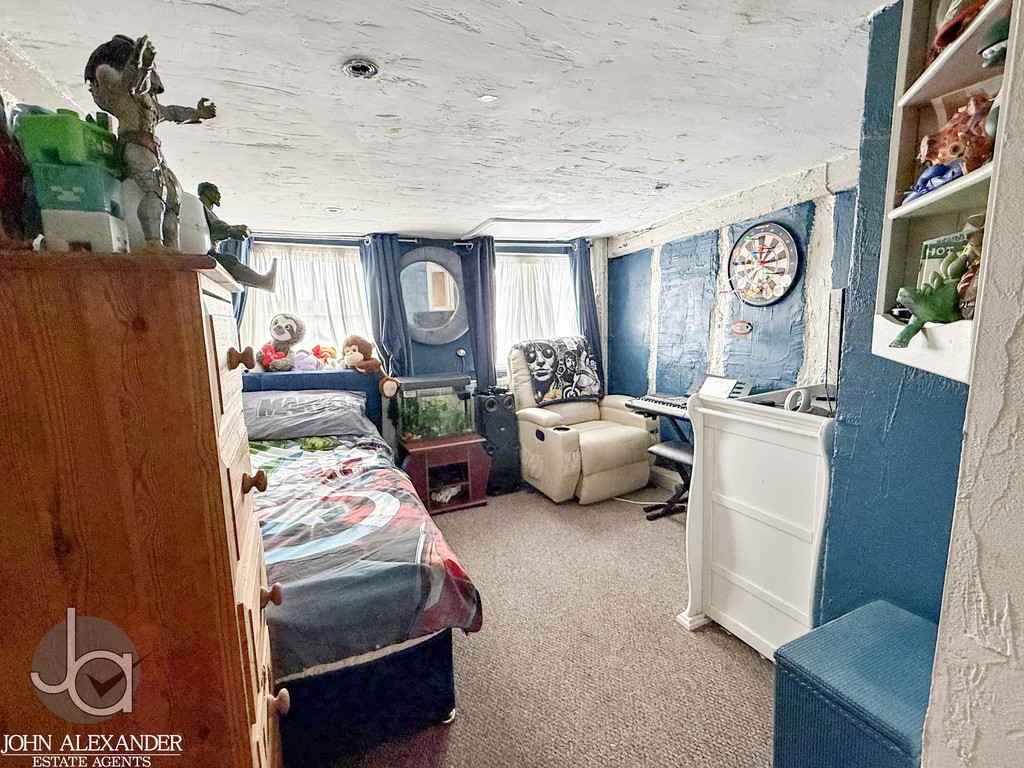
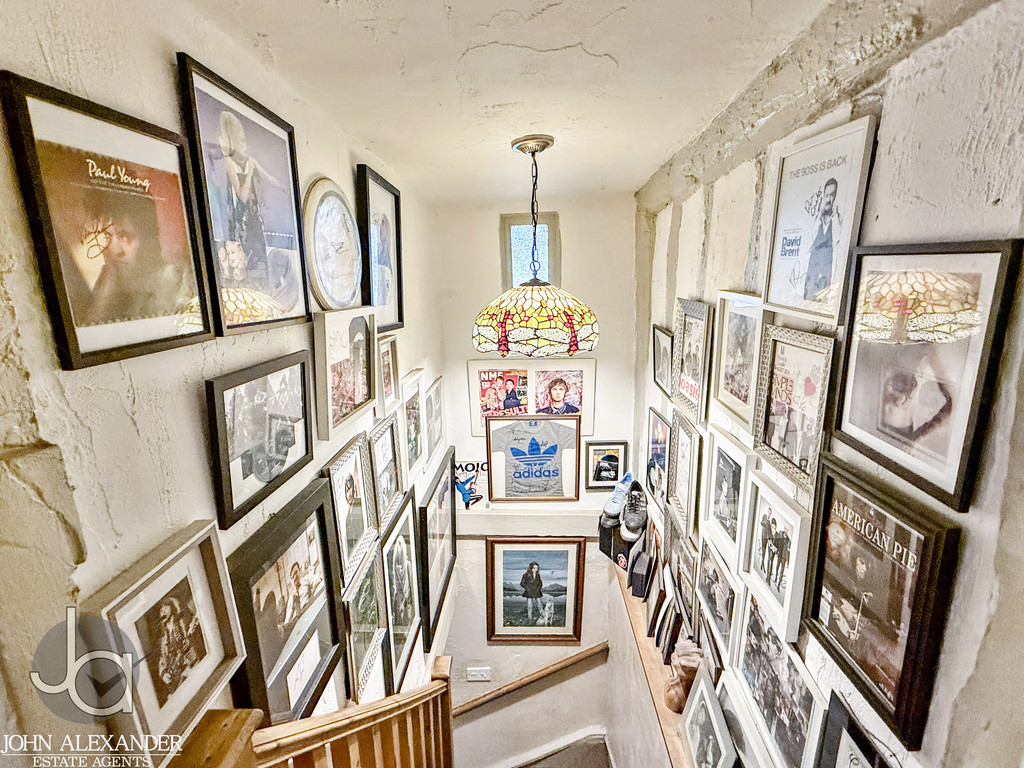
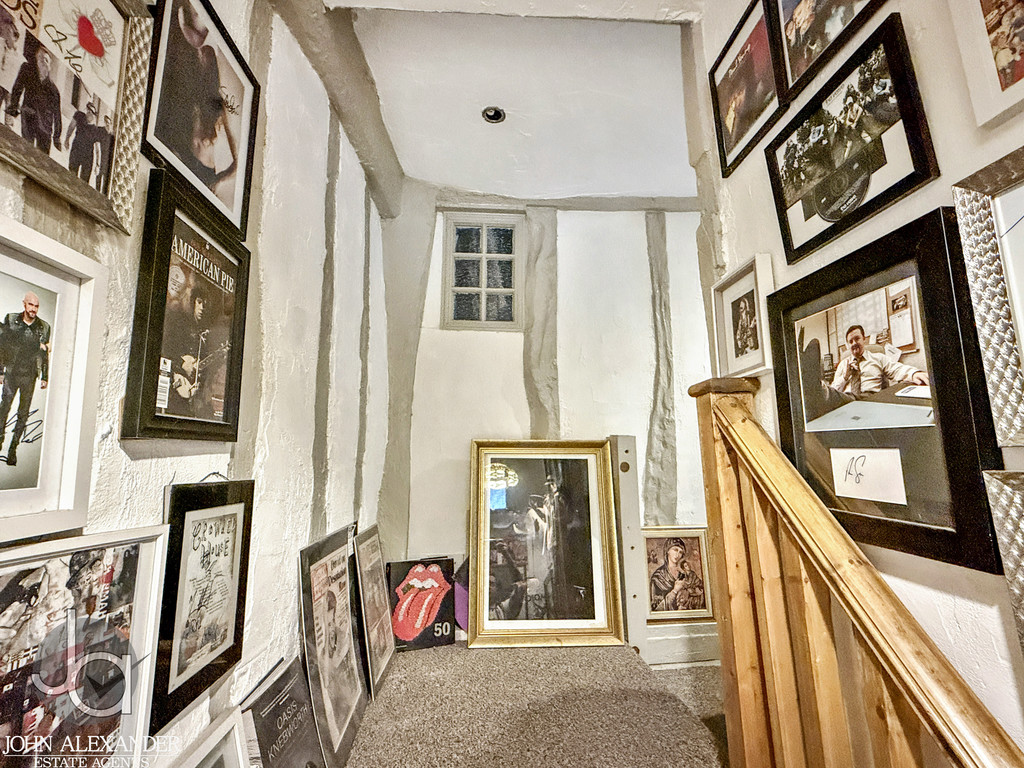
Both upstairs bedrooms offer generous space for wardrobes and units, the landing connecting the bedrooms is full of character and provides a nice division between the rooms.
Property Features
Full Details
***GUIDE PRICE £235,000 - £265,000***
This Two/Three bedroom cottage is filled with vibrant character and is aesthetically pleasing to those with an eye for a cottage style house in the centre of St Osyth close to schools and all village attractions. The property features a spacious living room with a log burner and plenty of space for furniture, leading into a well-equipped kitchen with ample cupboard storage, an integrated hob, and space for white goods.
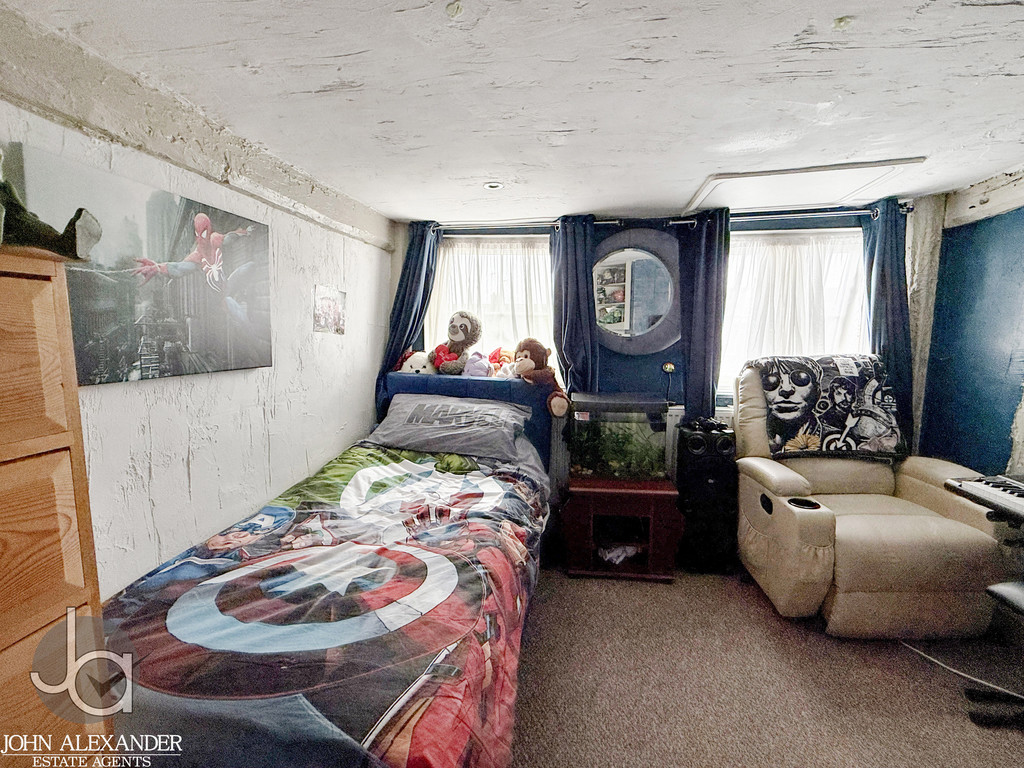
At the rear, a hallway leads to a stylish downstairs bathroom with a deep bathtub, basin, and toilet. At the end of the hallway is a versatile room with garden access, currently used as a third bedroom but equally suitable as a dining room, office, or study.
Outside, the garden offers a pleasant green space with railway sleeper planters on both sides.
Both upstairs bedrooms offer generous space for wardrobes and units, the landing connecting the bedrooms is full of character and provides a nice division between the rooms.
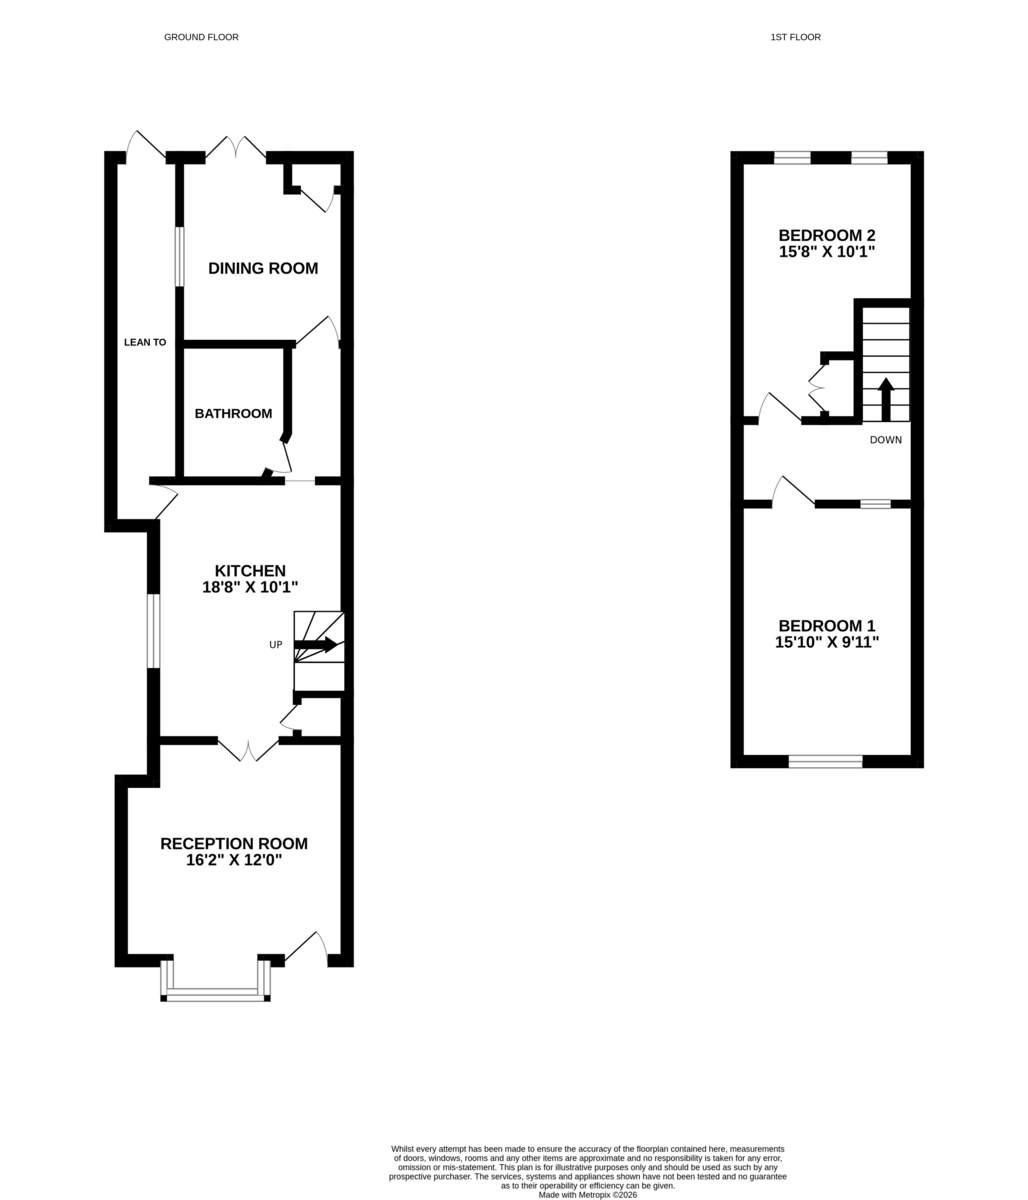
LIVING ROOM 16' 1" x 12' 0" (4.92m x 3.67m)
KITCHEN 18' 7" x 10' 0" (5.68m x 3.07m)
BATHROOM 8' 1" x 6' 2" (2.48m x 1.88m)
DINING ROOM / BEDROOM THREE 9' 8" x 8' 8" (2.96m x 2.66m)
BEDROOM 1 15' 10" x 9' 11" (4.84m x 3.03m)
BEDROOM 2 15' 9" x 10' 0" (4.81m x 3.07m)
Enquire About This Property
If you would like to arrange a viewing of this property or if you have any questions or queries then please contact us using the following information