Tall Trees, , Colchester
£375,000 Guide Price









Property Overview
Summary
A beautifully presented four-bedroom semi-detached family home situated within the sought-after Tall Trees development in North Colchester. The property offers spacious and versatile accommodation throughout, combining modern finishes with practical family living. Highlights include a stylish shaker-style kitchen/dining room with integrated appliances, a generous lounge featuring a log-burning stove, a contemporary family bathroom, an en-suite to the principal bedroom, an integral garage, driveway parking and a stunning landscaped rear garden.
Property Features
Full Details
OVERVIEW ***GUIDE PRICE £375,000 TO £400,000***
A beautifully presented four-bedroom semi-detached family home situated within the sought-after Tall Trees development in North Colchester. The property offers spacious and versatile accommodation throughout, combining modern finishes with practical family living. Highlights include a stylish shaker-style kitchen/dining room with integrated appliances, a generous lounge featuring a log-burning stove, a contemporary family bathroom, an en-suite to the principal bedroom, an integral garage, driveway parking and a stunning landscaped rear garden.
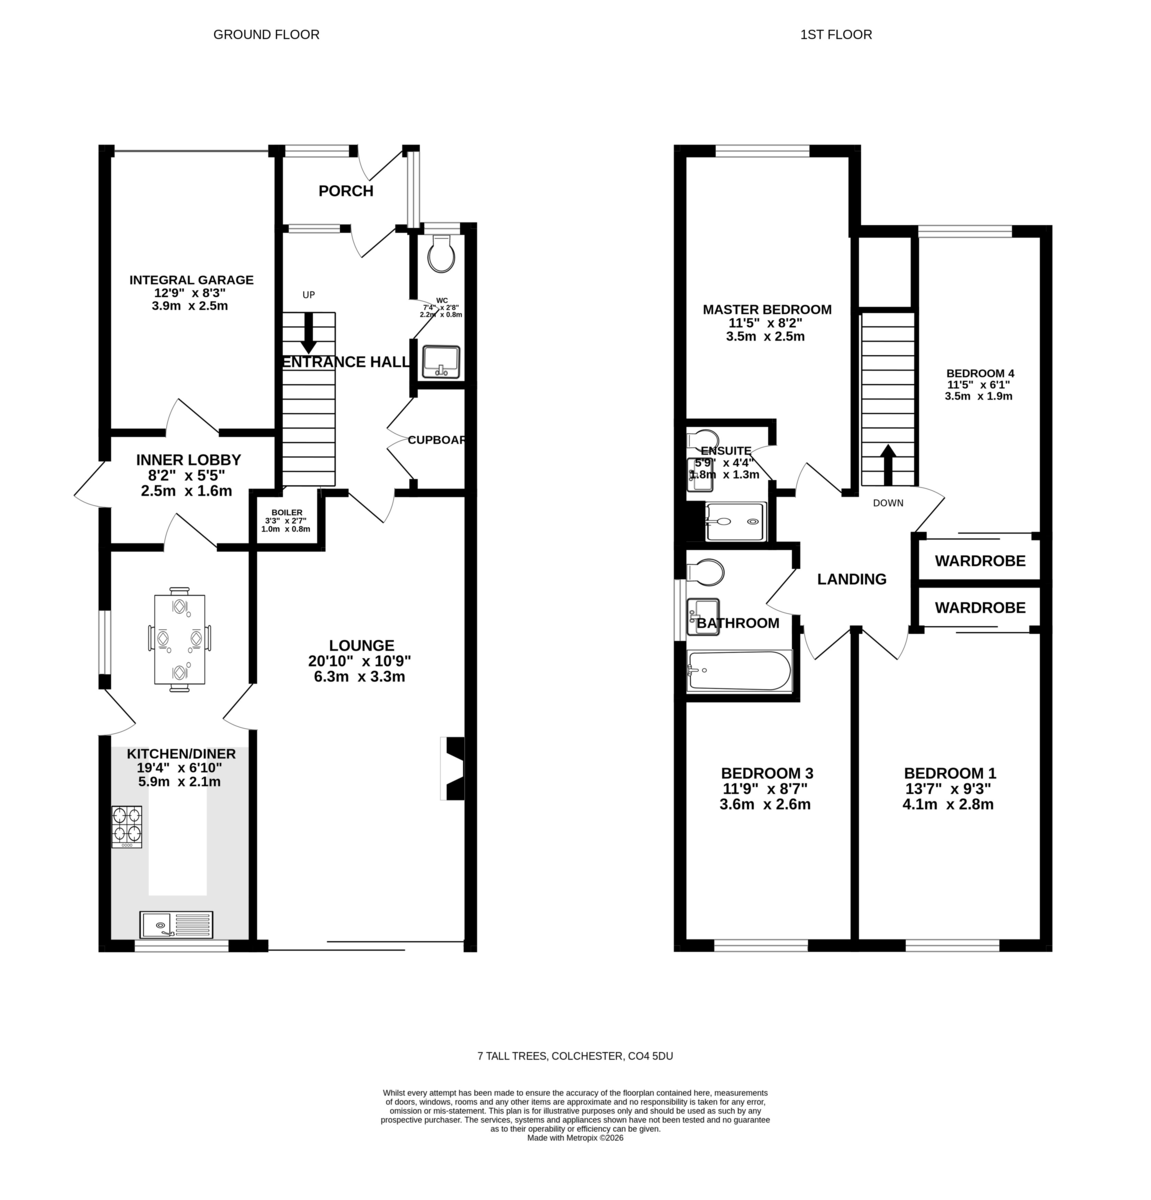
STEP INSIDE A covered porch opens into a welcoming entrance hall, providing access to the principal ground floor accommodation, a useful storage cupboard and a convenient cloakroom/WC.
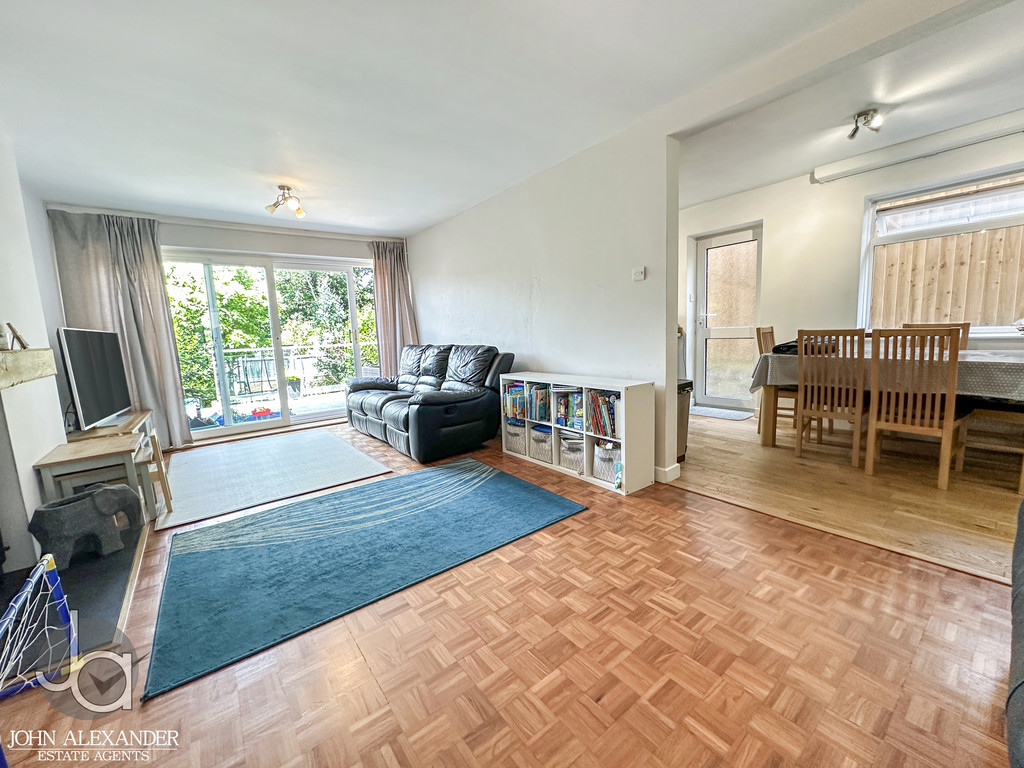
The attractive kitchen/dining room (19'4" x 6'10" / 5.9m x 2.1m) is beautifully fitted with a range of shaker-style cabinetry, the kitchen is complemented by wooden worktops and matching wooden flooring, creating a warm and stylish finish. Integrated appliances are seamlessly incorporated within the design, while the dining area provides ample space for family meals and entertaining.
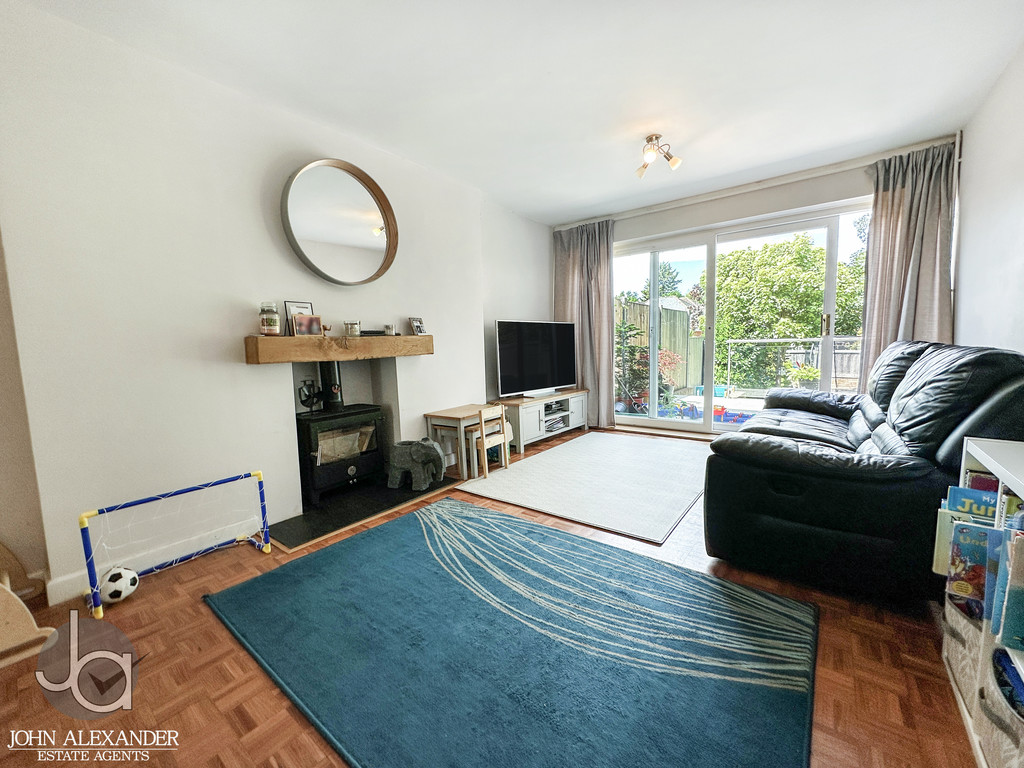
The kitchen flows through to the impressive lounge (20'10" x 10'9" / 6.3m x 3.3m), a light-filled reception room extending across the rear of the property. A charming log-burning stove provides an attractive focal point and a cosy atmosphere during the cooler months. Doors open directly onto the rear patio, allowing the garden to become a natural extension of the living space.
Further accommodation on the ground floor includes a practical inner lobby whilst also giving access to the rear garden and the integral garage. The integral garage (12'9" x 8'3" / 3.9m x 2.5m) offers excellent storage, workshop potential or secure parking.
The first-floor landing gives access to four well-proportioned bedrooms and the family bathroom. The principal bedroom (11'5" x 8'2" / 3.5m x 2.5m) benefits from a stylish en-suite shower room (5'9" x 4'4" / 1.8m x 1.3m) fitted with contemporary fixtures and fittings.
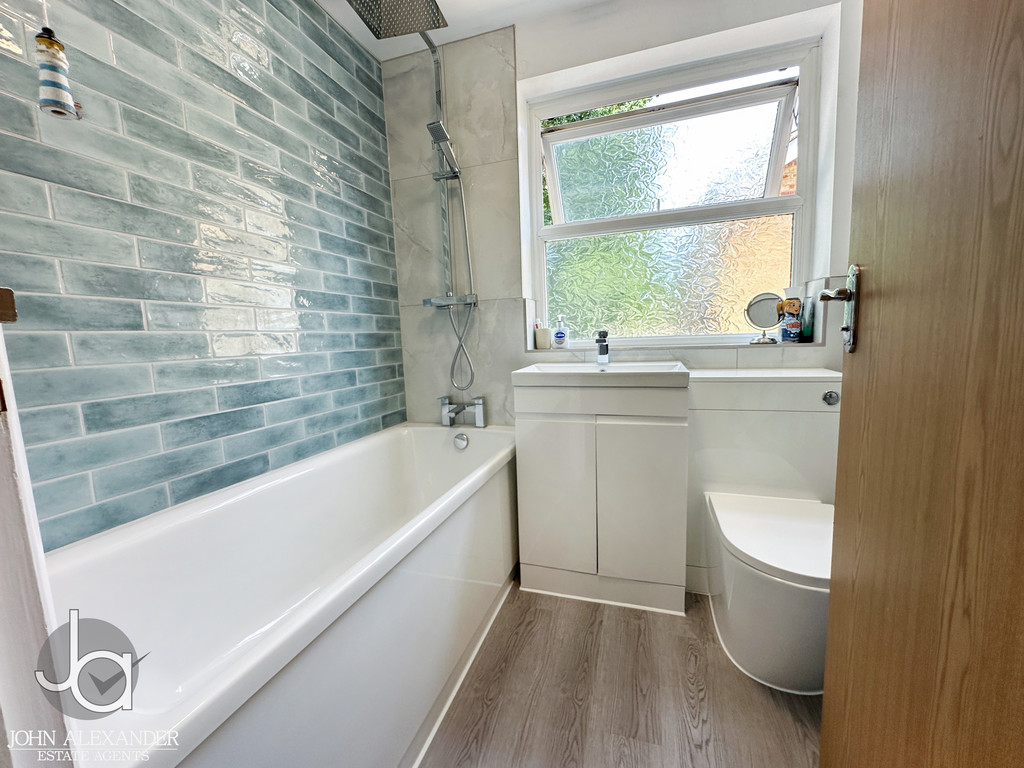
Bedroom Two (13'7" x 9'3" / 4.1m x 2.8m) is a spacious double room, while Bedroom Three (11'9" x 8'7" / 3.6m x 2.6m) provides further generous accommodation. Bedroom Four (11'5" x 6'1" / 3.5m x 1.9m) offers flexibility as a bedroom, nursery, dressing room or home office. The bedrooms are served by a modern family bathroom finished to a high standard.
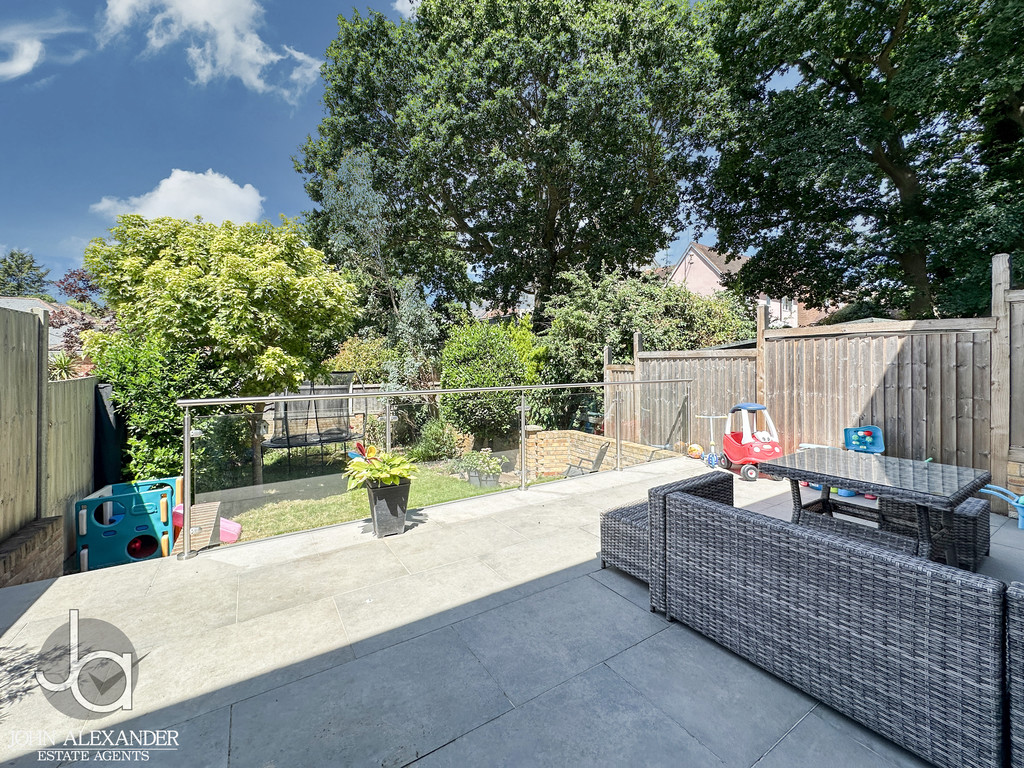
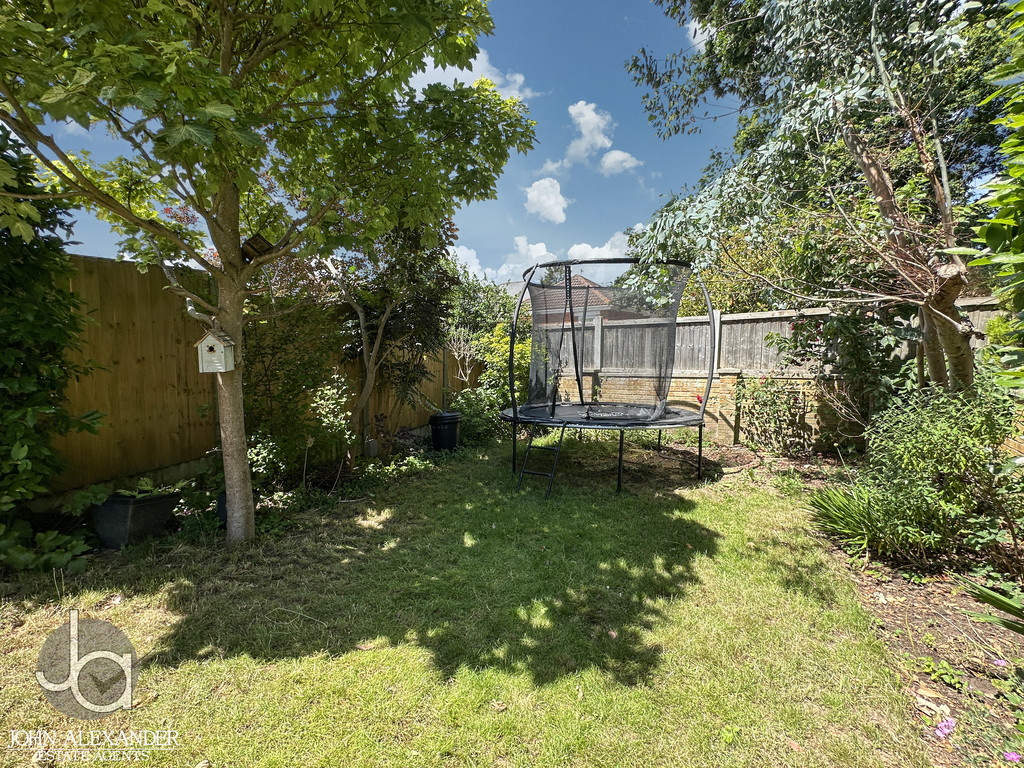
STEP OUTSIDE Outside, the rear garden has been thoughtfully landscaped to create an attractive and private outdoor setting. Directly accessed from the lounge is a raised patio terrace featuring contemporary glass balustrades, ideal for outdoor dining and entertaining. Steps lead down to a generous lawn bordered by mature shrubs and established trees, creating a wonderful backdrop and excellent degree of privacy. To the front, the property benefits from a lawned garden, a paved driveway providing off-road parking and access to the integral garage.
THE LOCATION Tall Trees is a popular residential development positioned to the north of Colchester, providing convenient access to a wide range of local amenities. Nearby are highly regarded schools, everyday shopping facilities, supermarkets and leisure amenities. Colchester's historic city centre offers an excellent selection of restaurants, cafés and retail outlets, while Colchester North Station provides direct rail services to London Liverpool Street, making the area ideal for commuters. The A12 is also easily accessible, connecting Colchester with Chelmsford, Ipswich and the wider motorway network.
Enquire About This Property
If you would like to arrange a viewing of this property or if you have any questions or queries then please contact us using the following information