Wilkin Drive, Tiptree, Colchester
£375,000 Guide Price
Property Overview
Summary
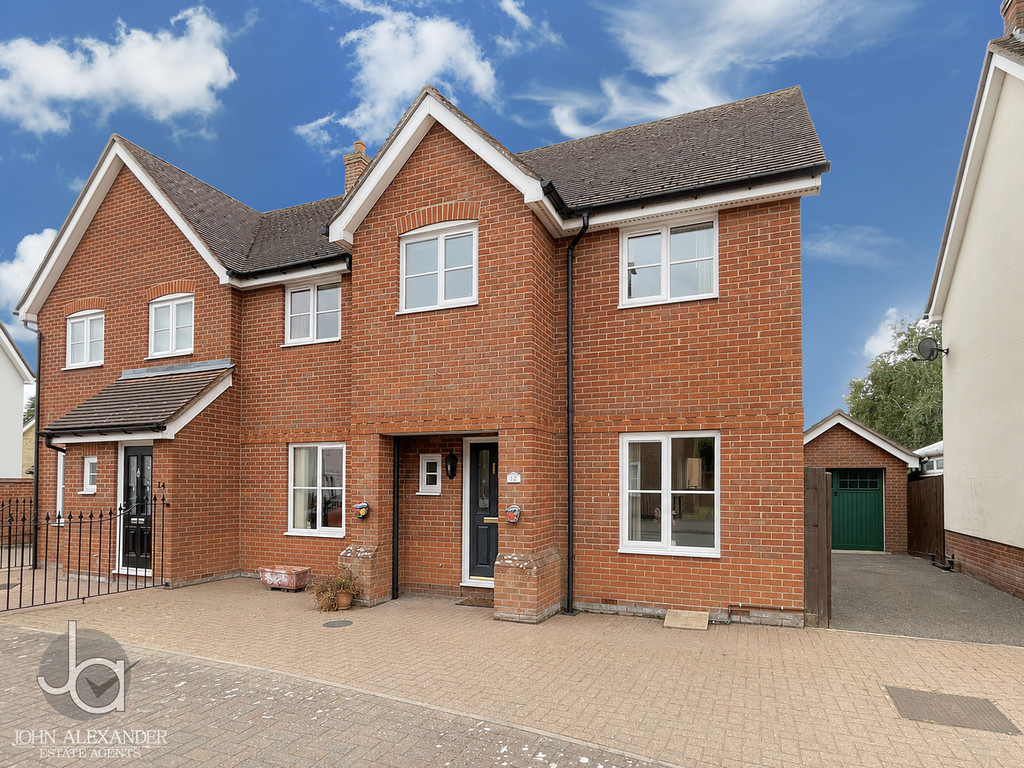
Situated in a popular residential area of Tiptree, this well-presented three-bedroom semi-detached home offers bright and spacious accommodation throughout. Featuring a dual-aspect living room, separate dining room, fitted kitchen, en-suite to the principal bedroom, driveway parking, garage and a south-west facing rear garden, the property is ideally suited to families and professionals alike. Conveniently located for local shops, schools and village amenities, this attractive home combines comfortable living with a sought-after location. This property benefits from gas central heating throughout!!
Property Features
Full Details
OVERVIEW ***GUIDE PRICE £375,000 TO £400,000***
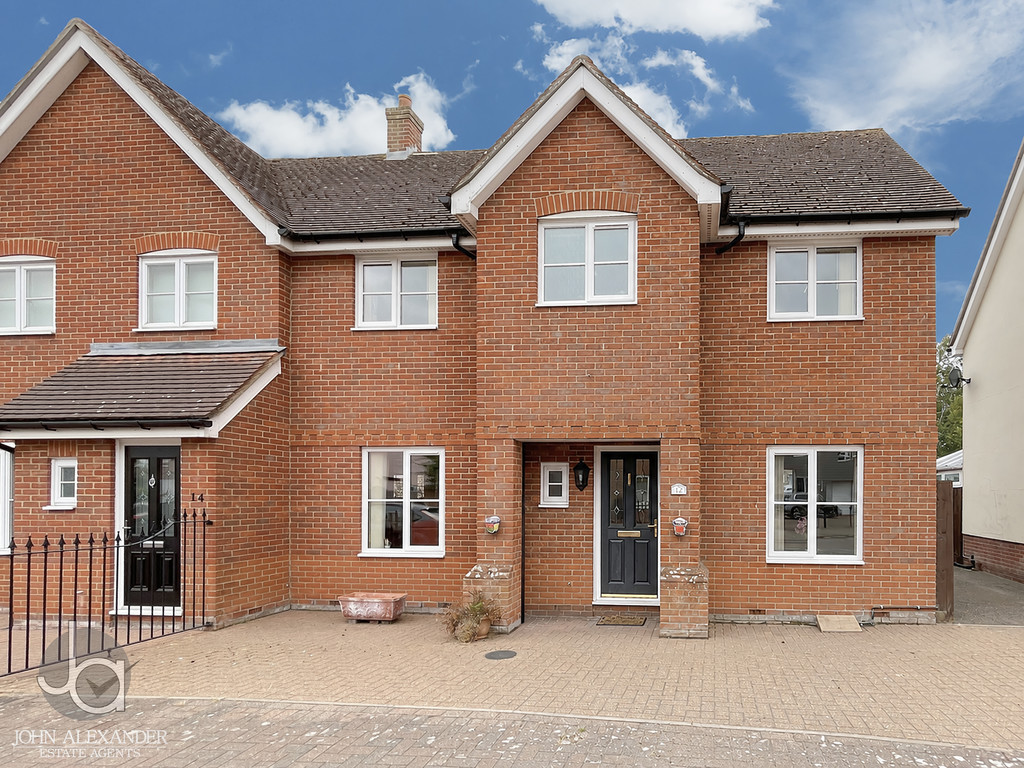
Situated in a popular residential area of Tiptree, this well-presented three-bedroom semi-detached home offers bright and spacious accommodation throughout. Featuring a dual-aspect living room, separate dining room, fitted kitchen, en-suite to the principal bedroom, driveway parking, garage and a south-west facing rear garden, the property is ideally suited to families and professionals alike. Conveniently located for local shops, schools and village amenities, this attractive home combines comfortable living with a sought-after location.
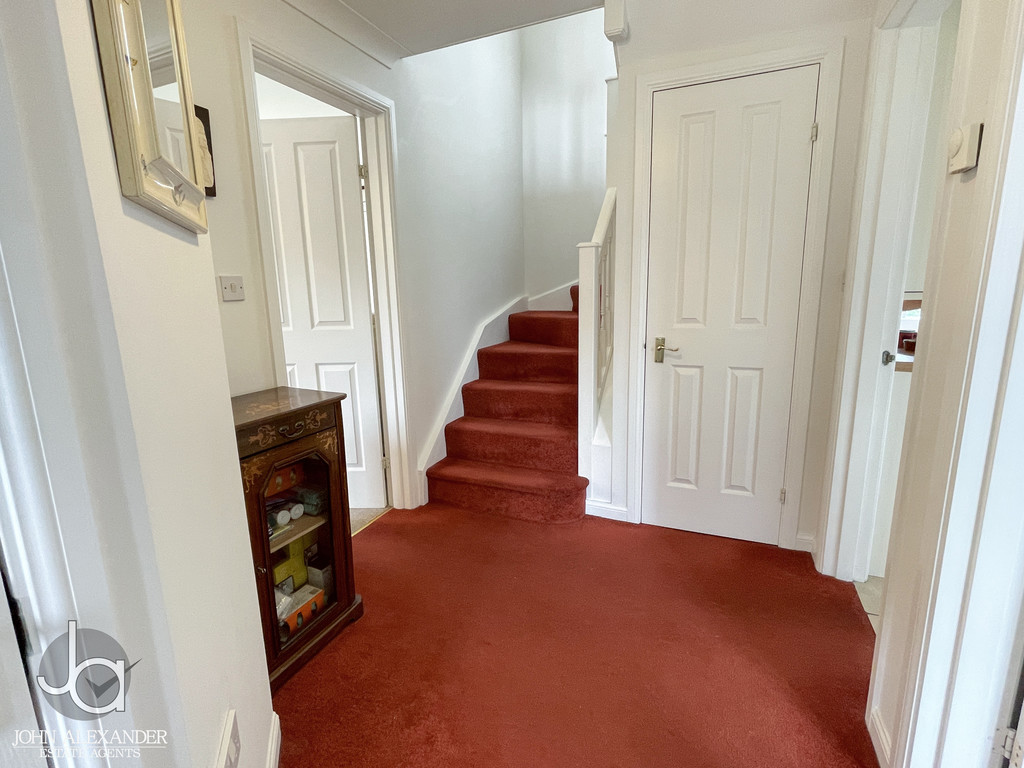
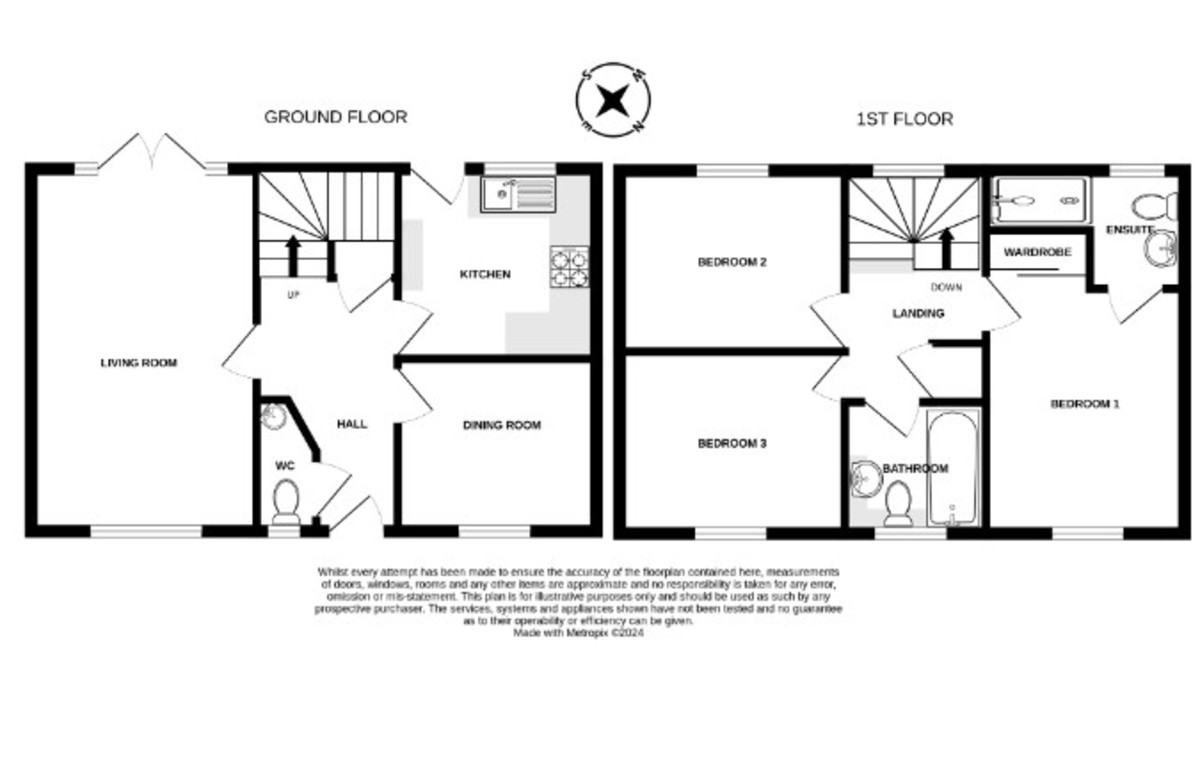
STEP INSIDE The welcoming entrance hallway provides access to the principal ground floor rooms, staircase to the first floor and a useful storage cupboard, creating a practical and inviting first impression.
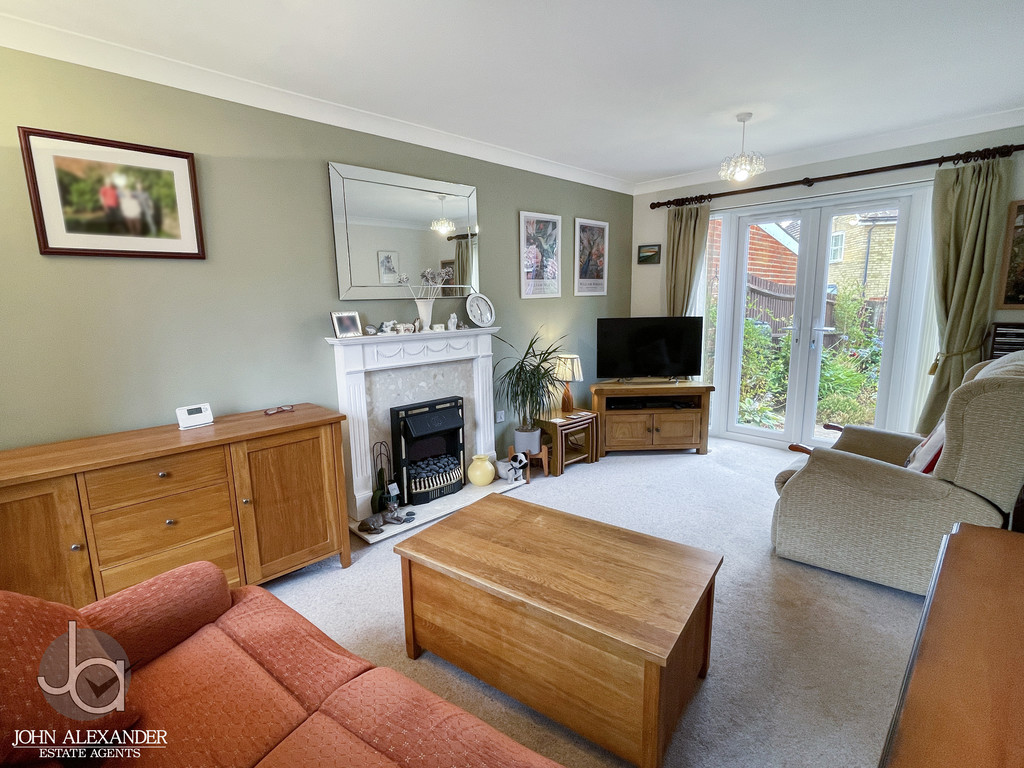
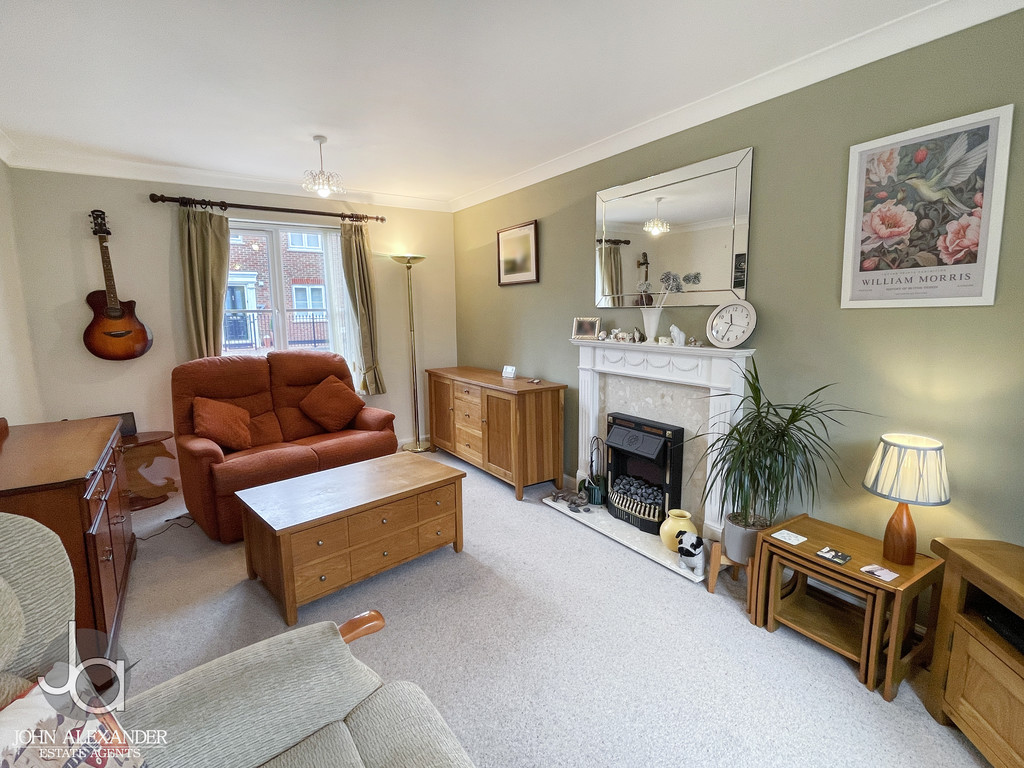
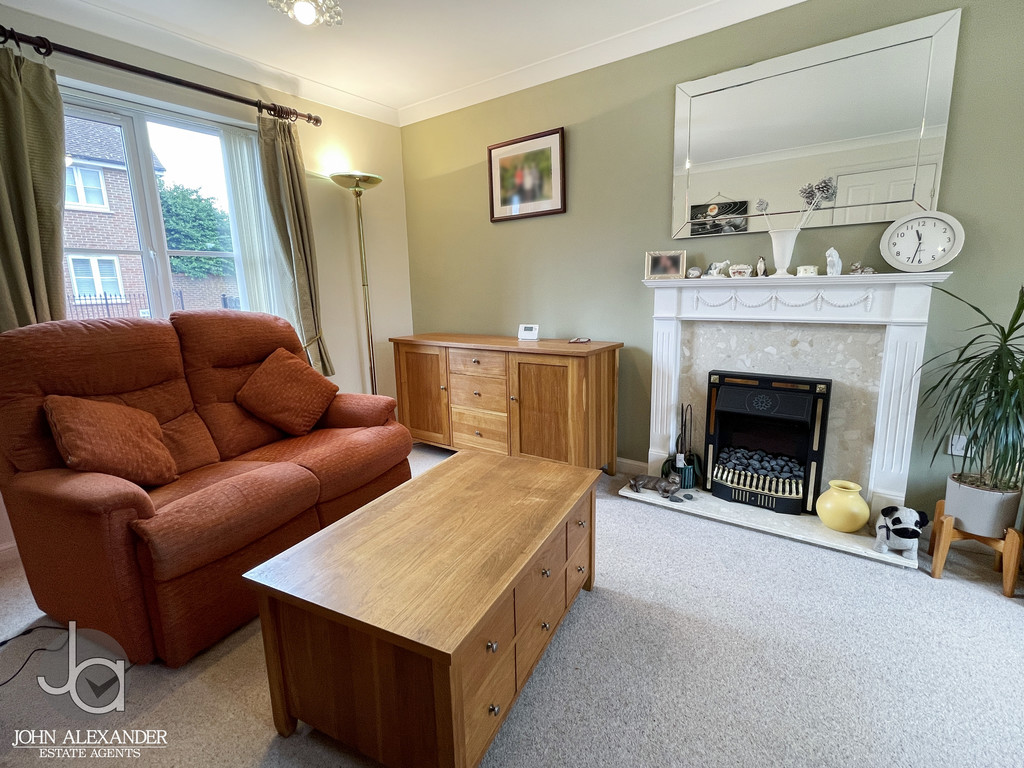
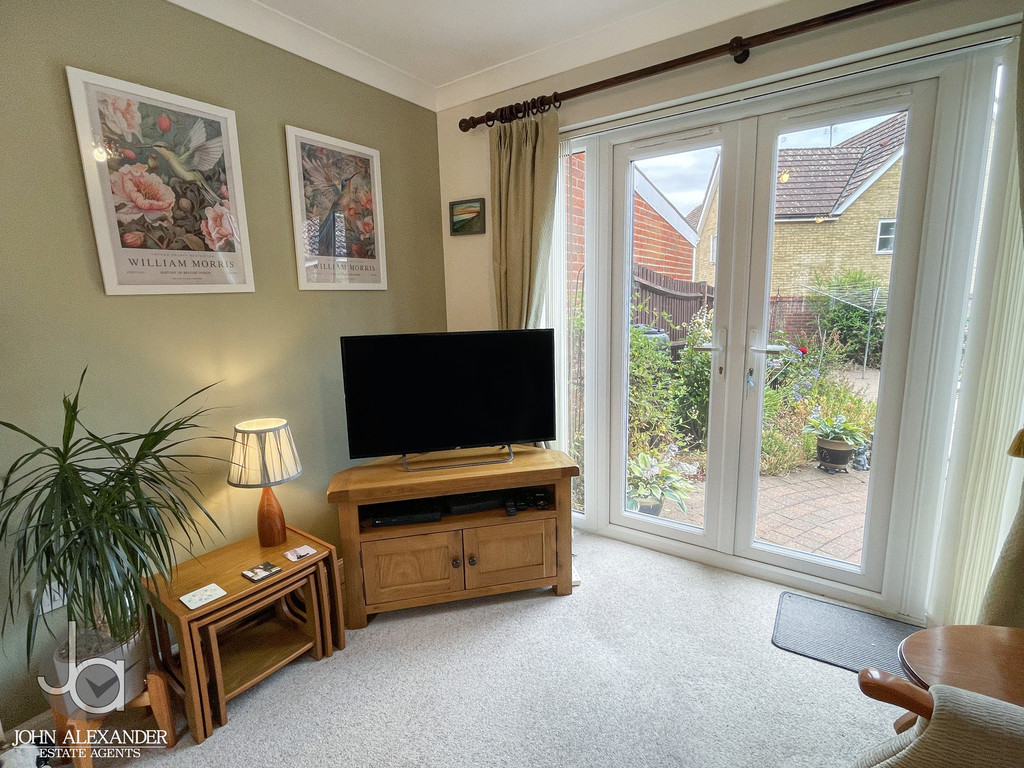
The spacious living room measures 16'8" x 10'4" (5.08m x 3.15m) and is a particularly bright reception space thanks to its dual-aspect windows and double doors opening onto the rear garden. A feature fireplace with electric fire provides an attractive focal point, making this an ideal room for both relaxing and entertaining throughout the year.
Located adjacent to the kitchen, the dining room measures 9'2" x 7'11" (2.79m x 2.41m) and offers an excellent setting for formal dining, family meals or use as a versatile additional reception space.
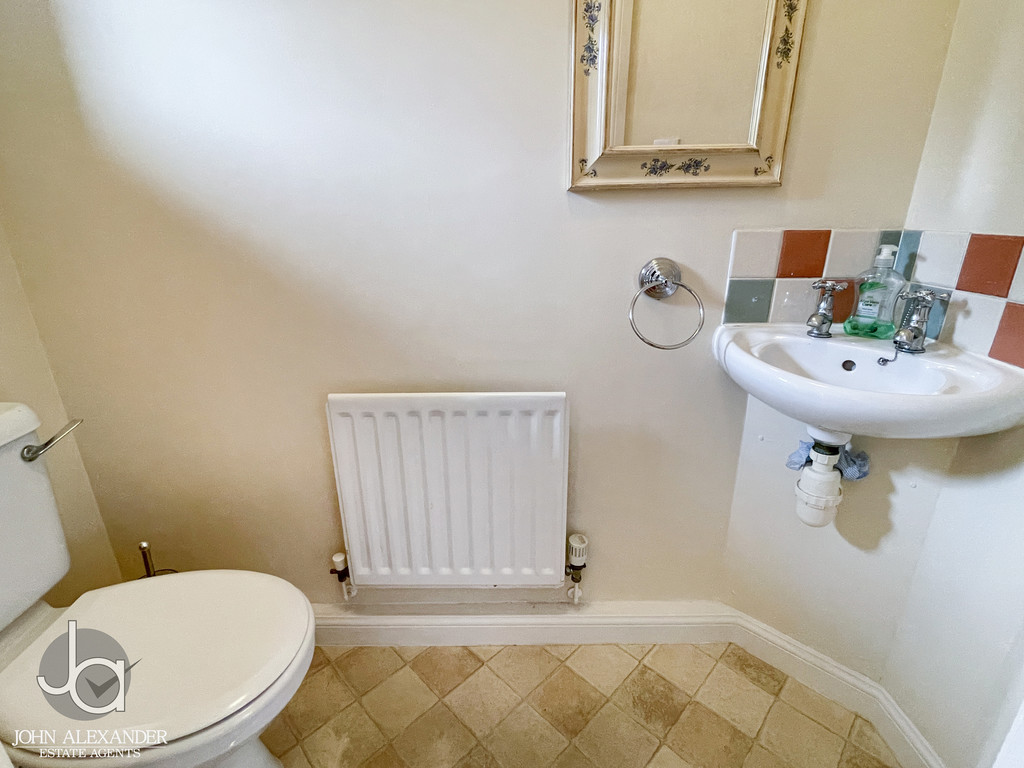
The cloakroom measures 6'1" x 2'9" (1.85m x 0.84m) and is fitted with a WC and wash hand basin, providing additional convenience for guests and everyday family living.
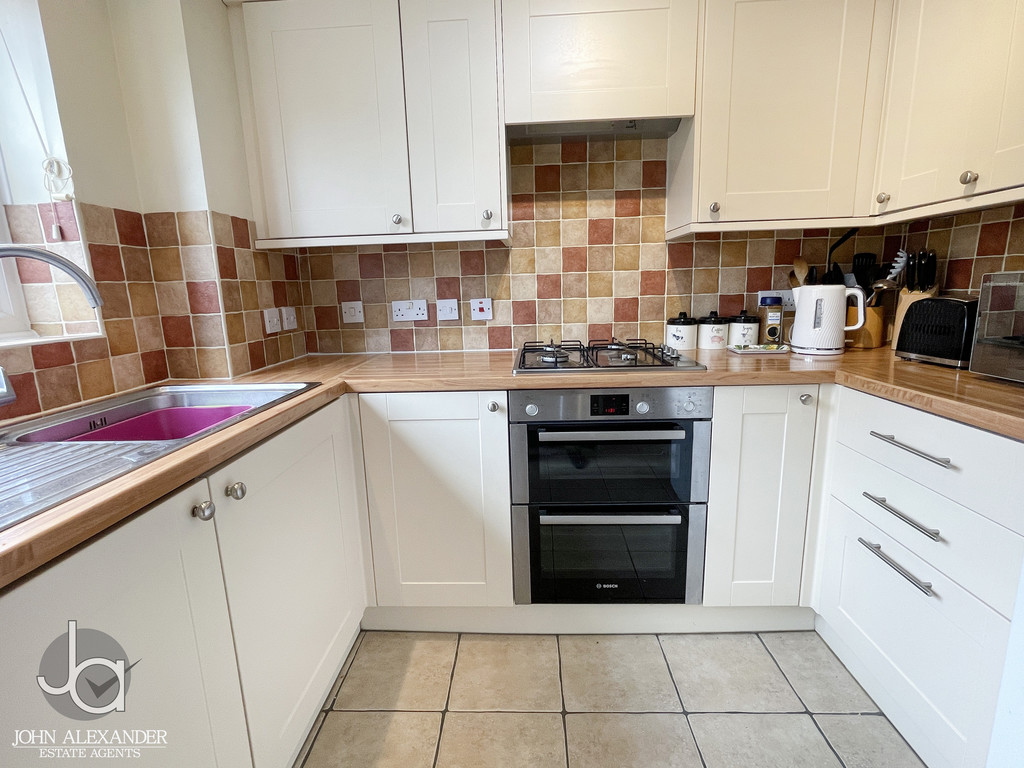
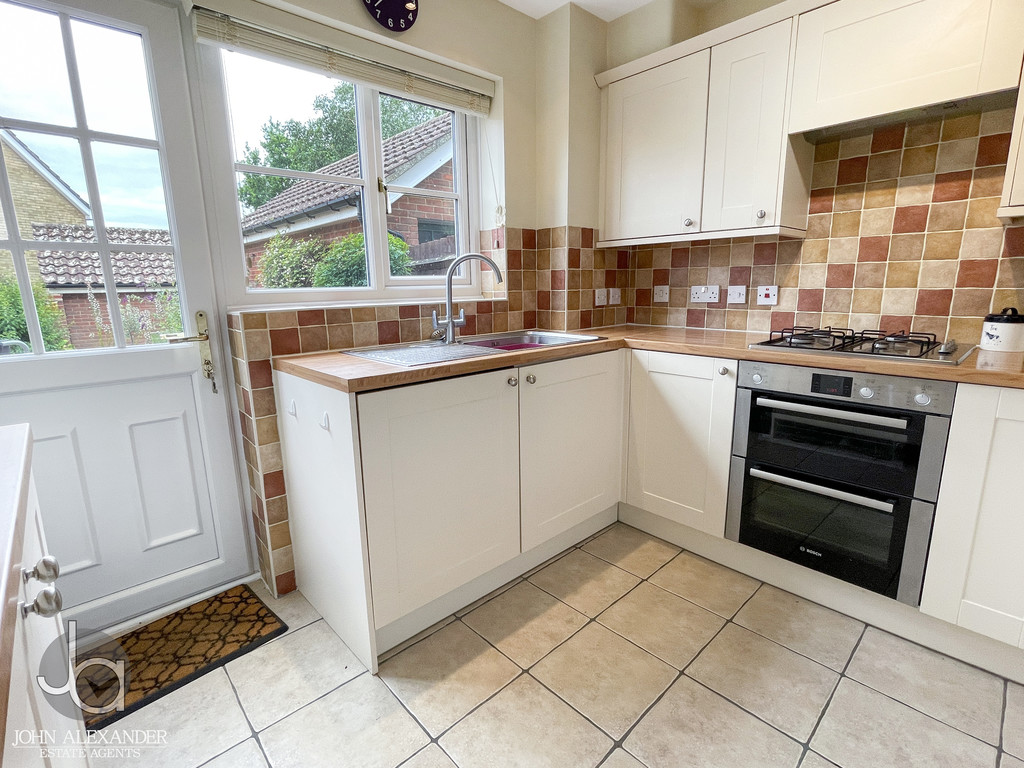
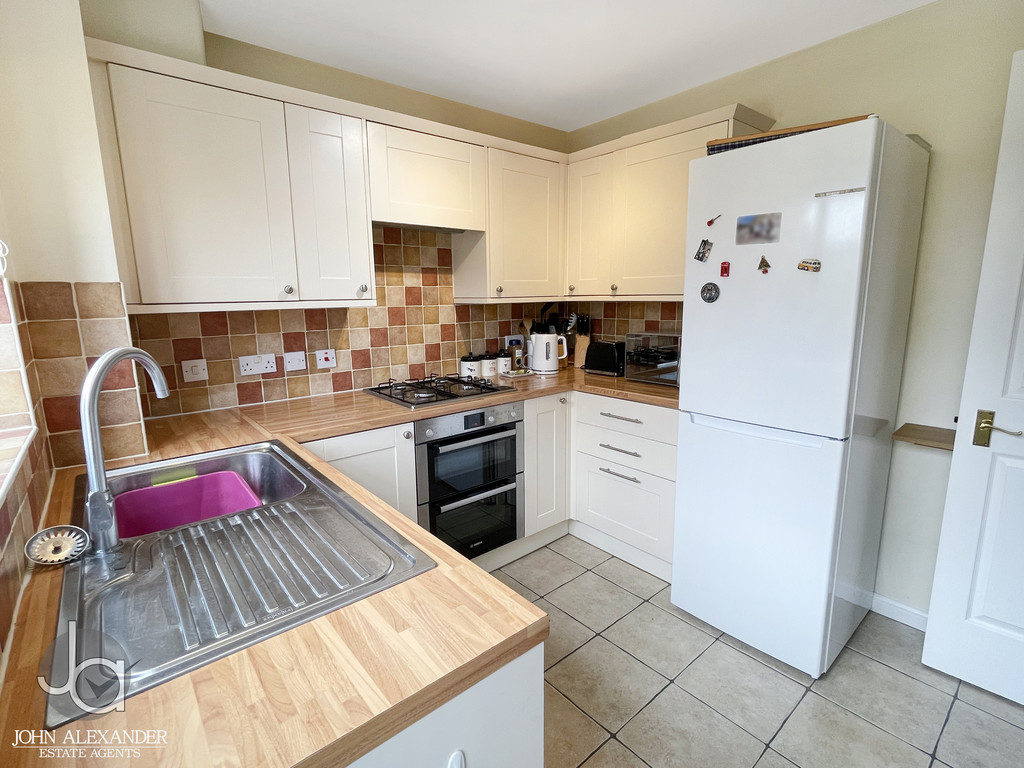
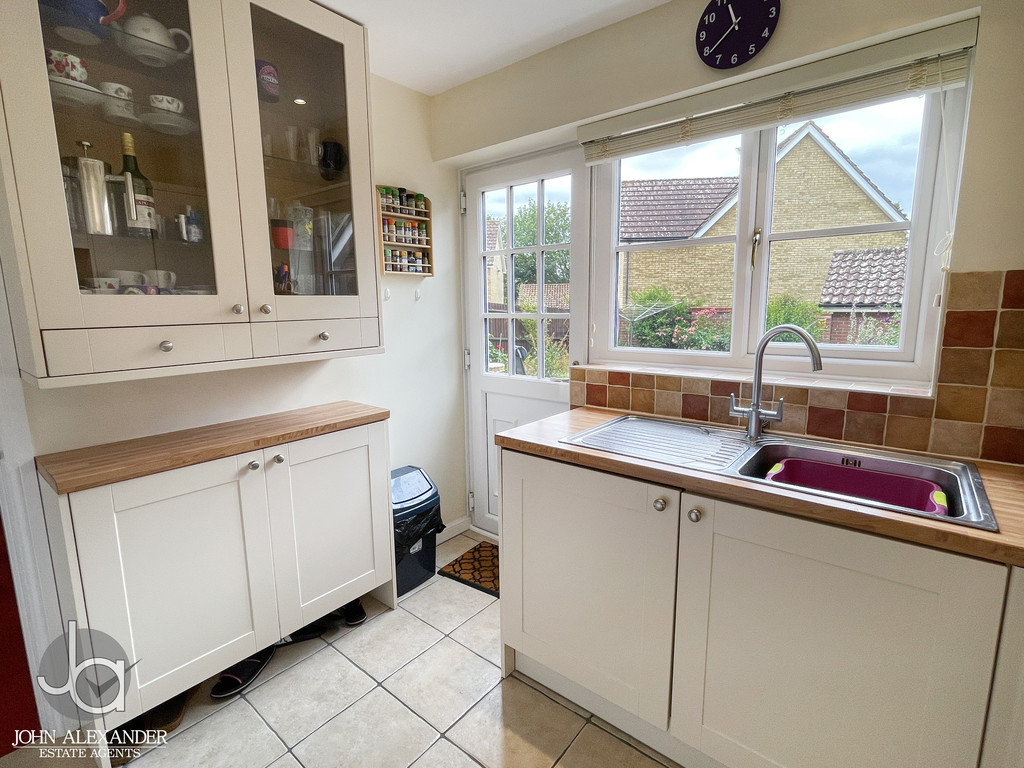
The kitchen measures 9'1" x 8'5" (2.77m x 2.57m) and is fitted with an attractive range of shaker-style wall and base units complemented by work surfaces. Integrated appliances include a gas hob with extractor hood above, a double under-counter electric oven and washing machine together with space for a freestanding fridge/freezer. A door provides direct access to the rear garden, making outdoor dining and entertaining particularly convenient.
The first-floor landing provides access to all bedrooms and the family bathroom.
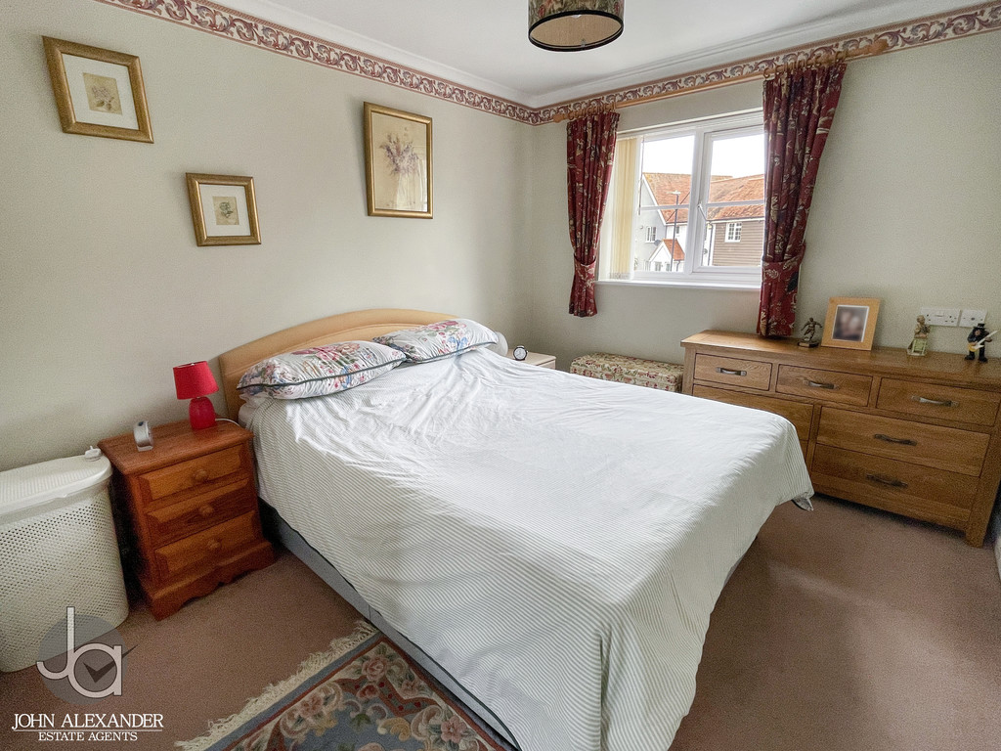
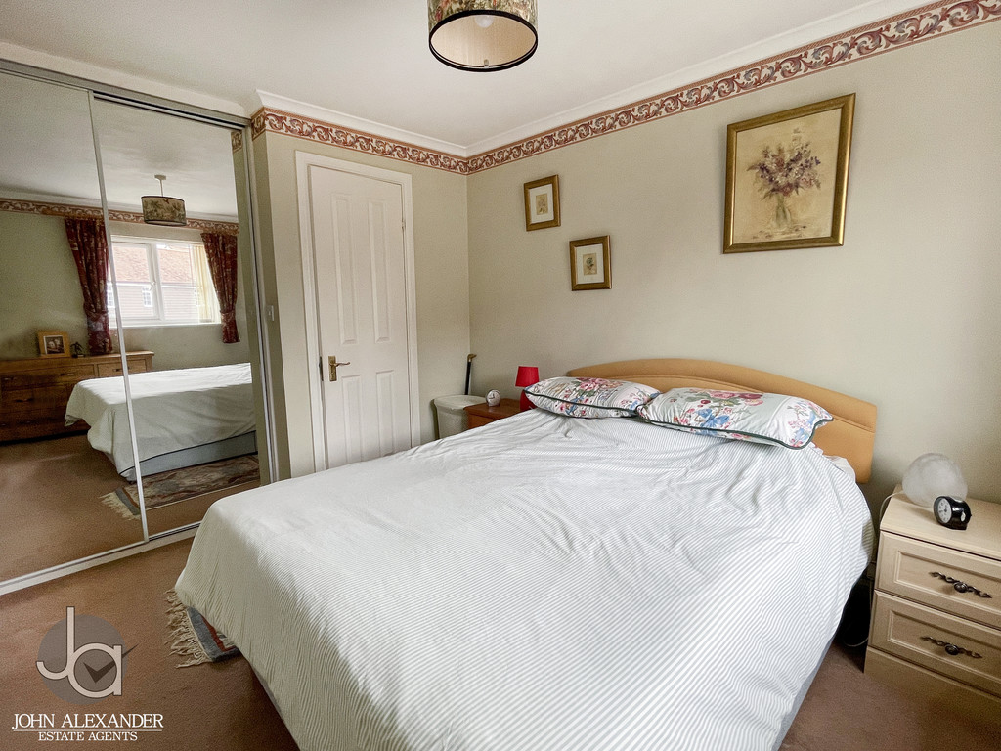
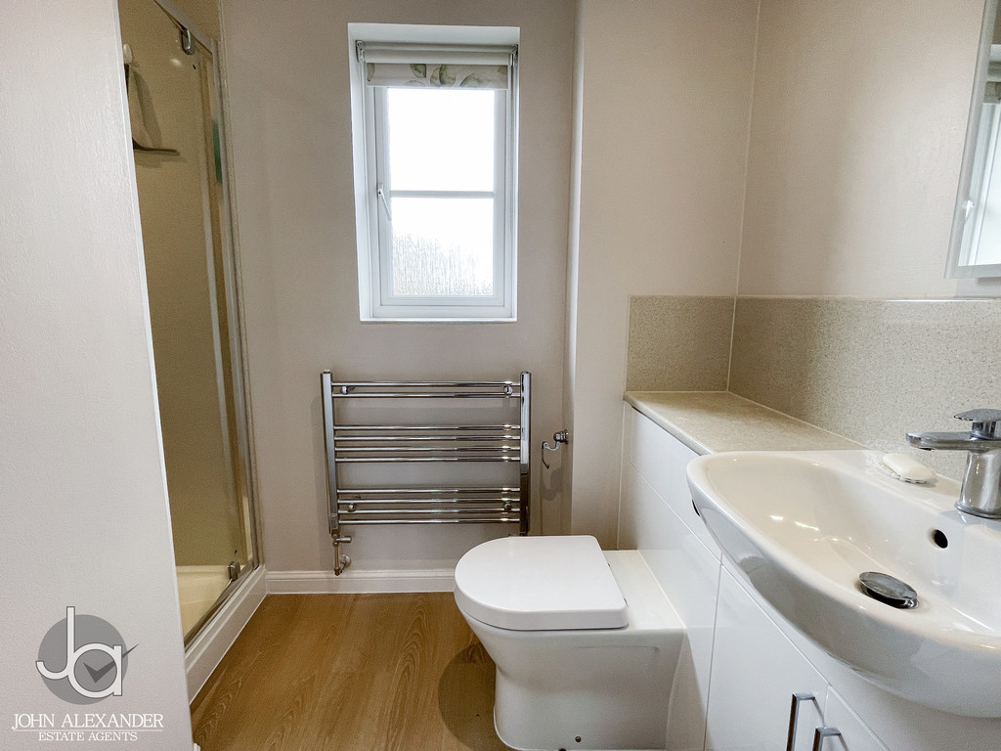
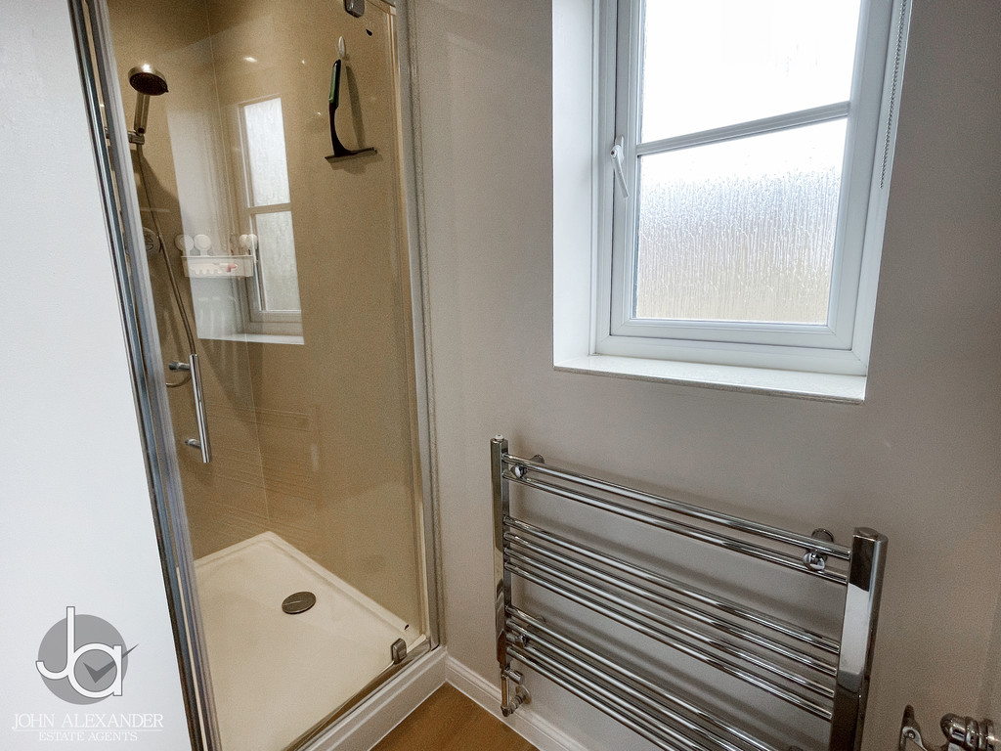
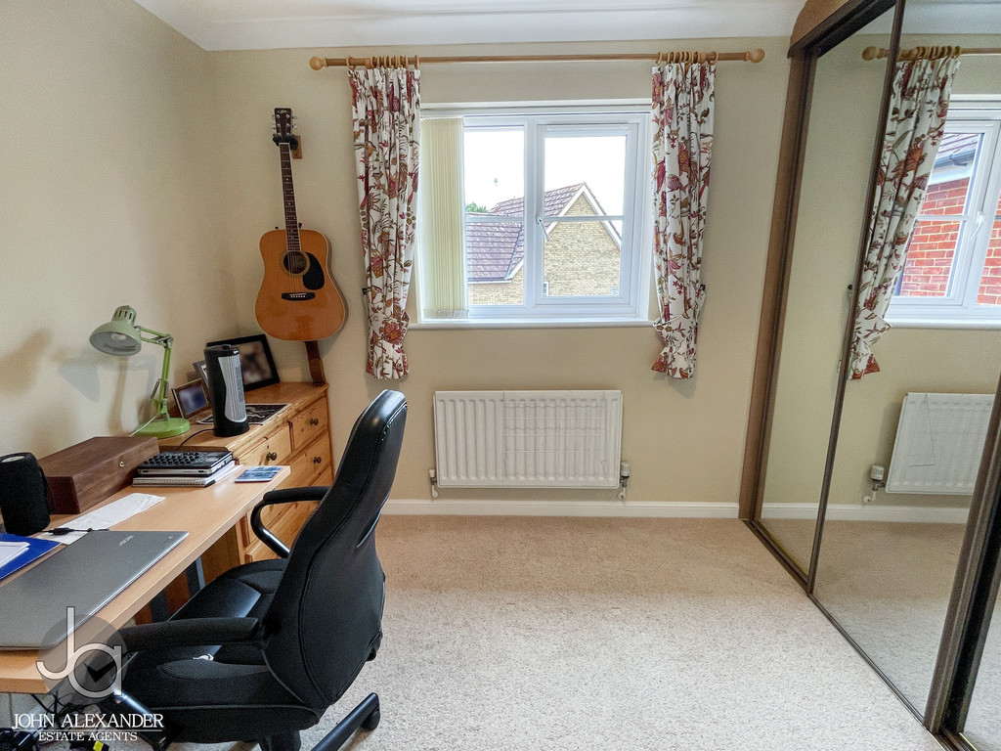
Bedroom one is a generous double room measuring 11'3" x 9'5" (3.43m x 2.87m) and benefits from built-in wardrobes with sliding mirrored doors, providing excellent storage. The room also enjoys direct access to its own en-suite shower room. The en-suite measures 9'4" x 5'2" (2.84m x 1.57m) and is fitted with a large walk-in shower, wash basin and WC, creating a practical and stylish private facility for the master bedroom.
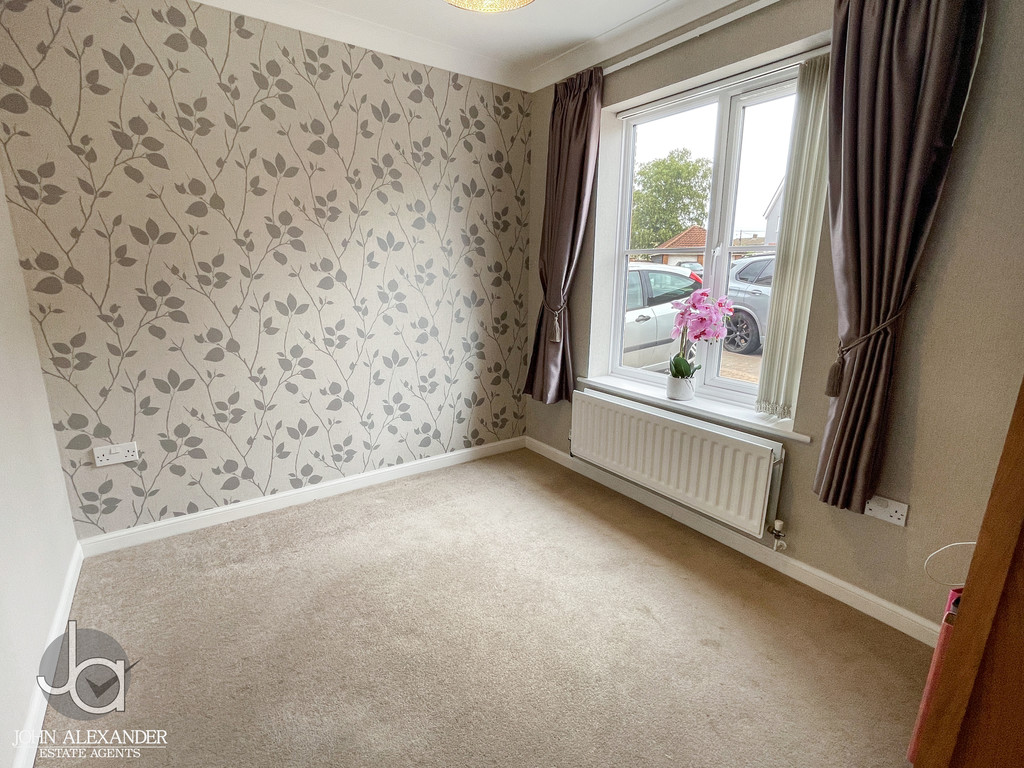
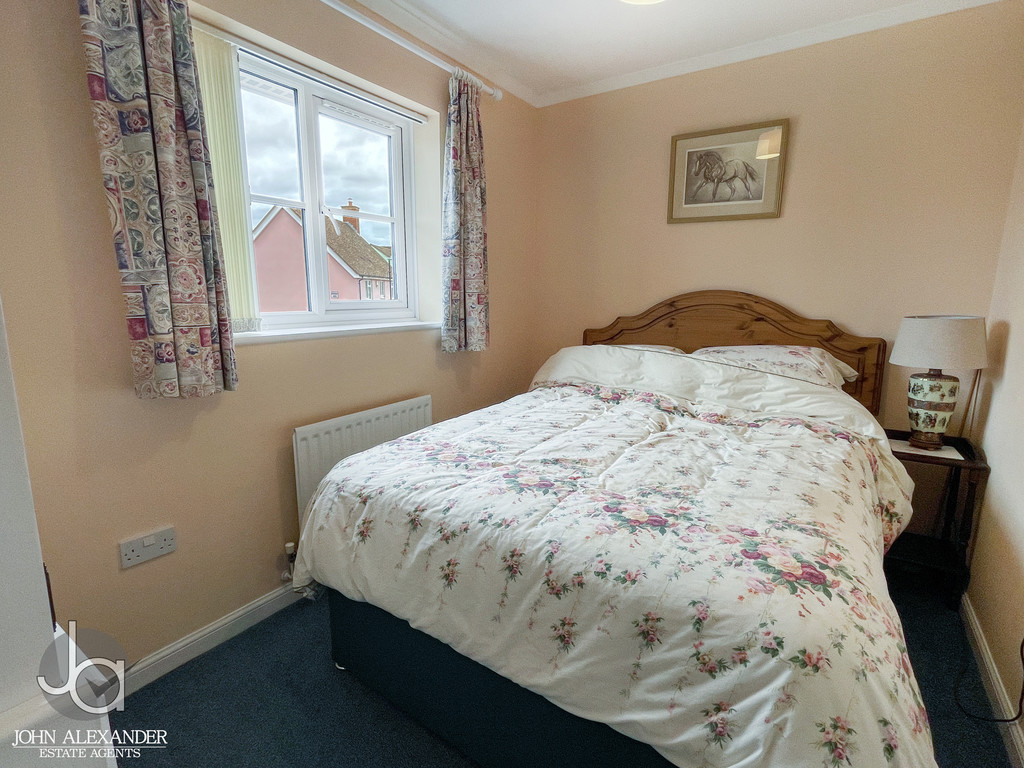
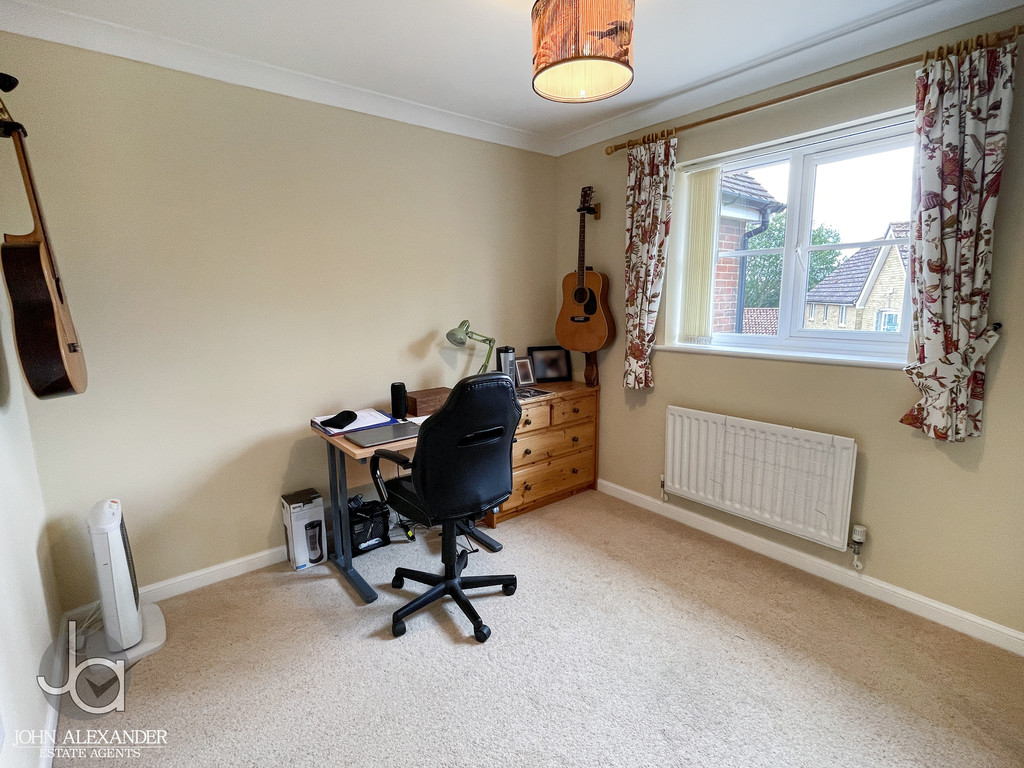
Bedroom two measures 10'6" x 9'2" (3.20m x 2.79m) and is another well-proportioned double room, ideal for family members, guests or a home office if required. Bedroom three measures 10'9" x 7'2" (3.28m x 2.18m) and offers flexible accommodation as a good-sized single bedroom, nursery, study or hobby room.
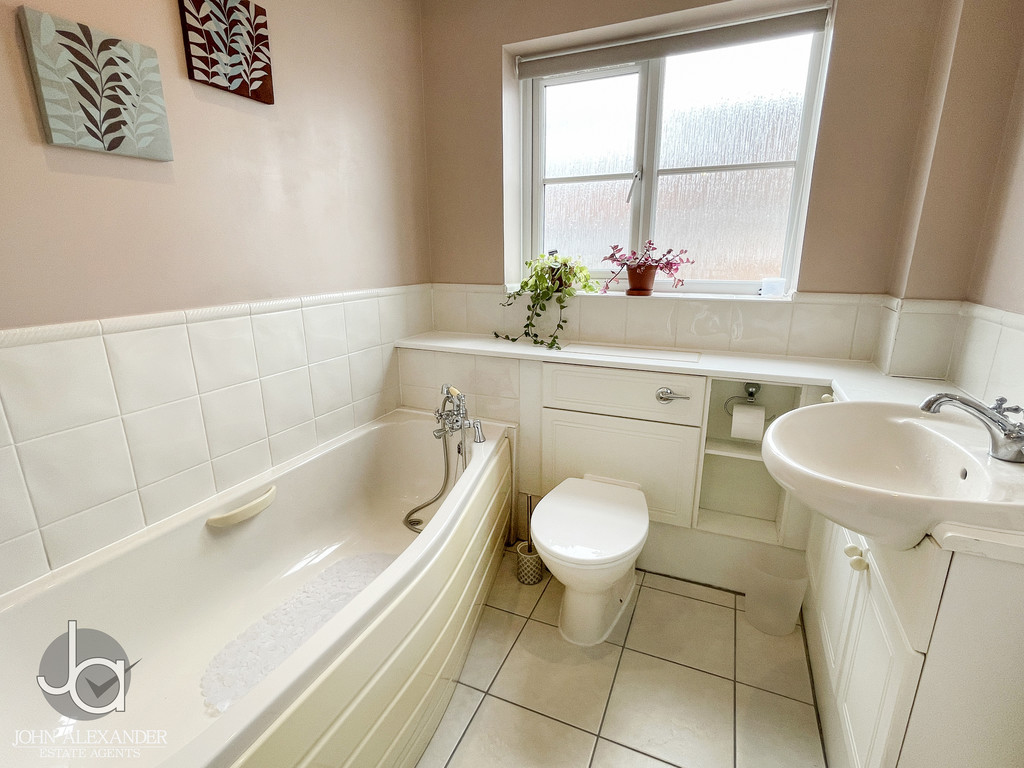
Completing the first floor, the family bathroom measures 6'6" x 5'7" (1.98m x 1.70m) and comprises a panelled bath, wash basin and WC
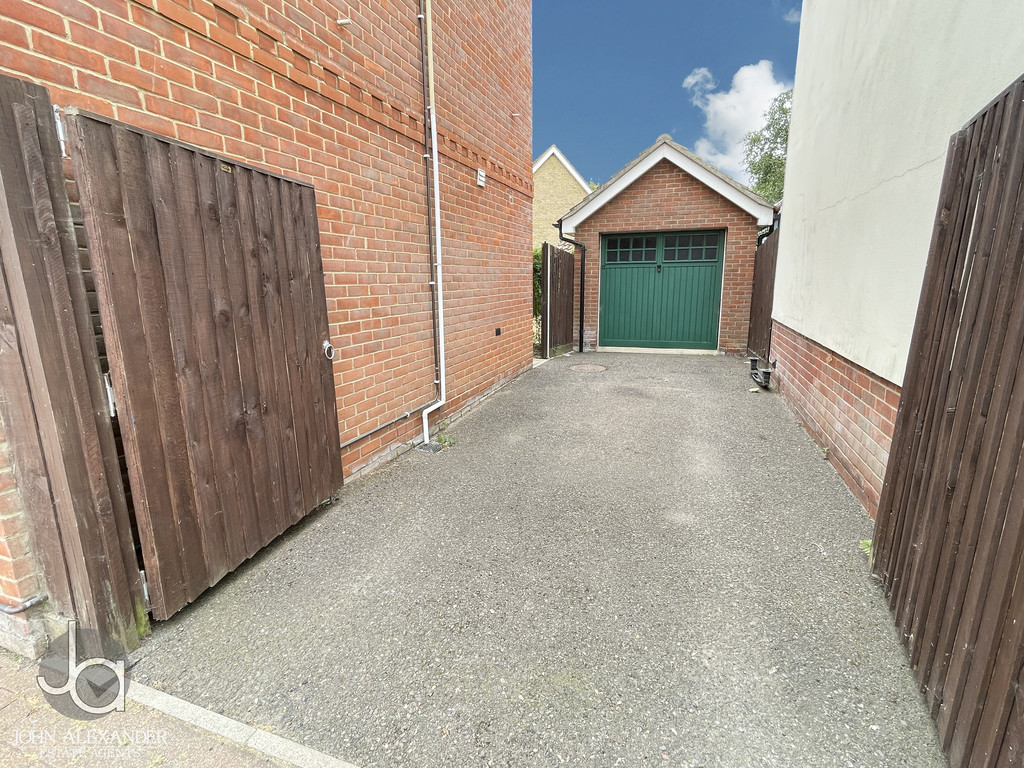
STEP OUTSIDE To the front of the property, a driveway provides off-road parking for up to two vehicles and leads to the garage. The garage benefits from power and lighting, making it suitable for storage, workshop use or secure vehicle parking. A side gate provides convenient access to the rear garden.
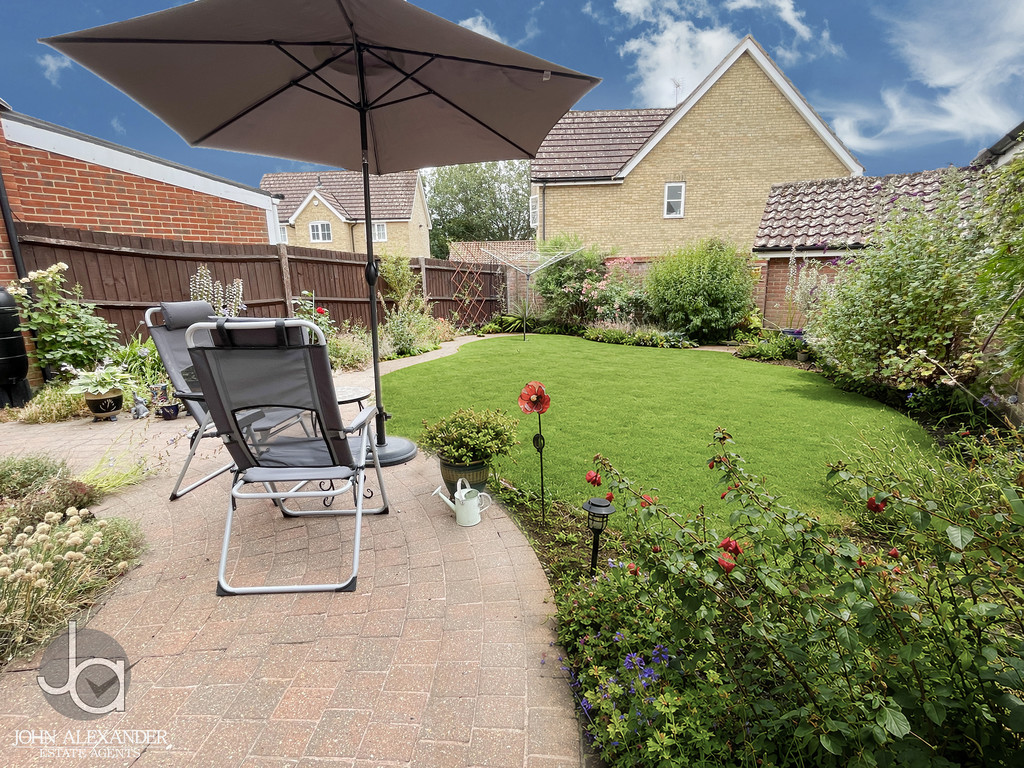
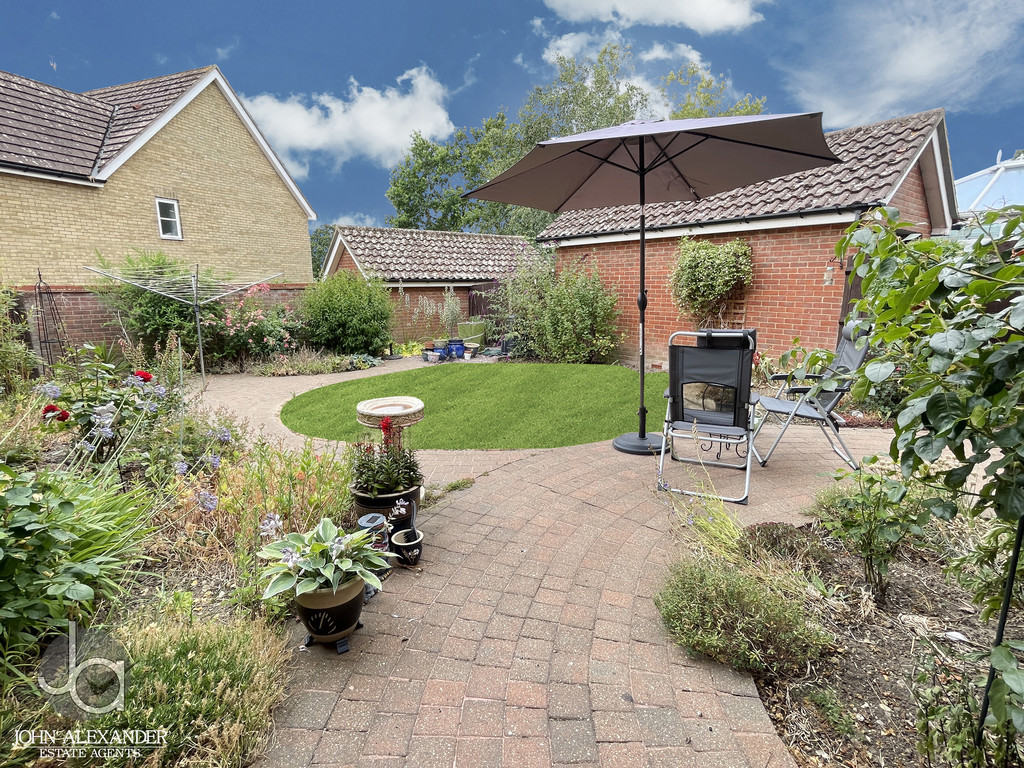
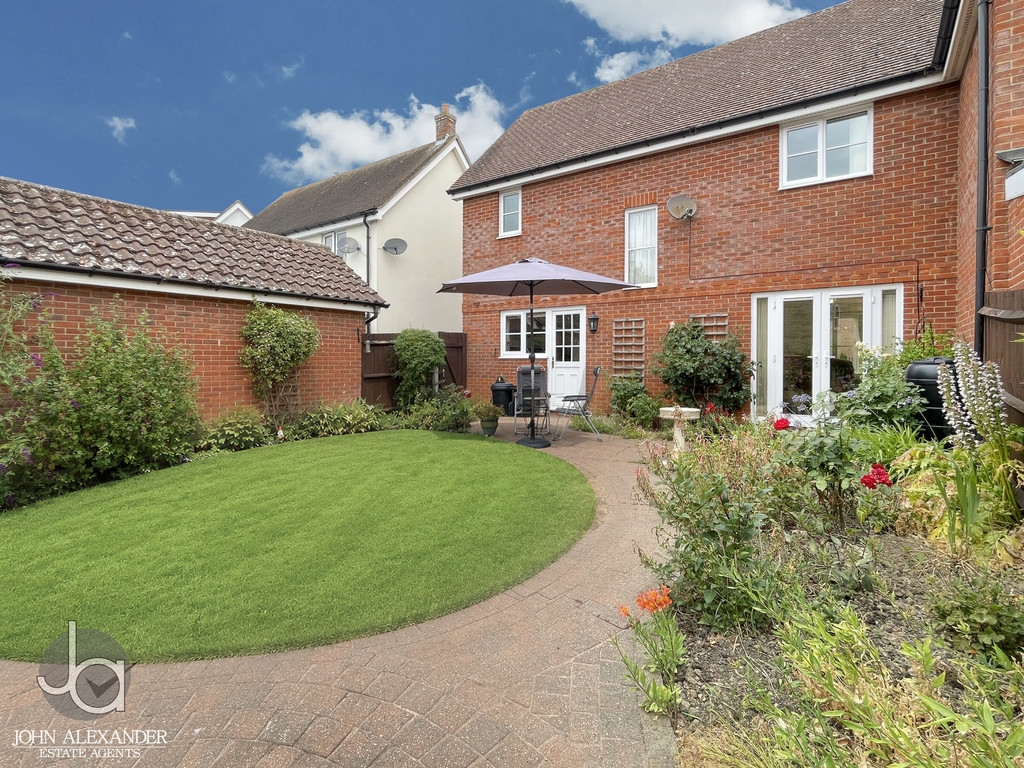
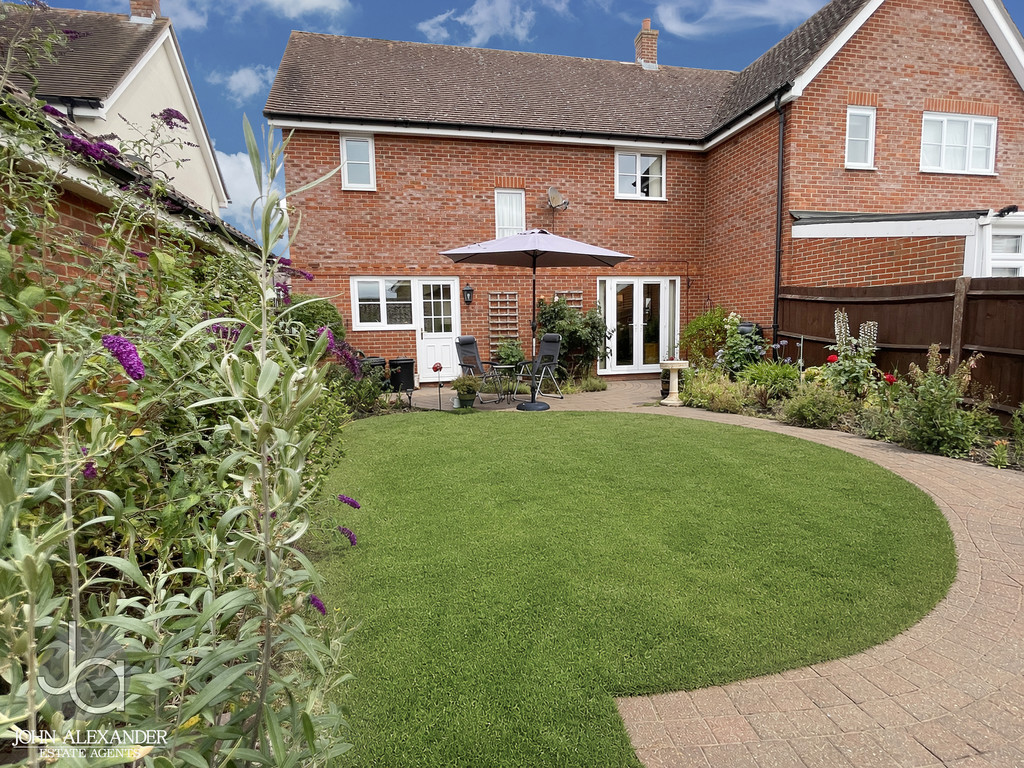
The south-west facing rear garden has been thoughtfully maintained and enjoys a pleasant sunny aspect. The garden features a patio seating area, lawn and well-established flower and shrub borders, creating an attractive outdoor space ideal for relaxing, gardening and entertaining family and friends.
Enquire About This Property
If you would like to arrange a viewing of this property or if you have any questions or queries then please contact us using the following information