Queensberry Avenue, Copford, Colchester
£600,000 Guide Price
Property Overview
Summary
Property Features
Full Details
OVERVIEW *** GUIDE PRICE £600,000 TO £675,000 ***
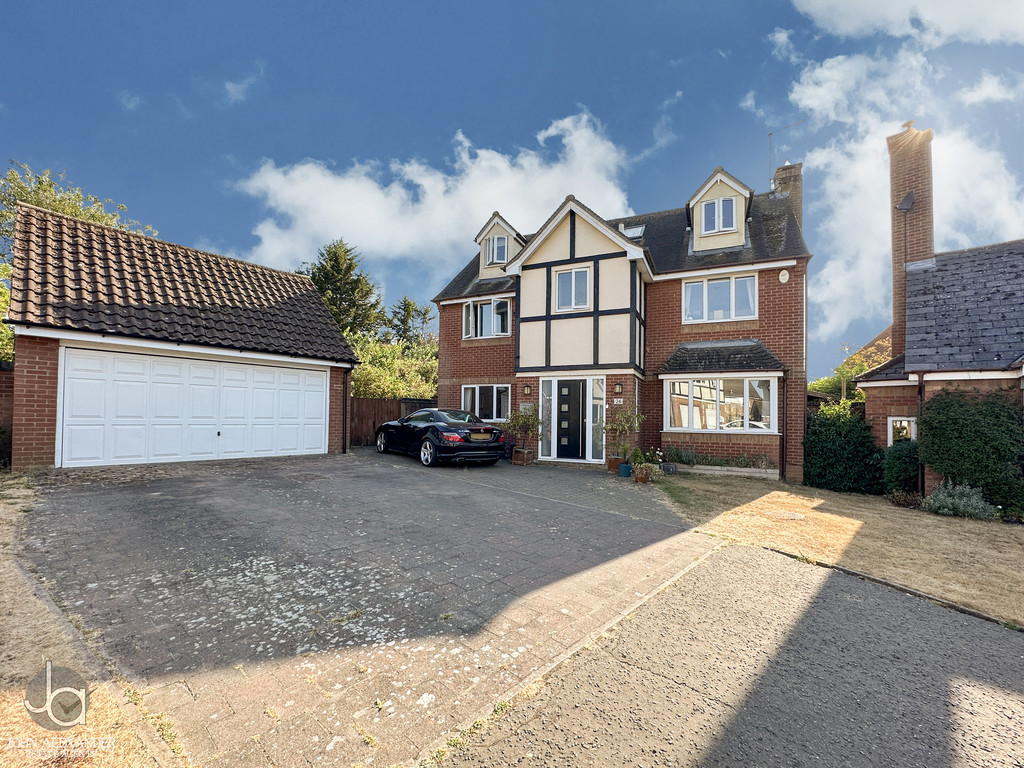
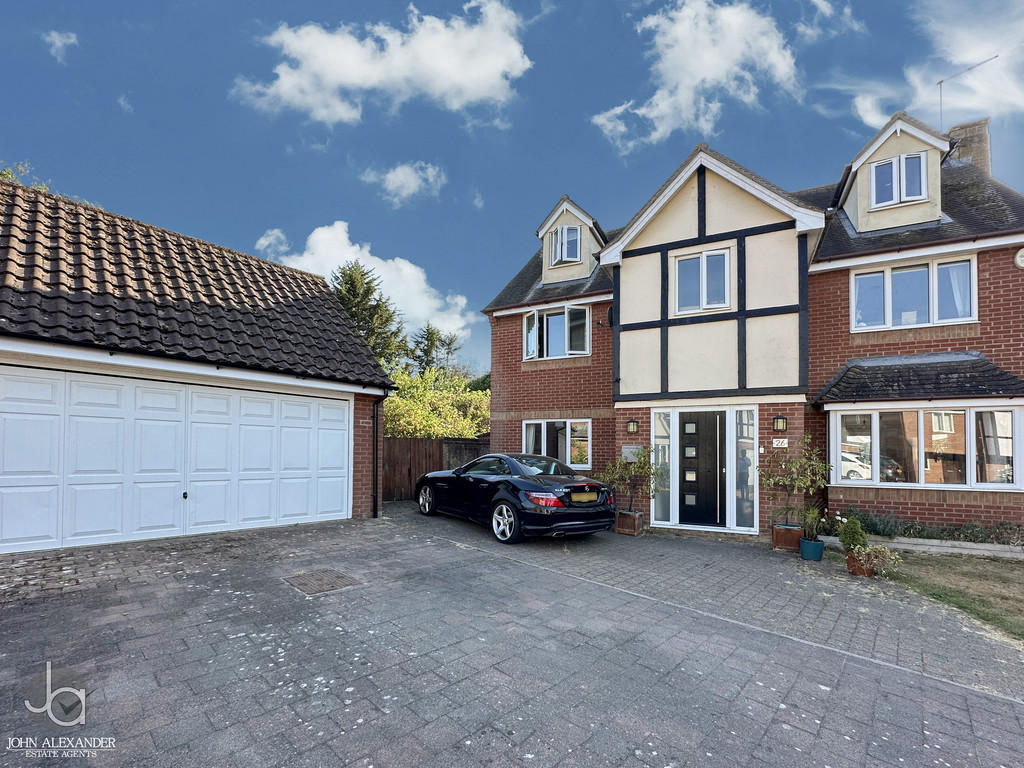
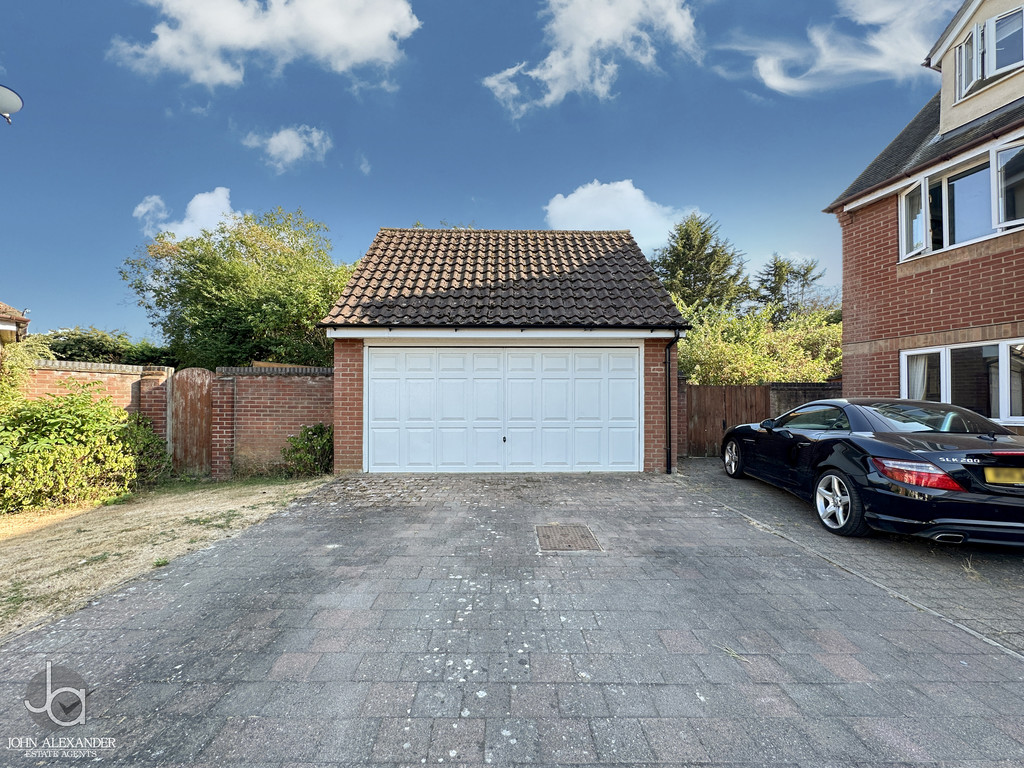
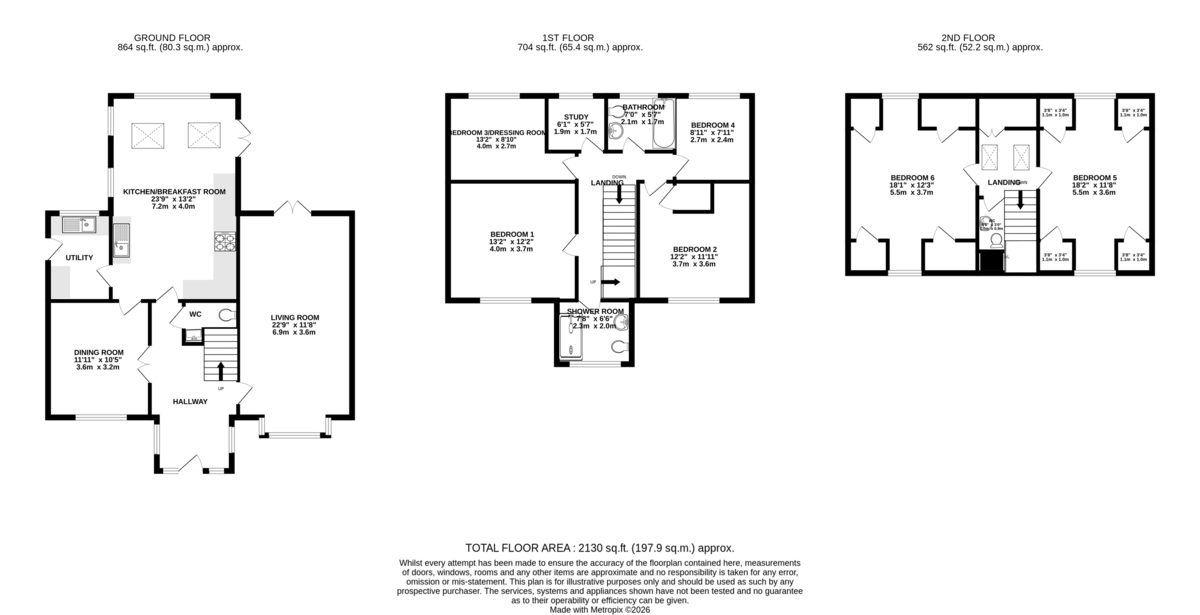
An impressive six-bedroom detached family home extending to approximately 2,130 sq. ft., offering spacious and versatile accommodation across three floors. Situated in a sought-after position within the popular village of Copford, the property benefits from generous living space, a well-appointed kitchen/family room, detached double garage, ample off-road parking and an established rear garden, making it an ideal home for growing families.
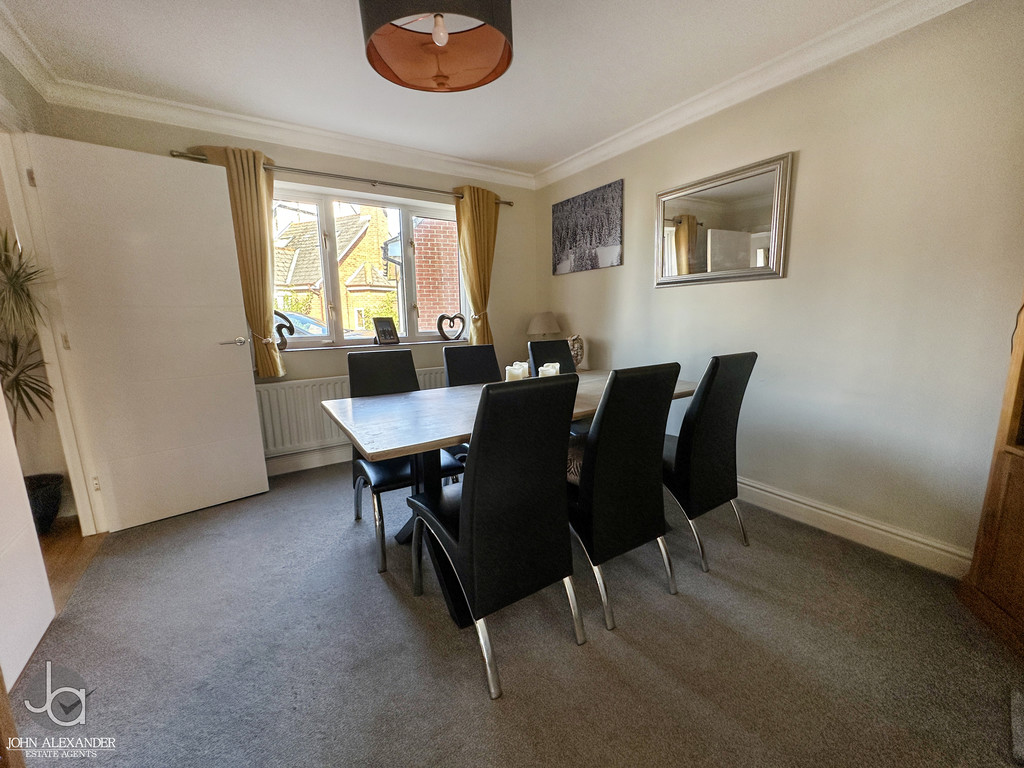
STEP INSIDE A welcoming entrance hall provides access to the principal ground floor accommodation and sets the tone for the spacious interior beyond. Positioned to the front of the property, the dining room offers an elegant space for formal entertaining, family celebrations or everyday dining.
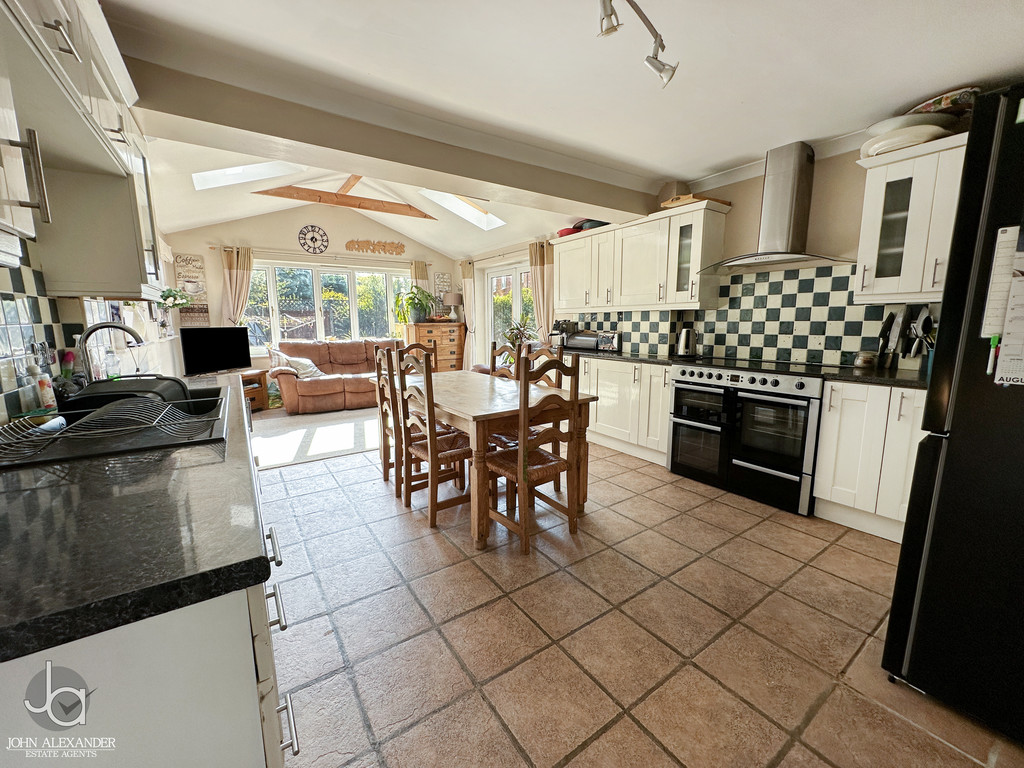
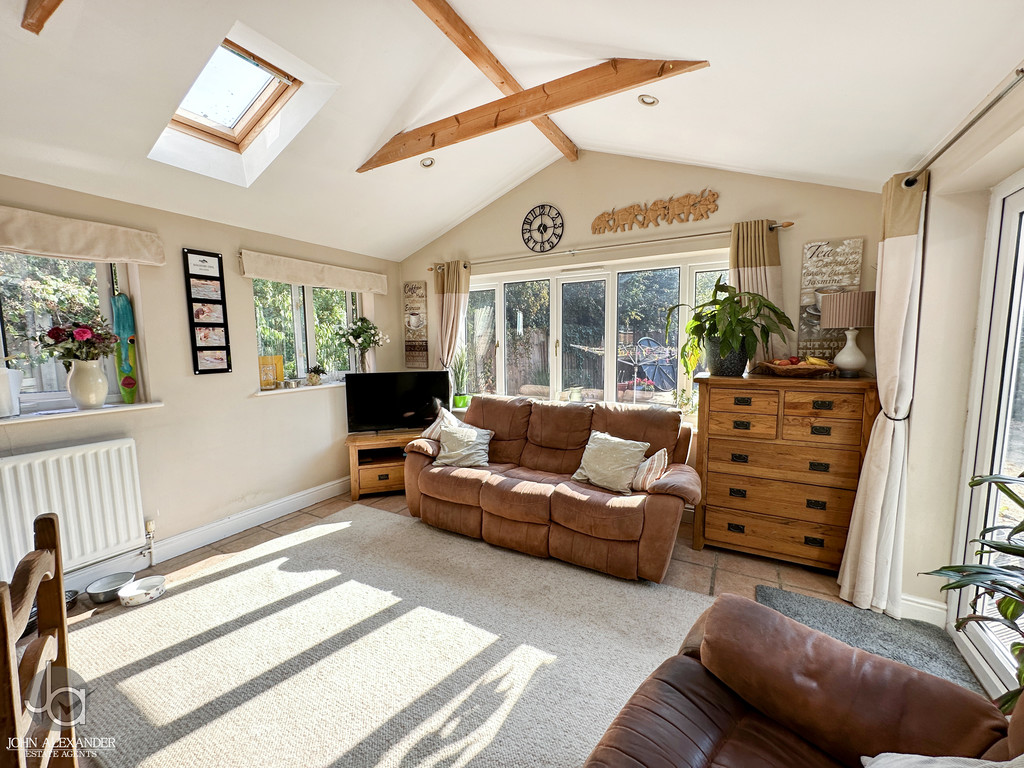
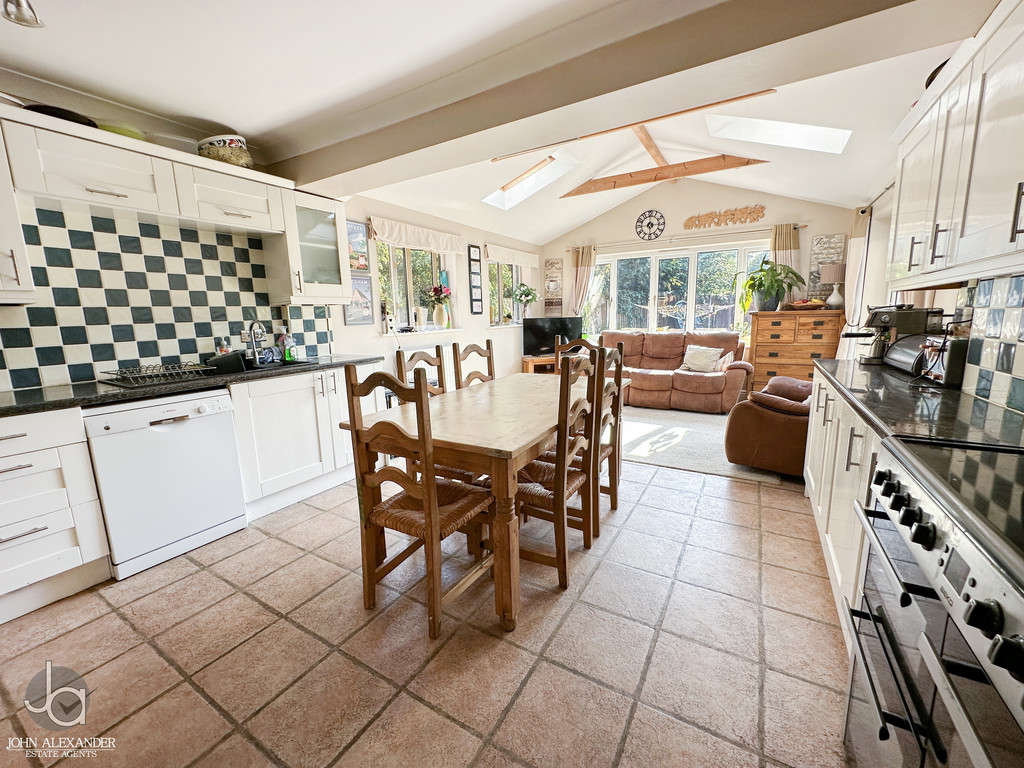
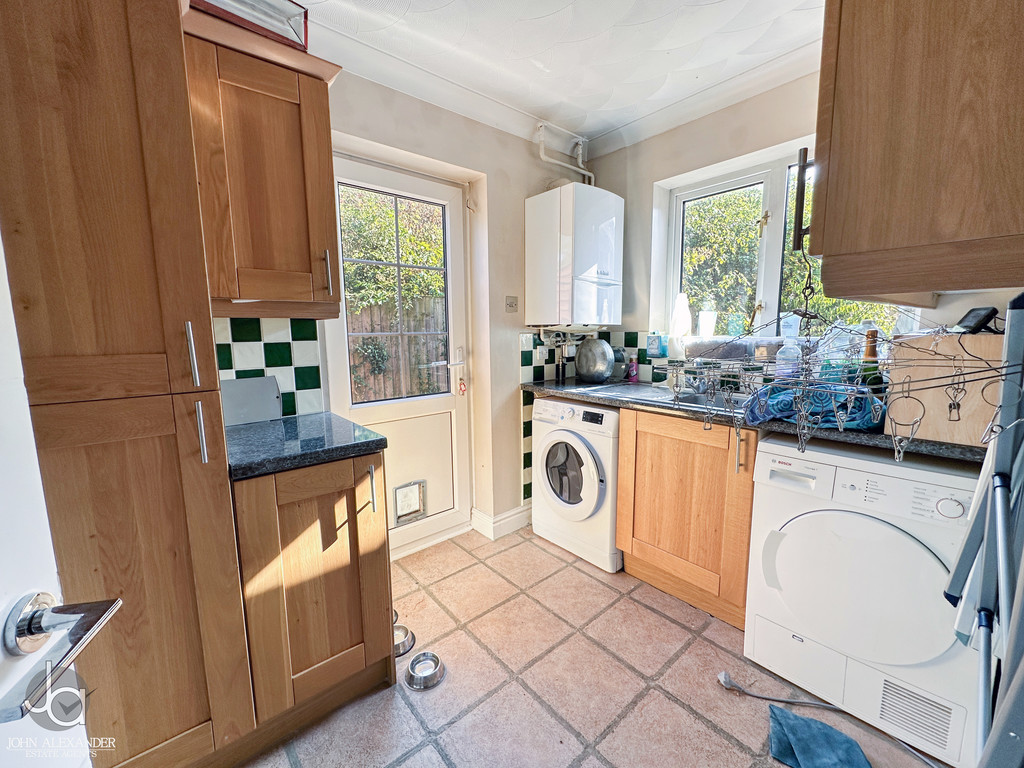
Continuing through the property, the impressively large kitchen/family room serves as one of the main living spaces within the home. Fitted with a range of shaker-style units providing ample storage and worktop space, the kitchen also offers room for appliances and a family dining table. The generous proportions of the room allow enough space for a sofa, creating a comfortable and sociable area for relaxing, dining and entertaining. French doors open onto the rear garden, allowing natural light to fill the space and providing direct access to the outdoor patio. A separate utility room offers additional storage and laundry facilities, enhancing the practicality of the home.
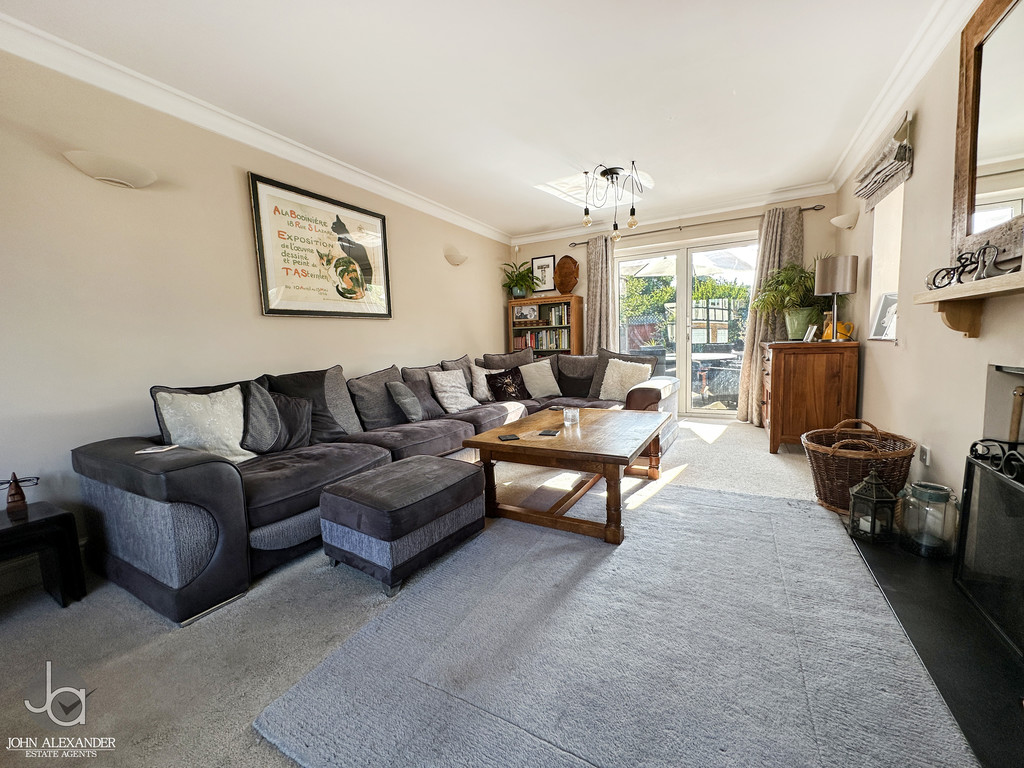
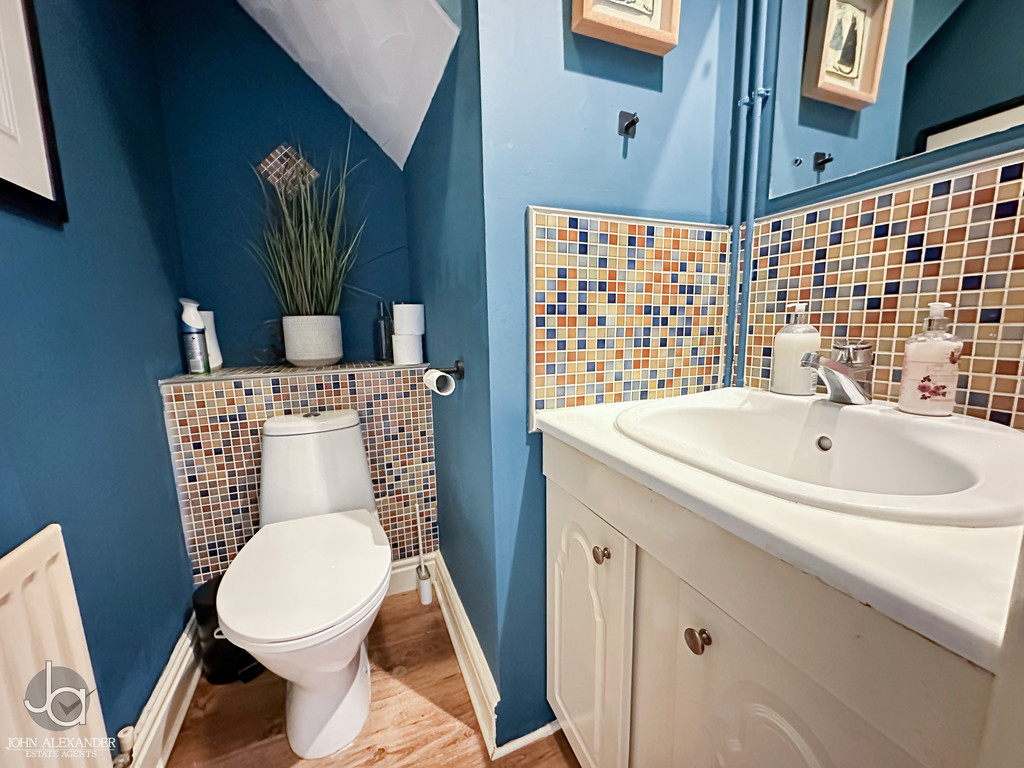
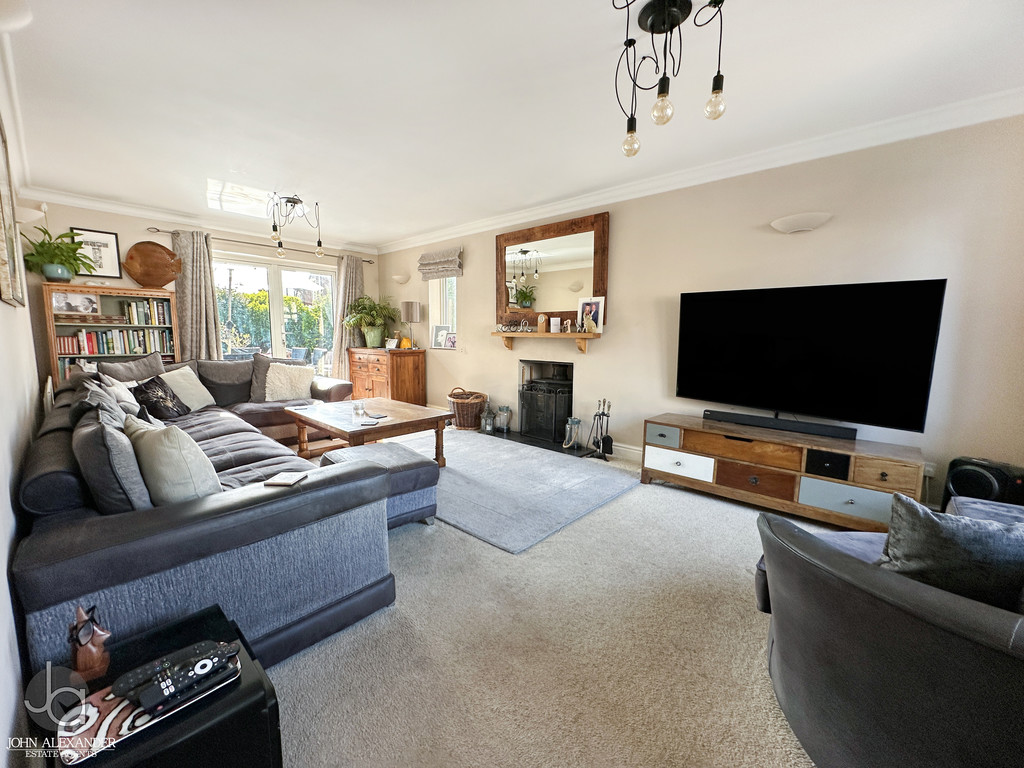
The expansive living room extends the full depth of the property, creating a bright and welcoming reception space ideal for relaxation. Generous proportions and ample natural light make this an excellent room for both everyday family life and entertaining. Completing the ground floor accommodation is a convenient cloakroom/WC.
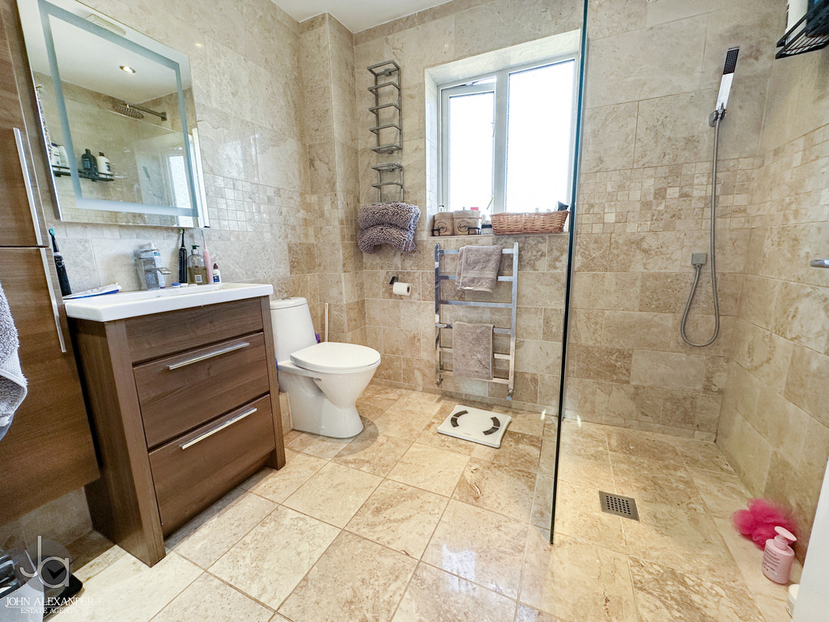
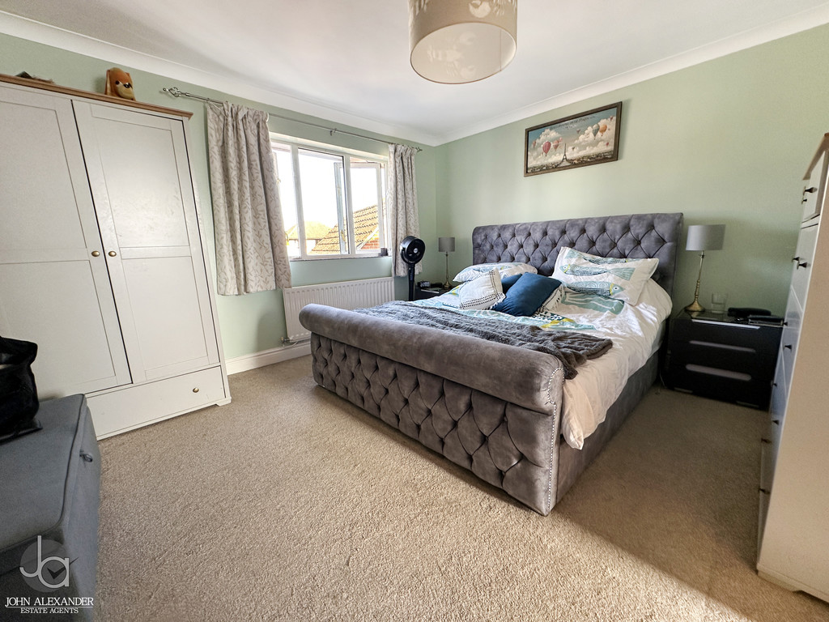
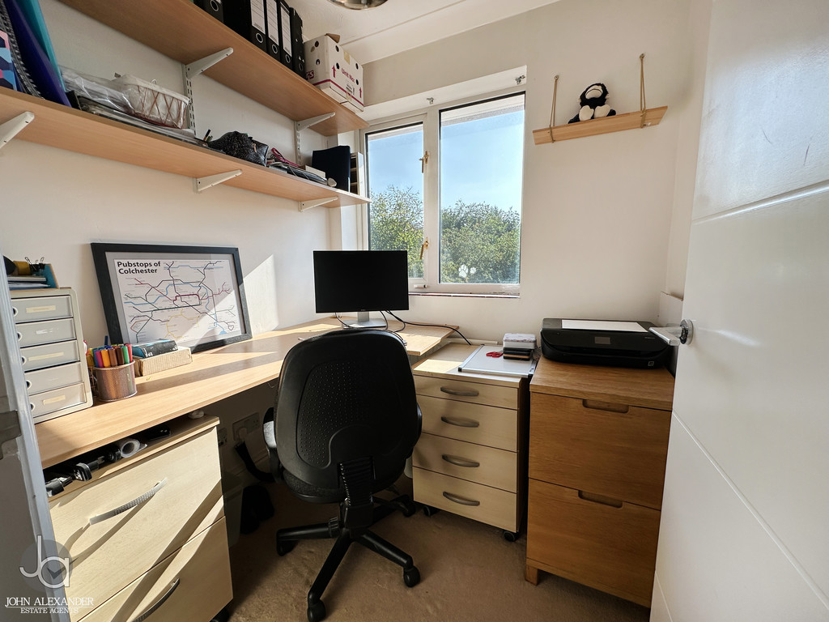
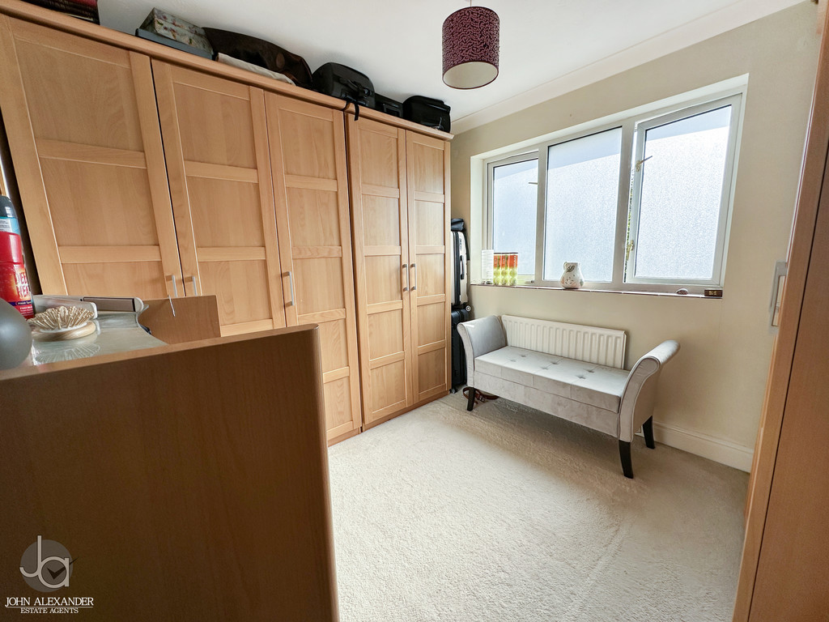
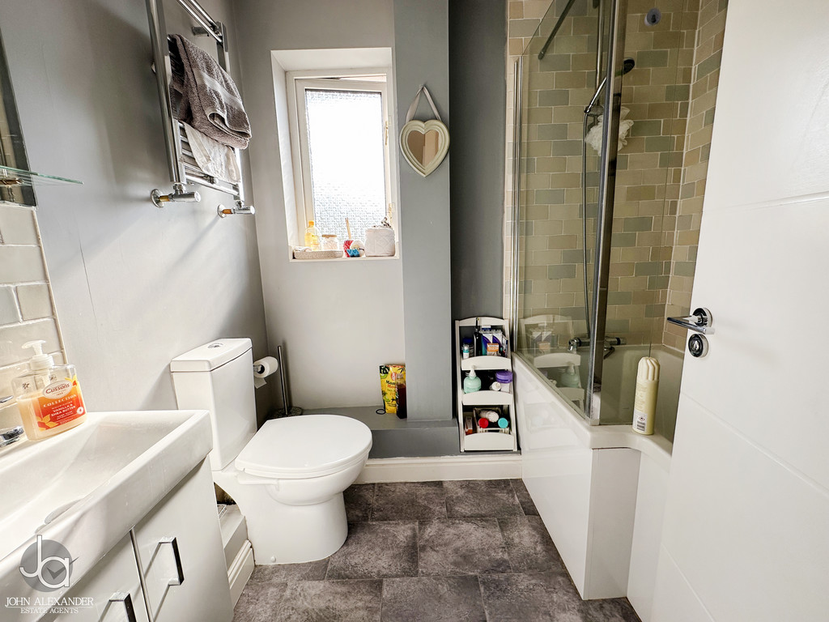
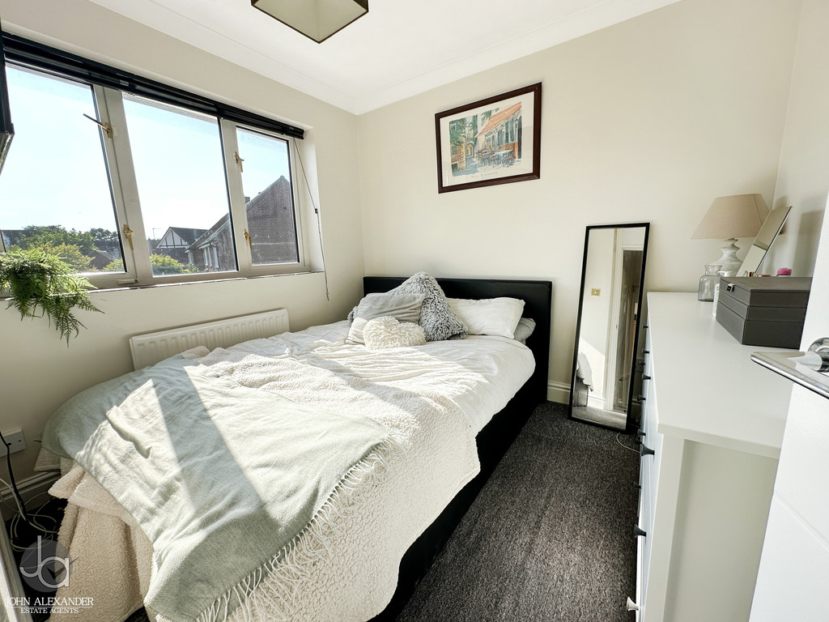
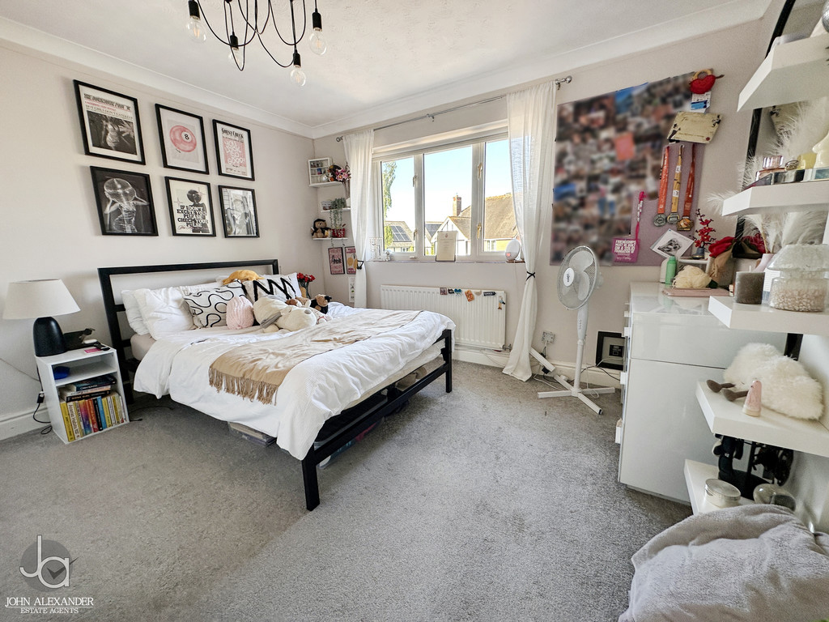
Ascending to the first floor, the spacious landing gives access to four well-proportioned bedrooms. The principal bedroom is a particularly attractive retreat, offering generous dimensions and excellent space for freestanding furniture. Bedroom two is another substantial double room, whilst bedroom three benefits from an adjoining dressing room, providing versatility for those seeking additional wardrobe space or a nursery. Bedroom four is also well-sized and ideal as a guest room or children's bedroom. A family bathroom serves the floor, while a separate study provides the perfect environment for home working or quiet reading.
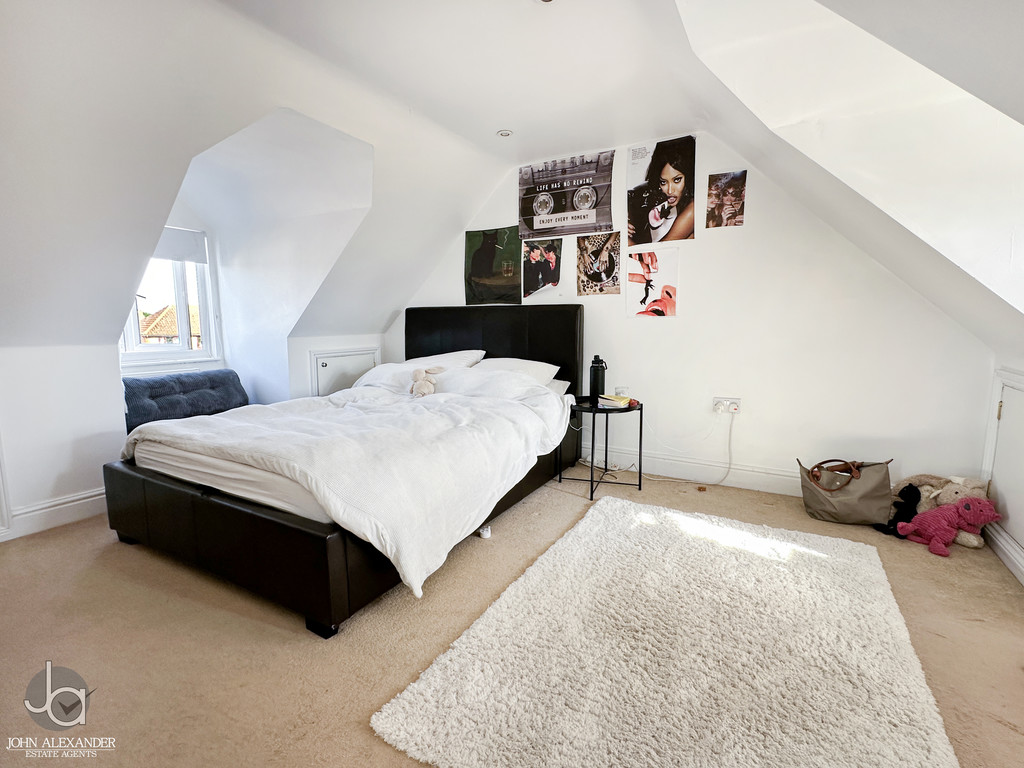
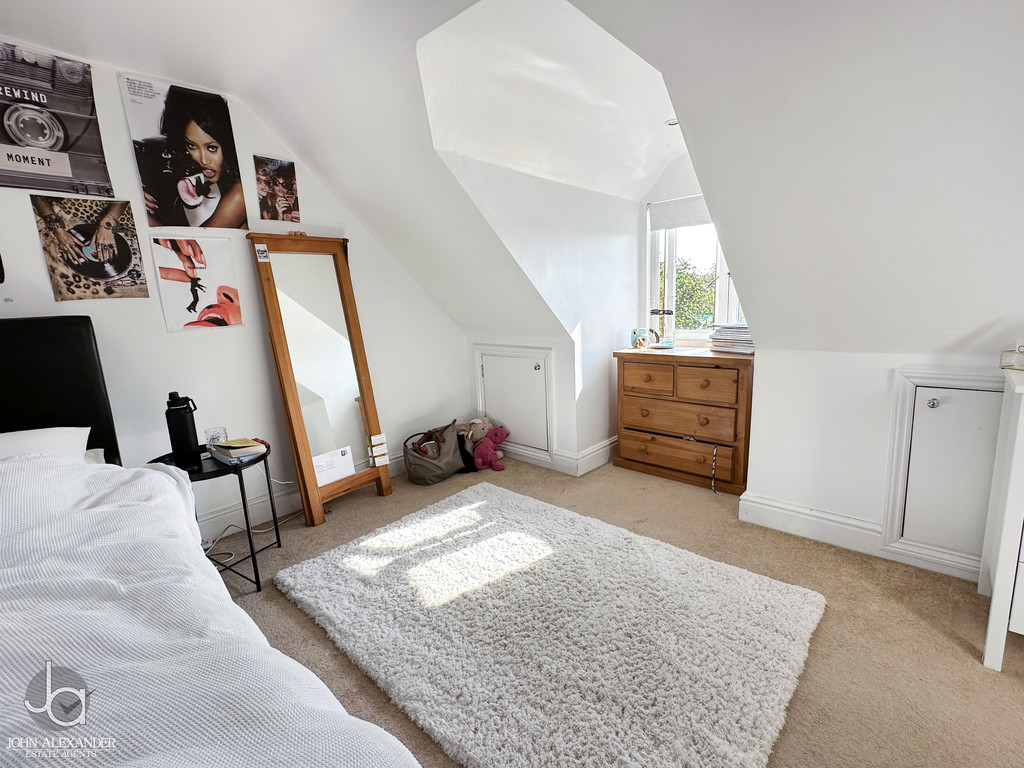
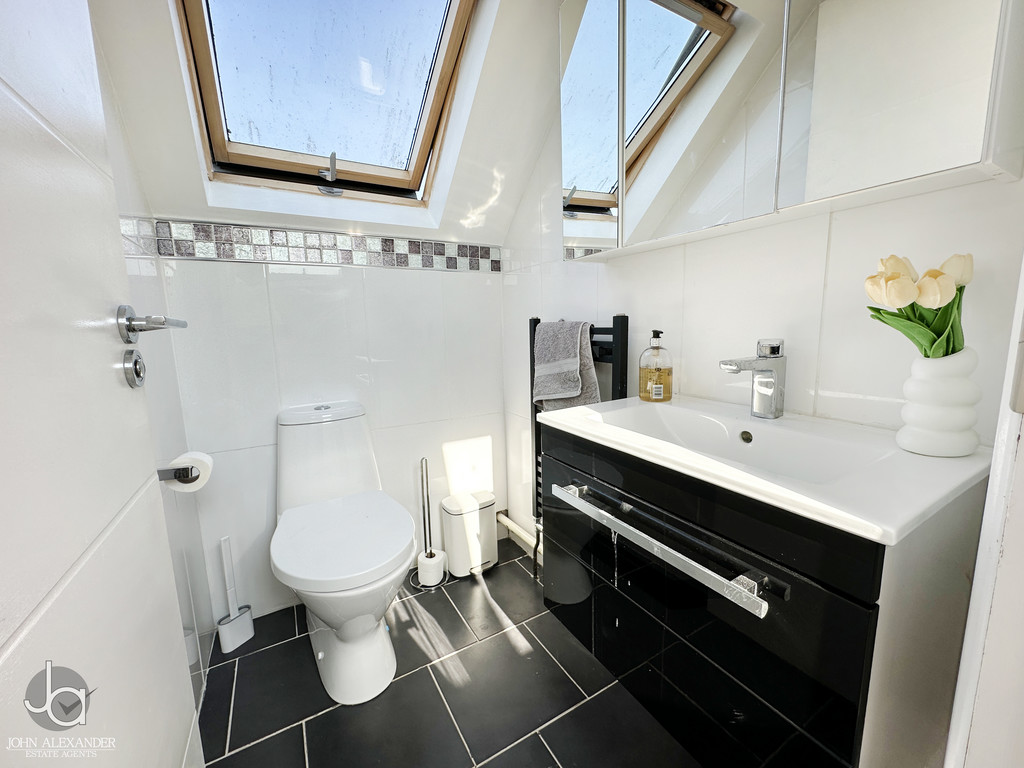
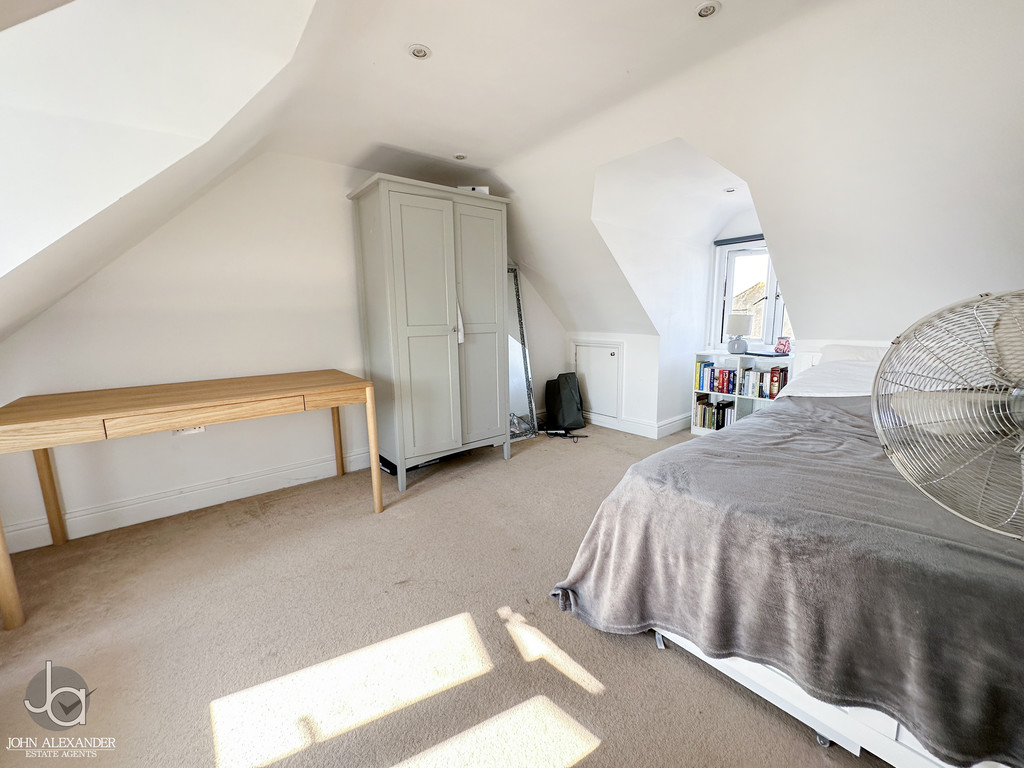
The second floor offers two further impressive double bedrooms, each enjoying excellent proportions and flexibility of use. These rooms could equally serve as bedrooms, hobbies rooms or teenage suites, making the upper-level ideal for larger families requiring adaptable accommodation. A cloakroom on this floor further enhances convenience.
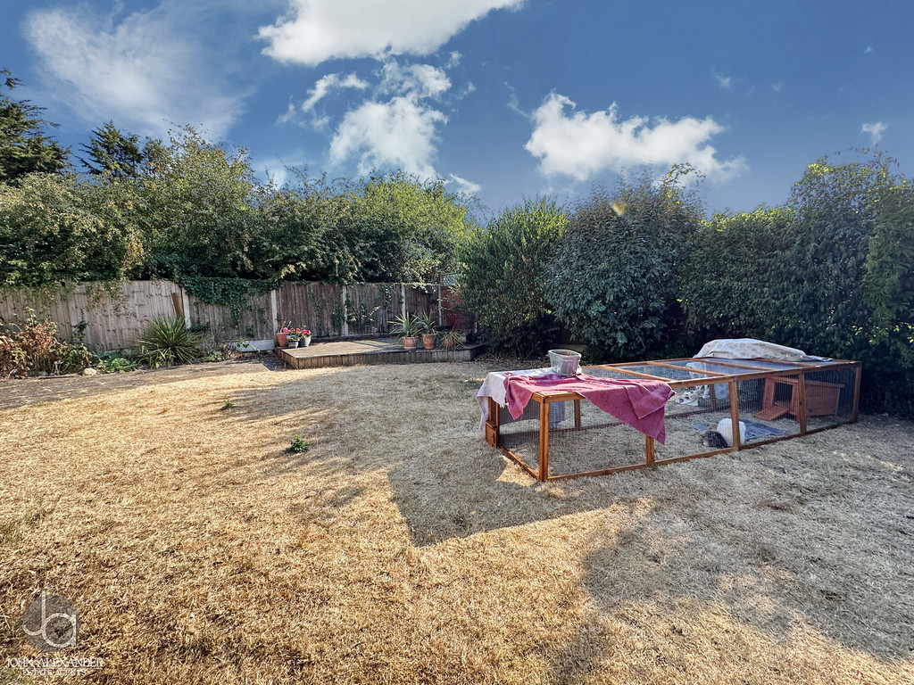
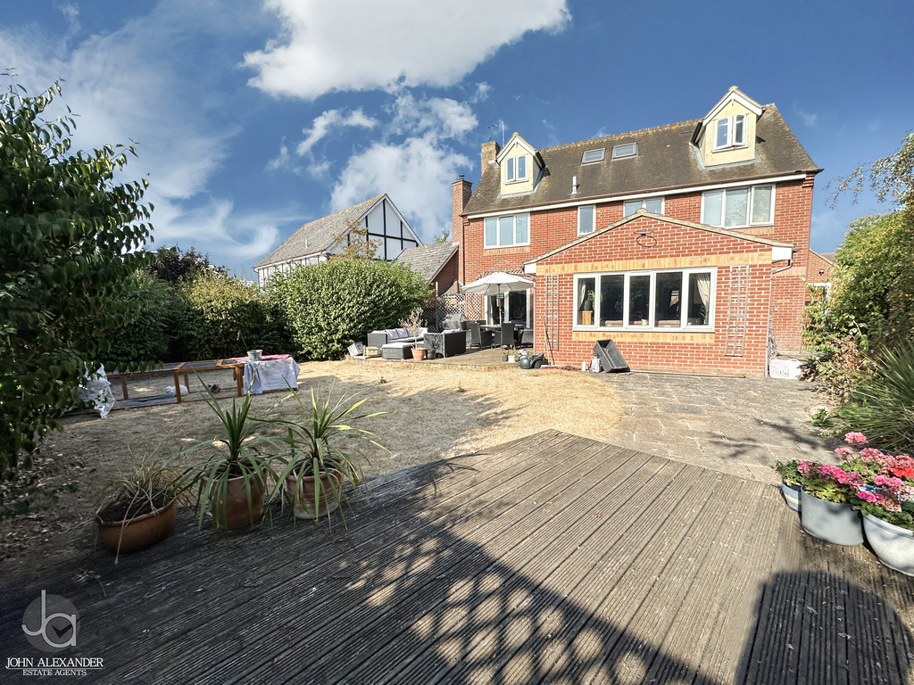
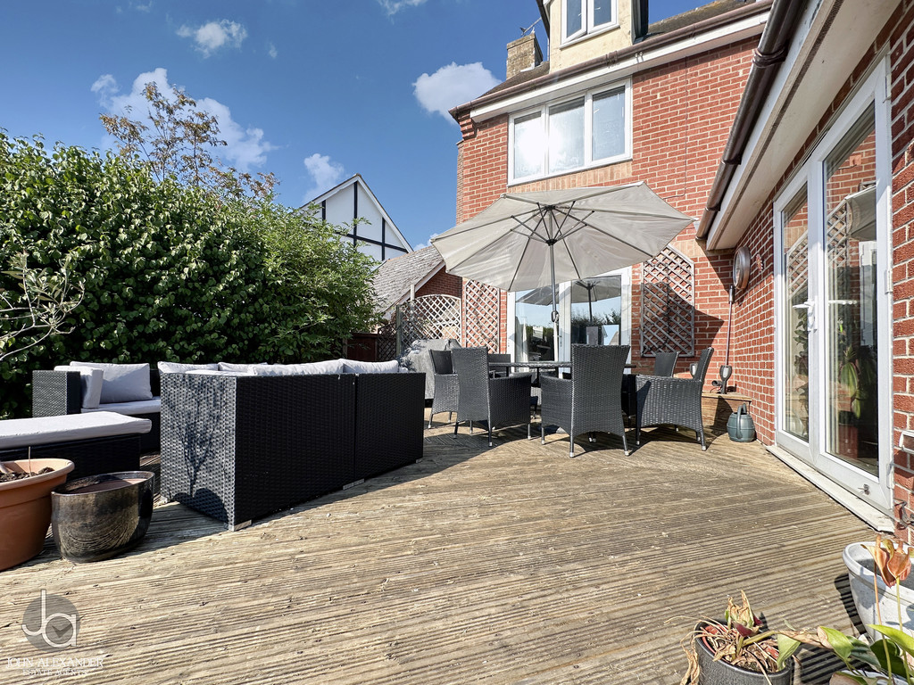
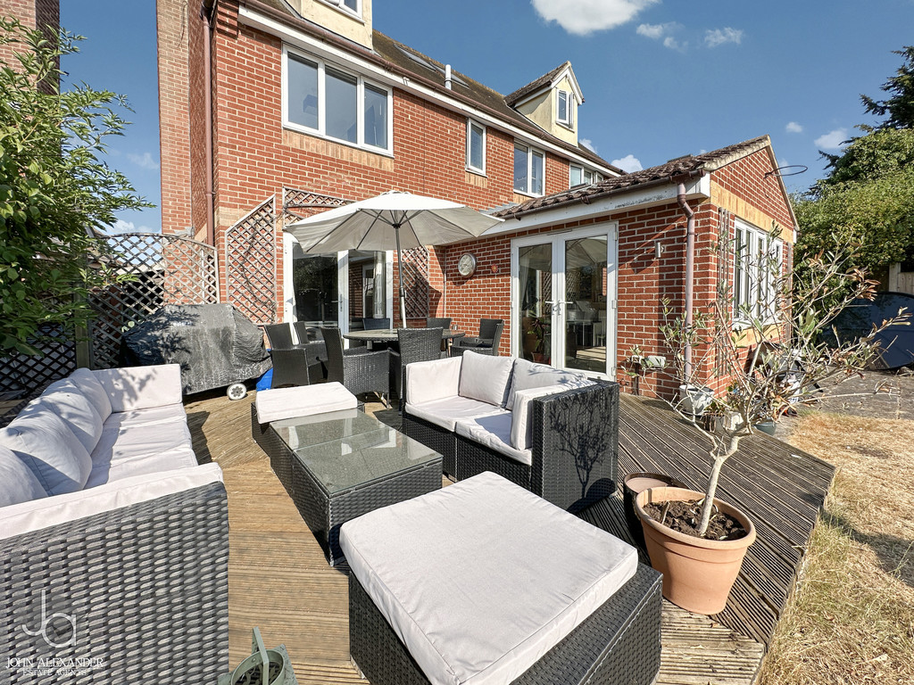
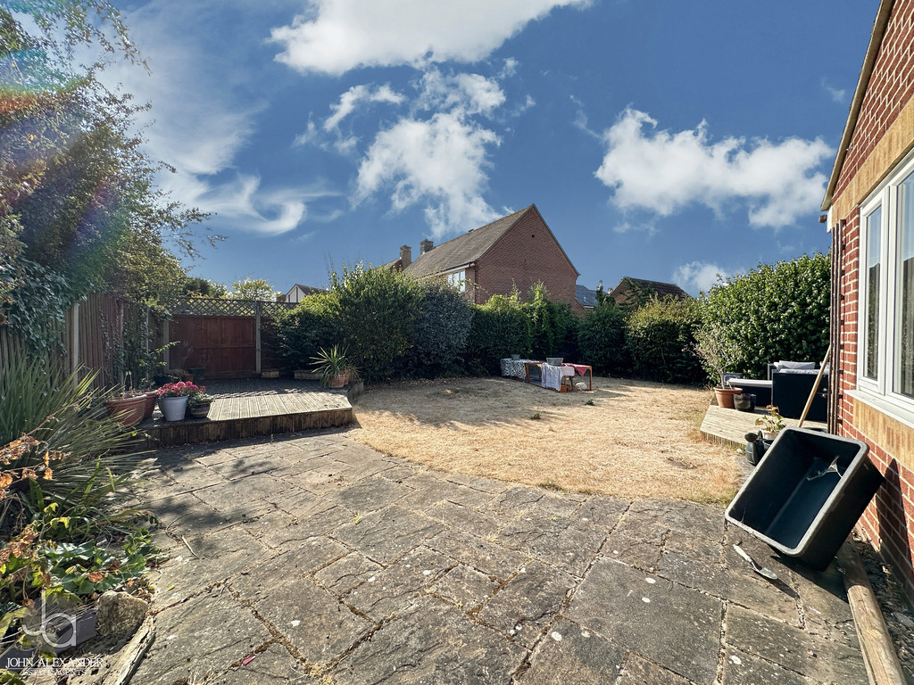
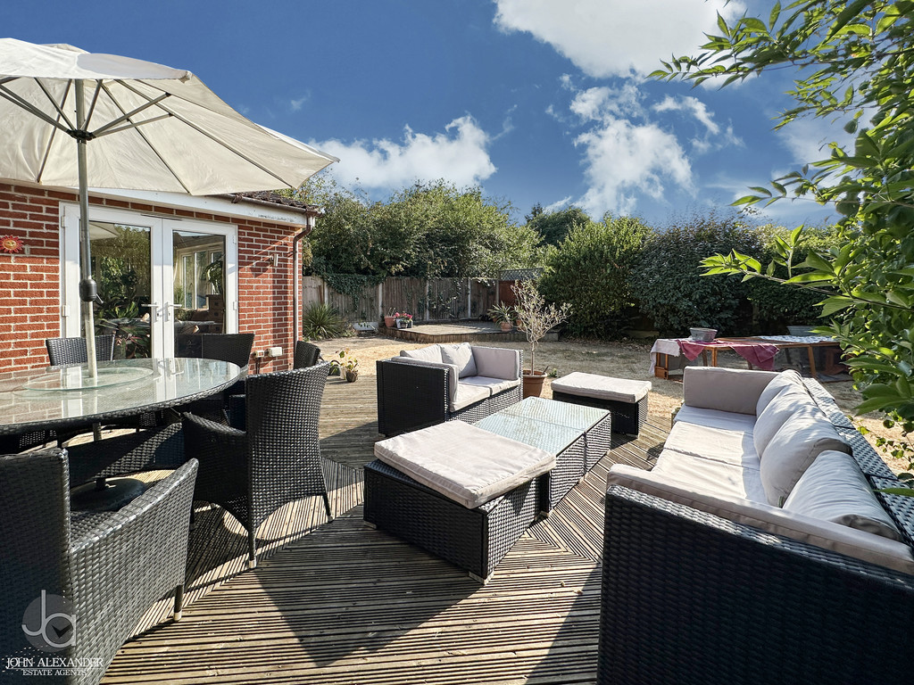
STE OUTSIDE Externally, the rear garden has been thoughtfully designed for both relaxation and entertaining. A generous patio area provides an ideal space for outdoor dining and summer gatherings, while the lawn is bordered by mature shrubs, creating an established and private setting. Two dedicated decking areas offer additional seating and entertaining spaces, allowing occupants to enjoy different aspects of the garden throughout the day.
THE LOCATION Copford is a popular village located to the west of Colchester, offering a blend of countryside surroundings and everyday convenience. The village benefits from local amenities, a well-regarded primary school and excellent access to the A12. Marks Tey railway station is just a short drive away, providing direct services to London Liverpool Street, while Colchester city centre offers a wider range of shopping, leisure and educational facilities. This convenient location makes Copford a favoured choice for families and commuters alike.
Enquire About This Property
If you would like to arrange a viewing of this property or if you have any questions or queries then please contact us using the following information