Corporal Lillie Close, , Sudbury
£400,000 Guide Price
Property Overview
Summary
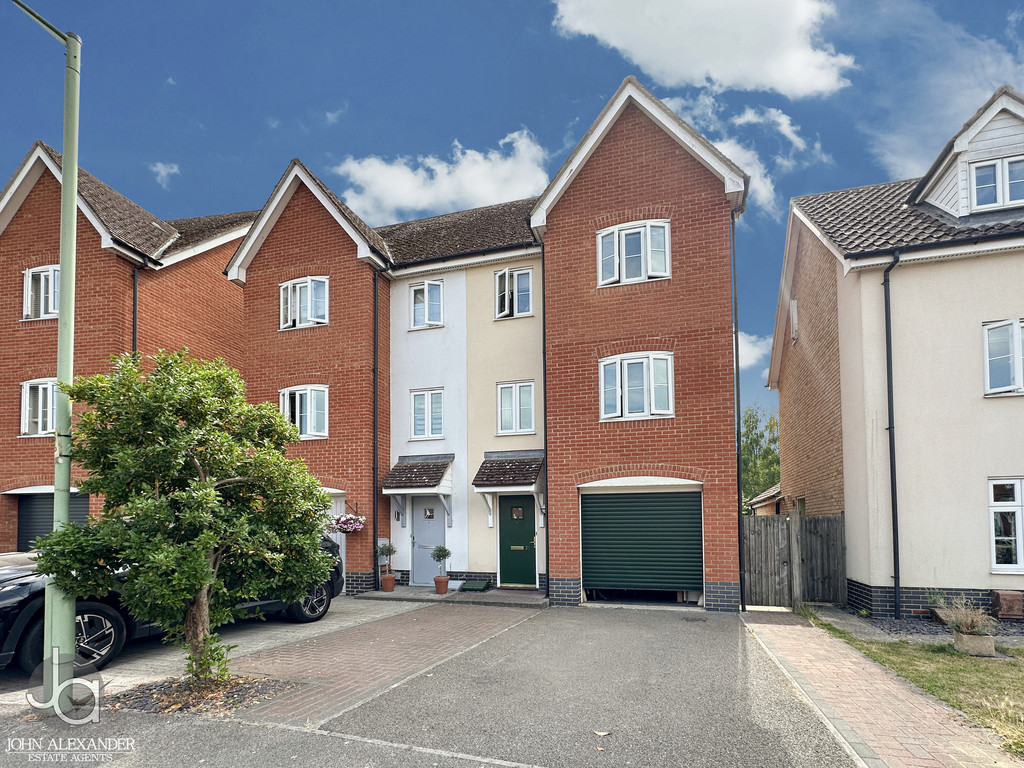
A spacious and versatile three-bedroom semi-detached home arranged over three floors, offering flexible family accommodation in a popular Sudbury location. The property features a generous kitchen/breakfast room, substantial conservatory with insulated roof, first-floor sitting room, en-suite to the second bedroom, garage with utility area and a low-maintenance rear garden, making it well suited to modern family living.
Property Features
Full Details
OVERVIEW ***GUIDE PRICE £400,000 TO £435,000***
A spacious and versatile three-bedroom semi-detached home arranged over three floors, offering flexible family accommodation in a popular Sudbury location. The property features a generous kitchen/breakfast room, substantial conservatory with insulated roof, first-floor sitting room, en-suite to the second bedroom, garage with utility area and a low-maintenance rear garden, making it well suited to modern family living.
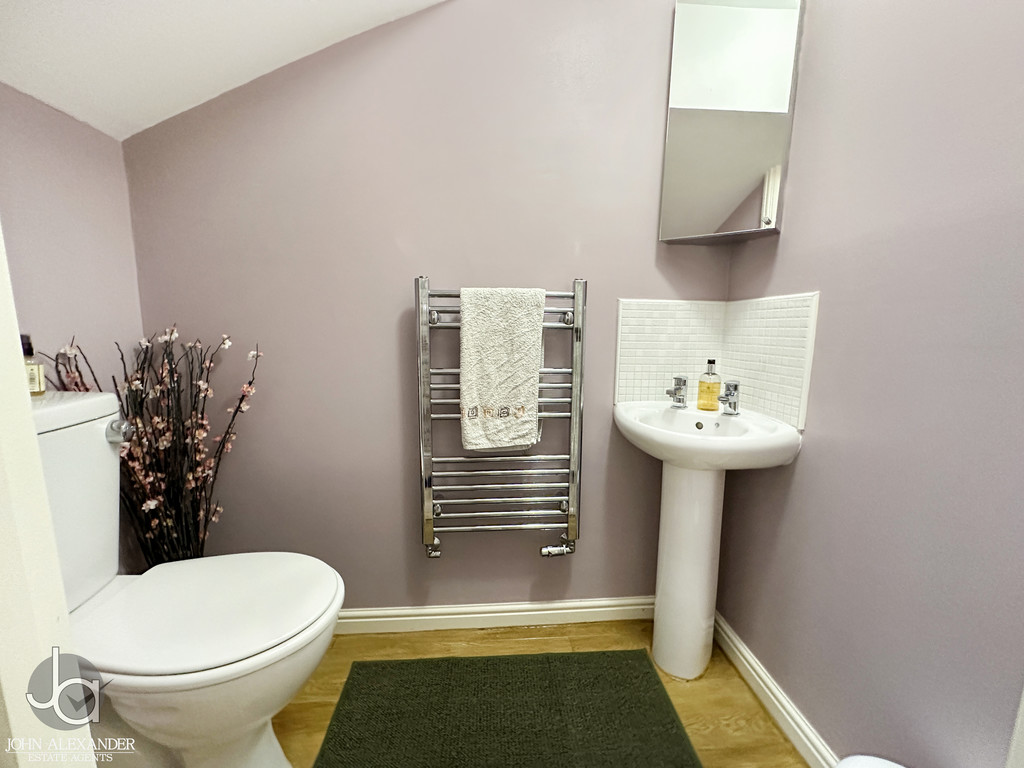
STEP INSIDE Upon entering the property, a welcoming entrance hall provides access to the principal ground floor accommodation, together with a cloakroom and staircase rising to the upper floors.
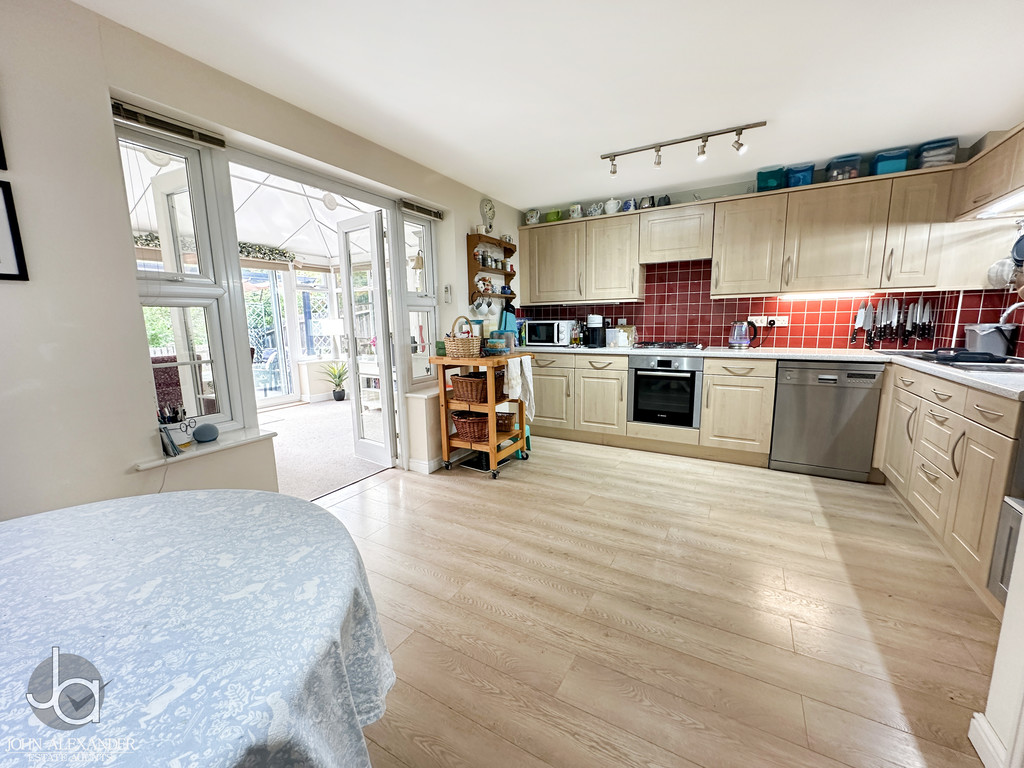
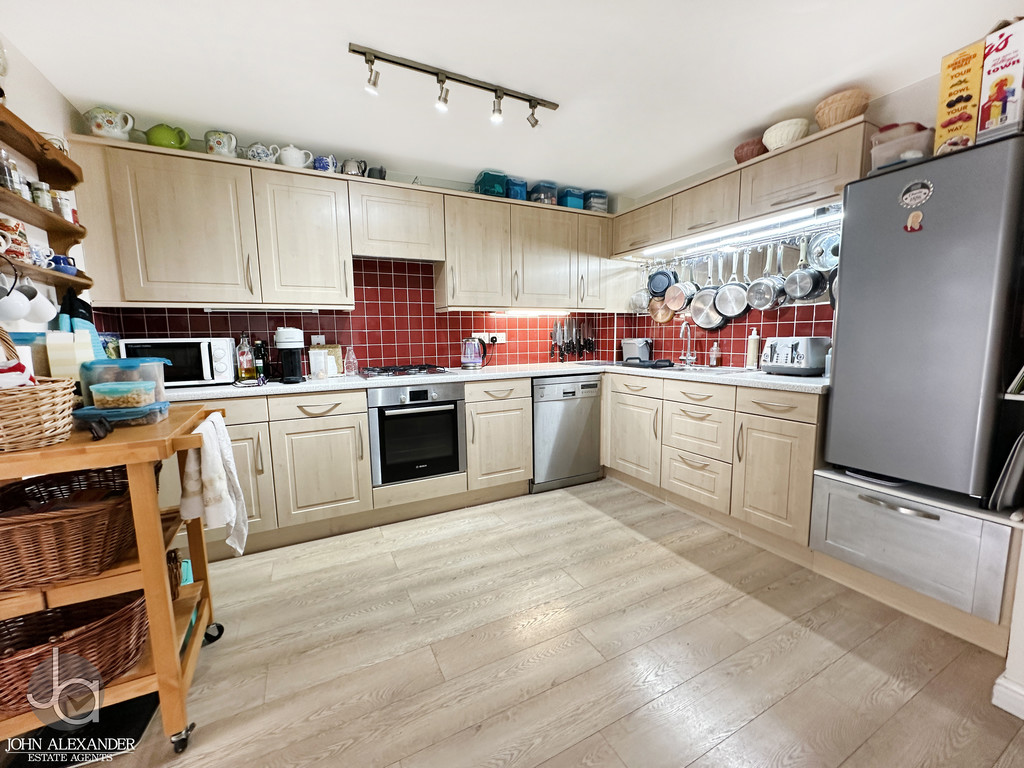
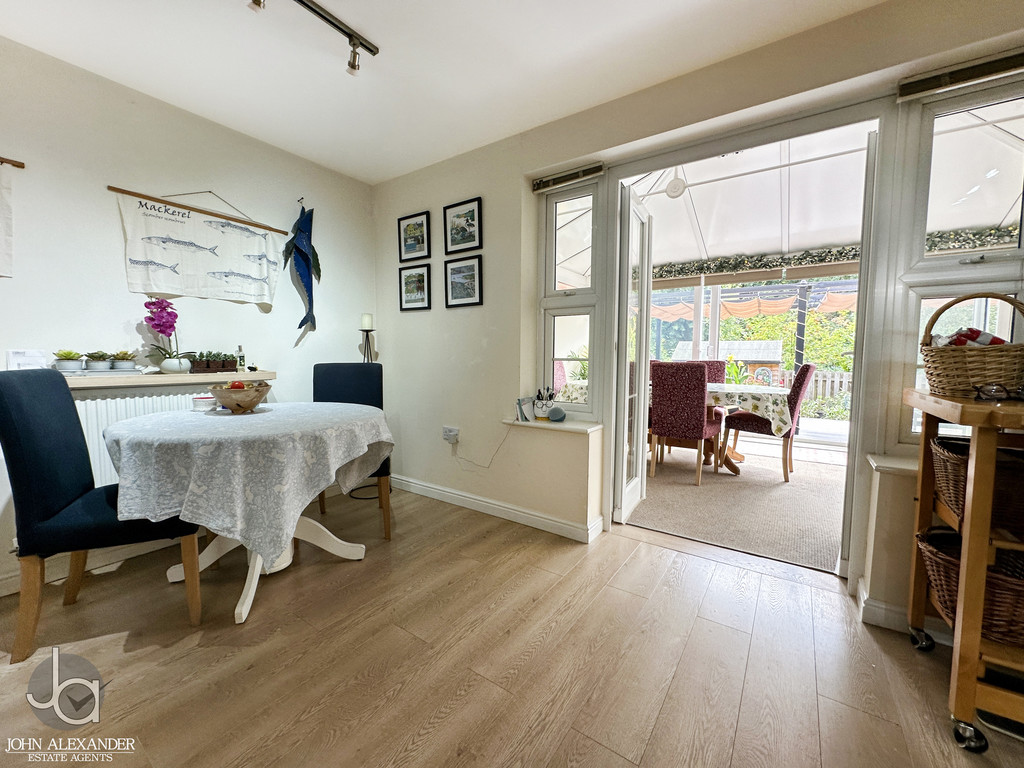
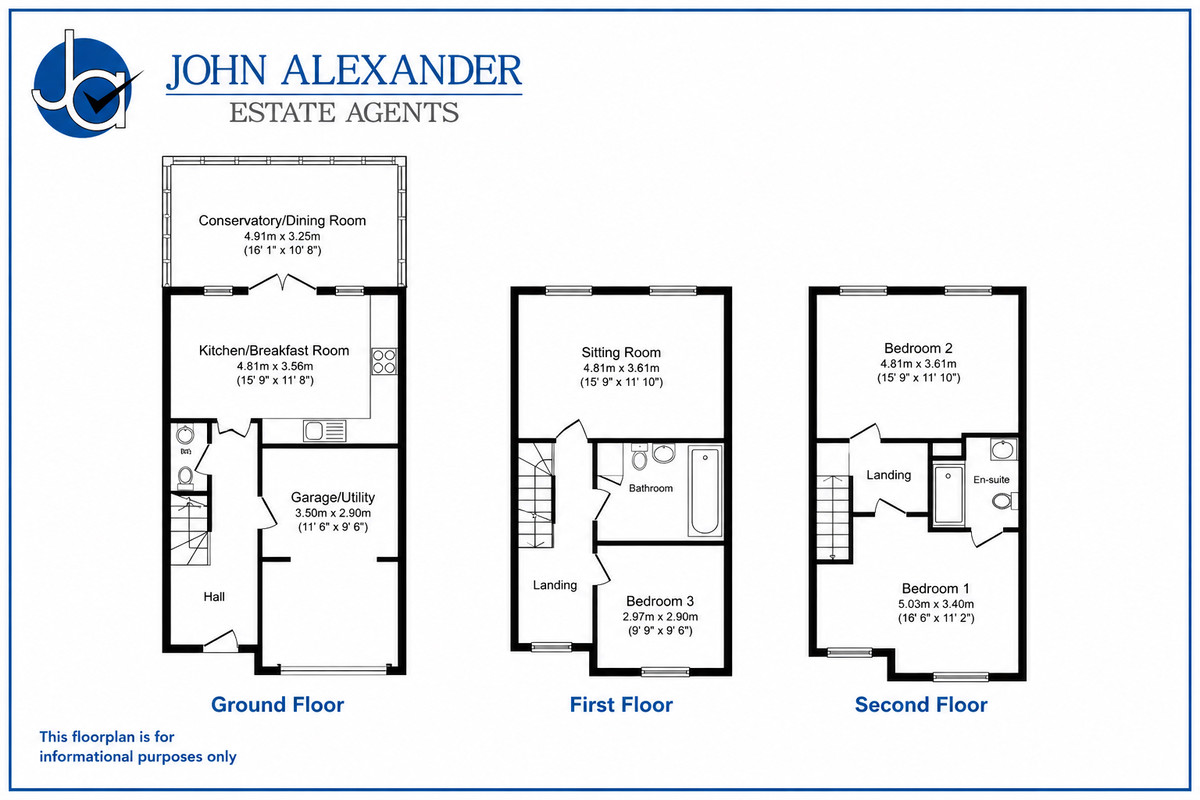
The kitchen/breakfast room, measuring approximately 4.81m x 3.56m (15'9" x 11'8"), is fitted with an extensive range of storage units and work surfaces, incorporating a one-and-a-half bowl sink unit and offering ample space for a family dining table. This sociable room serves as the hub of the home and flows seamlessly into the conservatory.
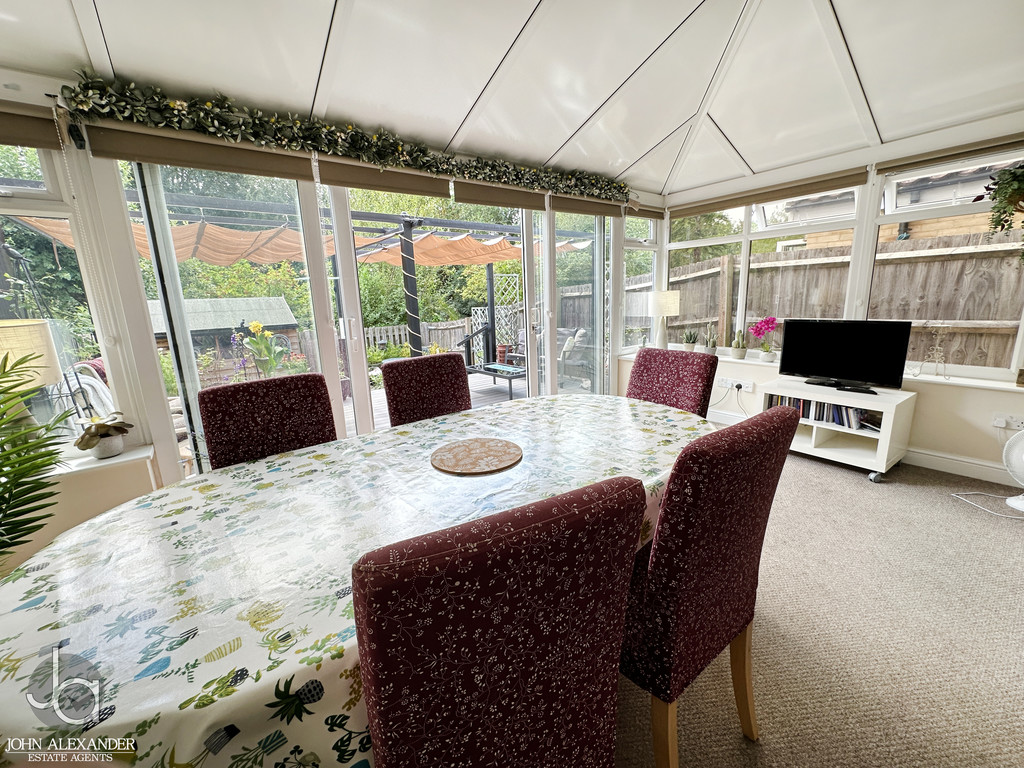
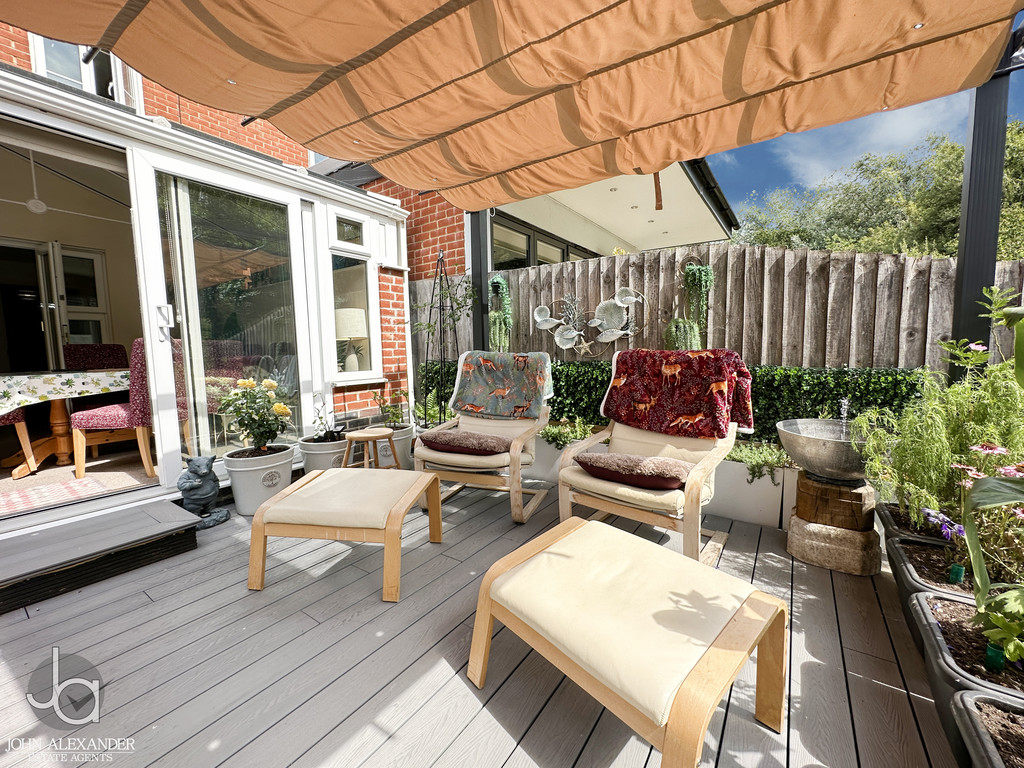
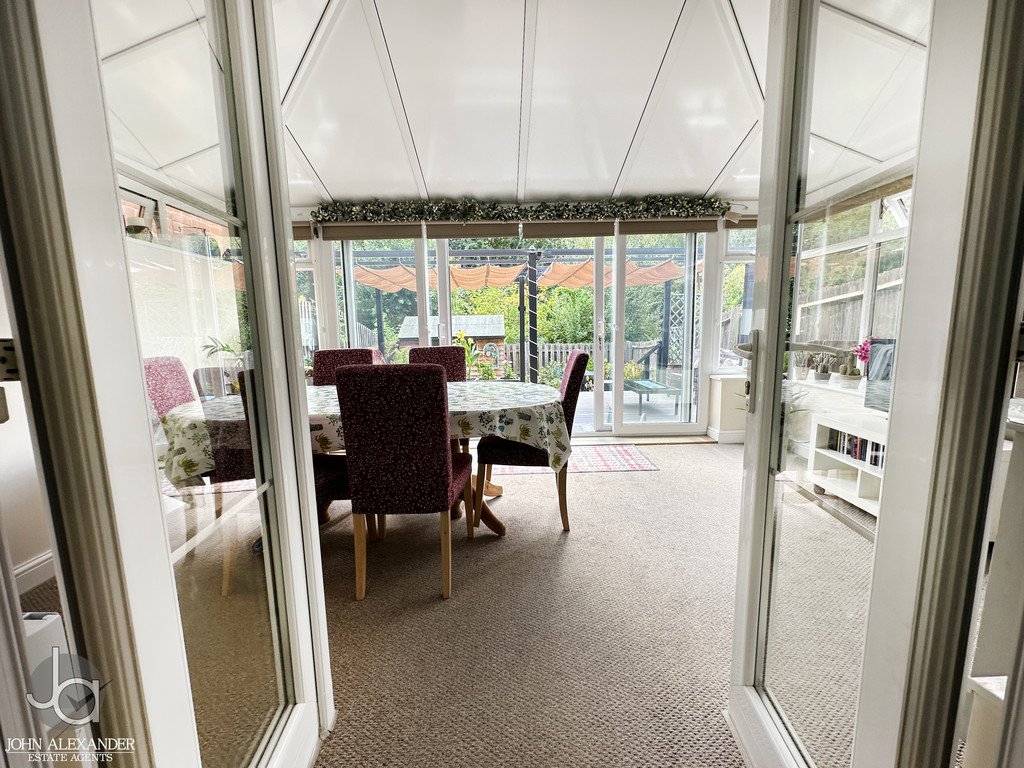
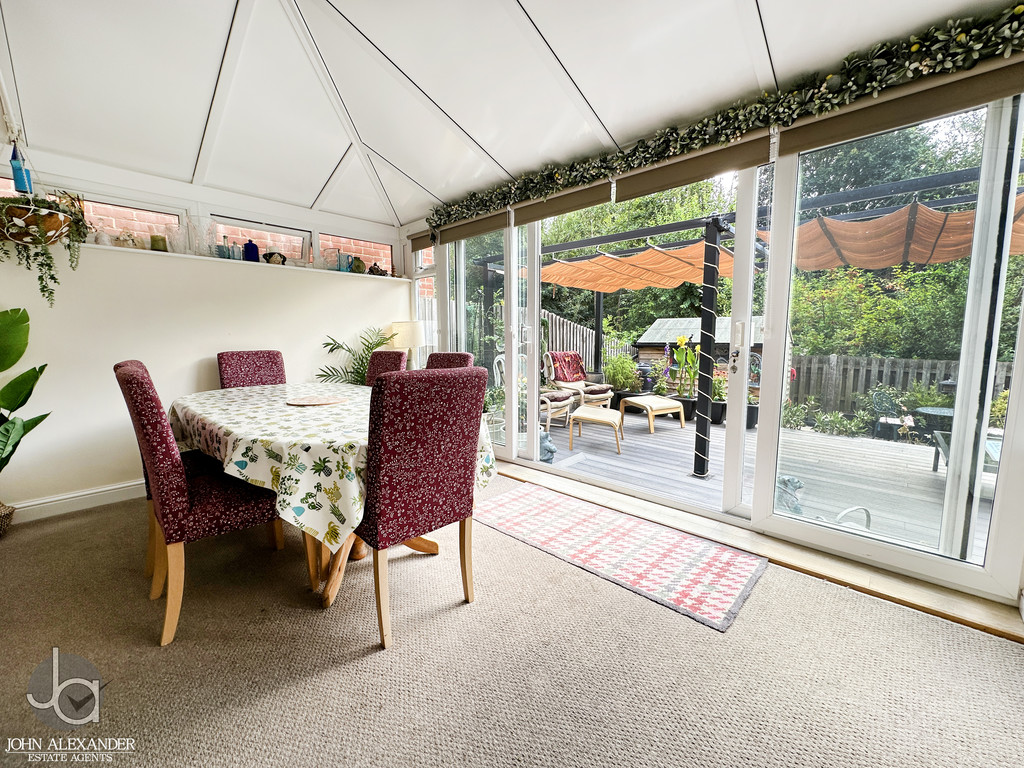
Beyond, the conservatory/dining room measures approximately 4.91m x 3.25m (16'1" x 10'8") and provides a superb additional reception space. Benefitting from an insulated roof, it can be enjoyed throughout the year as a dining room, family room, playroom or home office while enjoying views across the garden.
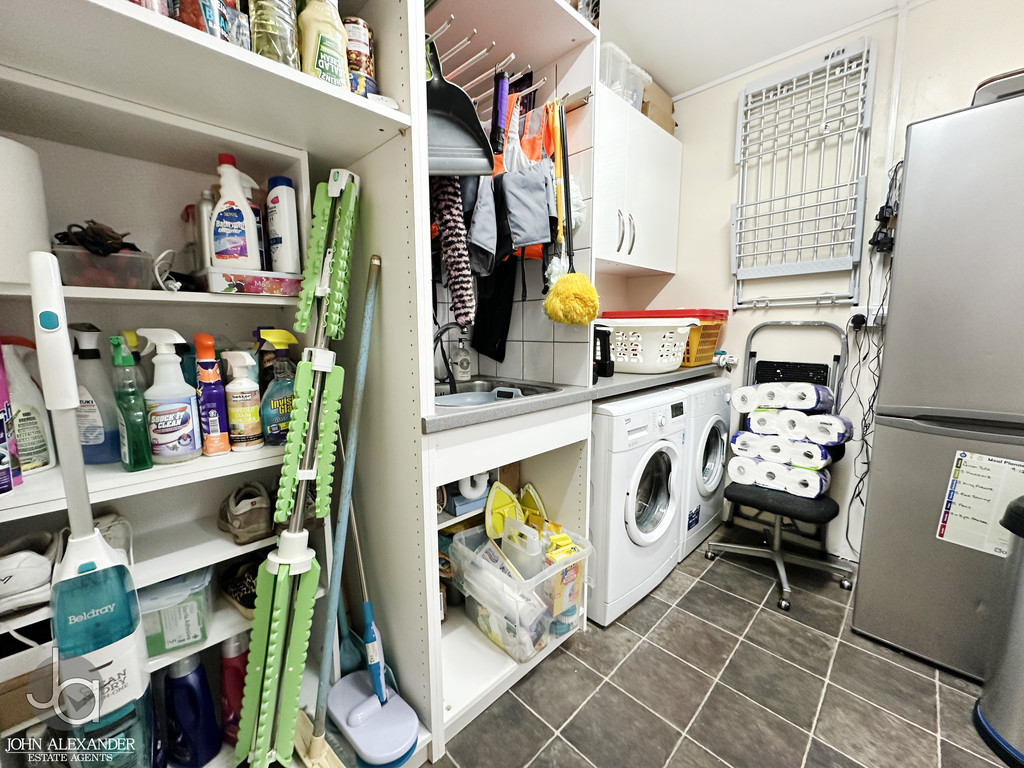
The ground floor also benefits from internal access to the garage/utility area, measuring approximately 3.50m x 2.90m (11'6" x 9'6"), providing practical laundry facilities and useful storage space.
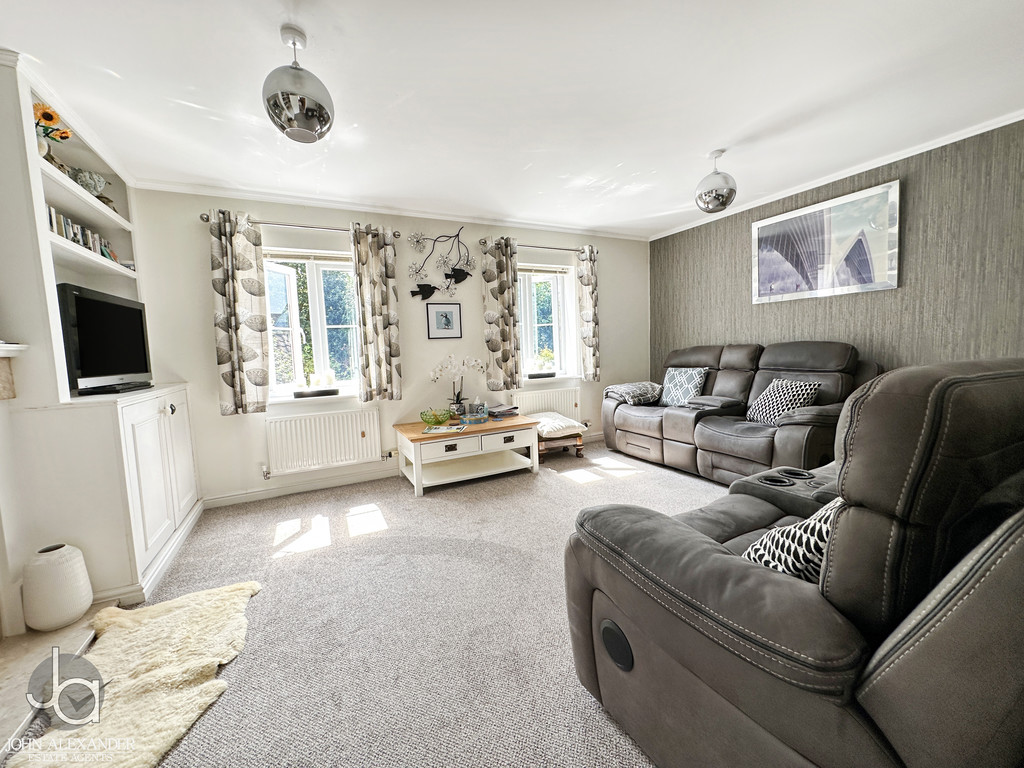
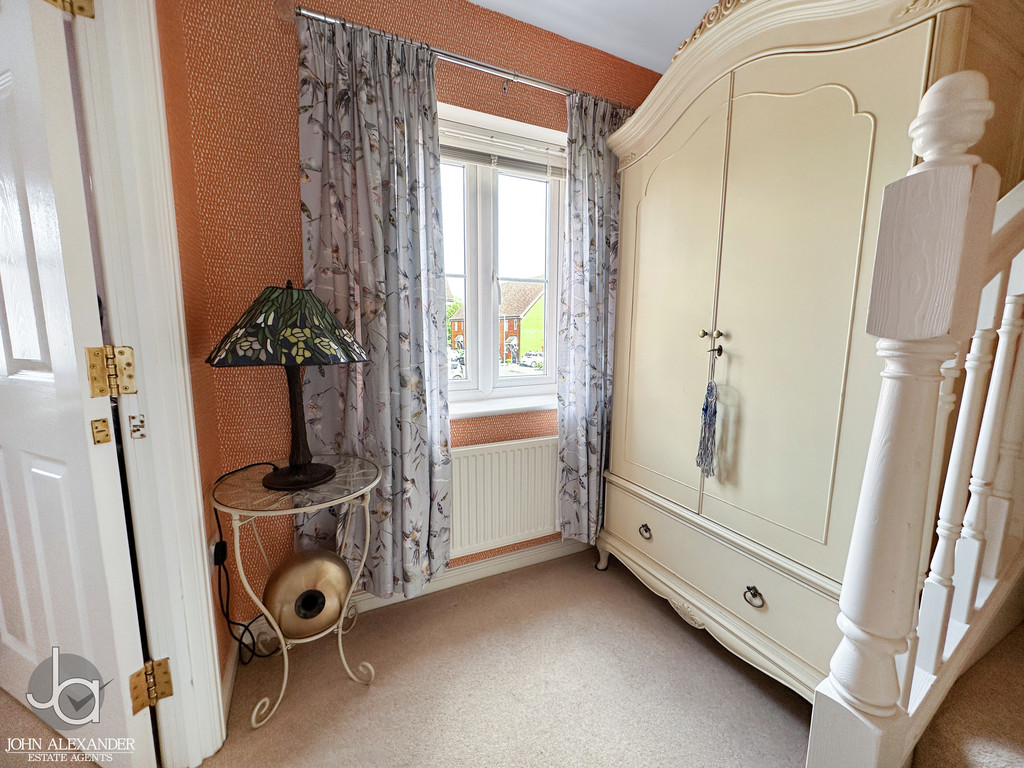
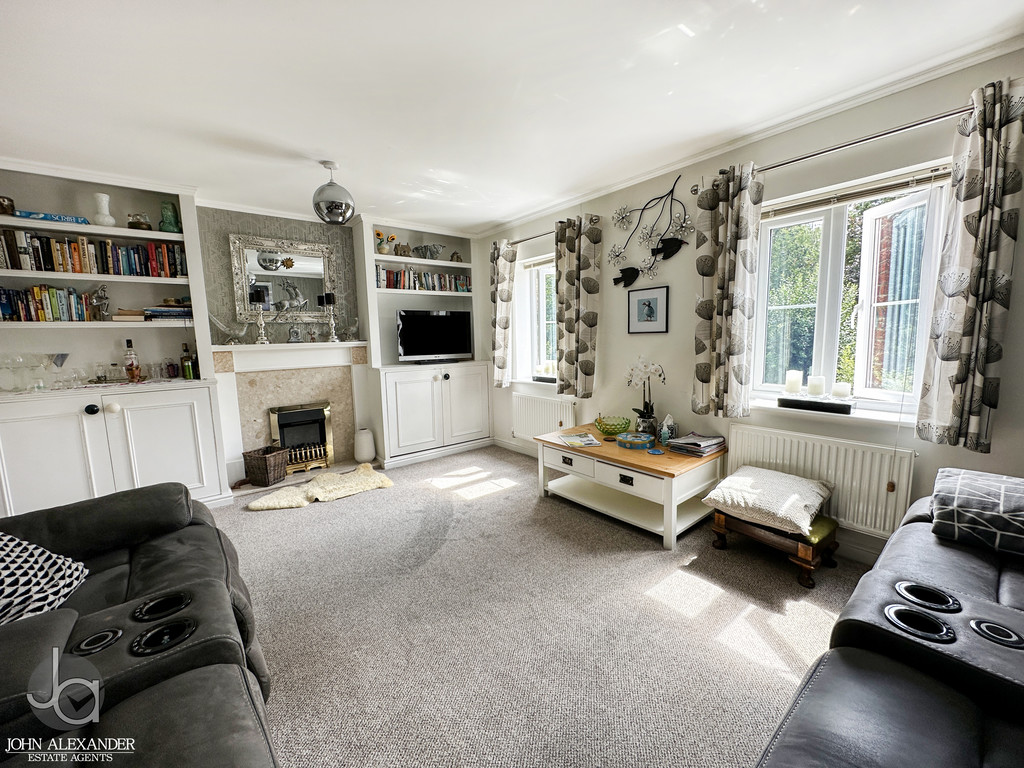
On the first floor, the landing leads to the principal reception room and additional bedroom accommodation. The sitting room, measuring 4.81m x 3.61m (15'9" x 11'10"), is a light-filled and generously proportioned space, ideal for relaxing and entertaining.
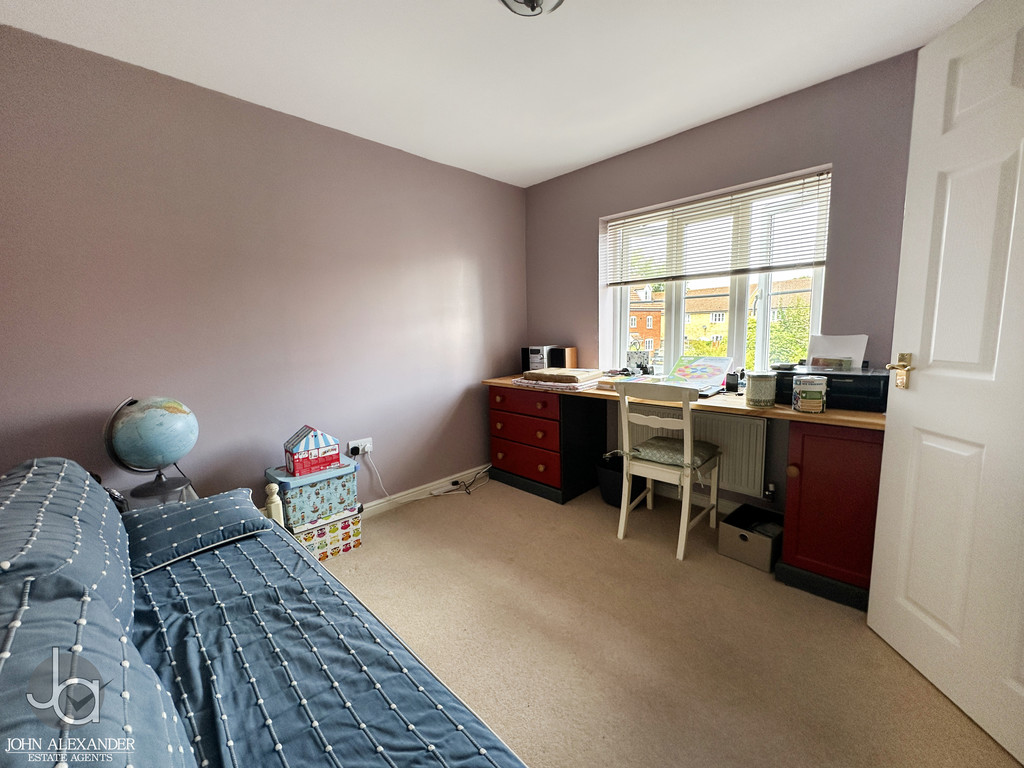
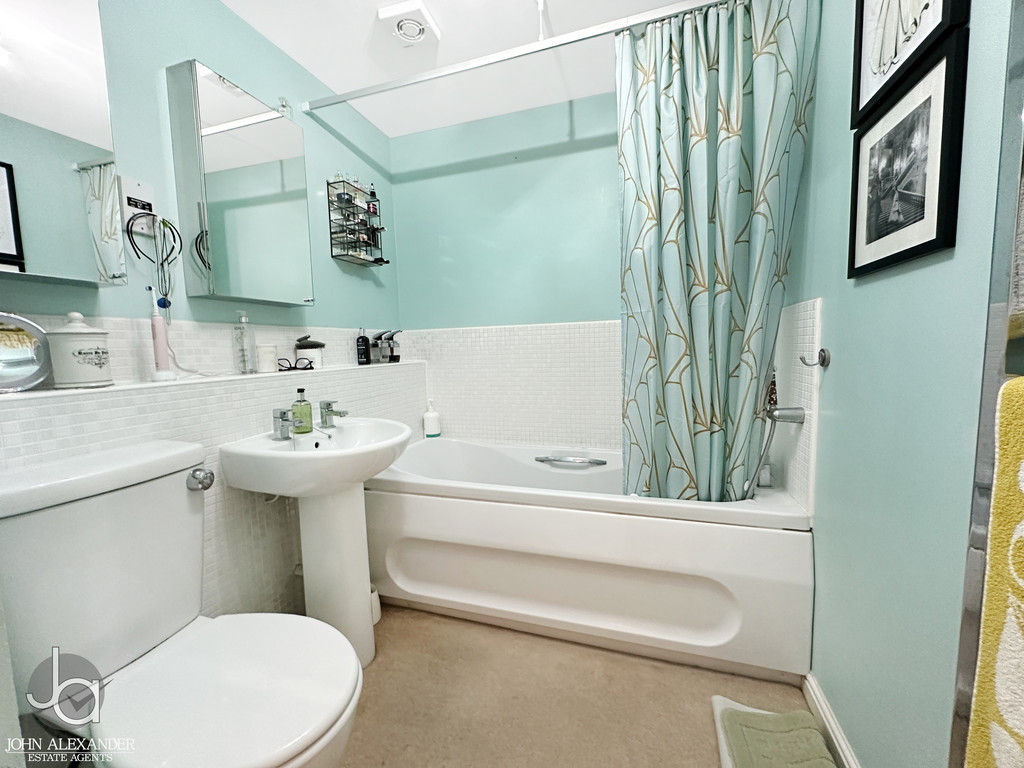
Also located on this floor is Bedroom three, measuring approximately 2.97m x 2.90m (9'9" x 9'6"), which offers flexibility as a guest bedroom, nursery or study. A well-appointed family bathroom completes the first-floor accommodation.
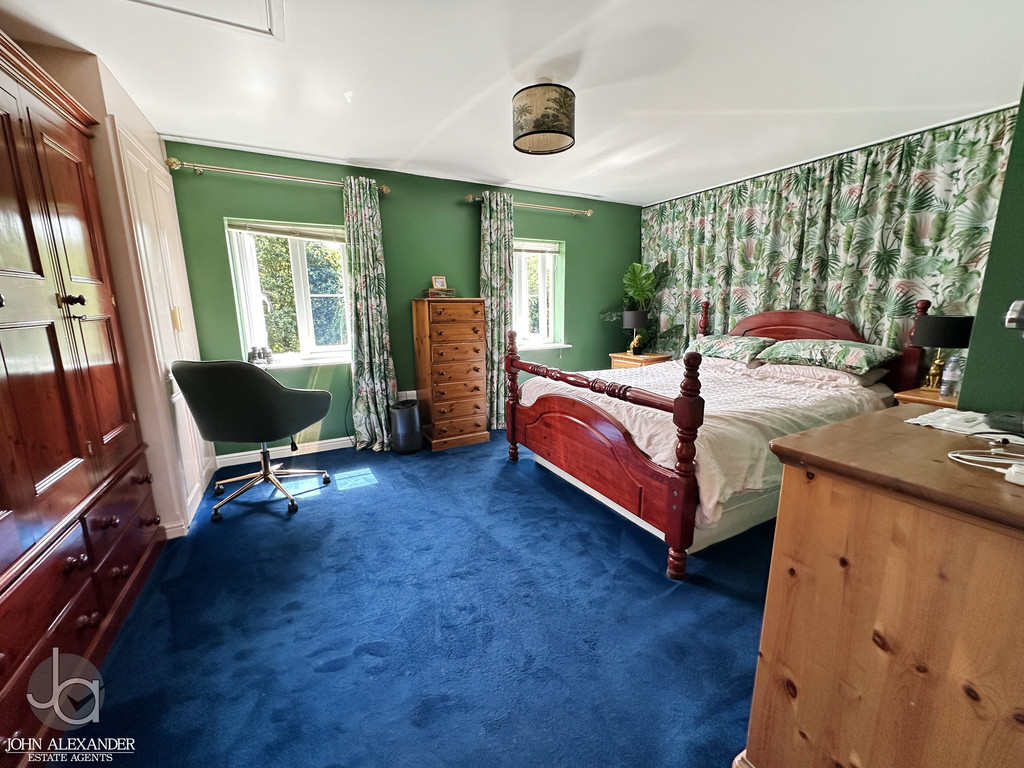
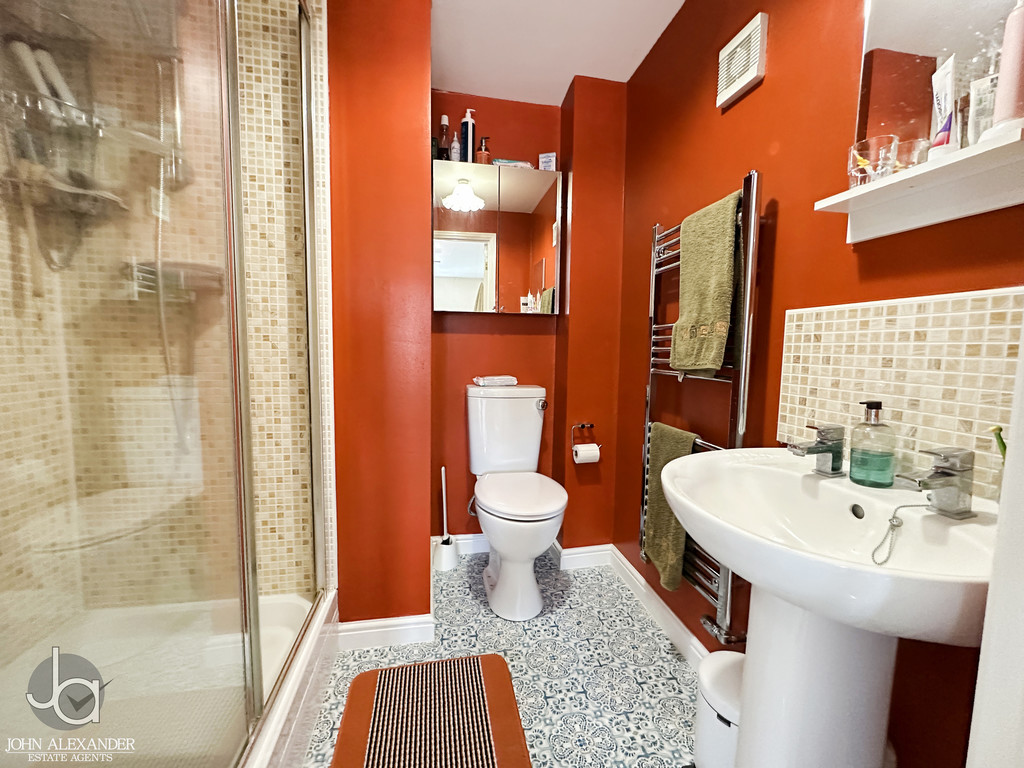
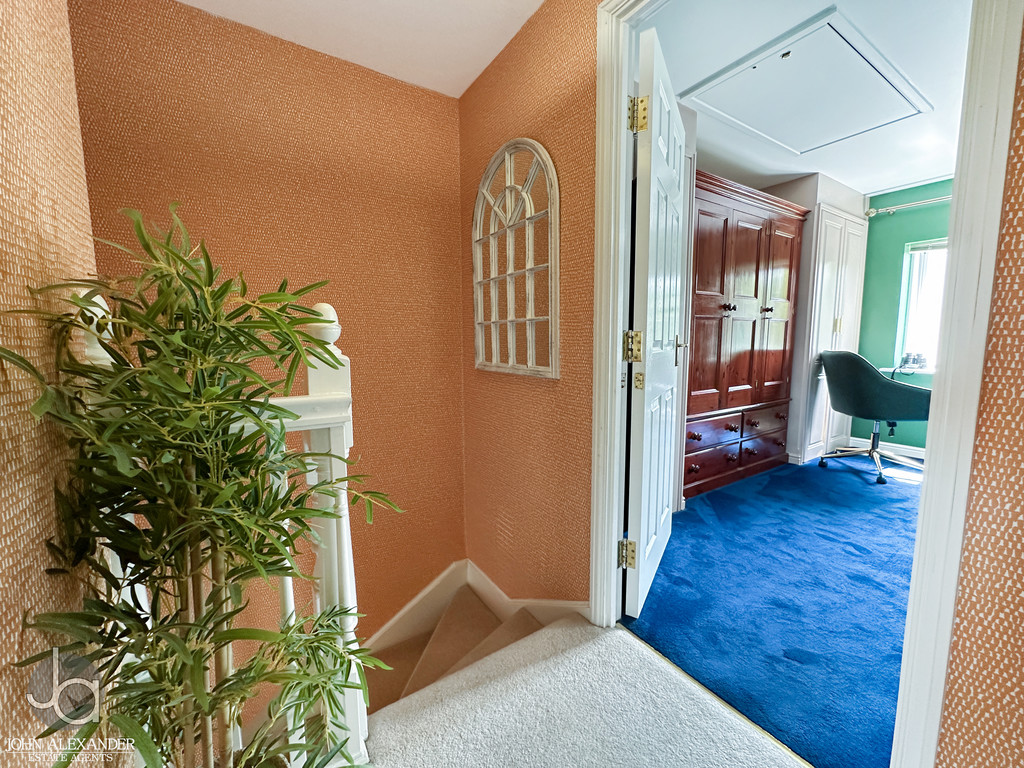
The second floor hosts the remaining bedrooms. The principal bedroom is an impressive double room measuring 5.03m x 3.40m (16'6" x 11'2") and enjoys the added convenience of a private en-suite shower room from built-in wardrobe storage and access to the loft space.
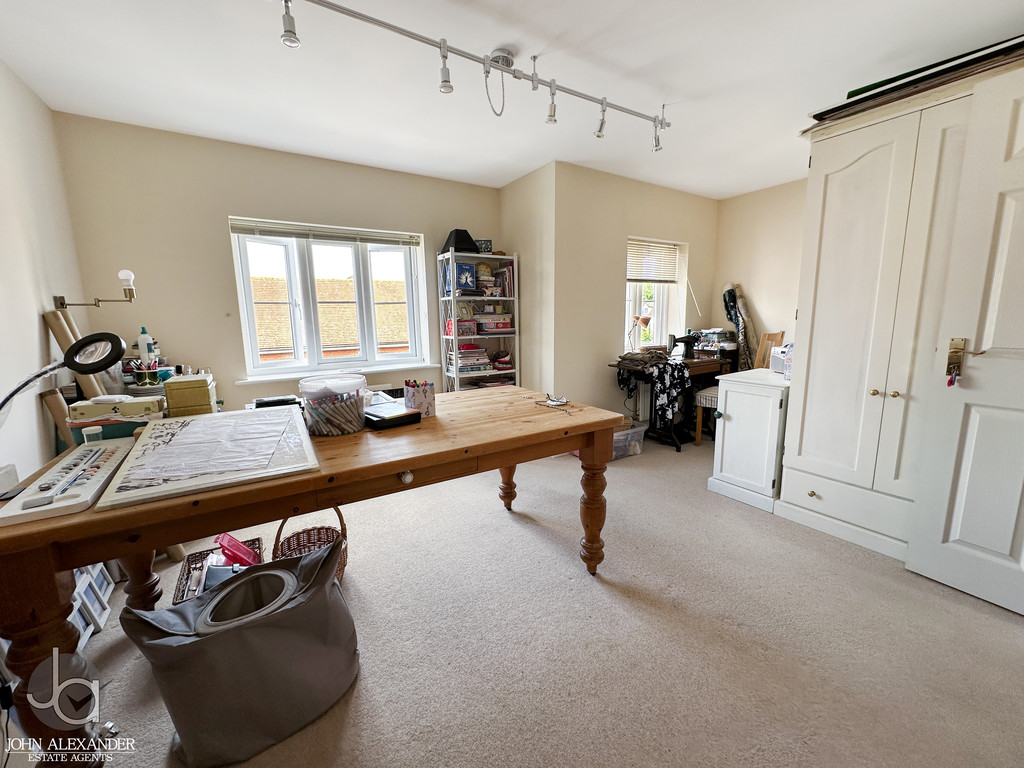
Bedroom Two, measuring 4.81m x 3.61m (15'9" x 11'10"), is another excellent double bedroom and enjoys the benefit of built-in wardrobe storage and access to the loft space.
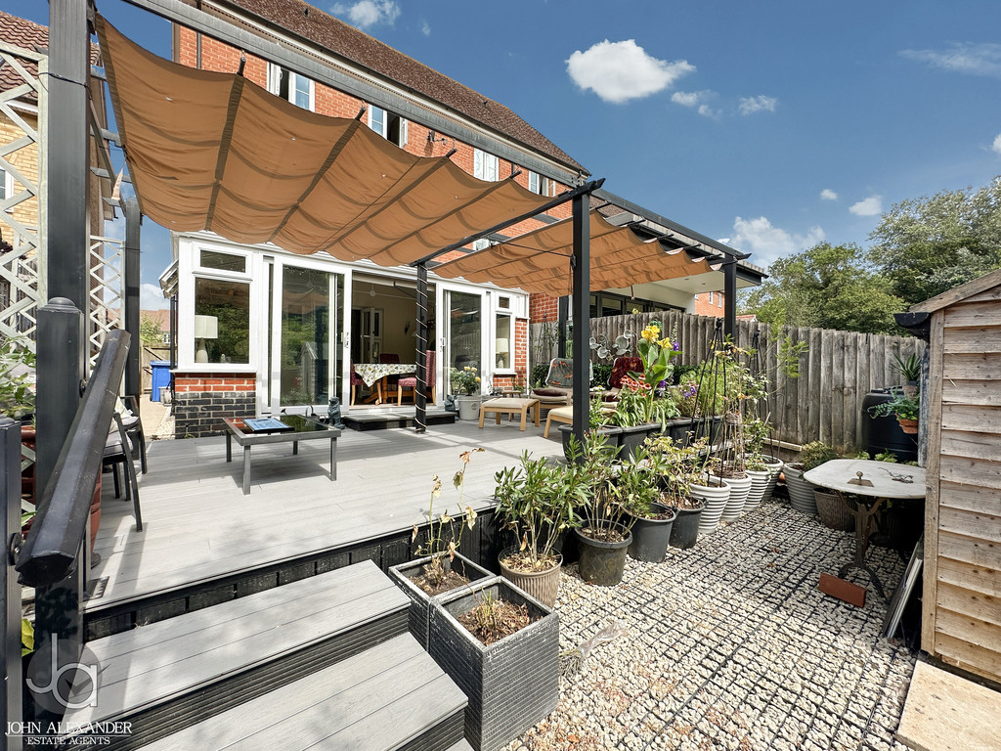
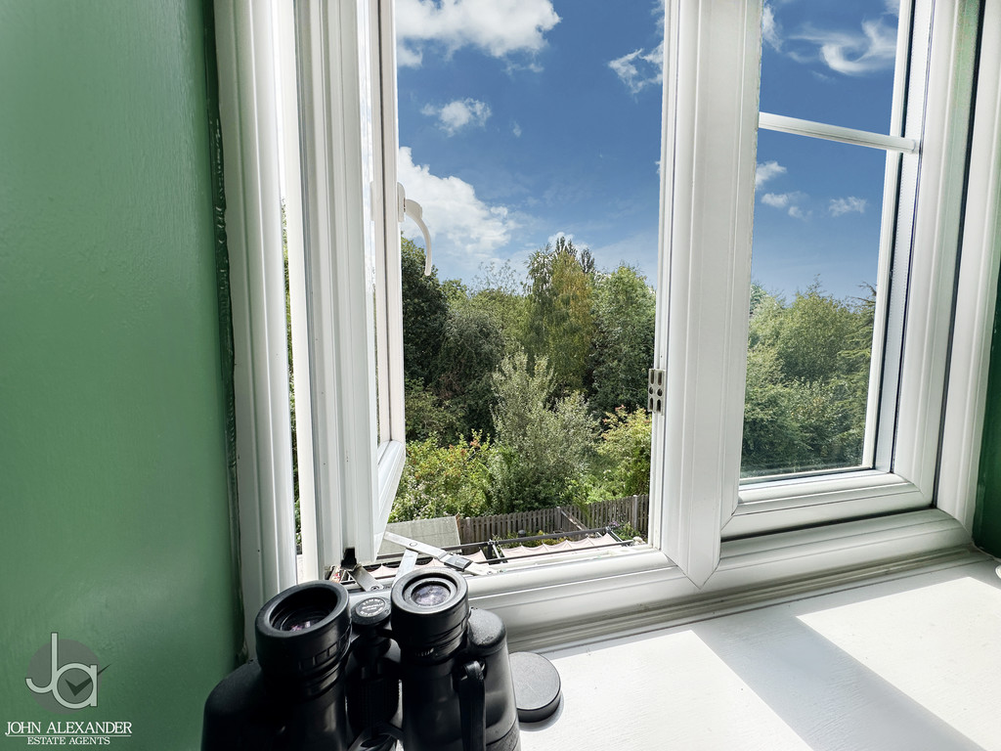
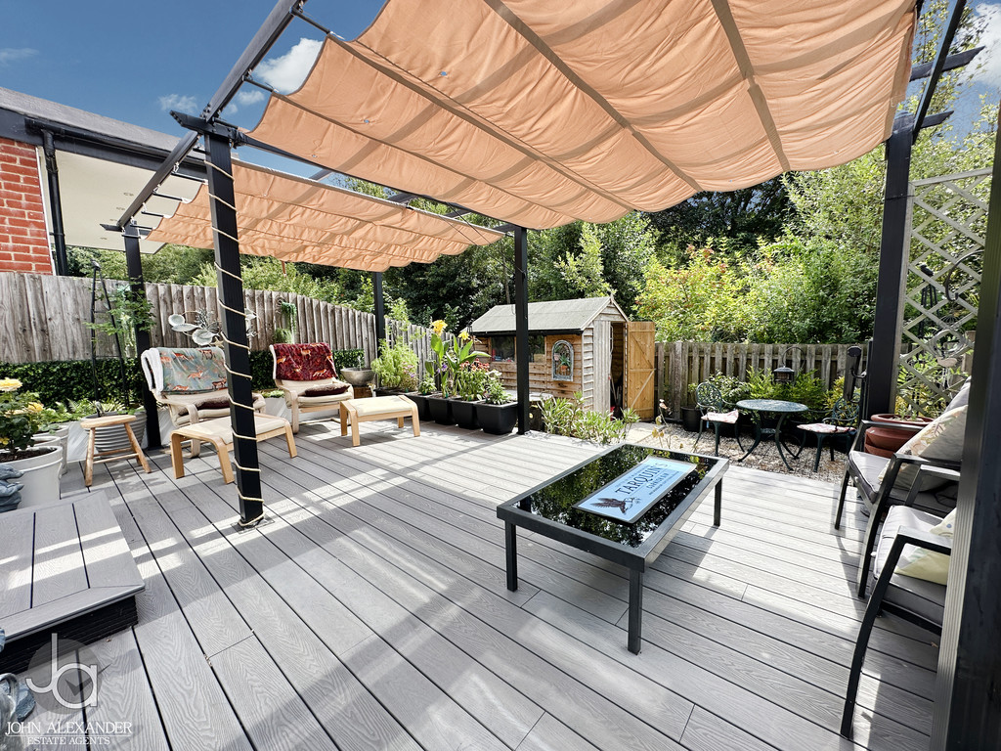
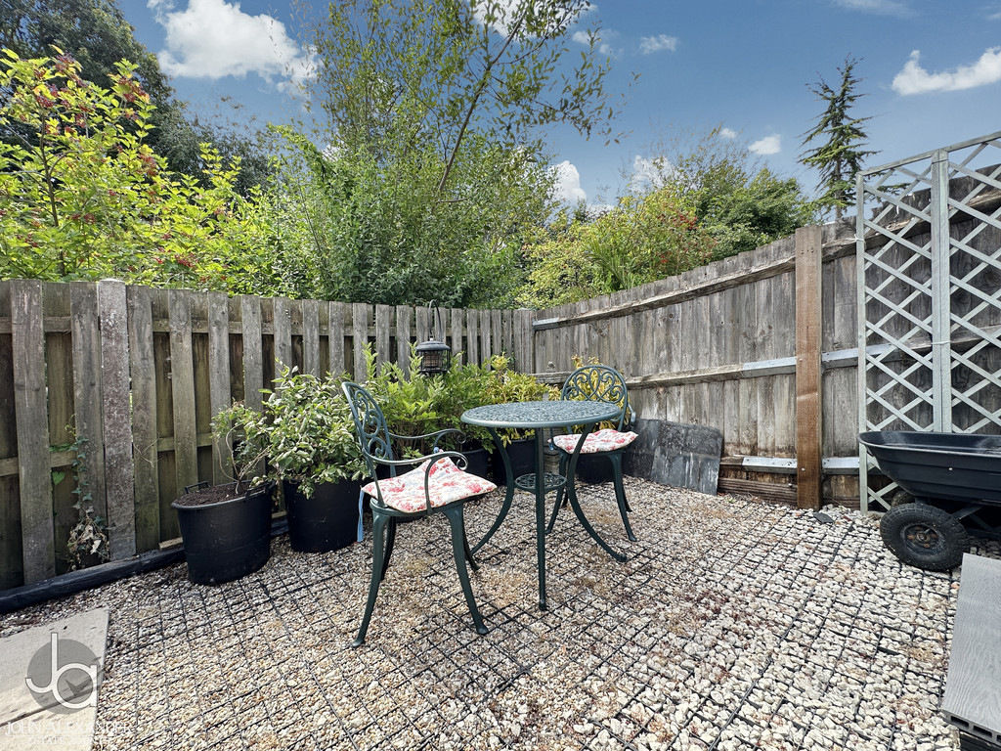
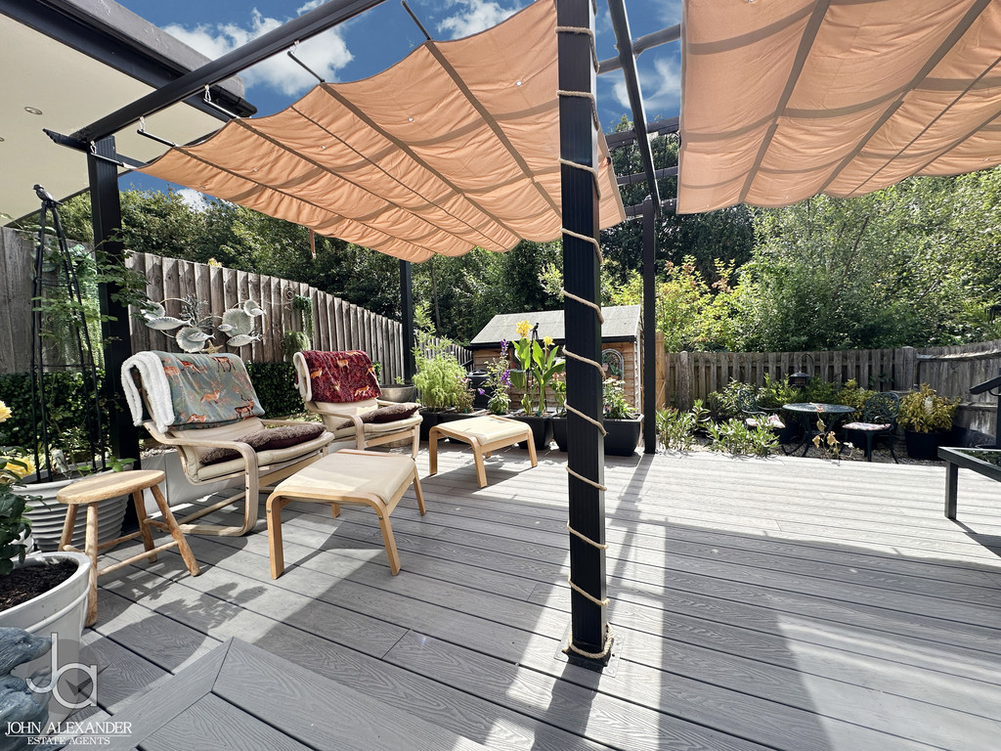
STEP OUTSIDE Outside, the rear garden has been designed for ease of maintenance, commencing with a composite decked seating terrace ideal for outdoor dining and entertaining. The remainder is predominantly laid with decorative shingle and benefits from side access together with a garden shed that will remain.
THE LOCATION Situated in the market town of Sudbury, the property benefits from a wide range of amenities, including shops, supermarkets, cafés, pubs, restaurants, leisure facilities and the popular Quay Theatre. The town also hosts a twice-weekly market.
For outdoor enthusiasts, the nearby Water Meadows and River Stour offer scenic walking routes. Sudbury railway station provides links to London Liverpool Street via Marks Tey, while Colchester and Bury St Edmunds are both around 14 miles away, with convenient access to the A120, M11 and Stansted Airport.
AGENTS NOTE These particulars are issued for guidance purposes only and do not constitute any part of an offer or contract. All descriptions, dimensions, and measurements are approximate. Fixtures, fittings, and contents are subject to separate negotiation unless explicitly included.
Enquire About This Property
If you would like to arrange a viewing of this property or if you have any questions or queries then please contact us using the following information