Grange Road, Tiptree, Colchester
£325,000 Guide Price
Property Overview
Summary
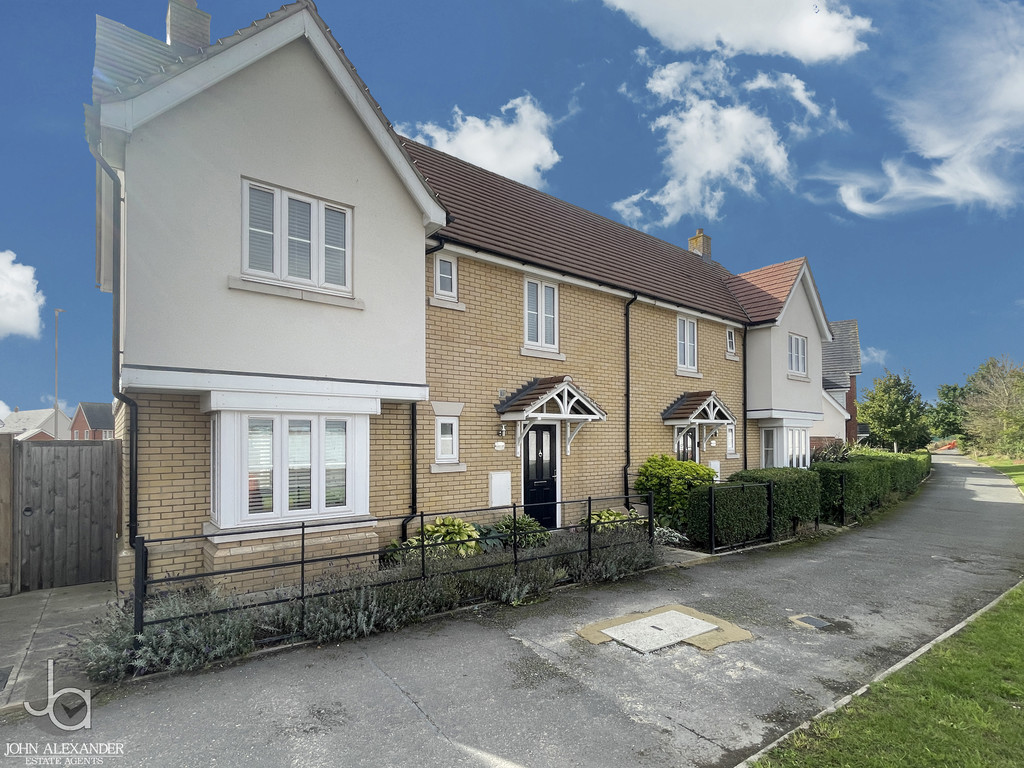
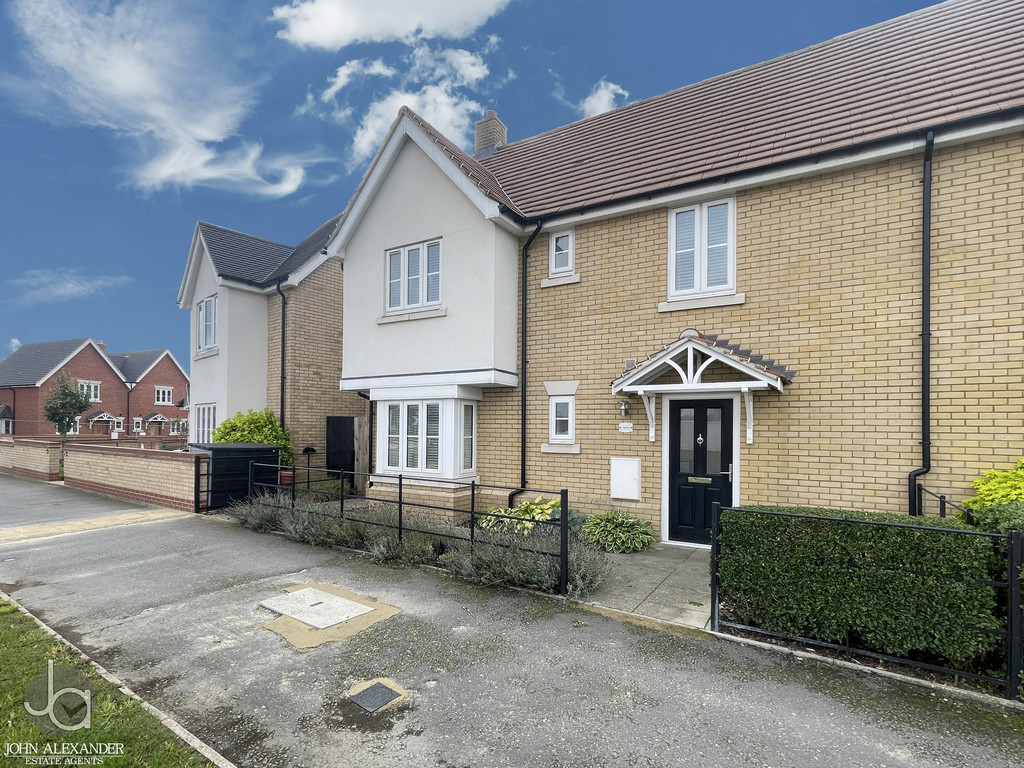
Willows is a superbly presented two-bedroom home offering spacious and stylish accommodation throughout. Situated in a peaceful residential area within the Florence Park development, this property has been immaculately maintained and is ready to move straight into. The property benefits from high end Bosch integrated appliances, two allocated parking spaces, an alarm and south-facing garden.
Property Features
Full Details
OVERVIEW ***GUIDE PRICE £325,000 TO £335,000***
Willows is a superbly presented two-bedroom home offering spacious and stylish accommodation throughout. Situated in a peaceful residential area within the Florence Park development, this property has been immaculately maintained and is ready to move straight into. The property benefits from high end Bosch integrated appliances, two allocated parking spaces, an alarm and south-facing garden.
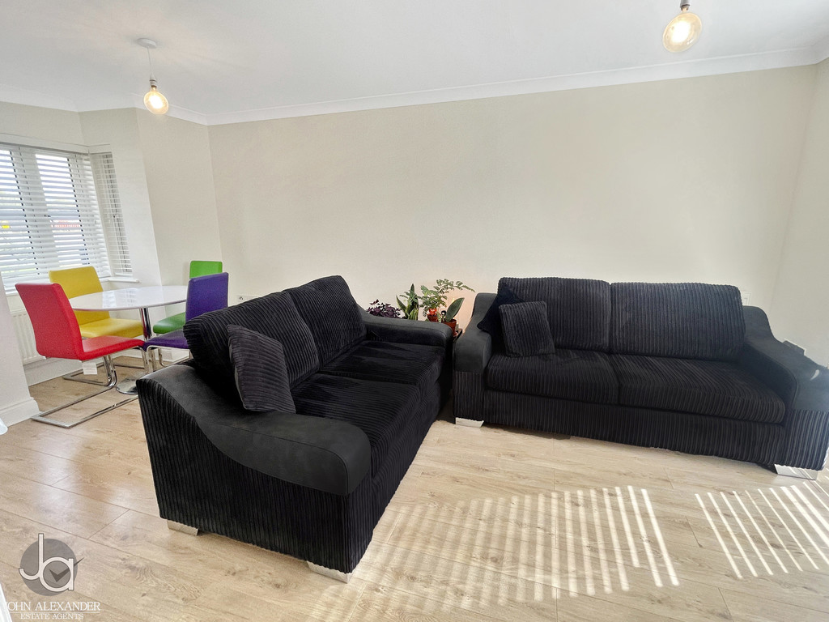
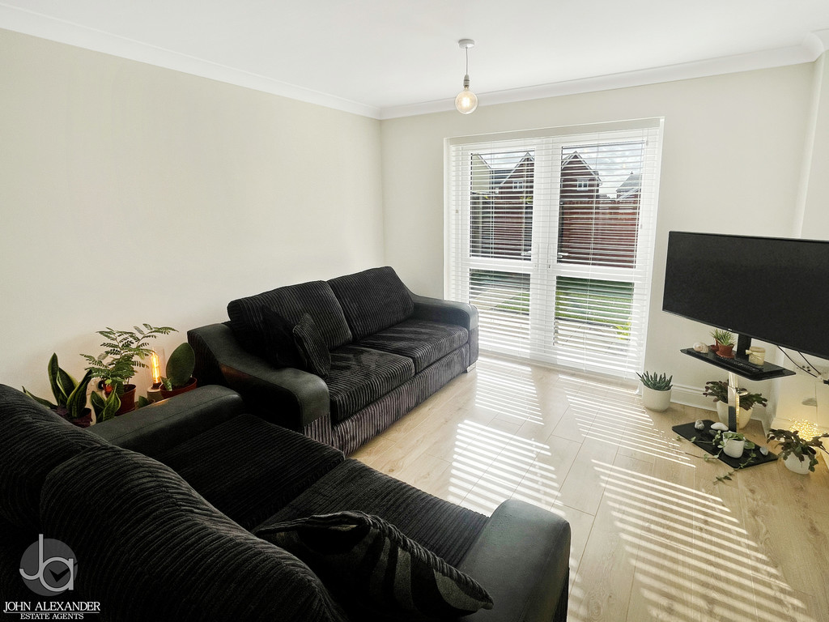
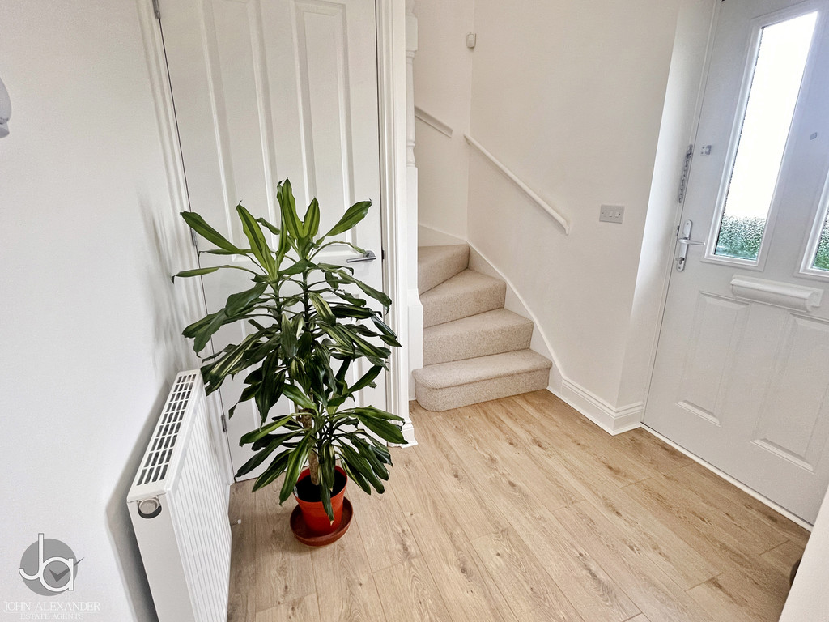
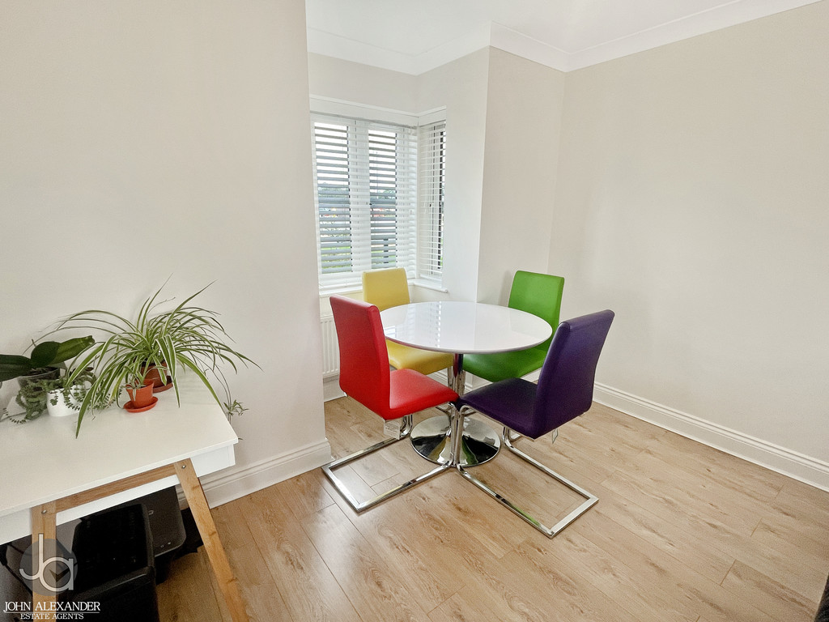
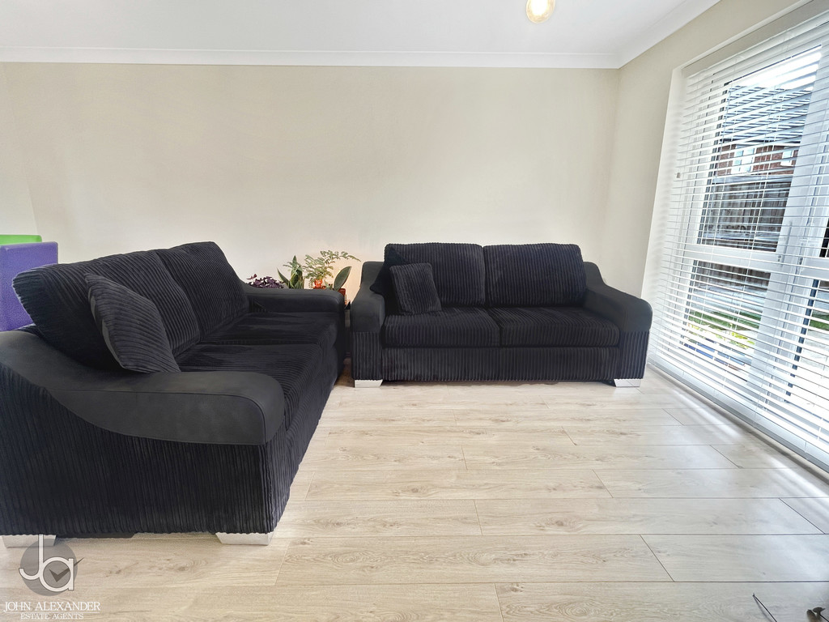
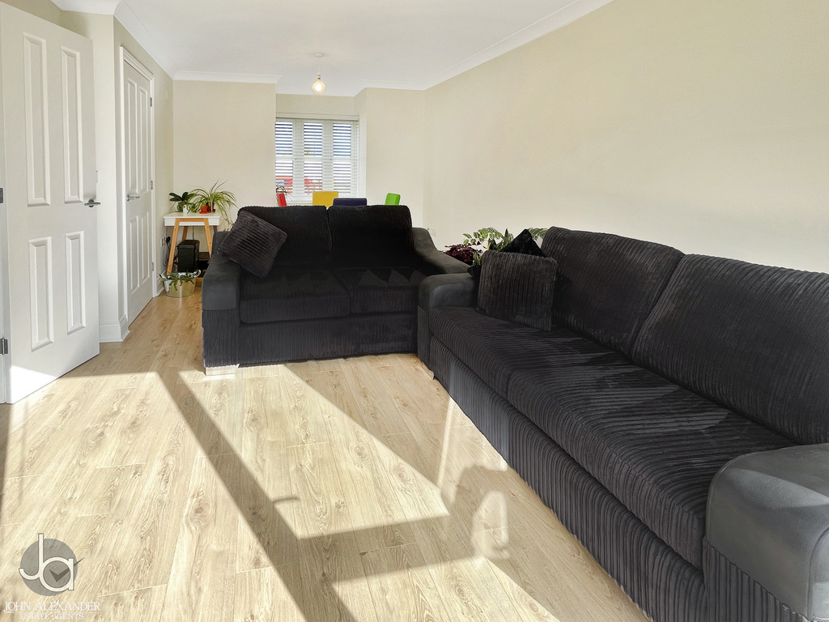
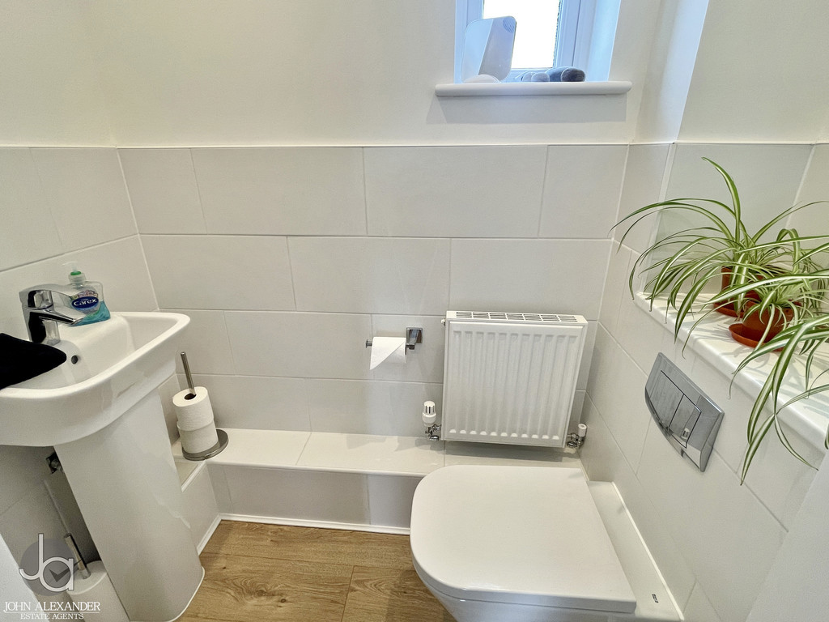
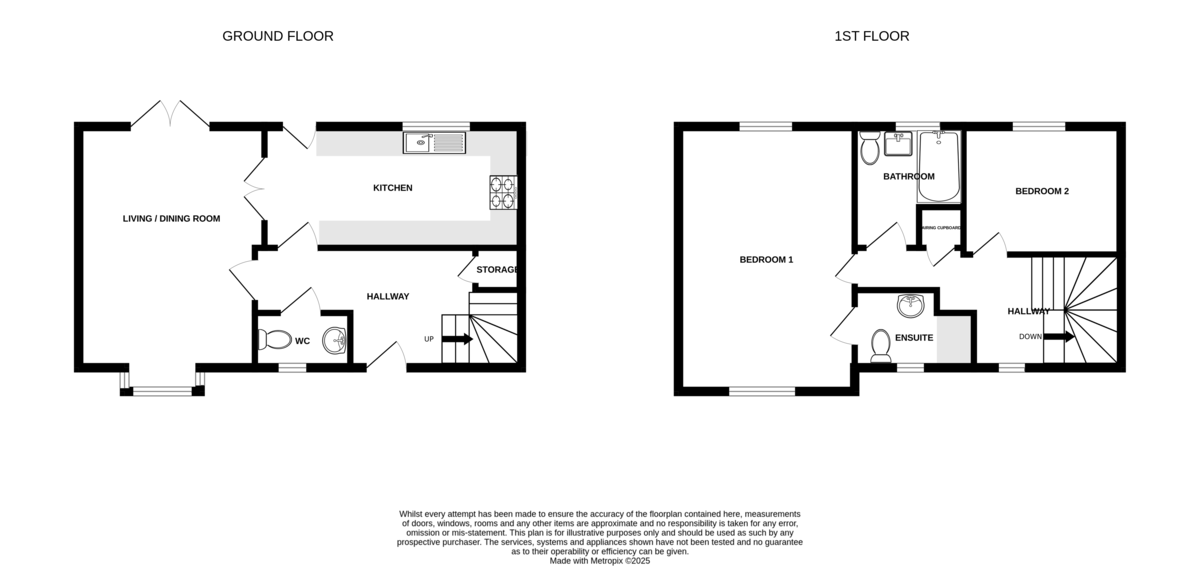
STEP INSIDE The ground floor begins with a welcoming hallway measuring 3.54m × 2.06m (11'8" × 6'9"), leading to a modern WC (1.78m × 0.95m / 5'10" × 3'2") and into the heart of the home. The living/dining room (3.50m × 5.79m / 11'6" × 19'0") is a bright and versatile space, ideal for both relaxing and entertaining, with French doors opening directly onto the rear garden, allowing natural light to flood the room.
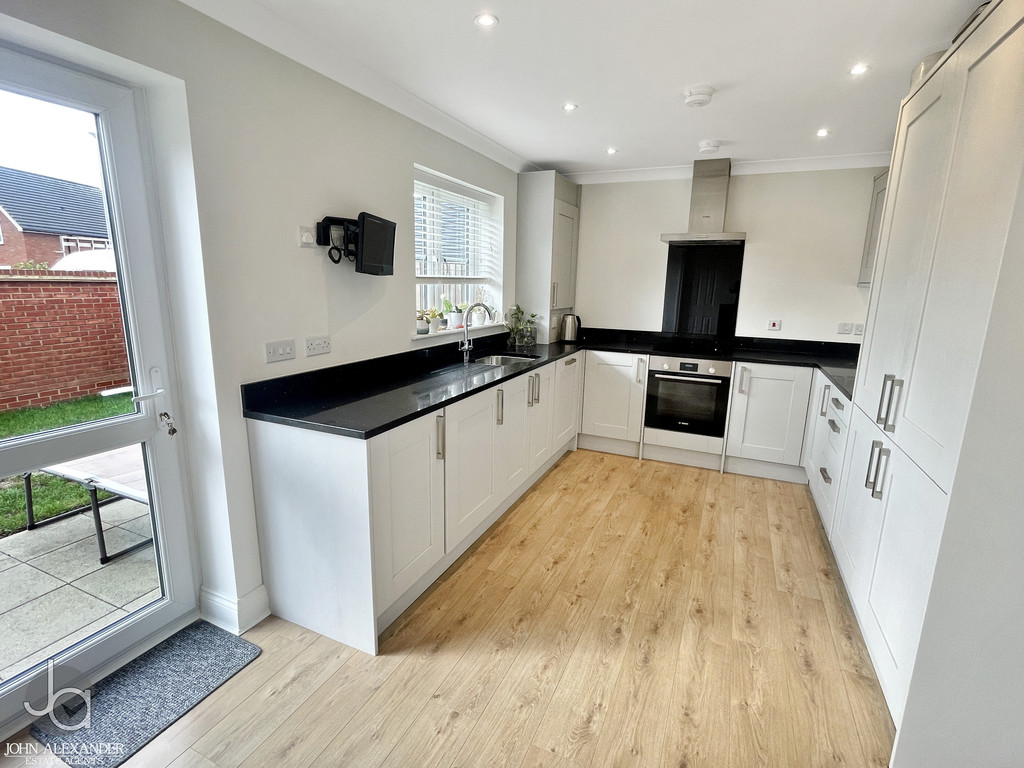
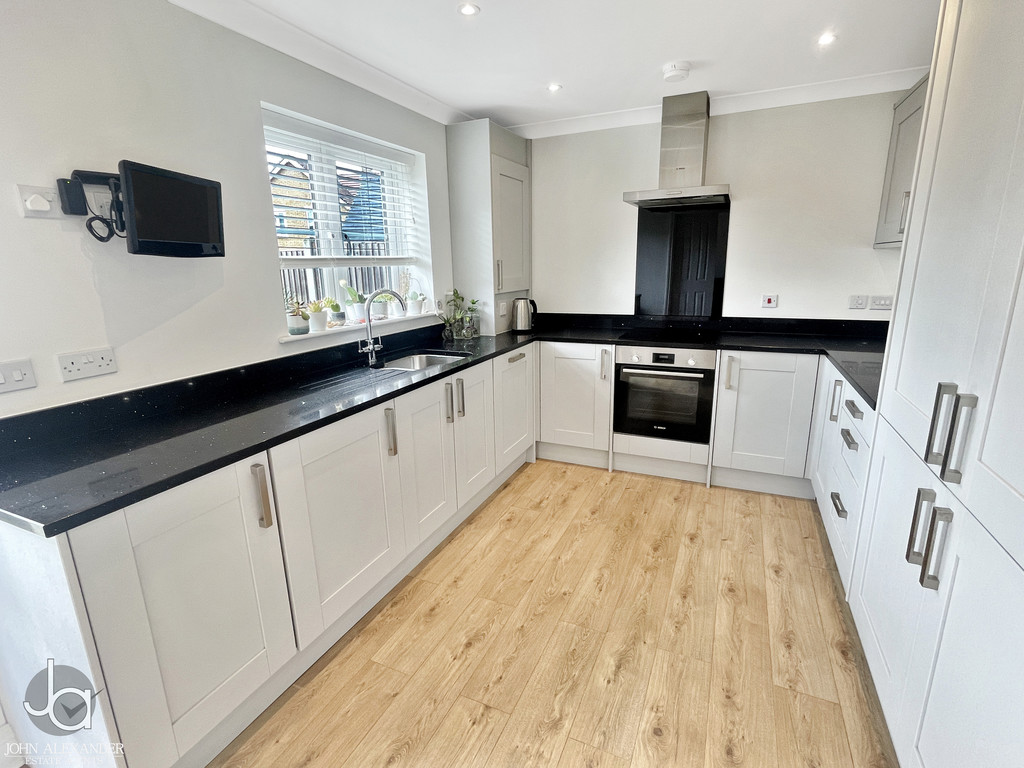
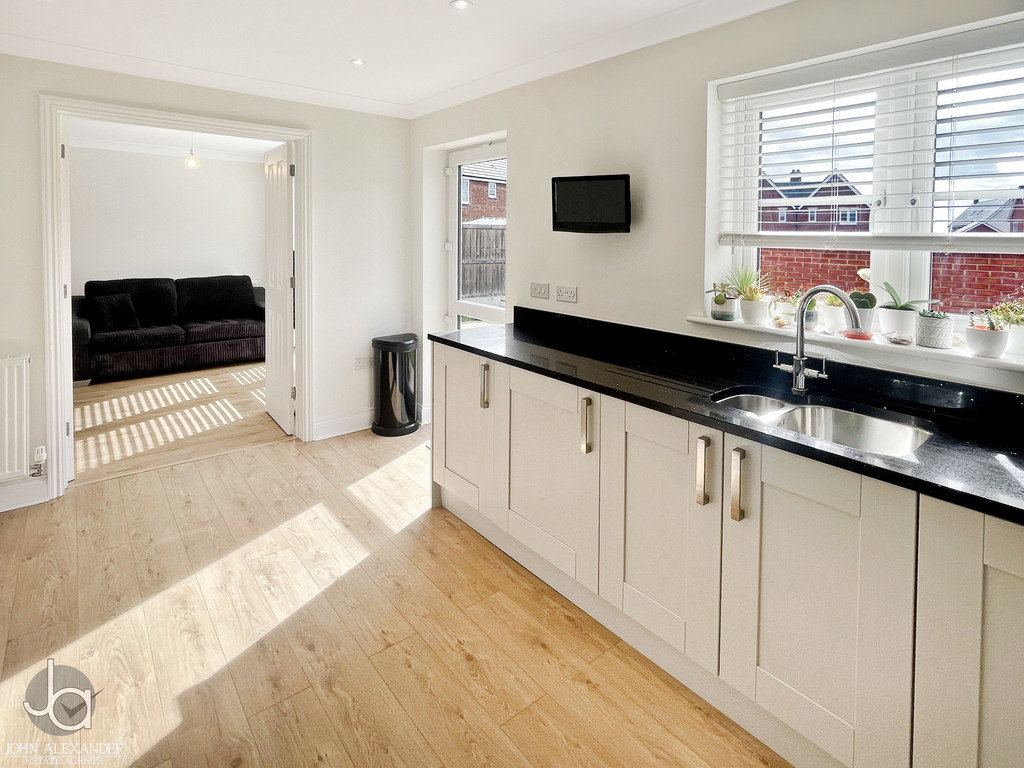
The kitchen (4.56m × 2.95m / 14'12" × 9'8") is a standout feature, finished to a high specification with black granite worktops, white shaker-style units, and a full suite of integrated Bosch appliances including a dishwasher, washing machine, fridge, and freezer. The kitchen also provides direct access to the garden, making it perfect for alfresco dining and summer gatherings.
Upstairs, the landing (3.81m × 2.09m / 12'6" × 6'10") offers access to all rooms and includes a loft hatch with ladder, leading to a fully boarded loft-ideal for storage or potential future use.
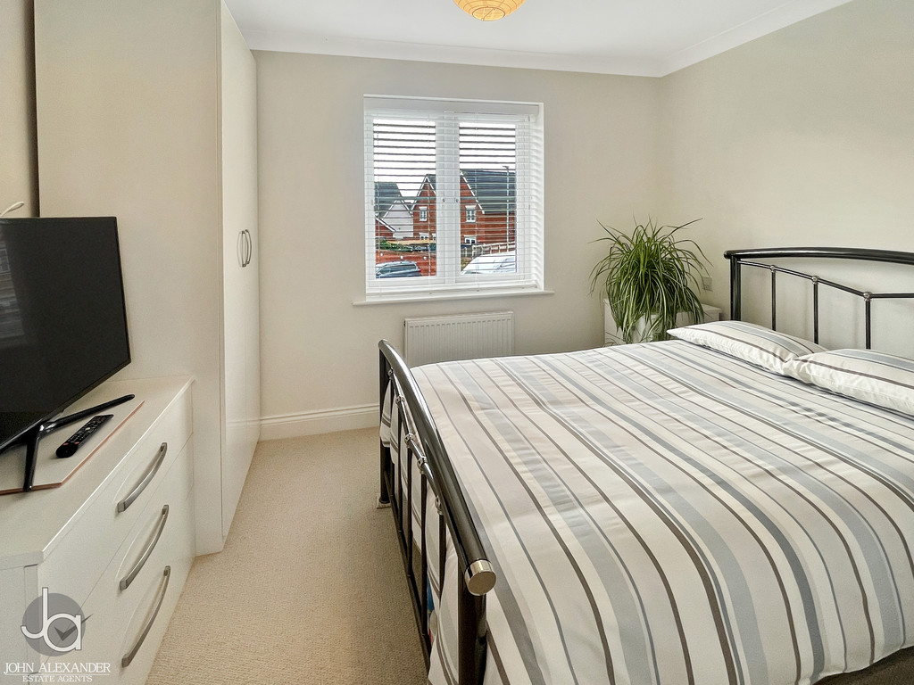
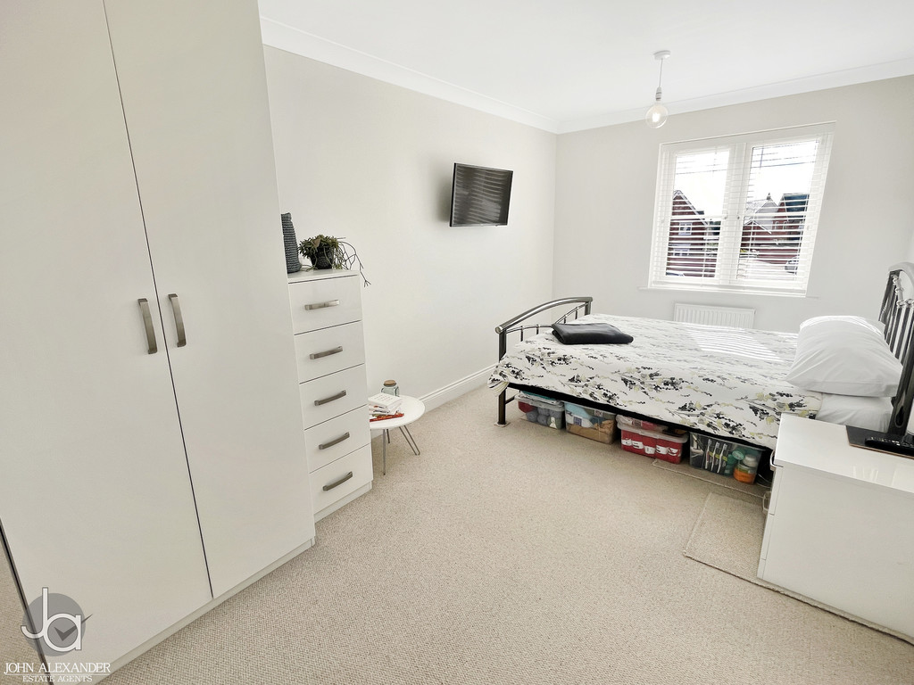
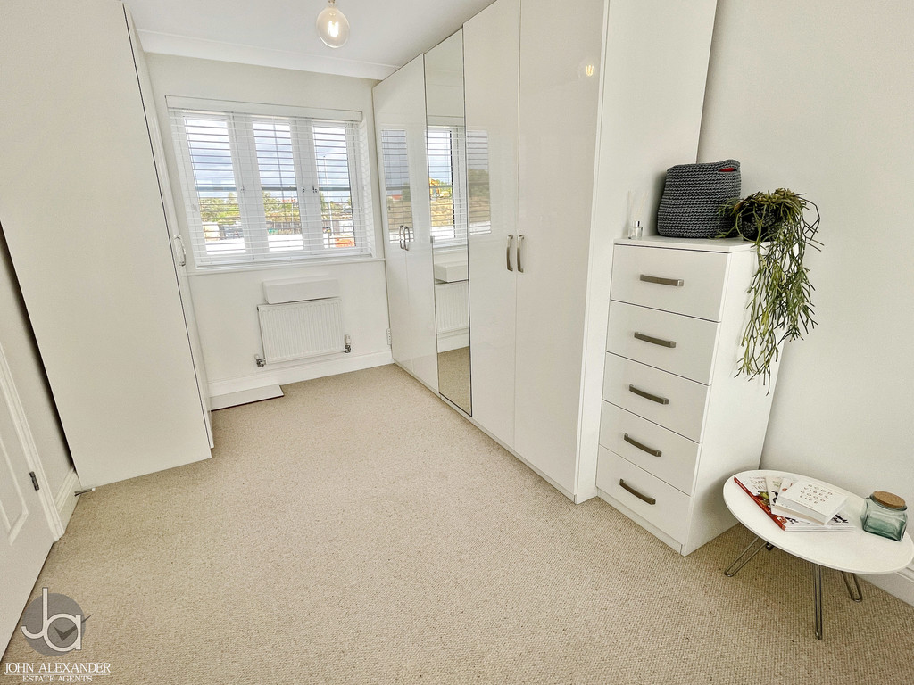
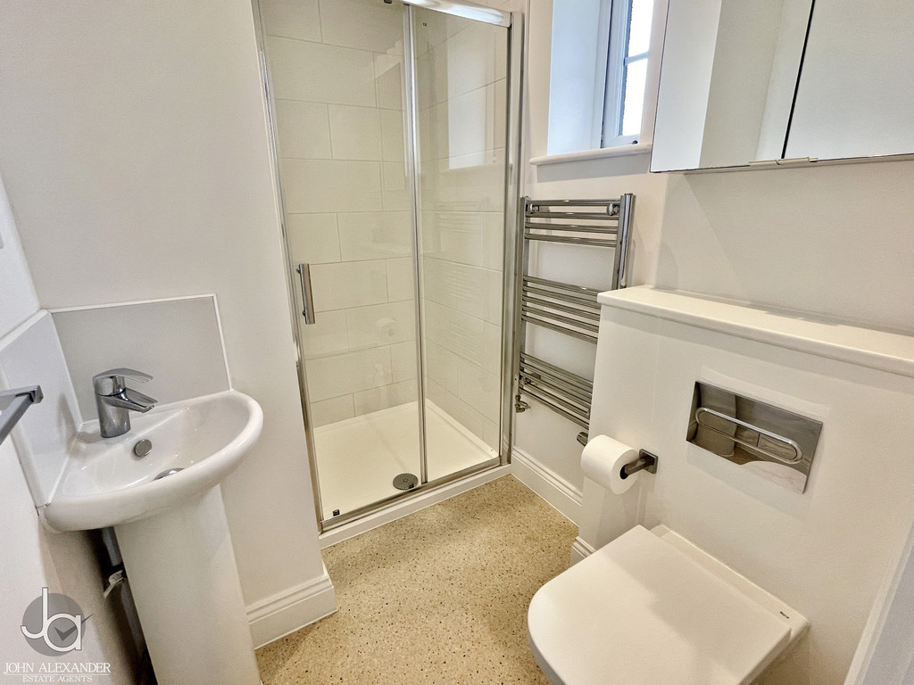
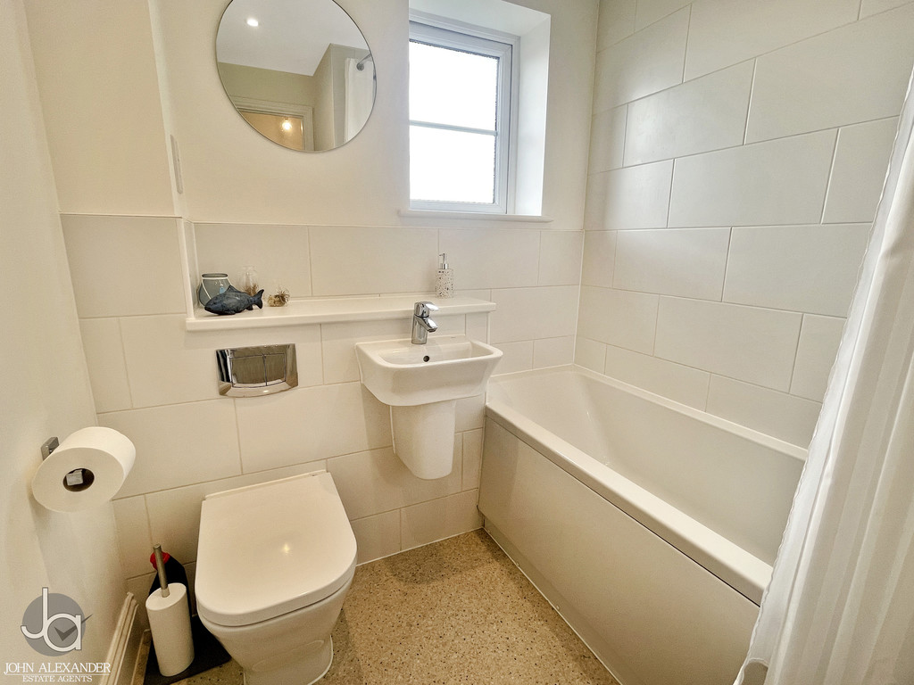
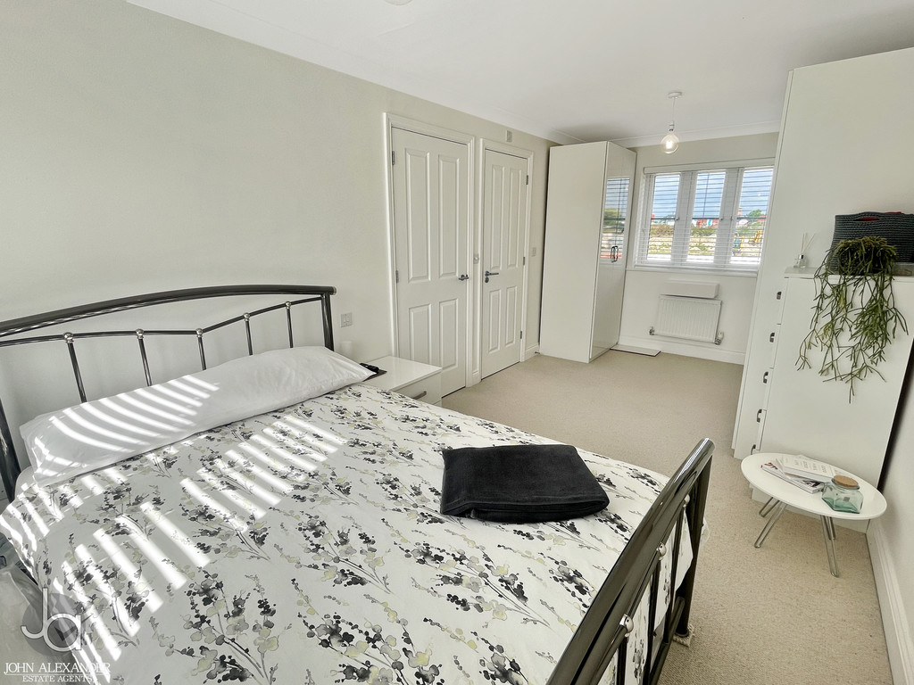
The principal bedroom (2.83m × 5.79m / 9'4" × 19'0") is generously proportioned and benefits from a stylish en-suite shower room (2.24m × 1.50m / 7'4" × 4'11"). The second bedroom (3.32m × 2.95m / 10'11" × 9'8") is also spacious and ideal for guests, children, or use as a home office. A contemporary family bathroom (1.93m × 2.49m / 6'4" × 8'2") completes the first floor.
The property is fully alarmed, offering added security, Its natural flow, generous proportions, and high-quality finishes make it an ideal home for professionals, small families, or downsizers seeking comfort, style, and convenience
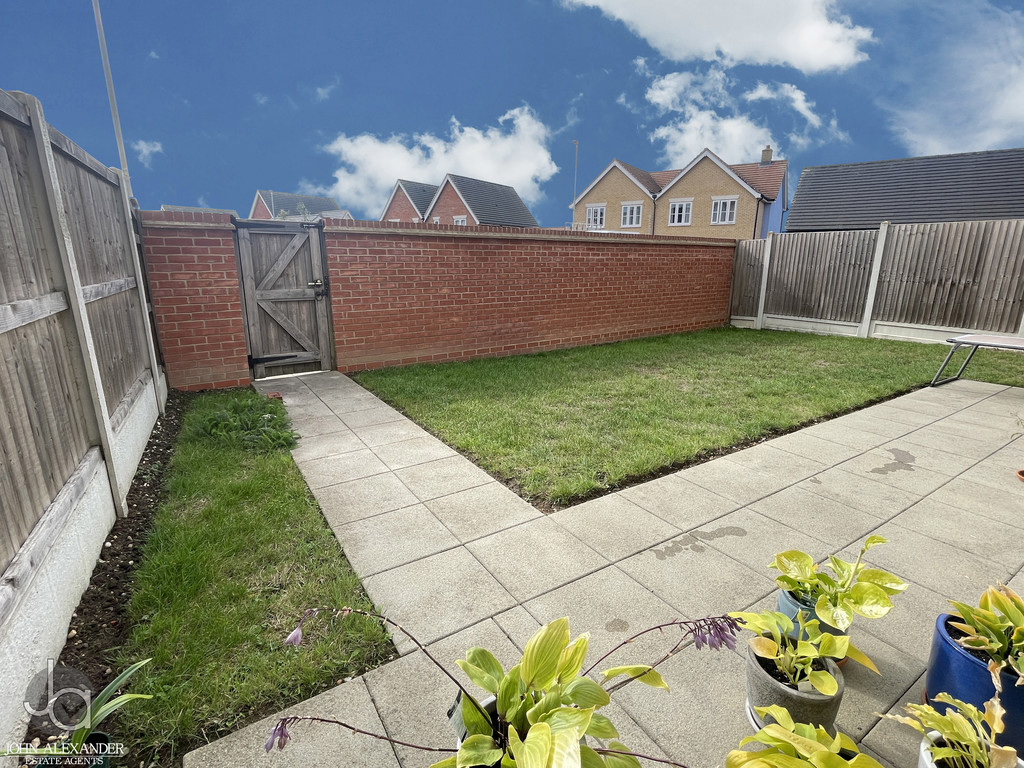
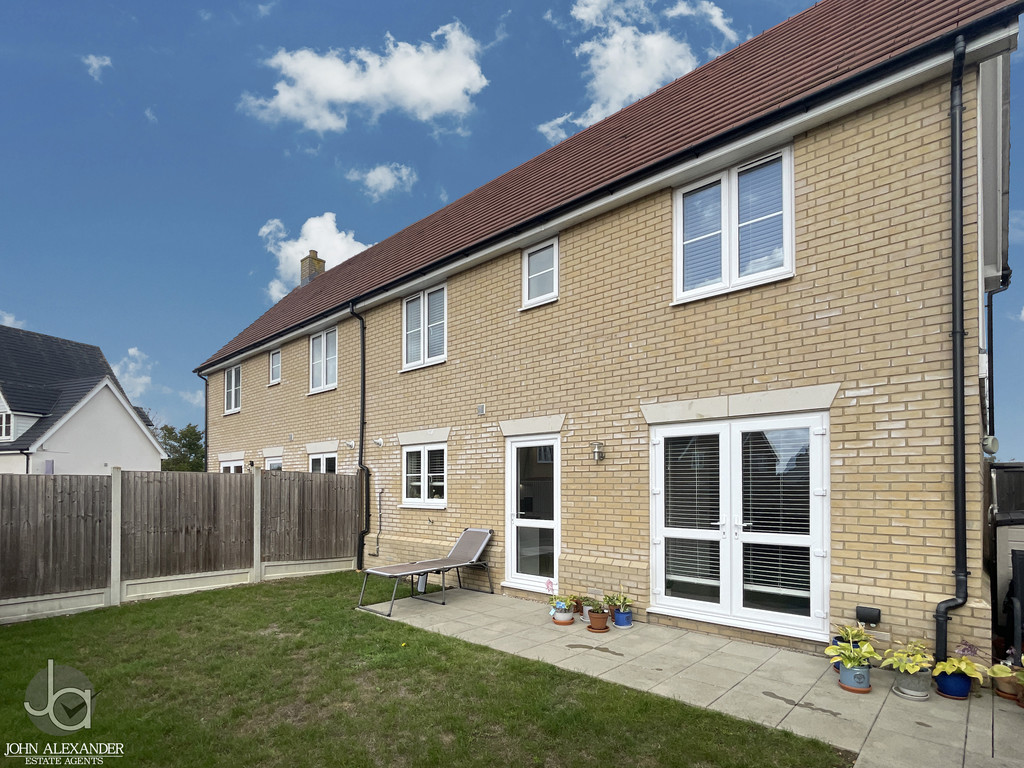
STEP OUTSIDE This attractive south-facing garden is primarily laid to lawn, offering a bright and open outdoor space that enjoys sunlight throughout the day-perfect for relaxing or entertaining. A well-positioned patio area provides an ideal spot for outdoor dining or lounging, seamlessly blending with the greenery of the lawn.
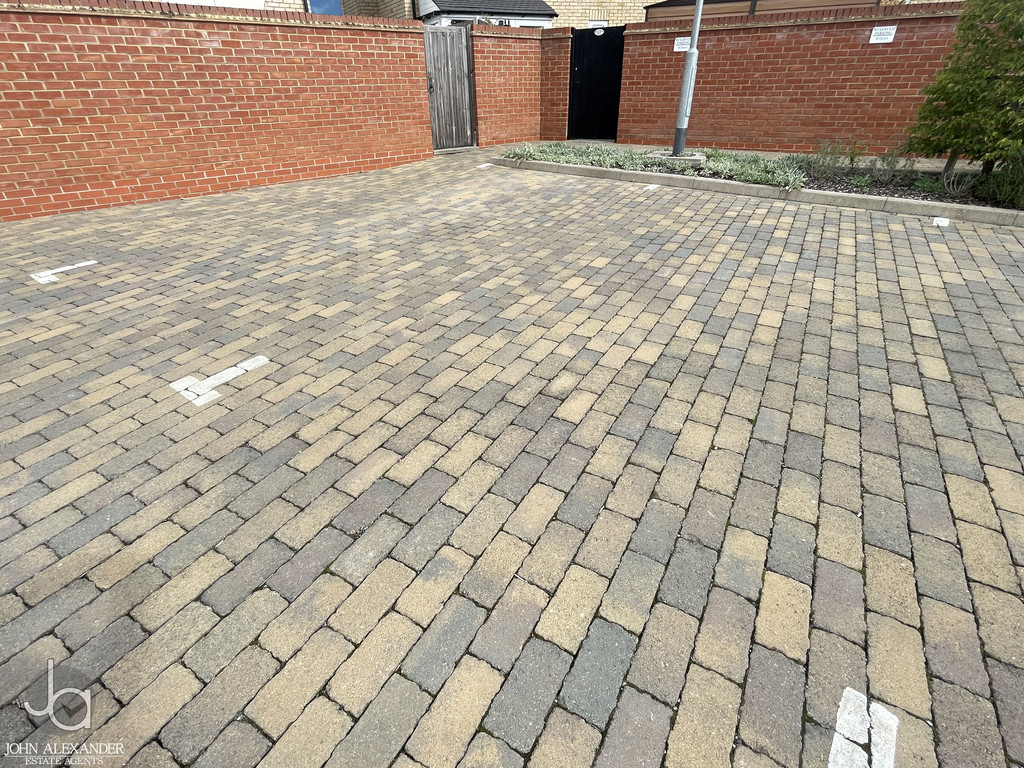
At the rear of the garden, there is a dedicated parking area, conveniently accessible via a gate that leads directly to the house. This practical layout ensures ease of movement while maintaining a tidy and functional outdoor environment.
Enquire About This Property
If you would like to arrange a viewing of this property or if you have any questions or queries then please contact us using the following information