Millwrights, Tiptree, Colchester
£425,000 Guide Price
Property Overview
Summary
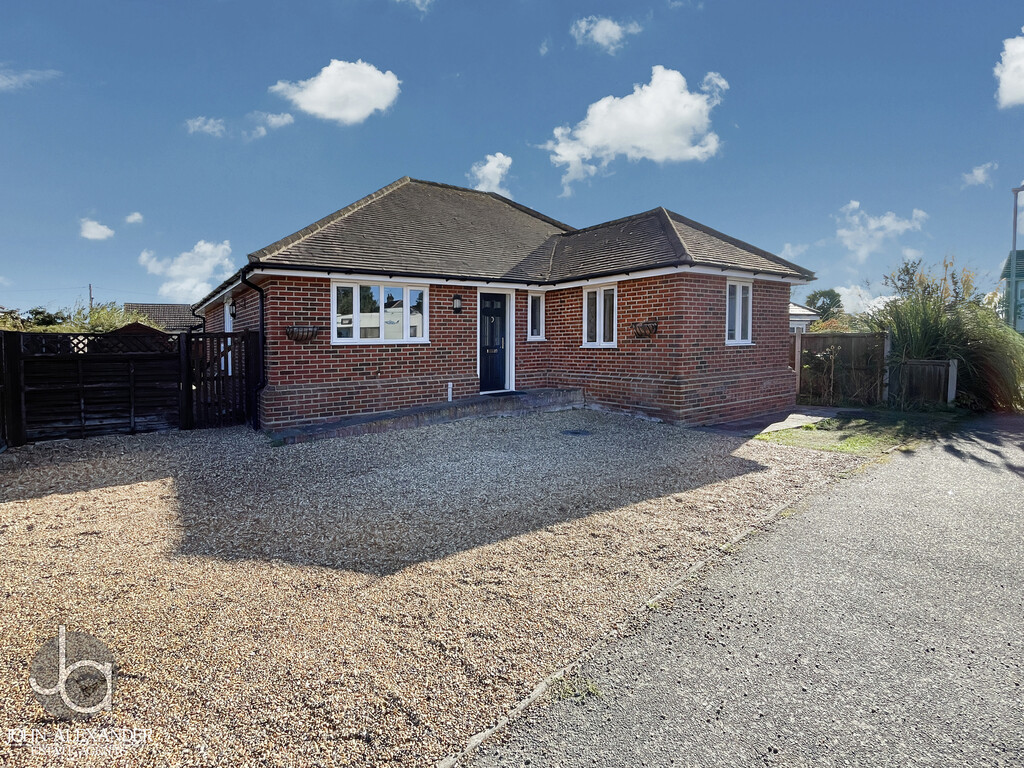
Offered with No Onward Chain, this well-maintained three-bedroom detached bungalow occupies a pleasant position within the popular village of Tiptree. Providing spacious and versatile single-storey accommodation throughout, the property features a generous lounge, separate dining room, fitted kitchen with utility room, en-suite to the principal bedroom, enclosed rear garden and ample off-road parking, making it an ideal purchase for families, downsizers and those seeking convenient village living.
Property Features
Full Details
OVERVIEW ***GUIDE PRICE £425,0000 TO £450,000***
Offered with No Onward Chain, this well-maintained three-bedroom detached bungalow occupies a pleasant position within the popular village of Tiptree. Providing spacious and versatile single-storey accommodation throughout, the property features a generous lounge, separate dining room, fitted kitchen with utility room, en-suite to the principal bedroom, enclosed rear garden and ample off-road parking, making it an ideal purchase for families, downsizers and those seeking convenient village living.
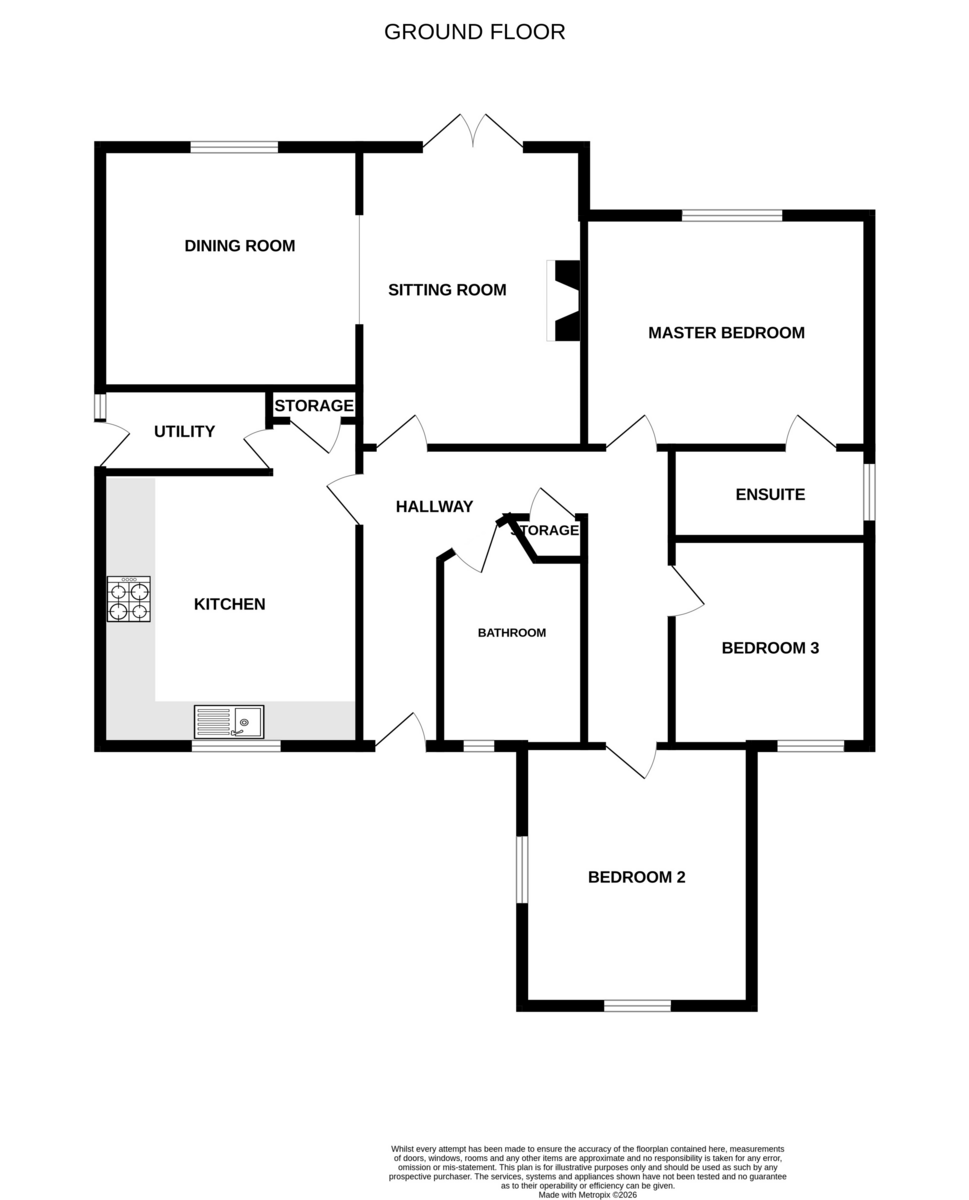
STEP INSIDE Upon entering the property, you are welcomed into a central hallway which provides access to all principal rooms and creates a practical flow throughout the home.
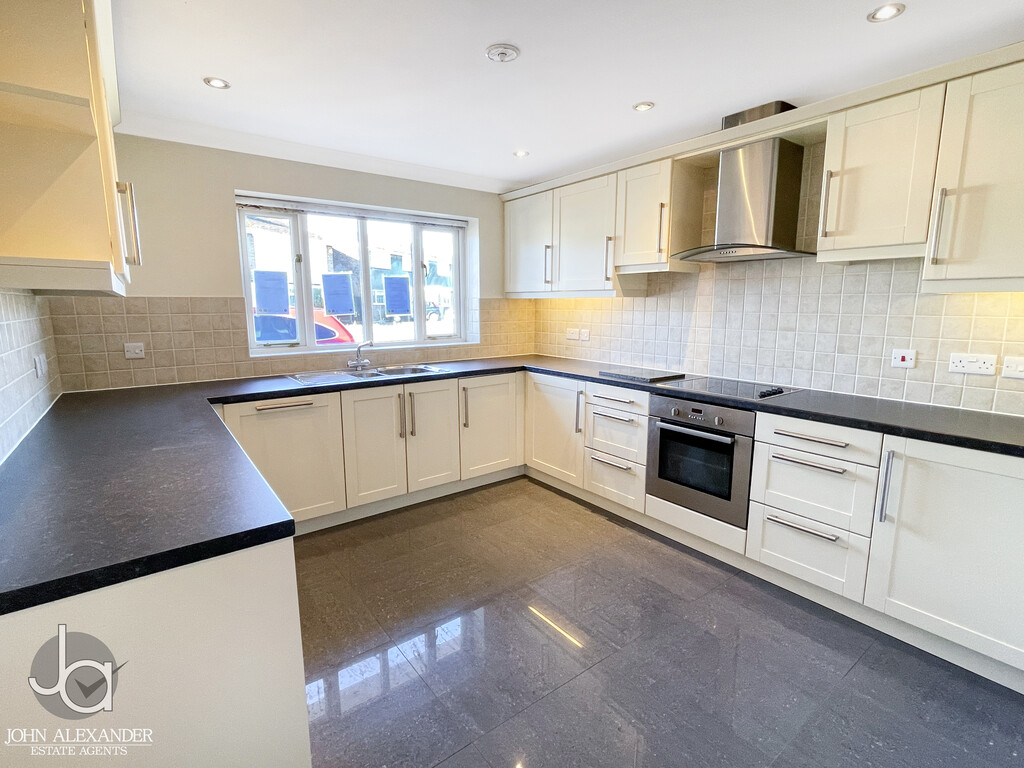
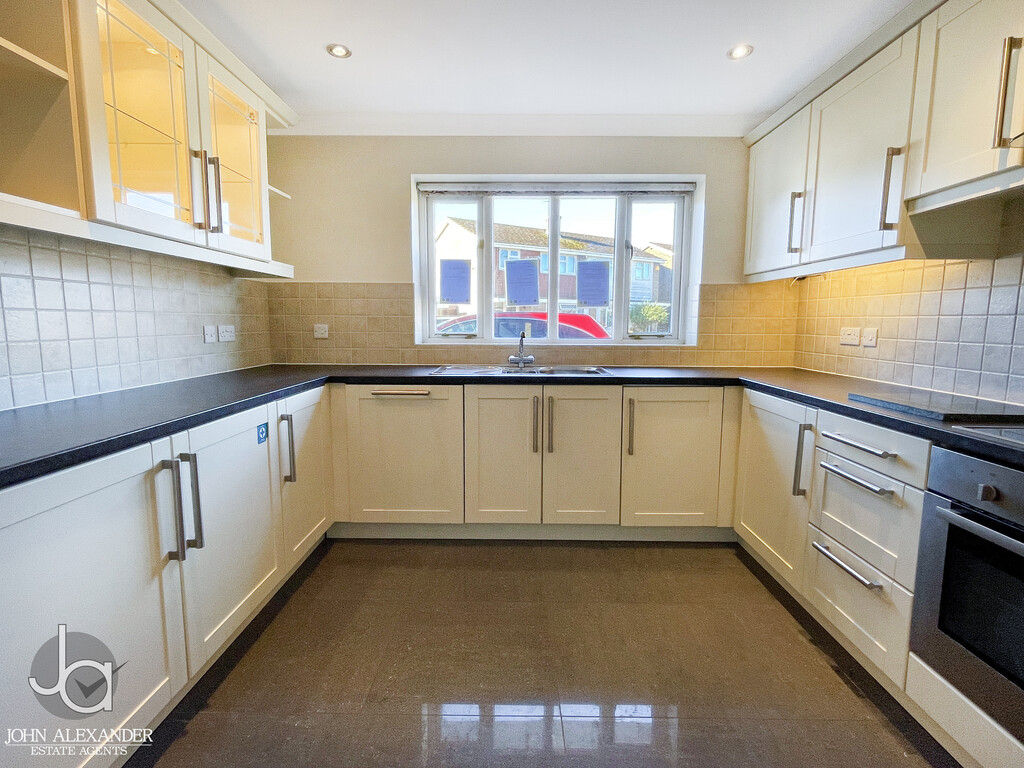
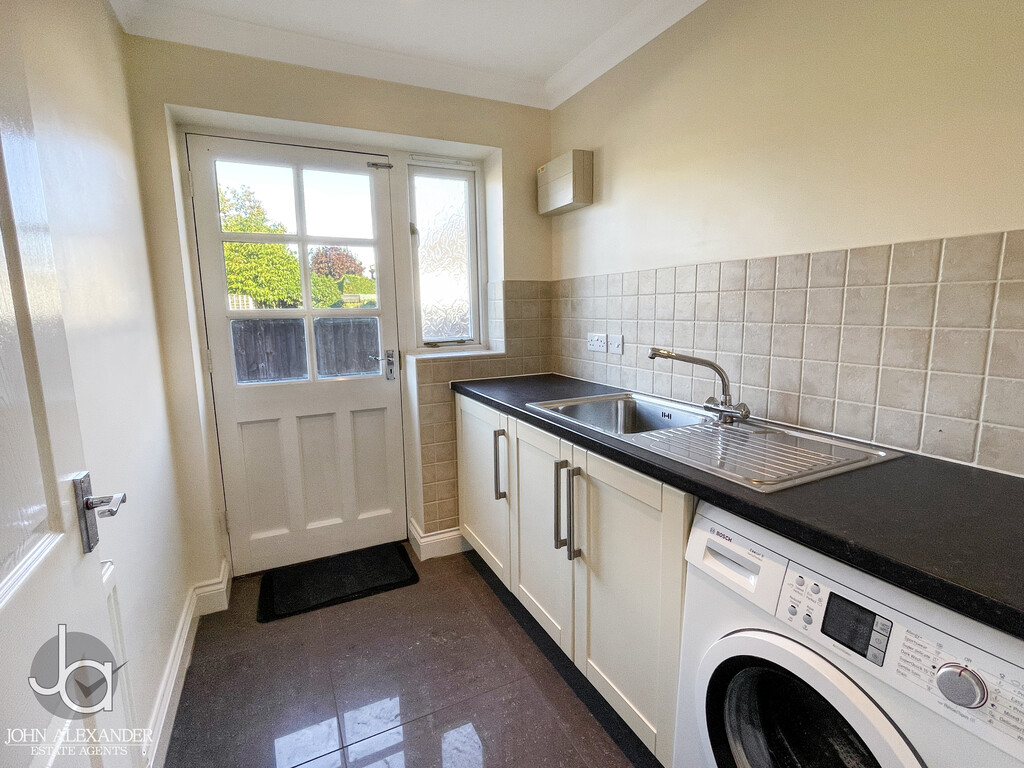
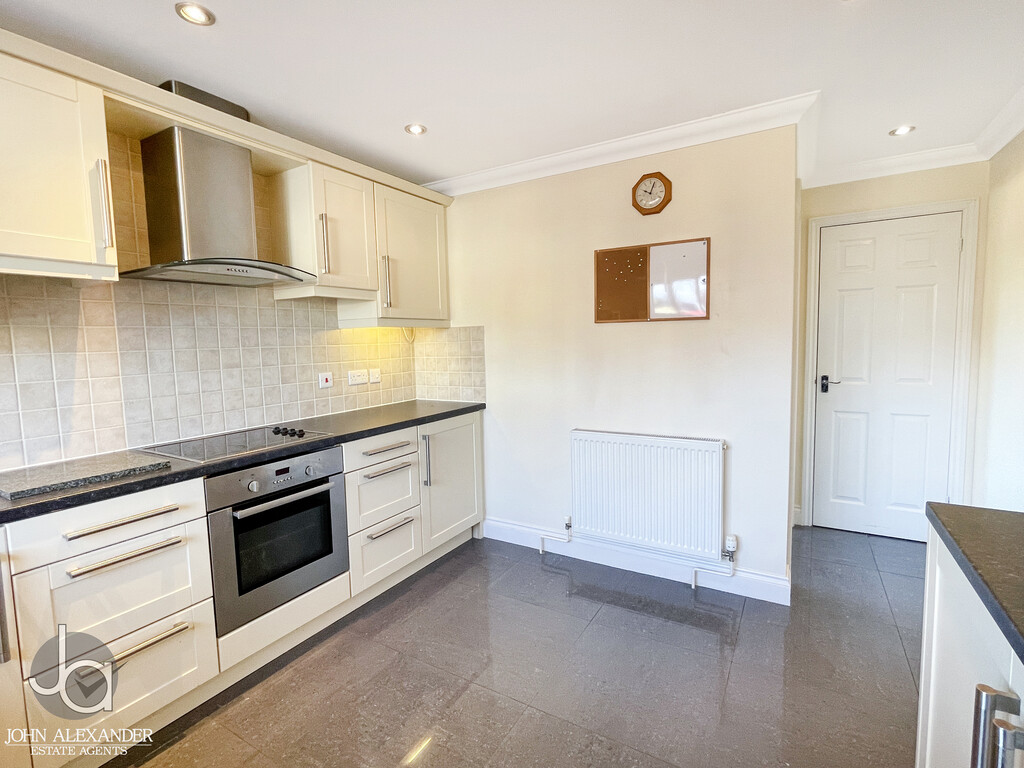
To the front of the property, the well-appointed kitchen measures 11'5" x 10'6" and is fitted with an attractive range of shaker-style cabinetry complemented by ample work surfaces. Integrated appliances include an oven, hob, extractor fan, dishwasher and fridge/freezer. A useful utility room (7'2" x 5'8") leads directly from the kitchen, providing additional storage and laundry space, while a separate storage cupboard offers further practical storage.
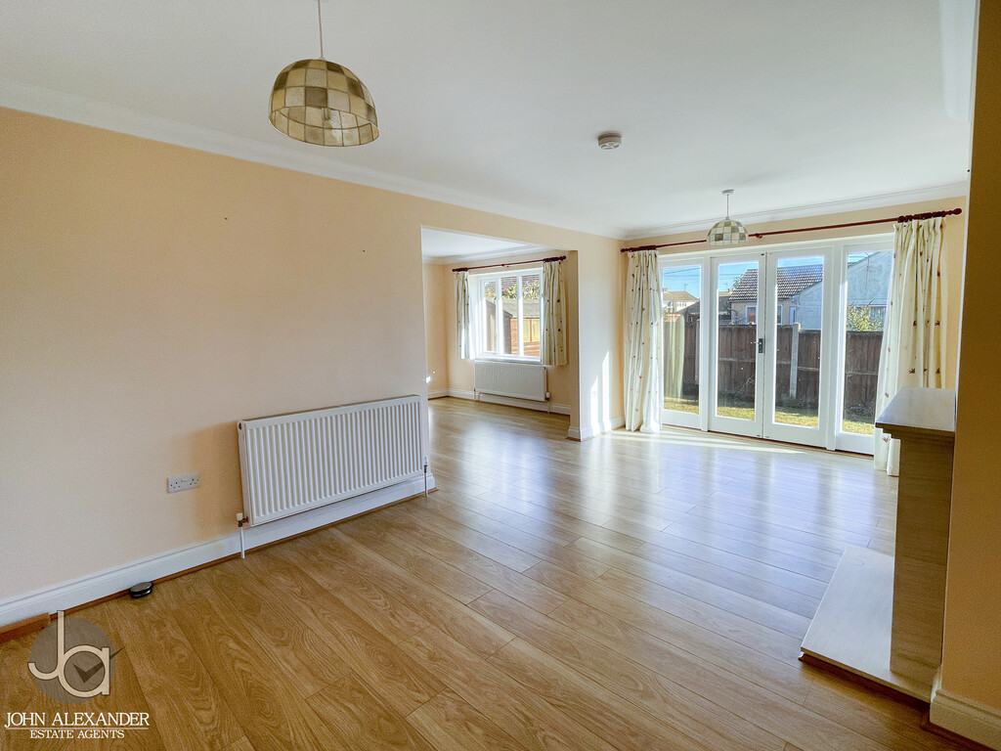
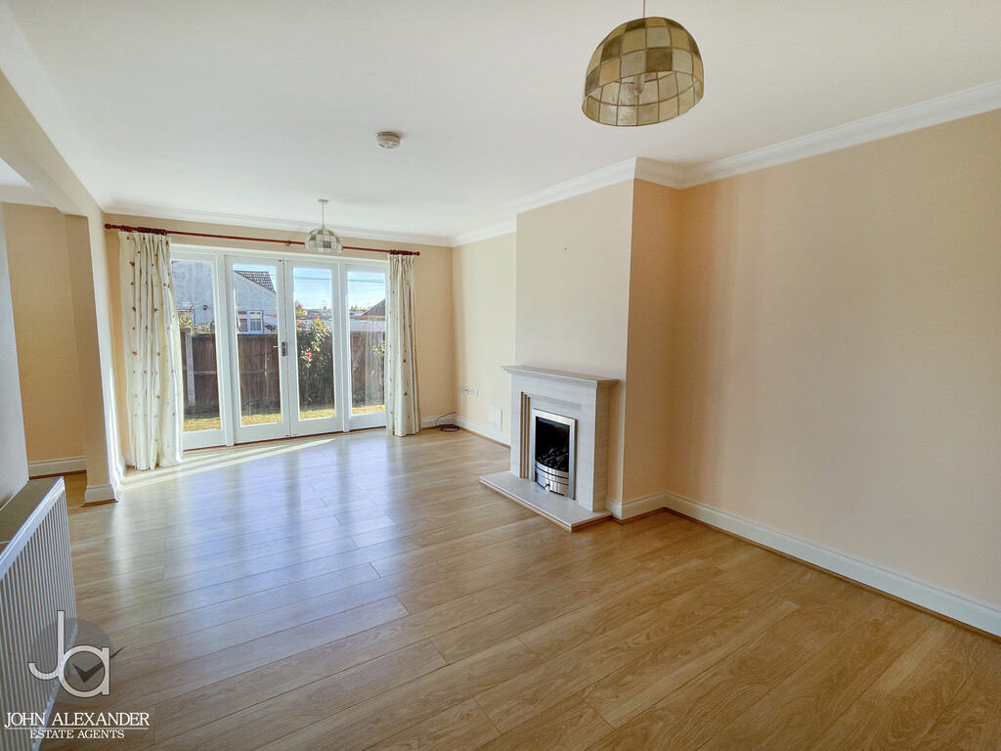
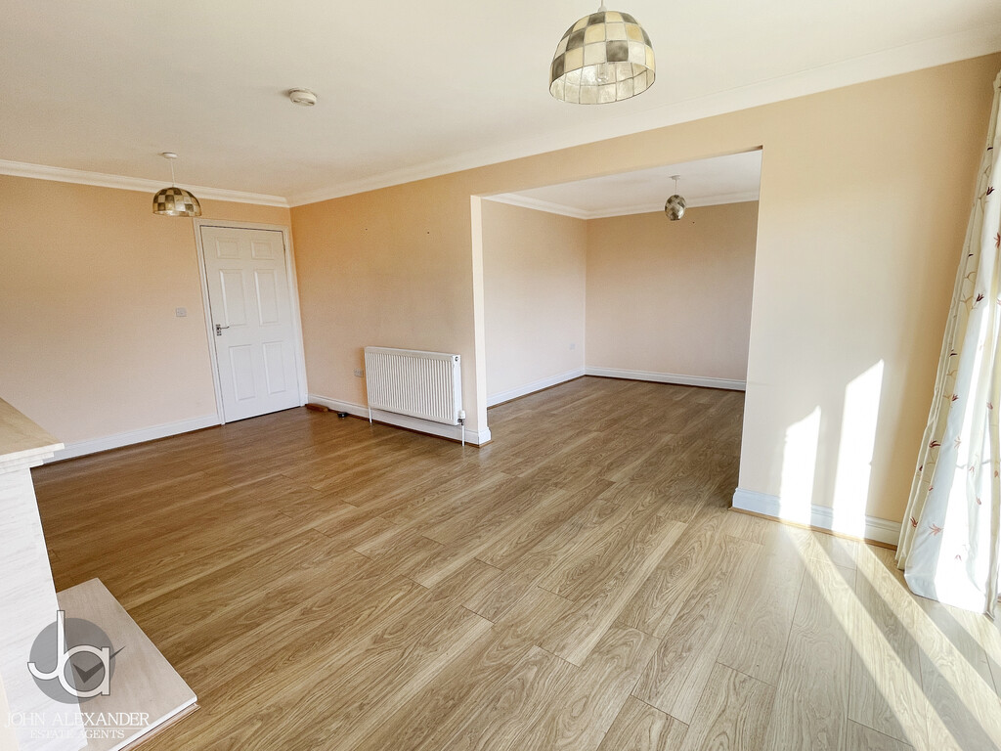
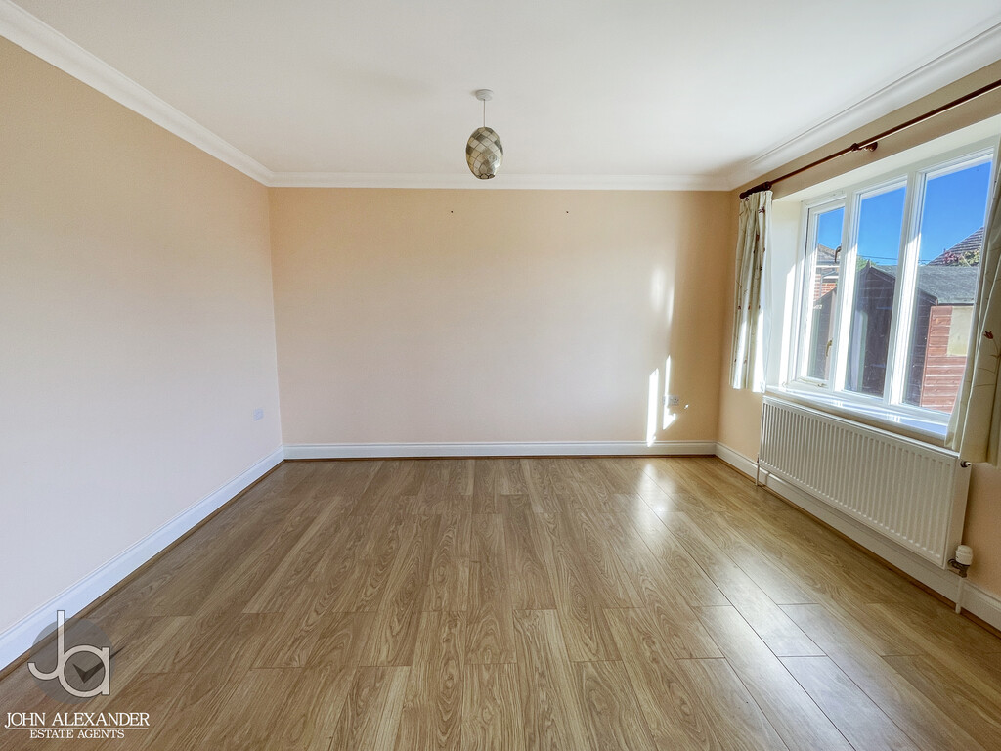
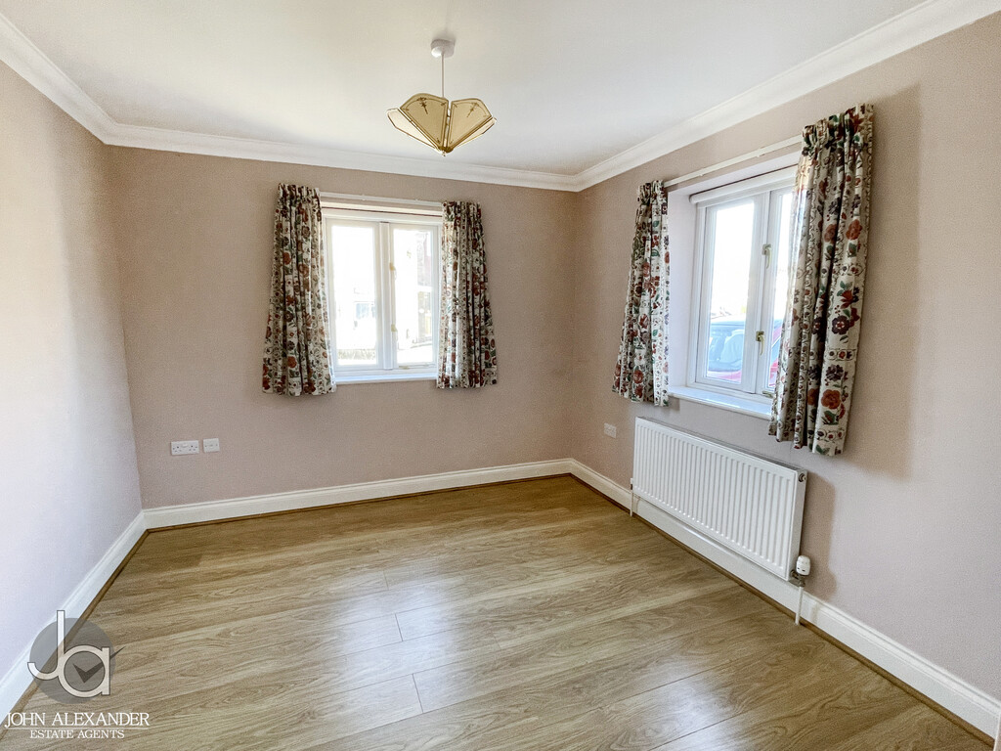
The impressive lounge measures 18'7" x 11'2" and provides a bright and spacious reception room with ample space for a range of seating furniture. Patio doors open onto the rear garden, allowing plenty of natural light to flood the room. Leading through from the lounge is the separate dining room (10'7" x 12'4"), offering an excellent space for family meals and entertaining.
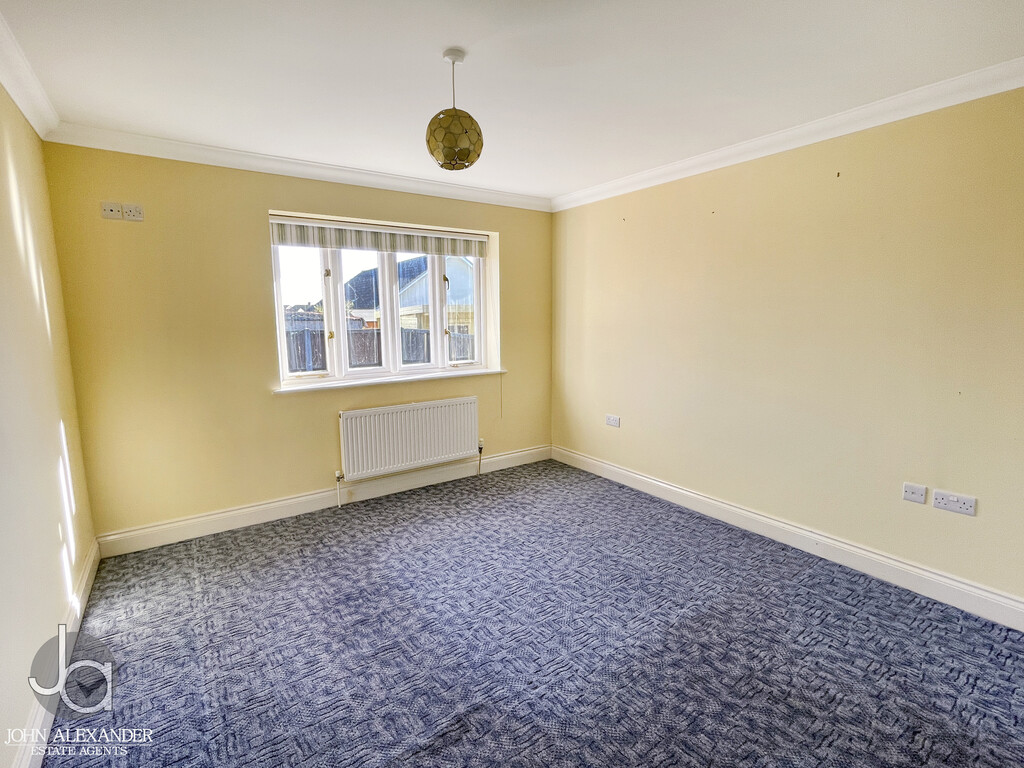
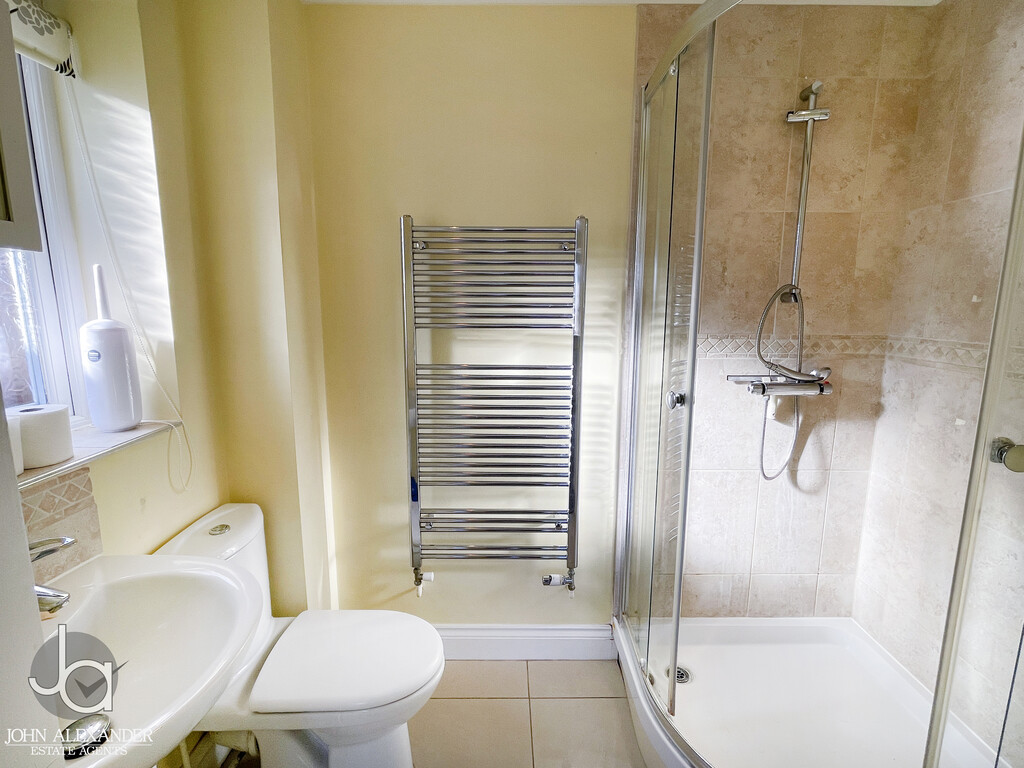
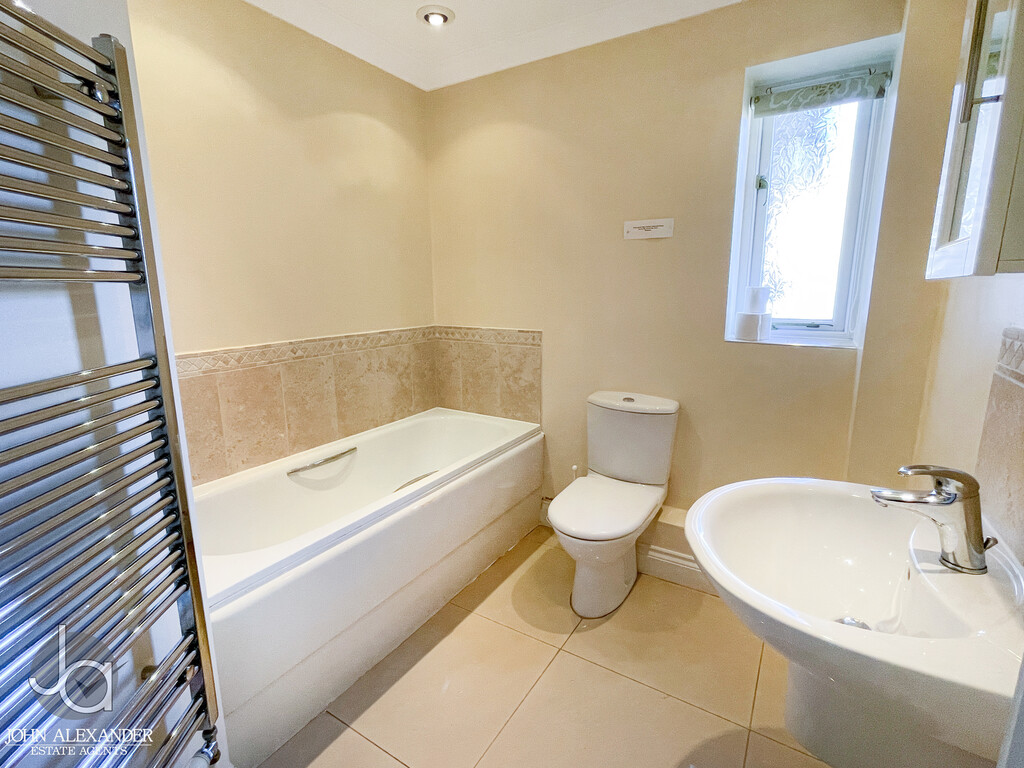
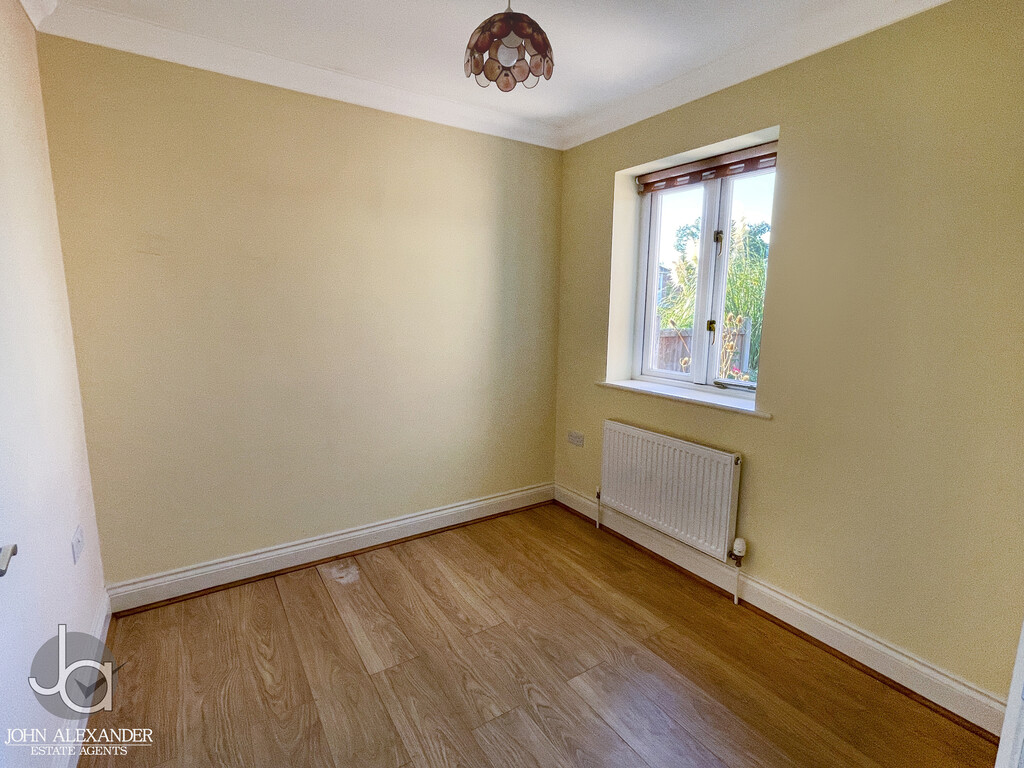
The principal bedroom is a generous double room measuring 11'0" x 11'5" and benefits from its own en-suite shower room fitted with a corner shower enclosure. Bedroom two measures 9'9" x 10'3" and provides another comfortable double bedroom, while bedroom three measures 8'0" x 7'9", making an ideal guest bedroom, nursery or home office. These rooms are served by the family bathroom, fitted with a three-piece suite.
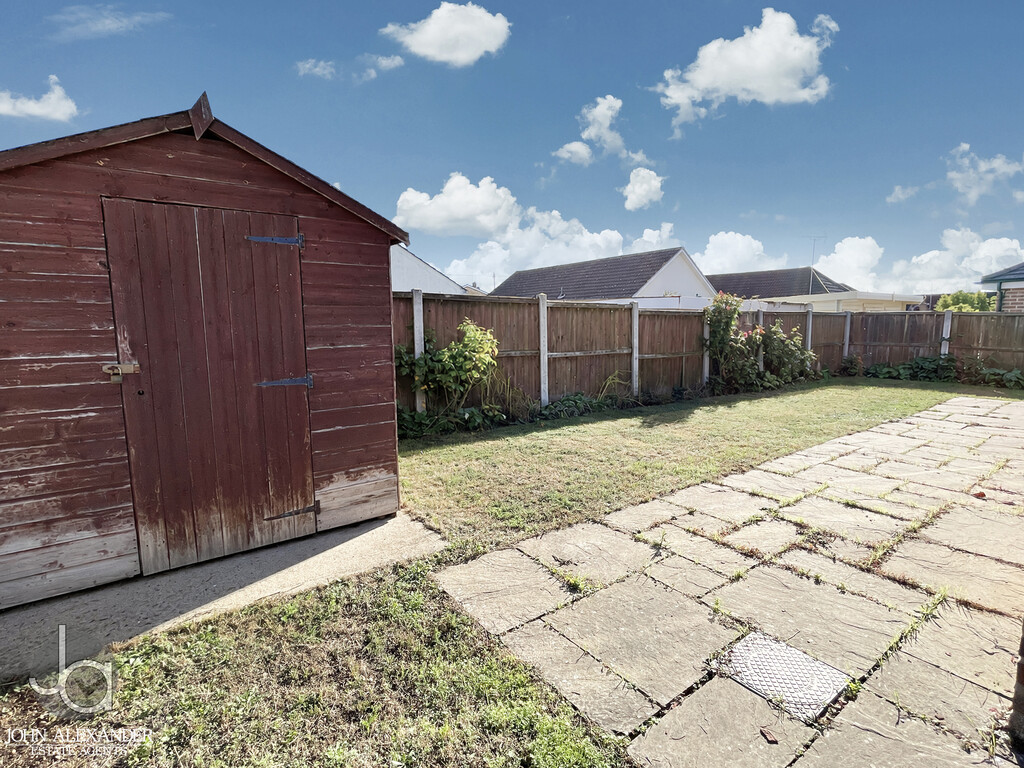
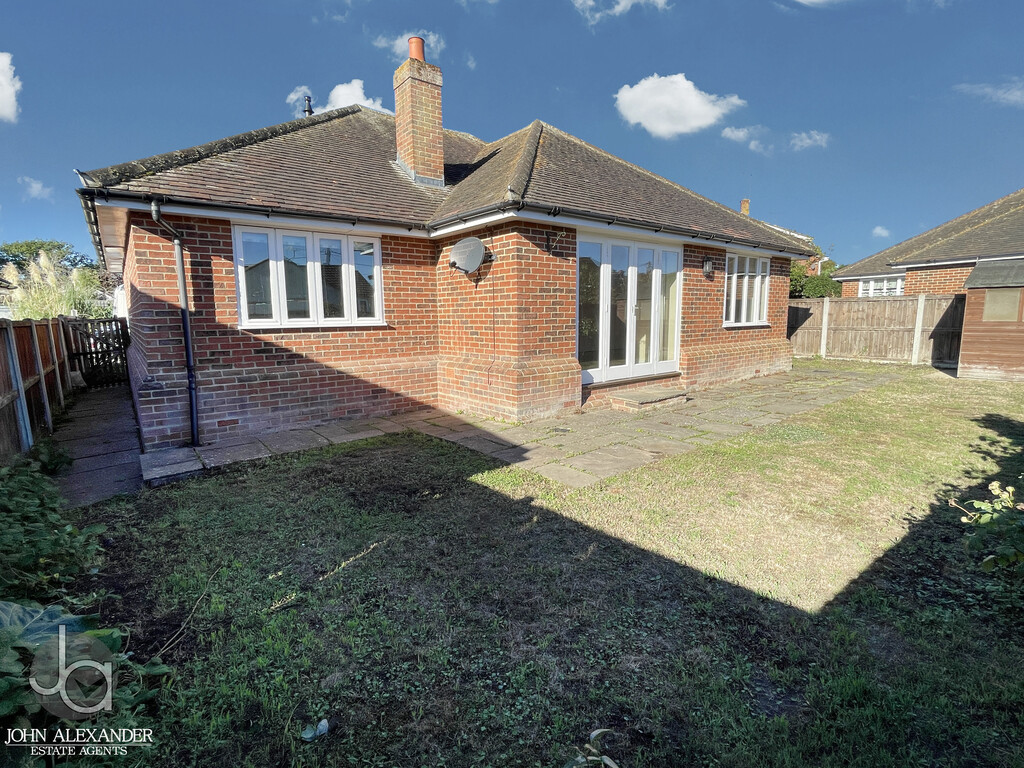
STEP OUTSIDE Outside, the rear garden is predominantly laid to lawn and features a patio seating area, creating an ideal space for outdoor dining and relaxation. The garden is fully enclosed by fence panelling, offering a good degree of privacy and security.
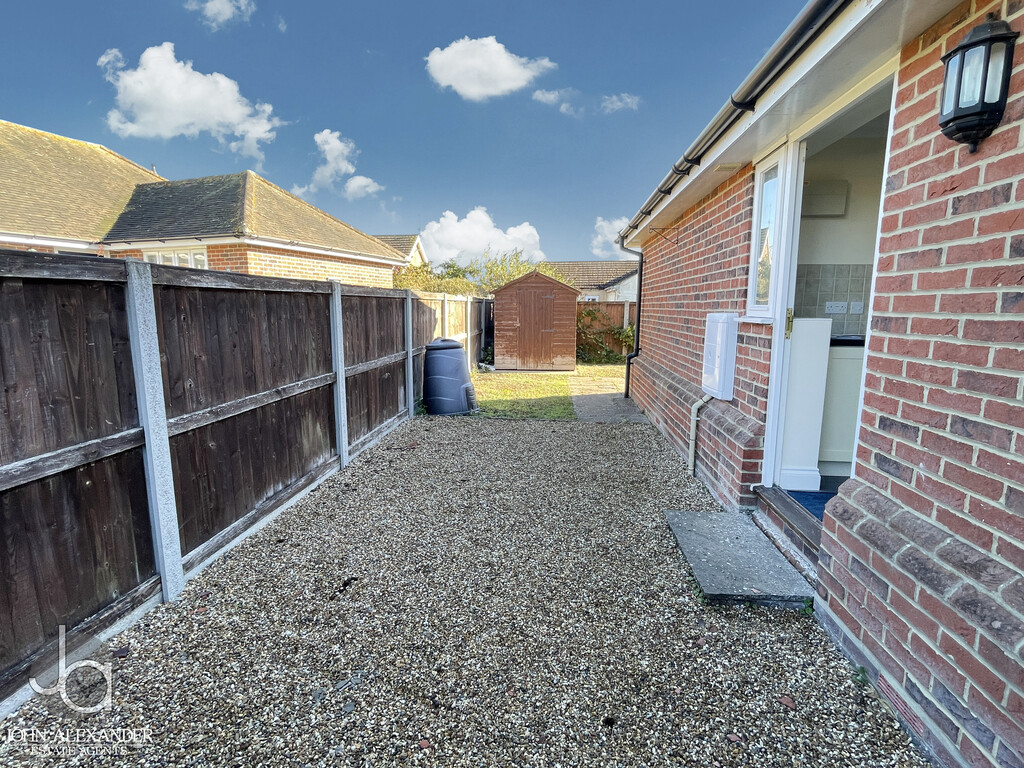
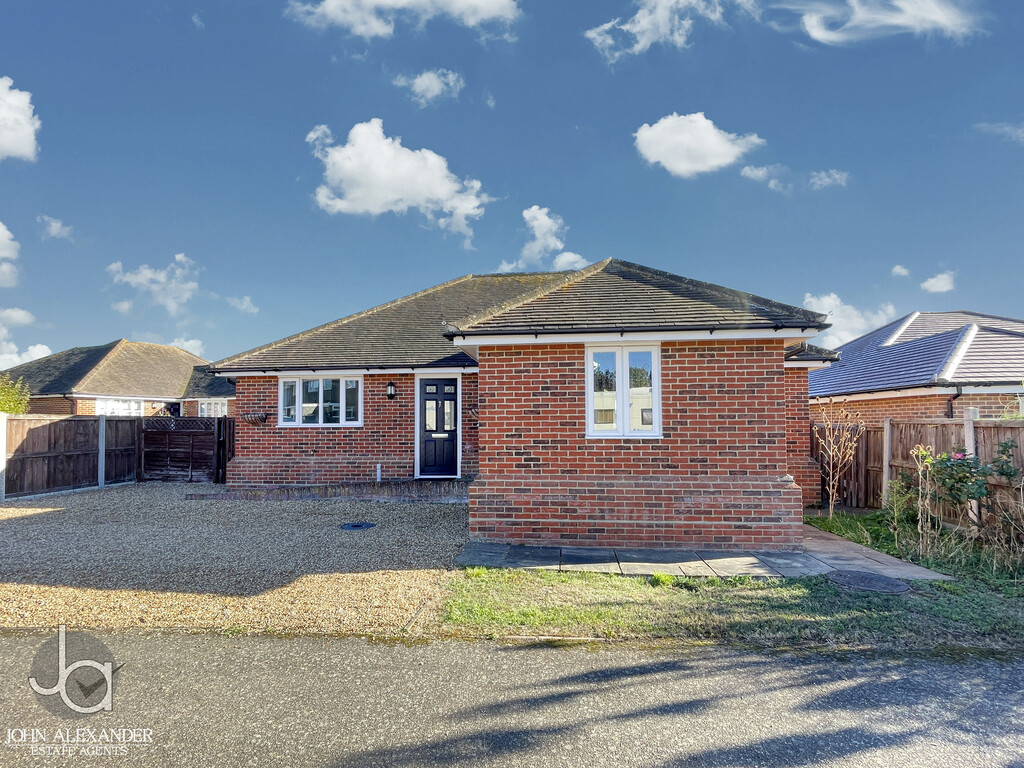
To the front, the property benefits from ample off-road parking, providing space for multiple vehicles.
AGENTS NOTES These particulars are issued for guidance purposes only and do not constitute any part of an offer or contract. All descriptions, dimensions, and measurements are approximate. Fixtures, fittings, and contents are subject to separate negotiation unless explicitly included.
Please note that an AML fee is chargeable to the buyer once an offer is accepted to cover the cost of carrying out the required identity and anti-money laundering checks. Once these checks have been completed, the fee cannot be refunded, even if the property purchase does not go ahead.
Enquire About This Property
If you would like to arrange a viewing of this property or if you have any questions or queries then please contact us using the following information