Whitefriars Way, , Colchester
£300,000 Guide Price
Property Overview
Summary
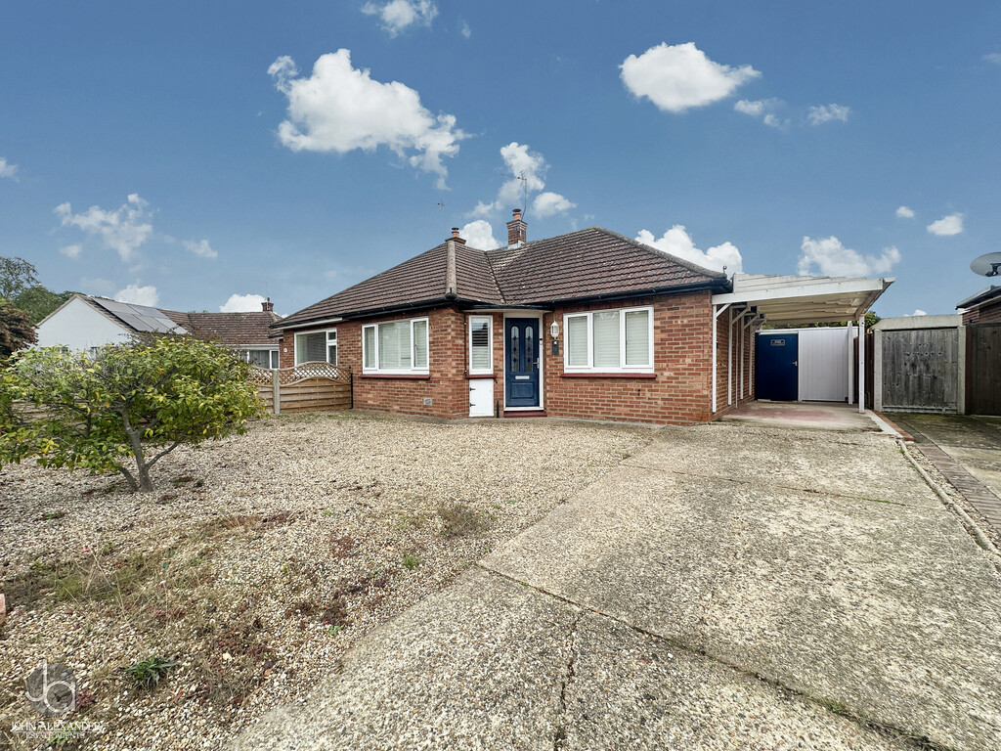
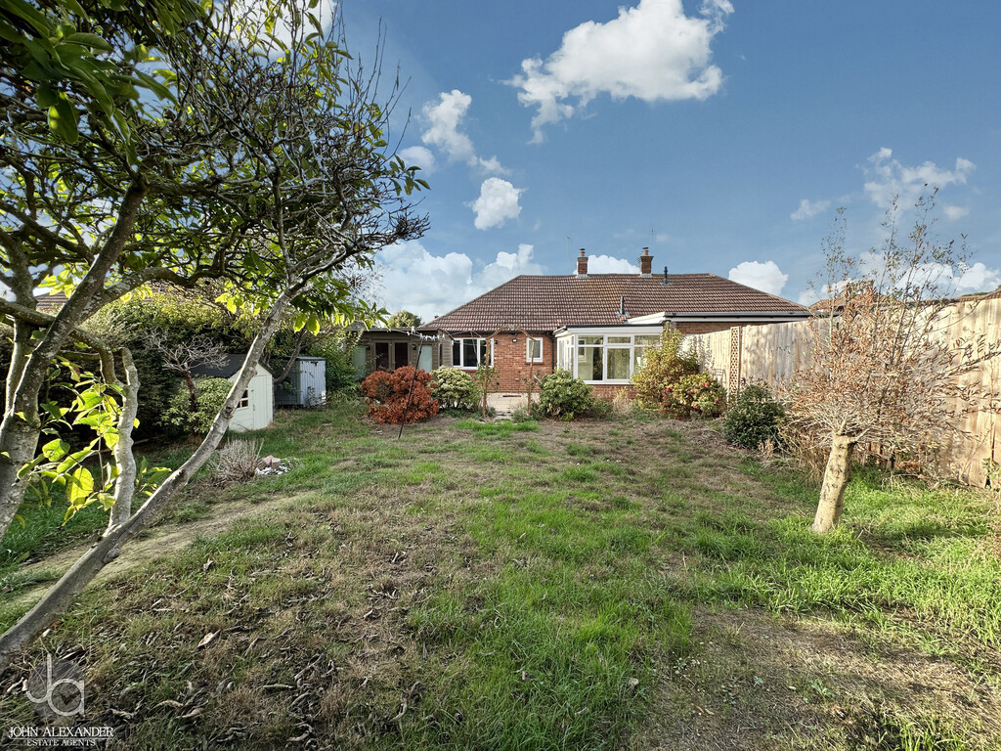
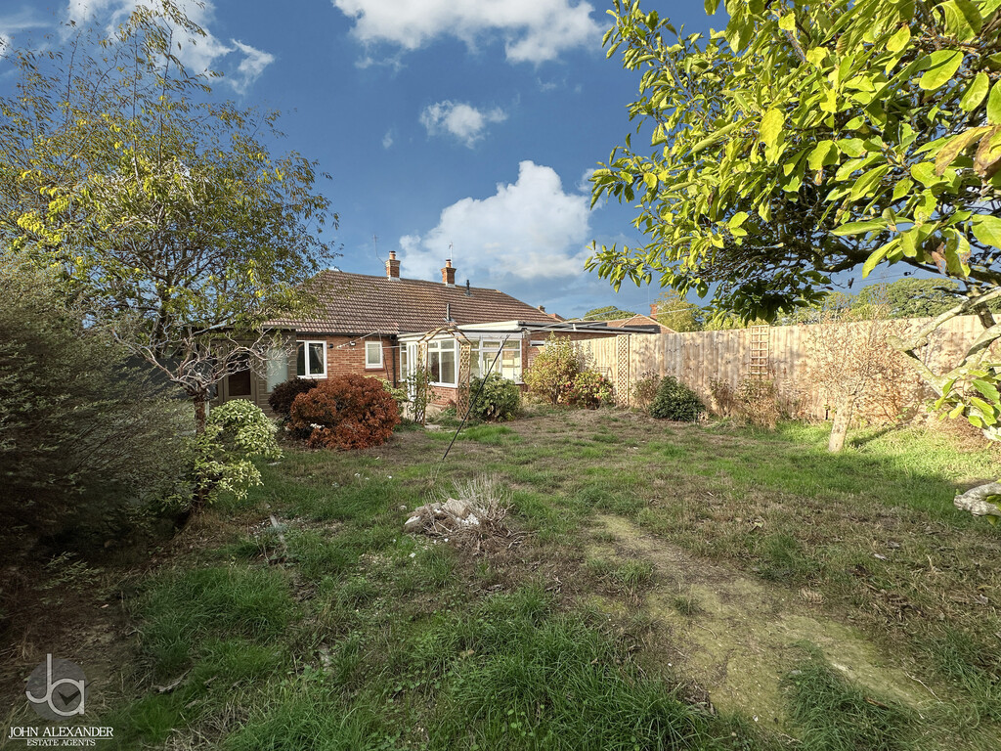
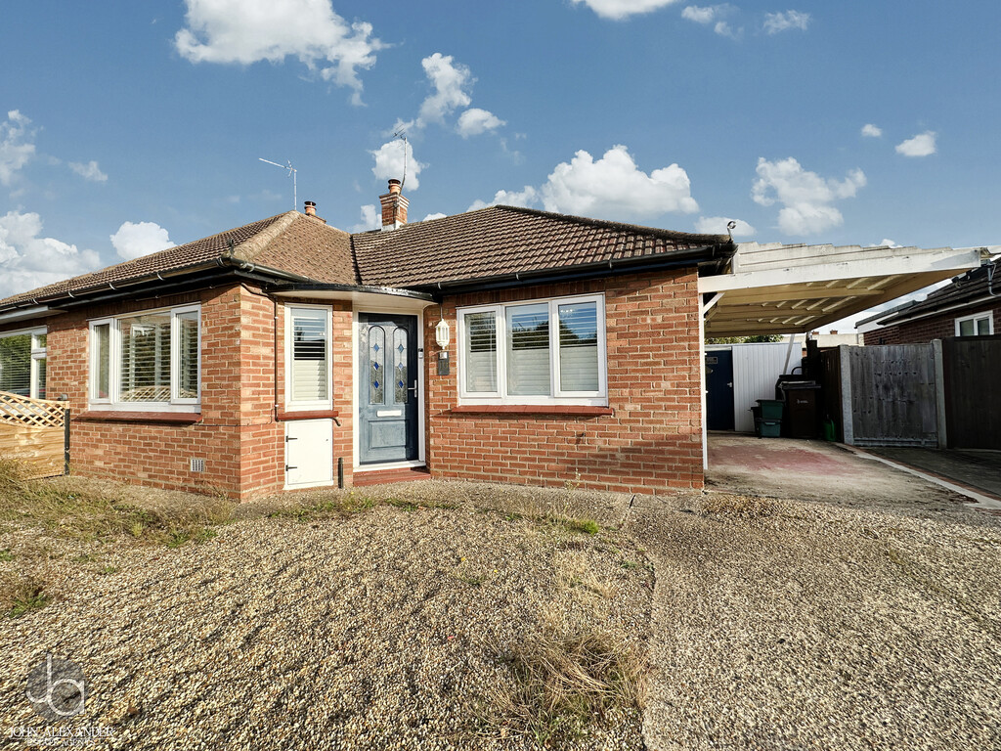
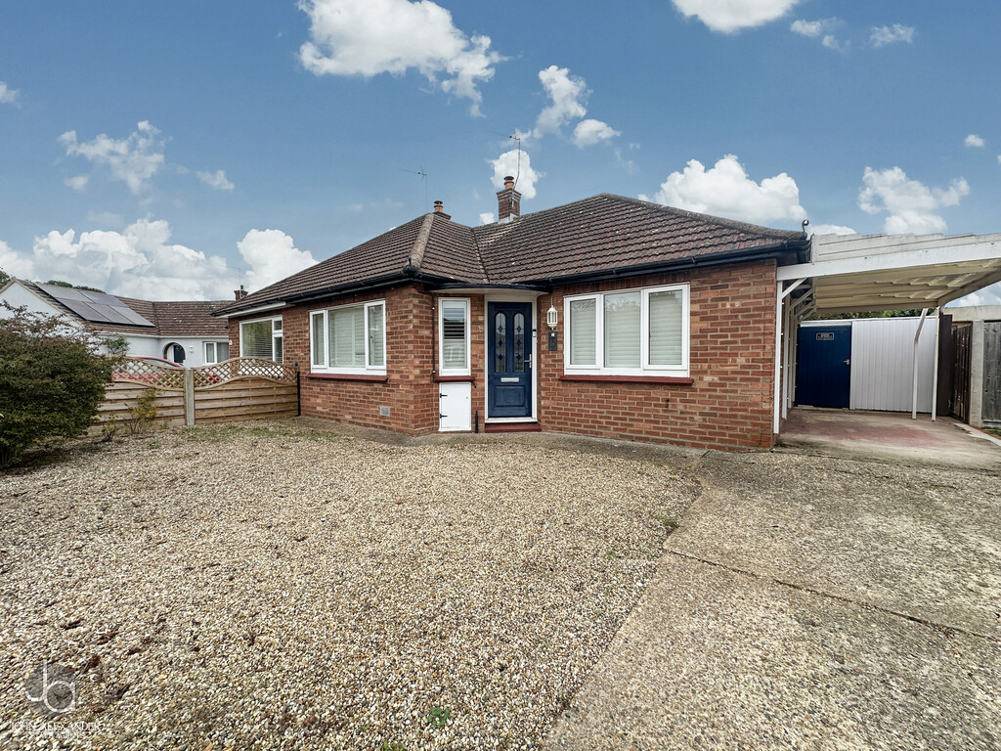
Offered for sale with no onward chain, this semi-detached two bedroom bungalow is situated within the highly desirable Prettygate area of west Colchester. The property offers well-proportioned accommodation including a generous lounge, modern fitted kitchen, dining room/sun room, two bedrooms and a shower room. Outside, there is off-road parking to the front, a carport to the side and an established rear garden with mature trees and shrubs, a summer house and a good degree of privacy.
Property Features
Full Details
OVERVIEW ***GUIDE PRICE £300,000 TO £335,000***
Offered for sale with no onward chain, this semi-detached two bedroom bungalow is situated within the highly desirable Prettygate area of west Colchester. The property offers well-proportioned accommodation including a generous lounge, modern fitted kitchen, dining room/sun room, two bedrooms and a shower room. Outside, there is off-road parking to the front, a carport to the side and an established rear garden with mature trees and shrubs, a summer house and a good degree of privacy.
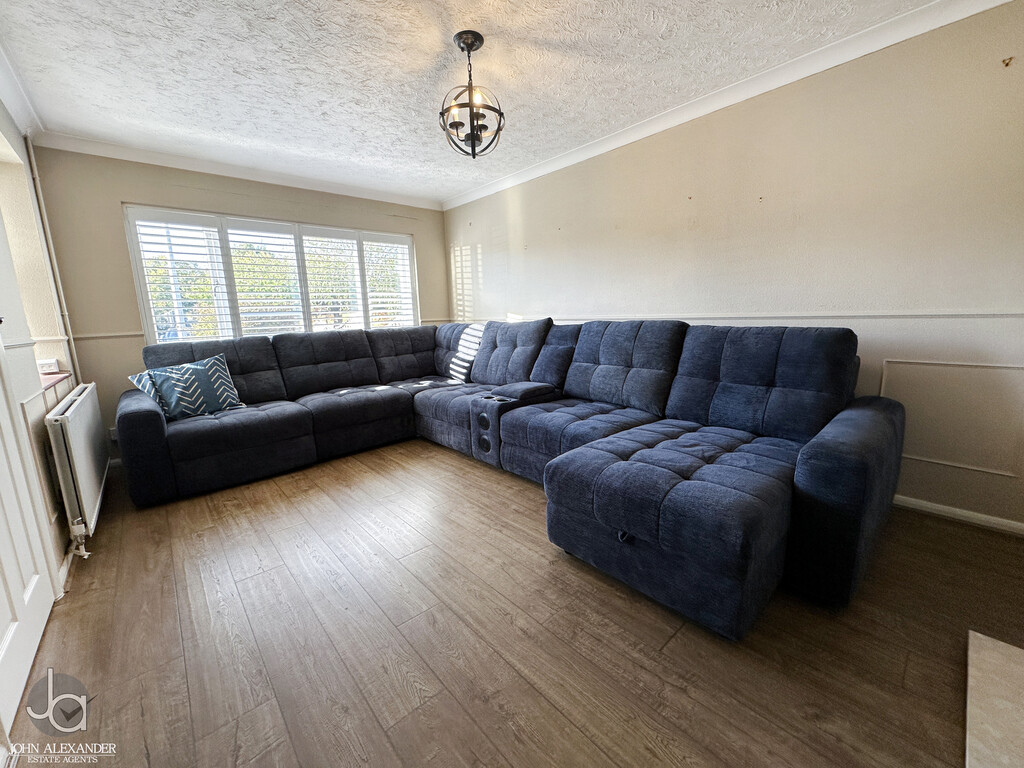
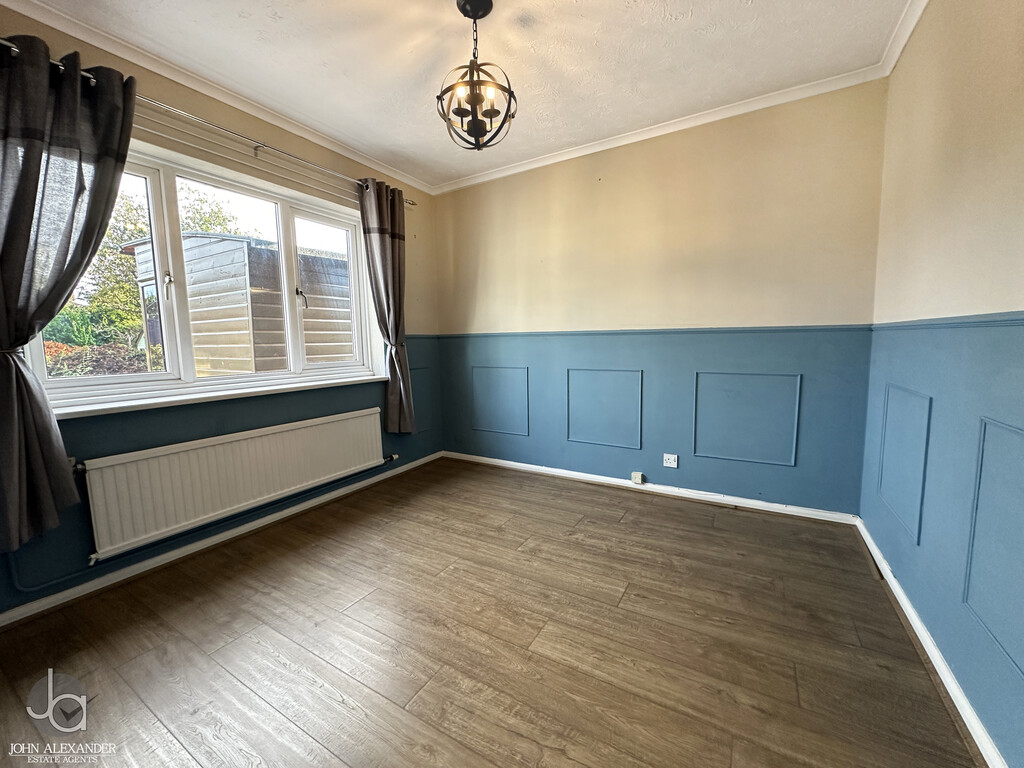
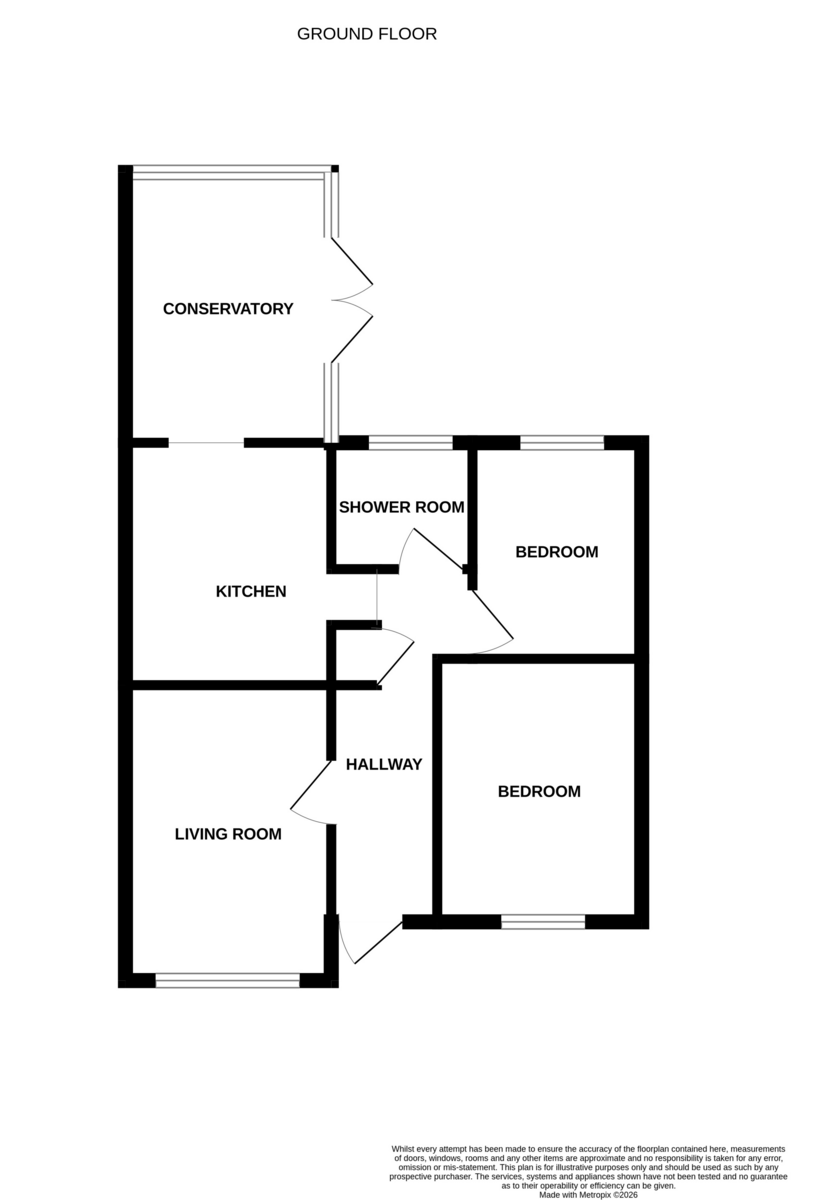
STEP INSIDE An entrance door opens into the entrance hall, which provides access to all principal rooms. Positioned to the front of the property is the lounge, measuring 15'11" x 10'10" (4.85m x 3.30m), a comfortable reception room with a large window overlooking the front aspect.
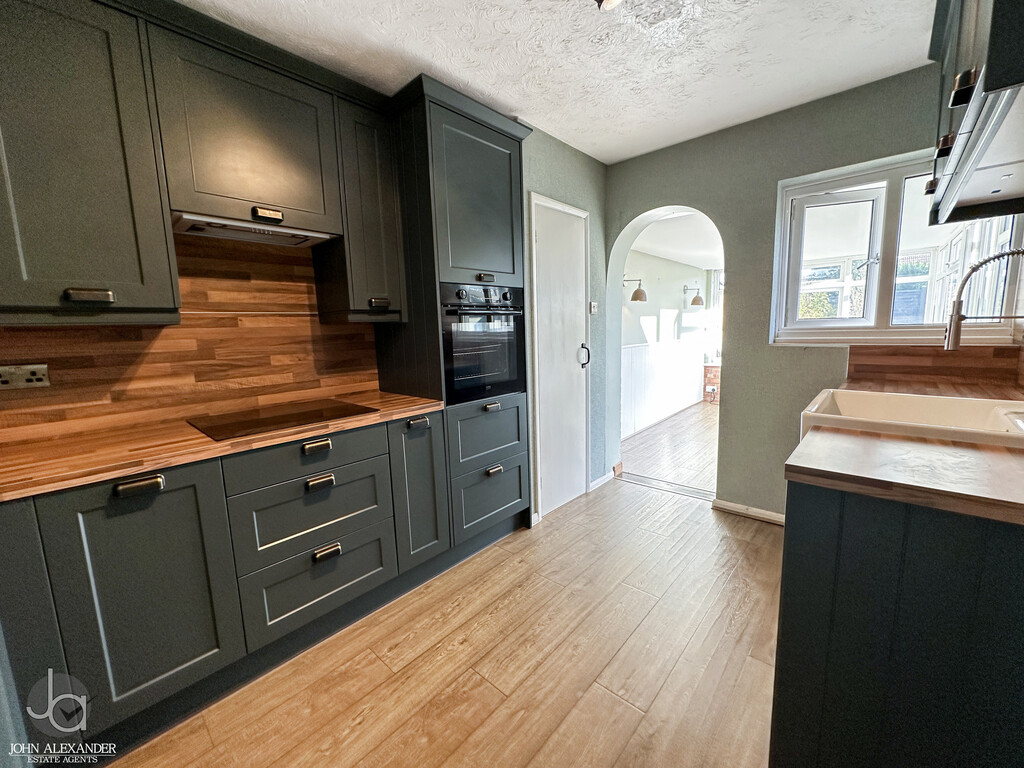
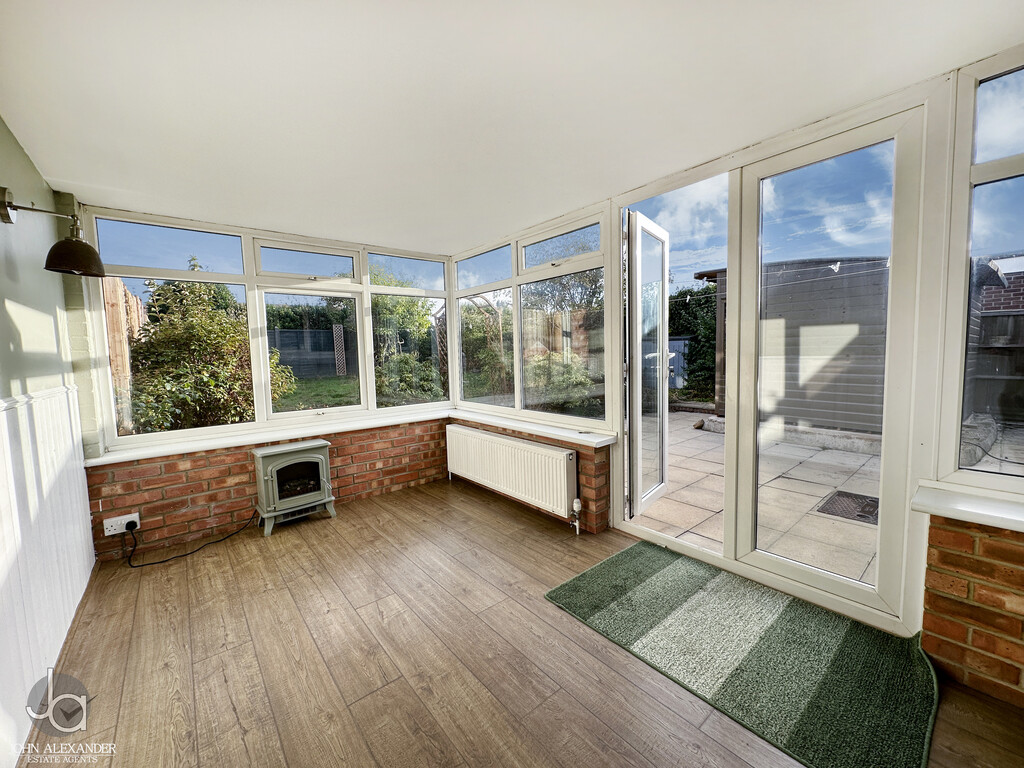
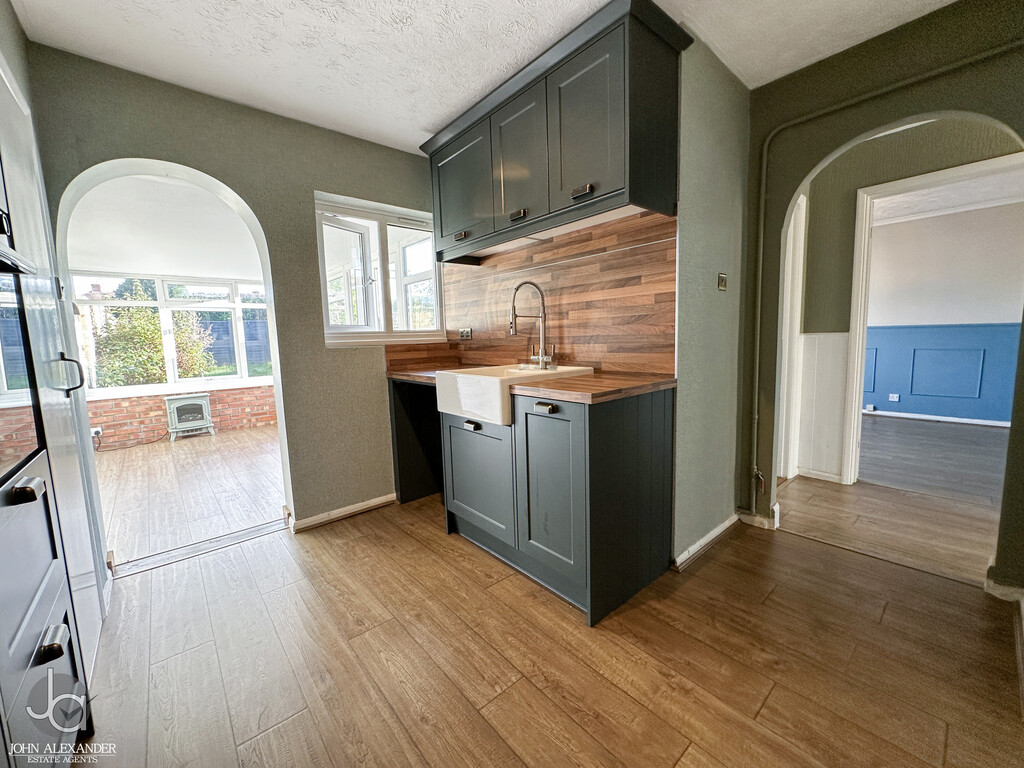
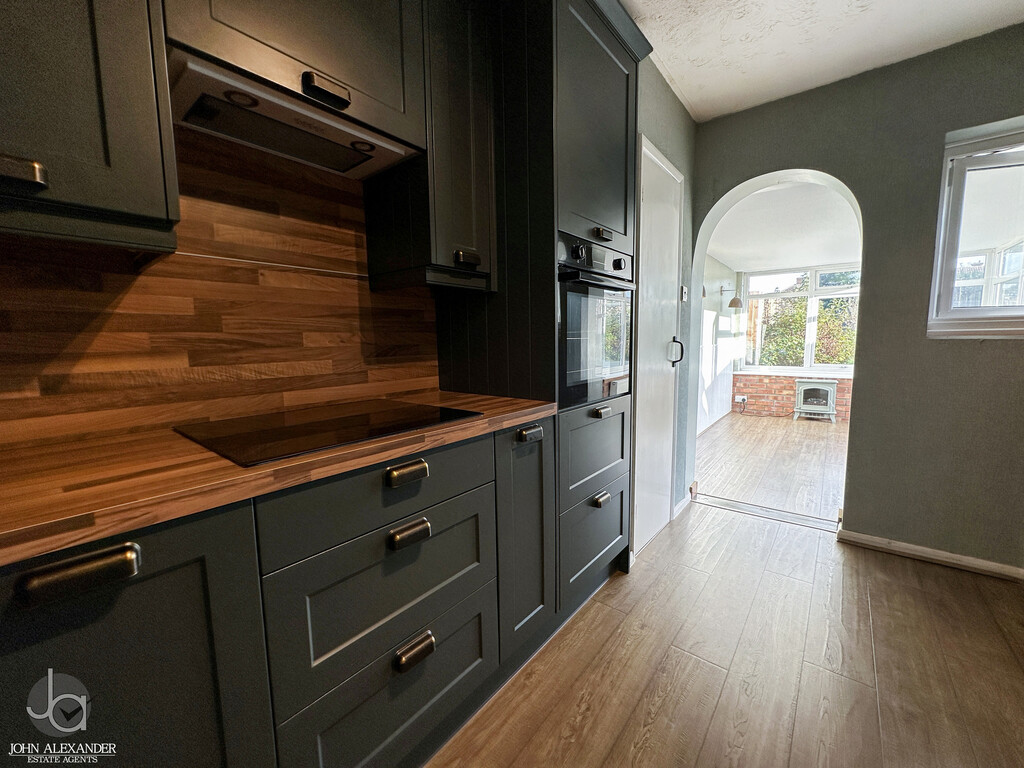
The kitchen, measuring 11'10" x 10'11" (3.61m x 3.33m), is fitted with a range of modern shaker-style cabinetry complemented by wood laminate worktops and matching wood-effect flooring. Integrated appliances provide convenience, while the layout offers ample storage and preparation space. The kitchen opens into the dining room/sun room, measuring 11'10" x 7'7" (3.61m x 2.31m), a versatile space enjoying views over the rear garden and direct access outside.
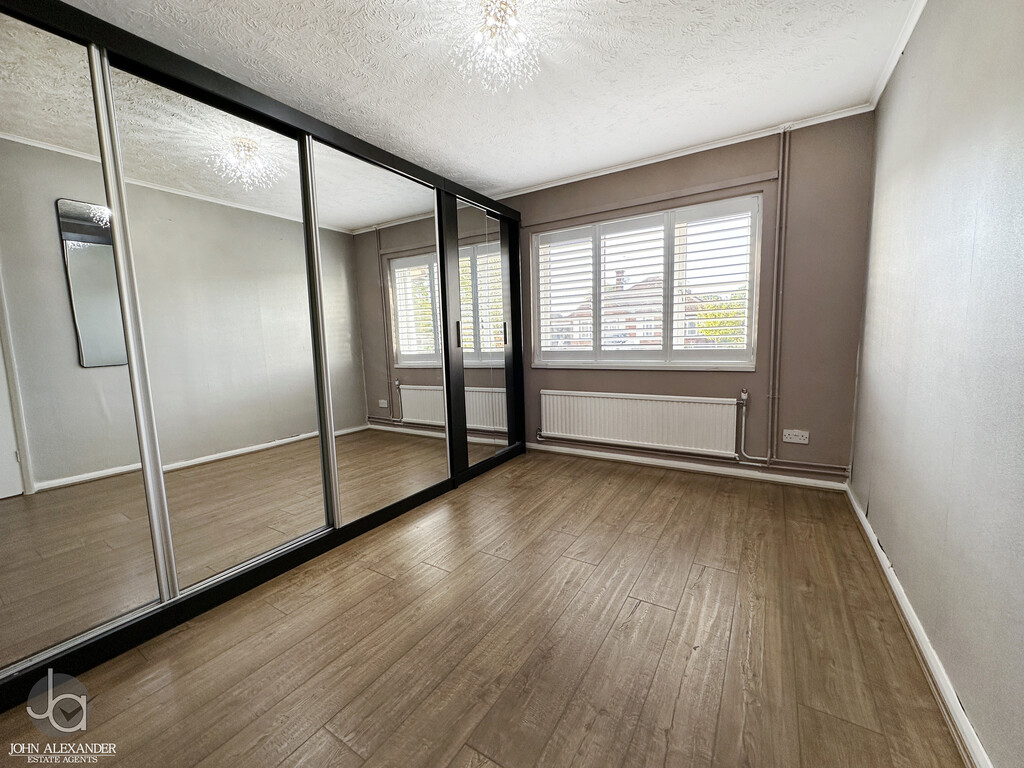
Bedroom One measures 12'5" x 9'11" (3.78m x 3.02m) and benefits from a range of built-in wardrobes extending across one wall, providing excellent storage. Bedroom Two measures 9'11" x 9'10" (3.02m x 3.00m) and overlooks the rear garden.
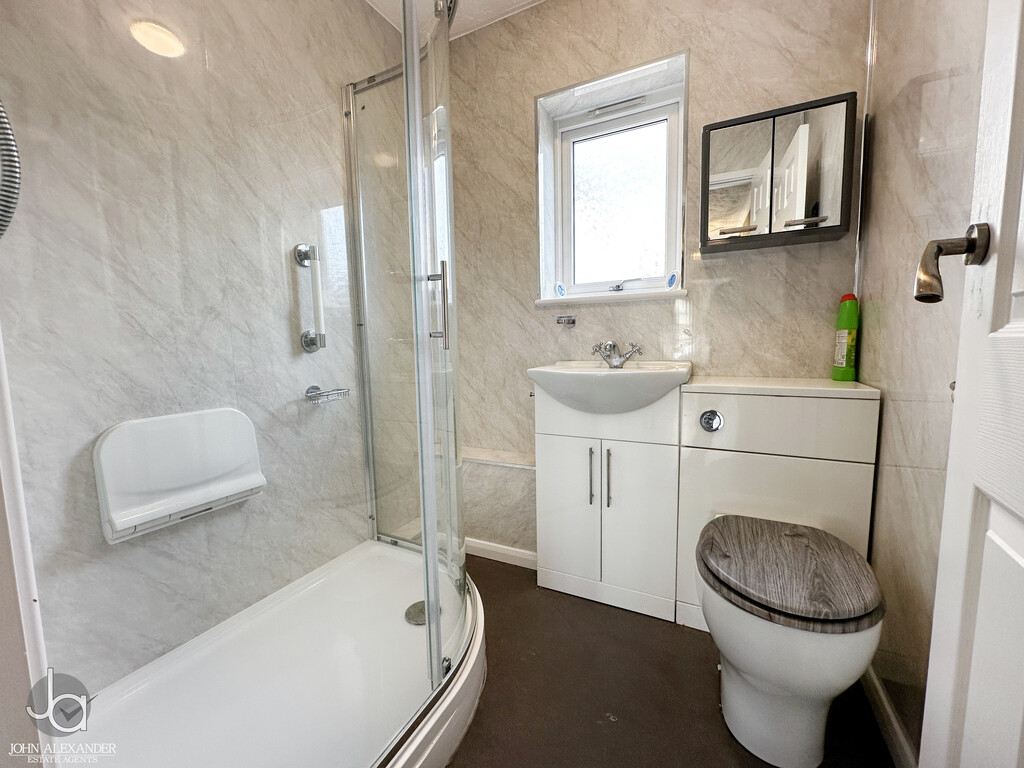
The accommodation is completed by the shower room, fitted with a shower enclosure, wash hand basin and WC.
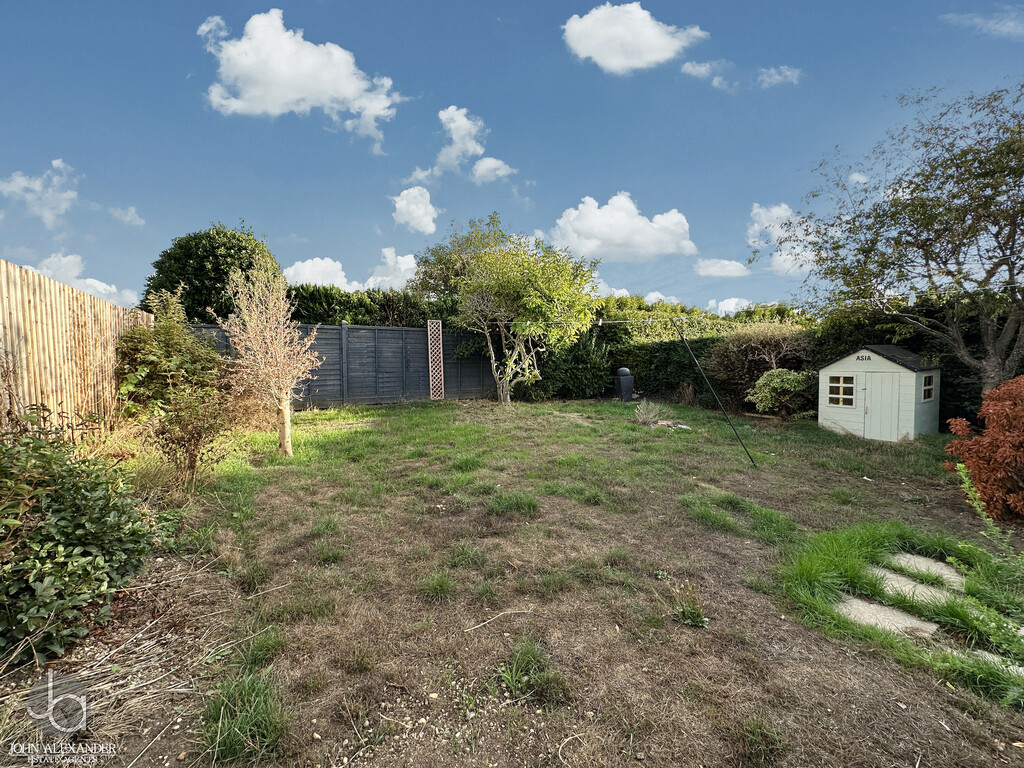
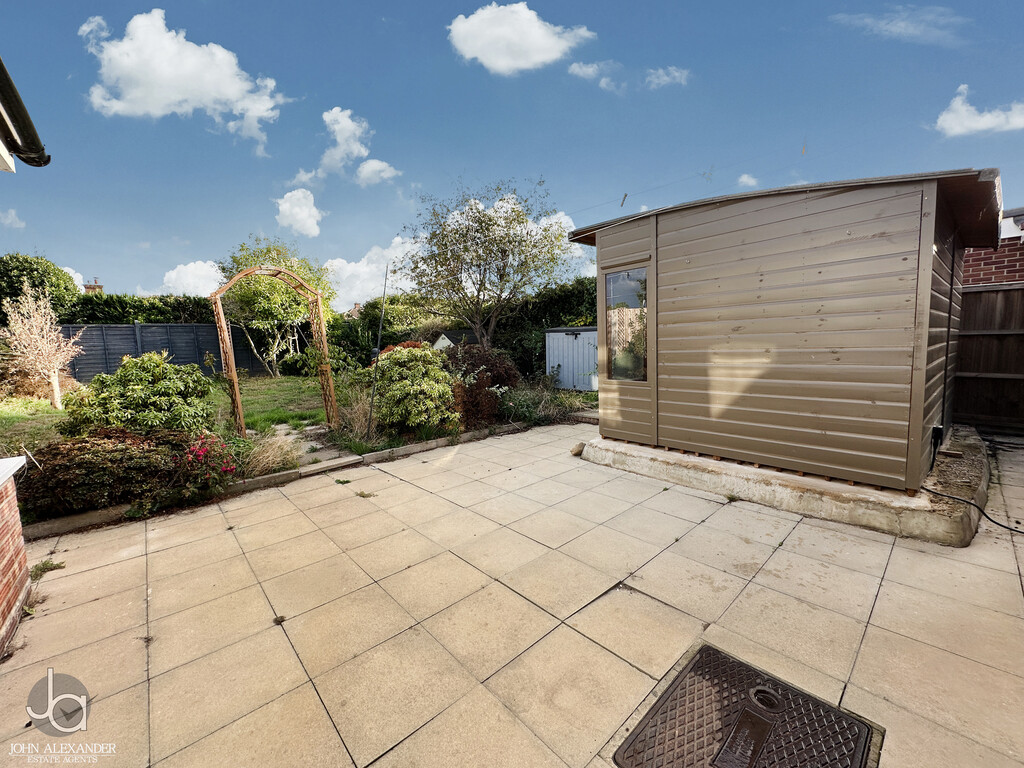
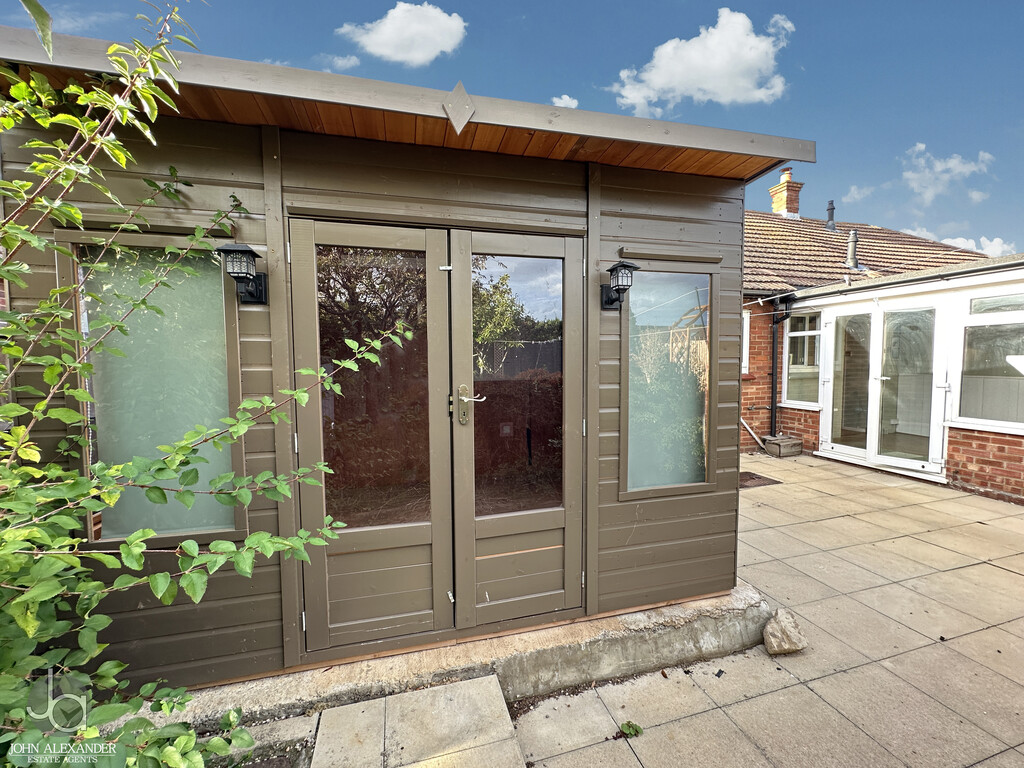
STEP OUTSIDE Outside, the property is set back from the road with off-road parking to the front, whilst a carport to the side provides covered parking and access to the rear garden. The established rear garden enjoys a good degree of privacy and is not overlooked, featuring a patio seating area, summer house with full electrics, mature shrubs and established trees, with the remainder mainly laid to lawn. A pleasant outdoor space, the garden offers plenty of room for relaxing and enjoying the warmer months.
THE LOCATION Whitefriars Way is located within the ever-popular Prettygate district of west Colchester, an established residential area favoured for its excellent range of local amenities. Nearby are convenience shops, a doctor's surgery, regular bus services and highly regarded schools. The city centre, Tollgate Retail Park and A12 are all easily accessible, while Colchester's railway stations provide direct services to London Liverpool Street, making the area ideal for commuters and those seeking convenient day-to-day living.
ADDITIONAL INFORMATION New roof completed on conservatory 2026
New electric fuse box and gas supply 2026
Outside office/sunroom 2026
AGENTS NOTES These particulars are issued for guidance purposes only and do not constitute any part of an offer or contract. All descriptions, dimensions, and measurements are approximate. Fixtures, fittings, and contents are subject to separate negotiation unless explicitly included.
Please note that an AML fee is chargeable to the buyer once an offer is accepted to cover the cost of carrying out the required identity and anti-money laundering checks. Once these checks have been completed, the fee cannot be refunded, even if the property purchase does not go ahead.
Enquire About This Property
If you would like to arrange a viewing of this property or if you have any questions or queries then please contact us using the following information