Maldon Road, Tiptree, Colchester
£425,000 Guide Price
Property Overview
Summary
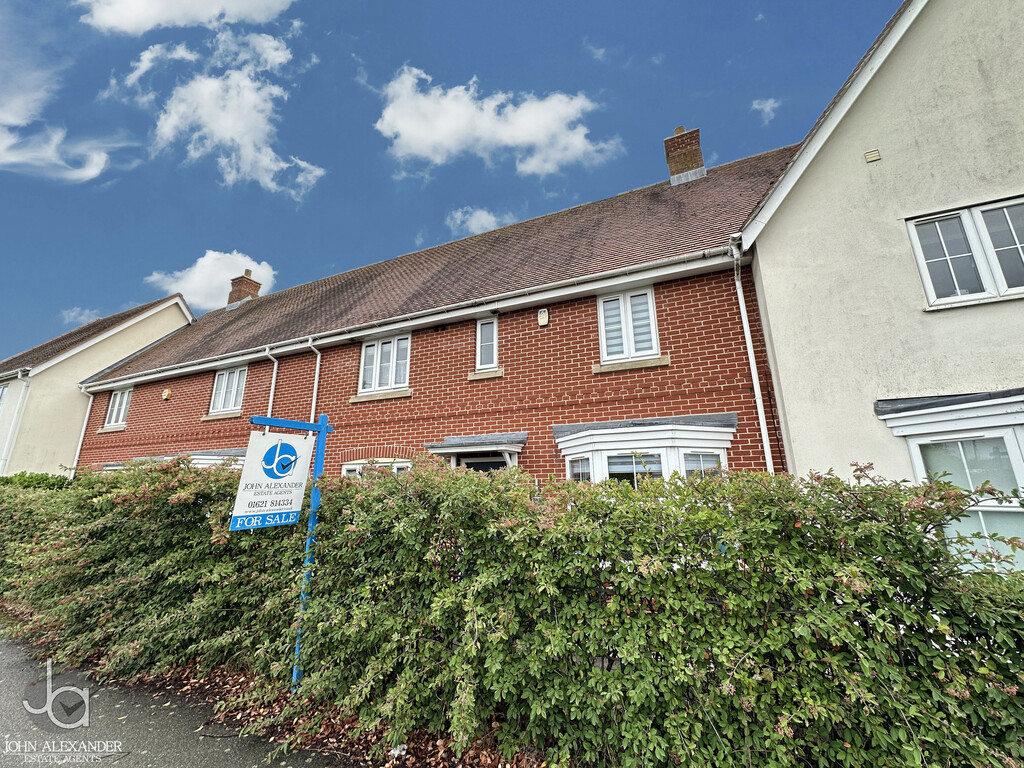
A beautifully presented four-bedroom mid-terrace family home offering spacious and versatile accommodation across two floors. This property features a generous living room, separate dining room, modern stylish shaker-style kitchen with island four well-proportioned bedrooms, an en-suite shower room and family bathroom. Outside, there is an attractive rear garden with patio and pergola, together with a detached garage and off road parking.
Property Features
Full Details
OVERVIEW ***GUIDE PRICE £425,000 TO £450,000***
A beautifully presented four-bedroom mid-terrace family home offering spacious and versatile accommodation across two floors. This property features a generous living room, separate dining room, modern stylish shaker-style kitchen with island four well-proportioned bedrooms, an en-suite shower room and family bathroom. Outside, there is an attractive rear garden with patio and pergola, together with a detached garage and off road parking.
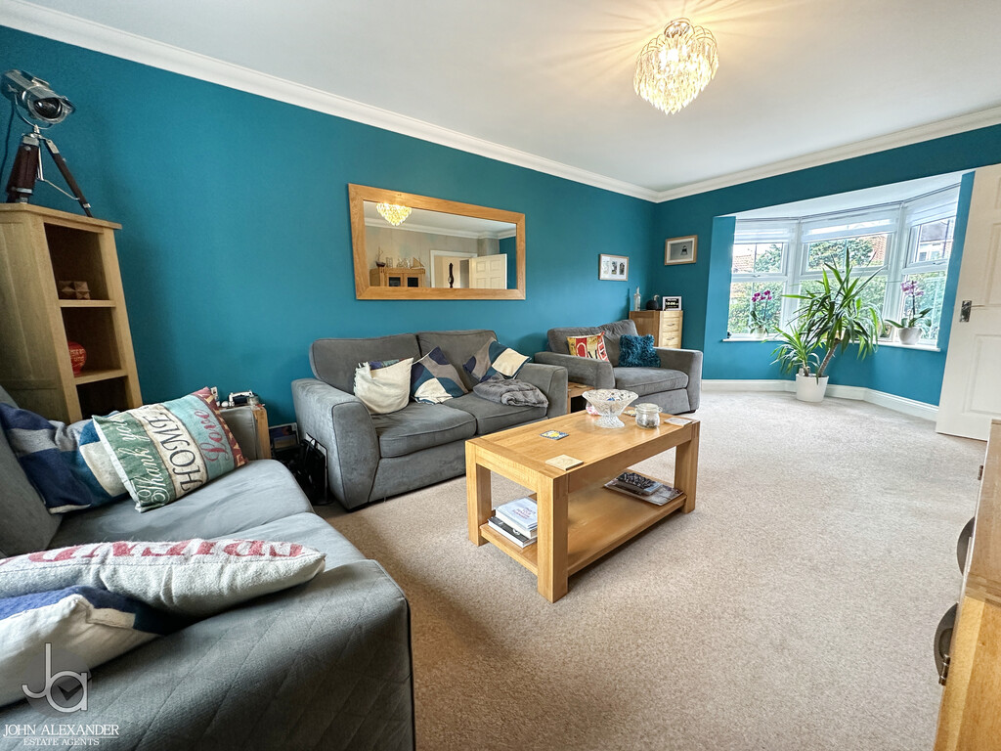
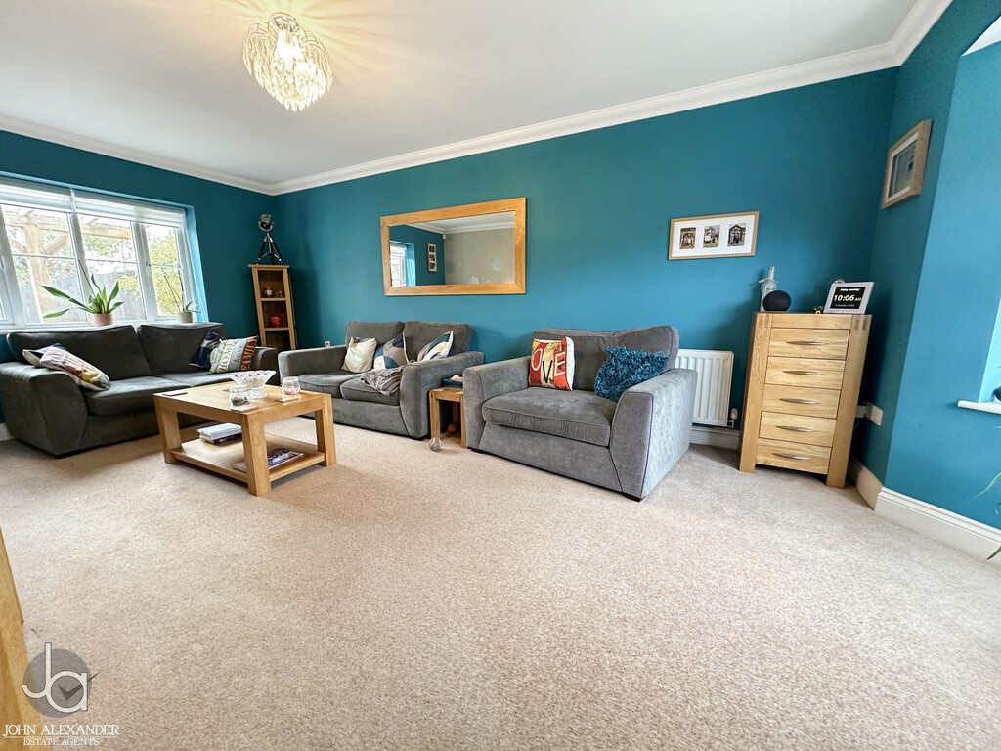
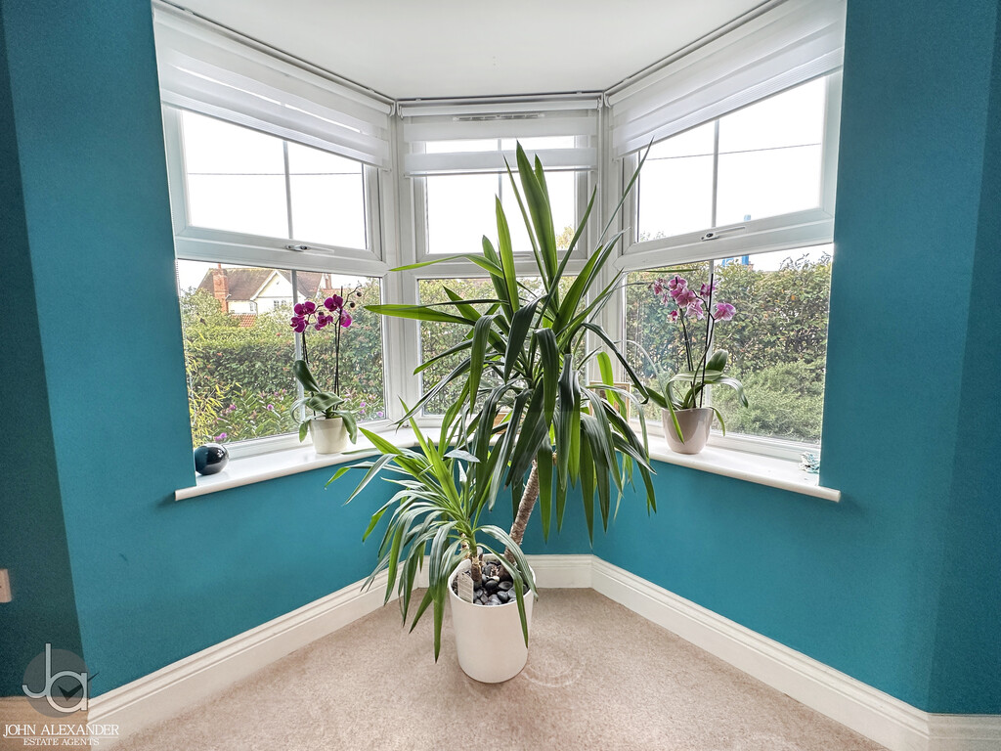
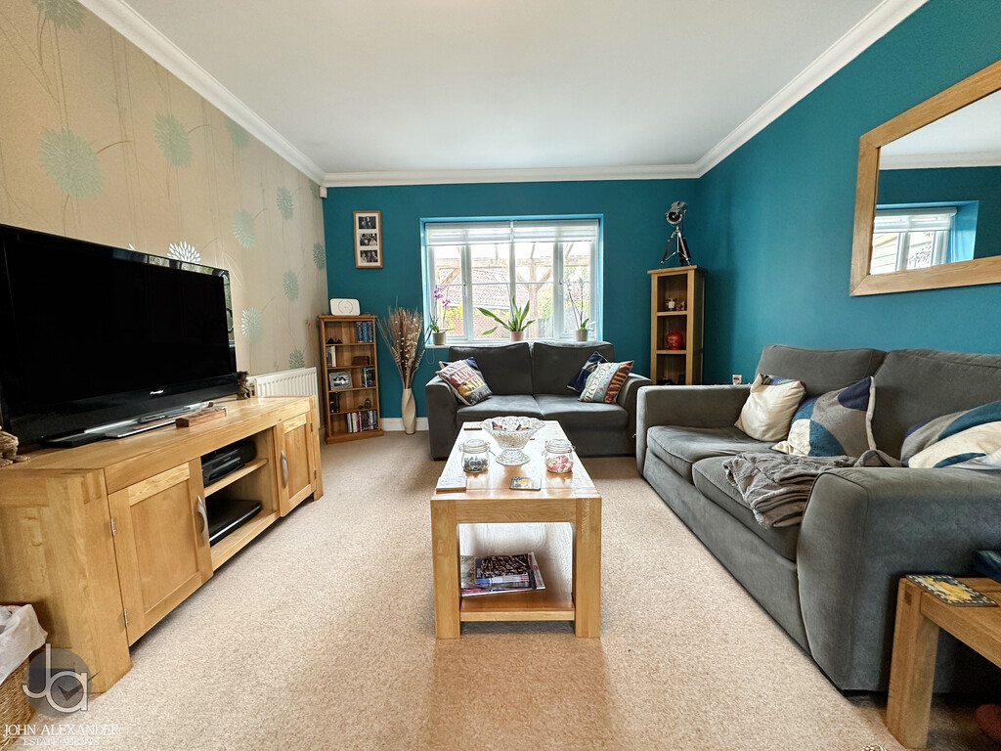
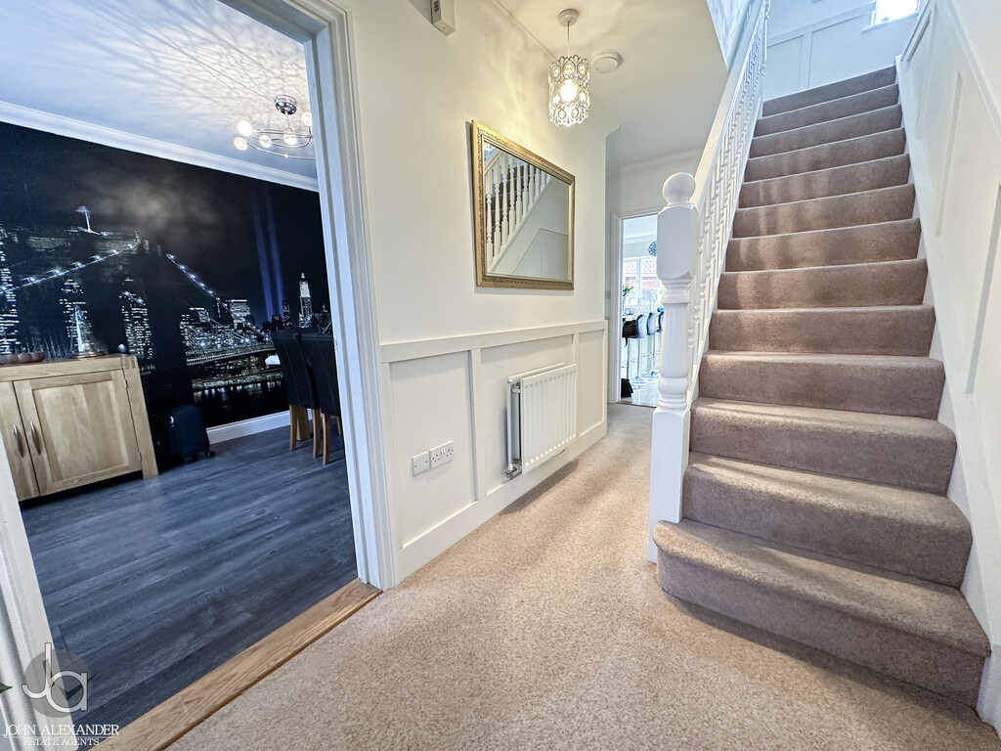
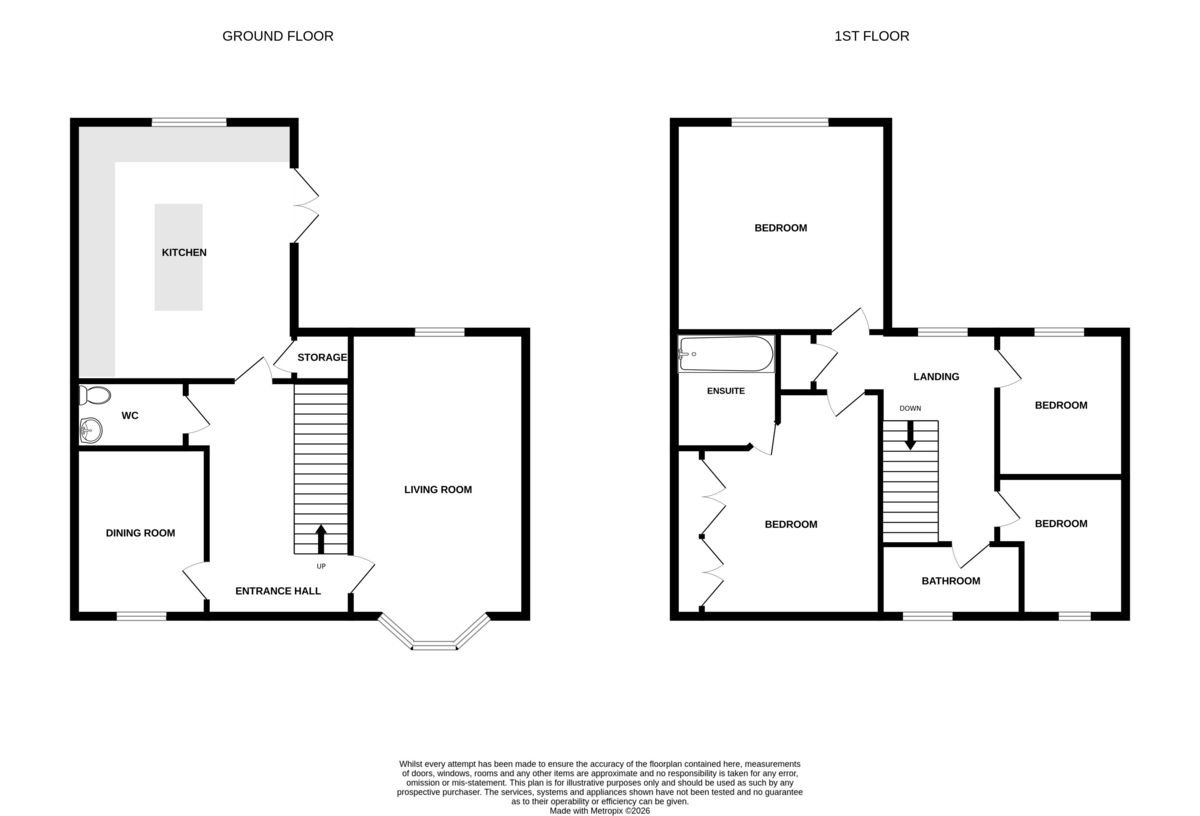
STEP INSIDE Upon entering the property, you are welcomed into the entrance hall which provides access to the principal ground floor rooms and staircase rising to the first floor. Positioned to the front of the property is the spacious living room measuring 5.78m x 3.56m (18'11" x 11'8"), a bright and inviting reception room featuring a bay window that fills the space with natural light.
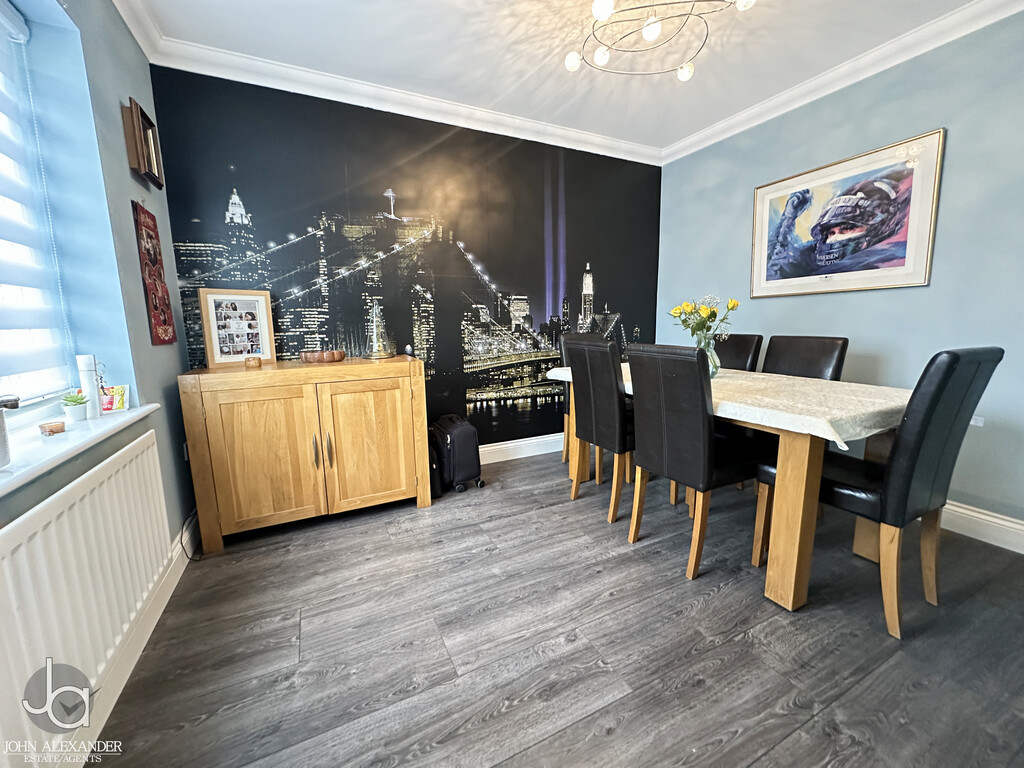
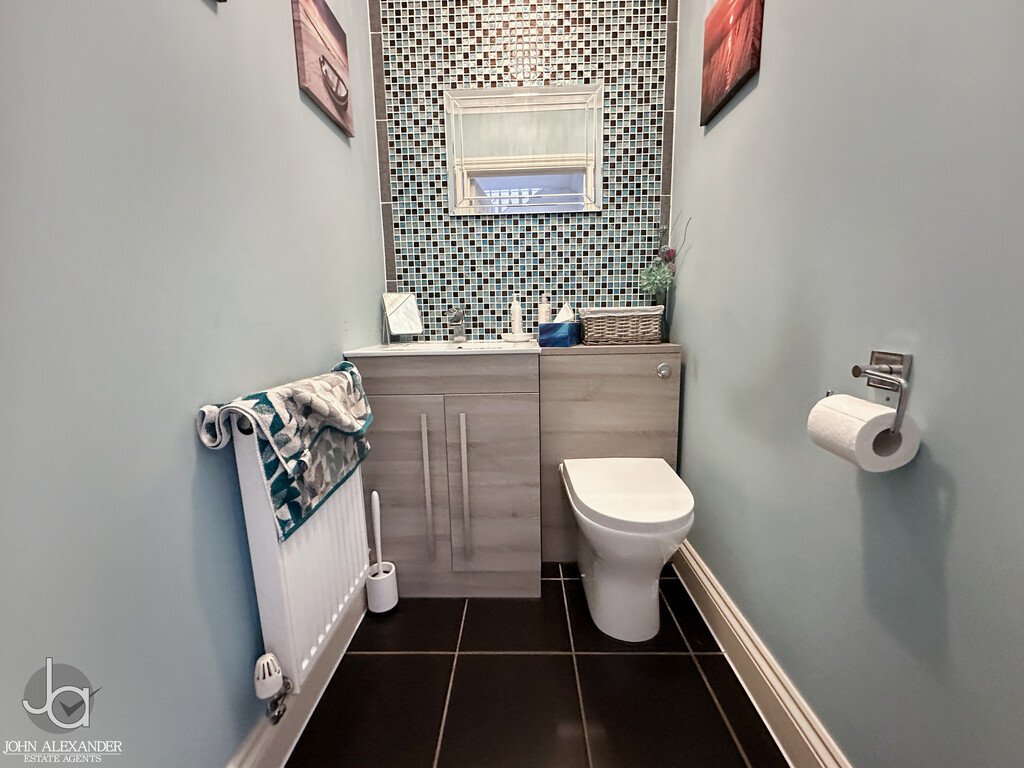
Across the hall, the separate dining room measures 3.43m x 2.69m (11'3" x 8'10") and offers ample space for family dining as well as hosting guests. Conveniently located nearby is a ground floor cloakroom/WC.
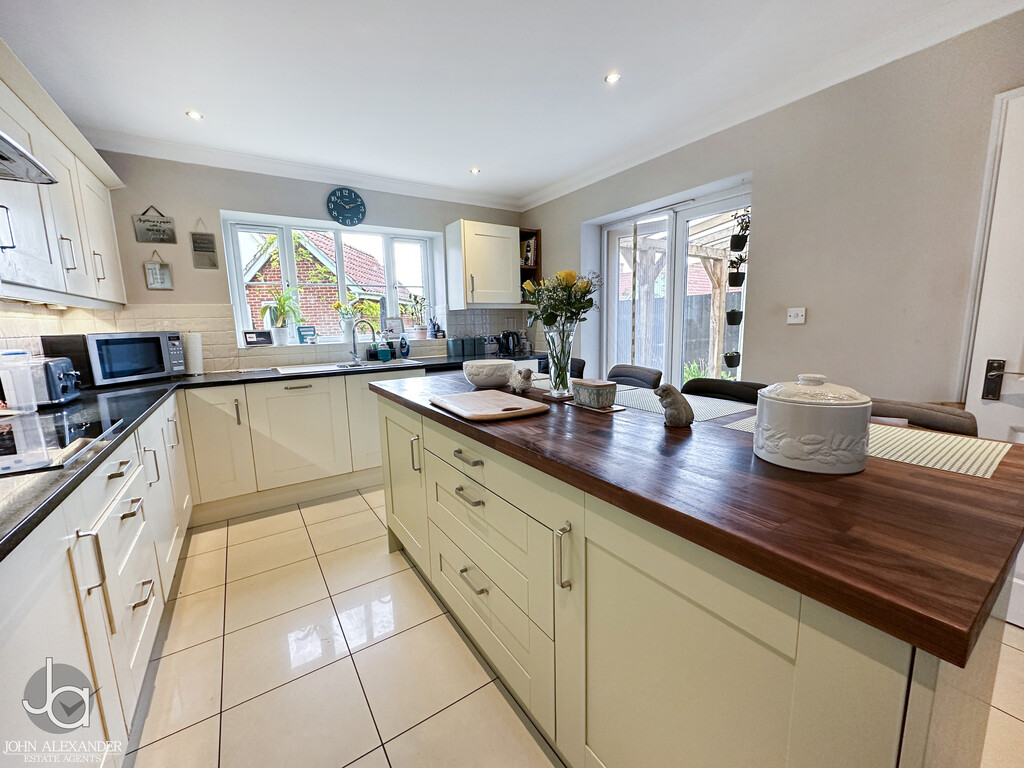
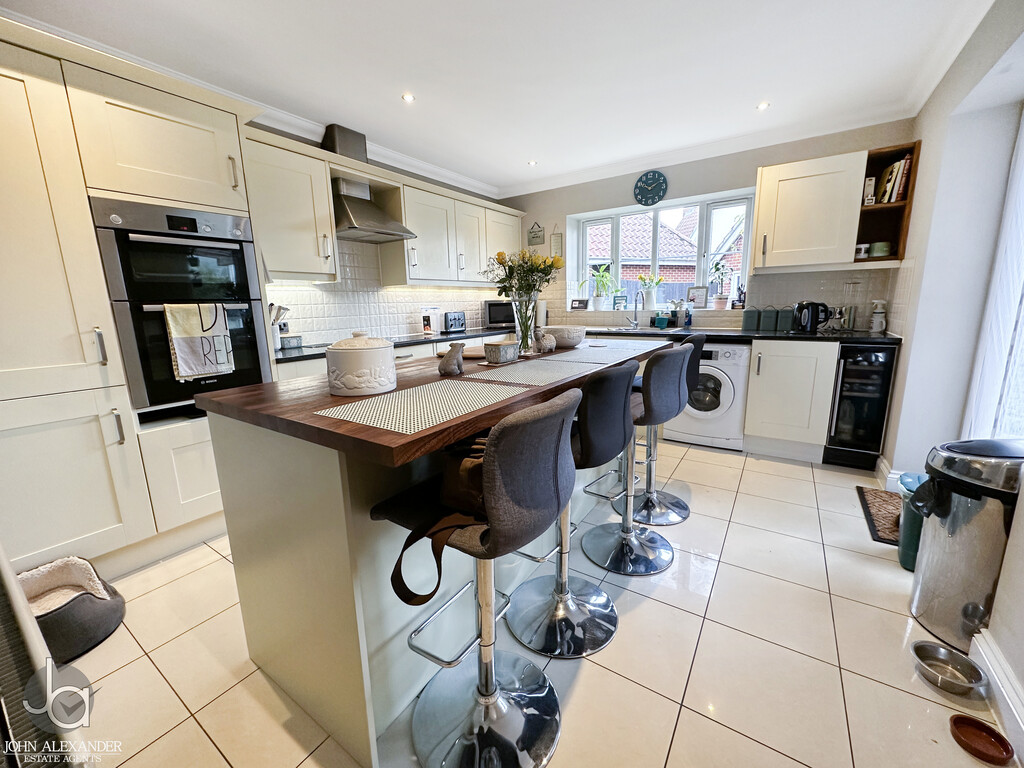
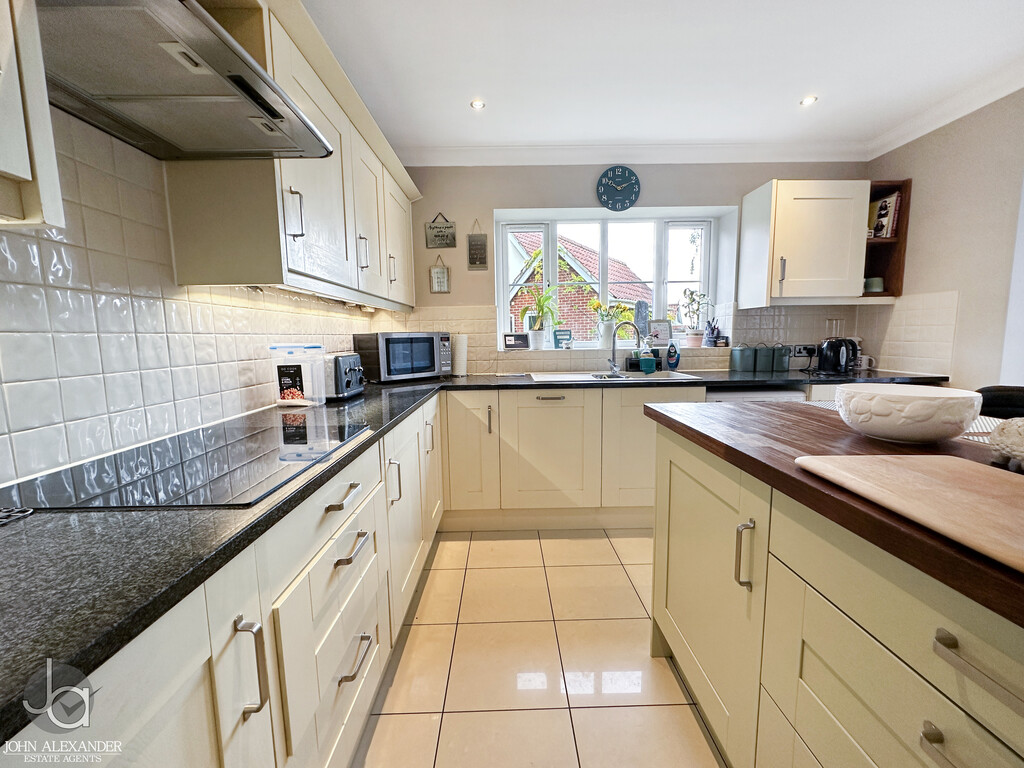
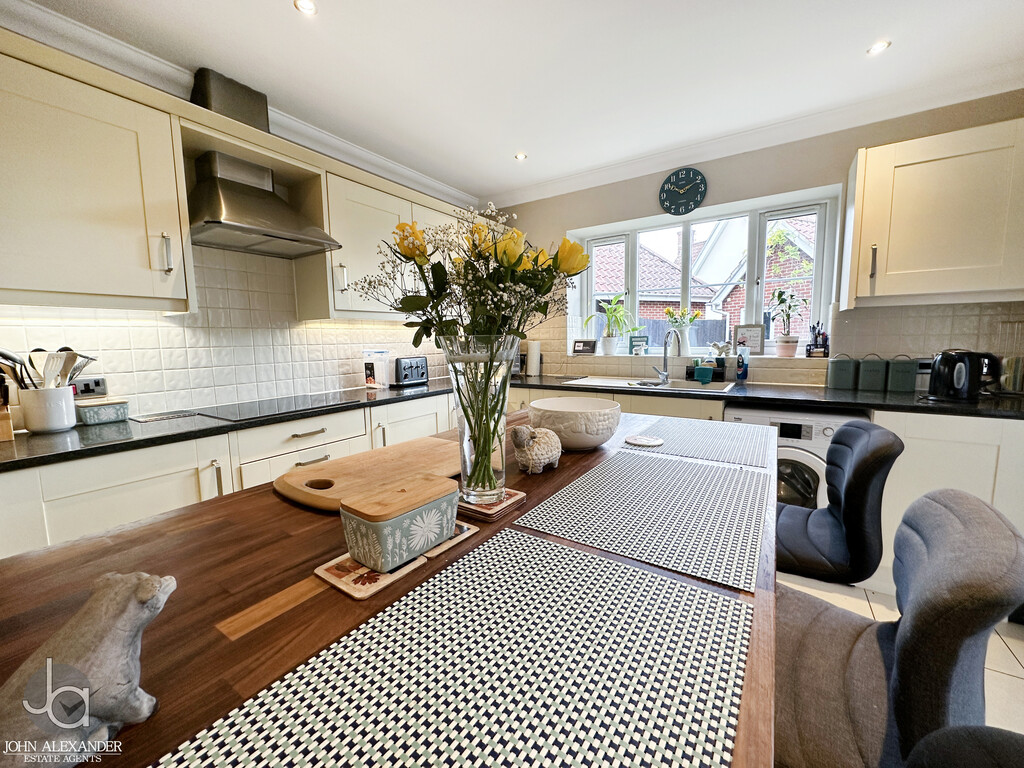
To the rear of the property is the impressive kitchen measuring 4.19m x 3.55m (13'9" x 11'8"), fitted with an attractive range of shaker-style cabinetry complemented by work surfaces and integrated appliances. A central island provides additional preparation space and incorporates seating for four, creating a sociable hub for everyday living. The kitchen enjoys views over the rear garden and benefits from direct access outside. A useful storage cupboard completes the ground floor accommodation.
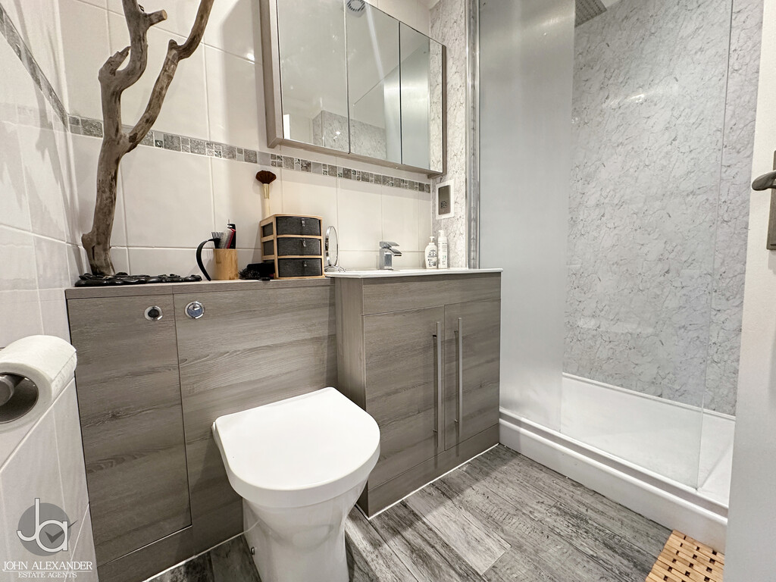
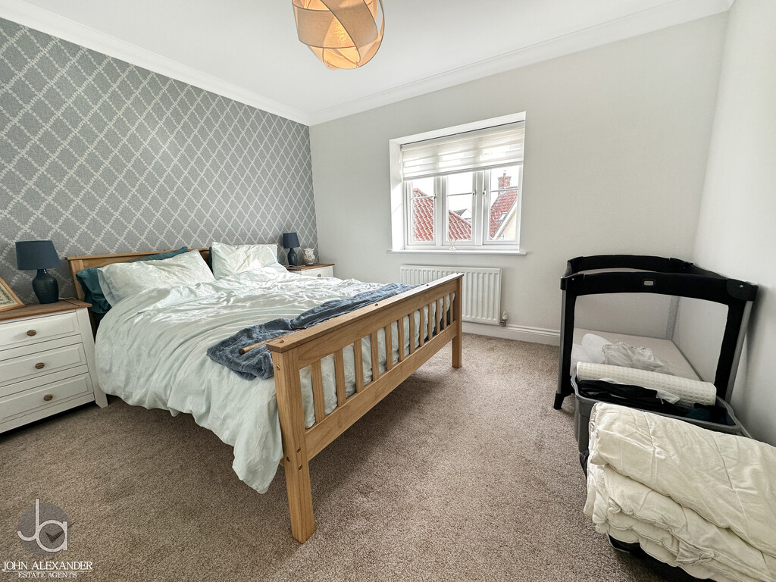
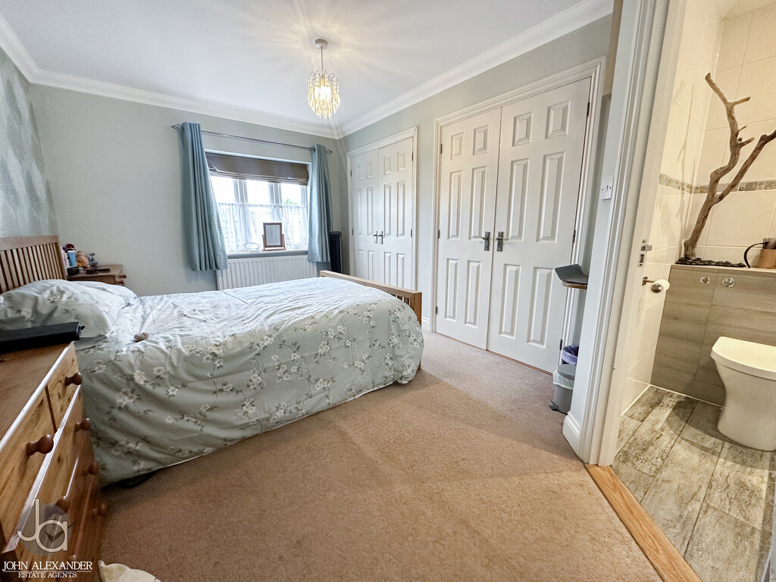
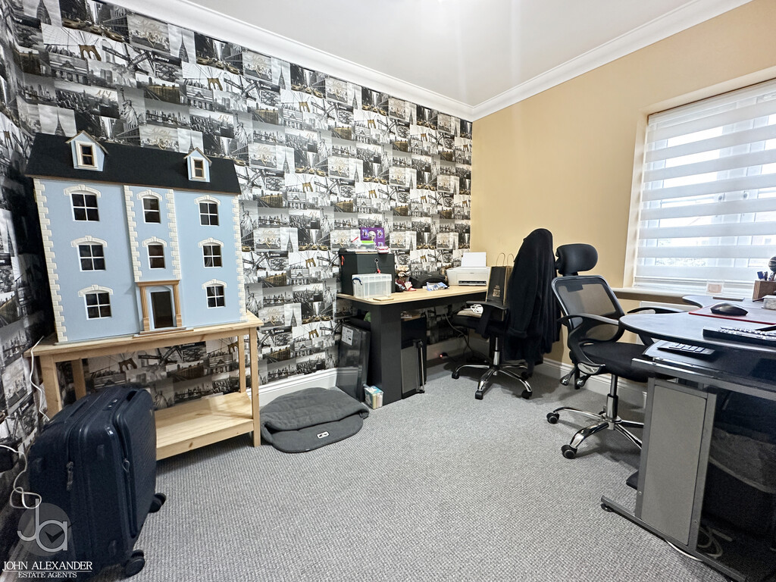
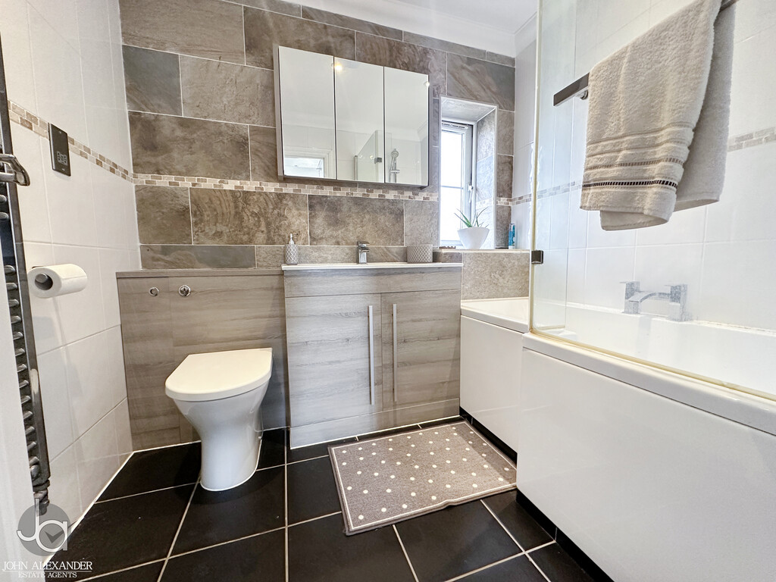
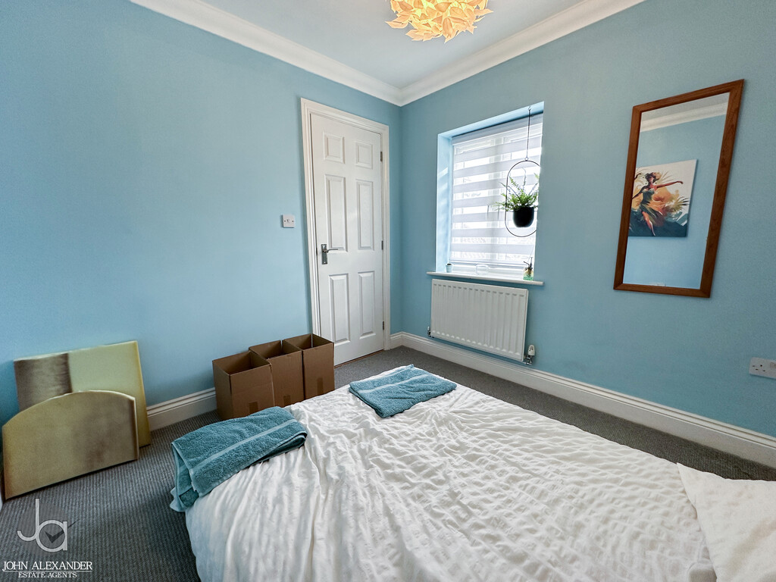
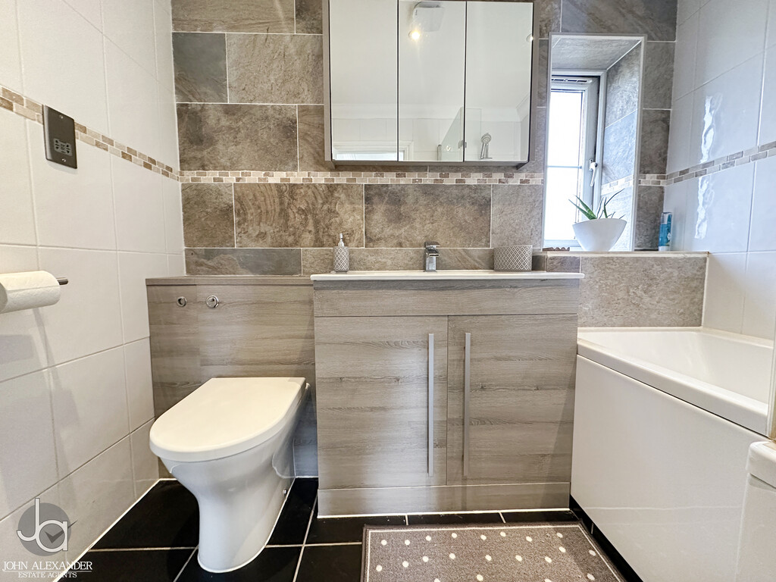
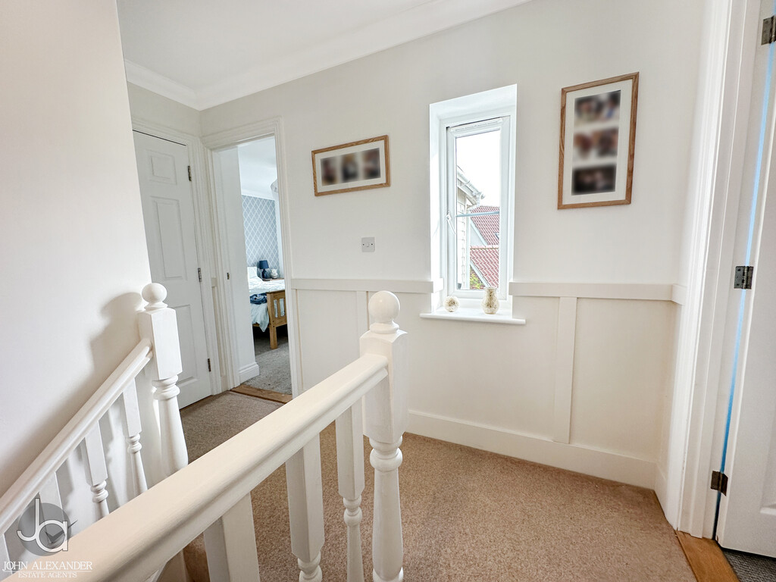
The first-floor landing leads to four bedrooms and the family bathroom. The principal bedroom measures 4.59m x 3.59m (15'1" x 11'9") and benefits from fitted wardrobes together with its own en-suite shower room. Bedroom two is another generous double room measuring 3.28m x 3.55m (10'9" x 11'8"). Bedrooms three and four measure 2.70m x 3.00m (8'10" x 9'10") and 2.64m x 2.64m (8'8" x 8'8") respectively, providing ideal children's bedrooms, guest accommodation or home office space. Serving the remaining bedrooms is the family bathroom, fitted with a modern suite.
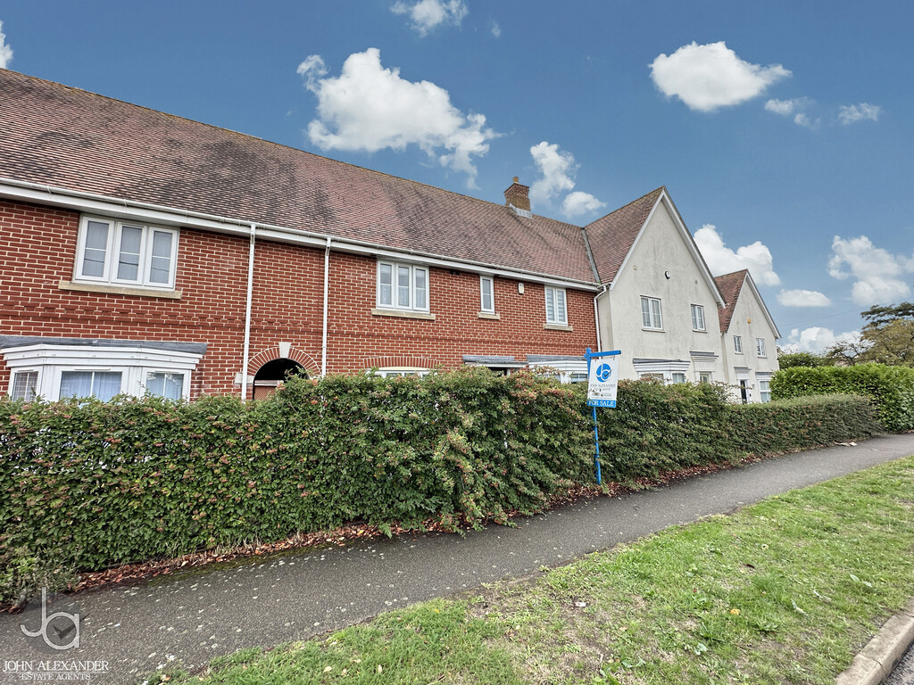
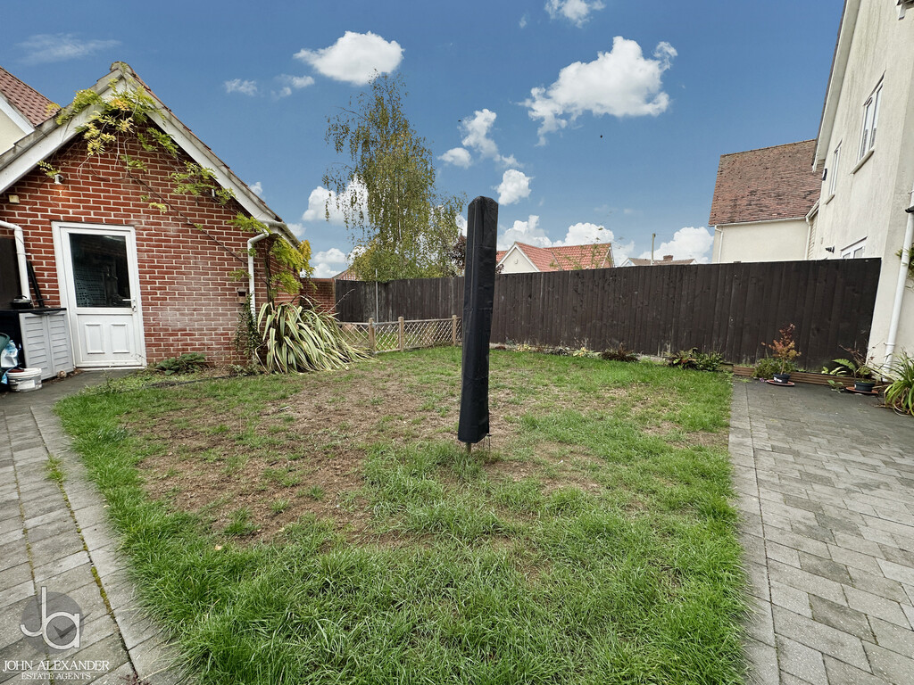
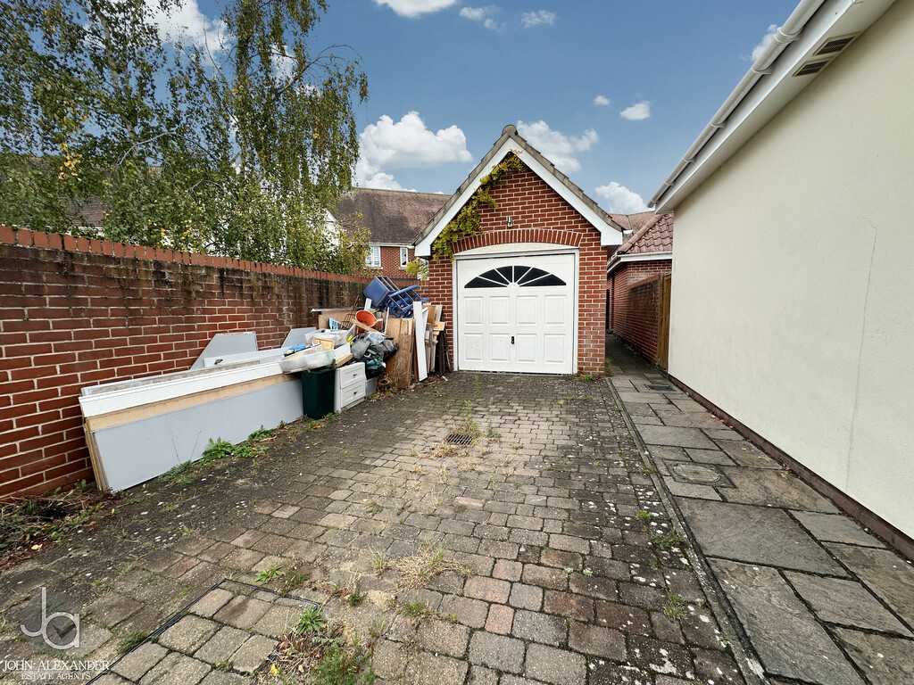
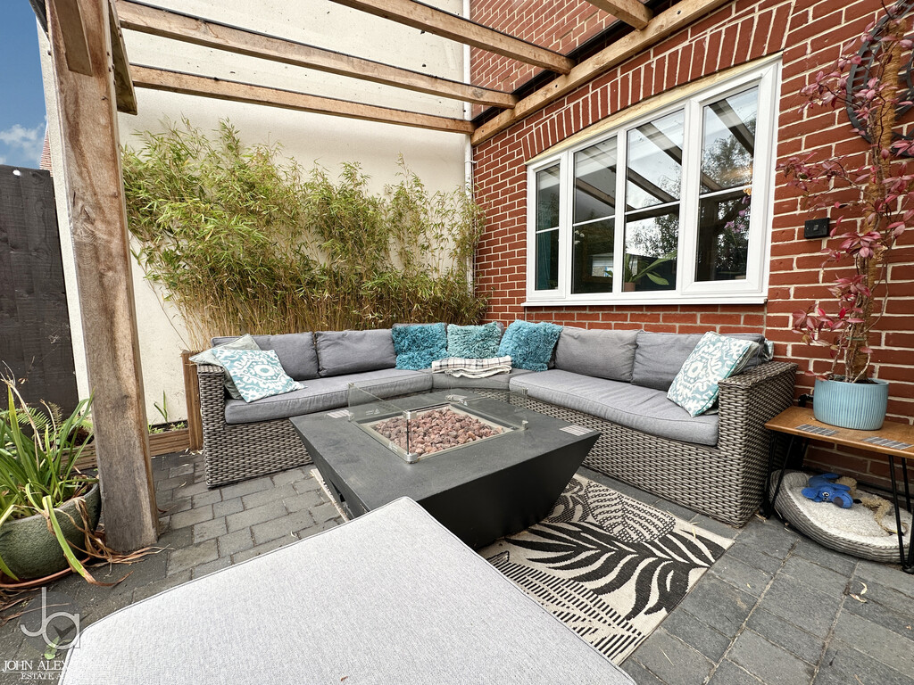
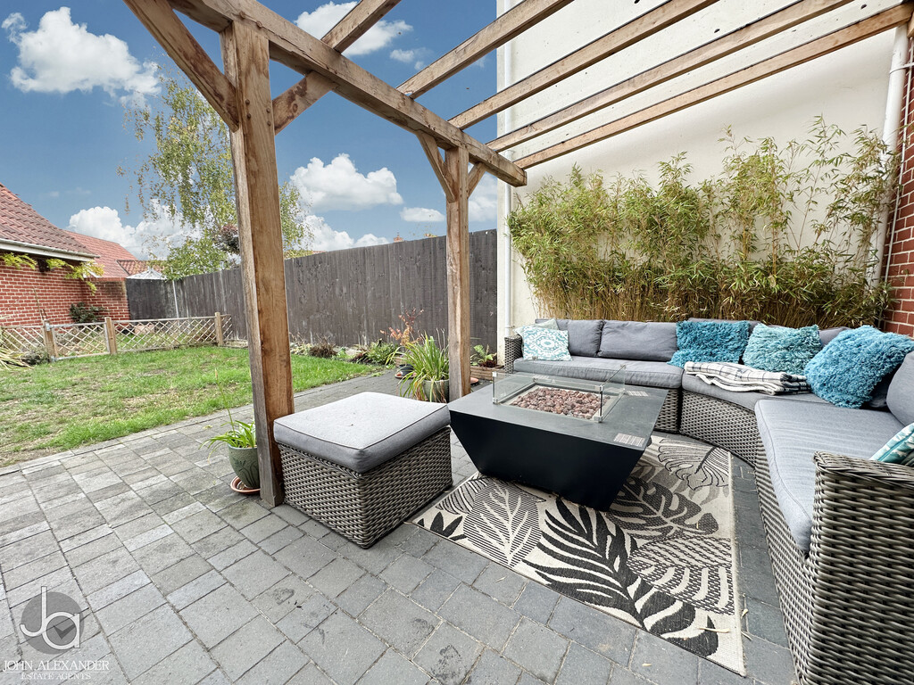
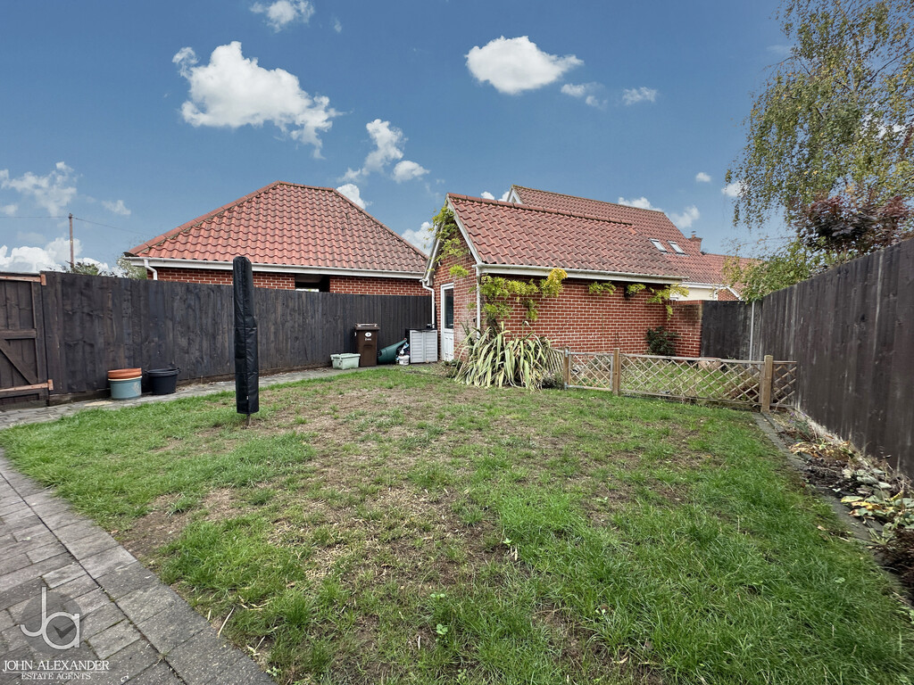
STEP OUTSIDE Outside, the property is set behind attractive shrub hedging which enhances privacy and kerb appeal. The rear garden is mainly laid to lawn and features a patio area and pergola, creating excellent spaces for outdoor dining and entertaining. A rear gate provides access to the detached garage and allocated parking area, making day-to-day living particularly convenient.
AGENTS NOTES These particulars are issued for guidance purposes only and do not constitute any part of an offer or contract. All descriptions, dimensions, and measurements are approximate. Fixtures, fittings, and contents are subject to separate negotiation unless explicitly included.
Please note that an AML fee is chargeable to the buyer once an offer is accepted to cover the cost of carrying out the required identity and anti-money laundering checks. Once these checks have been completed, the fee cannot be refunded, even if the property purchase does not go ahead.
Enquire About This Property
If you would like to arrange a viewing of this property or if you have any questions or queries then please contact us using the following information