Peldon Crescent, Peldon, Colchester
£280,000 Guide Price
Property Overview
Summary
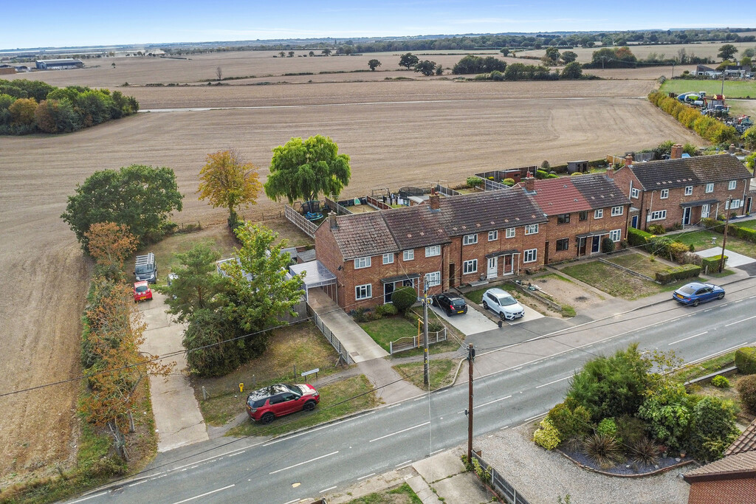
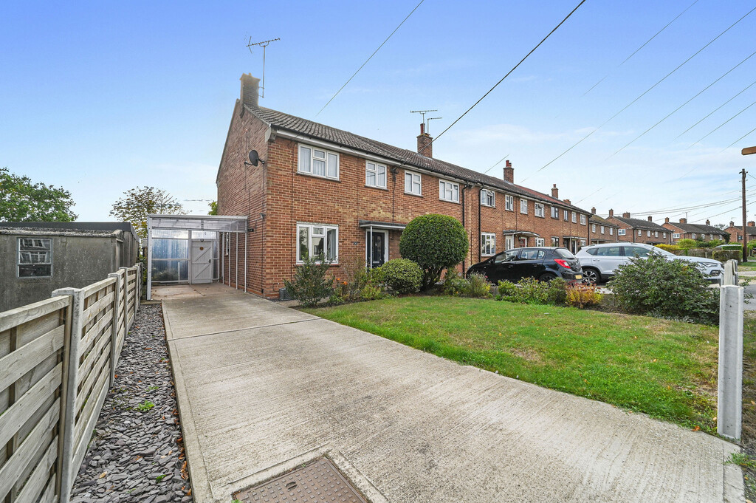
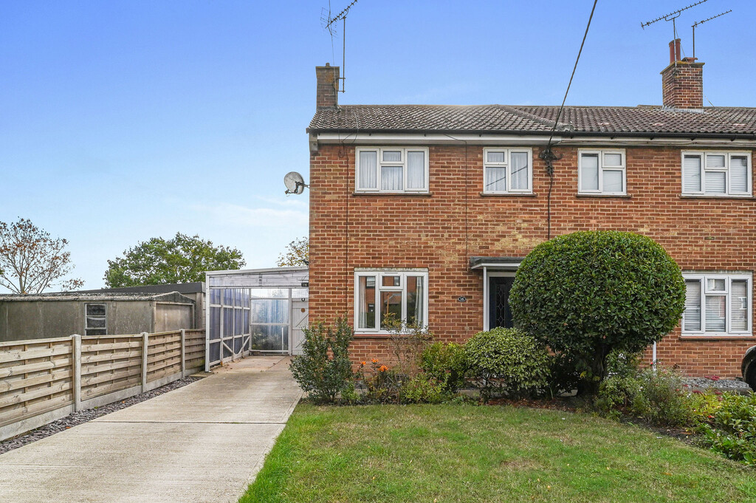
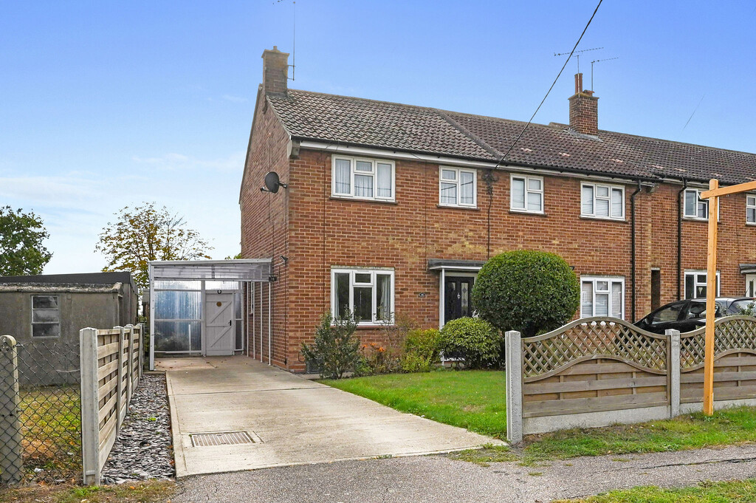
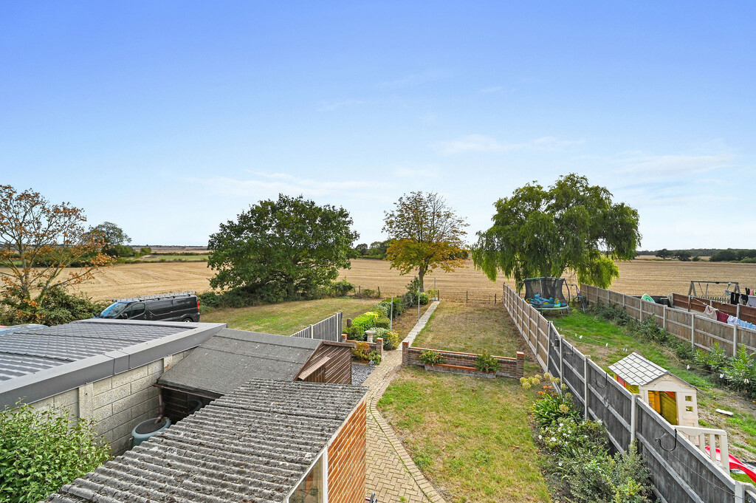
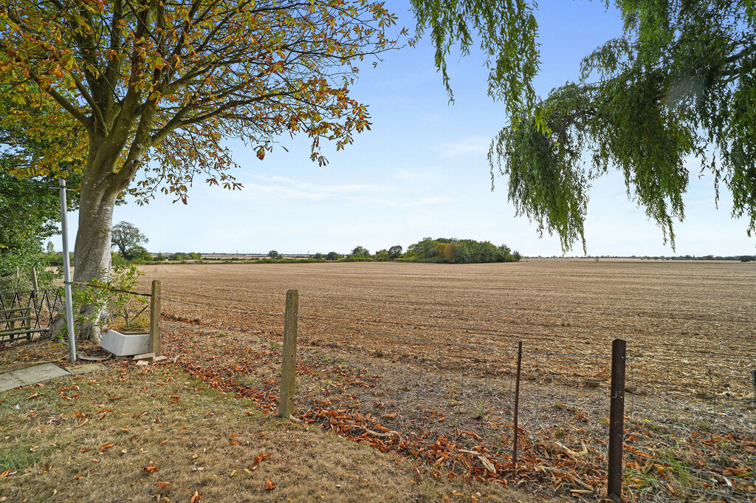
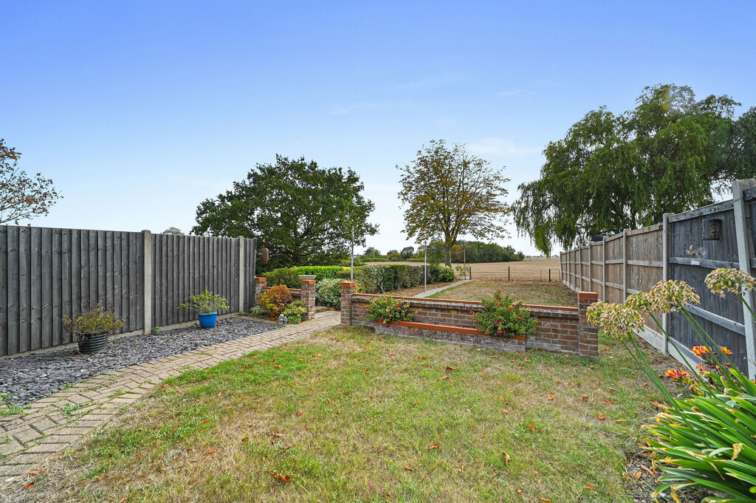
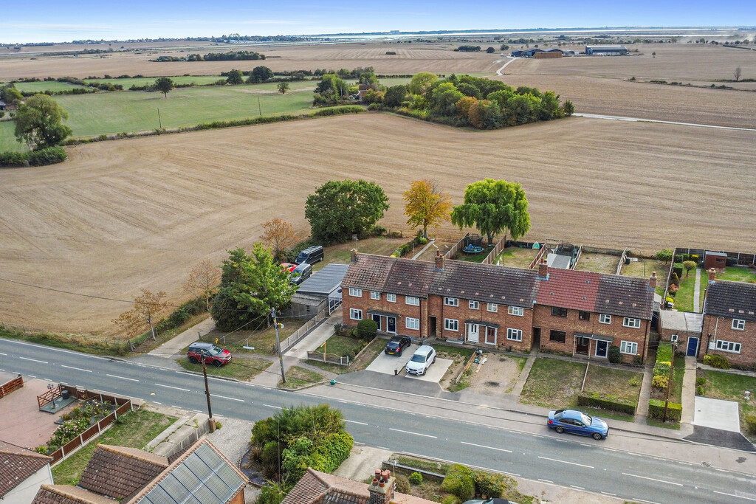
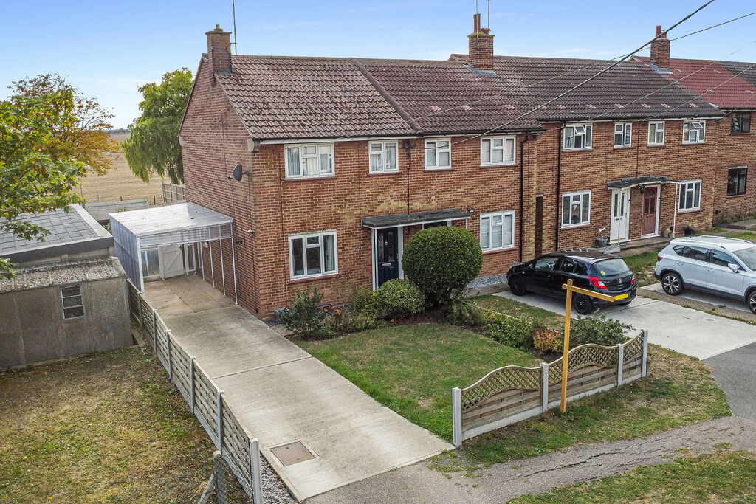
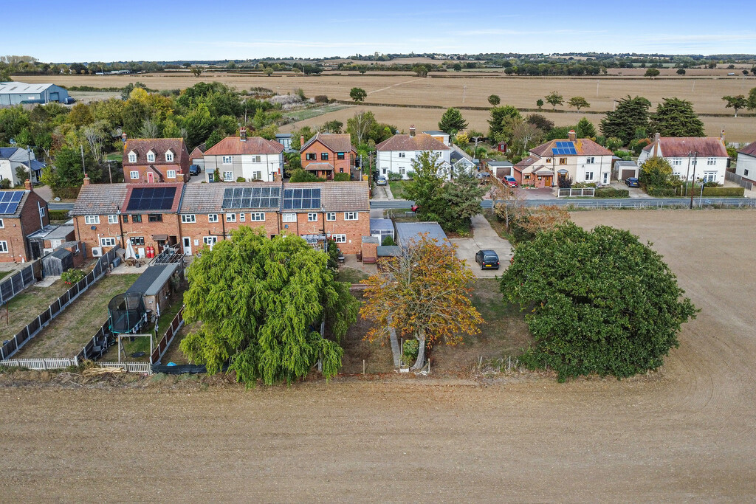
Backing directly onto beautiful open countryside fields, this well-presented two-bedroom end-of-terrace home offers spacious and practical accommodation, a covered car port and a delightful rear garden with stunning rural views. Situated within a sought-after village location, the property is perfectly suited to first-time buyers, downsizers or those seeking a peaceful lifestyle surrounded by countryside while remaining within easy reach of local amenities.
Property Features
Full Details
OVERVIEW GUIDE PRICE £280,000 TO £300,000***
Backing directly onto beautiful open countryside fields, this well-presented two-bedroom end-of-terrace home offers spacious and practical accommodation, a covered car port and a delightful rear garden with stunning rural views. Situated within a sought-after village location, the property is perfectly suited to first-time buyers, downsizers or those seeking a peaceful lifestyle surrounded by countryside while remaining within easy reach of local amenities.
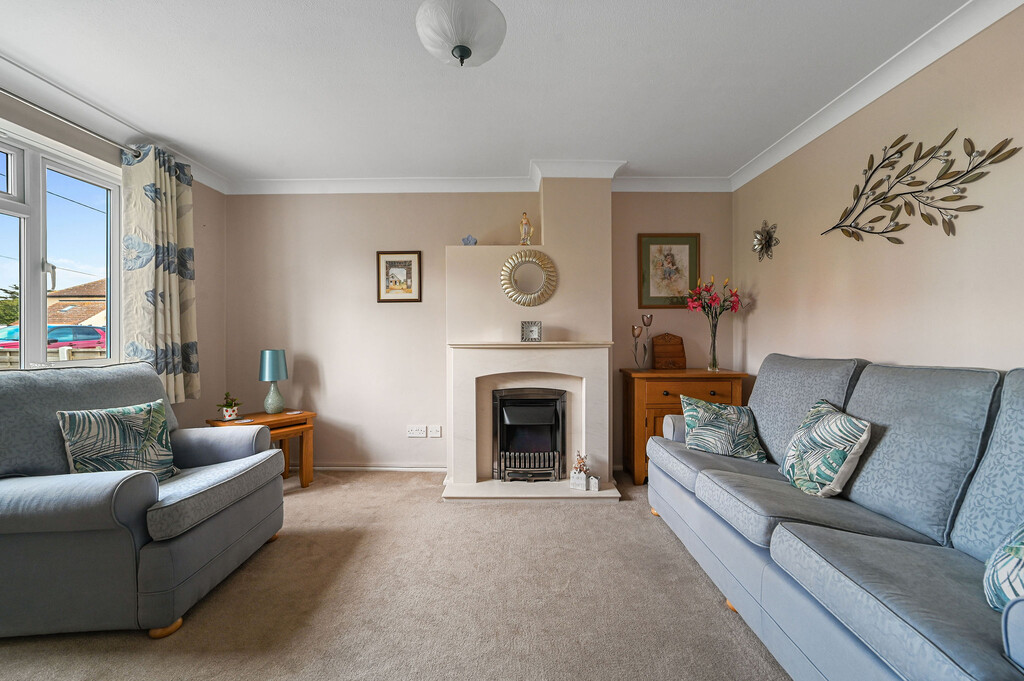
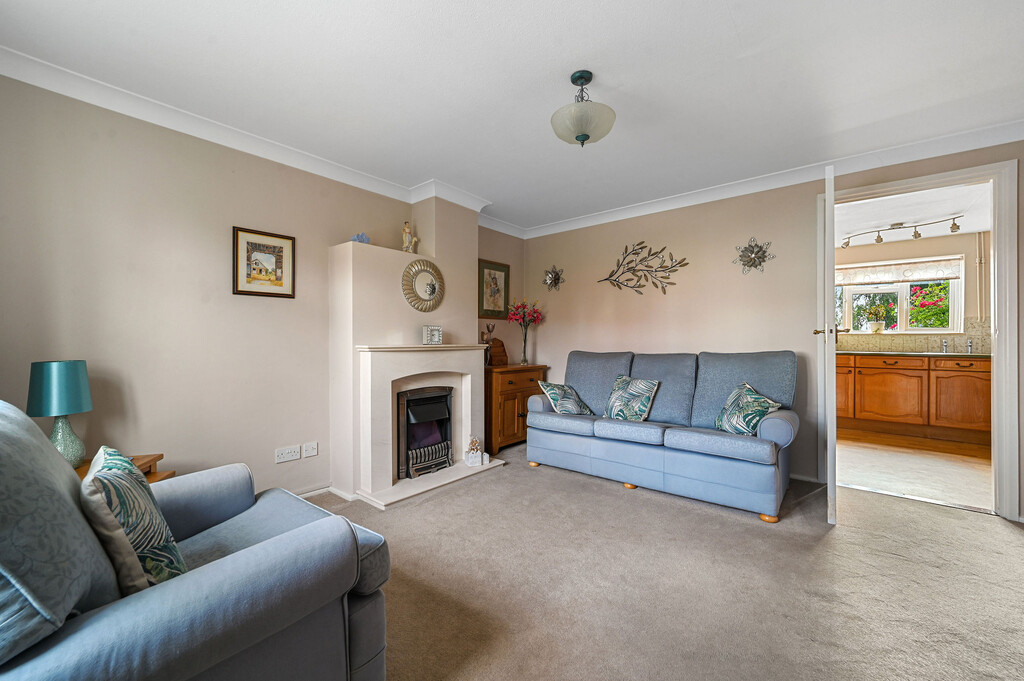
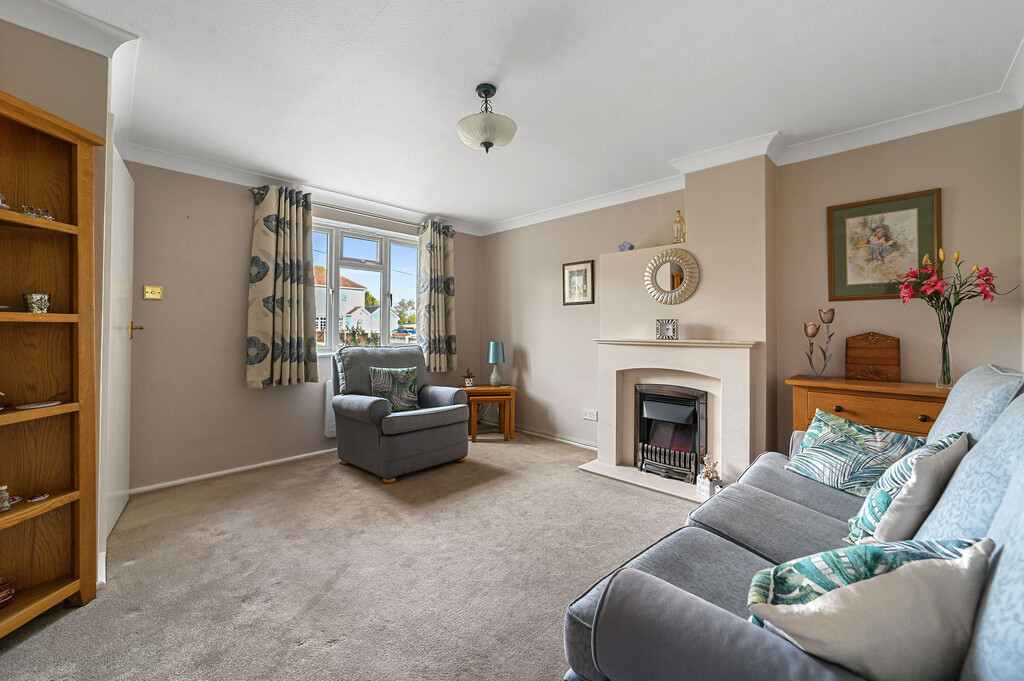
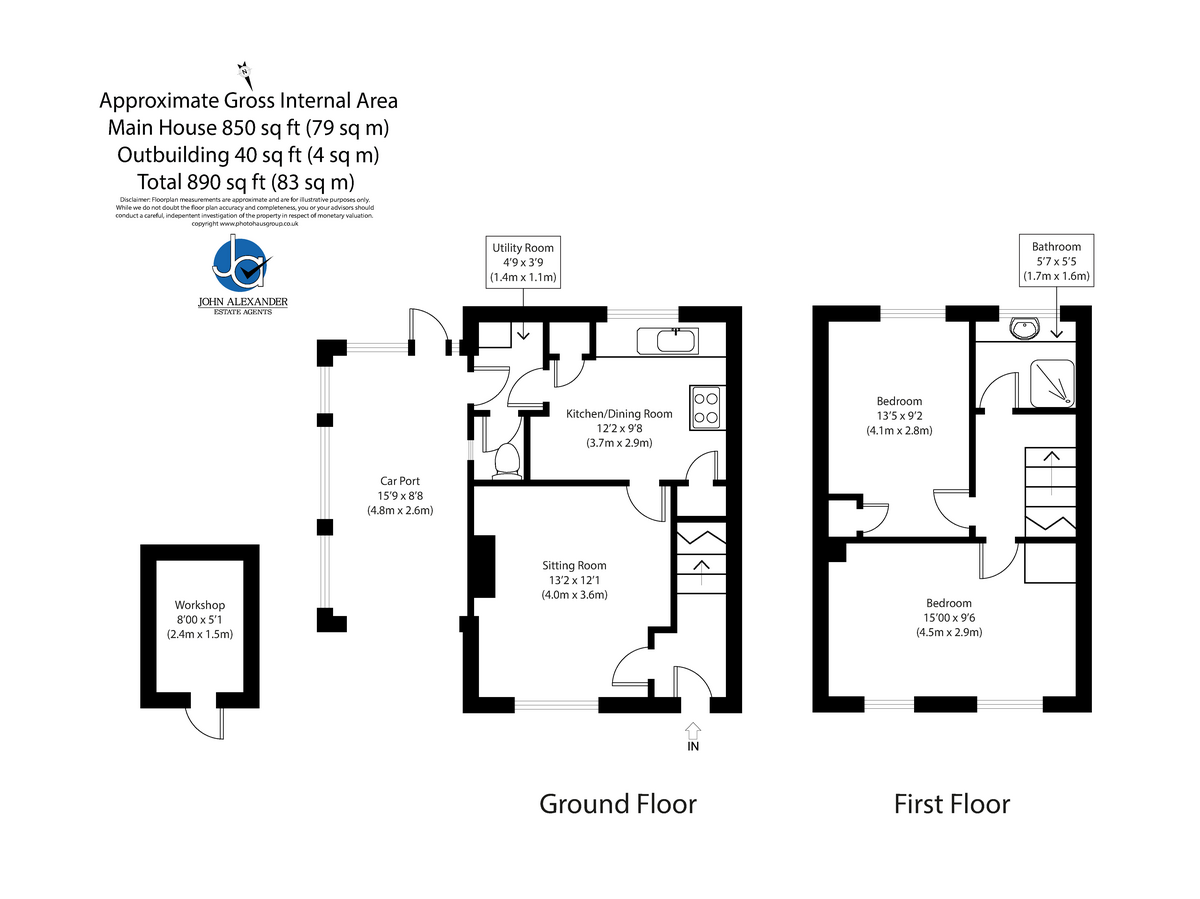
STEP INSIDE Upon entering the property, you are welcomed into an entrance hall with staircase rising to the first floor and access into the generous sitting room measuring 13'2" x 12'1" (4.0m x 3.6m). This bright and comfortable reception space provides an excellent area for both relaxing and entertaining, with a large front-facing window allowing plenty of natural light to flood the room.
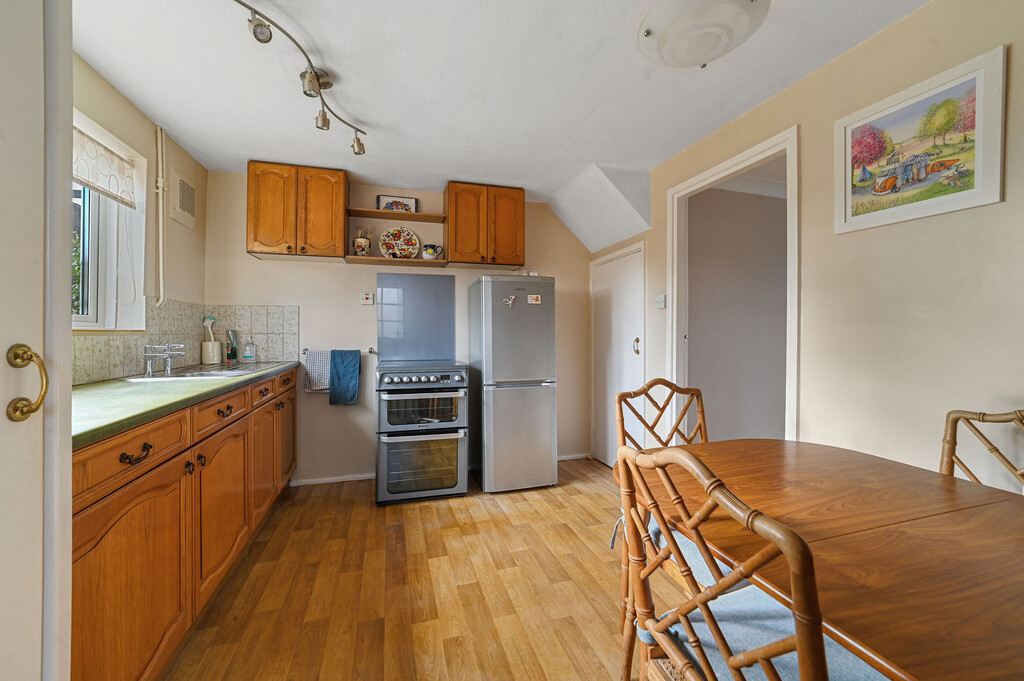
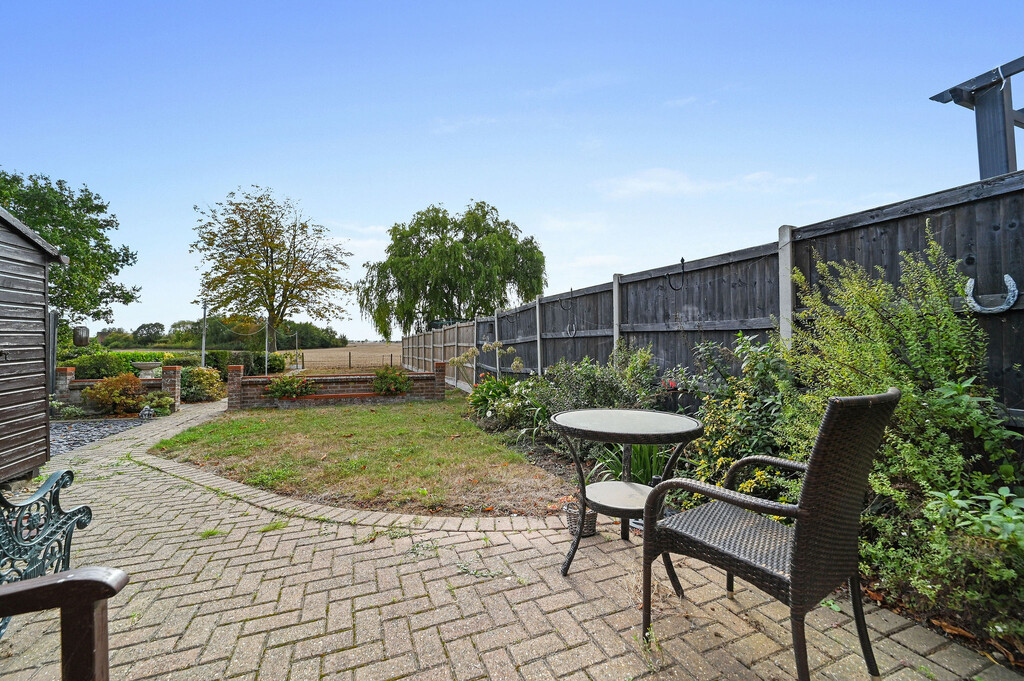
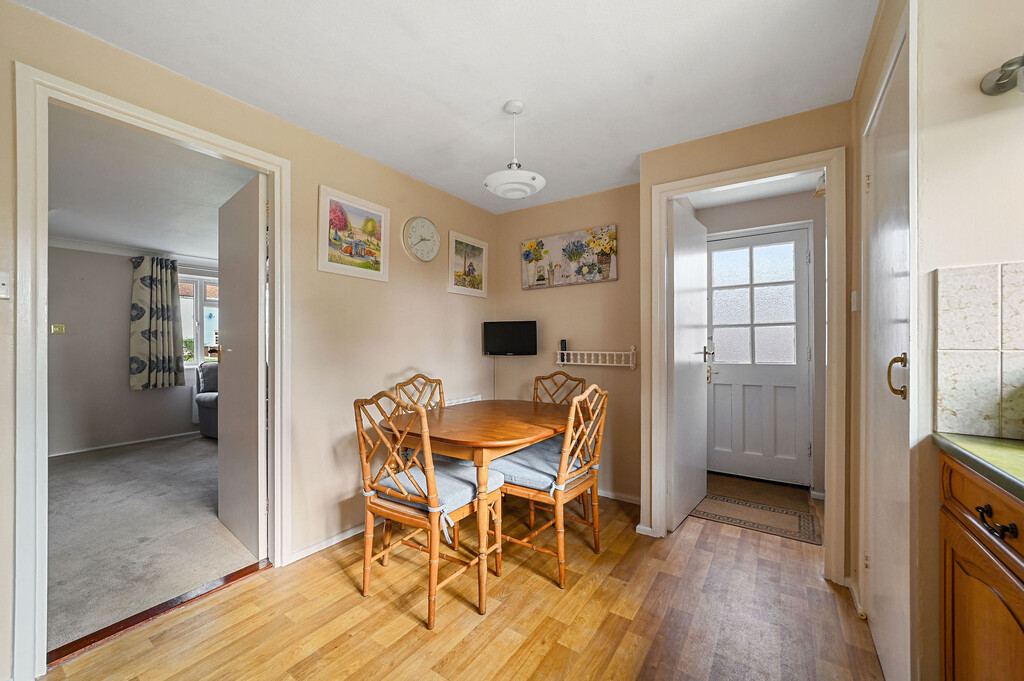
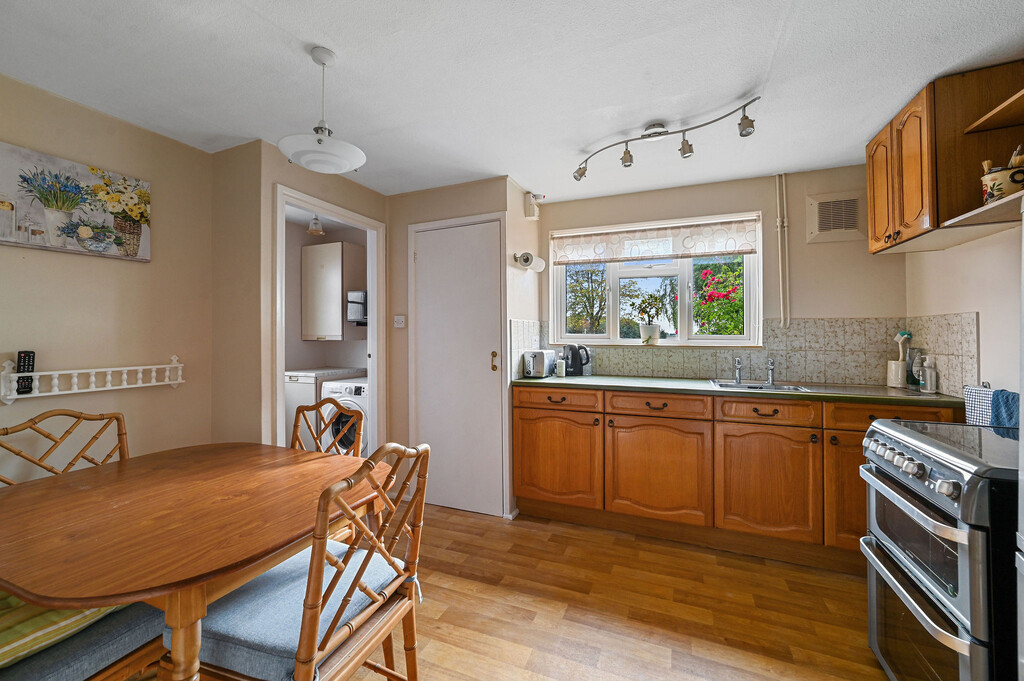
To the rear of the property, the accommodation opens into a well-appointed kitchen/dining room measuring 12'2" x 9'8" (3.7m x 2.9m). The kitchen is fitted with a range of storage units and work surfaces, offering ample space for food preparation, while a dedicated dining area provides the perfect setting for family meals and social gatherings. A door from the dining area leads out to the rear garden, where the beautiful open countryside creates a stunning backdrop.
Adjoining the kitchen is a convenient utility room measuring 4'9" x 3'9" (1.4m x 1.1m), providing additional appliance space and practical storage. Completing the ground floor is a cloakroom/WC.
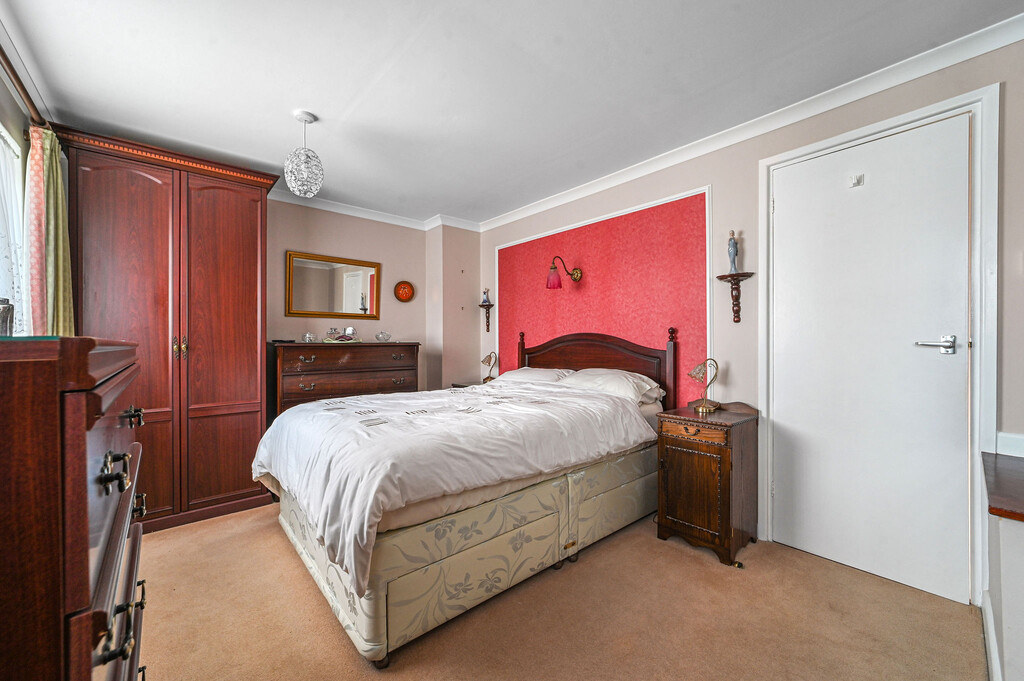
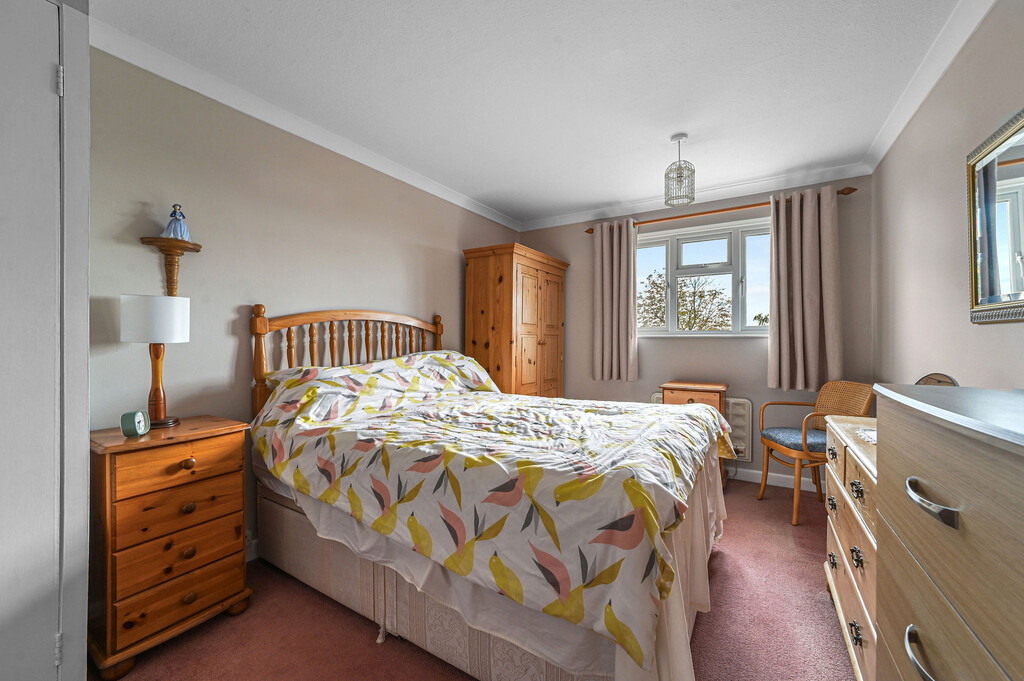
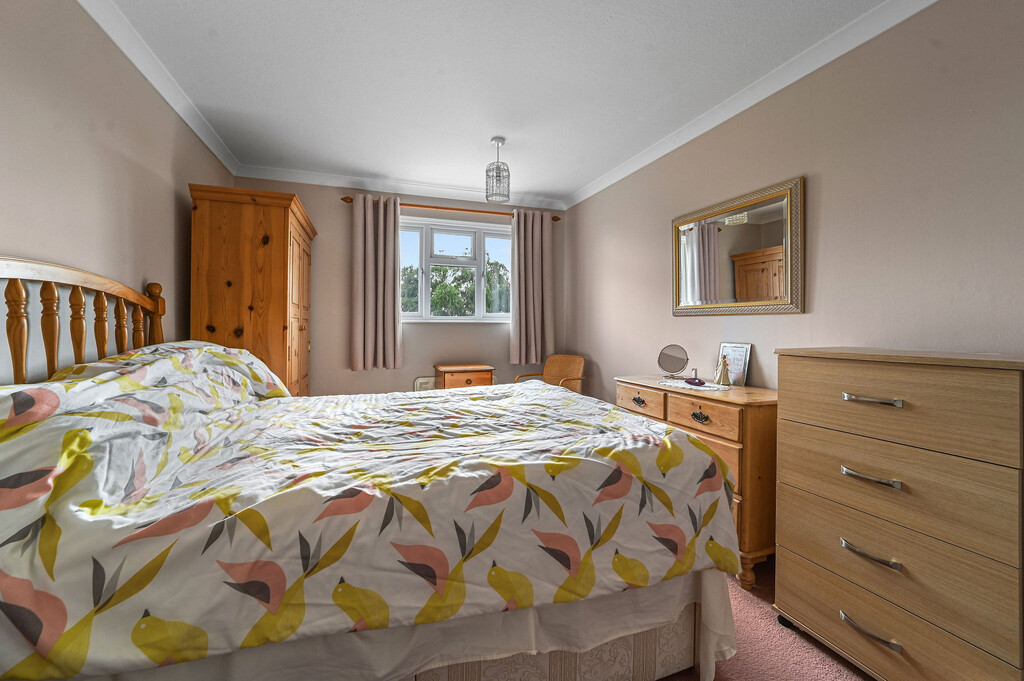
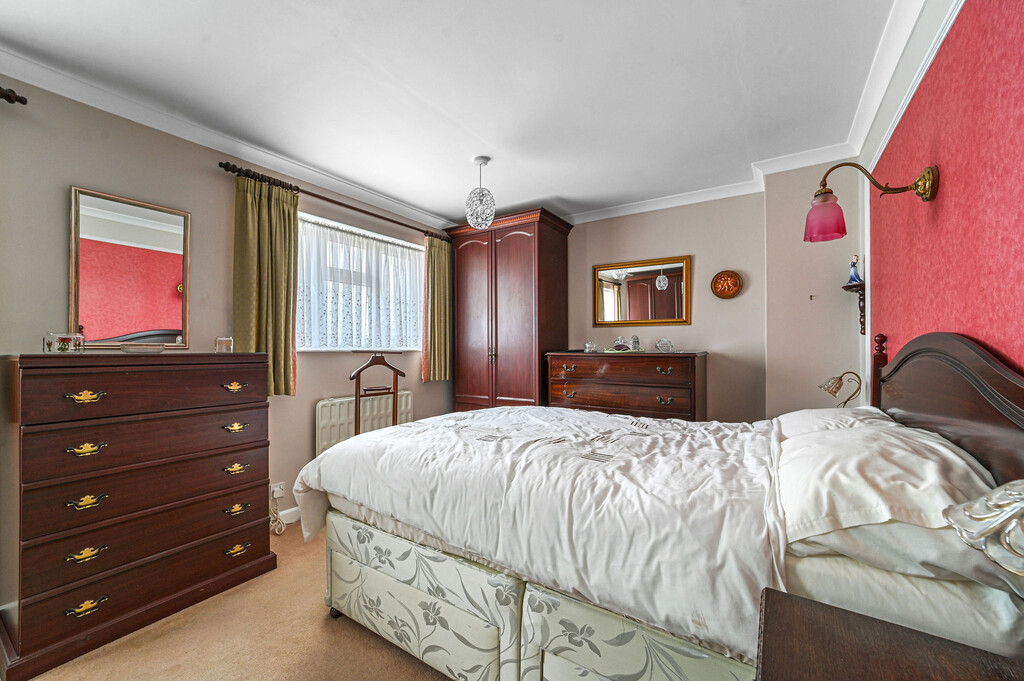
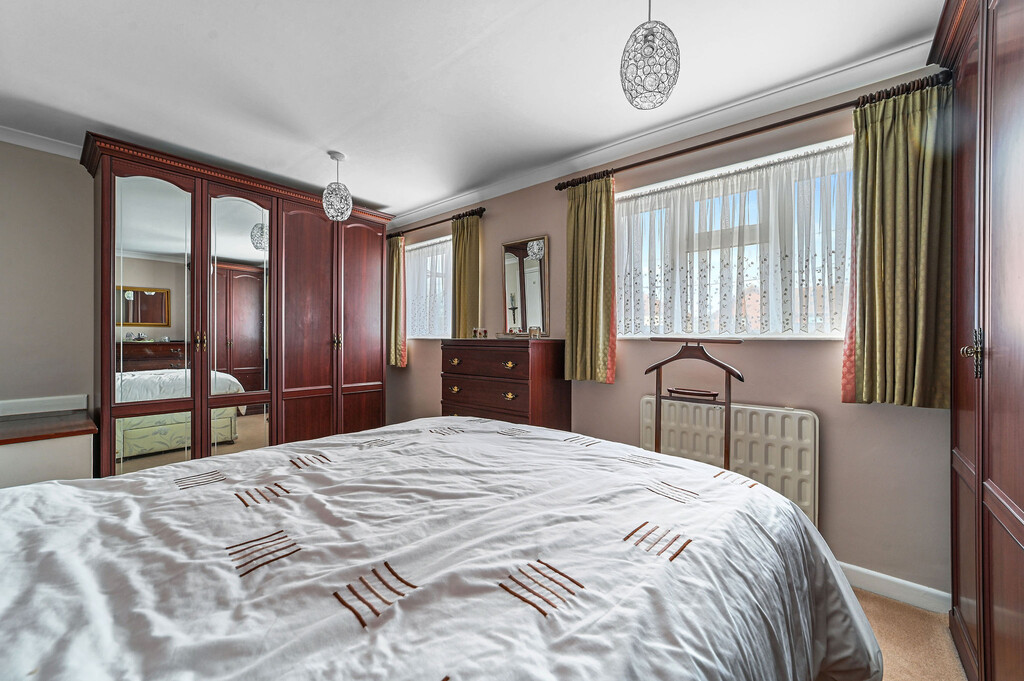
The first floor landing gives access to two excellent-sized double bedrooms. The principal bedroom measures 15'0" x 9'6" (4.5m x 2.9m) and enjoys attractive views towards the surrounding countryside, creating a peaceful retreat. Bedroom two is another generous double room measuring 13'5" x 9'2" (4.1m x 2.8m), offering flexible accommodation for family members, guests or those working from home.
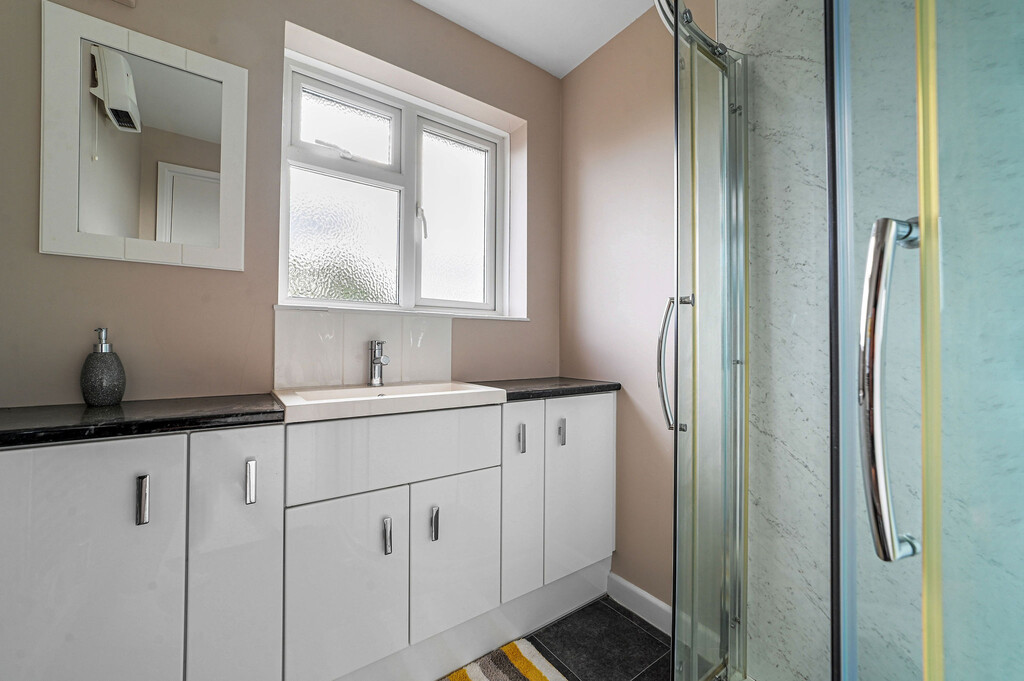
Serving both bedrooms is the family bathroom measuring 5'7" x 5'5" (1.7m x 1.6m), fitted with a bath incorporating shower facilities, wash hand basin and WC.
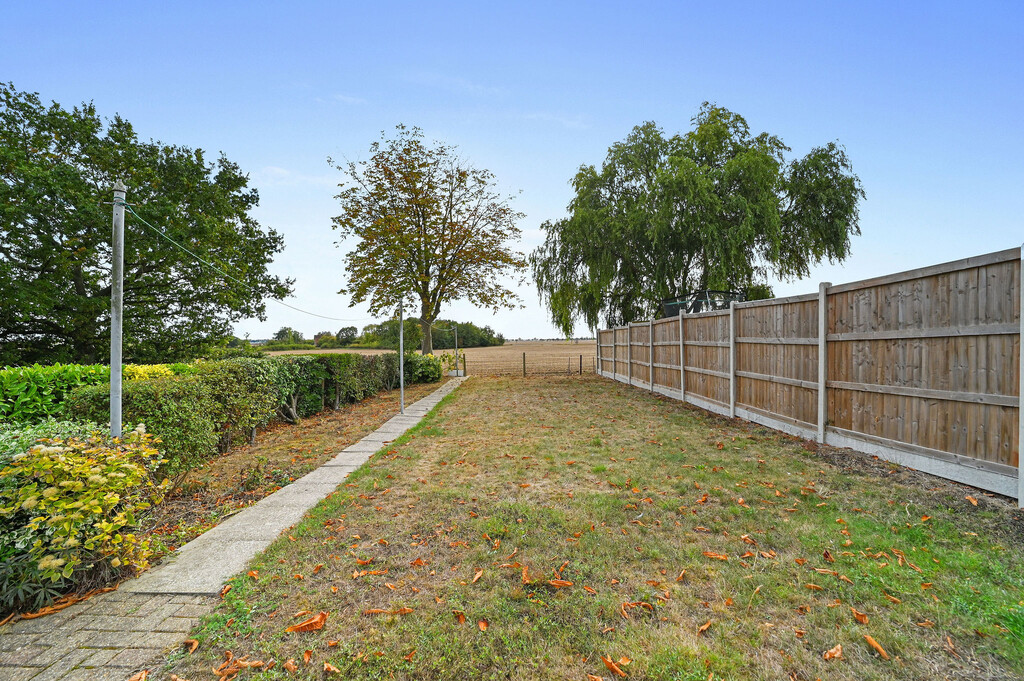
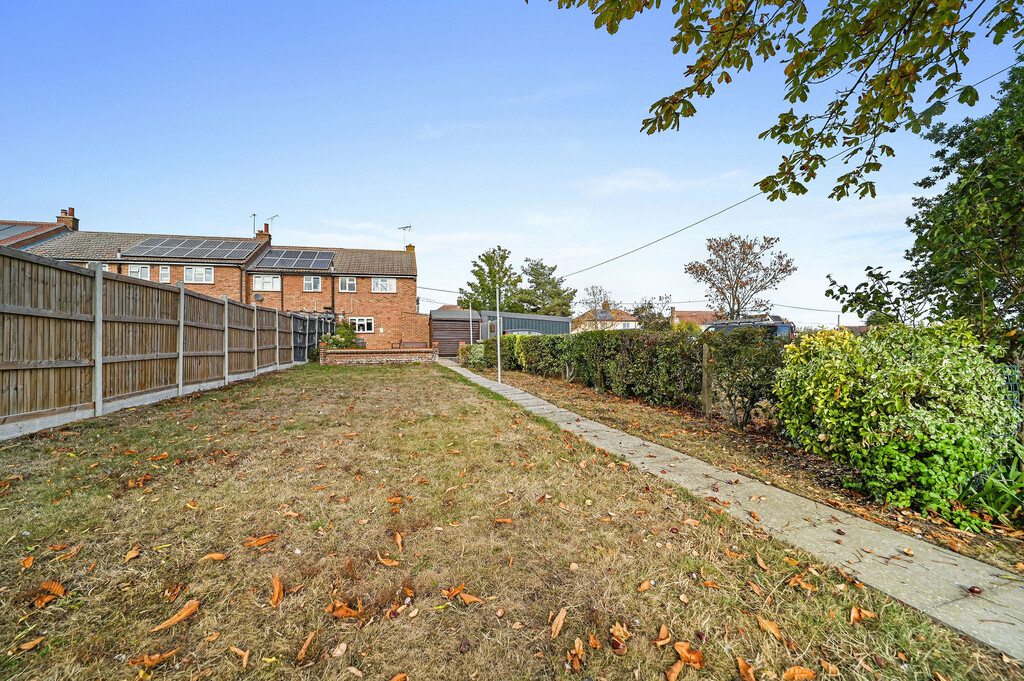
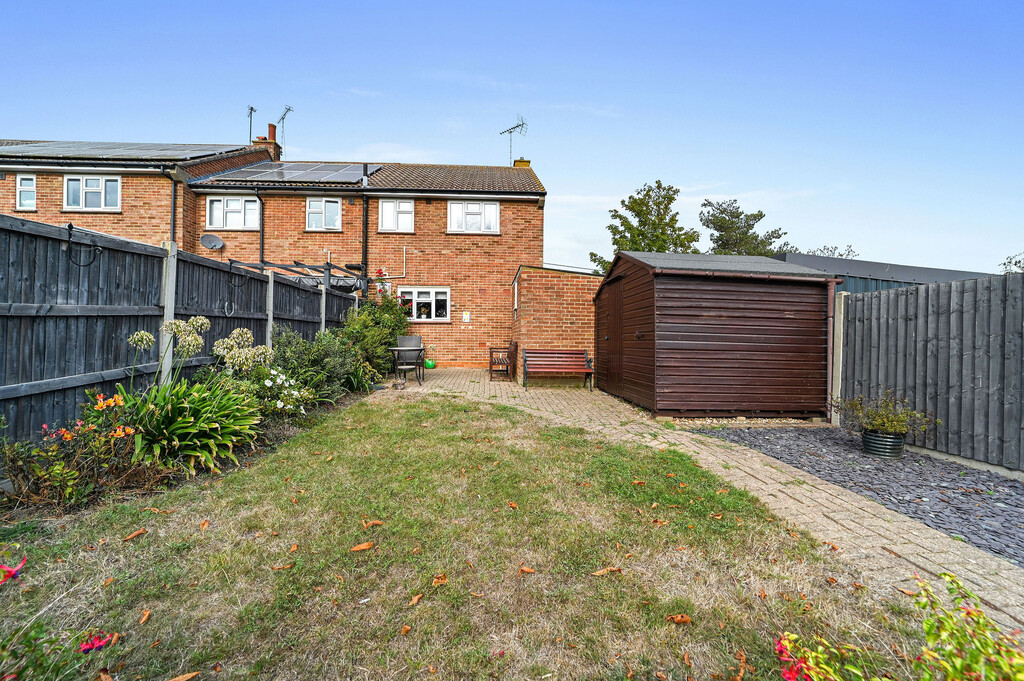
STEP OUTSIDE Externally, the property benefits from a covered car port measuring 15'9" x 8'8" (4.8m x 2.6m) providing off-road parking, while a detached workshop measuring 8'0" x 5'1" (2.4m x 1.5m) offers useful storage or hobby space. The rear garden is a particular highlight, backing directly onto beautiful country fields and providing a wonderful setting to enjoy the changing seasons and uninterrupted rural views.
THE LOCATION Situated within a highly sought-after village setting, the property enjoys the perfect balance of countryside living and everyday convenience. The village offers a range of local amenities including shops, pubs, schooling and recreational facilities, while nearby towns provide a wider selection of shopping and leisure opportunities. Surrounded by attractive countryside walks and scenic landscapes, the location is ideal for those who appreciate nature and outdoor living, yet require convenient access to transport links for commuting further afield.
AGENTS NOTES These particulars are issued for guidance purposes only and do not constitute any part of an offer or contract. All descriptions, dimensions, and measurements are approximate. Fixtures, fittings, and contents are subject to separate negotiation unless explicitly included.
Please note that an AML fee is chargeable to the buyer once an offer is accepted to cover the cost of carrying out the required identity and anti-money laundering checks. Once these checks have been completed, the fee cannot be refunded, even if the property purchase does not go ahead.
Enquire About This Property
If you would like to arrange a viewing of this property or if you have any questions or queries then please contact us using the following information