Seldon Road, Tiptree, Colchester
£725,000
Property Overview
Property Features
Full Details
OVERVIEW An exceptional five-bedroom detached family home that has been comprehensively renovated and finished to an outstanding specification throughout. Offering versatile and beautifully presented accommodation, the property centres around a stunning open-plan kitchen/dining space with a substantial central island, premium integrated appliances and underfloor heating. Complemented by stylish reception rooms, multiple bathrooms, a detached gym/games room with independent facilities, and a superb landscaped rear garden, this remarkable home provides the perfect blend of luxury, practicality and modern family living.
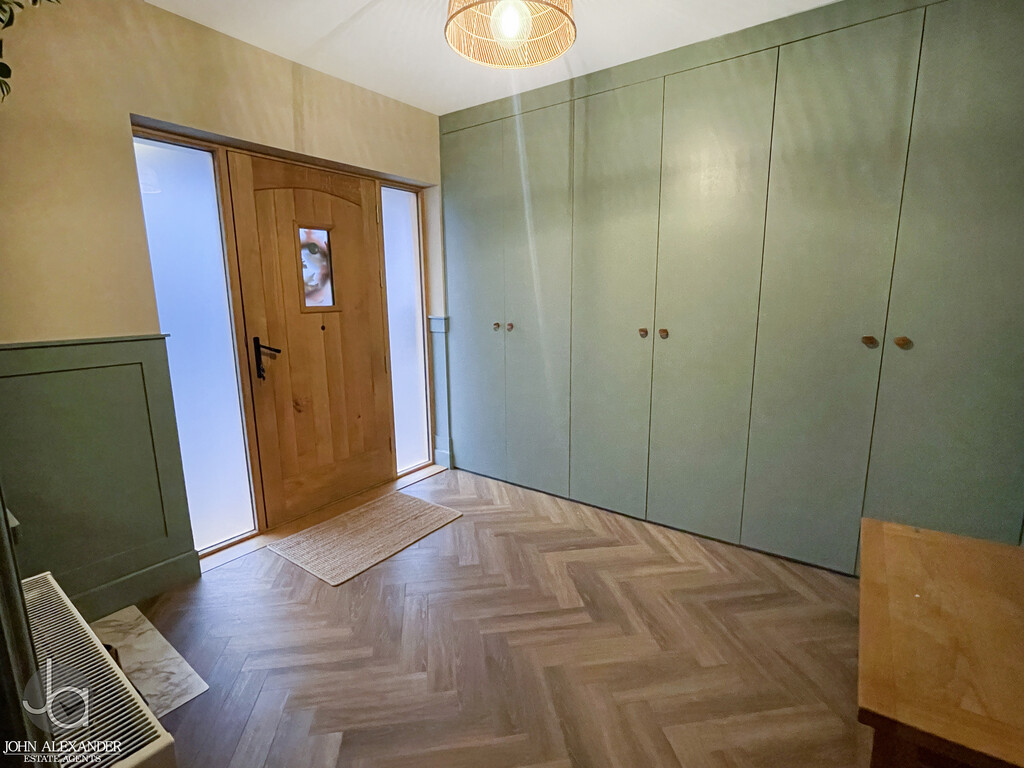
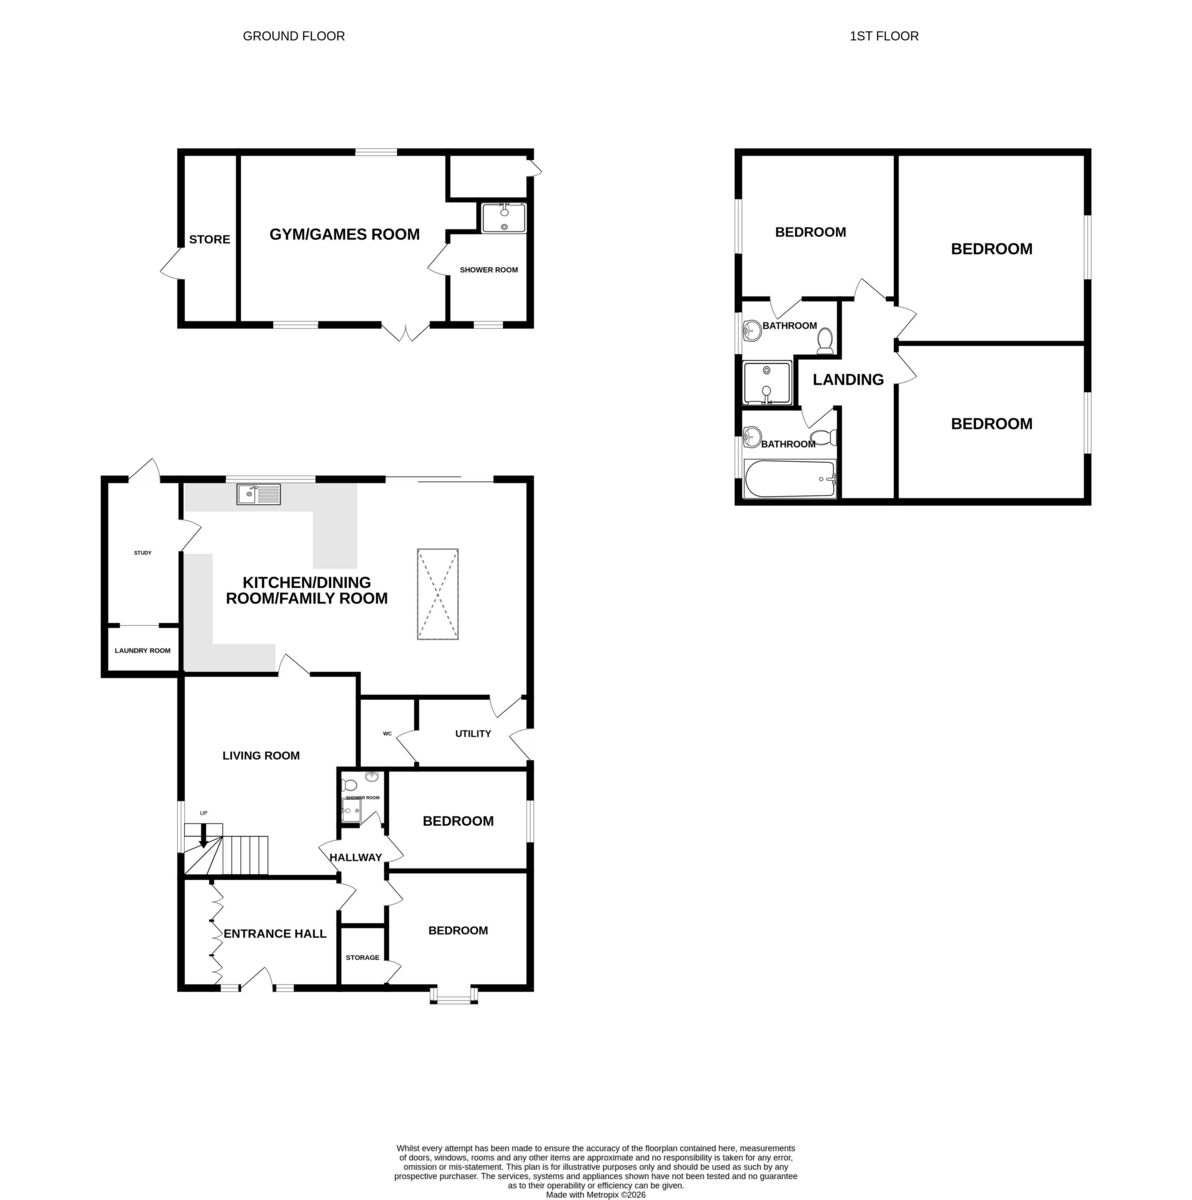
STEP INSIDE Upon entering the property, you are welcomed into an impressive Entrance Hallway (8'4" x 10'5"), featuring bespoke floor-to-ceiling storage cupboards and elegant parquet flooring which flows seamlessly throughout much of the ground floor, immediately showcasing the exceptional standard of finish found throughout the home.
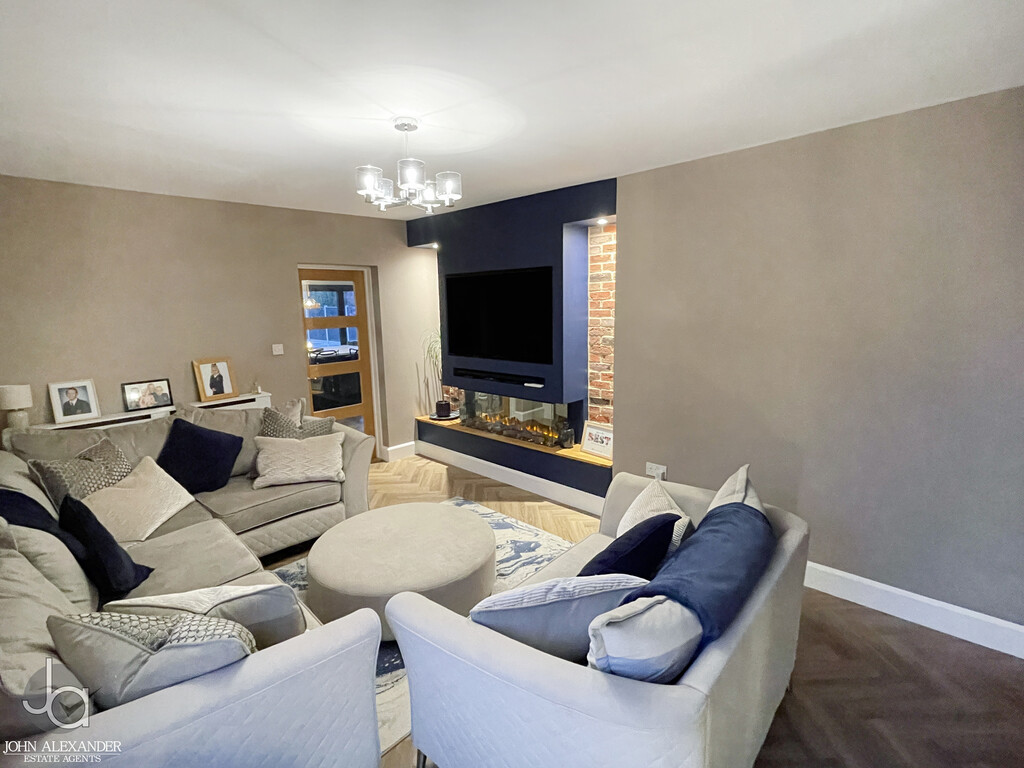
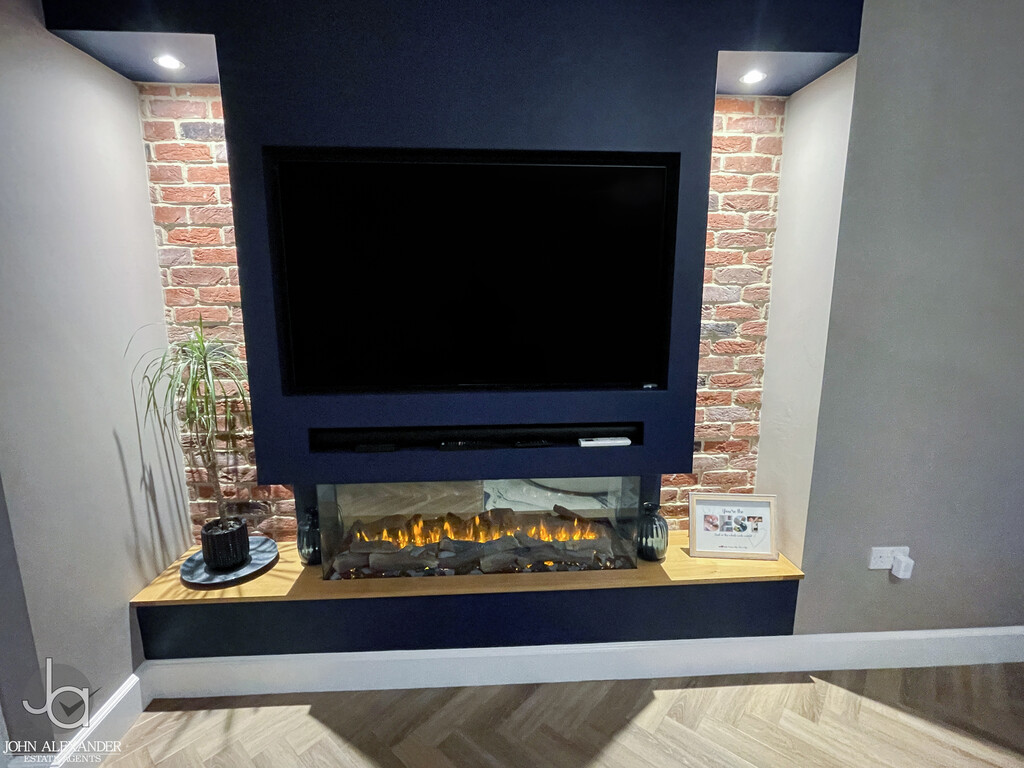
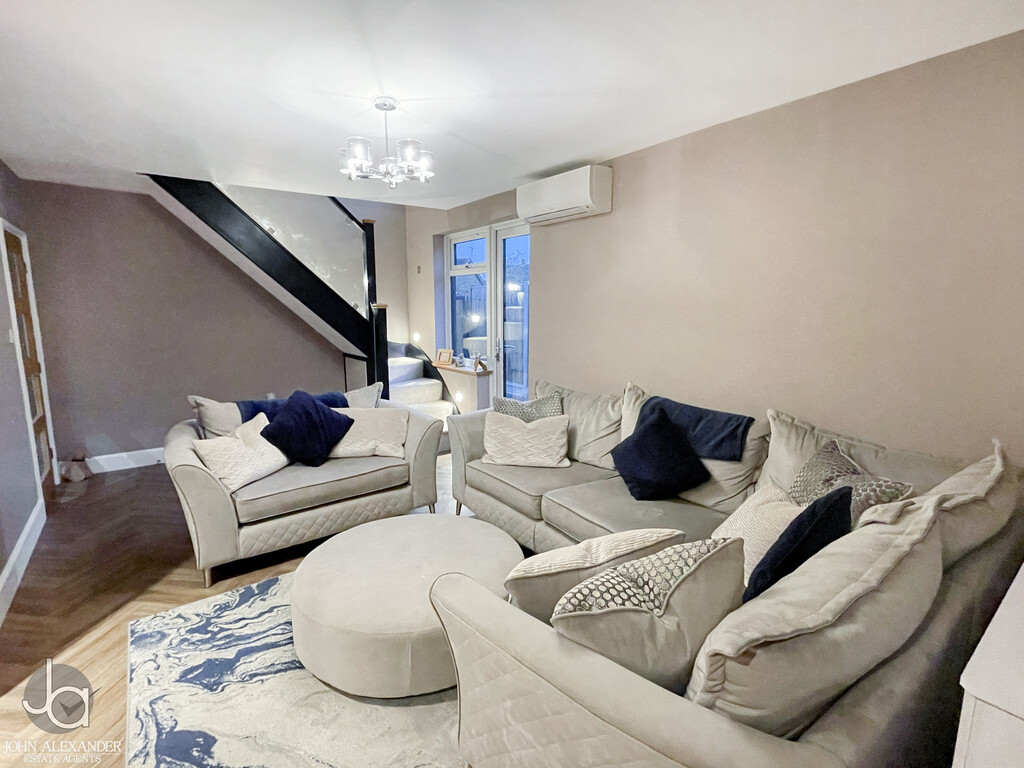
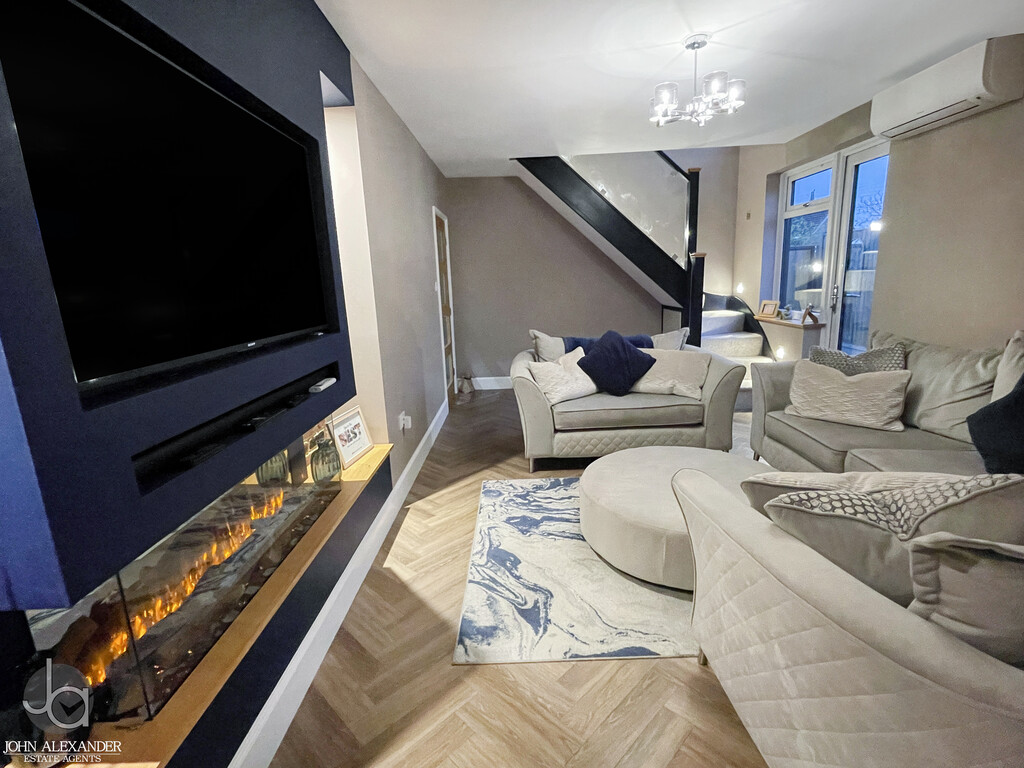
The hallway provides access to the beautifully appointed Living Room, a stylish and comfortable space centred around a contemporary media wall with a living flame fireplace. An air conditioning unit provides year-round comfort, whilst the tasteful décor and high-quality finishes create a sophisticated yet inviting environment for both relaxing and entertaining.
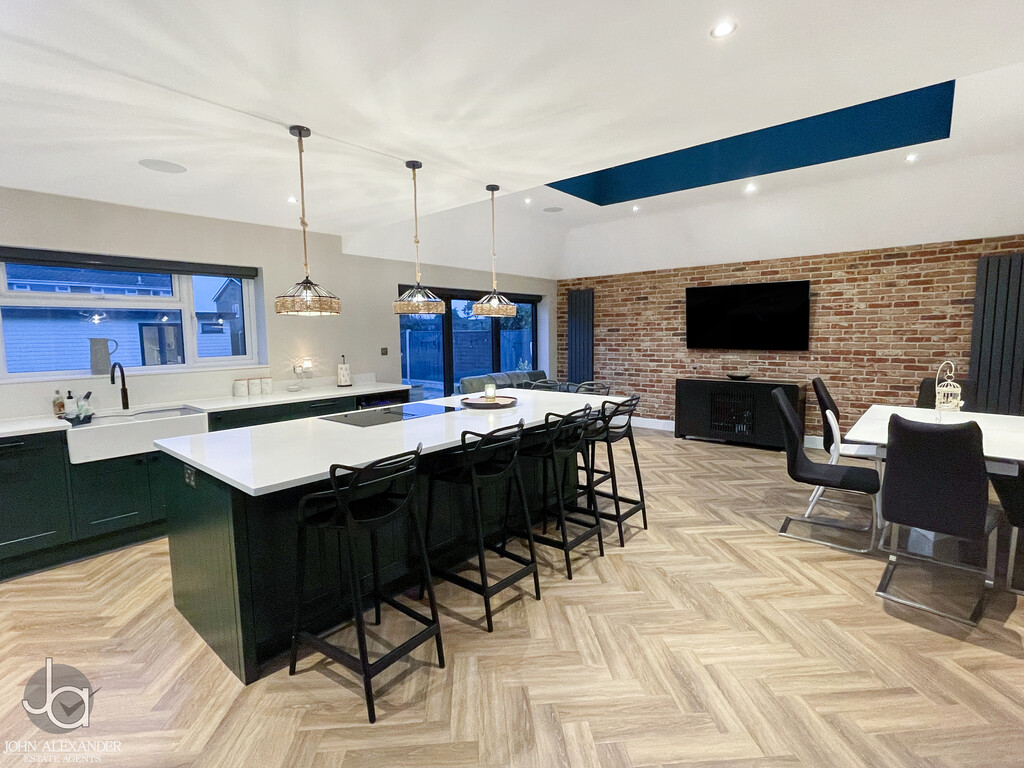
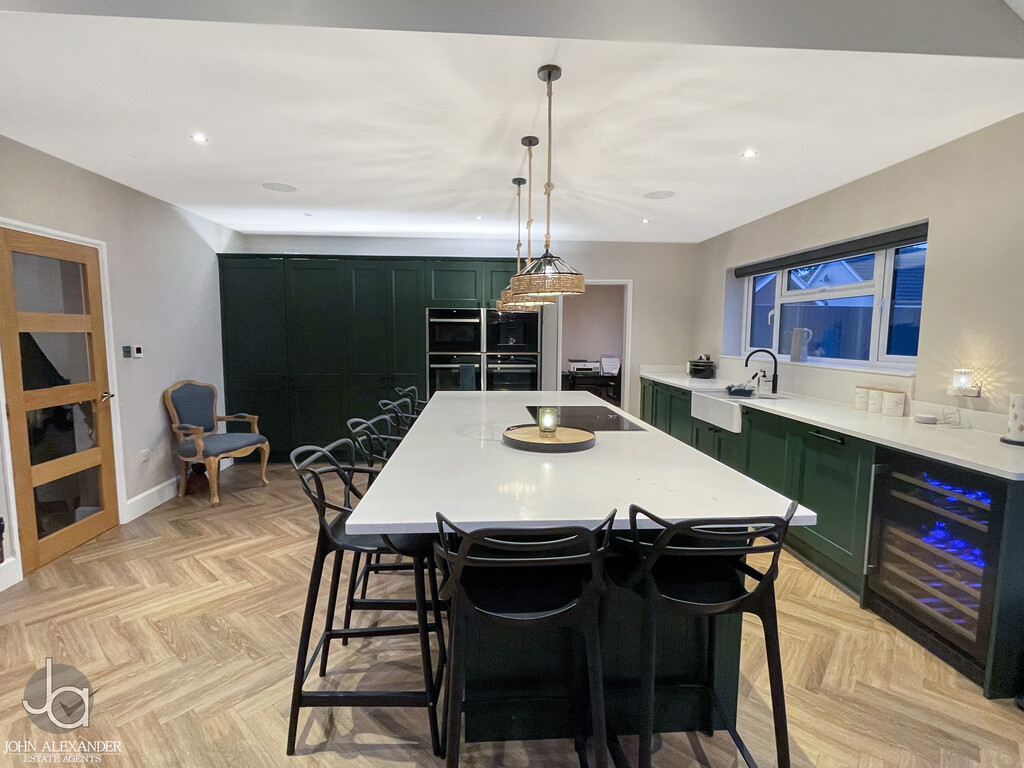
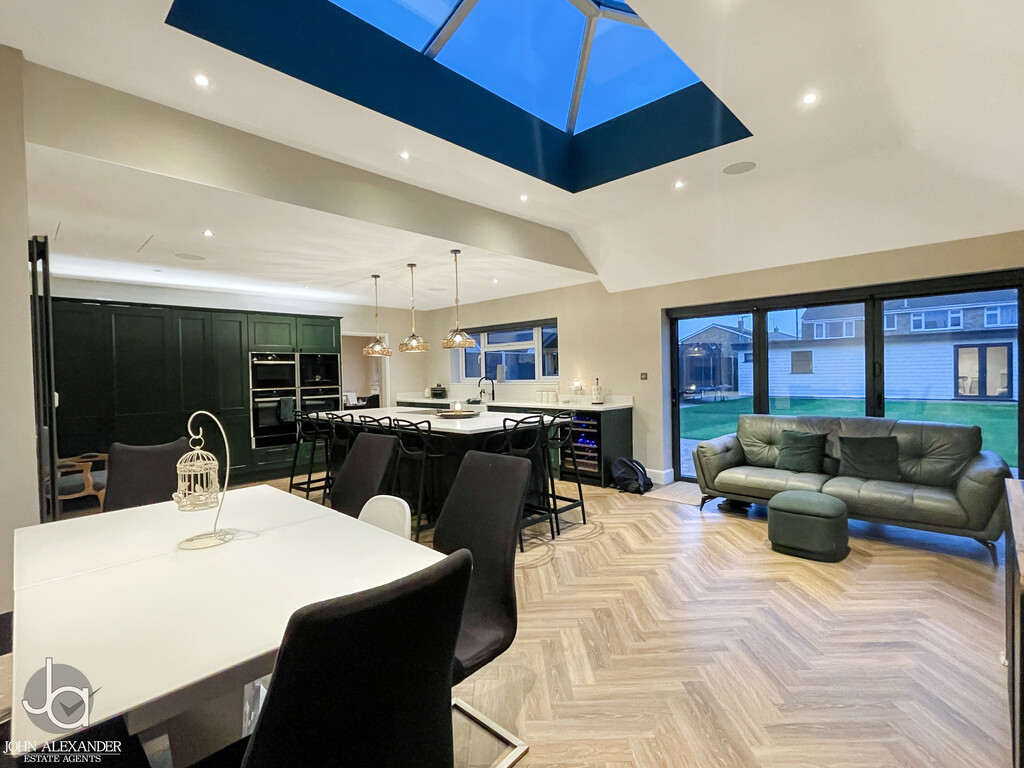
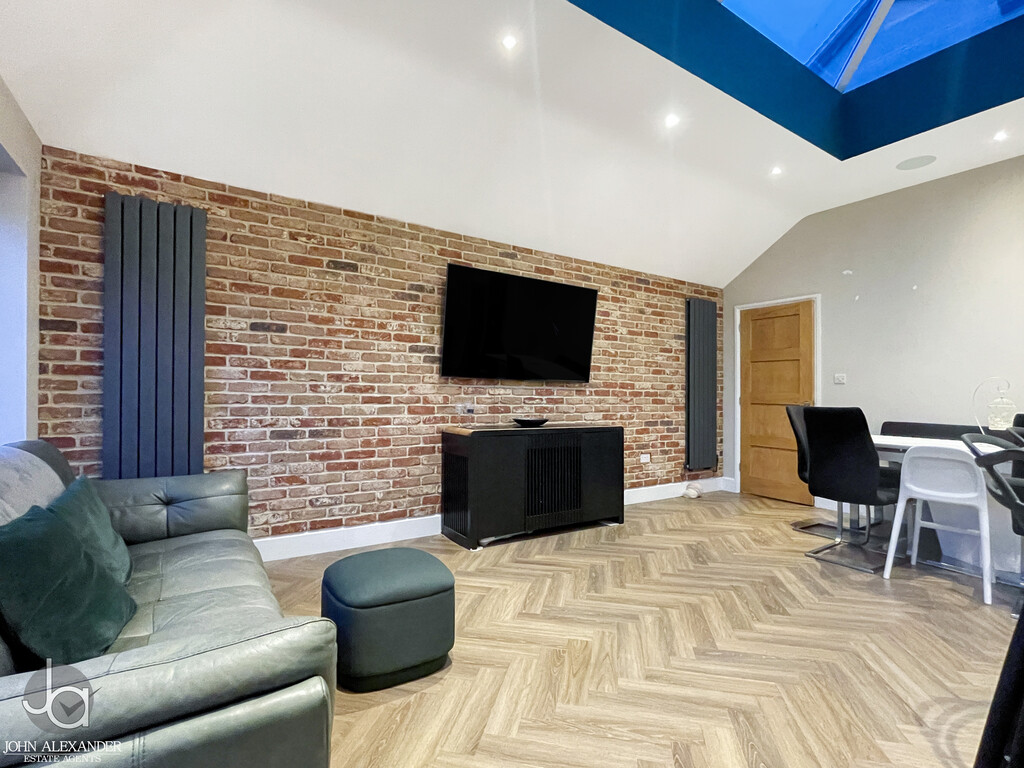
The true heart of the home is the outstanding Kitchen/Dining Room (25'3" x 18'8"), a spectacular open-plan space designed with modern family living in mind. Featuring a substantial central island with induction hob and breakfast seating for six, the kitchen is further complemented by an extensive range of integrated appliances including double ovens, microwave, coffee machine, warming drawers, dishwasher, wine fridge, full-height fridge and separate freezer. The generous proportions easily accommodate a large dining table, making this the perfect setting for family gatherings and entertaining guests. A feature ceiling lantern floods the room with natural light, whilst underfloor heating enhances the luxurious feel of the space. Large doors open directly onto the rear garden, creating an effortless connection between indoor and outdoor living. Further enhancing the practicality of the accommodation is a Utility Room (9'6" x 6'6"), located off the kitchen, with access to a convenient ground floor cloakroom/WC.
Leading from the kitchen is a generously proportioned Study (5'6" x 17'6"), offering an ideal work-from-home environment or versatile additional reception space. From here, access is provided to the practical Laundry Room (7'4" x 5'6"), which offers further storage and utility space.
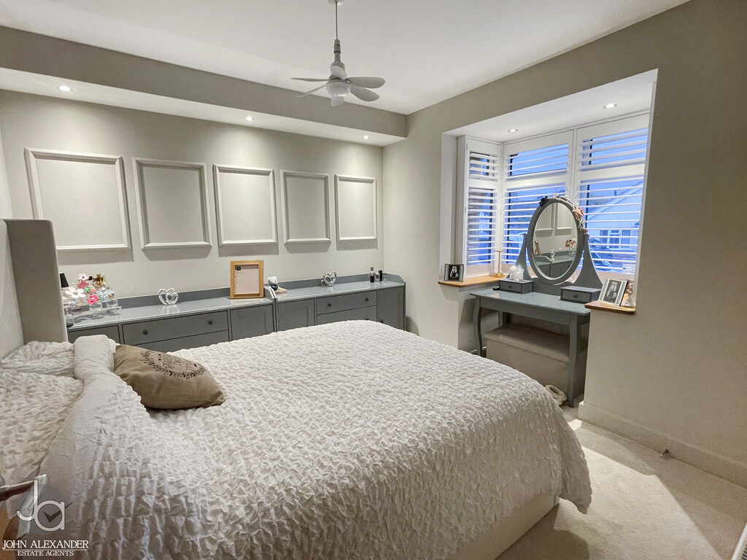
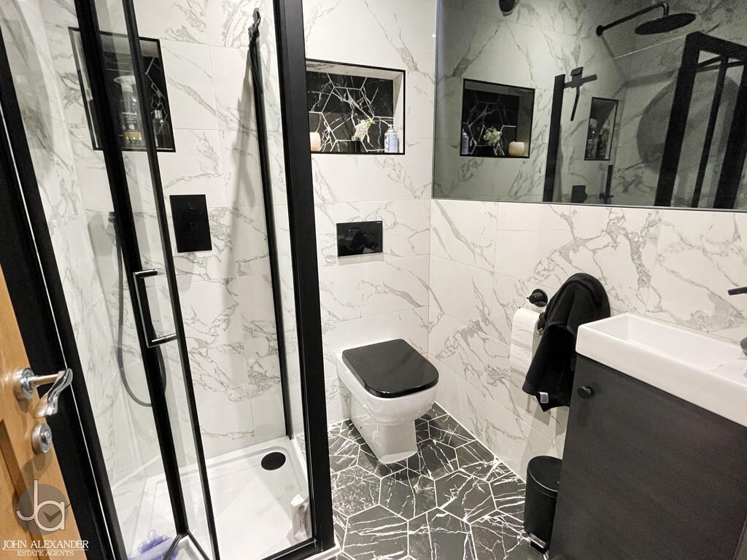
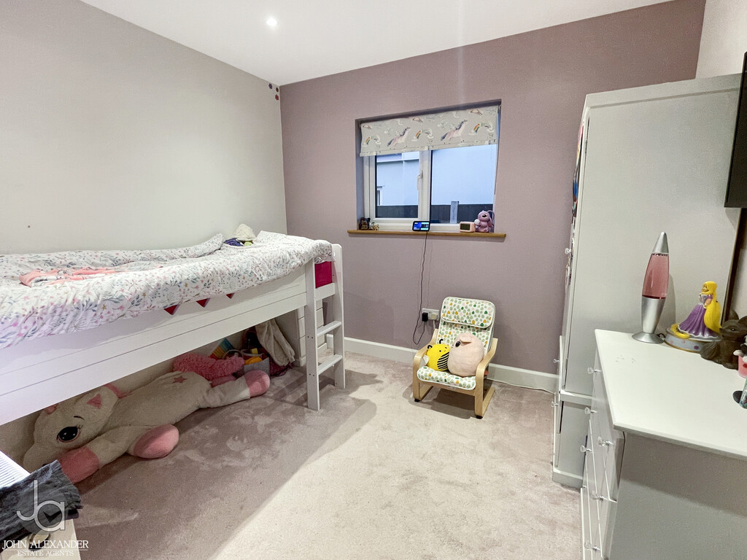
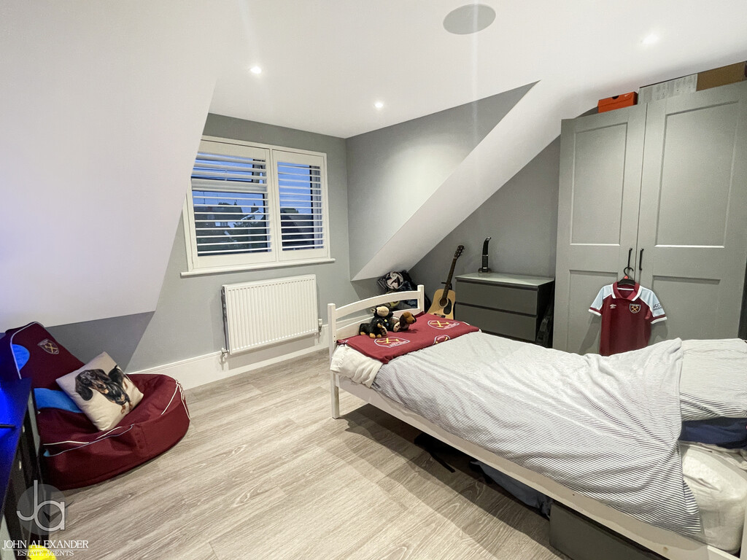
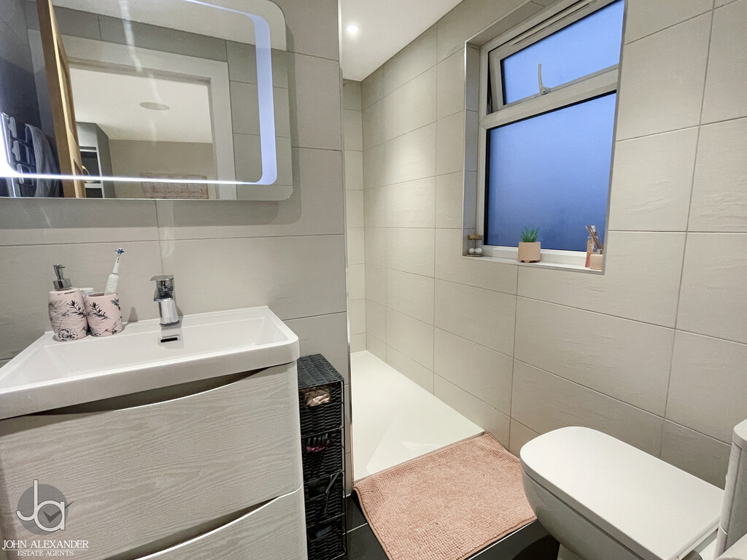
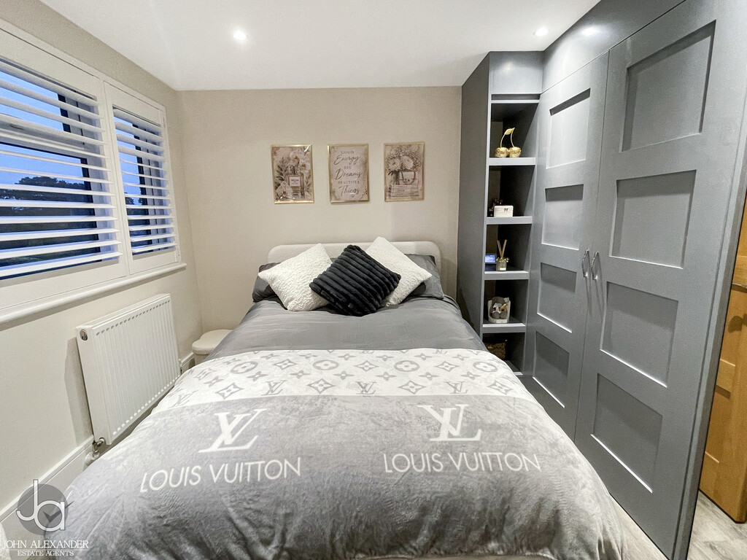
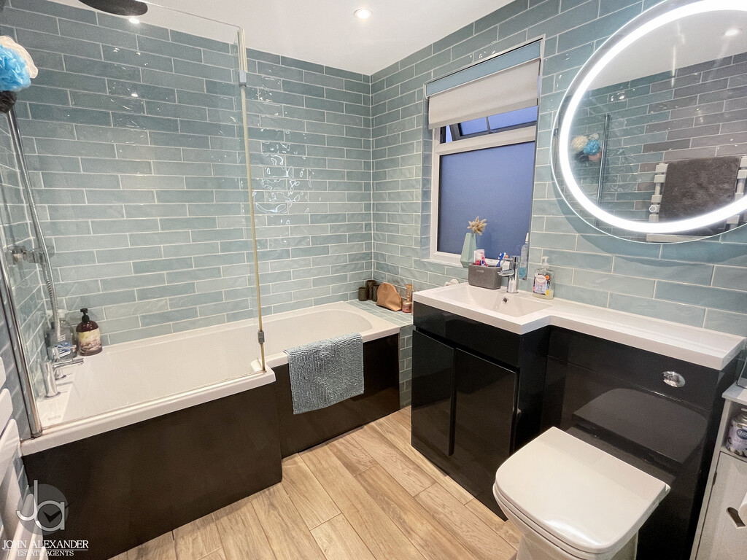
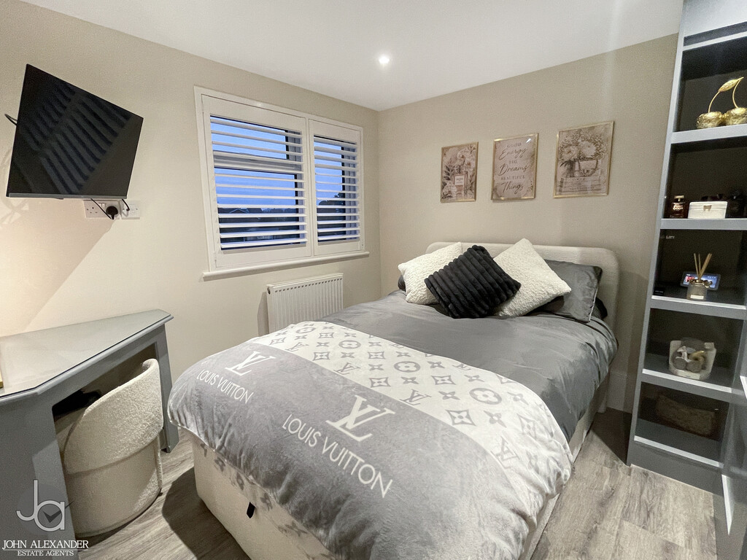
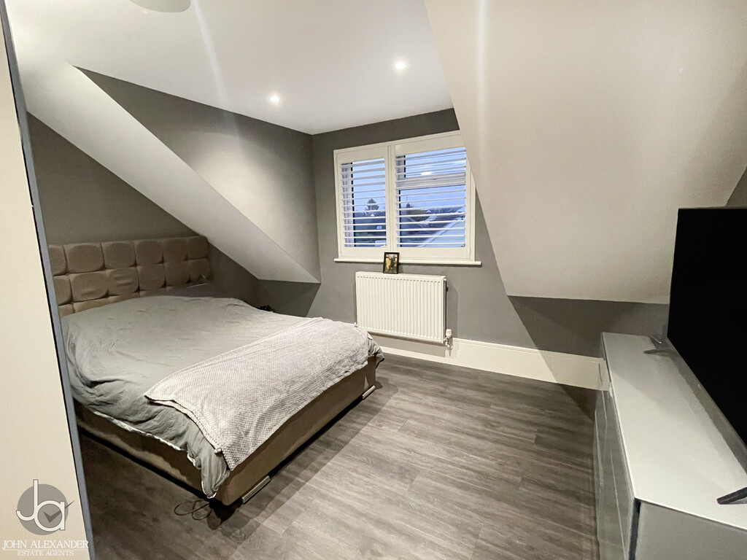
Returning to the hallway, the ground floor bedroom accommodation is thoughtfully arranged. The Principal Bedroom (10'9" x 12'7") is positioned at the front of the property and benefits from fitted wardrobes and stylish plantation shutters, creating a calm and elegant retreat. Bedroom Two (10'8" x 9'10") is another well-proportioned double room, perfect for family members or guests. Serving both ground floor bedrooms is a beautifully appointed shower room, fitted in a striking monochrome style with a contemporary suite and high-quality fixtures and fittings.
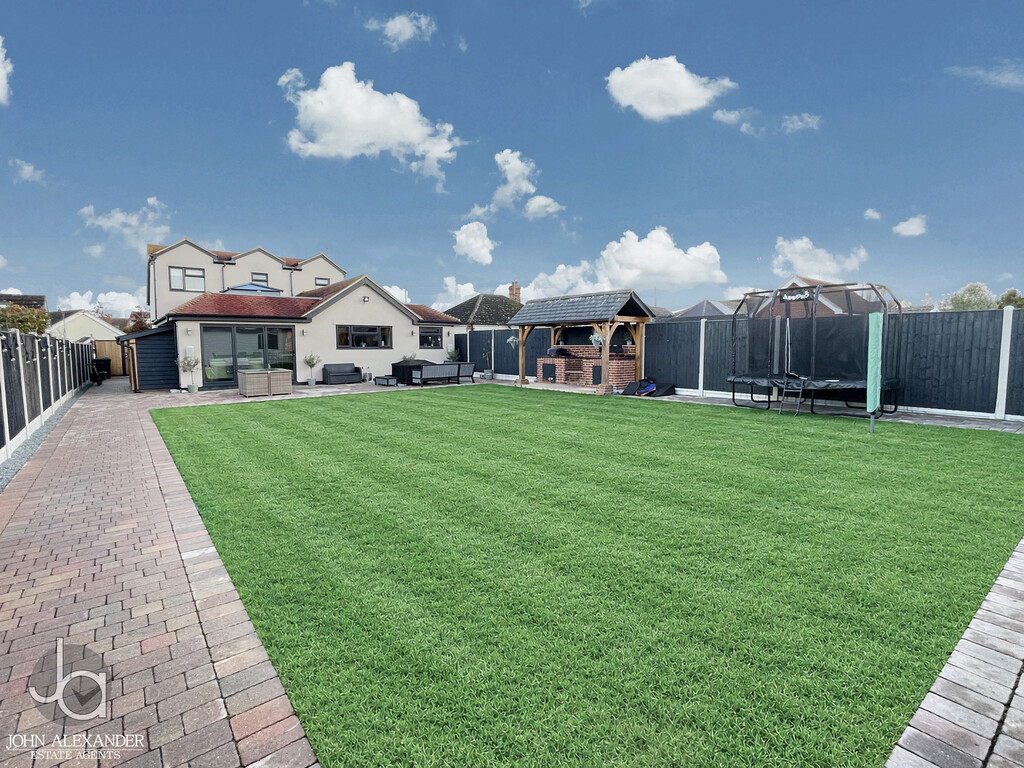
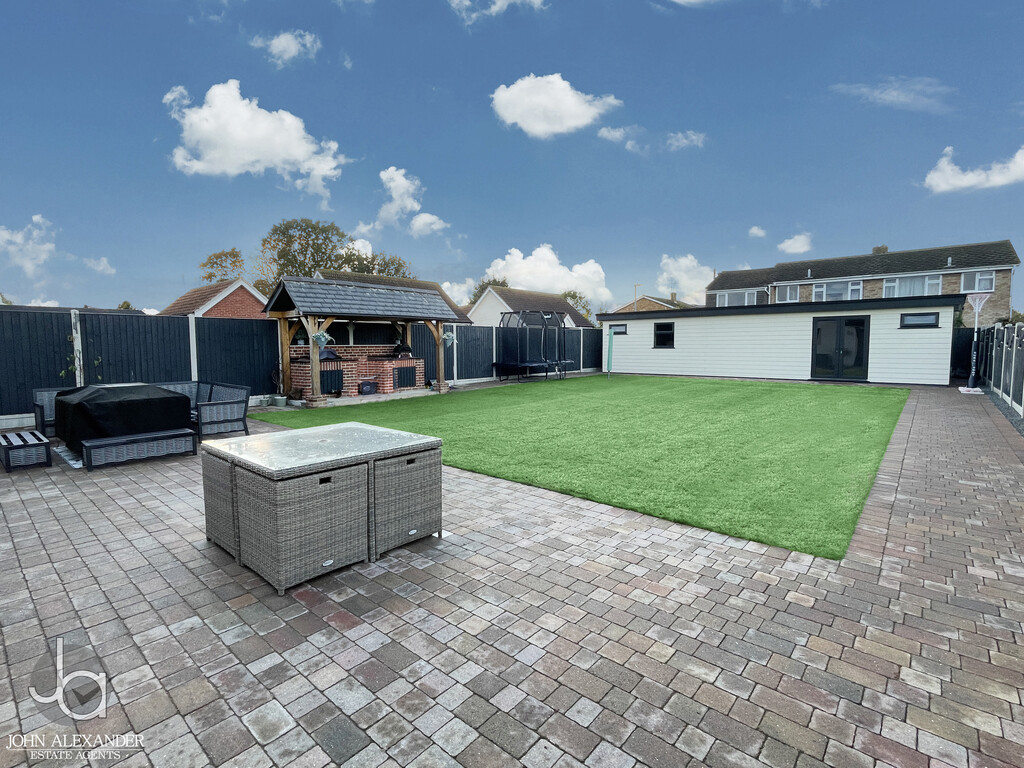
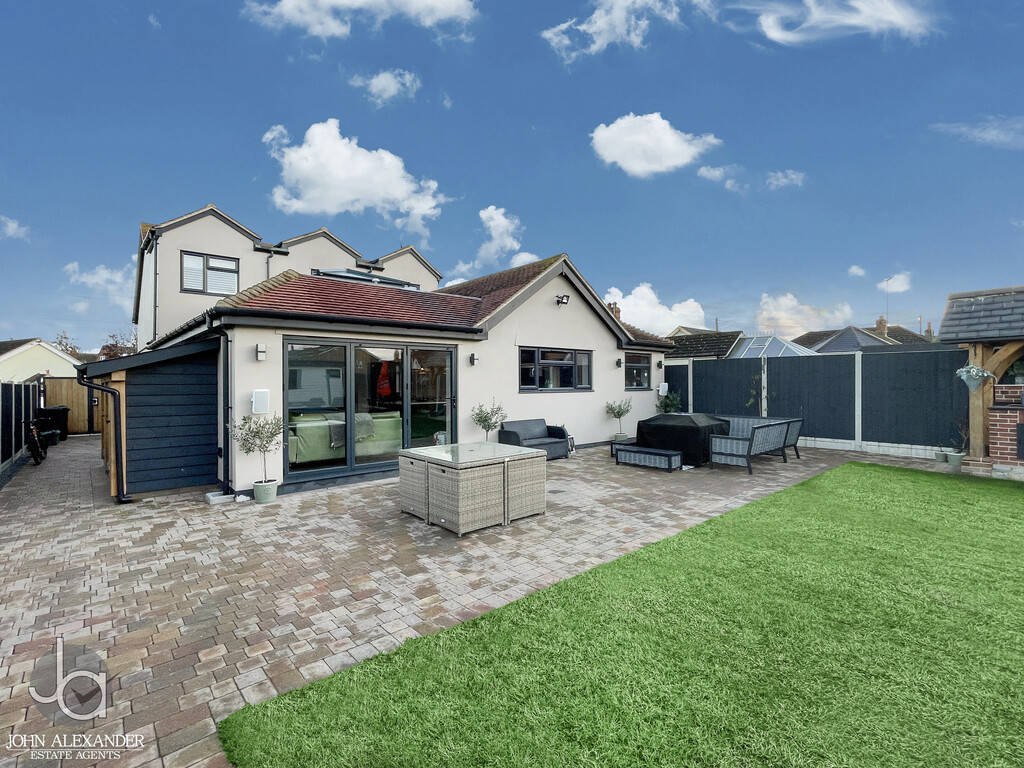
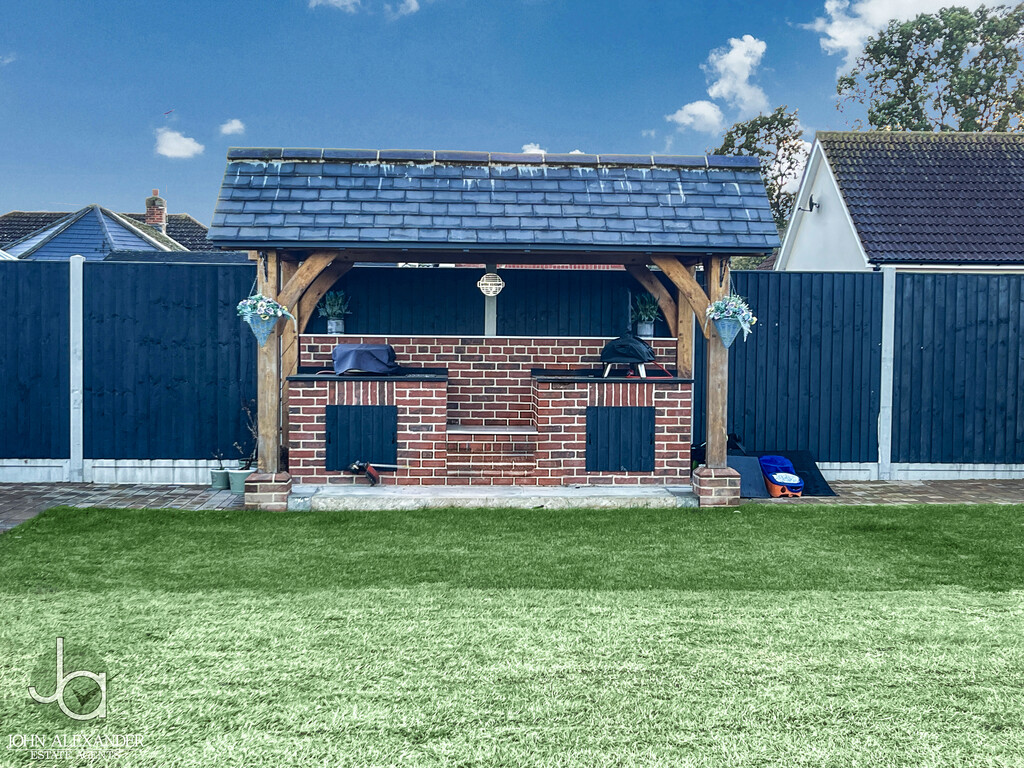
STEP OUTSIDE Externally, the property continues to impress. The rear garden has been thoughtfully landscaped and features an extensive patio area ideal for outdoor entertaining, a generous lawn and a superb covered BBQ area creating the perfect space for year-round gatherings.
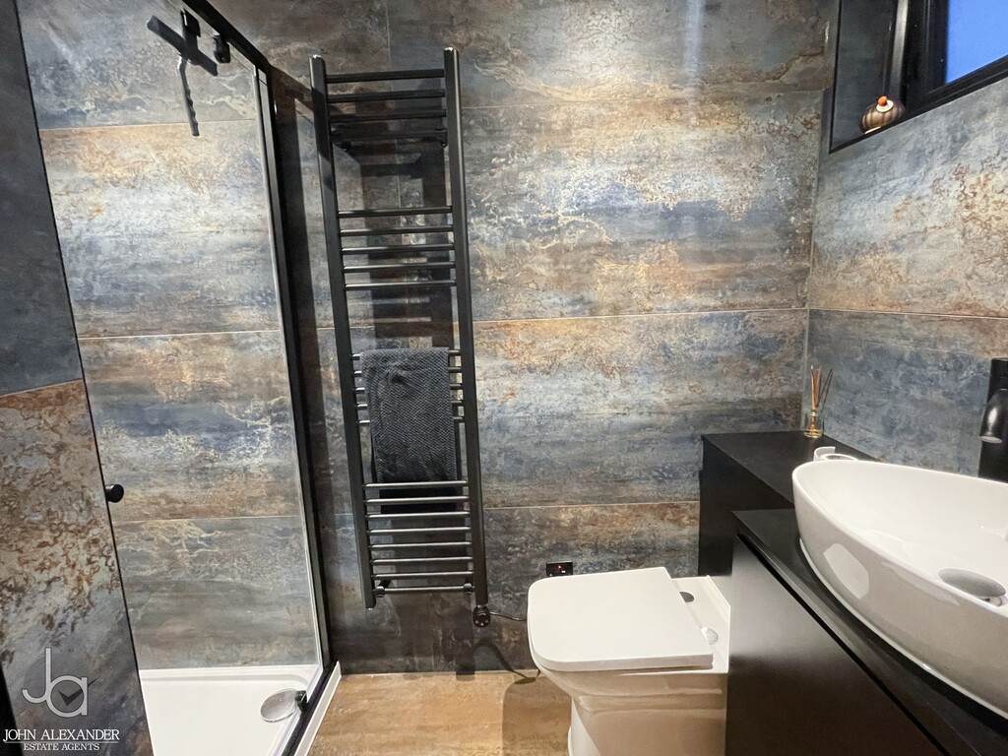
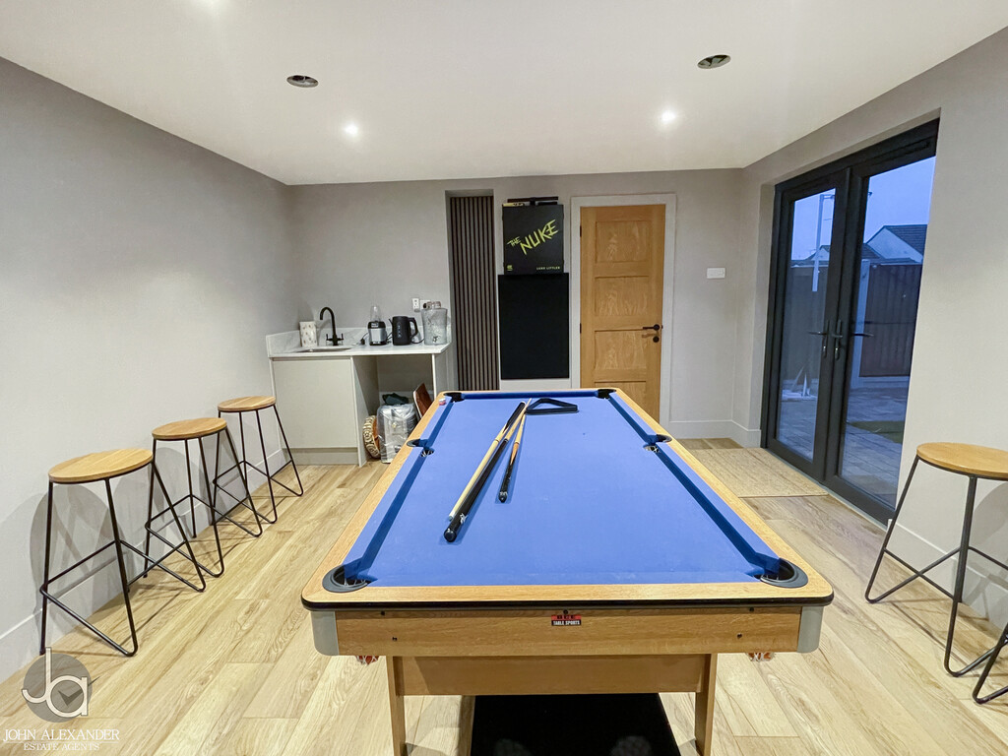
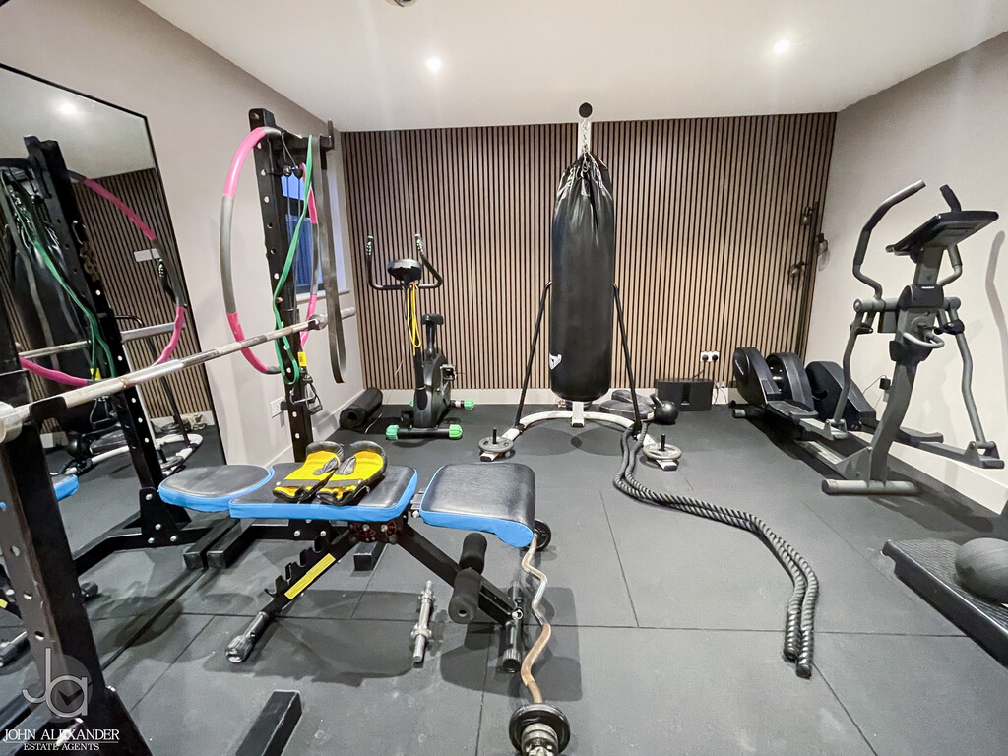
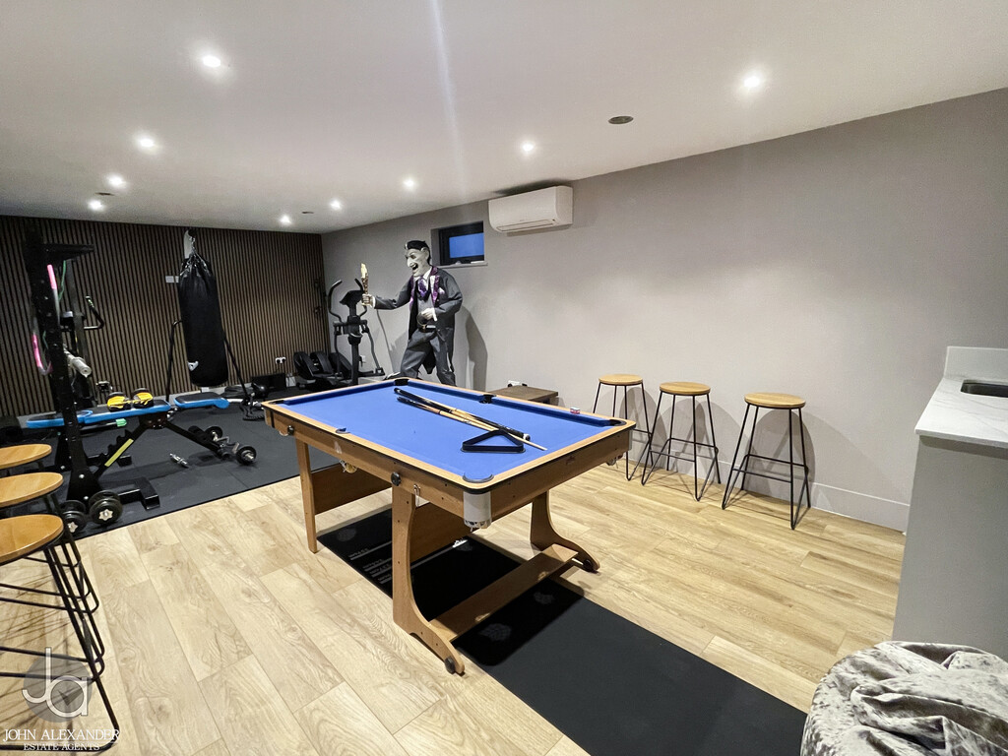
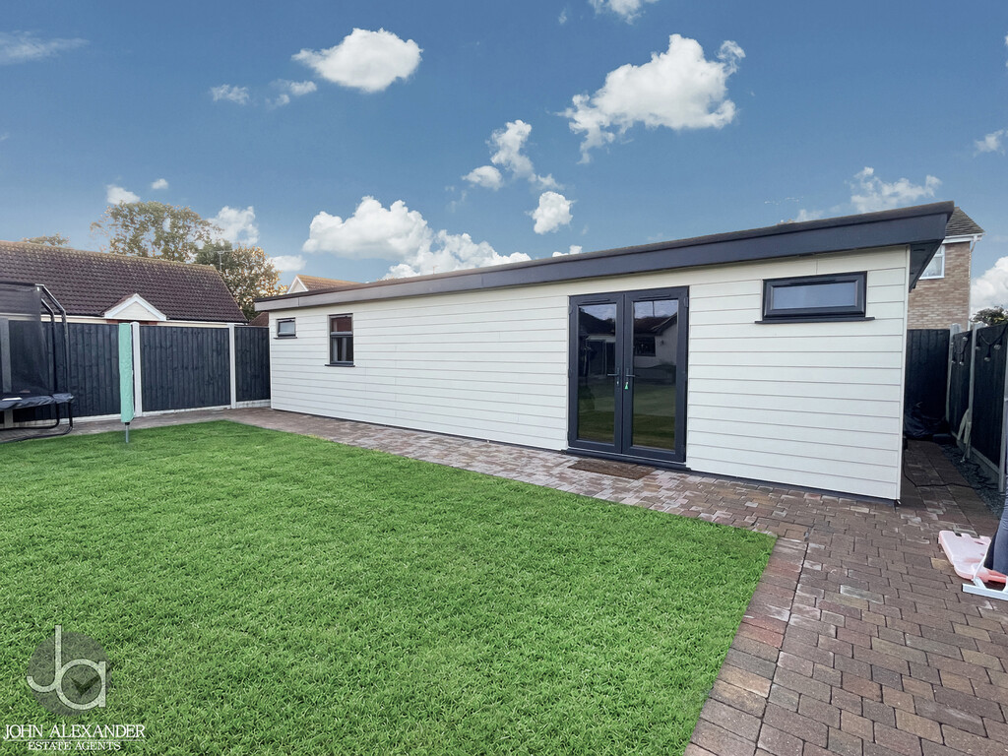
A particular highlight is the substantial detached outbuilding, currently utilised as a gym and games room. Complete with air conditioning, kitchenette and its own separate shower room, this versatile space offers endless possibilities including a home office, leisure suite, studio or guest accommodation, subject to requirements.
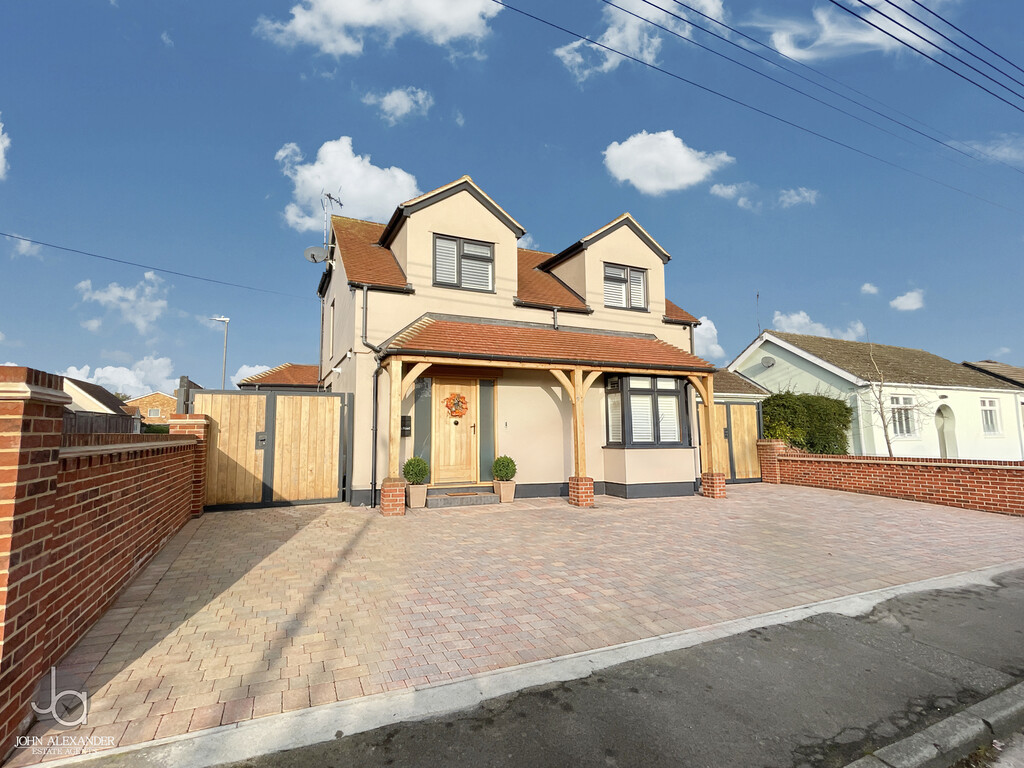
To the front of the property, a large driveway provides ample off-road parking for several vehicles.
AGENTS NOTES These particulars are issued for guidance purposes only and do not constitute any part of an offer or contract. All descriptions, dimensions, and measurements are approximate. Fixtures, fittings, and contents are subject to separate negotiation unless explicitly included.
Please note that an AML fee is chargeable to the buyer once an offer is accepted to cover the cost of carrying out the required identity and anti-money laundering checks. Once these checks have been completed, the fee cannot be refunded, even if the property purchase does not go ahead.
Enquire About This Property
If you would like to arrange a viewing of this property or if you have any questions or queries then please contact us using the following information