Glebe Road, Tiptree, Colchester
£375,000 Guide Price
Property Overview
Summary
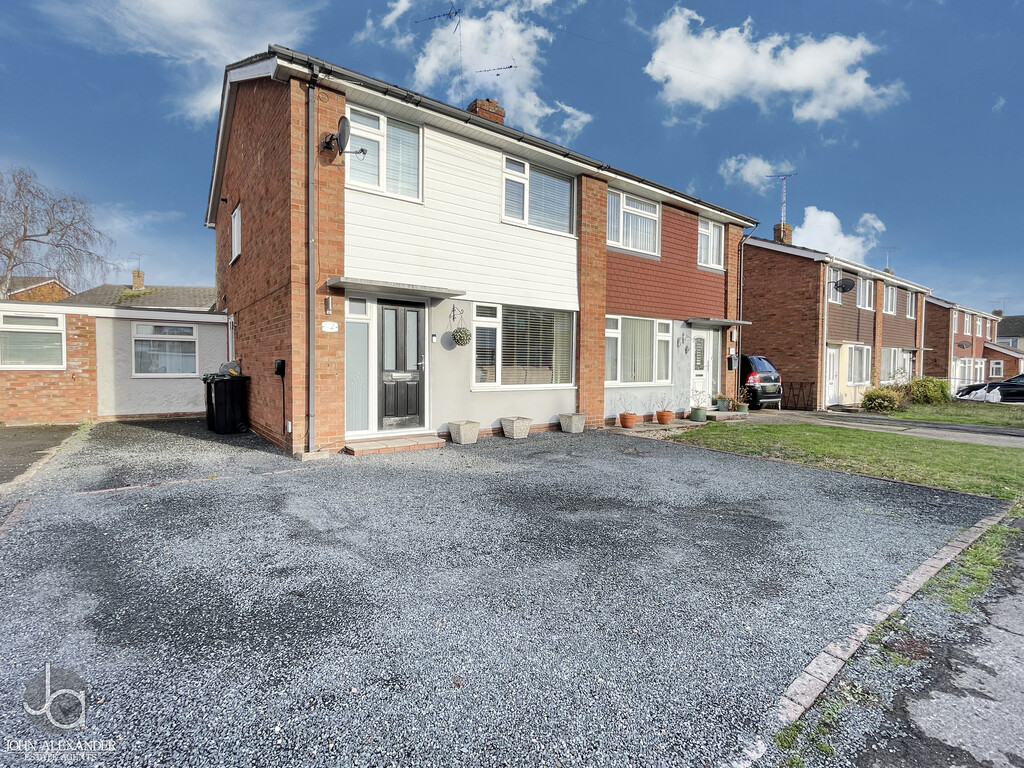
We are delighted to offer this extended Three/Four bedroom semi-detached house which is presented in very good condition throughout benefiting from ample off road parking.
Property Features
Full Details
OVERVIEW ***GUIDE PRICE £375,000-£400,000***
We are delighted to offer this extended Three/Four bedroom semi-detached house which is presented in very good condition throughout benefiting from ample off road parking.
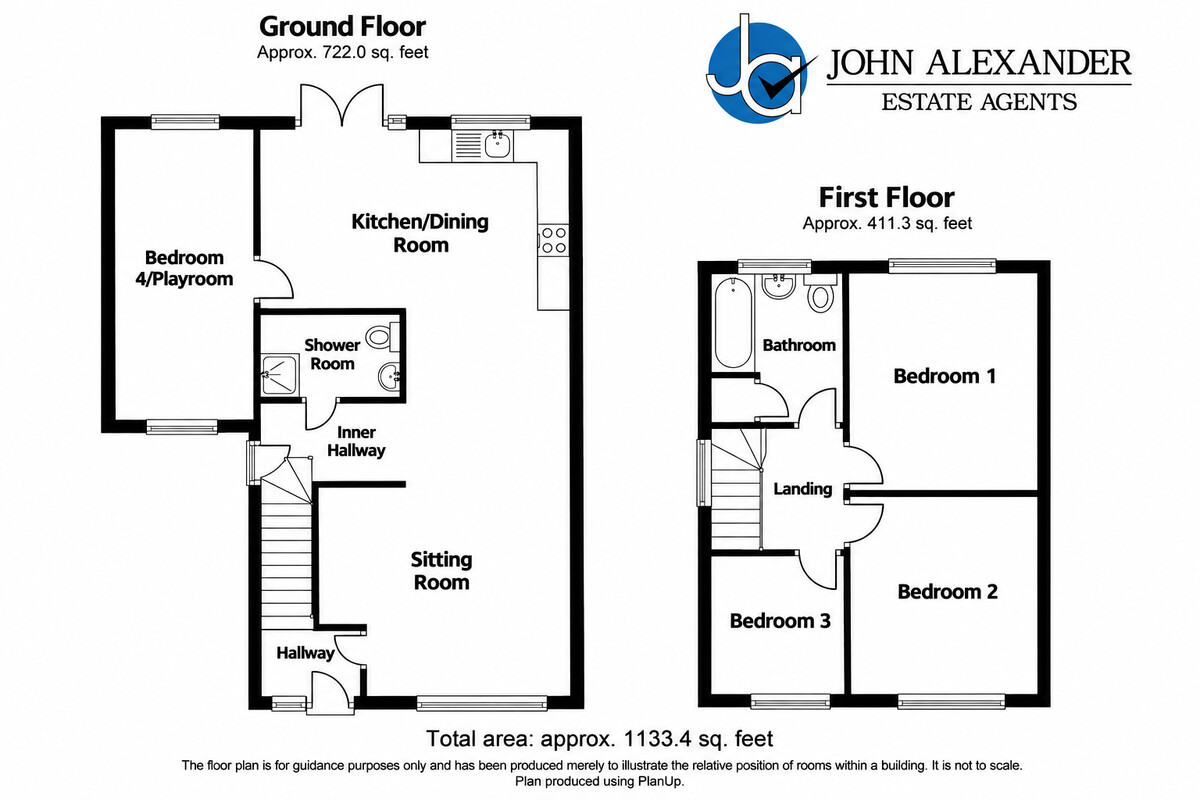
ENTRANCE HALL Stairs to first floor, radiator.
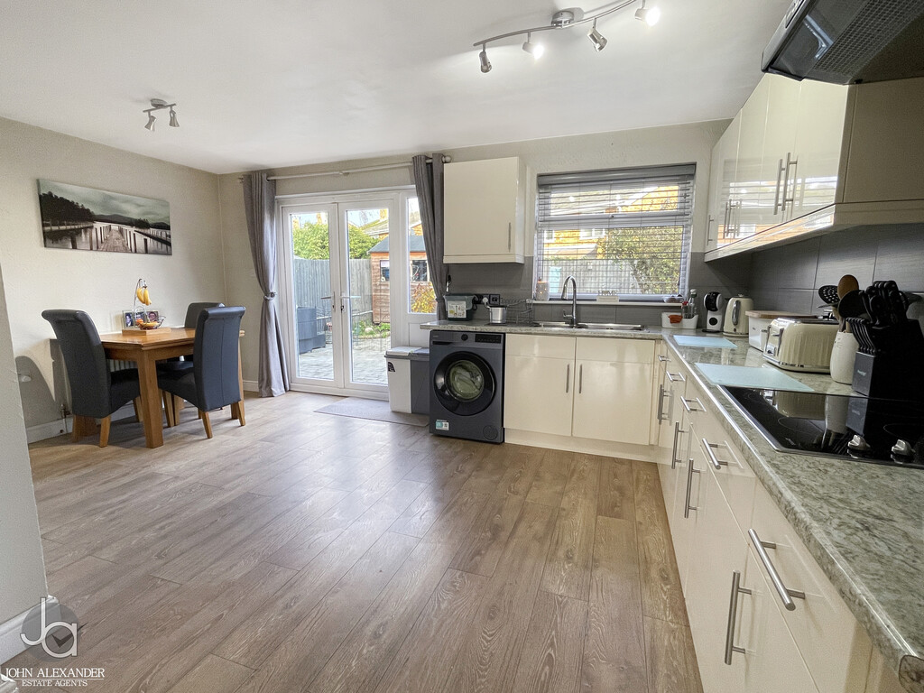
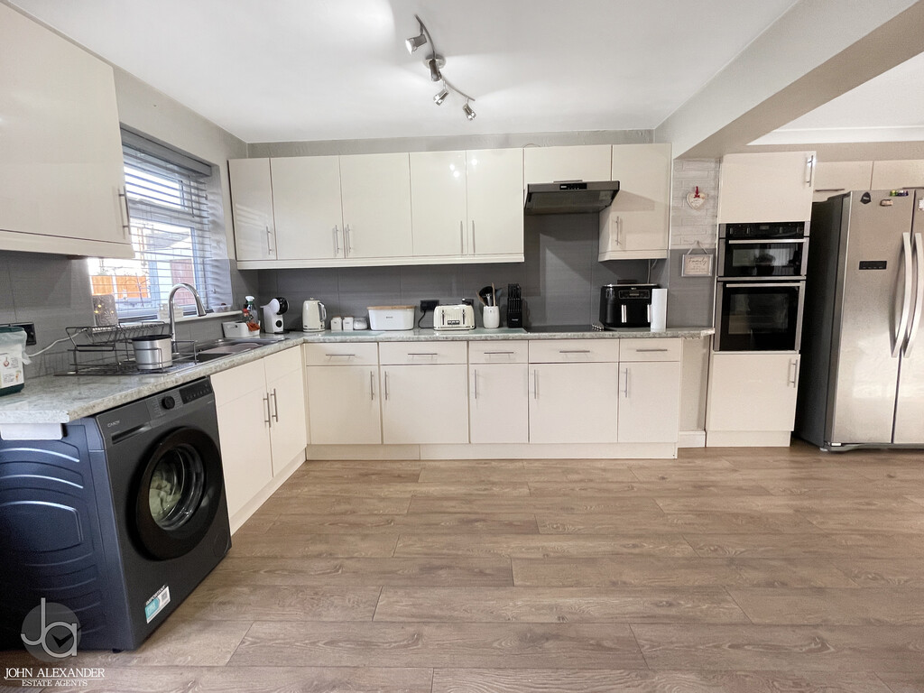
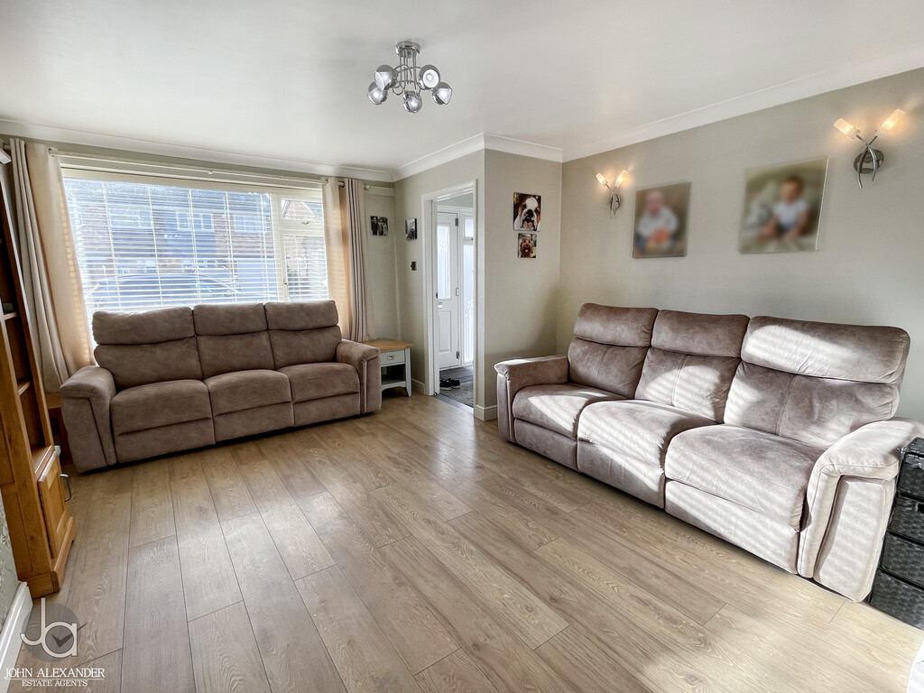
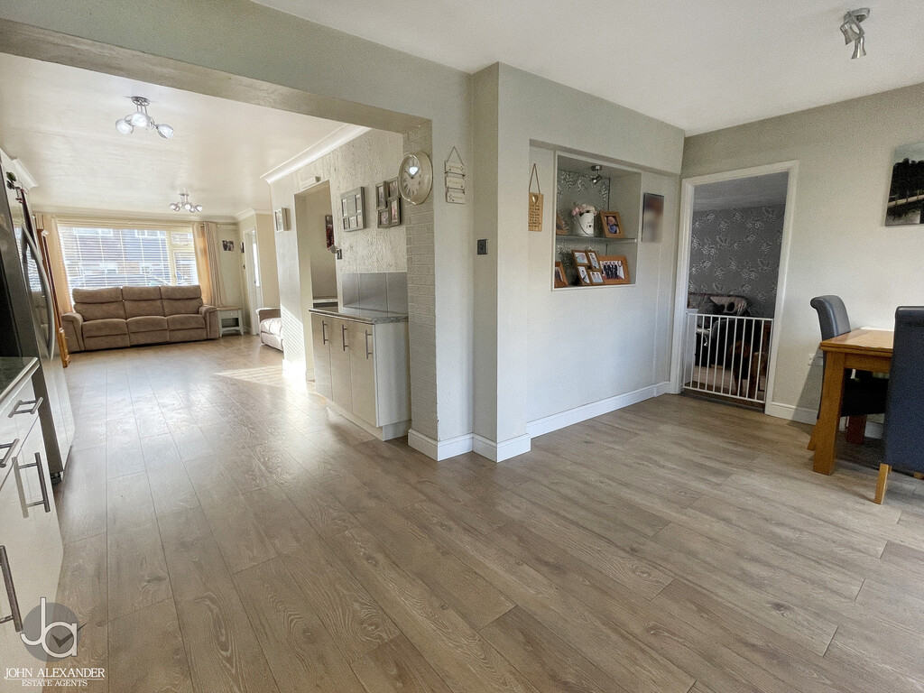
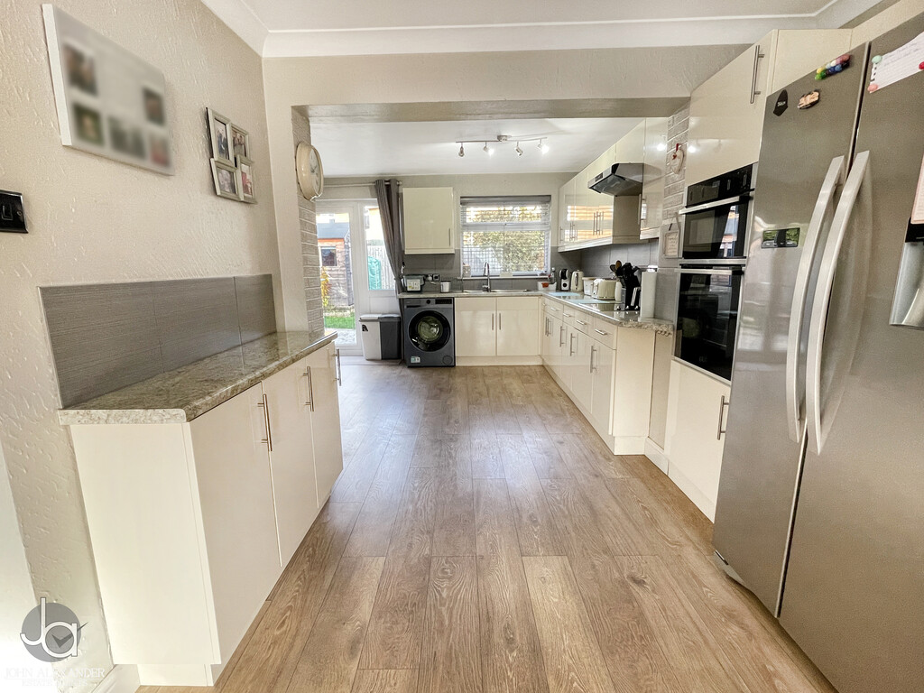
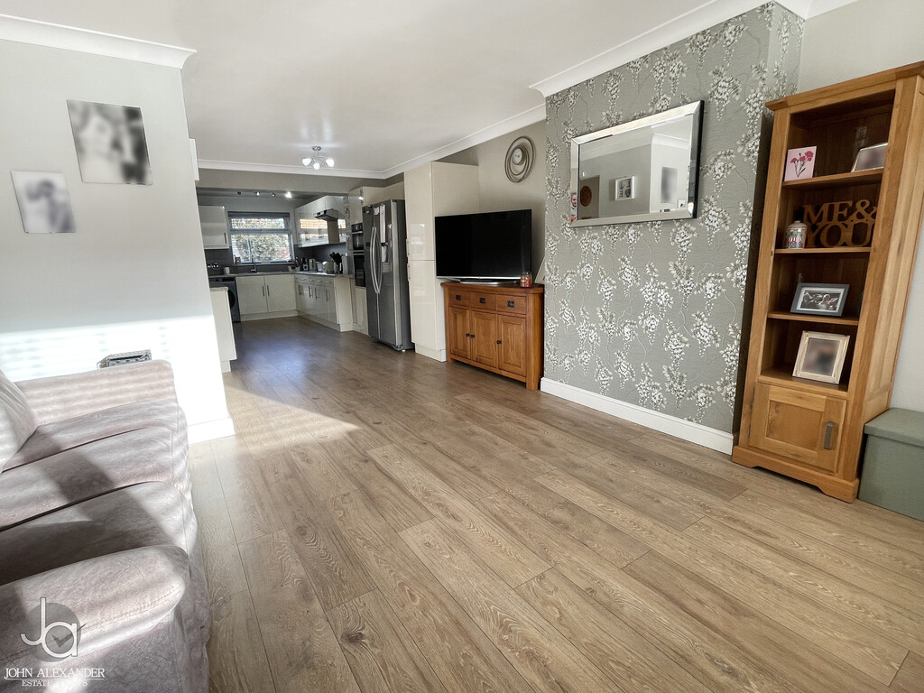
OPEN PLAN LOUNGE/KITCHEN/DINER 36' 6" x 16' 6" (11.13m x 5.03m) Lounge Area;
Double glazed window to front, radiator.
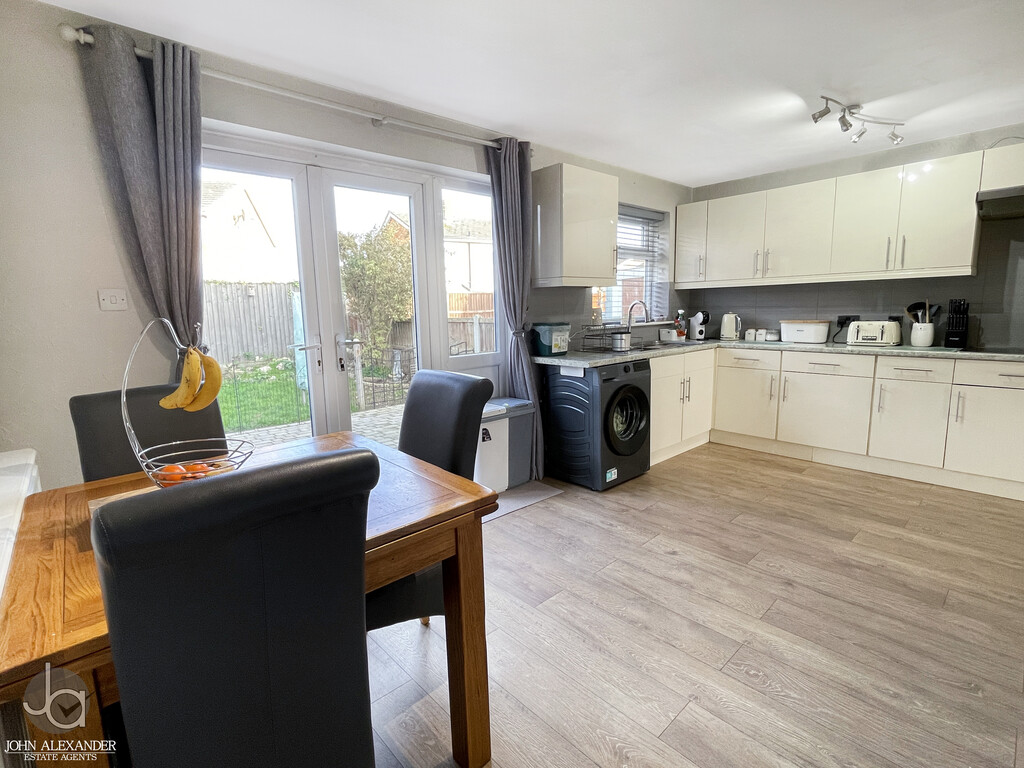
Kitchen/Diner;
Stainless steel double sink unit with cupboards under, matching base and eye level cupboards, work surfaces, space for washing machine, built in double oven, hob and extractor fan, space for fridge freezer, radiator, double glazed windows and French doors to rear.
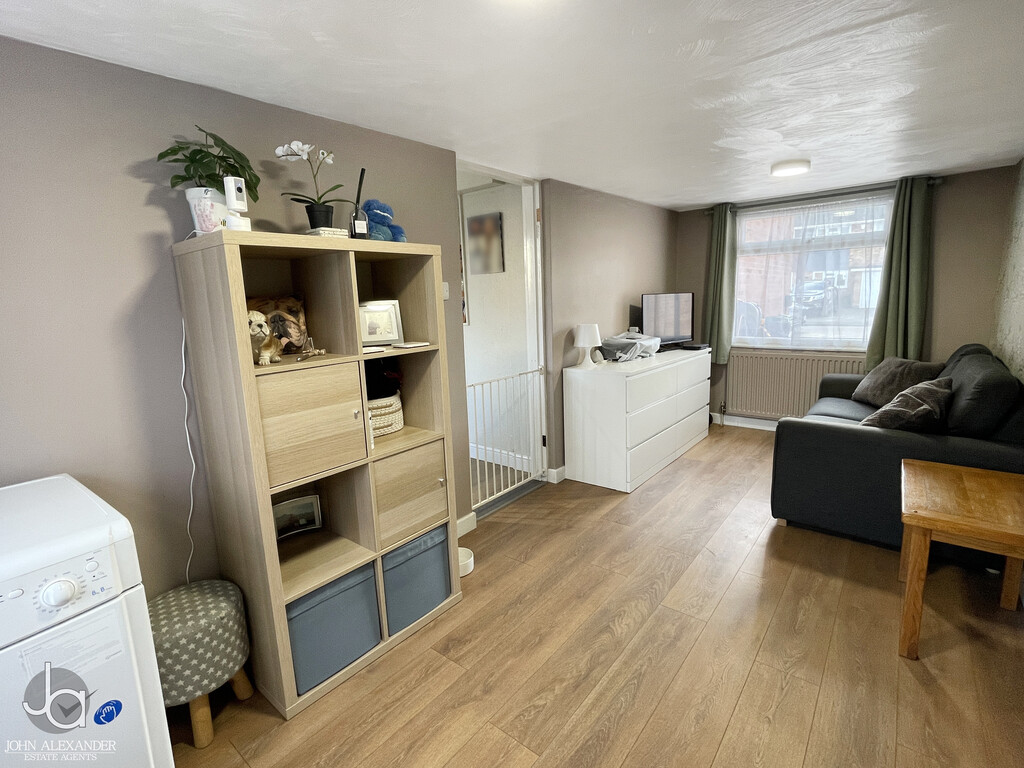
BEDROON FOUR/PLAYROOM 17' 2" x 7' 4" (5.23m x 2.24m) Double glazed windows to front and rear, two radiators.
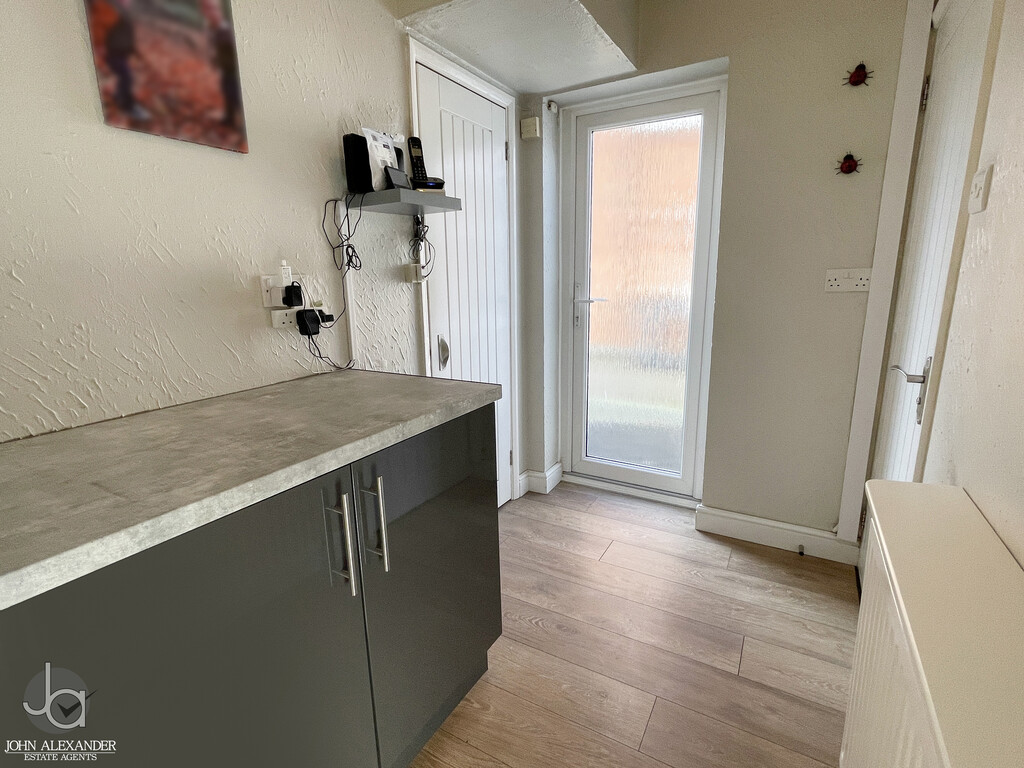
UTILITY/LAUNDRY ROOM Fitted cupboards and worktop, radiator, double glazed door to side, understairs cupboard.
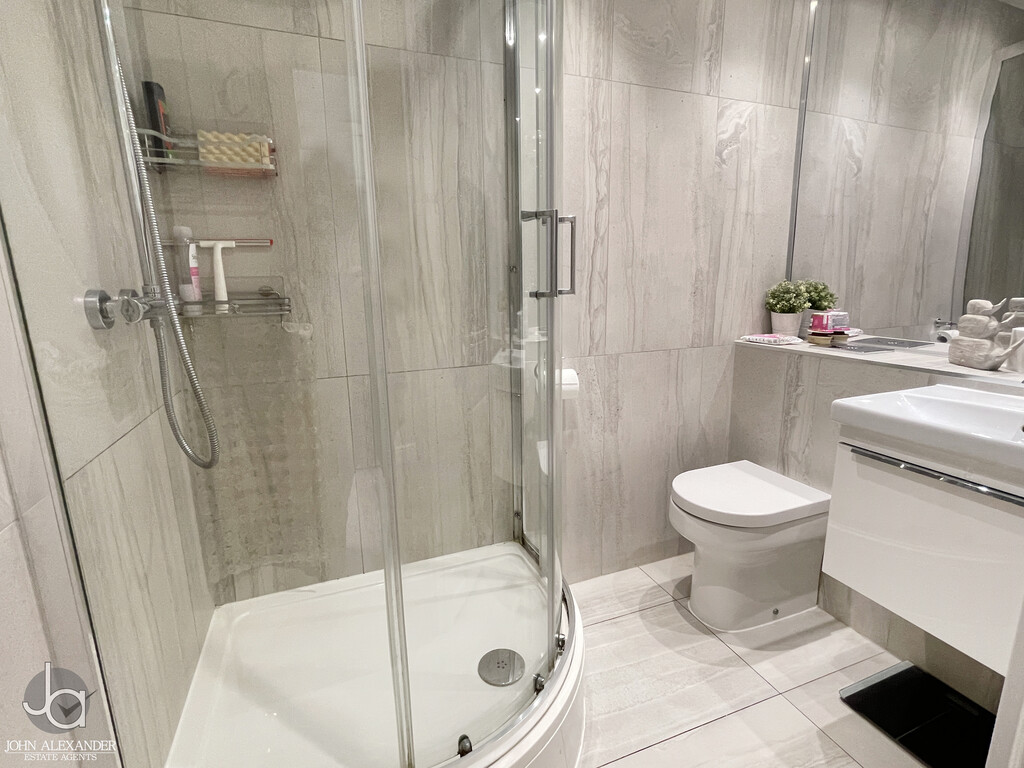
SHOWER ROOM Corner shower, low level WC, wash basin, chrome heated towel rail.
LANDING Access to loft space with ladder being partly boarded, storage cupboard, double glazed window to side.
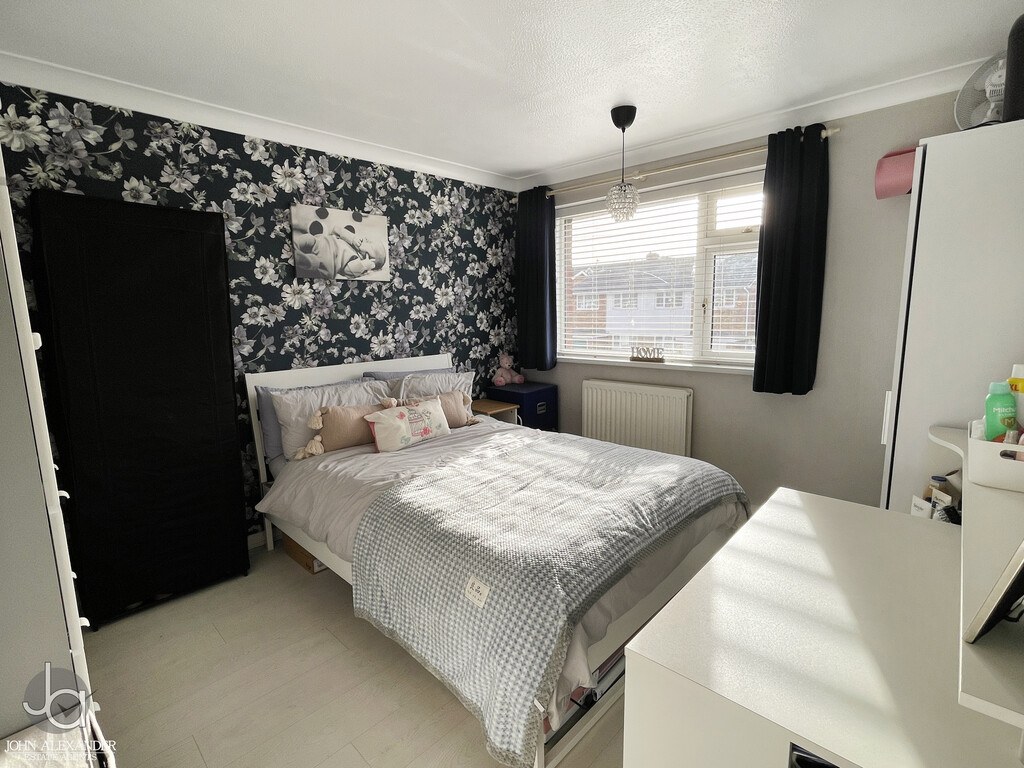
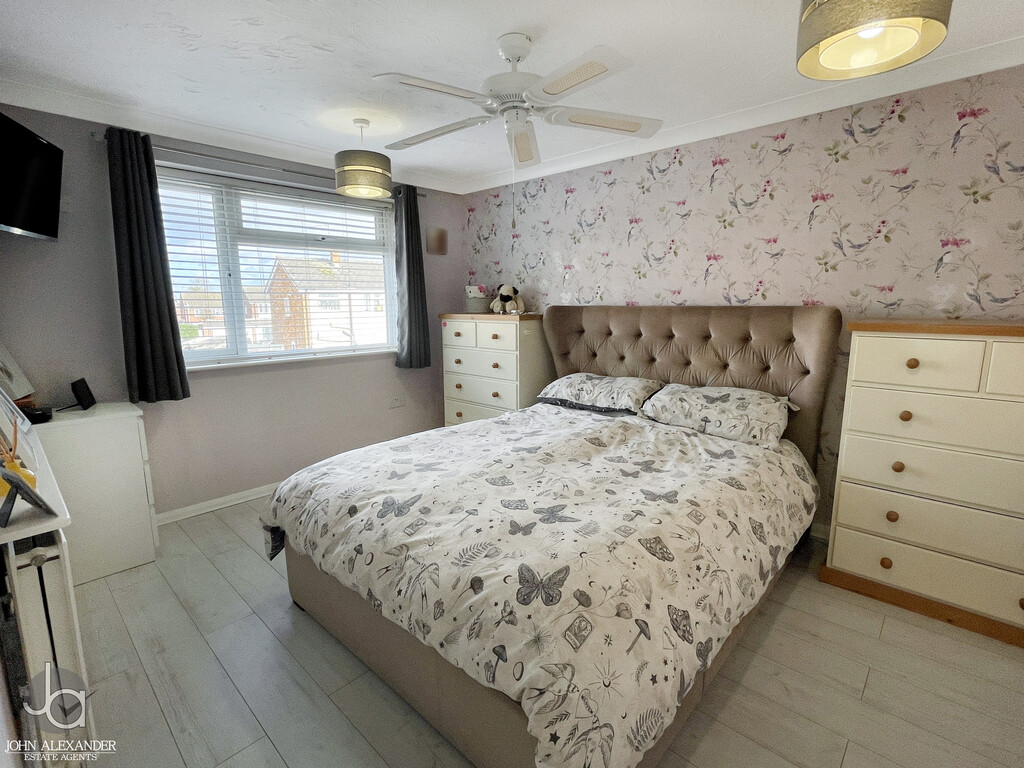
BEDROOM ONE 12' 8" x 10' 0" (3.86m x 3.05m) Double glazed window to rear, radiator.
BEDROOM TWO 12' 12" x 10' 0" (3.96m x 3.05m) Double glazed window to front, radiator.
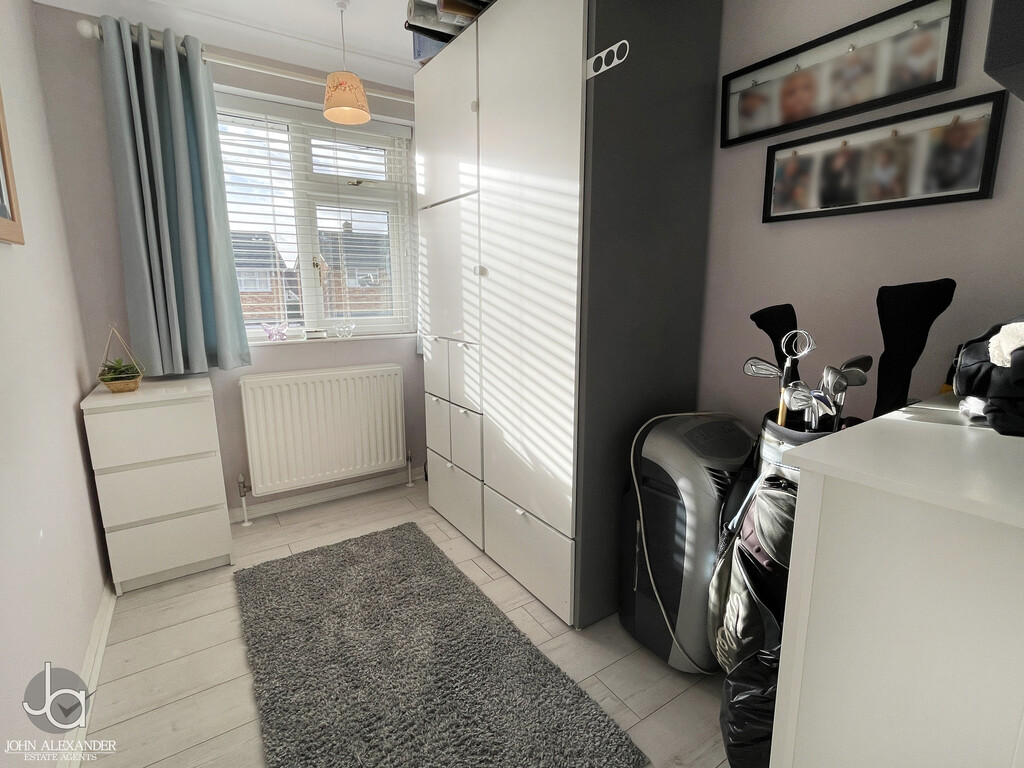
BEDROOM THREE 8' 10" x 6' 4" (2.69m x 1.93m) Double glazed window to front, radiator.
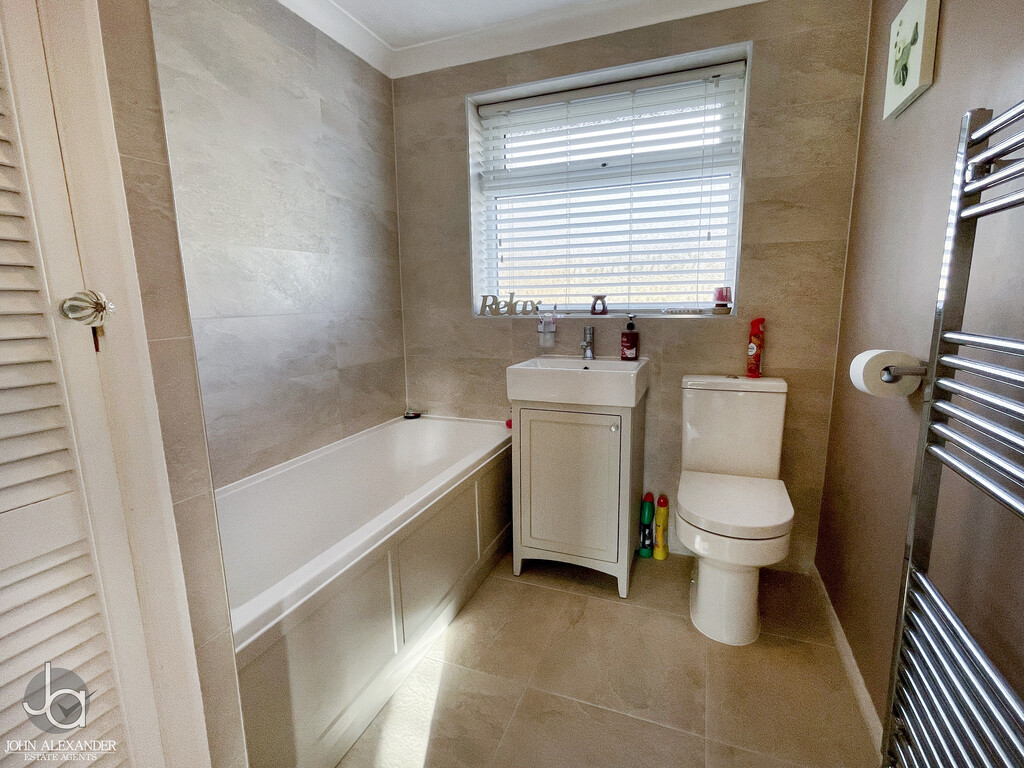
BATHROOM White suite comprising of panelled bath, wash basin, low level WC, chrome heated towel rail, obscure double glazed window to rear, cupboard housing gas combi boiler.
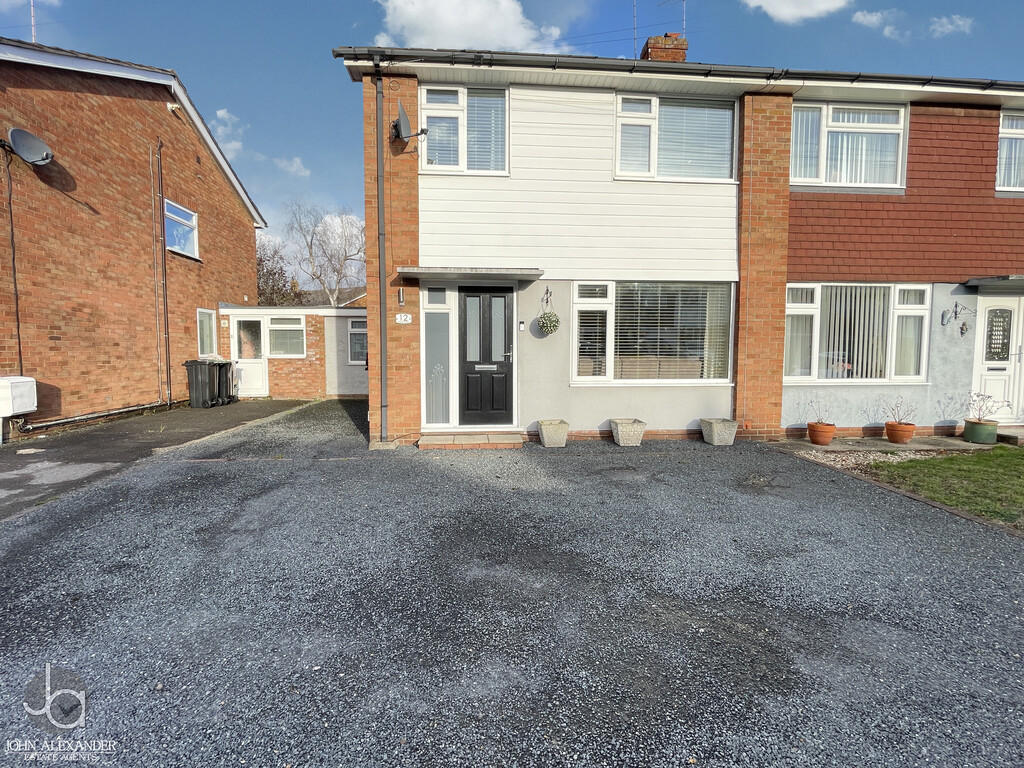
OUTSIDE To the front aspect there is off road parking for several cars being block paved.
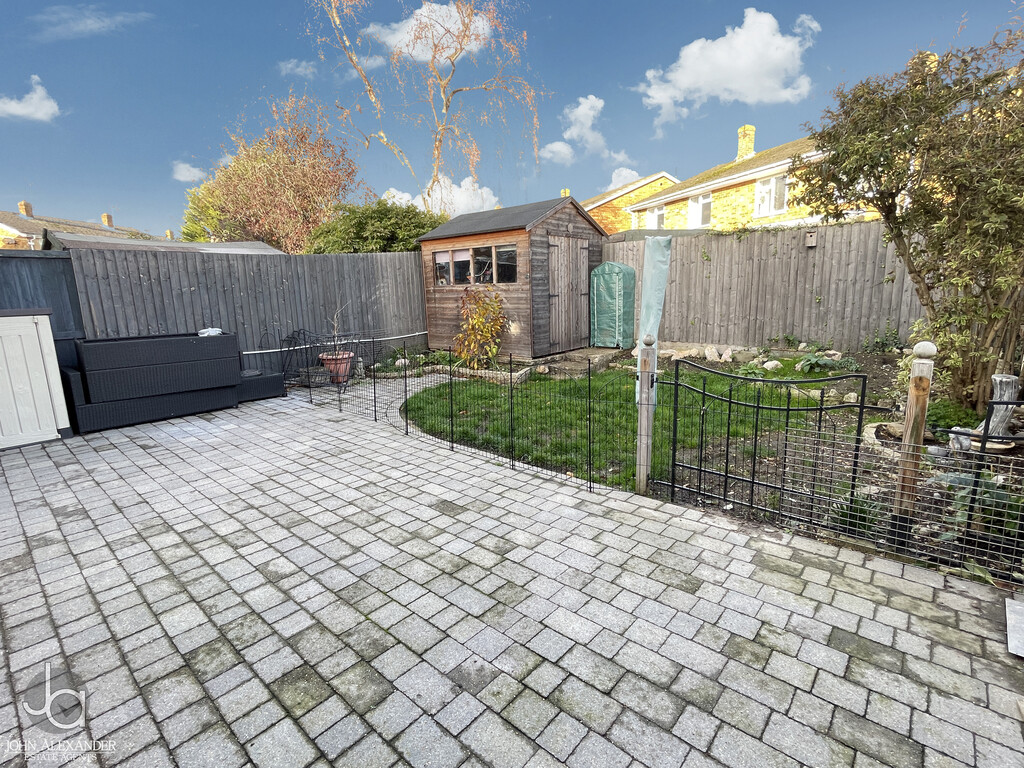
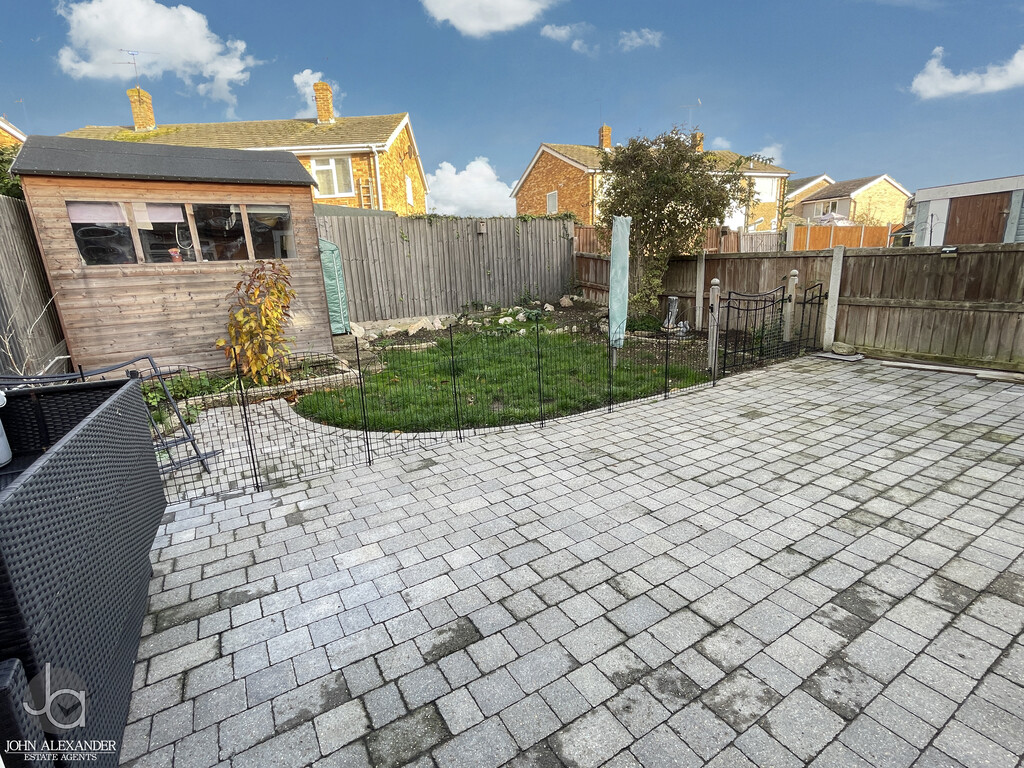
The rear garden is partly laid to lawn with a large patio area, enclosed by fencing.
Enquire About This Property
If you would like to arrange a viewing of this property or if you have any questions or queries then please contact us using the following information