Parkgate Corner, Little Clacton, Clacton-on-Sea
£260,000 Guide Price
Property Overview
Summary
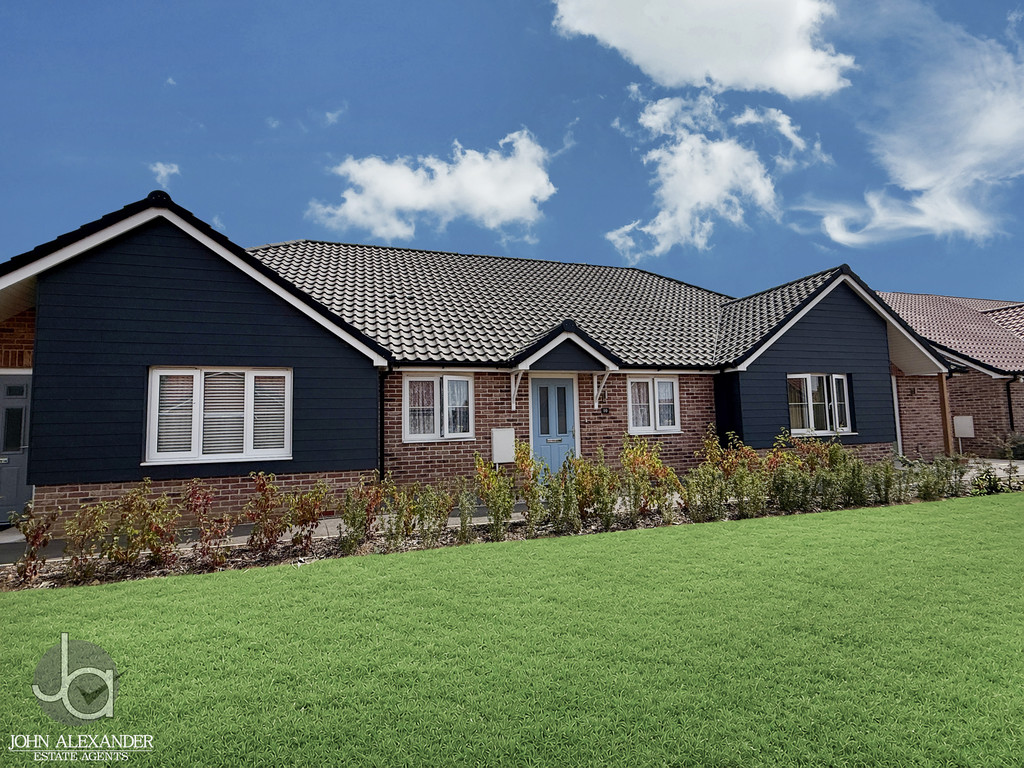
Situated within the popular village of Little Clacton, this well-presented two-bedroom terraced bungalow offers comfortable single-storey living with a bright and spacious open-plan living area, modern fitted kitchen, enclosed rear garden and allocated parking. Ideally suited to first-time buyers, those looking to downsize or investors, the property enjoys a practical layout with generous room proportions and convenient access to local amenities, transport links and the nearby Essex coastline.
Property Features
Full Details
OVERVIEW ***GUIDE PRICE £260,000 TO £280,000***
Situated within the popular village of Little Clacton, this well-presented two-bedroom terraced bungalow offers comfortable single-storey living with a bright and spacious open-plan living area, modern fitted kitchen, enclosed rear garden and allocated parking. Ideally suited to first-time buyers, those looking to downsize or investors, the property enjoys a practical layout with generous room proportions and convenient access to local amenities, transport links and the nearby Essex coastline.
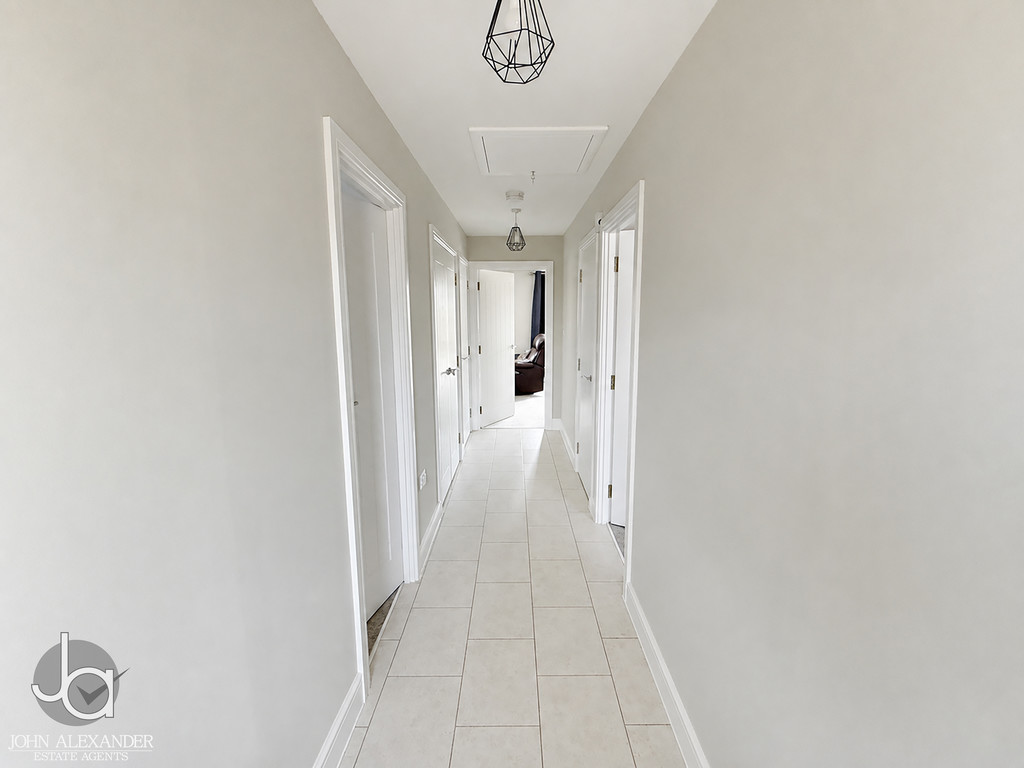
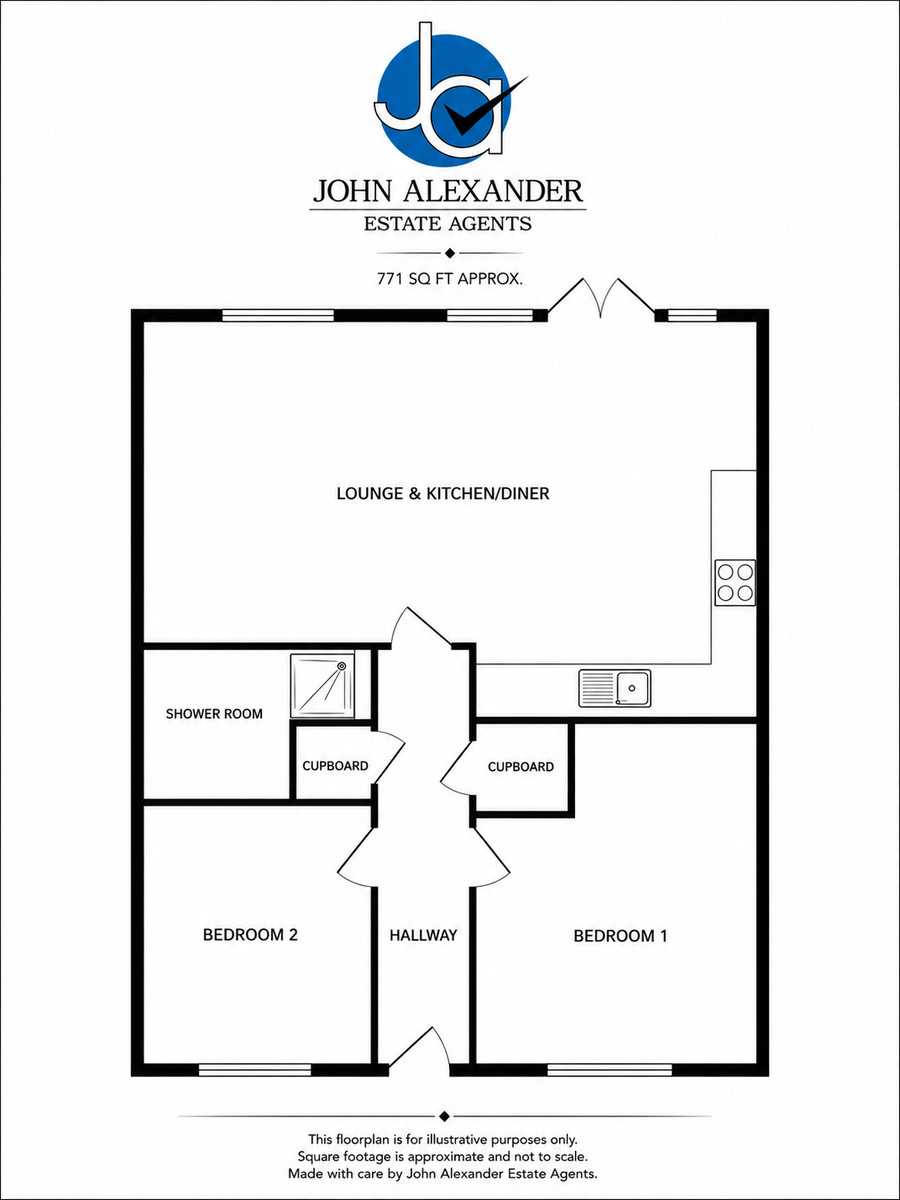
STEP INSIDE A pathway through the communal frontage leads to the entrance door, opening into a central hallway that provides access to the principal accommodation. Cleverly designed with useful built-in storage cupboards, the hallway creates a welcoming first impression while offering practical everyday storage.
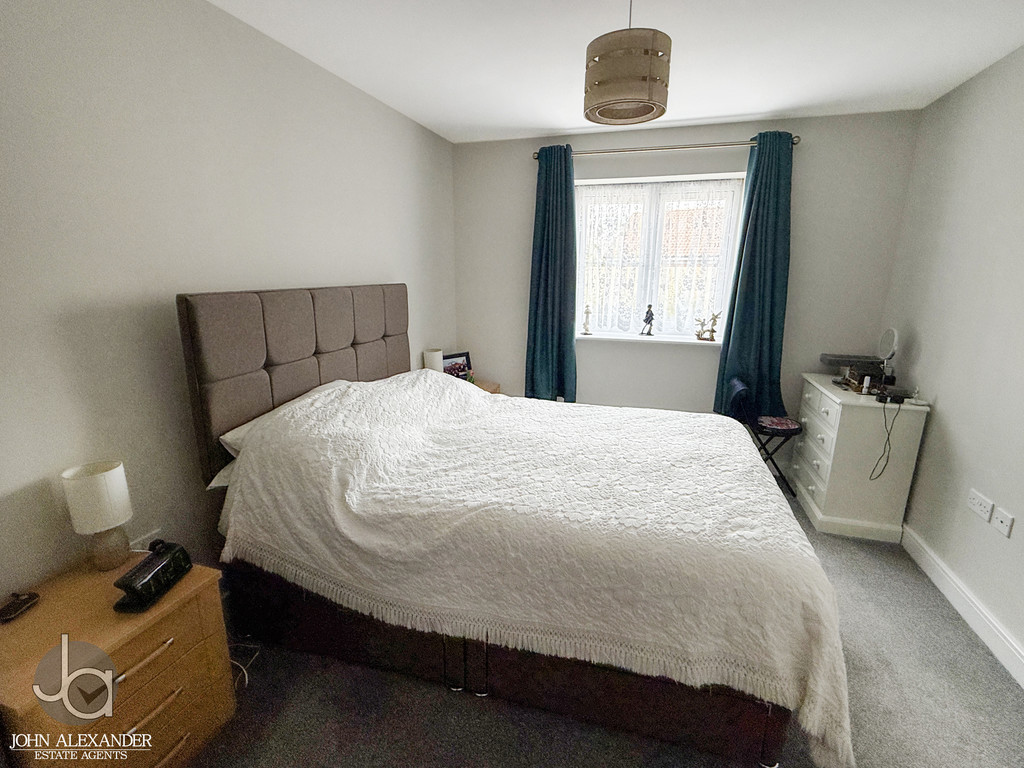
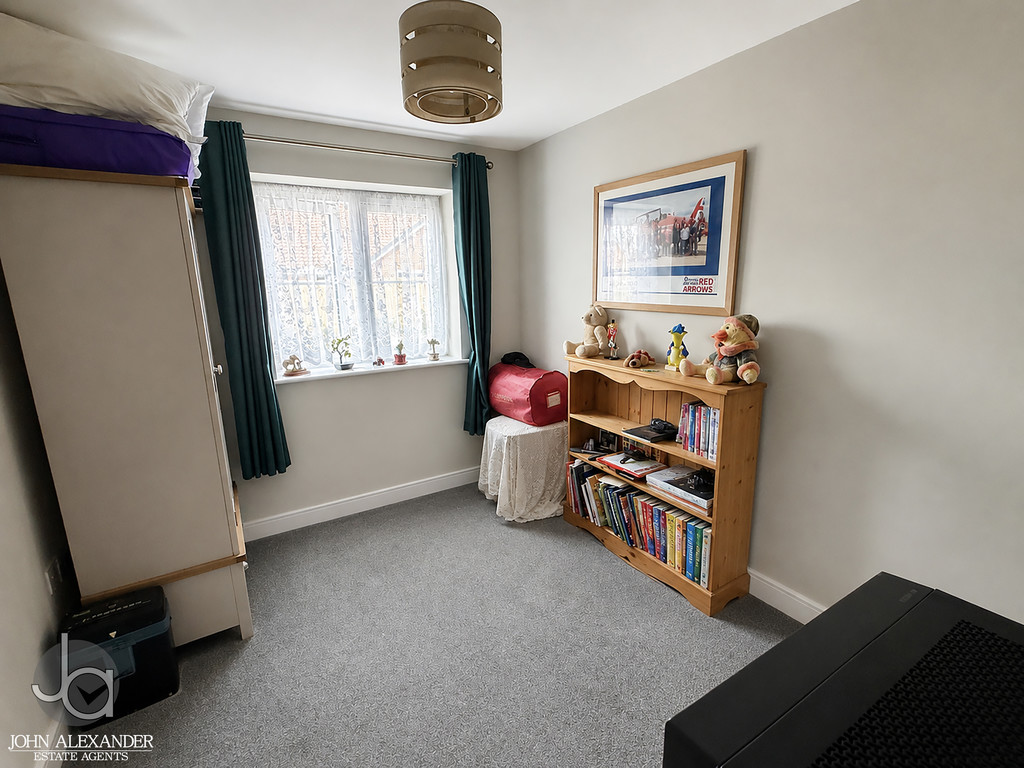
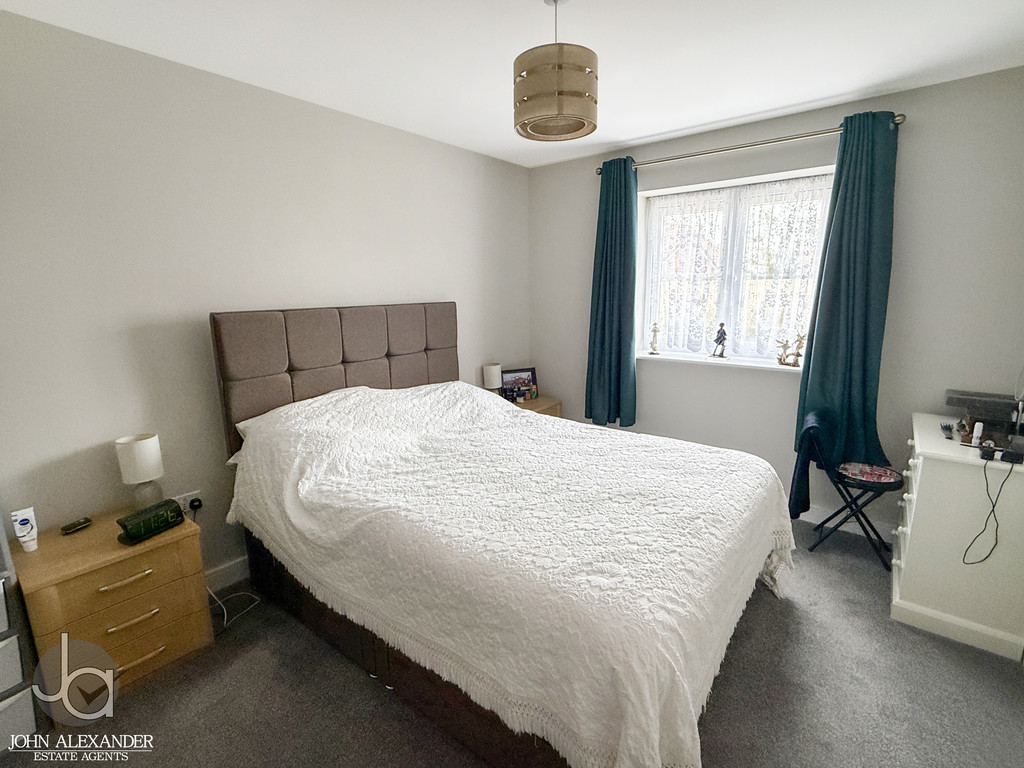
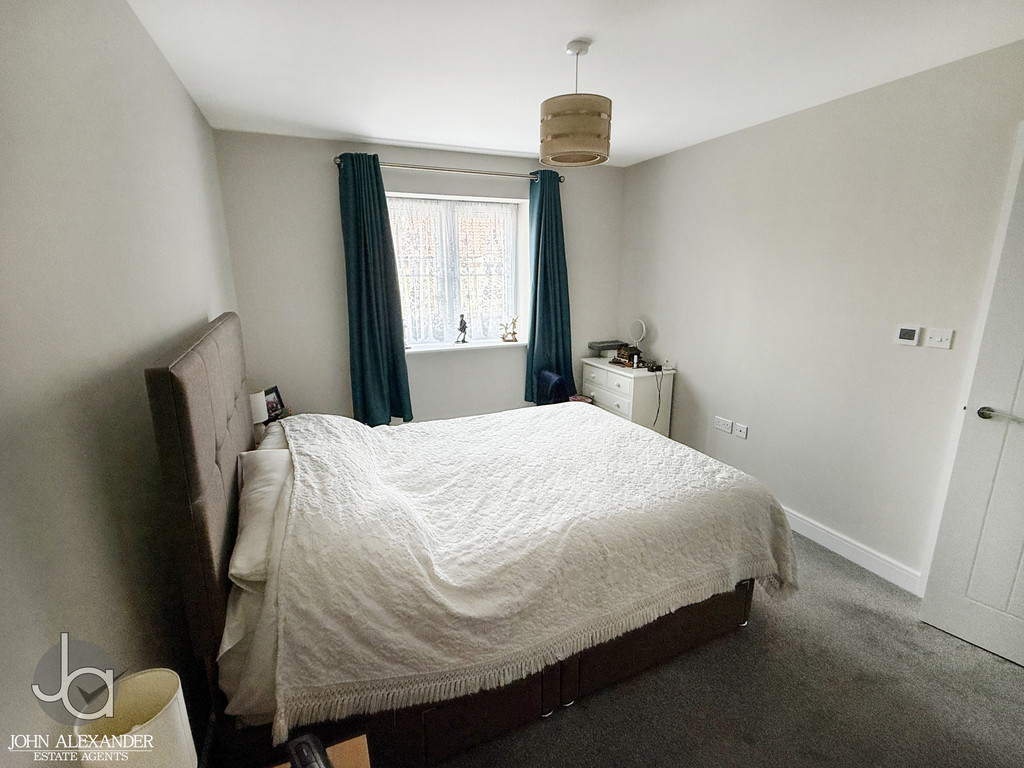
Positioned to the front of the property are two well-proportioned bedrooms. Bedroom One measures 4.57m x 2.74m (15'0" x 9'0"), providing an excellent principal bedroom with ample space for a double bed and accompanying furniture. Bedroom Two measures 3.48m x 2.57m (11'5" x 8'5"), making an ideal guest room, child's bedroom or home office.
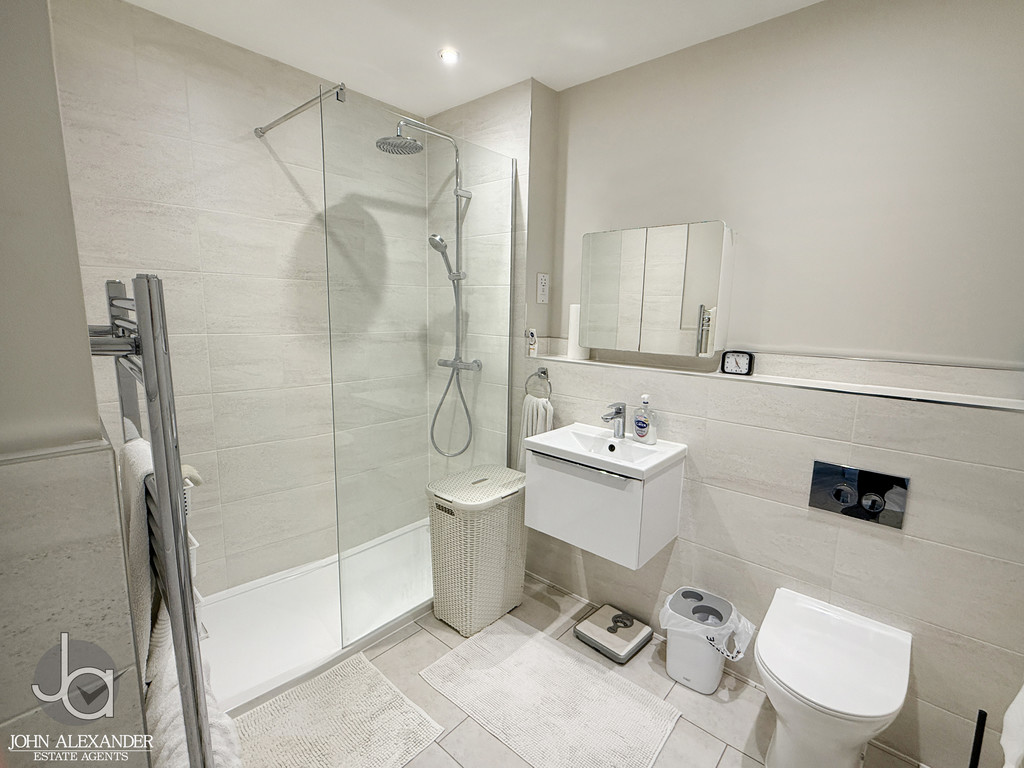
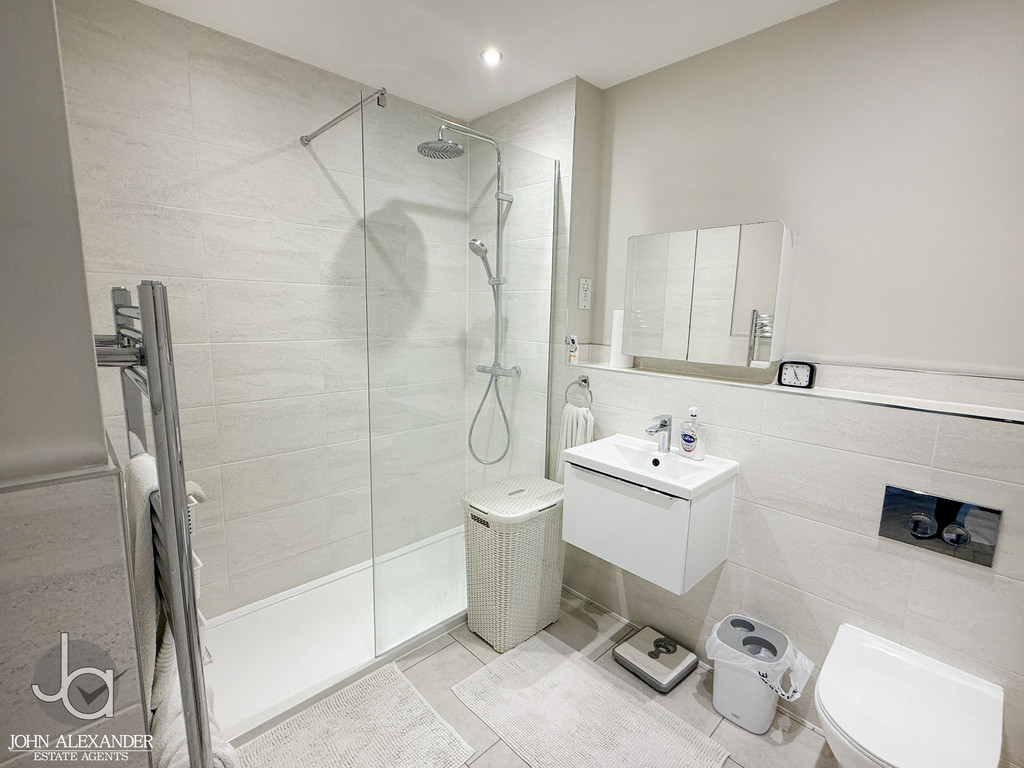
The shower room is conveniently located off the hallway and is fitted with a walk-in shower enclosure, low-level WC and a wall-mounted wash hand basin, creating a clean and functional space.
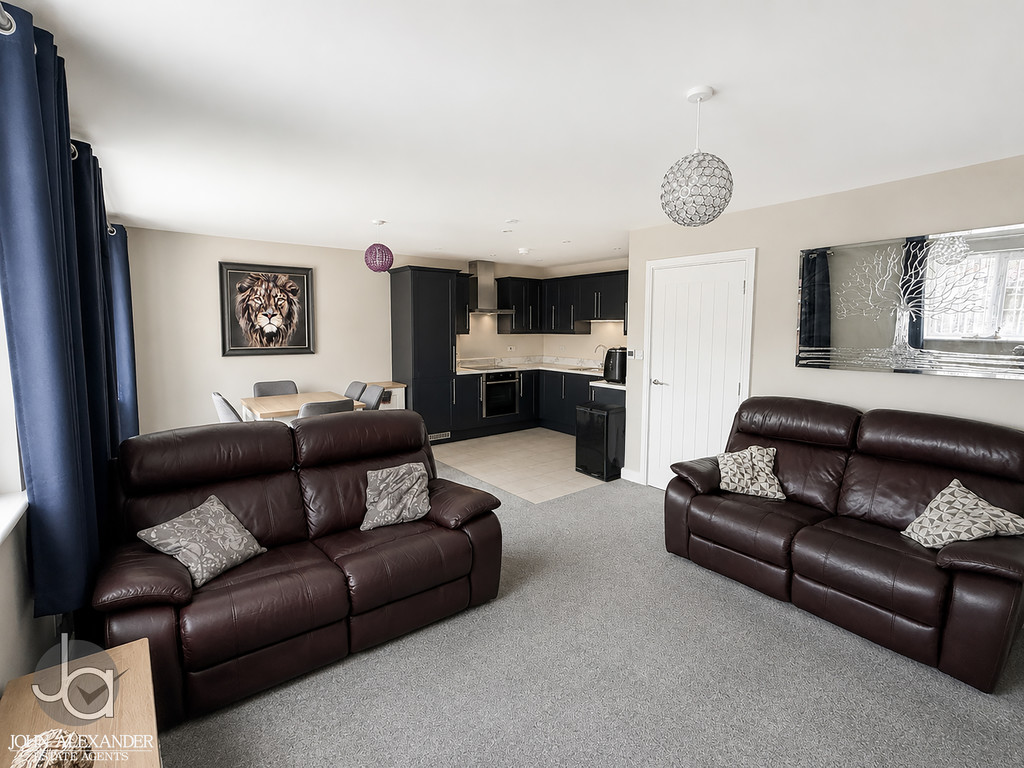
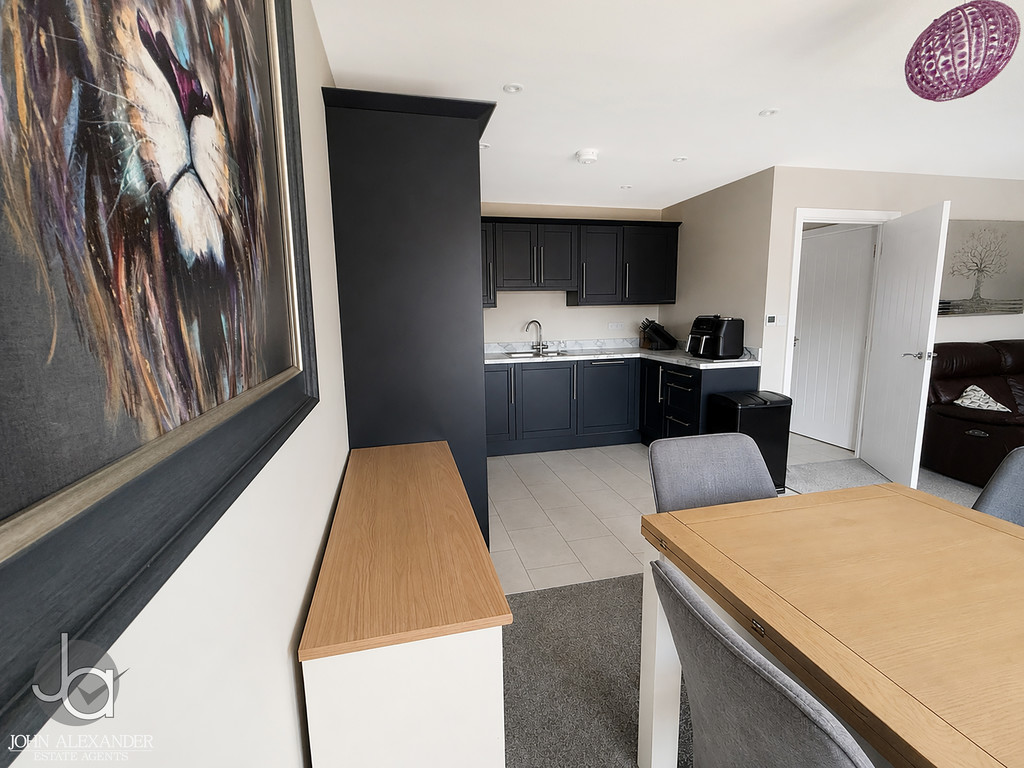
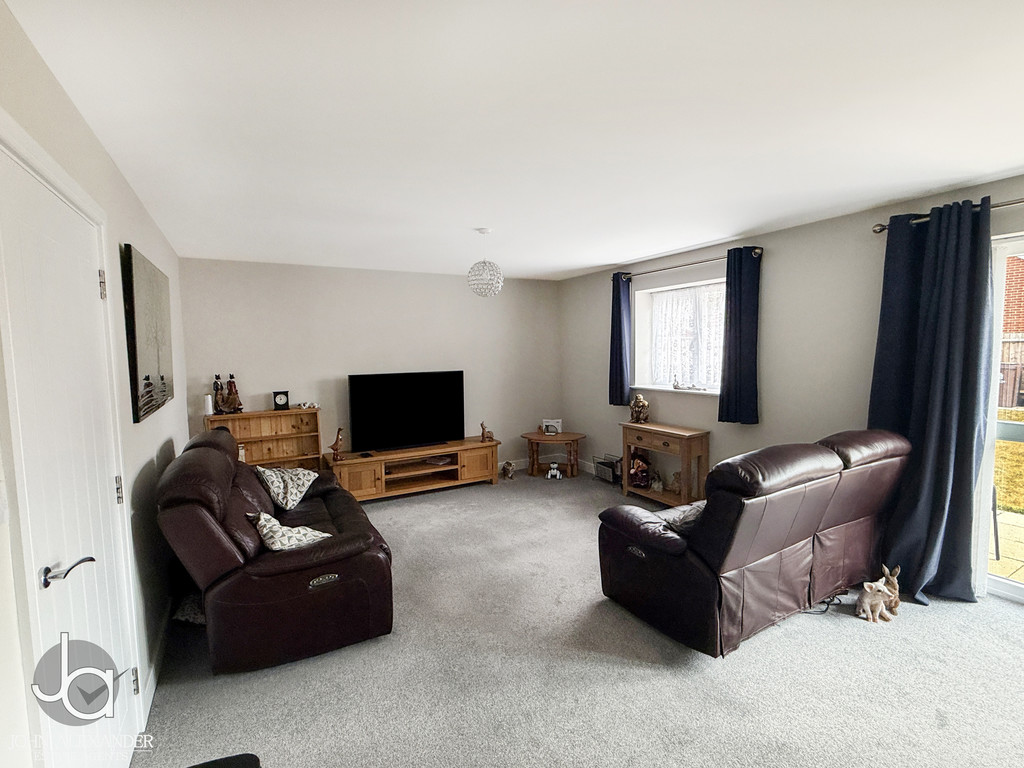
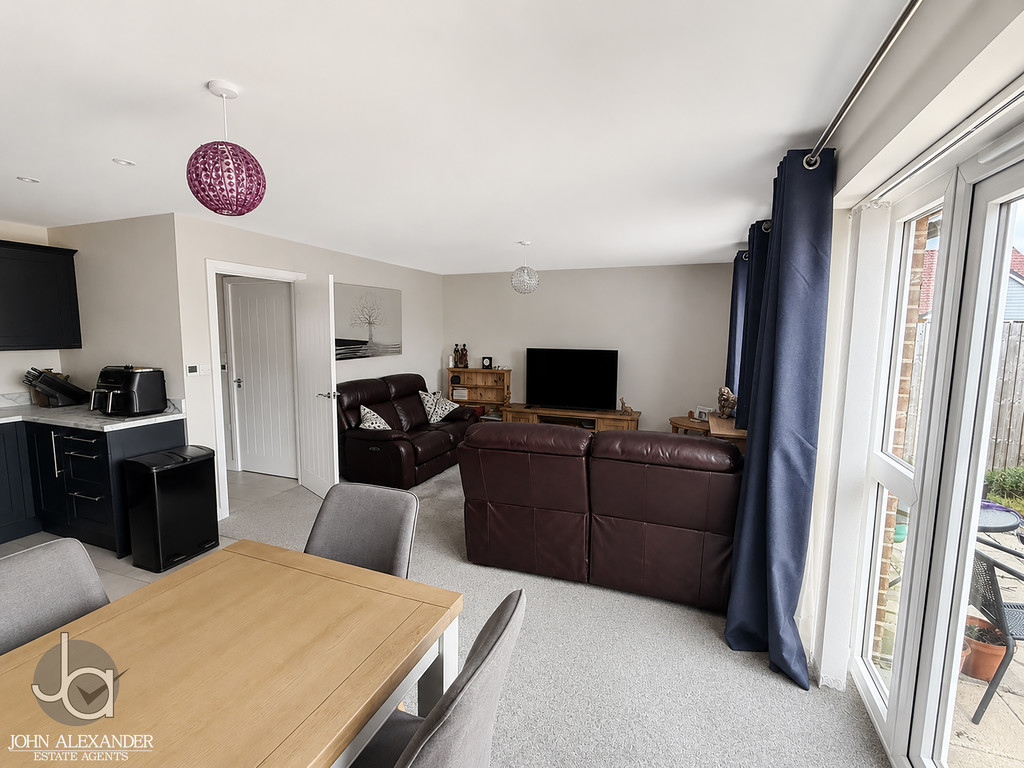
Continuing through the bungalow, the accommodation opens into an impressive open-plan living area measuring approximately 6.86m x 5.79m (22'6" x 19'0"), providing clearly defined lounge and dining areas whilst retaining an excellent sense of space. This versatile room is perfect for both relaxing and entertaining, with plenty of room for lounge furniture alongside a family dining table.
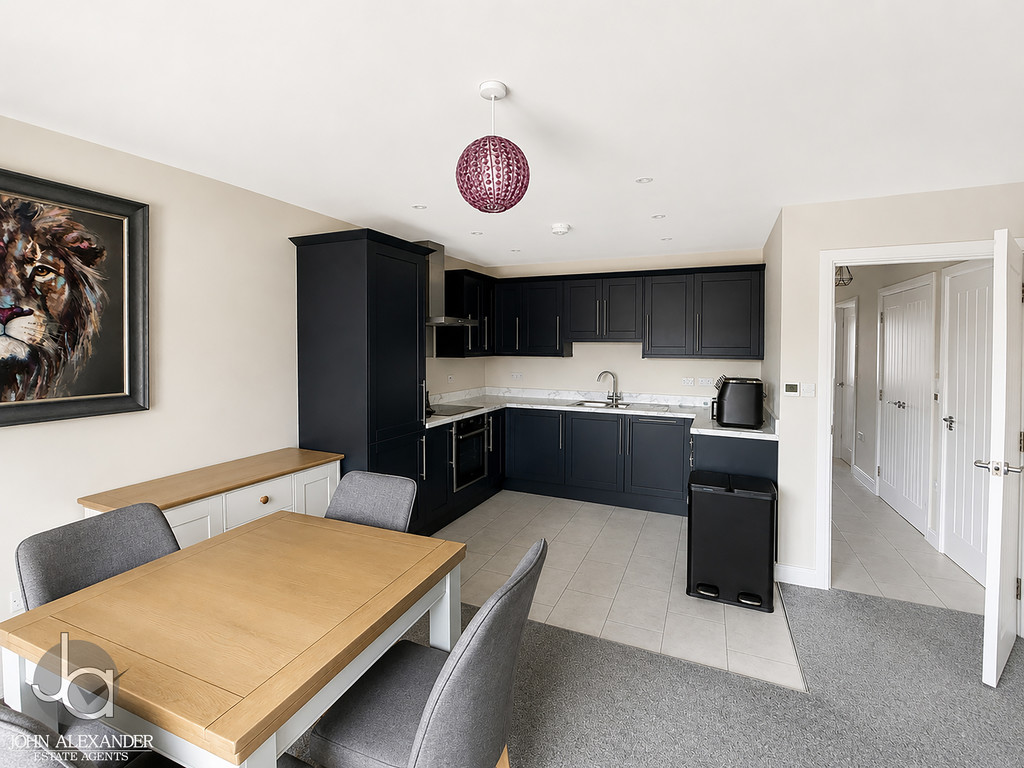
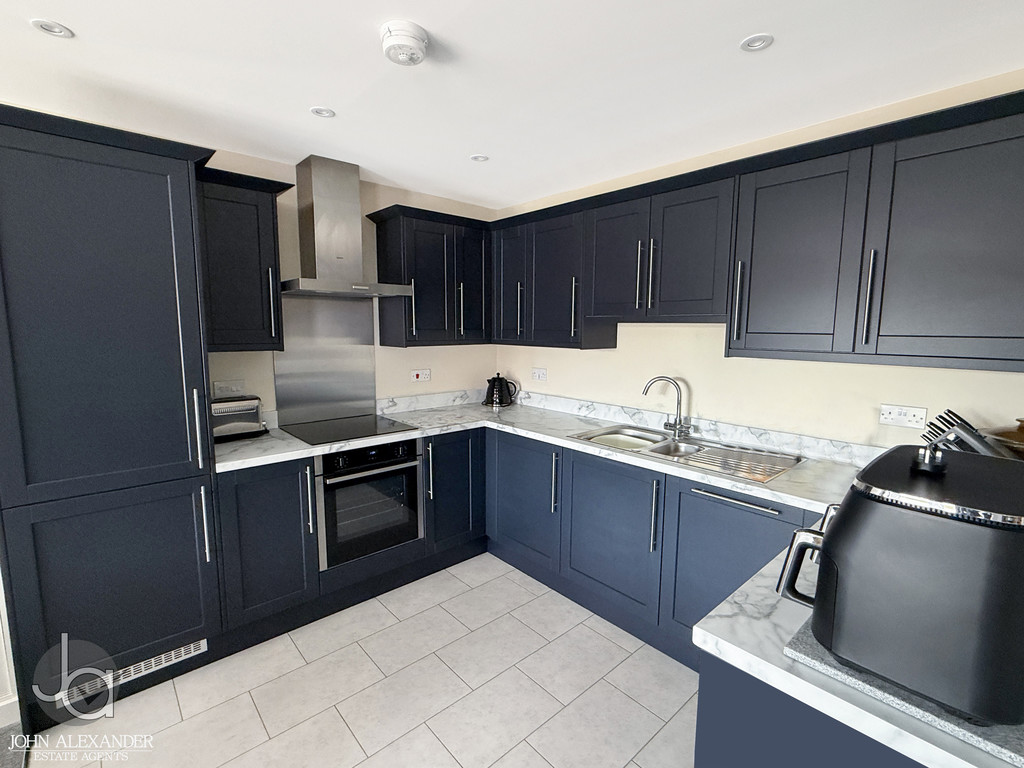
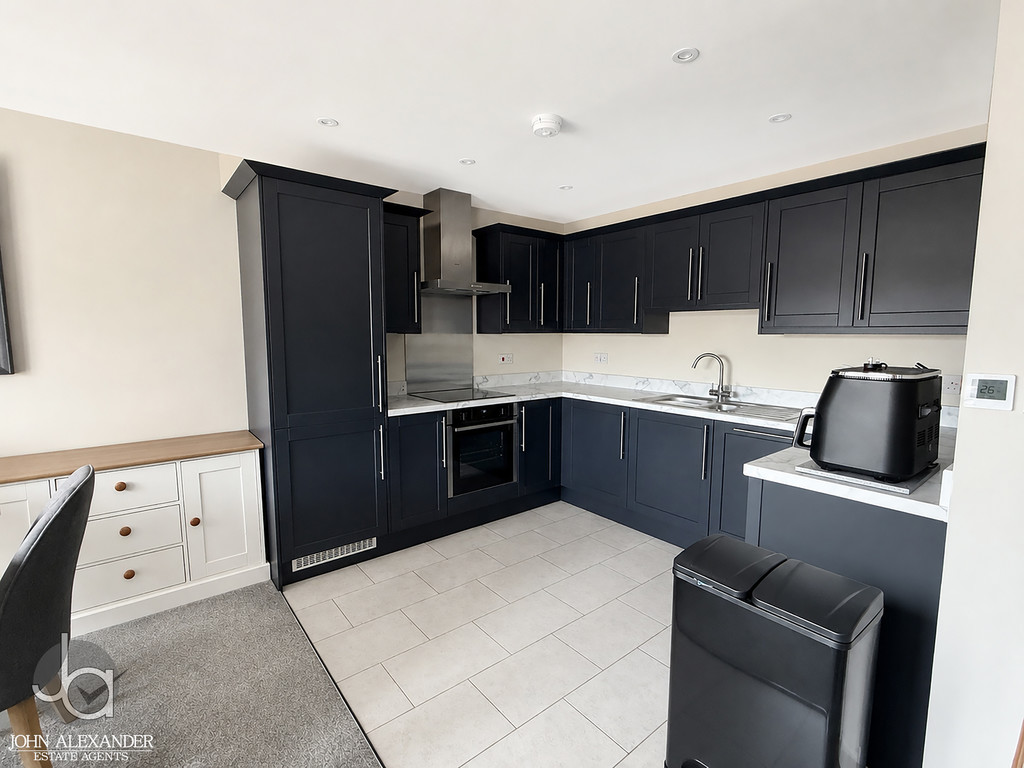
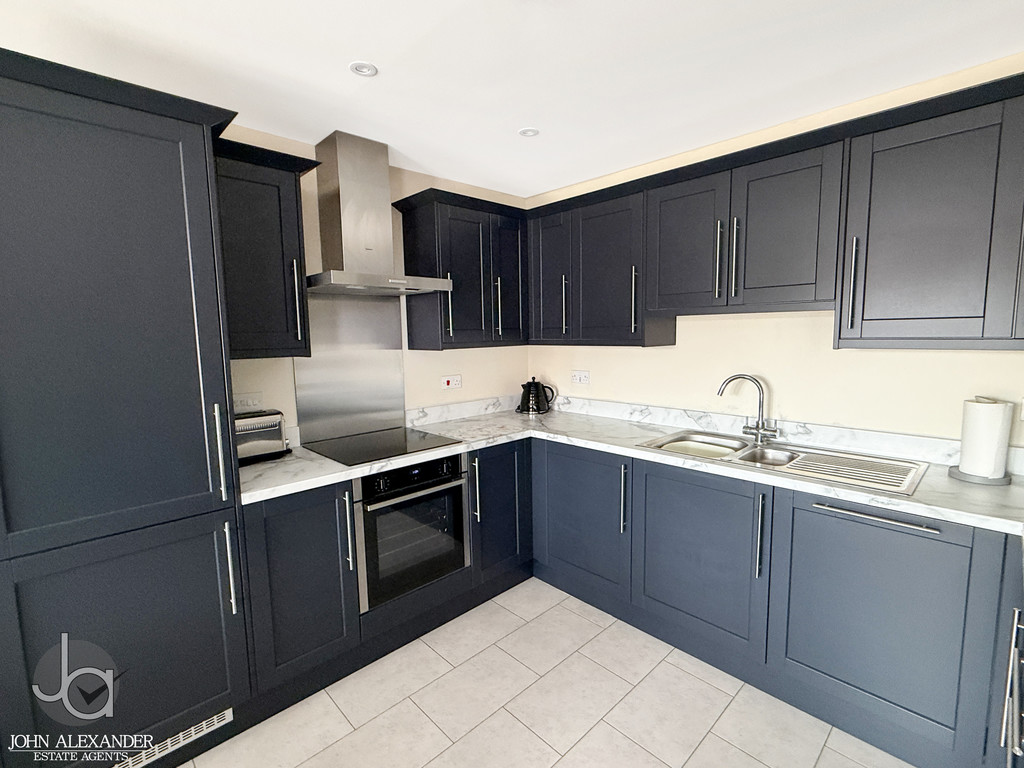
The kitchen/dining area measures 5.84m x 2.97m (19'2" x 9'9") and has been fitted with an attractive range of contemporary blue-fronted base and wall units complemented by square-edged work surfaces. Integrated appliances include a fridge/freezer, dishwasher, washer/dryer and an oven with a four-ring hob and extractor above (appliances not tested).
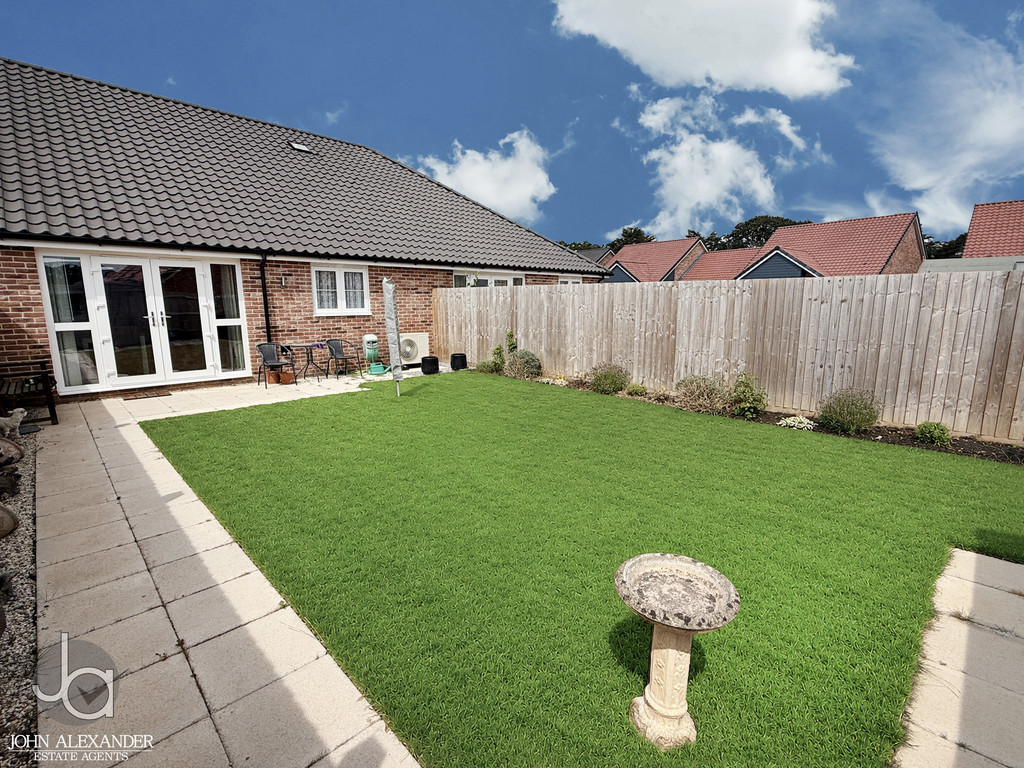
The layout offers excellent preparation space while maintaining an open connection with the dining and living areas, creating a sociable environment ideal for modern lifestyles. Doors lead directly from the dining area into the rear garden, seamlessly linking indoor and outdoor living.
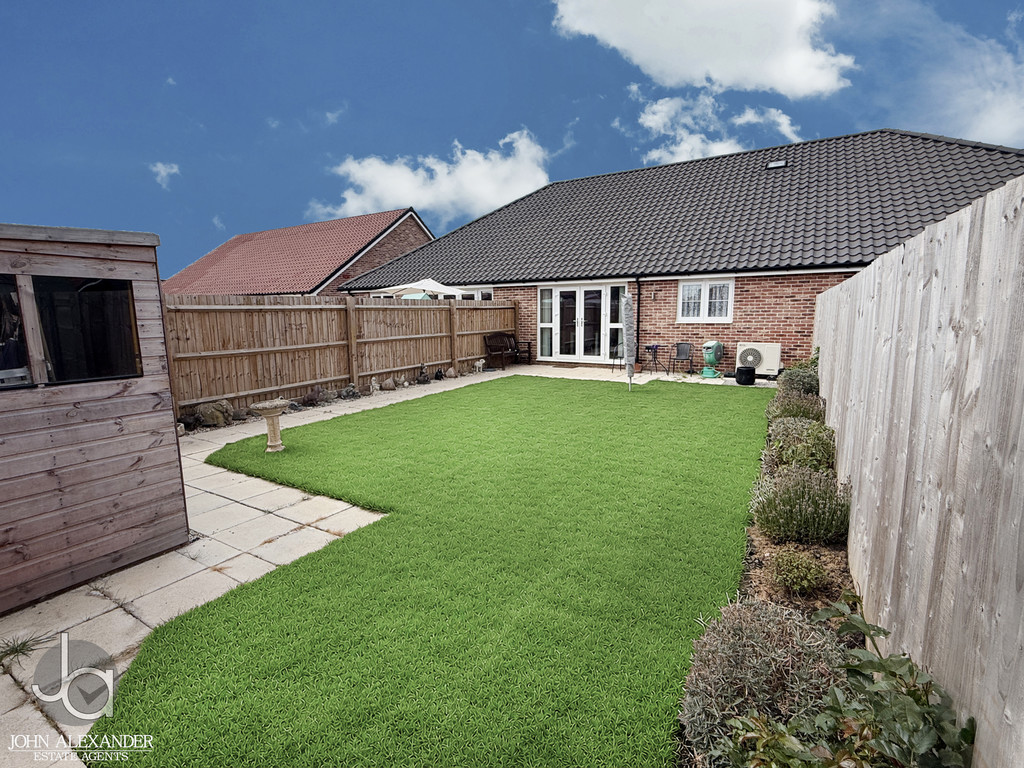
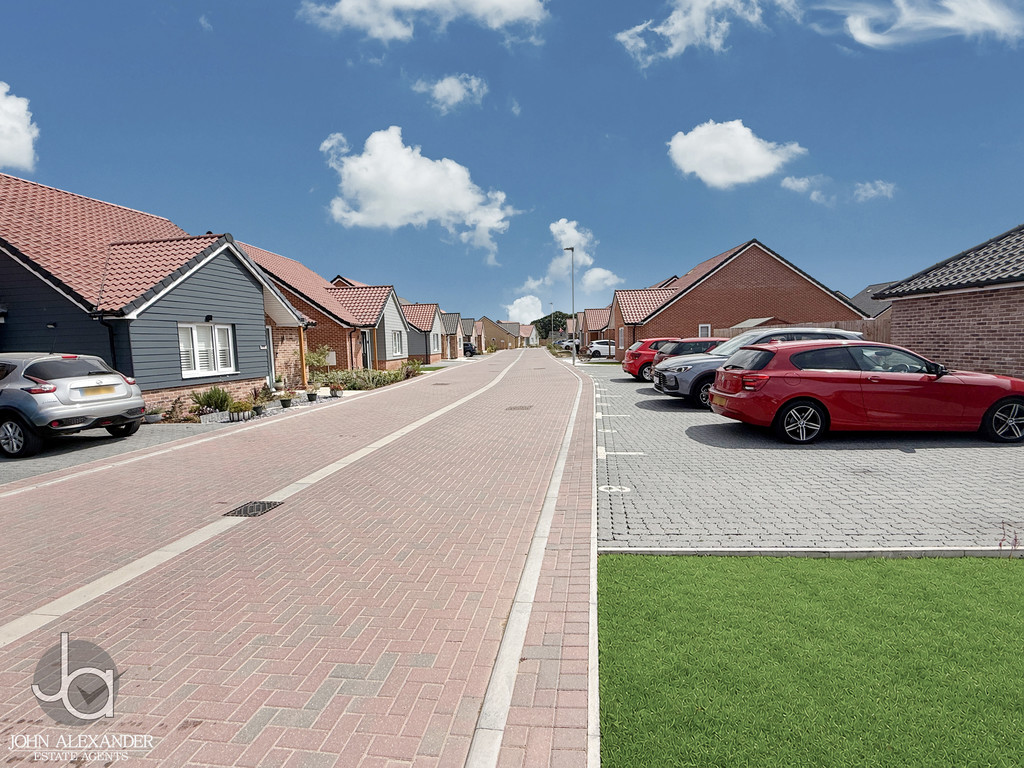
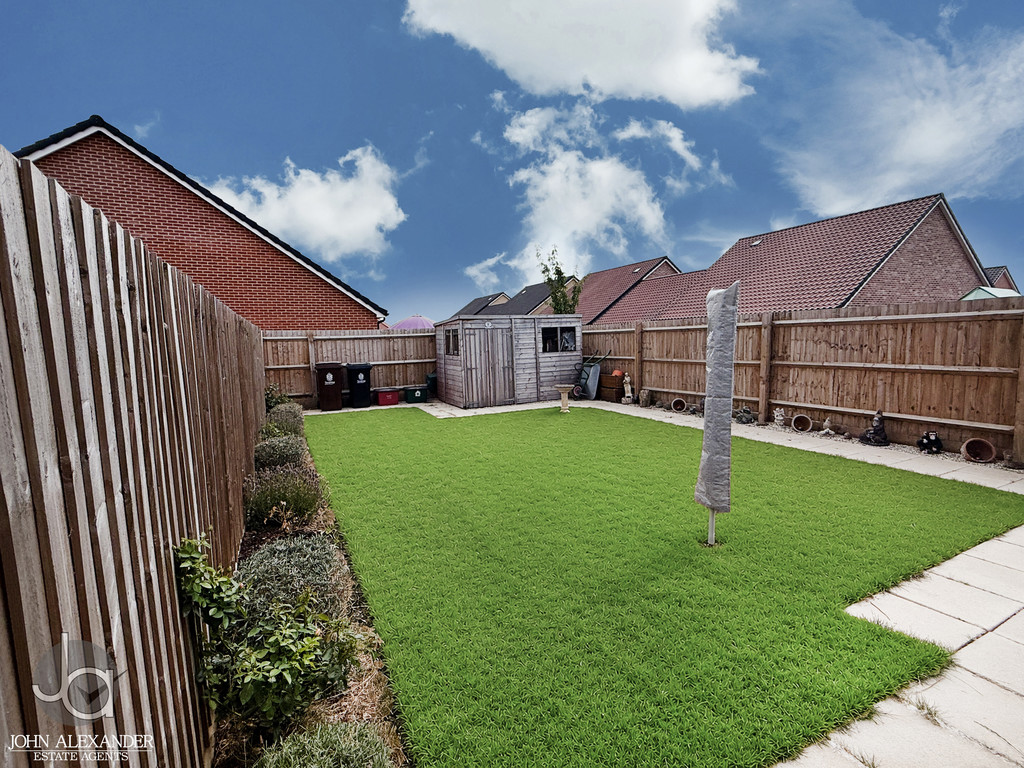
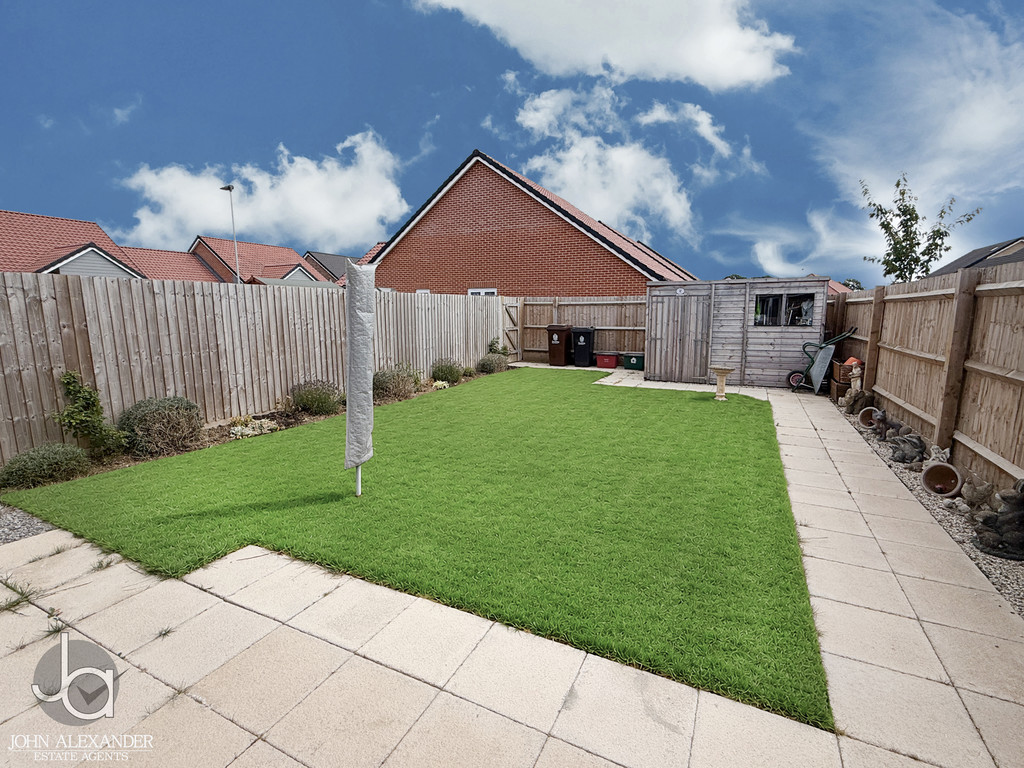
STEP OUTSIDE Outside, the enclosed rear garden has been designed for ease of maintenance, beginning with a paved patio that provides an ideal space for outdoor seating and dining before extending onto a lawned garden. A rear gate gives direct access to the allocated parking spaces, while fencing provides privacy and security. To the front, the property enjoys attractive communal lawns with a pathway leading to the entrance.
THE LOCATION Parkgate Corner is located in the sought-after village of Little Clacton, offering a pleasant balance of village living and everyday convenience. The village benefits from a range of local shops, supermarkets, cafés, public houses and healthcare facilities, together with regular bus services connecting to Clacton-on-Sea and surrounding towns. Clacton's beaches, seafront attractions and mainline railway station are only a short drive away, while the nearby A133 provides straightforward access towards Colchester and the A12, making the property well positioned for commuters and those seeking easy access to the wider region.
AGENTS NOTE These particulars are issued for guidance purposes only and do not constitute any part of an offer or contract. All descriptions, dimensions, and measurements are approximate. Fixtures, fittings, and contents are subject to separate negotiation unless explicitly included.
Enquire About This Property
If you would like to arrange a viewing of this property or if you have any questions or queries then please contact us using the following information