London Road, Stanway, Colchester
£400,000 Guide Price











Property Overview
Summary
Occupying a generous plot in a highly convenient Stanway location and offered with no onward chain, this well-appointed four-bedroom detached family home backs directly onto protected parkland and provides approximately 1,421 sq. ft. of versatile living accommodation. The property benefits from ample parking, a garage and a beautifully established rear garden, while offering spacious reception areas and practical family living, all within easy reach of local amenities, schools, transport links and leisure facilities.

Property Features
Full Details
OVERVIEW ***GUIDE PRICE £400,000 TO £435,000***
Occupying a generous plot in a highly convenient Stanway location and offered with no onward chain, this well-appointed four-bedroom detached family home backs directly onto protected parkland and provides approximately 1,421 sq. ft. of versatile living accommodation. The property benefits from ample parking, a garage and a beautifully established rear garden, while offering spacious reception areas and practical family living, all within easy reach of local amenities, schools, transport links and leisure facilities.
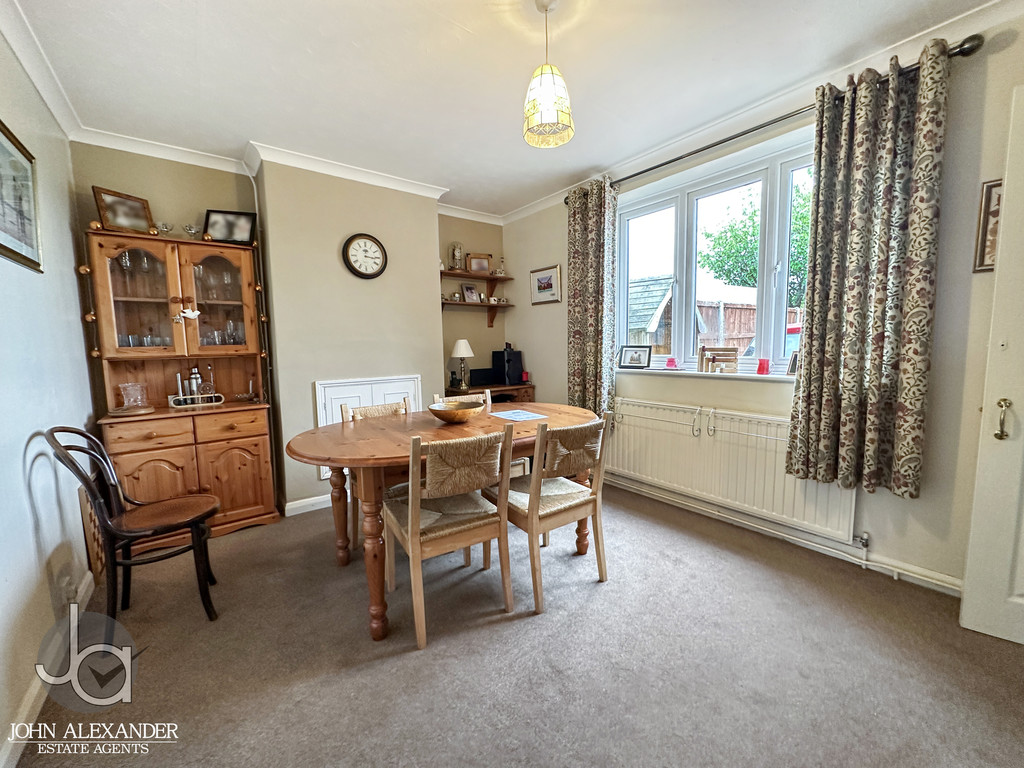
STEP INSIDE Stepping through the front door, you are welcomed into a bright entrance hall which provides access to the principal ground floor accommodation and staircase rising to the first floor. Positioned to the front of the home is the dining room, measuring 4.20m x 3.08m (13'9" x 10'1"), an excellent space for both formal dining and family gatherings, enhanced by a useful built-in storage cupboard.
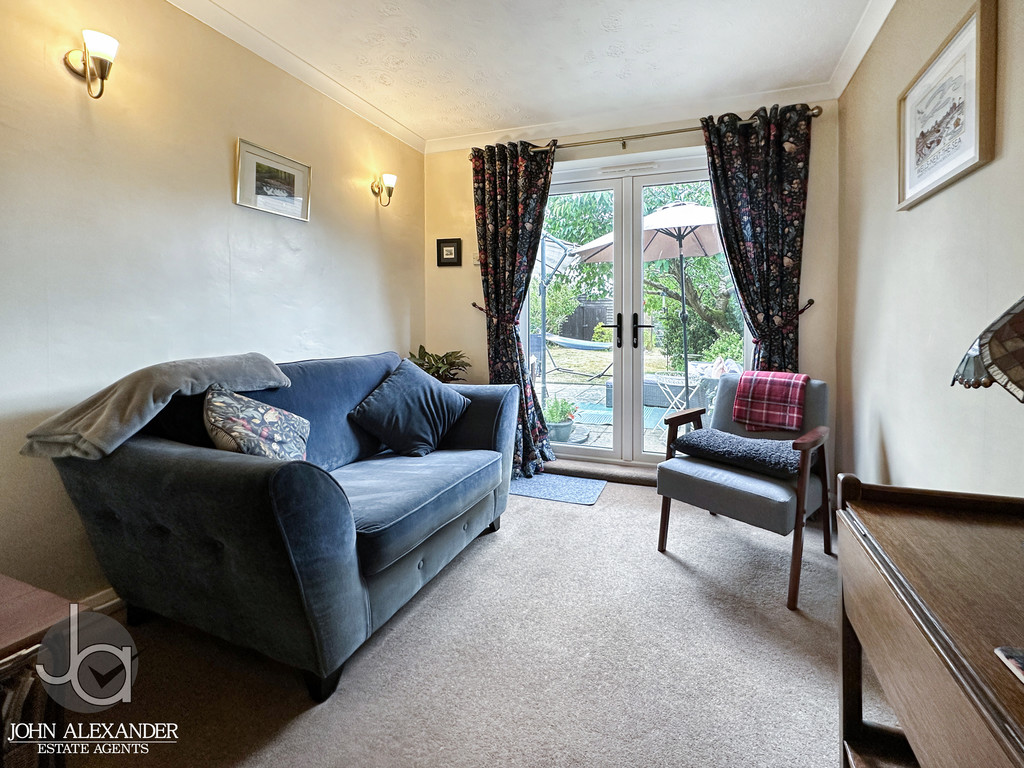
Continuing through the property, the impressive lounge forms the heart of the home, extending to 6.60m x 4.28m (21'8" x 14'1"). This substantial reception room offers excellent proportions for modern family living, centred around an attractive feature fireplace and providing plenty of space for a variety of furniture arrangements. Natural light floods the room, creating a warm and inviting atmosphere, while an open archway leads seamlessly into a versatile study/snug area. This additional space enjoys French doors opening directly onto the rear patio, making it ideal as a home office, reading room, play area or garden room.
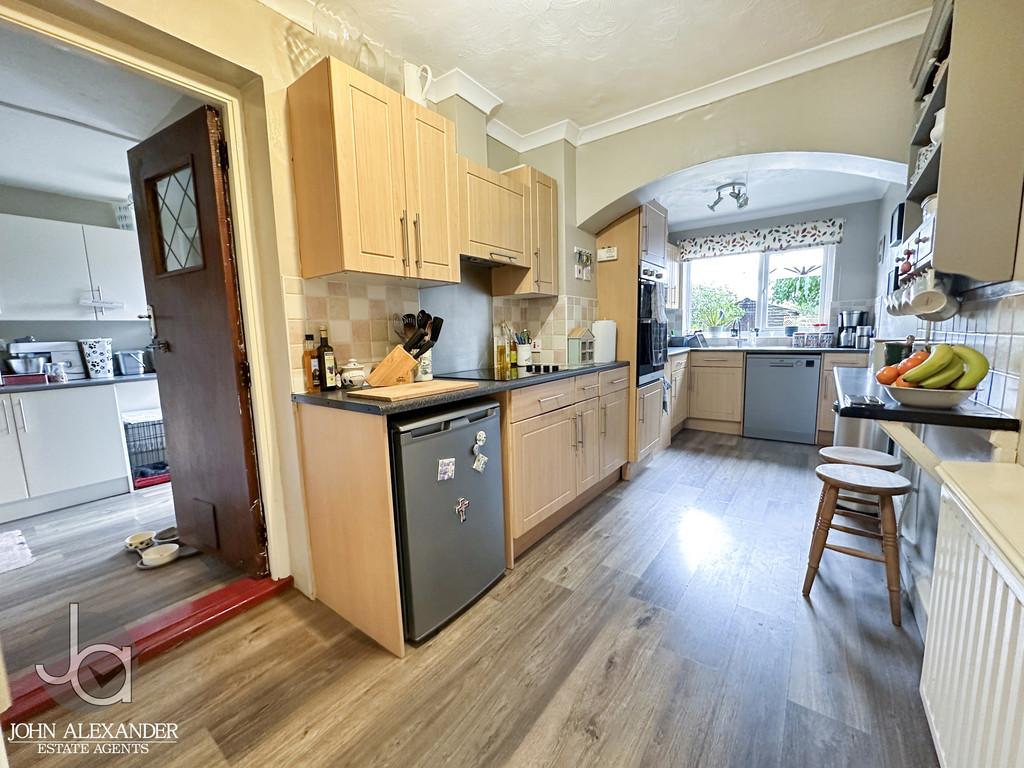
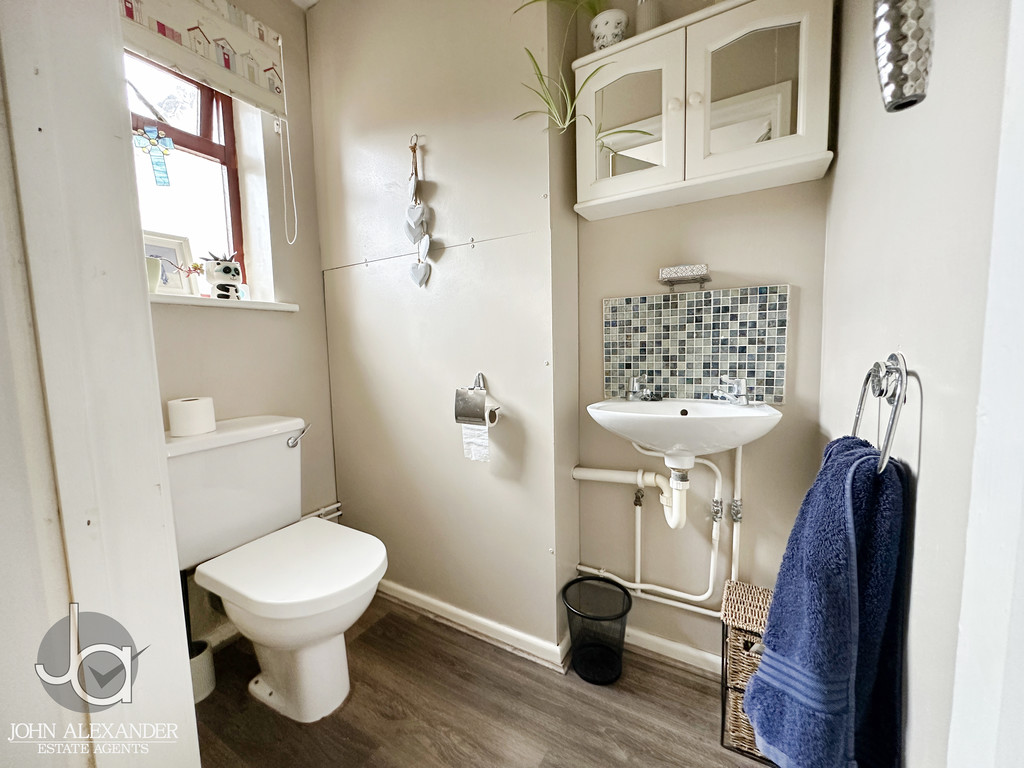
The kitchen/breakfast room is well-designed and functional, measuring 4.27m x 2.67m (14'0" x 8'9"). Fitted with an extensive range of contemporary wall and base units, complemented by generous work surfaces and a breakfast bar, the room also benefits from an integrated double oven, hob and useful understairs storage cupboard. Adjacent to the kitchen is a practical utility room measuring 2.59m x 2.74m (8'6" x 9'0"), offering additional storage, appliance space and external access, together with a convenient ground floor cloakroom/WC.
The first-floor landing provides access to four well-proportioned bedrooms and the family bathroom. The principal bedroom measures 3.96m x 3.08m (13'0" x 10'1") and offers excellent space for a double bedroom suite, with the added benefit of built-in storage. Bedroom two, measuring 4.31m x 2.81m (14'2" x 9'3"), is another generous double room, while bedroom three extends to 3.70m x 2.98m (12'2" x 9'9"). Bedroom four measures 2.93m x 2.81m (9'7" x 9'3") and would serve equally well as a fourth double bedroom, nursery or dedicated home office. The well-balanced bedroom accommodation offers excellent flexibility for a range of household requirements.
Serving the bedrooms is an attractive family bathroom, fitted with a modern four-piece suite comprising a panel-enclosed bath, corner shower cubicle, wash hand basin and WC, together with a useful built-in airing cupboard.
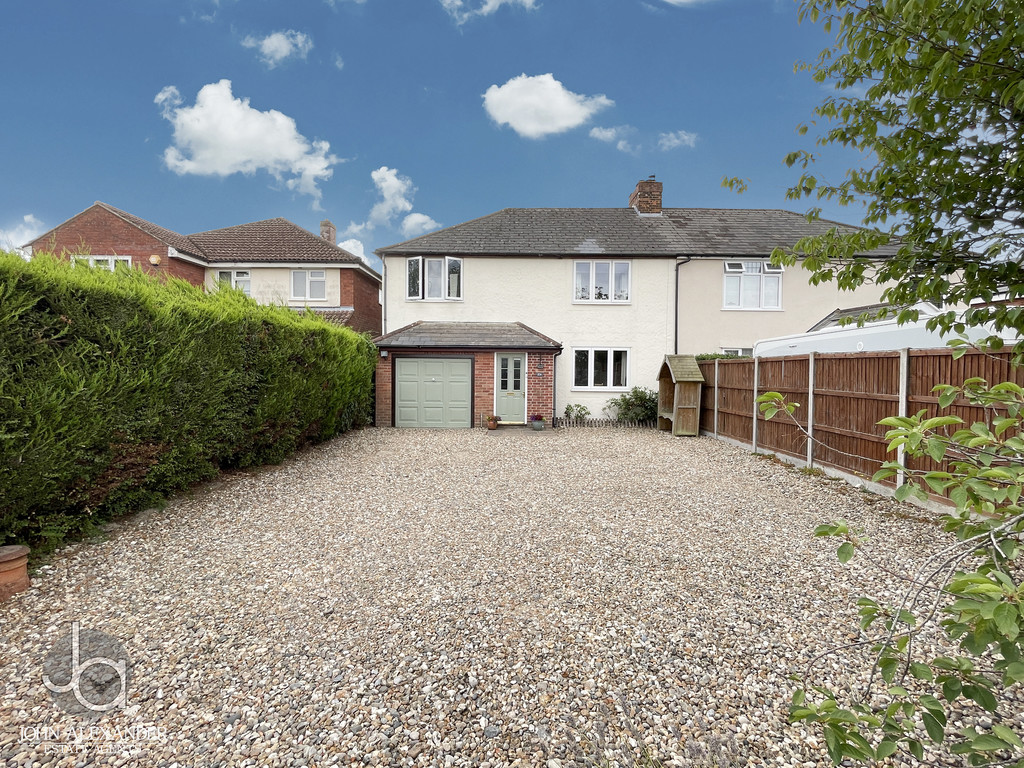
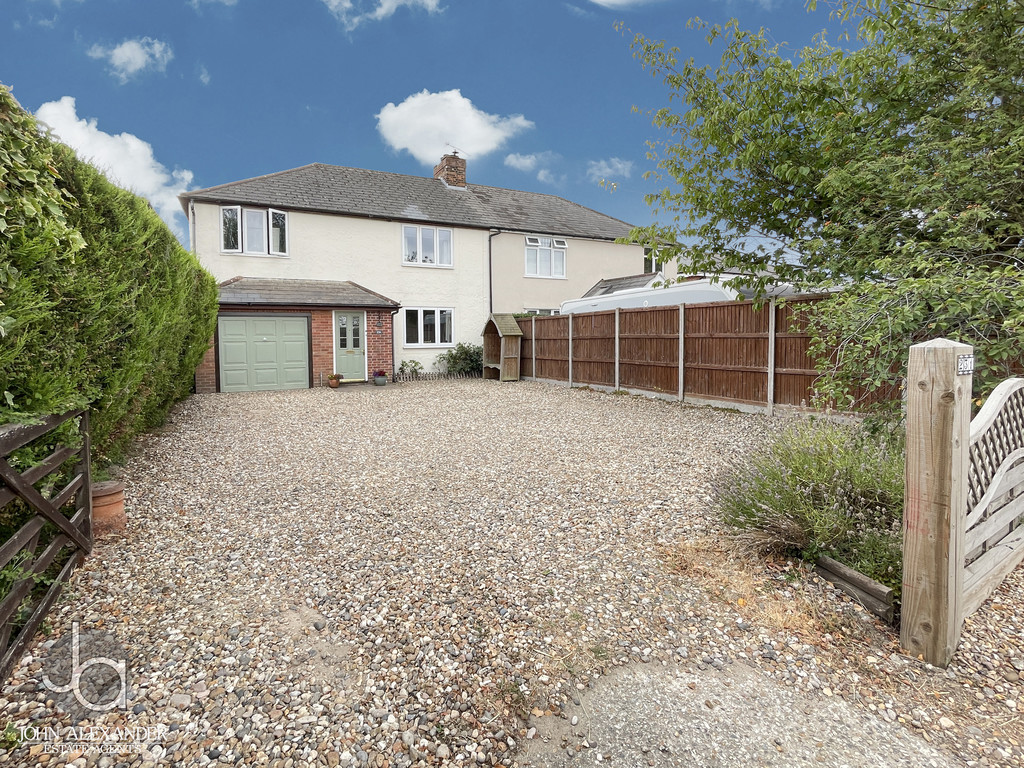
STEP OUTSIDE Outside, the property continues to impress. To the front, a substantial shingled driveway provides off-road parking for numerous vehicles and leads to an integral garage measuring 5.21m x 2.90m (17'1" x 9'6"), presenting potential for conversion into additional living accommodation, subject to the necessary consents.
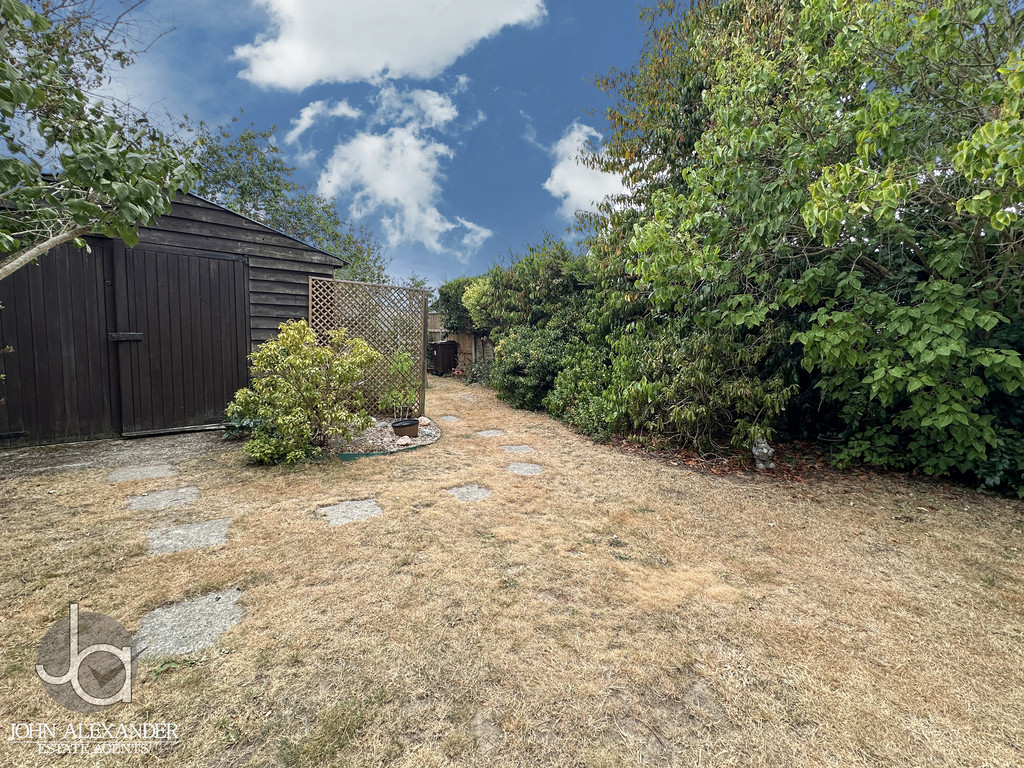
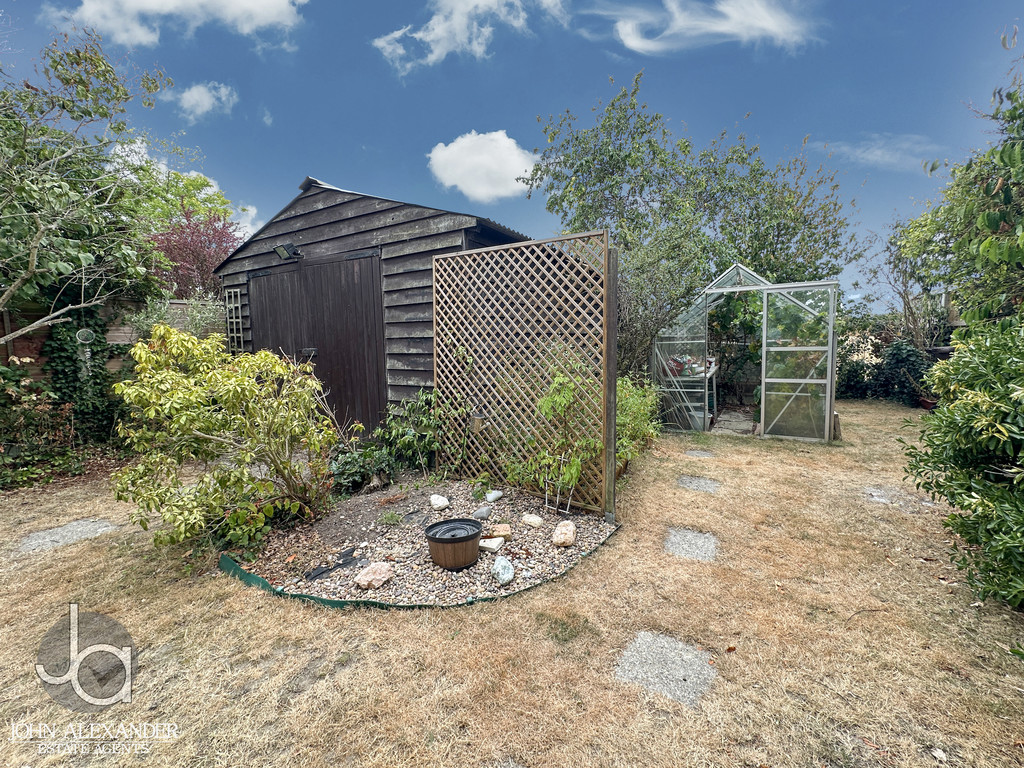
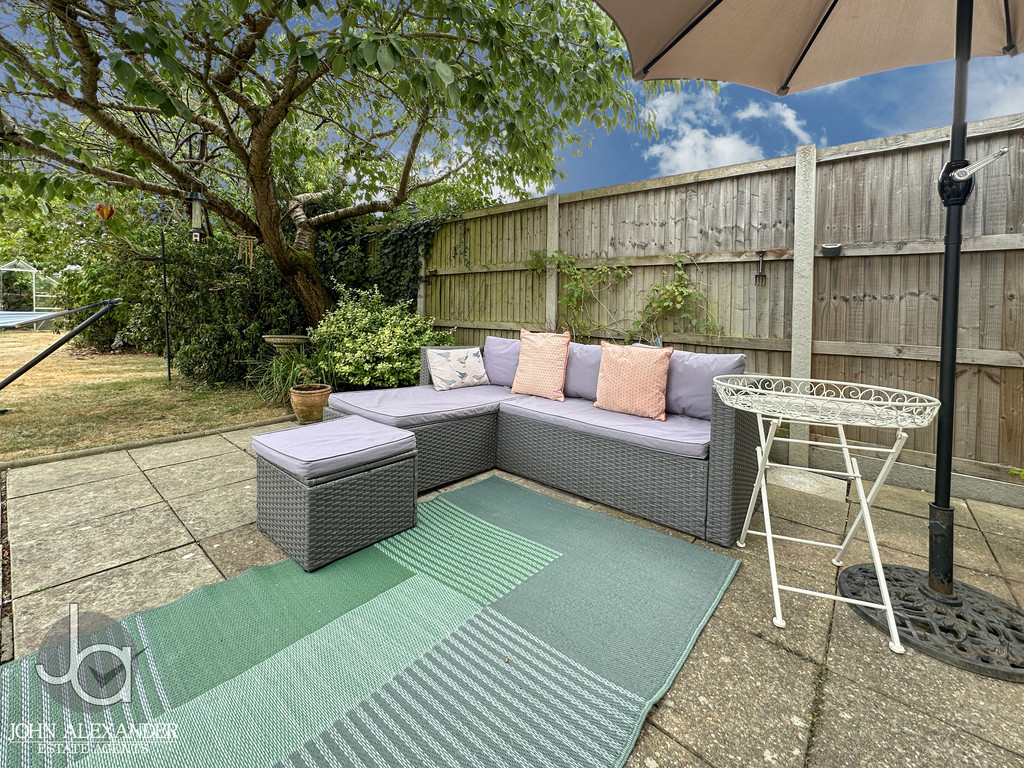
The rear garden is a particular highlight. Beautifully maintained and predominantly laid to lawn, it enjoys a high degree of privacy and features a paved patio ideal for outdoor entertaining, mature planting, established shrubs and trees, and a substantial storage shed. Beyond the rear boundary lies open parkland which, it has been confirmed, cannot be built upon, ensuring a delightful green outlook and an exceptional sense of space rarely found in such a well-connected location.
THE LOCATION London Road is situated in the popular Stanway area of west Colchester, close to a wide range of everyday amenities, shops, restaurants and leisure facilities at Tollgate Retail Park. The property offers excellent access to the A12, providing convenient links to Chelmsford, the M25 and London. For commuters, both Marks Tey Railway Station (approximately 1.6 miles away) and Colchester North Station (approximately 3.3 miles away) offer direct services to London Liverpool Street. Well-regarded schools, parks and recreational facilities are also nearby, making this an ideal location for families and commuters alike.
AGENTS NOTE These particulars are issued for guidance purposes only and do not constitute any part of an offer or contract. All descriptions, dimensions, and measurements are approximate. Fixtures, fittings, and contents are subject to separate negotiation unless explicitly included.
Enquire About This Property
If you would like to arrange a viewing of this property or if you have any questions or queries then please contact us using the following information