Wilkin Drive, Tiptree, Colchester
£425,000






Property Overview
Summary
Property Features
Full Details
OVERVIEW A beautifully presented four-bedroom link-detached family home situated within the sought-after Grove Road development. The property offers spacious and versatile accommodation, including four double bedrooms, a newly fitted en-suite to the principal bedroom, and a newly fitted family bathroom.
The ground floor comprises a generous lounge with bespoke media wall and French doors opening onto the garden, separate dining room, Shaker-style fitted kitchen with integrated appliances, utility room and newly fitted cloakroom.
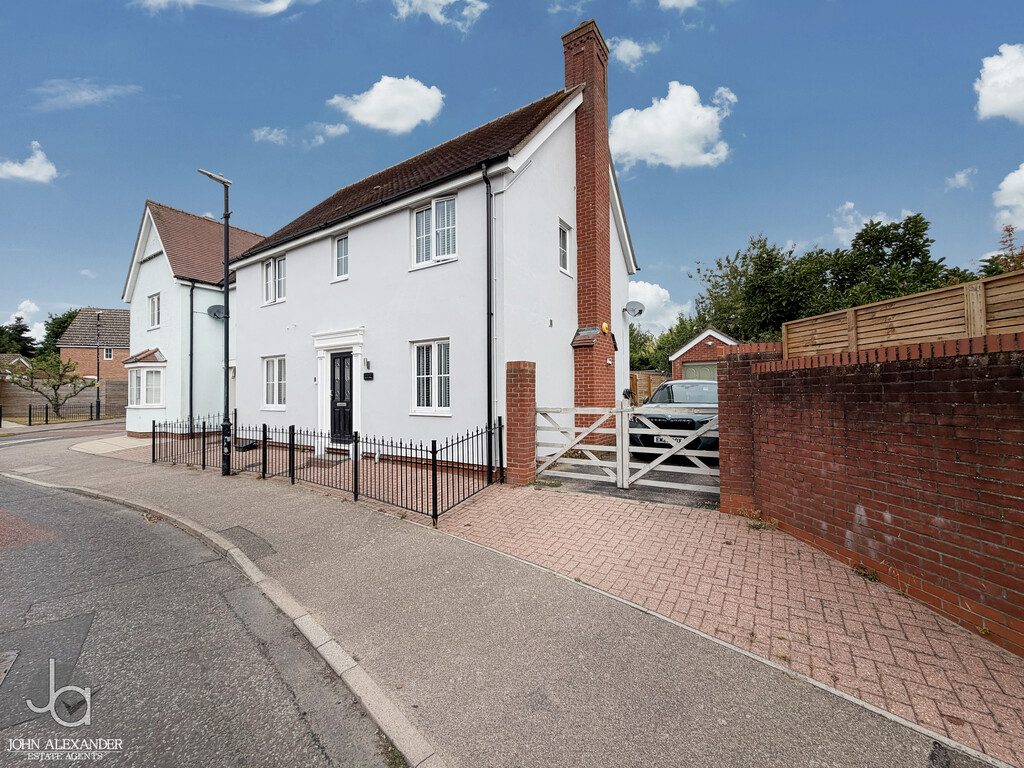
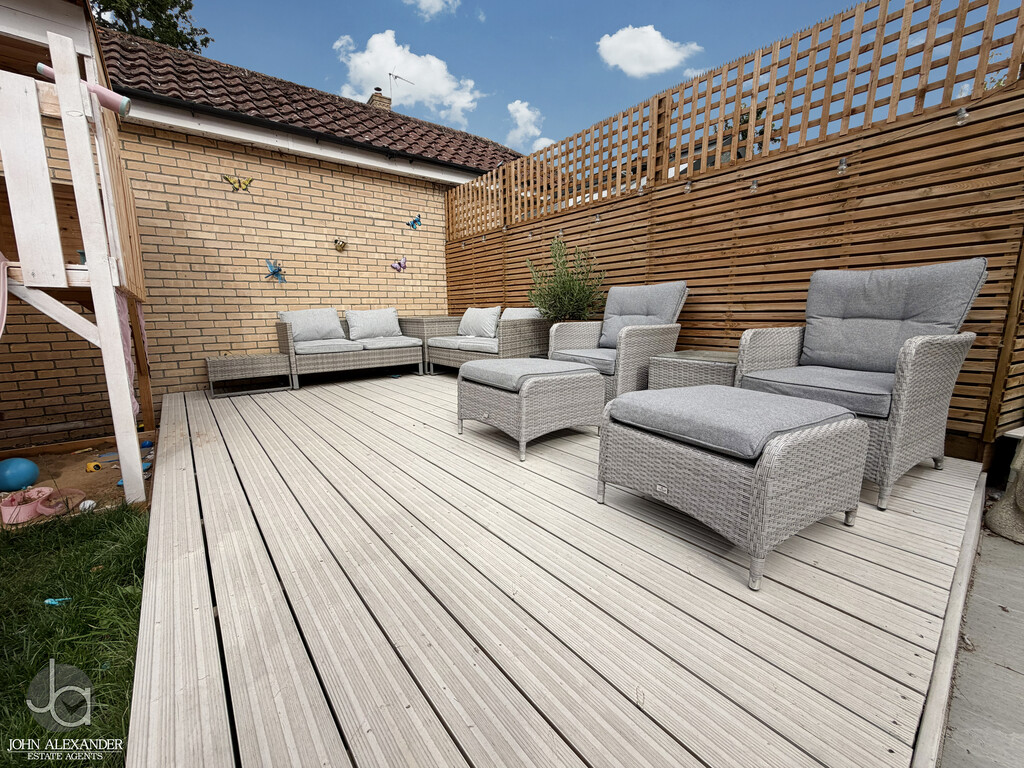
Externally, the property benefits from a recently landscaped, private and unoverlooked rear garden, featuring a new decked area and porcelain-paved patios. To the front is a tandem block-paved driveway for two vehicles, EV charging point and detached single garage with power and lighting.
Further notable improvements include new carpets, new internal doors, high-end radiators and a newly installed gas combi boiler (October 2025). The property is presented to a high standard throughout and offers an excellent turnkey home for modern family living.
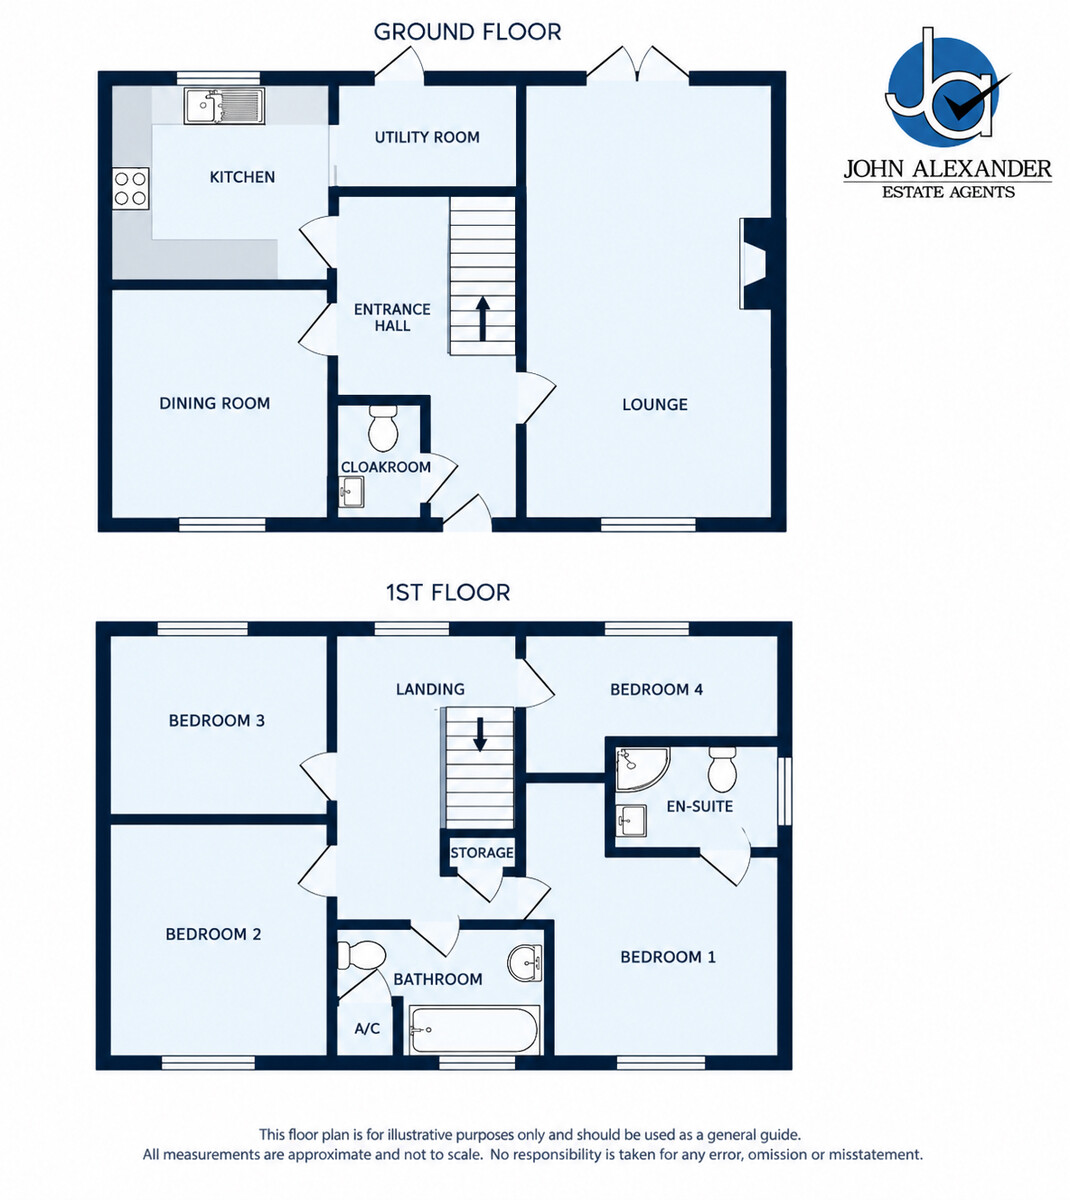
ENTRANCE HALL Enter through front door with stairs that lead to the first floor and a door leading to the WC on your left upon entering
CLOAKROOM recently decorated cloakroom, with tiled walls and WC, with a basin and mirror.
LOUNGE 19' 5" x 10' 06" (5.92m x 3.2m) generously proportioned living room offering excellent natural light, with French doors providing direct access to the rear garden and a double-glazed window overlooking the front aspect. The room is finished with two radiators and newly fitted carpeting.
KITCHEN 9' 3" x 9' 1" (2.82m x 2.77m) A stylish and practical kitchen designed with both functionality and modern living in mind. The Shaker-style cabinetry provides an excellent range of storage, incorporating a combination of cupboards and drawers beneath complementary work surfaces with matching upstands. A ceramic sink with mixer tap is positioned beneath the rear-facing double-glazed window, creating a bright and pleasant workspace.
The kitchen is well equipped with a four-ring induction hob and extractor hood, together with a double electric oven and integrated appliances. There is also plumbing and space for a dishwasher. Further benefits include vinyl flooring and a radiator, completing this well-designed and versatile kitchen.
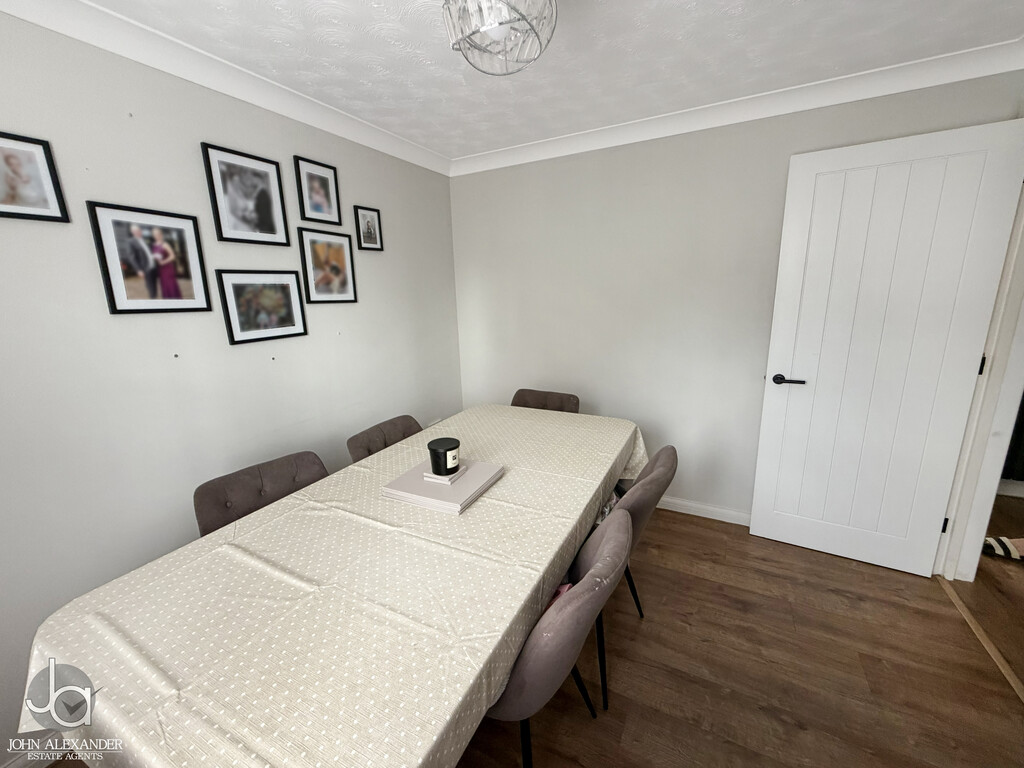
DINING ROOM 9' 1" x 9' 6" (2.77m x 2.9m) A smart and well sized room with a double glazed window. This room hosts full laminate flooring and one radiator.
UTILITY ROOM 6' 1" x 5' 9" (1.85m x 1.75m) A generously proportioned and exceptionally practical utility room, thoughtfully designed to complement the main living accommodation. The space provides plumbing and provision for both a washing machine and tumble dryer, together with additional space for a fridge/freezer. Finished with quality vinyl flooring and a radiator, the room also benefits from a convenient external door opening directly onto the rear garden, enhancing both functionality and everyday convenience.
BEDROOM 1 11' 9" x 10' 1" (3.58m x 3.07m) Bedroom one is a generous size and consists of one window and plenty of room for a double bed and bedroom furnishings.
EN SUITE A beautifully appointed, newly fitted en-suite shower room, finished to a high contemporary standard with full-height tiling to the walls and floor. The suite comprises a stylish corner shower enclosure, low-level WC and a modern vanity unit incorporating an integrated wash hand basin, creating a sleek and sophisticated space.
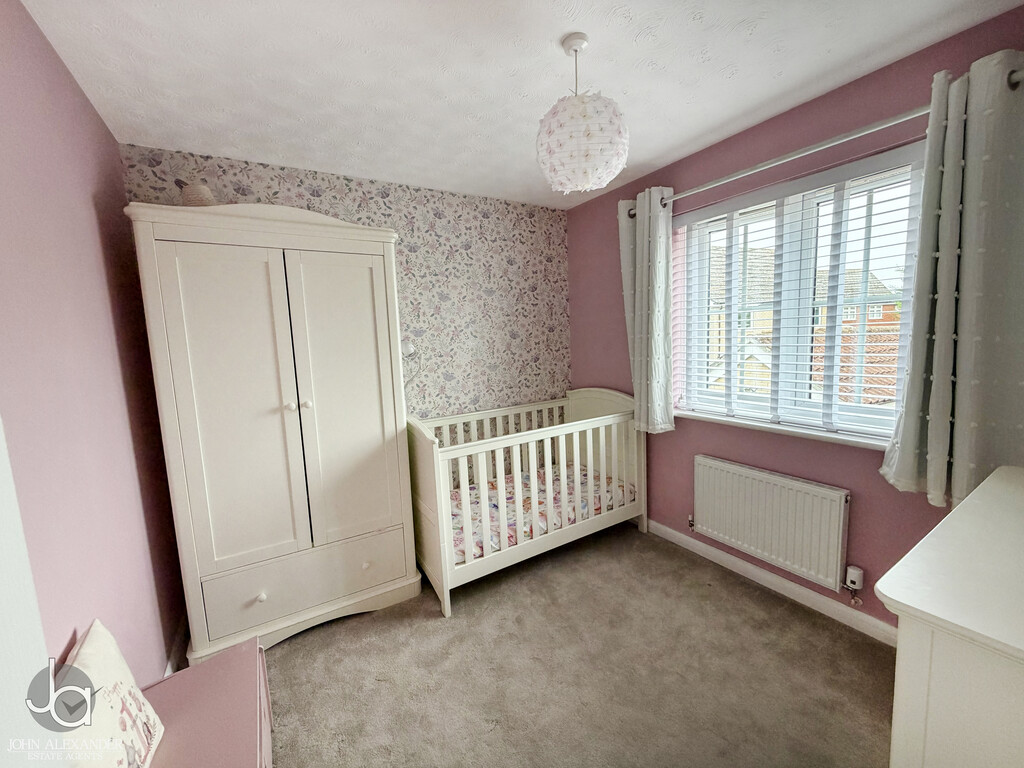
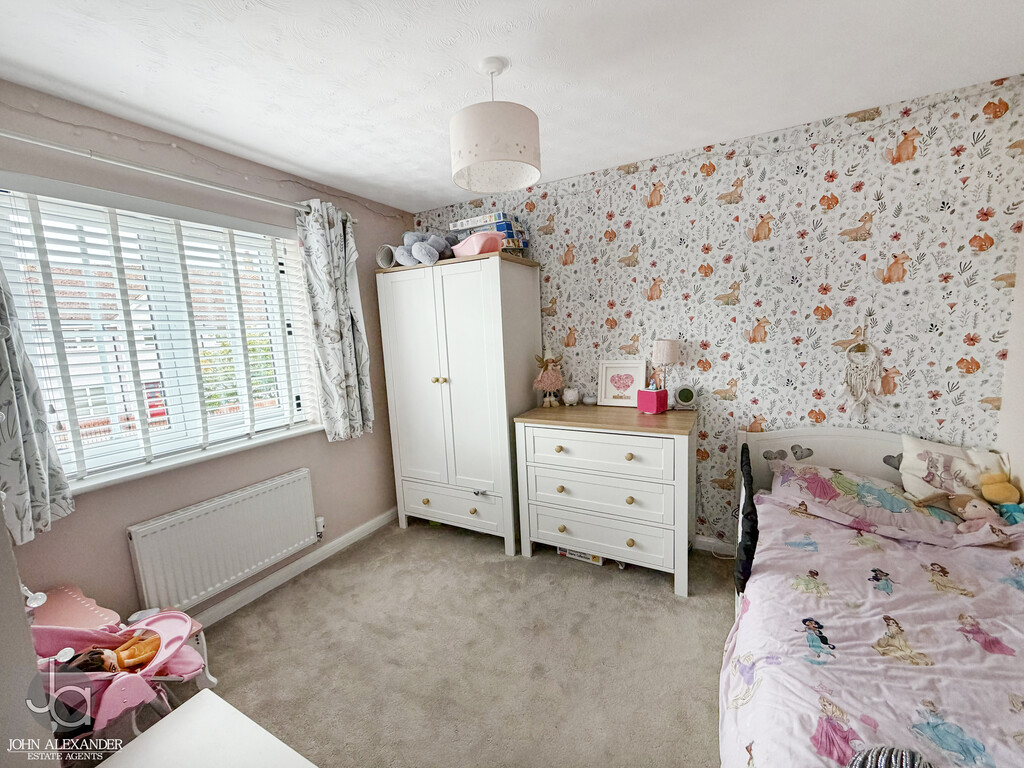
BEDROOM 2 10' 7" x 9' 2" (3.23m x 2.79m) double room with window to the rear
BEDROOM 3 9' 4" x 8' 5" (2.84m x 2.57m) double room with a rear window
BEDRROM 4 10' 9" x 7' 3" (3.28m x 2.21m) double bedroom with window to the rear
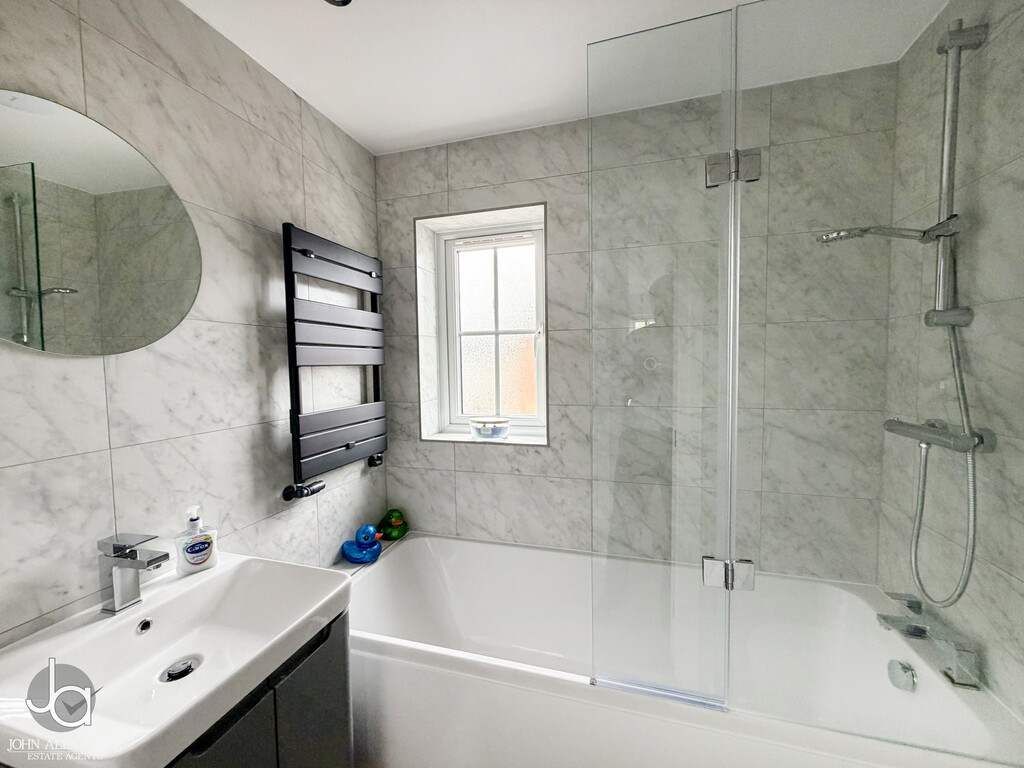
BATHROOM A beautifully appointed and luxurious newly fitted family bathroom, designed with a sophisticated contemporary aesthetic. The room features elegant full-height tiling and a premium three-piece suite comprising a stylish panelled bath, sleek vanity unit with integrated wash hand basin, and concealed-style low-level WC. A contemporary heated towel radiator adds an additional touch of comfort, while the front-facing double-glazed window floods the space with natural light, creating a bright and inviting setting.
OUTSIDE FRONT
Attractive frontage with cast iron railings and a tandem block-paved driveway providing parking for two vehicles. Gated side access leads to the rear garden, with the added benefit of an EV charging point.
GARAGE
Detached single garage with an up-and-over door, power and lighting.
REAR GARDEN
A beautifully landscaped and unoverlooked rear garden, featuring a newly fitted decked area and two porcelain-paved patios. The remainder is laid to lawn, with space for a shed behind the garage, creating a private and versatile outdoor space.
Enquire About This Property
If you would like to arrange a viewing of this property or if you have any questions or queries then please contact us using the following information