Monkwick Avenue, , Colchester
£280,000 Guide Price
Property Overview
Summary
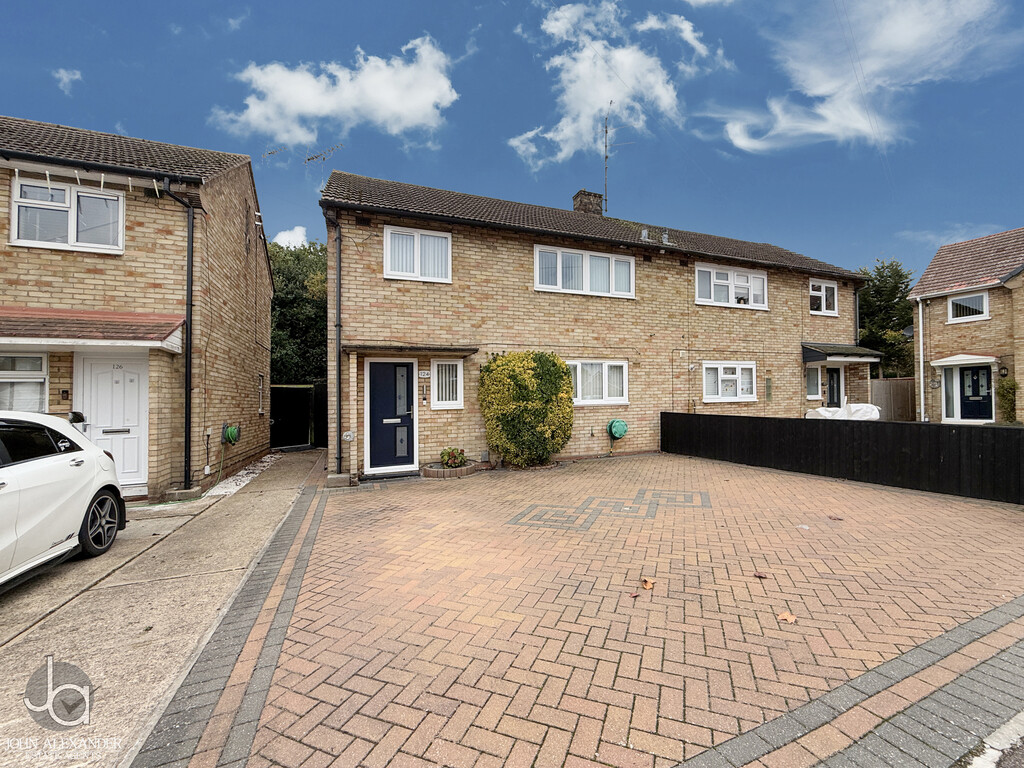
This immaculately presented, three-bedroom semi-detached family home is situated on the highly sought-after south side of Colchester. Perfectly positioned around two miles from the city centre and Colchester Town train station, the property offers an ideal balance of suburban tranquility and urban convenience, with excellent access to local schools, amenities, and green spaces.
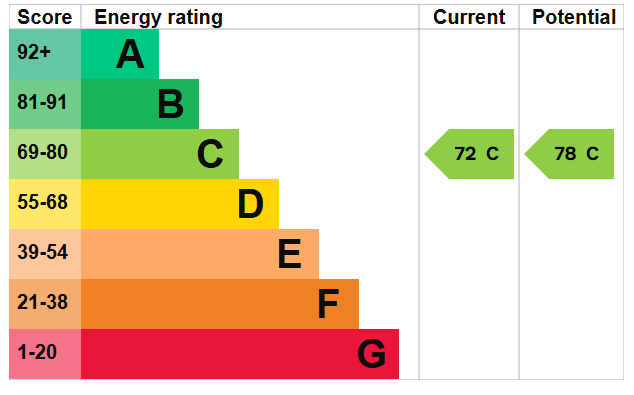
Property Features
Full Details
OVERVIEW *** GUIDE PRICE OF £280,000 - £300,000 ***
This immaculately presented, three-bedroom semi-detached family home is situated on the highly sought-after south side of Colchester. Perfectly positioned around two miles from the city centre and Colchester Town train station, the property offers an ideal balance of suburban tranquility and urban convenience, with excellent access to local schools, amenities, and green spaces.
OVERVIEW This immaculately presented, three-bedroom semi-detached family home is situated on the highly sought-after south side of Colchester. Perfectly positioned around two miles from the city centre and Colchester Town train station, the property offers an ideal balance of suburban tranquility and urban convenience, with excellent access to local schools, amenities, and green spaces.
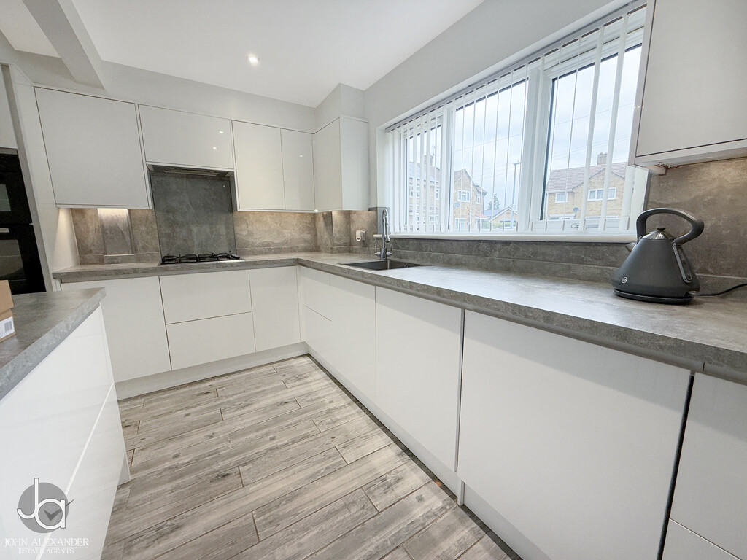
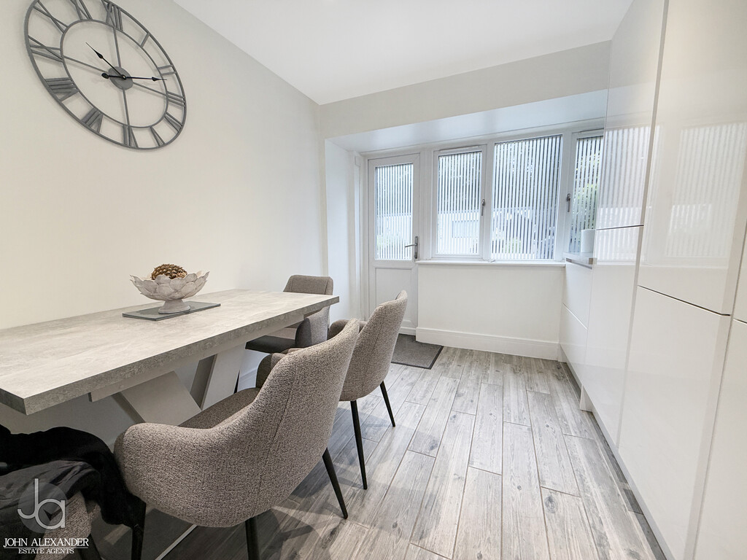
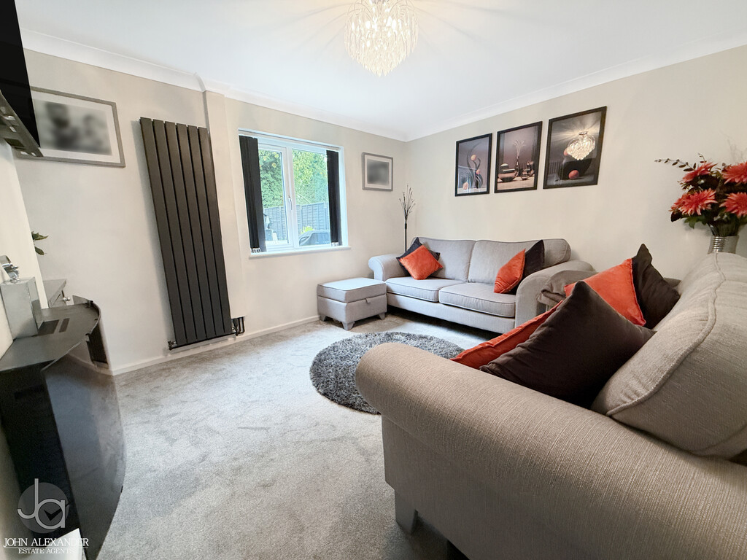
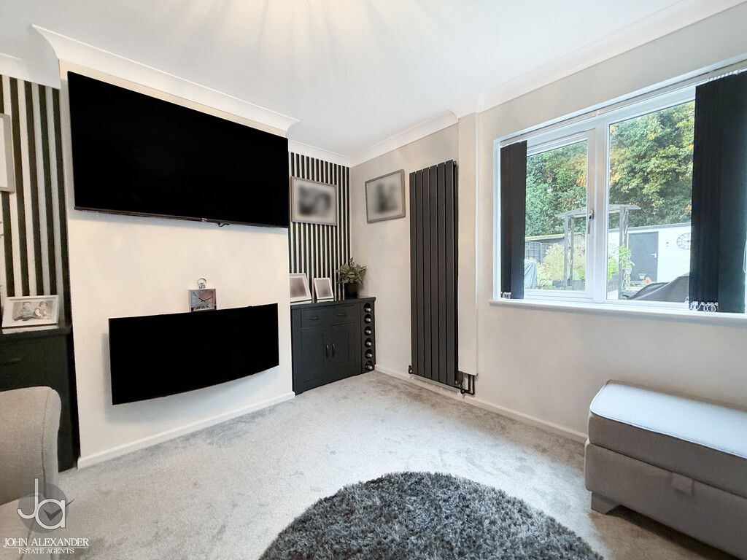
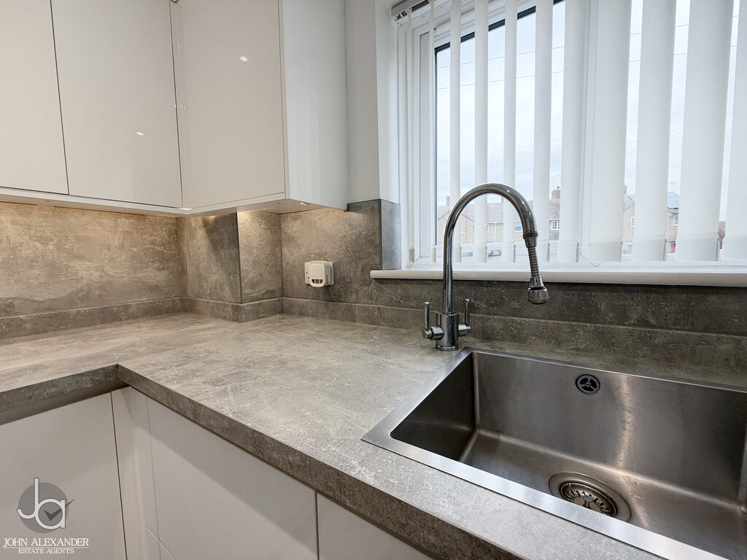
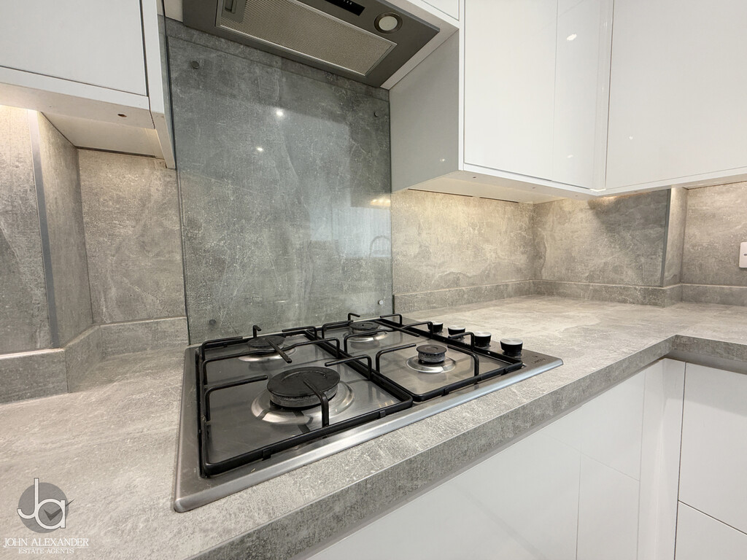
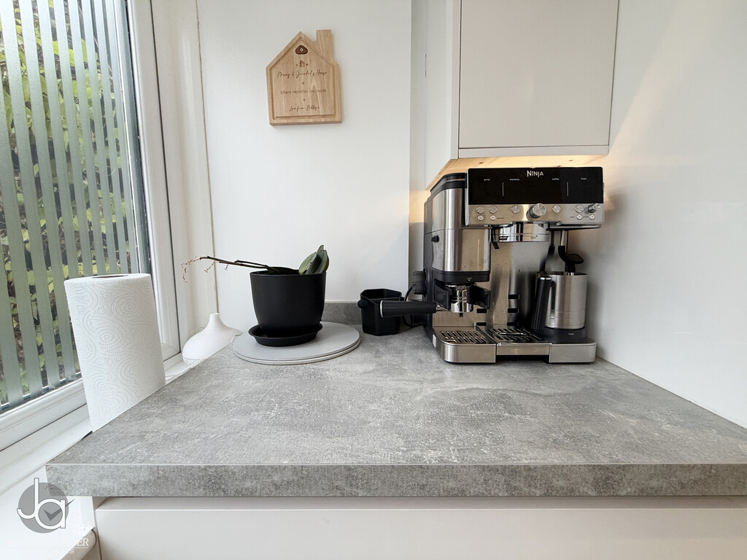
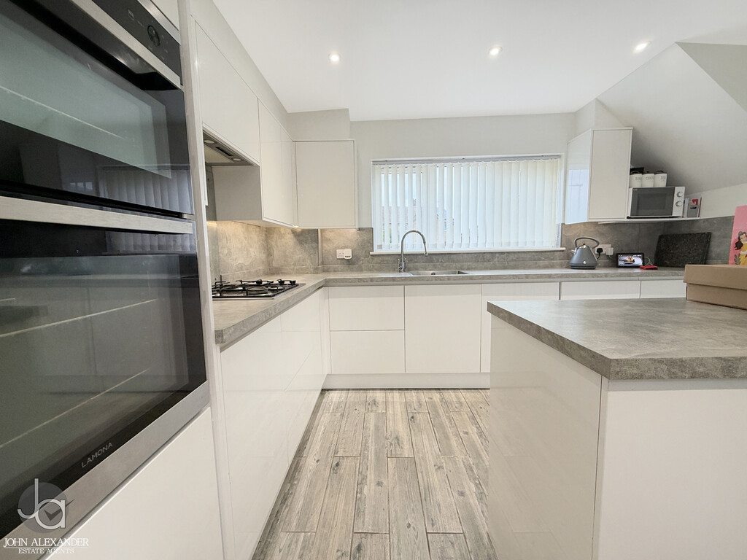
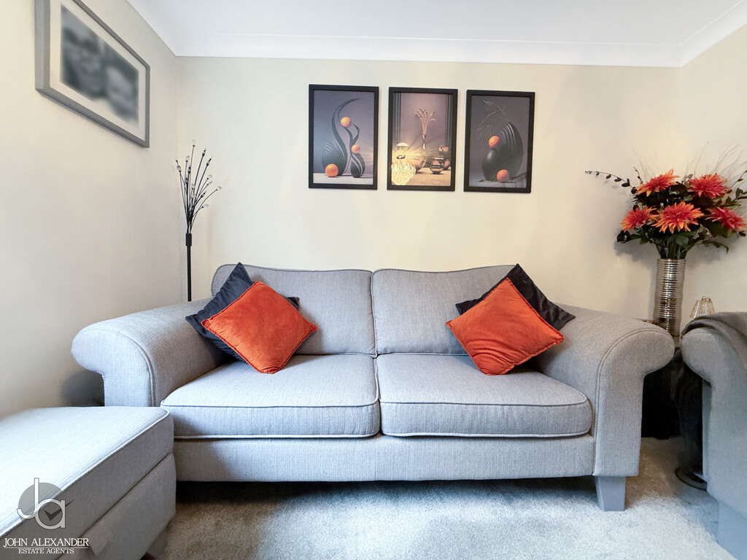
The ground floor boasts a bright, dual-aspect living room featuring a wall-mounted fire and a modern vertical radiator. Alongside it sits a stunning, bespoke kitchen/diner equipped with ceiling spotlights and an extensive range of sleek units. This modern space is fully fitted with integrated appliances-including a dishwasher, fridge/freezer, washing machine, eye-level cooker, and a four-ring gas hob-and provides direct access to the outdoor spaces.
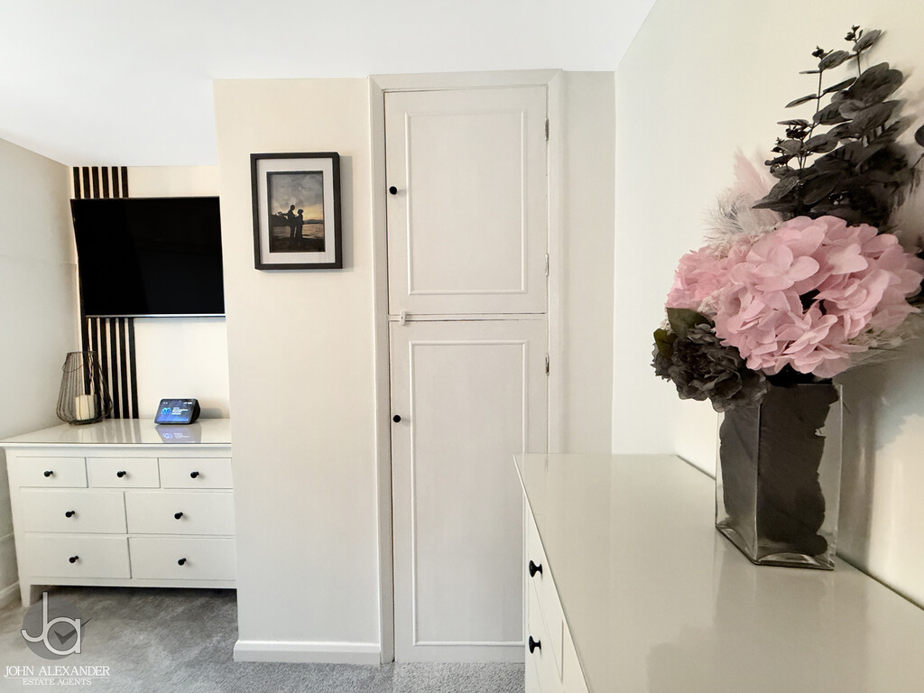
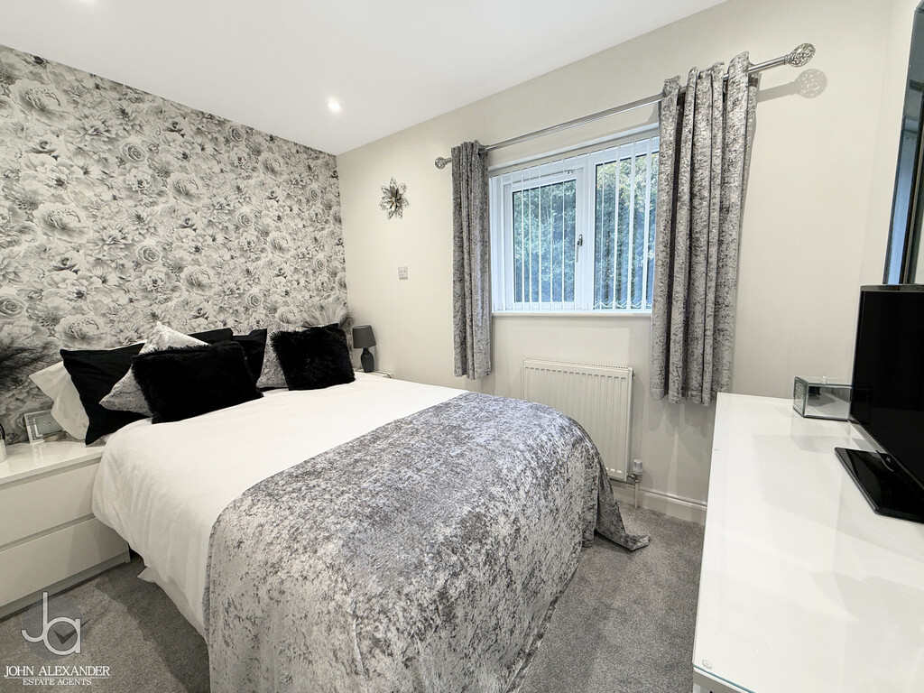
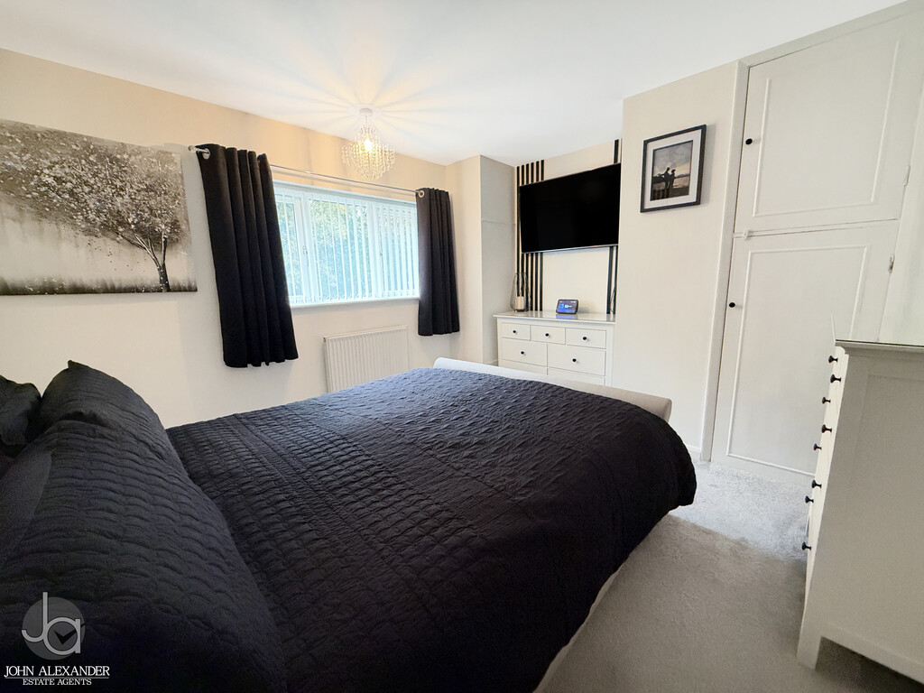
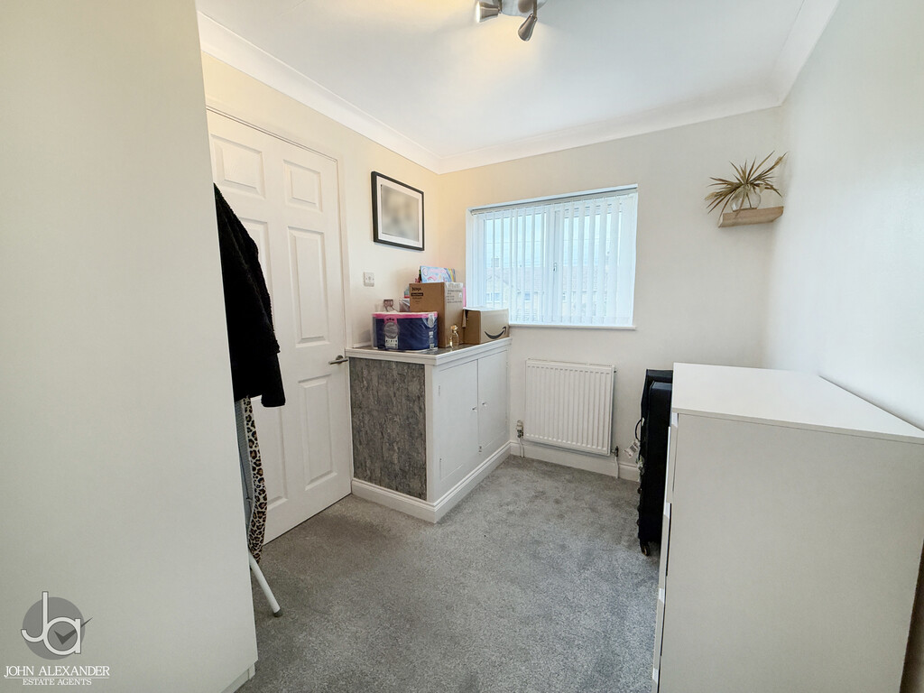
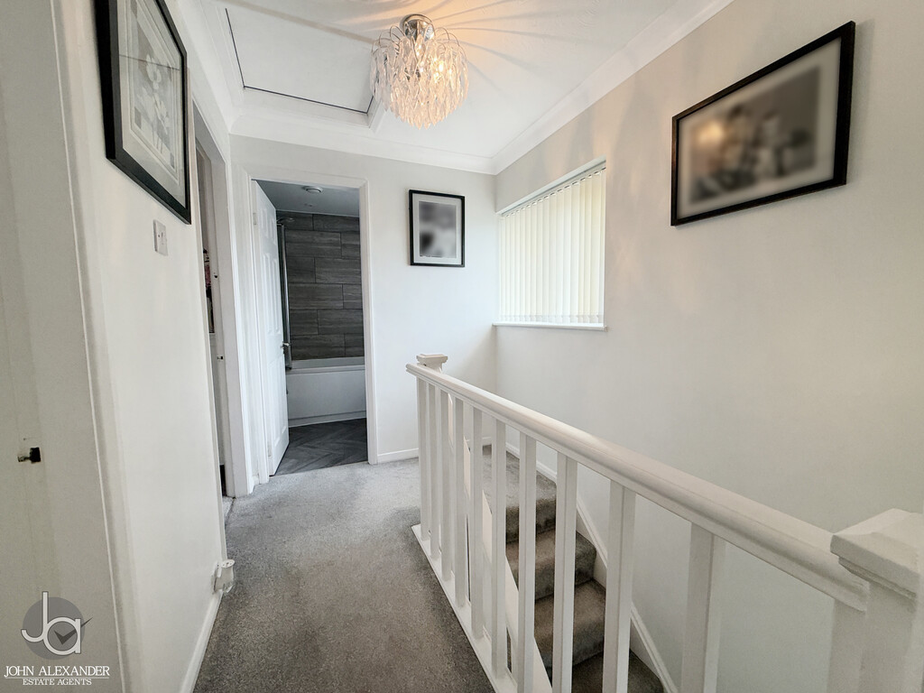
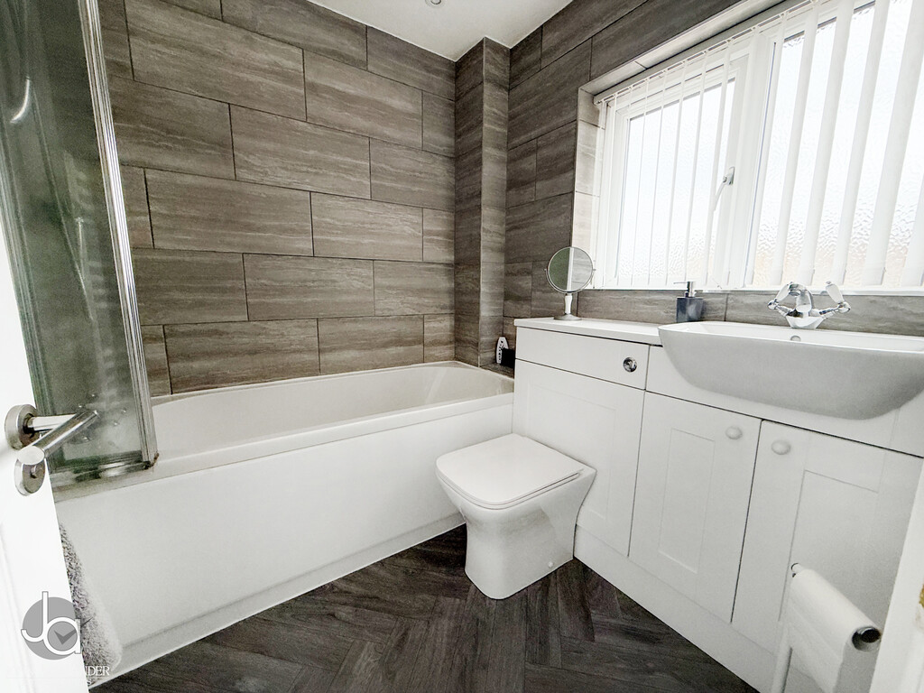
Upstairs, the first-floor landing leads to three comfortable bedrooms and a contemporary family bathroom. The master bedroom and third bedroom both benefit from practical built-in storage cupboards, while the fully tiled bathroom features a panel-enclosed bath with an overhead shower and a heated towel rail.
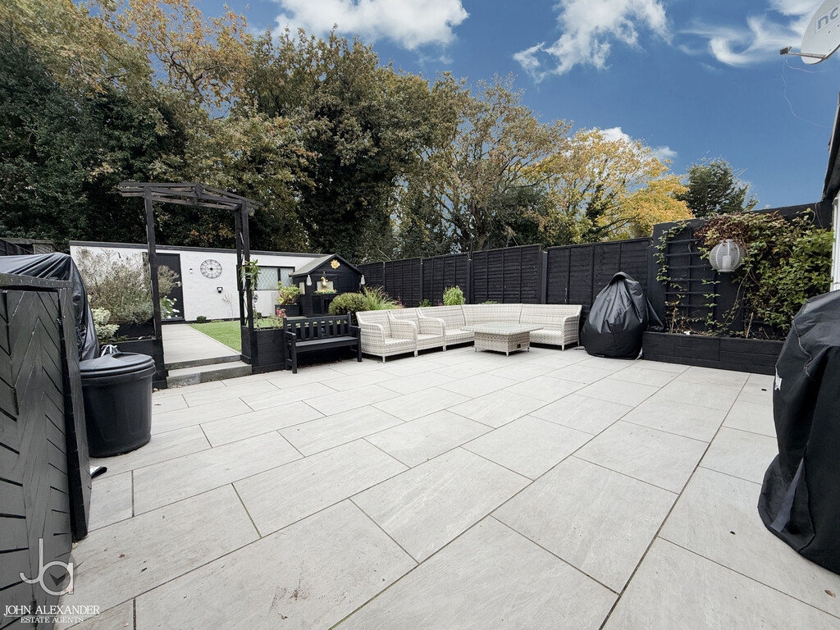
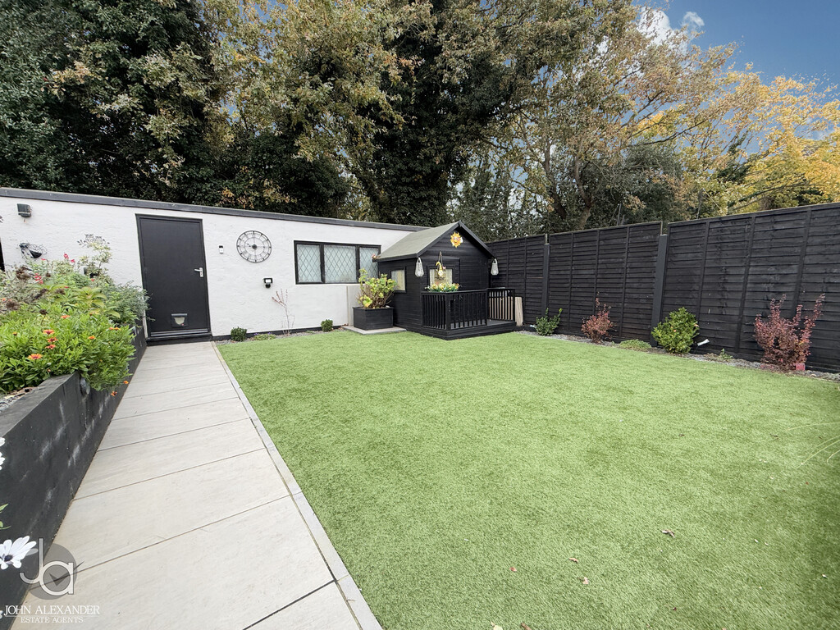
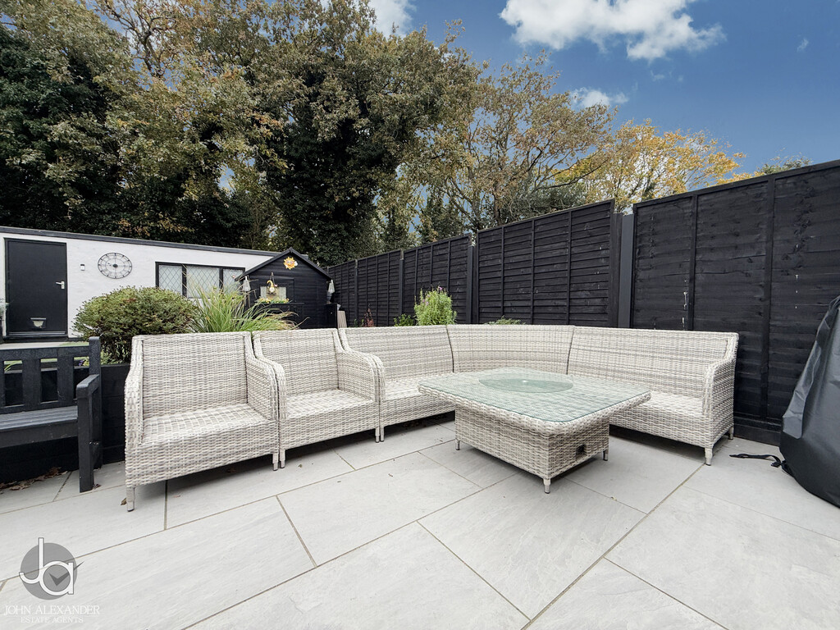
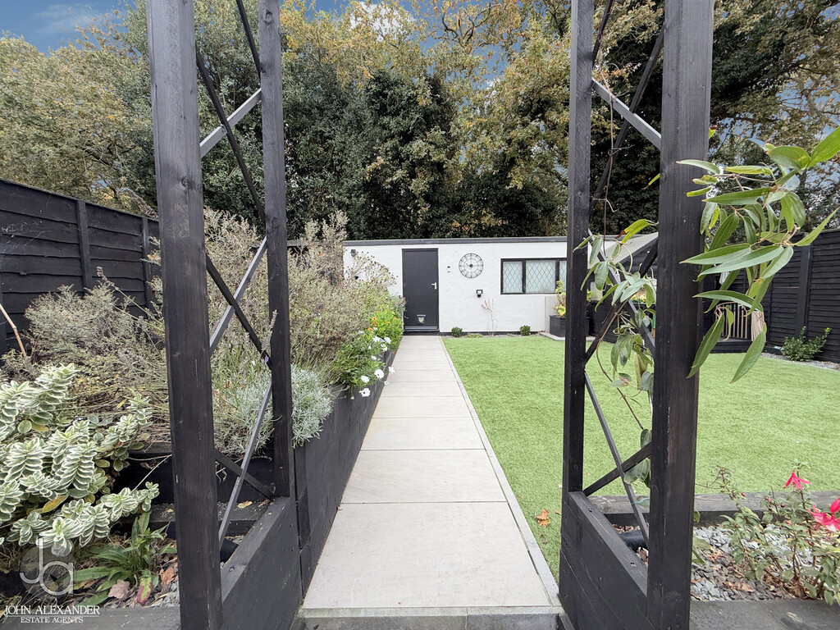
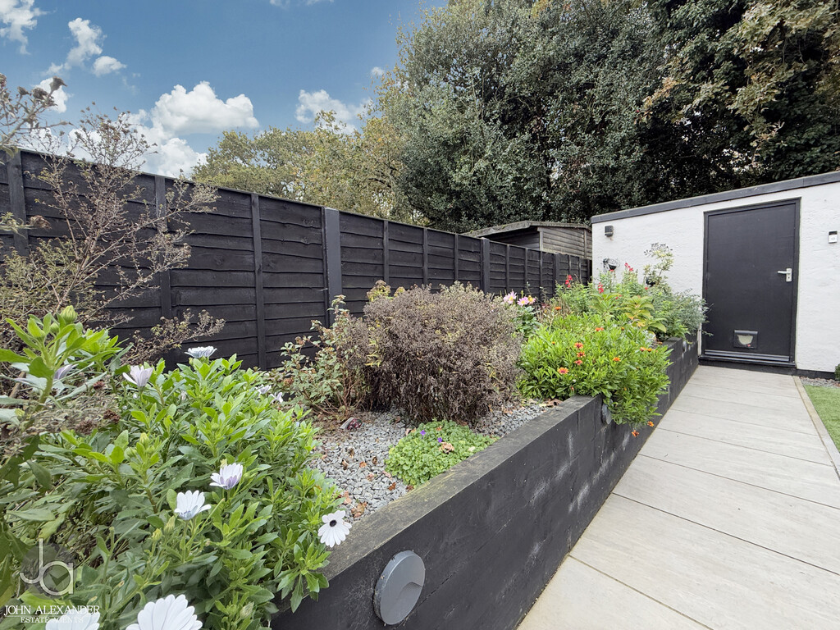
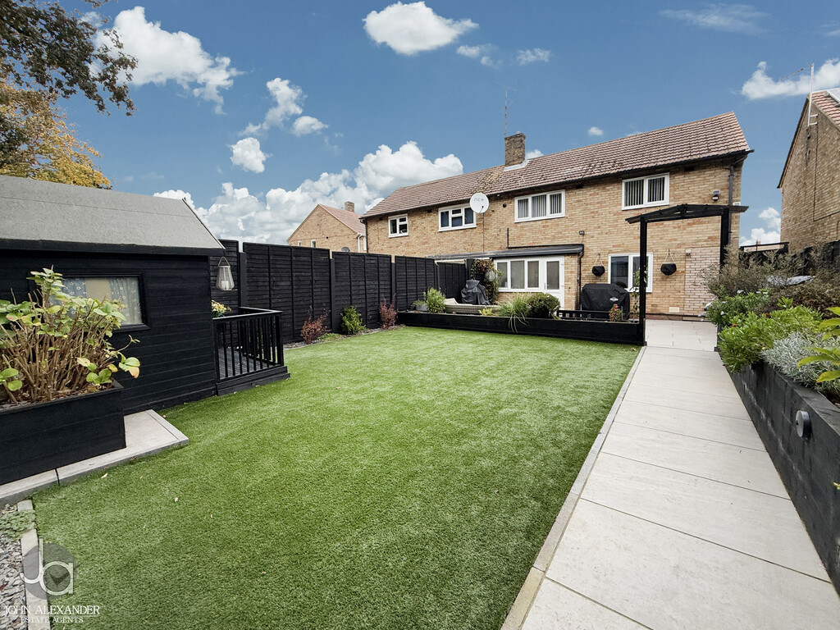
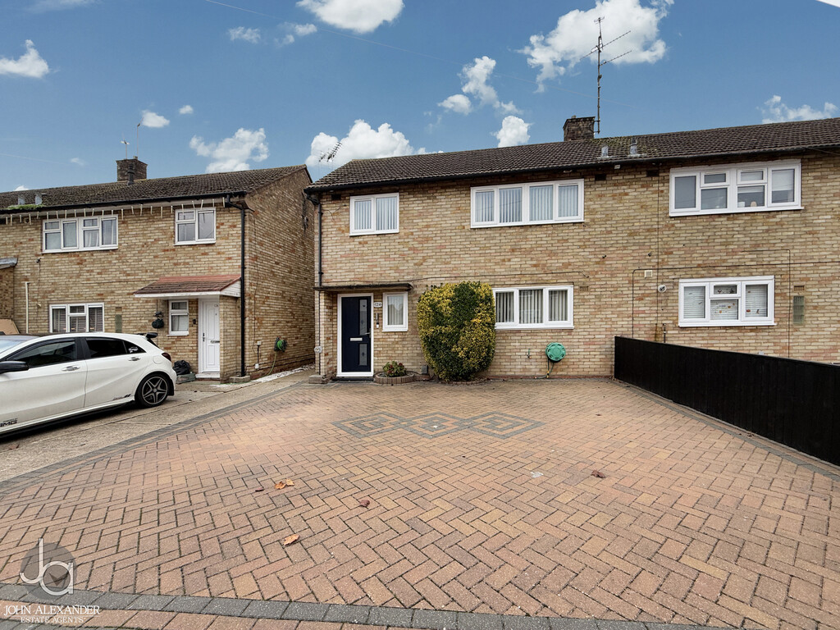
The exterior properties are equally impressive, starting with a front driveway that provides convenient off-road parking for up to three cars. To the rear, the beautifully landscaped, enclosed garden is designed for low-maintenance enjoyment, showcasing a paved patio seating area, raised flower beds, and an artificial lawn. A standout feature of the garden is the large, powered workshop and additional storage shed, offering excellent utility space.
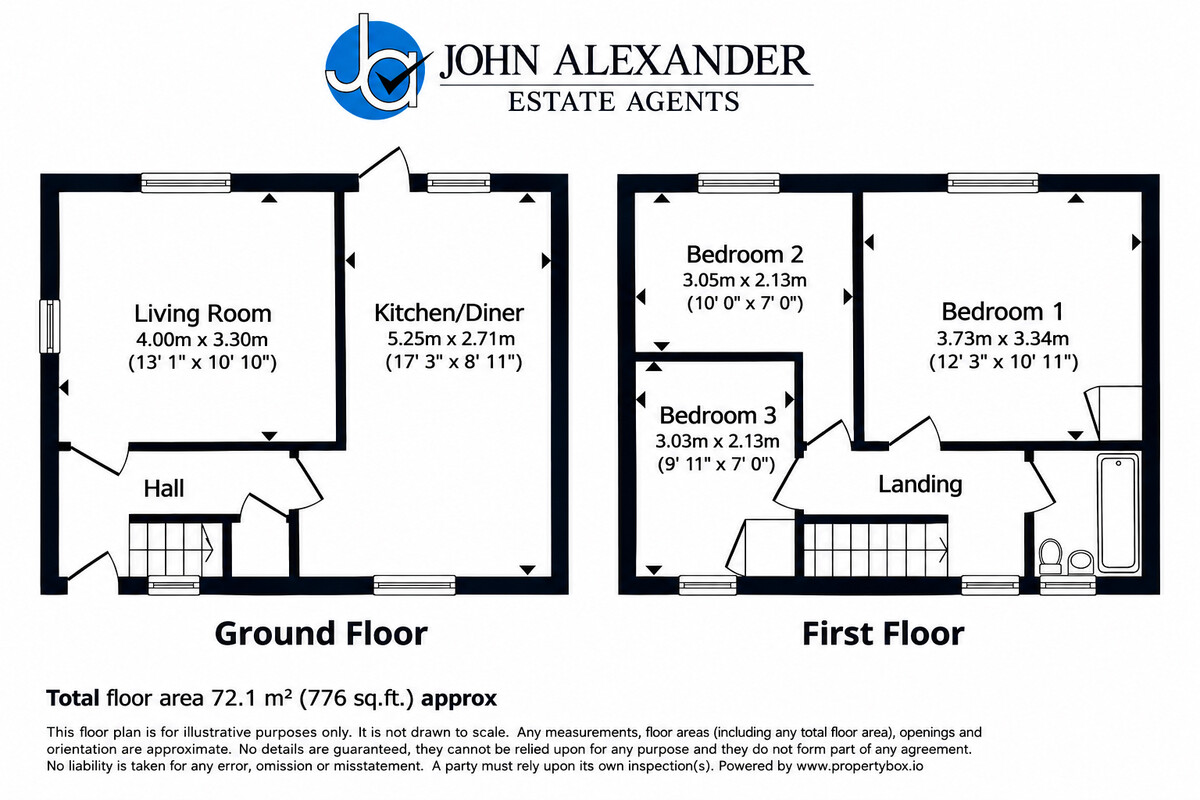
MEASUREMENTS Living Room
- 13' 1" x 10' 10" (3.99m x 3.30m)
Kitchen / Dining Room
- 17' 3" max x 8' 11" max + door recess (5.26m max x 2.72m max + door recess)
Bedroom One
- 12' 3" max x 10' 11" max (3.73m max x 3.33m max)
Bedroom Two
- 10' max x 7' min + door recess (3.05m max x 2.13m min + door recess)
Bedroom Three
- 9' 11" max x 7' max (3.02m max x 2.13m max)
AGENTS NOTES These particulars are issued for guidance purposes only and do not constitute any part of an offer or contract. All descriptions, dimensions, and measurements are approximate. Fixtures, fittings, and contents are subject to separate negotiation unless explicitly included.
Please note that an AML fee is chargeable to the buyer once an offer is accepted to cover the cost of carrying out the required identity and anti-money laundering checks. Once these checks have been completed, the fee cannot be refunded, even if the property purchase does not go ahead.
Enquire About This Property
If you would like to arrange a viewing of this property or if you have any questions or queries then please contact us using the following information