Ambrose Avenue, , Colchester
£400,000 Guide Price






Property Overview
Summary
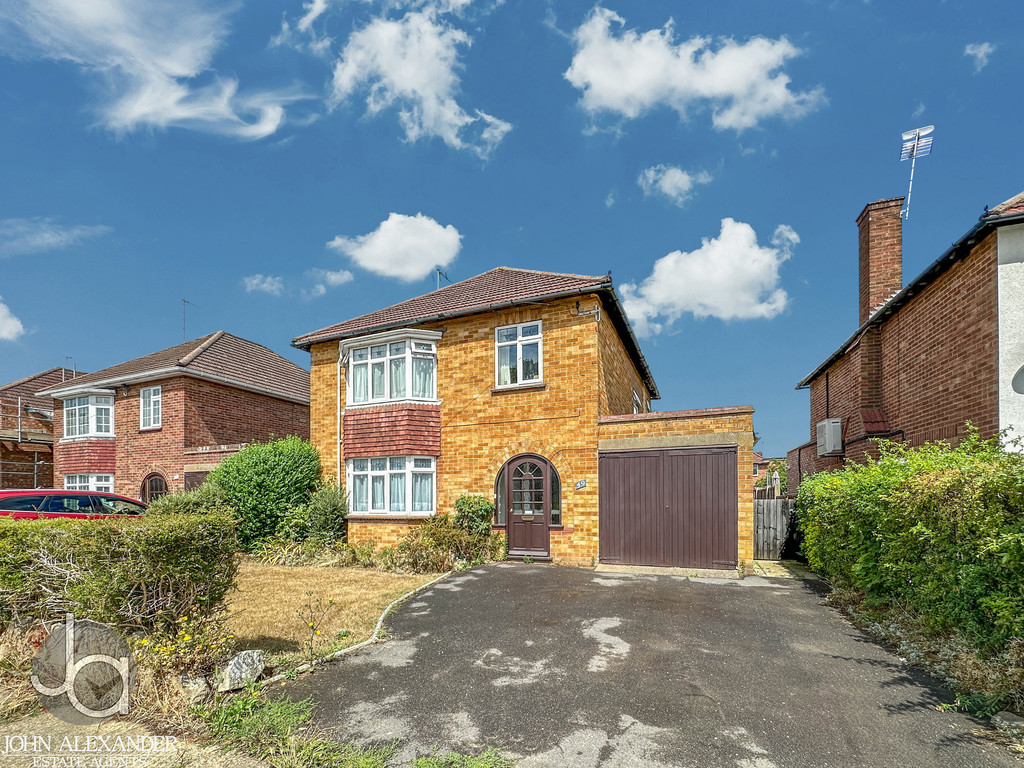
Welcome to Ambrose Avenue, a delightful family home with space and potential. It offers a spacious living room opening to a conservatory, a functional kitchen, and a cosy dining room. Upstairs, there are two bedrooms, a versatile study/third bedroom, and a bathroom. Outside, enjoy a lovely garden with a lawn, patio, greenhouse, and shed.


Property Features
Full Details
THE HOME ***GUIDE PRICE £400,000 TO £435,000***
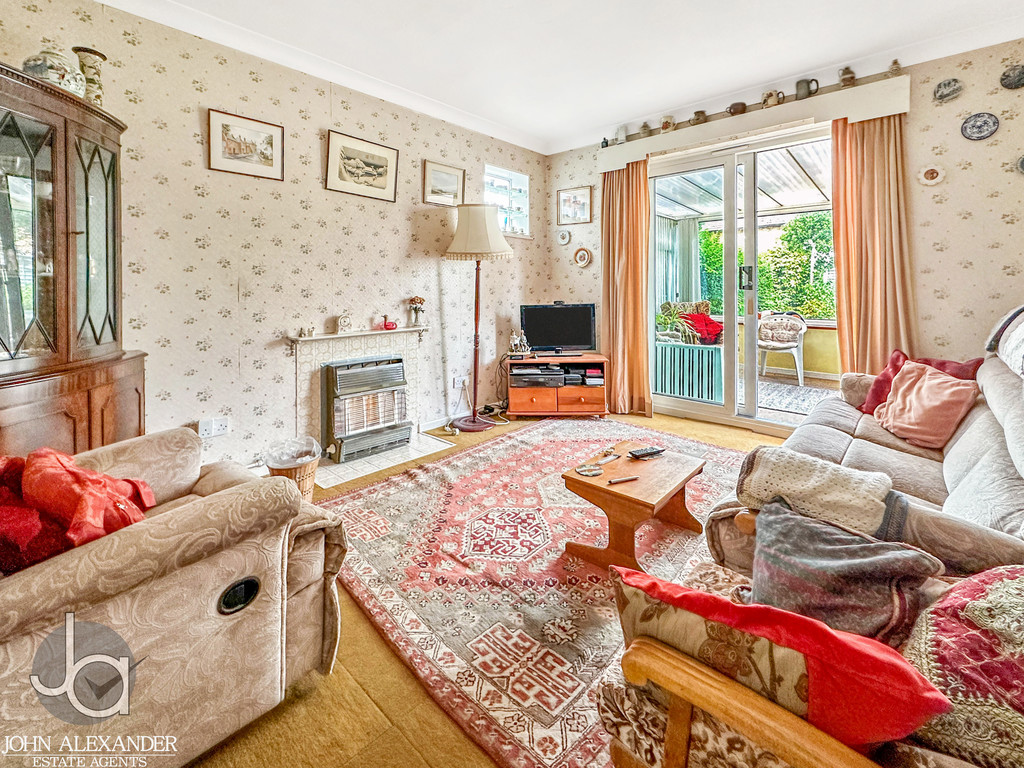
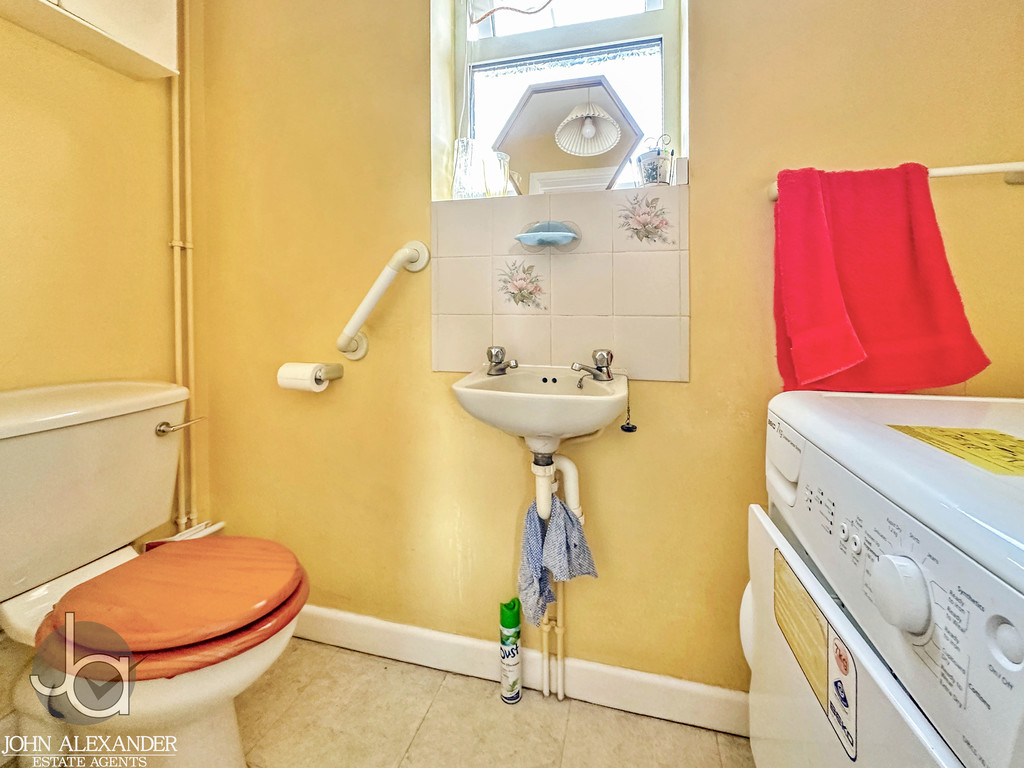
Welcome to Ambrose Avenue, an inviting family home that offers both space and potential. The ground floor features a spacious living room which extends to a sunlit conservatory via a sliding glass door, providing the ideal space for relaxation and garden views. The kitchen offers ample cabinetry, leading to a practical utility room and a convenient cloakroom, enhancing everyday functionality. The cosy dining room is perfect for hosting family gatherings and dinners.
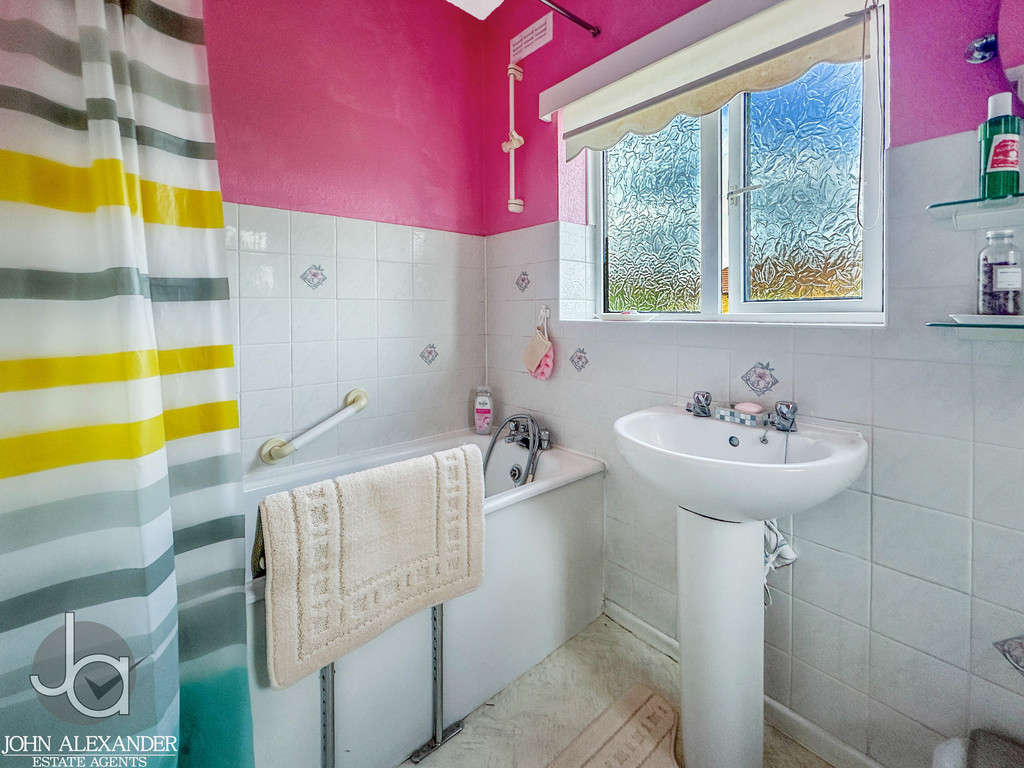
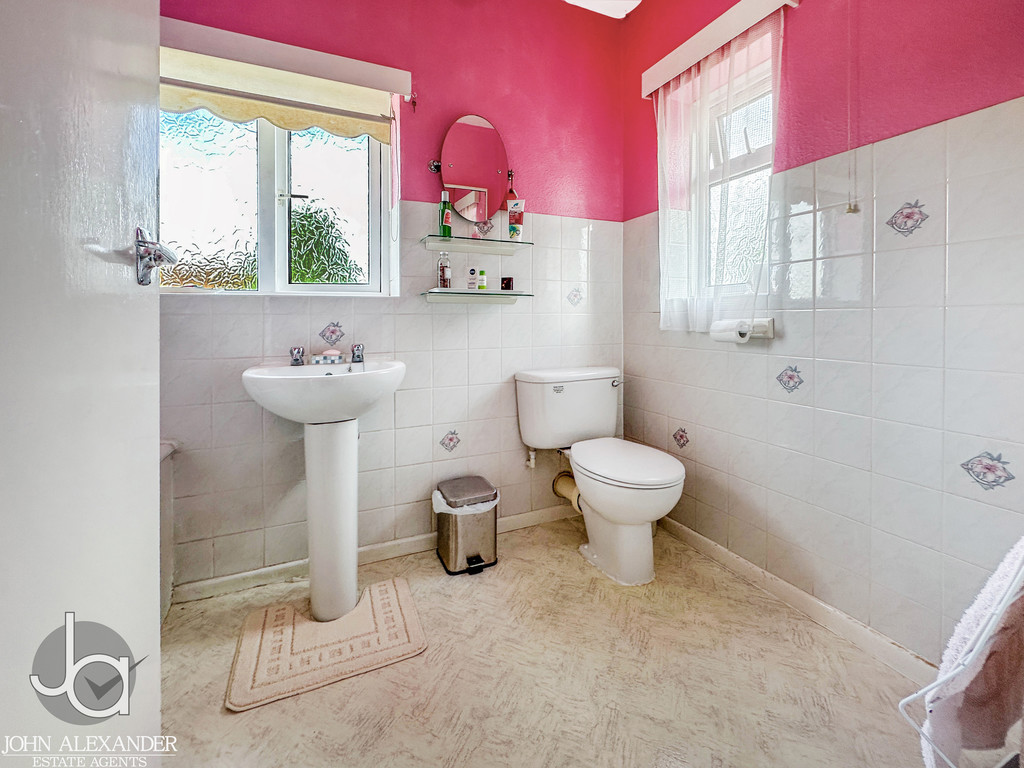
Upstairs, the property features two spacious bedrooms, offering ample room for relaxation. A versatile study/third bedroom is also available, perfect for use as a home office, or creative space, catering to the diverse needs of a modern family. Additionally, a family bathroom equipped with a bath, wash basin, and low-level WC completes the upper level.
While the home exudes warmth and charm, it is in need of modernisation throughout, presenting a fantastic opportunity for those looking to add their personal touch and value.
OUTSIDE SPACE The garden is a charming outdoor space, perfect for relaxation and gardening. It features a spacious lawn and a paved patio for alfresco dining. The greenhouse offers year-round gardening opportunities, while the shed provides ample storage for tools.
DINING ROOM 13' 4" x 14' 4" (4.06m x 4.37m)
LIVING ROOM 12' 10" x 10' 11" (3.91m x 3.33m)
CONSERVATORY 10' 10" x 9' 7" (3.3m x 2.92m)
KITCHEN 9' 5" x 9' 5" (2.87m x 2.87m)
WC 7' 1" x 2' 11" (2.16m x 0.89m)
UTILITY ROOM 8' 1" x 7' 1" (2.46m x 2.16m)
BEDROOM 1 12' 0" x 12' 11" (3.66m x 3.94m)
BEDROOM 2 12' 0" x 12' 9" (3.66m x 3.89m)
BEDROOM 3 8' 11" x 8' 6" (2.72m x 2.59m)
BATHROOM 8' 6." x 5' 4" (2.59m x 1.63m)
LOCATION Ambrose Avenue is situated in the City of Colchester, known for its rich history and vibrant community. The property enjoys proximity to a variety of local amenities including shops, schools, and parks.
The neighbourhood boasts excellent transport links, providing easy access to Colchester's City centre, as well as efficient routes to London and surrounding areas. With a blend of historical charm and modern convenience, this location offers a welcoming and dynamic environment.
Enquire About This Property
If you would like to arrange a viewing of this property or if you have any questions or queries then please contact us using the following information