Anchor Road, Tiptree, Colchester
£325,000






Property Overview
Summary

Property Features
Full Details
OVERVIEW Offered for sale with no onward chain, this spacious two-bedroom semi-detached bungalow presents an excellent opportunity for those seeking comfortable single-storey living in a popular residential location. The property offers well-proportioned accommodation throughout, including a generous lounge, conservatory and two good-sized bedrooms.
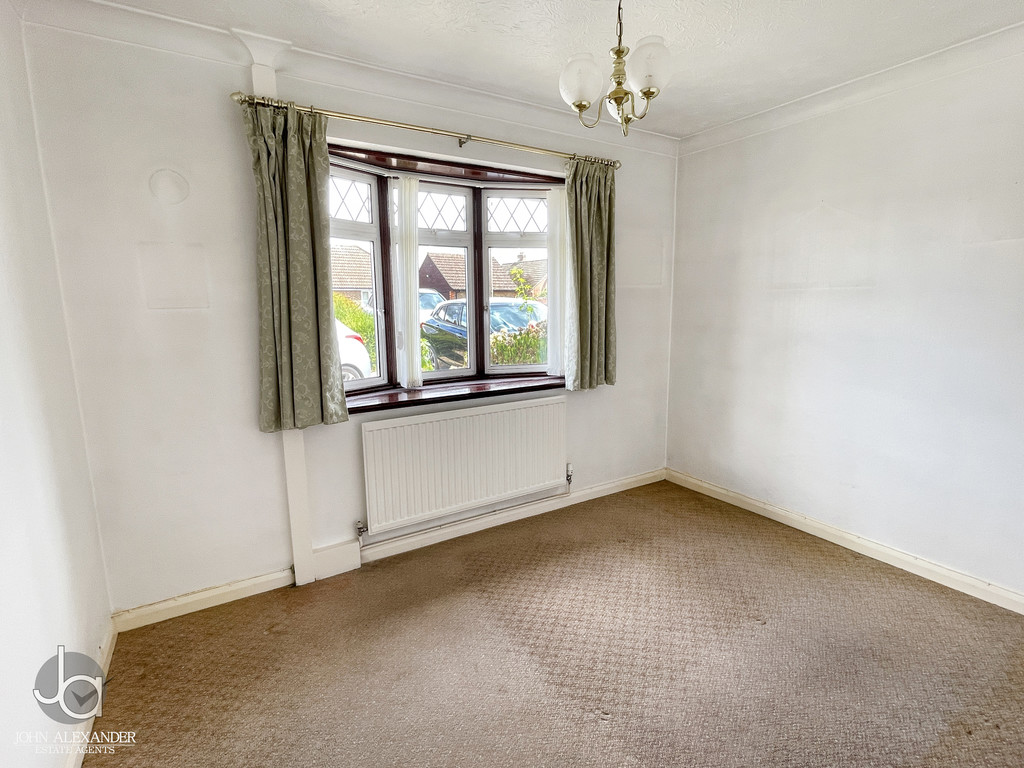
STEP INSIDE Entering the property via the front door, a welcoming entrance hall provides access to all principal rooms. To the front aspect, Bedroom Two measures 10'11" x 8'4" (3.34m x 2.55m) and offers a versatile space suitable for use as a guest bedroom, study or hobby room.
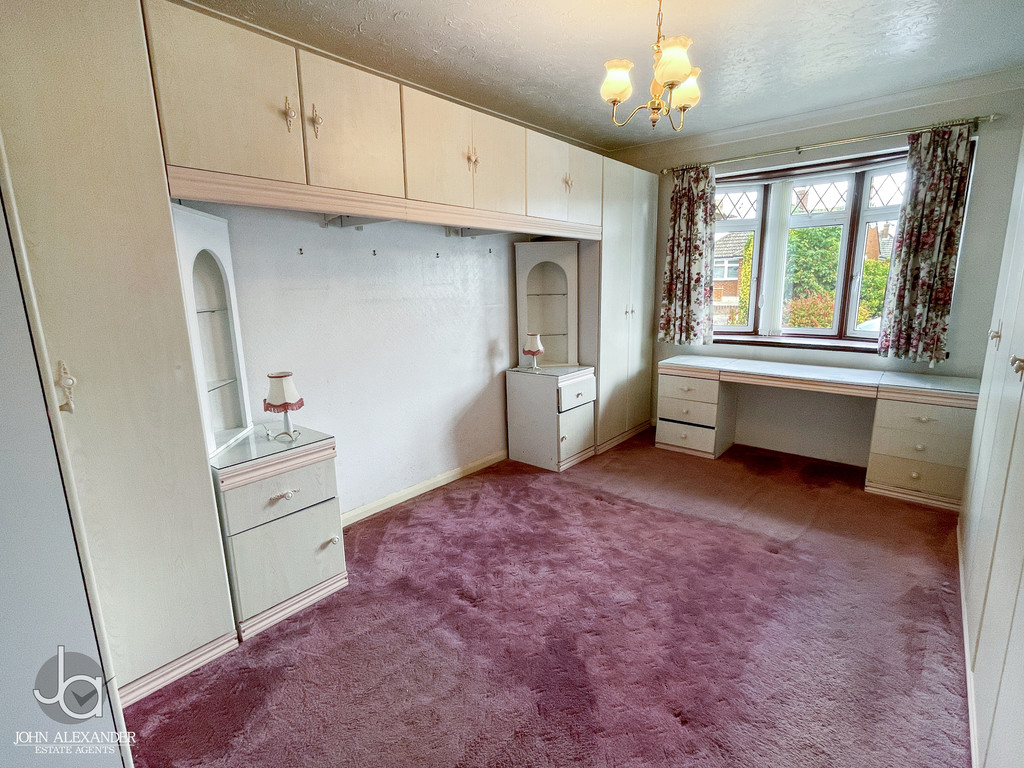
The hall continues through to the principal bedroom, measuring 14'8" x 10'2" (4.47m x 3.09m). This spacious double bedroom benefits from fitted wardrobes, providing excellent built-in storage whilst retaining ample space for additional bedroom furniture.
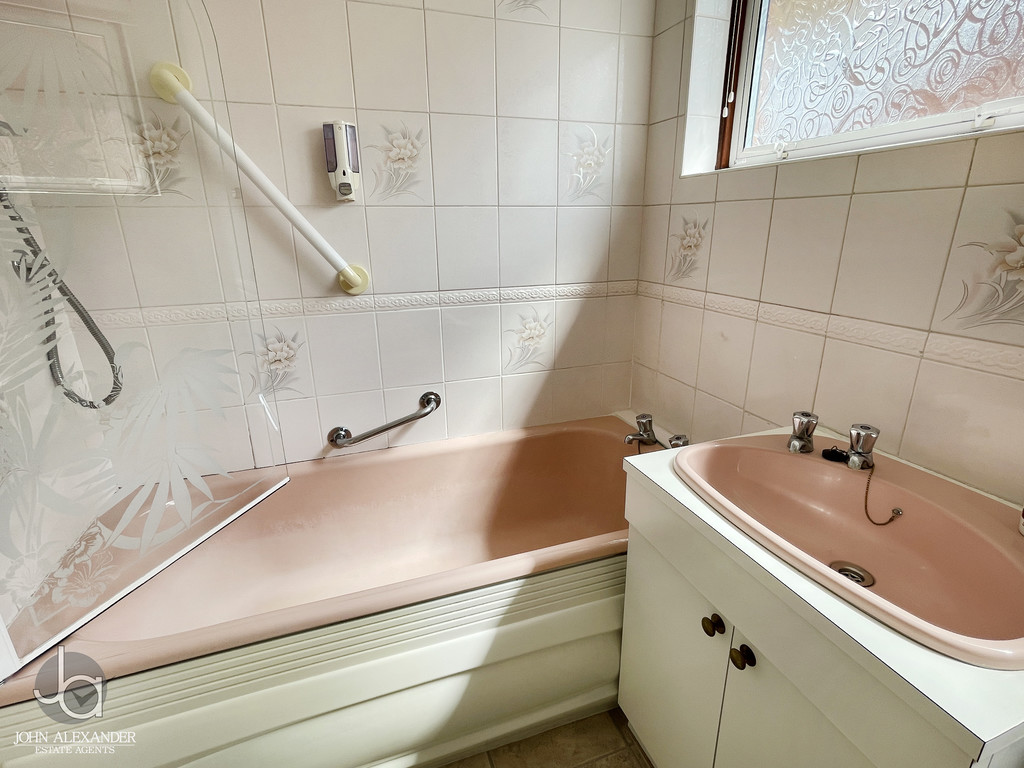
Adjacent is the bathroom, fitted with a panel enclosed bath, wash hand basin and WC, conveniently positioned to serve both bedrooms and visitors.
The lounge/diner is a particularly attractive feature of the property, measuring 16'0" x 11'9" (4.87m x 3.57m). This bright and comfortable reception room offers ample space for both seating and dining furniture, creating an ideal environment for everyday living and entertaining. A feature fireplace provides an attractive focal point, while double glazed sliding patio doors lead directly into the conservatory, allowing natural light to flow through the accommodation.
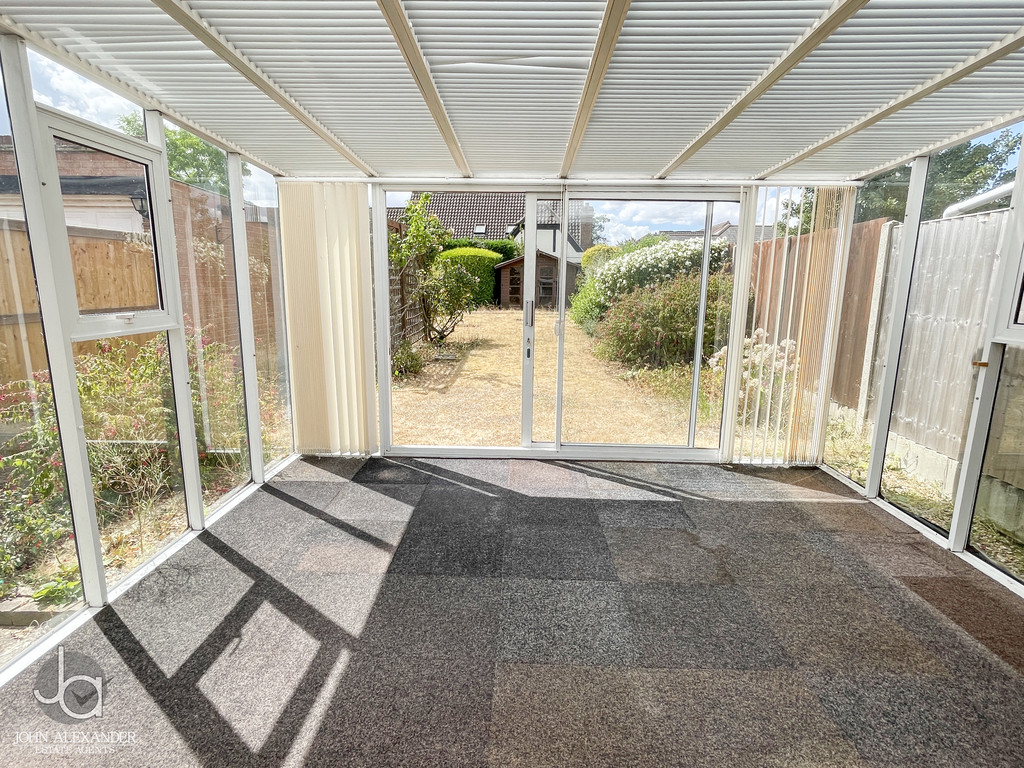
Accessed from the lounge/diner, the conservatory measures 12'0" x 10'6" (3.66m x 3.20m) and provides additional living space overlooking the garden. This versatile room is ideal for relaxing, dining or enjoying views of the outside space throughout the year.
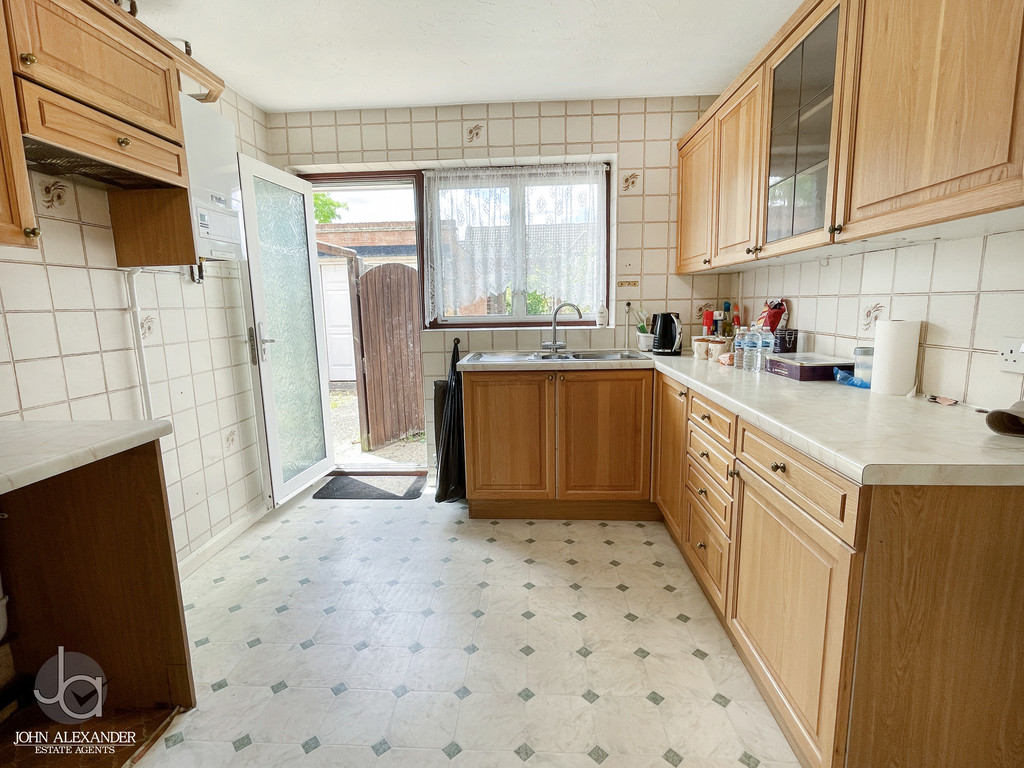
The kitchen, measuring 11'7" x 9'3" (3.54m x 2.81m), offers a practical layout with a range of storage units and work surfaces. The kitchen also benefits from a wall-mounted gas boiler, approximately three years old, and provides convenient access to the side of the property.
STEP OUTSIDE The front garden is laid to shingle with mature shrubs and hedging, and a pathway provides access to the side entrance and garage. The rear garden is predominantly laid to lawn and benefits from a pergola-covered patio area, a garden shed, and a summer house located at the far end of the garden.
Enquire About This Property
If you would like to arrange a viewing of this property or if you have any questions or queries then please contact us using the following information