Beaconsfield Avenue, , Colchester
£450,000 Guide Price
Property Overview
Summary
A beautifully appointed four-bedroom Victorian home combining period features with modern family living. Offering spacious accommodation across three floors, highlights include a cosy living room with log burner, bespoke kitchen with integrated appliances and window seat, a stunning family bathroom with roll-top bath, and an attractive rear garden with patio and lawn, all within easy reach of Colchester City Centre.
Property Features
Full Details
OVERVIEW ***GUIDE PRICE £450,000 TO £475,000***
A beautifully appointed four-bedroom Victorian home combining period features with modern family living. Offering spacious accommodation across three floors, highlights include a cosy living room with log burner, bespoke kitchen with integrated appliances and window seat, a stunning family bathroom with roll-top bath, and an attractive rear garden with patio and lawn, all within easy reach of Colchester City Centre.
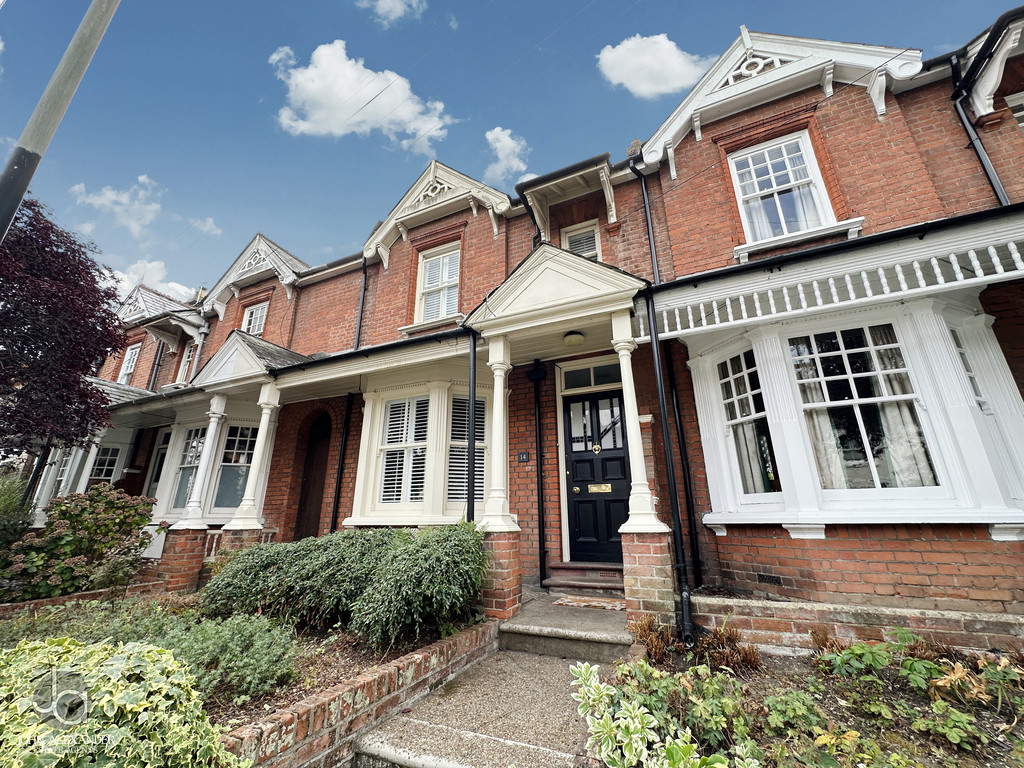
STEP INSIDE Approached via steps rising through a charming front garden planted with mature shrubs, the property immediately displays the timeless appeal synonymous with Victorian architecture.
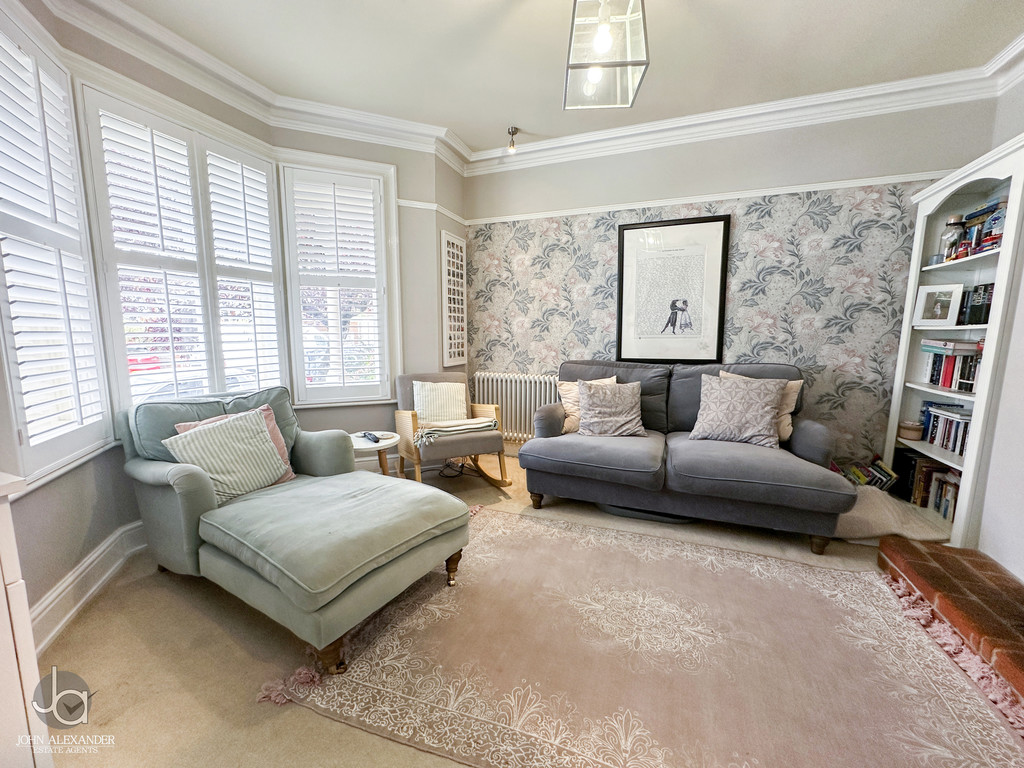
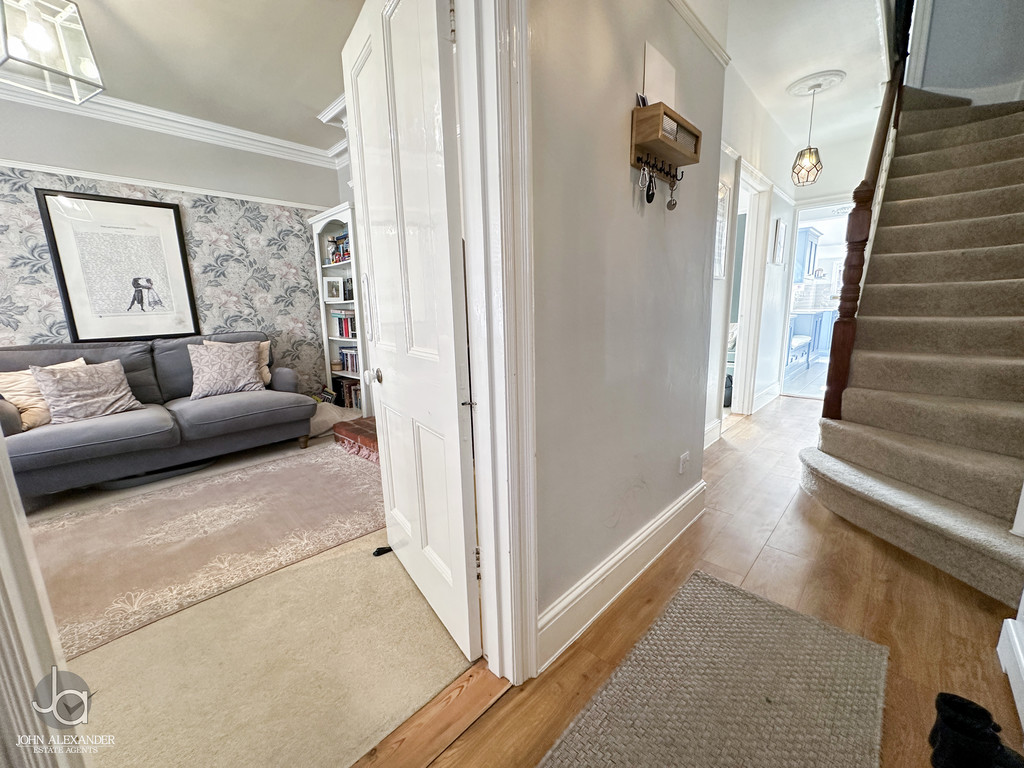
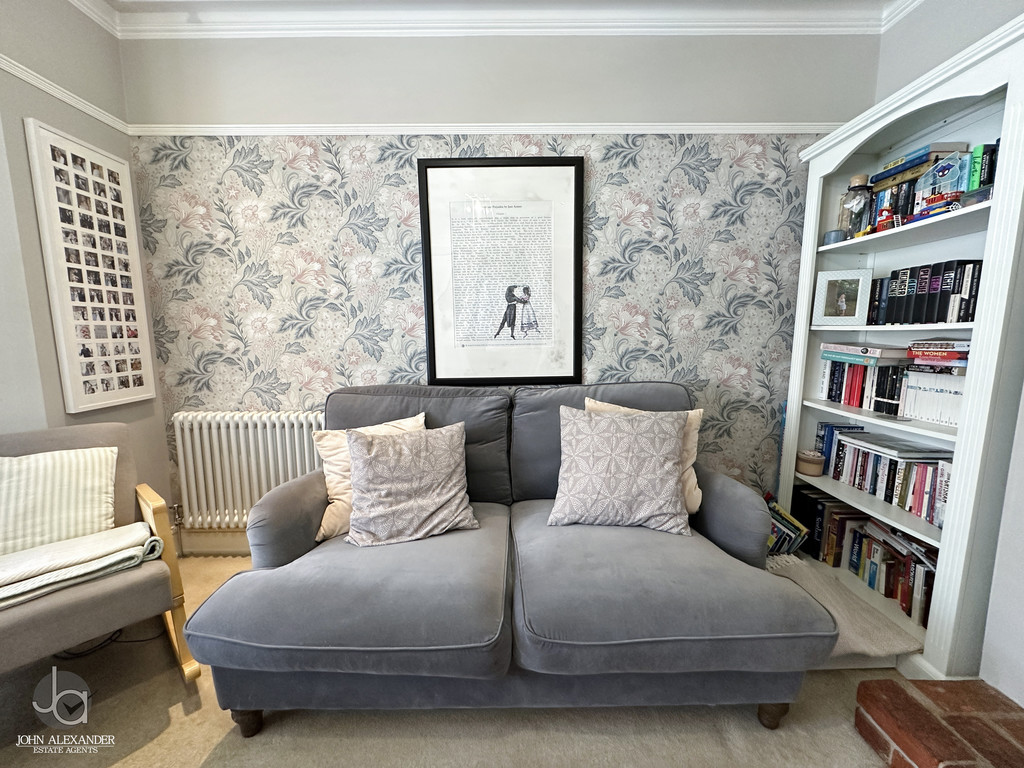
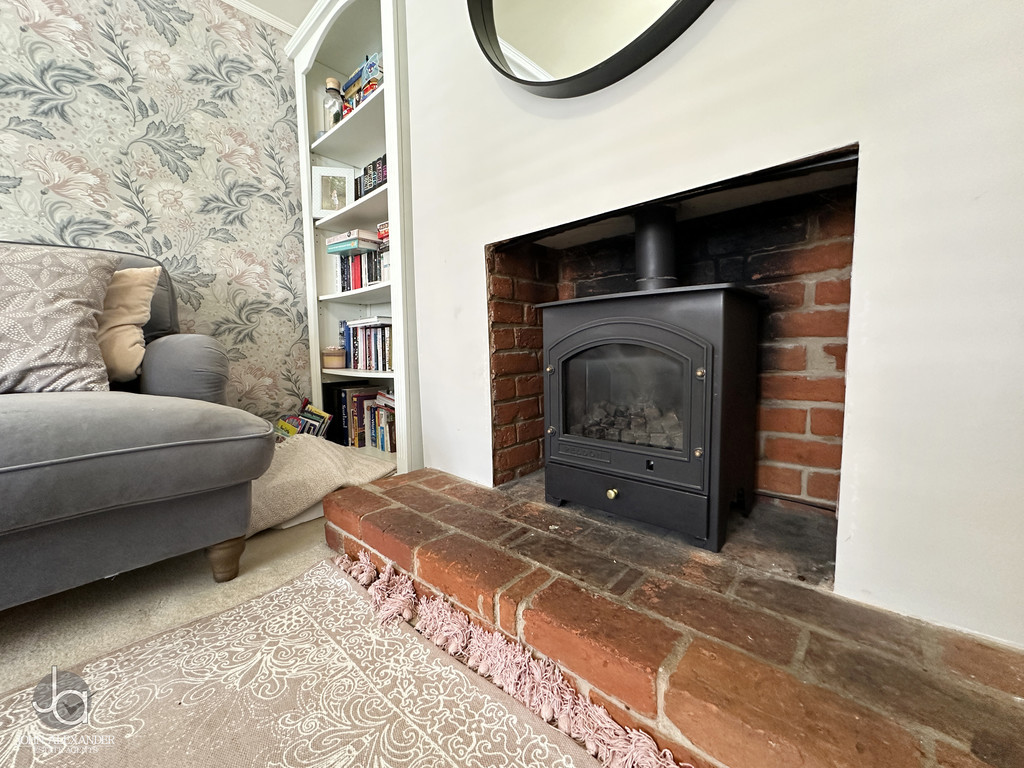
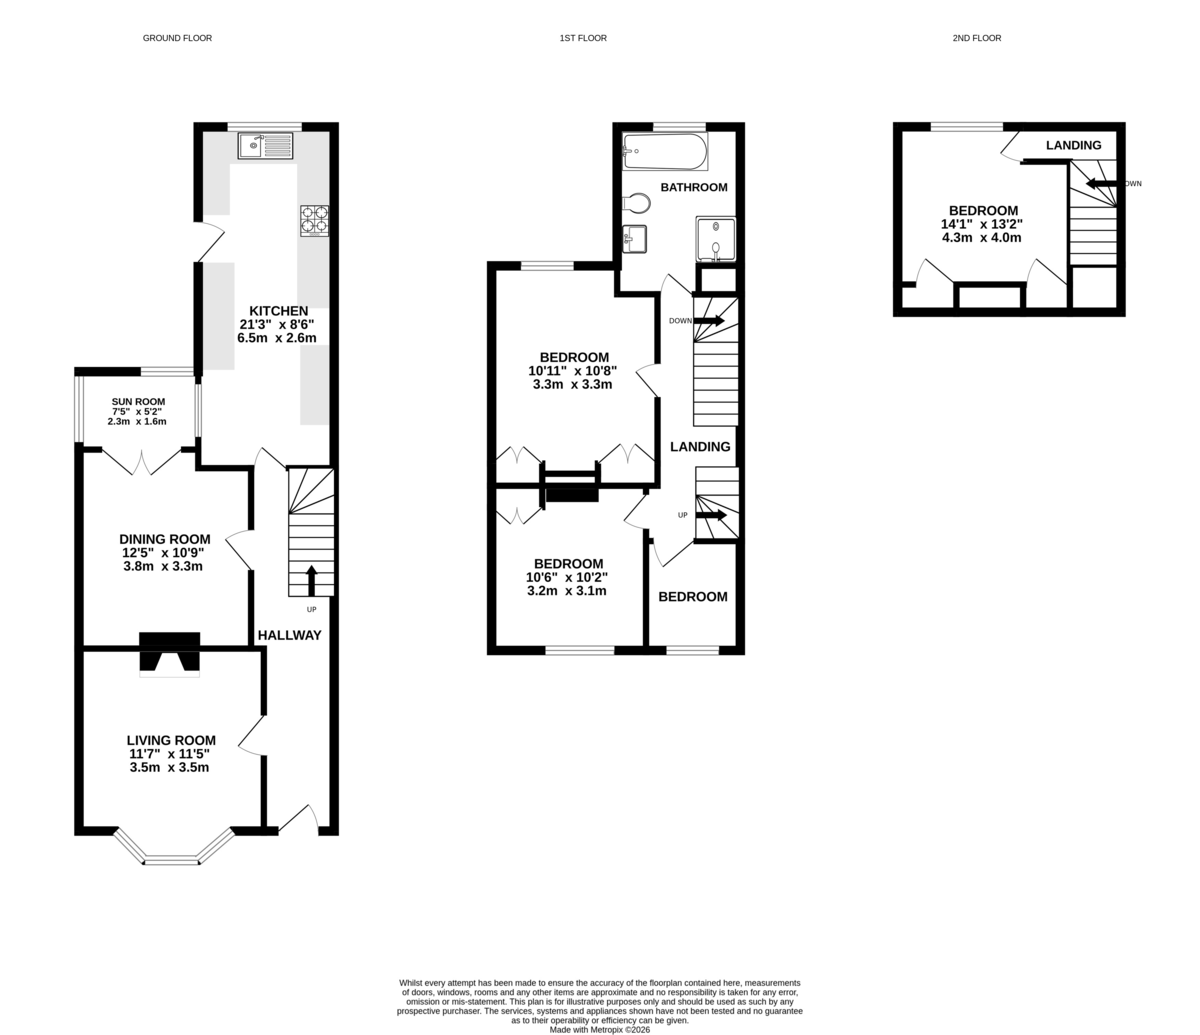
The front door opens into a welcoming entrance hall, where high ceilings and original detailing set the tone for the accommodation beyond. To the front of the property is the delightful living room measuring 11'7" x 11'5" (3.5m x 3.5m). Bathed in natural light from the attractive bay window, this elegant reception room is centred around a characterful log-burning stove, creating a cosy focal point ideal for relaxing evenings. Original features and picture rails further enhance the room's period appeal.
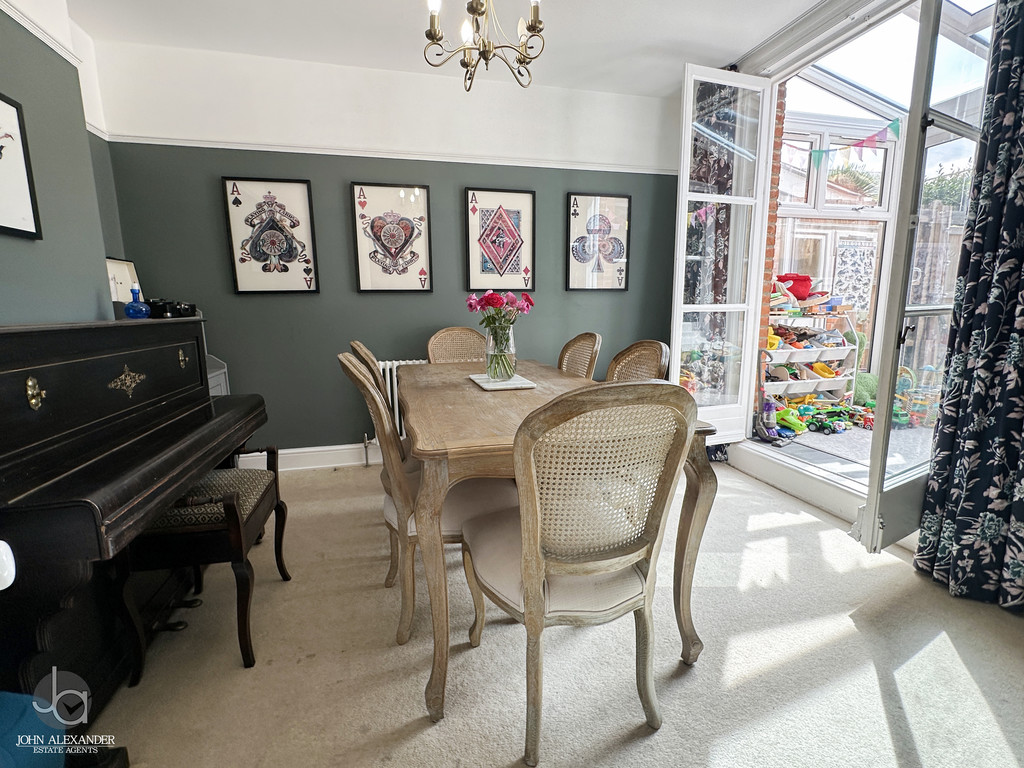
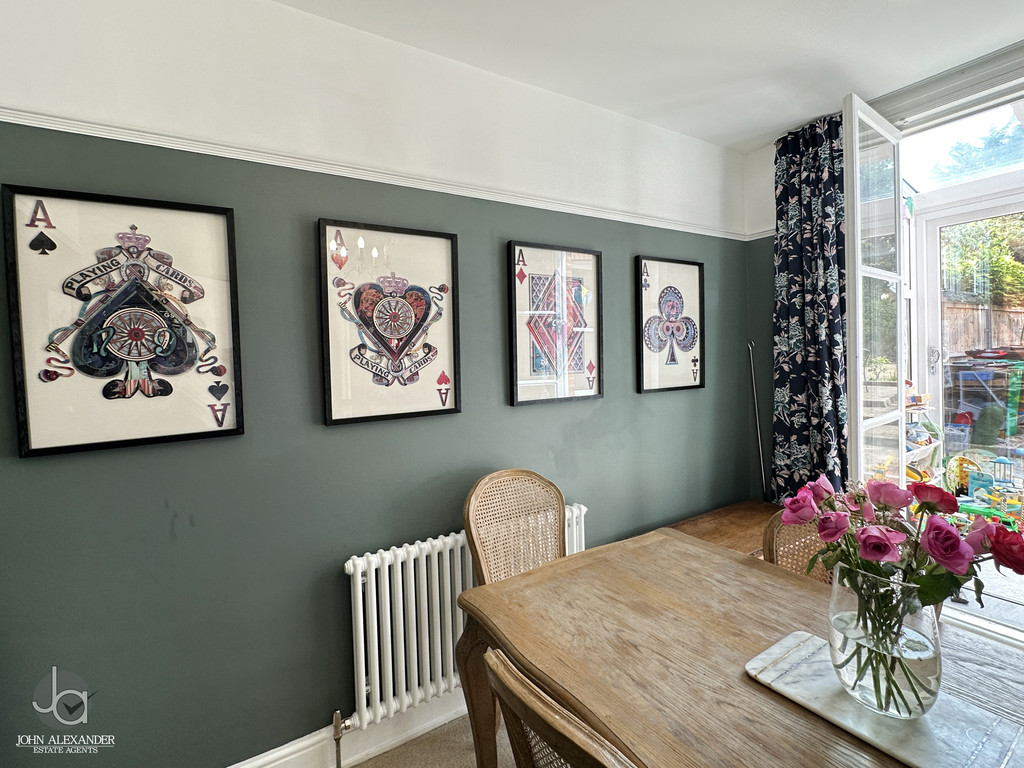
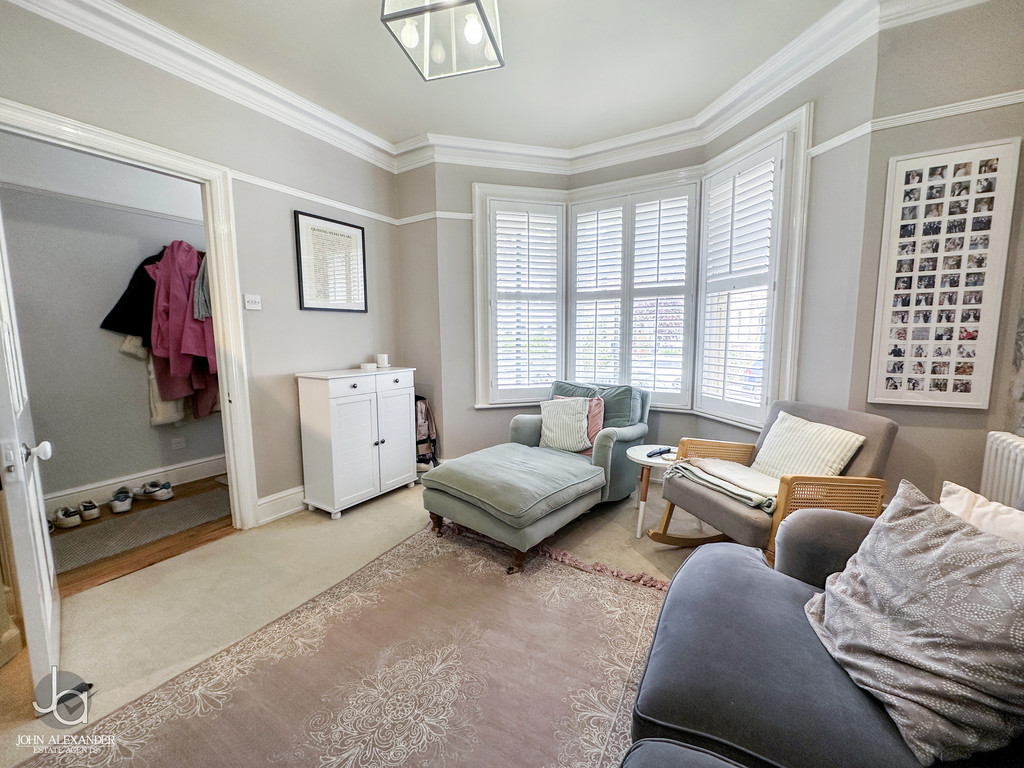
Proceeding through the hallway, the spacious dining room measures 12'5" x 10'9" (3.8m x 3.3m) and provides an excellent entertaining space. Continuing the Victorian character theme, picture rails and original detailing combine with generous proportions to create a stylish setting for family dining and social gatherings.
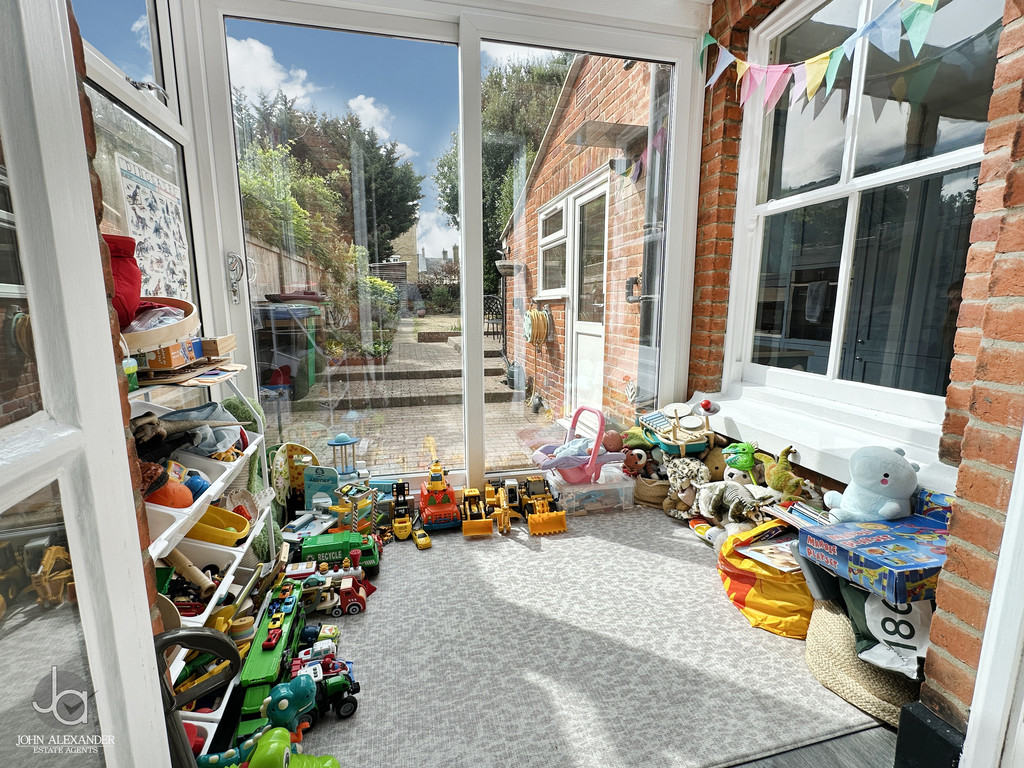
Beyond the dining room lies the charming sun room, measuring 7'5" x 5'2" (2.3m x 1.6m), providing a bright and versatile space with views and access to the garden, perfect for morning coffee or relaxing with a book.
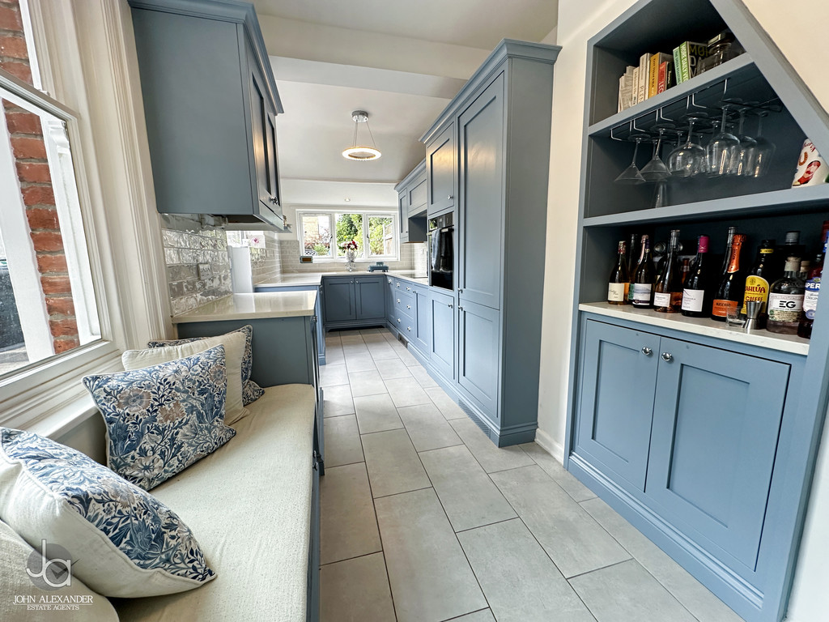
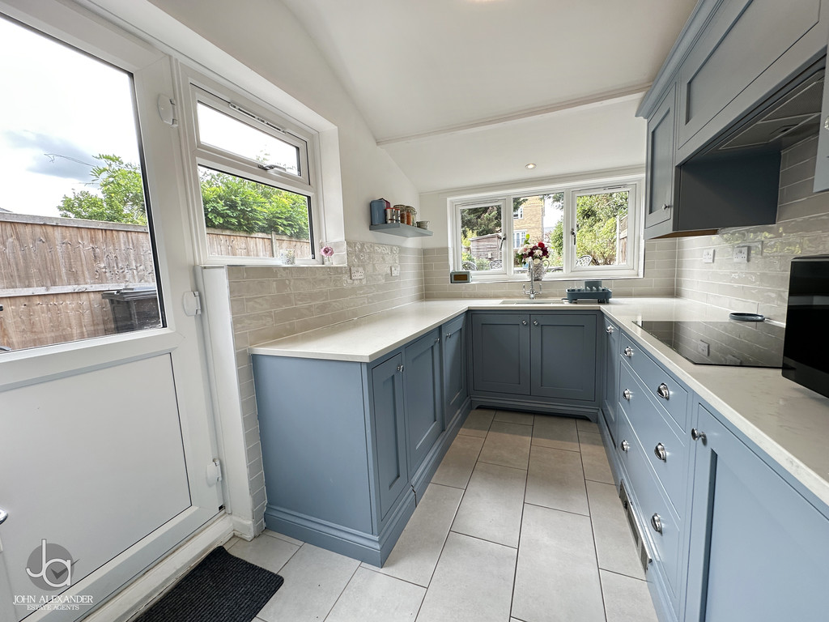
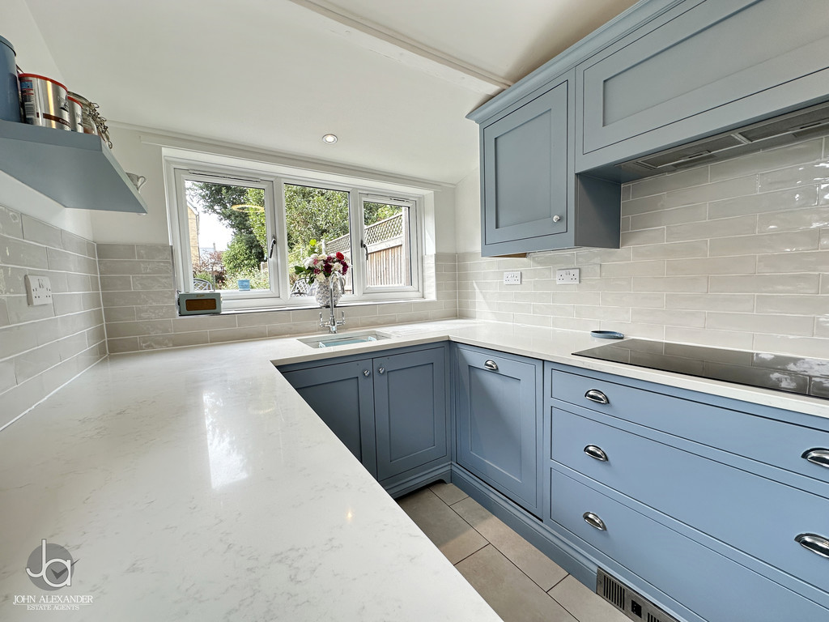
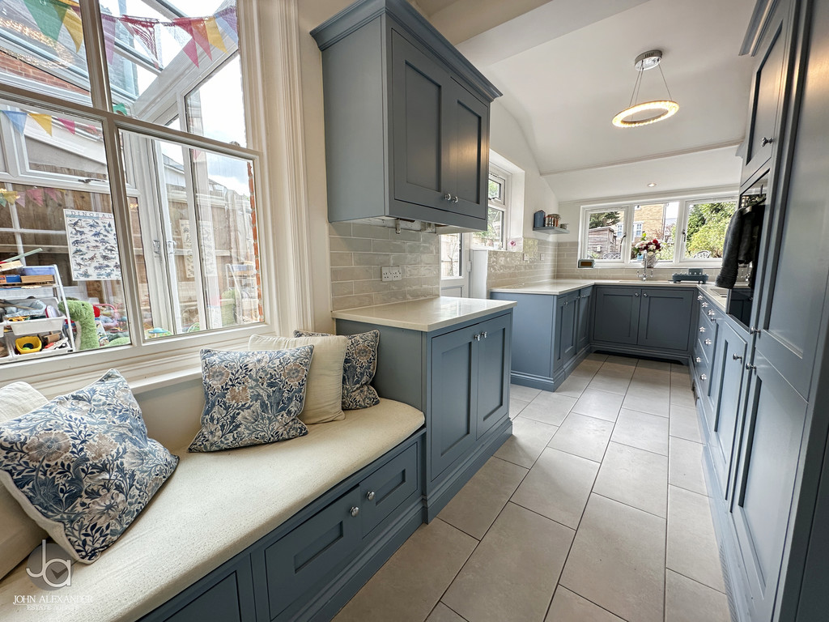
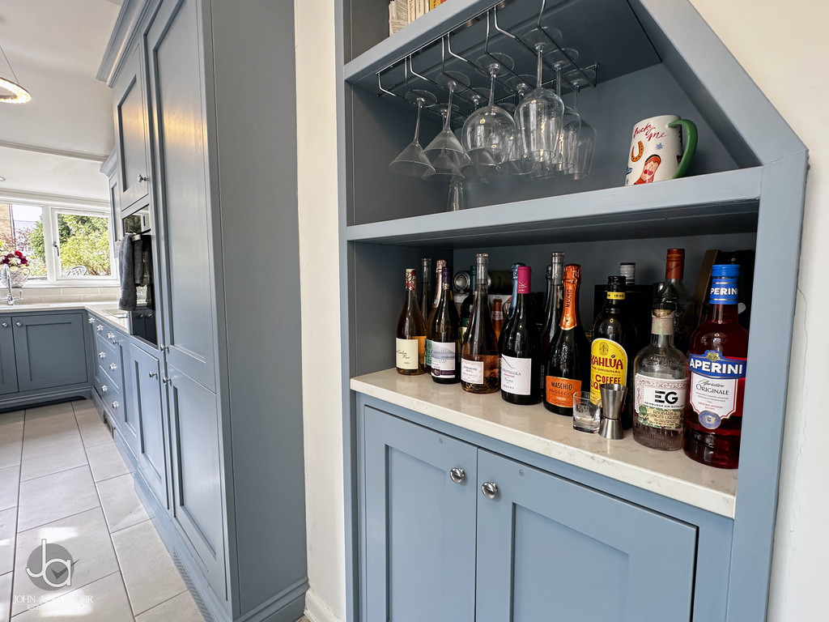
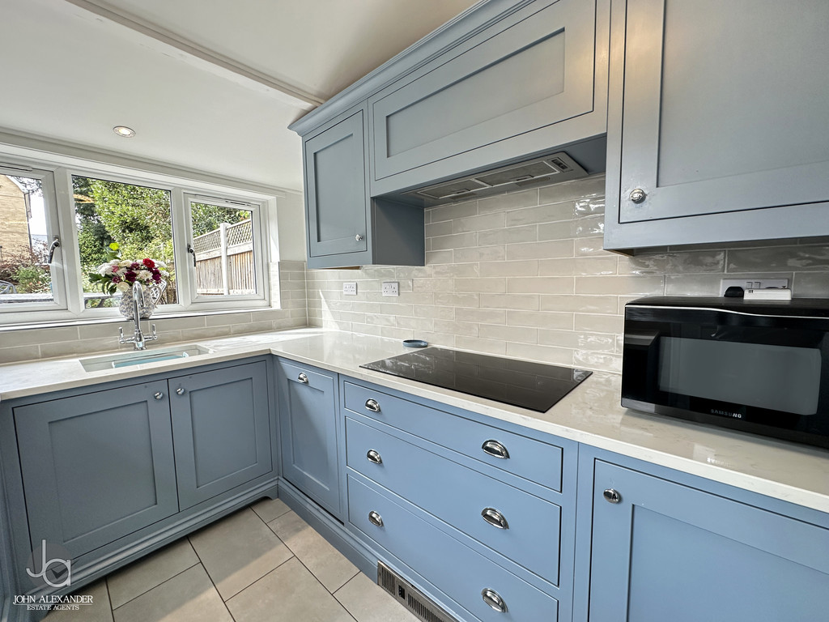
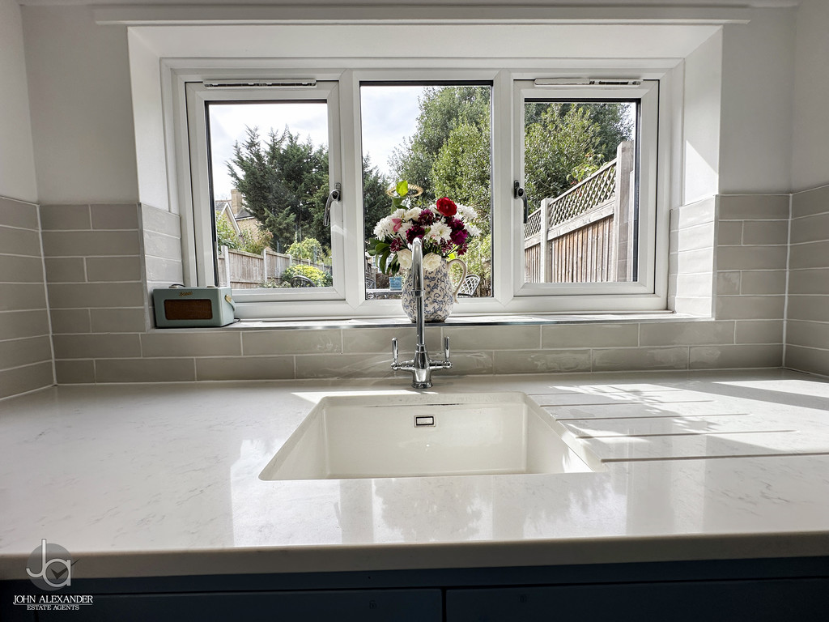
The impressive kitchen, measuring 21'3" x 8'6" (6.5m x 2.6m) is beautifully designed with bespoke cabinetry, integrated appliances and a charming window seat adds further character to the room. The kitchen flows seamlessly into the adjoining sun room, measuring 7'5" x 5'2" (2.3m x 1.6m), which enjoys direct access to the garden and provides an ideal space for morning coffee or a peaceful reading area.
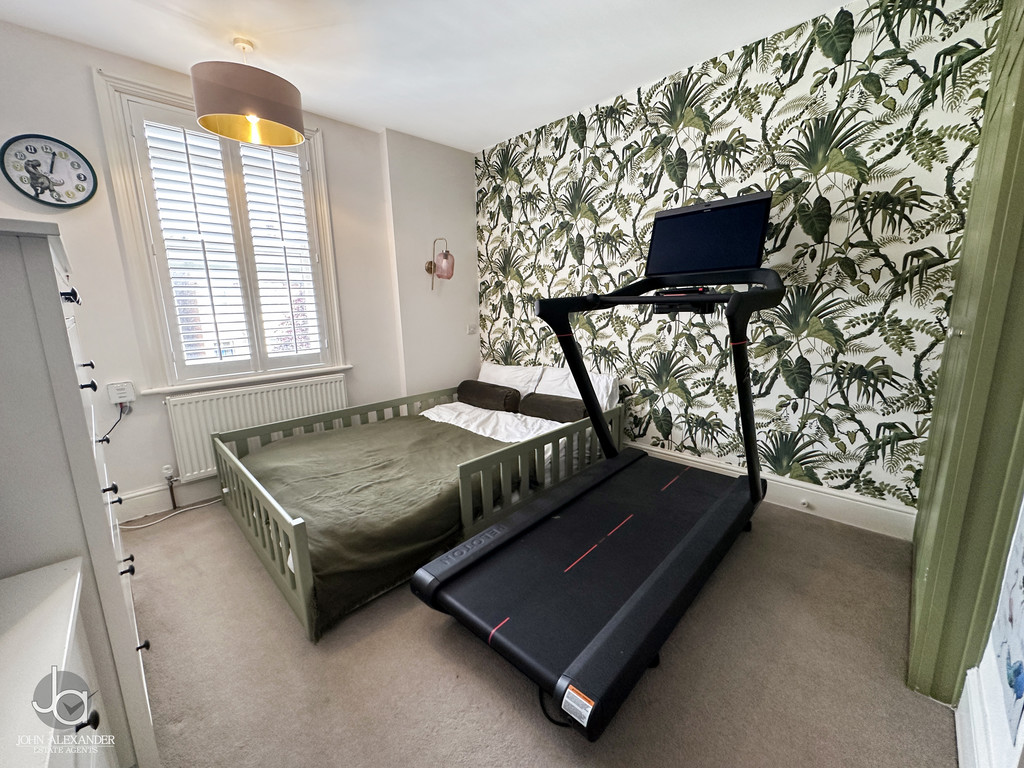
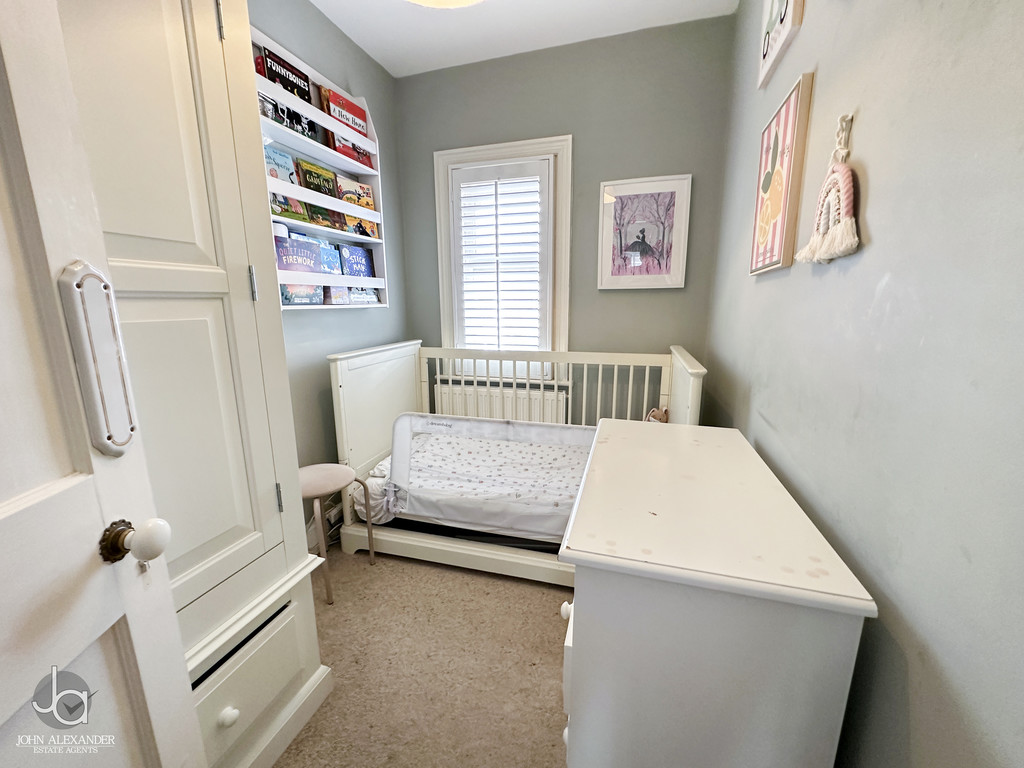
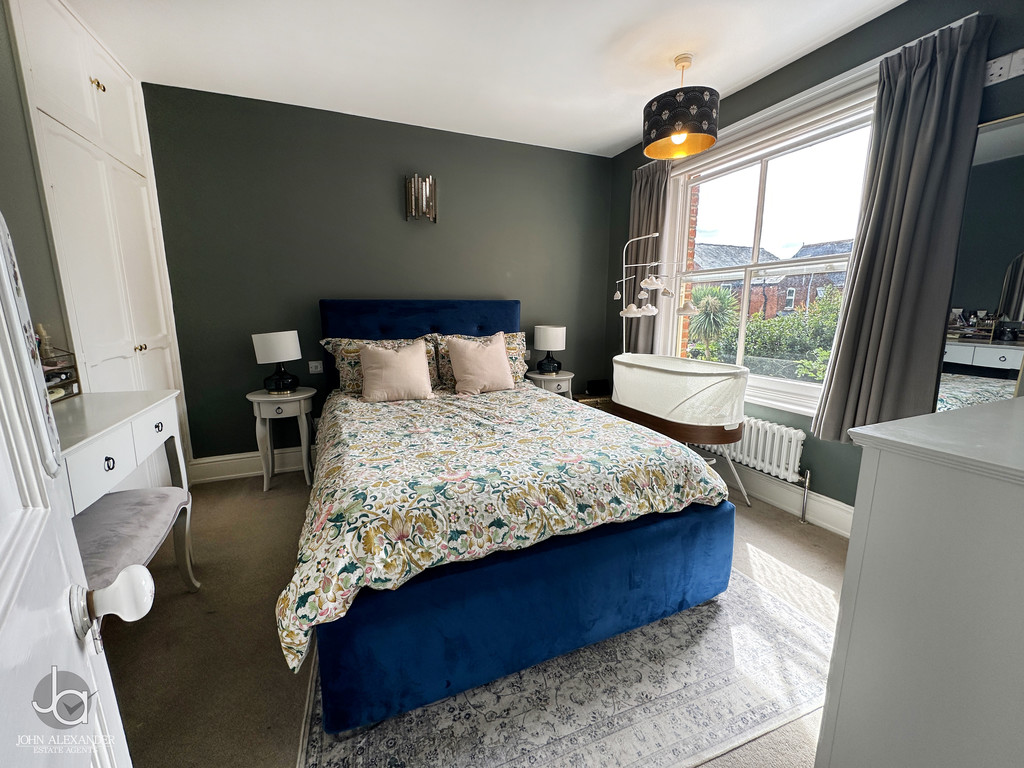
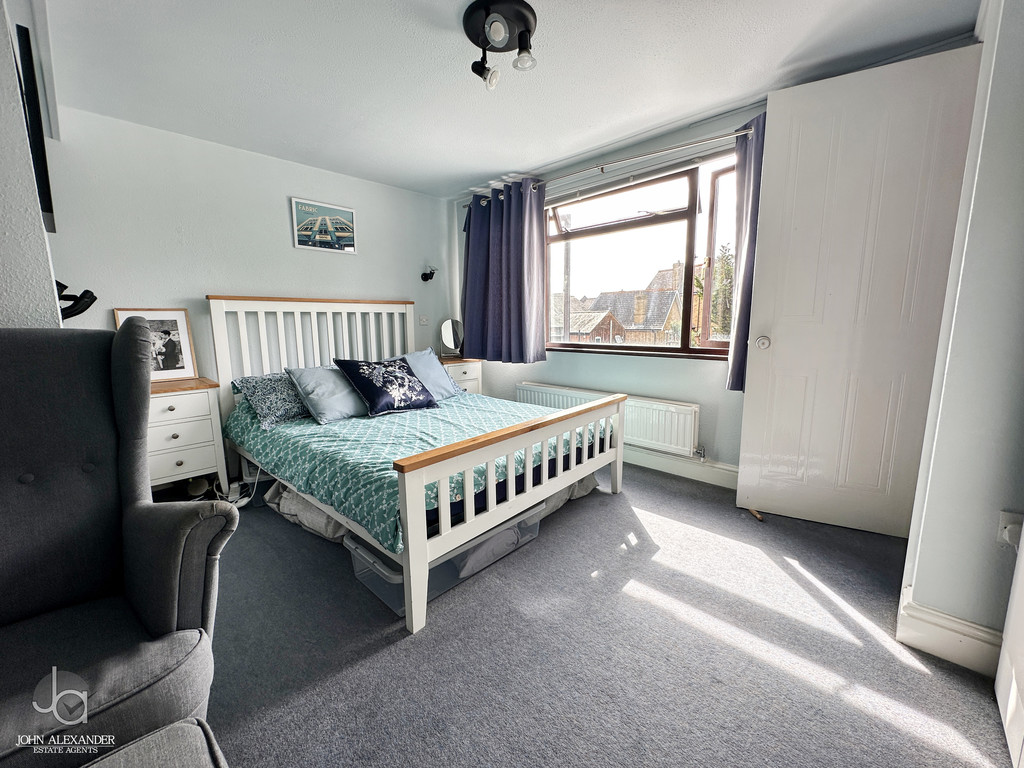
The first floor landing gives access to three bedrooms and the family bathroom. The principal bedroom on this level measures 10'11" x 10'8" (3.3m x 3.3m) and offers excellent proportions and natural light. The second bedroom measures 10'6" x 10'2" (3.2m x 3.1m) and provides a comfortable double room, while the third bedroom offers versatile accommodation suitable as a bedroom, nursery or home office.
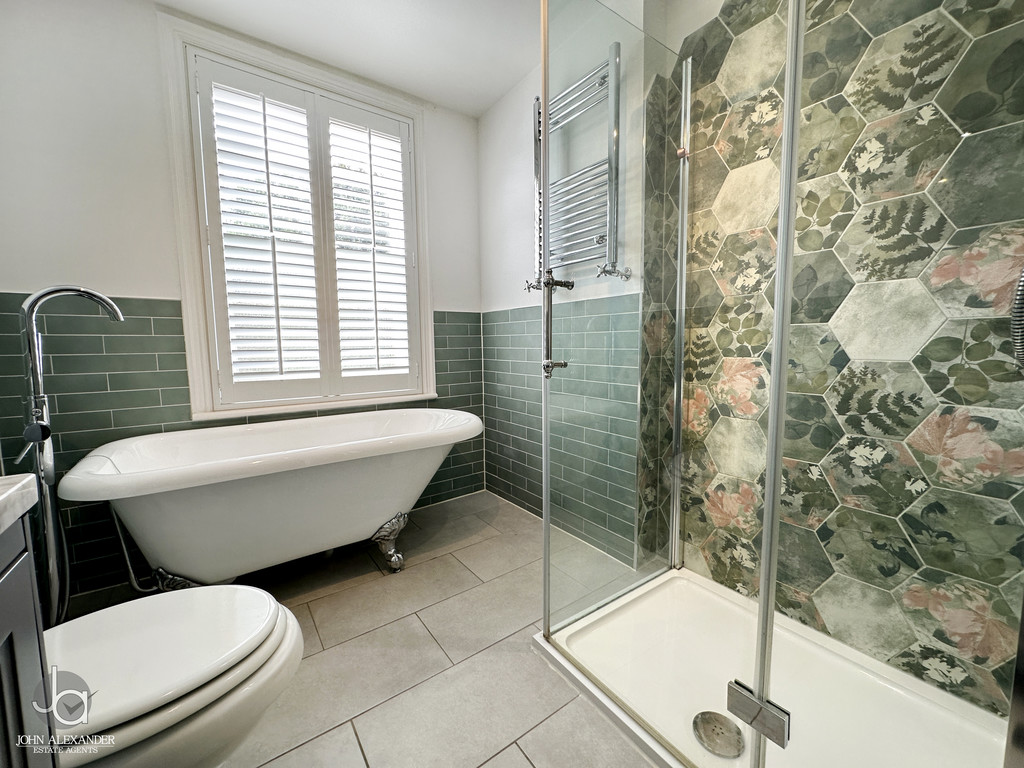
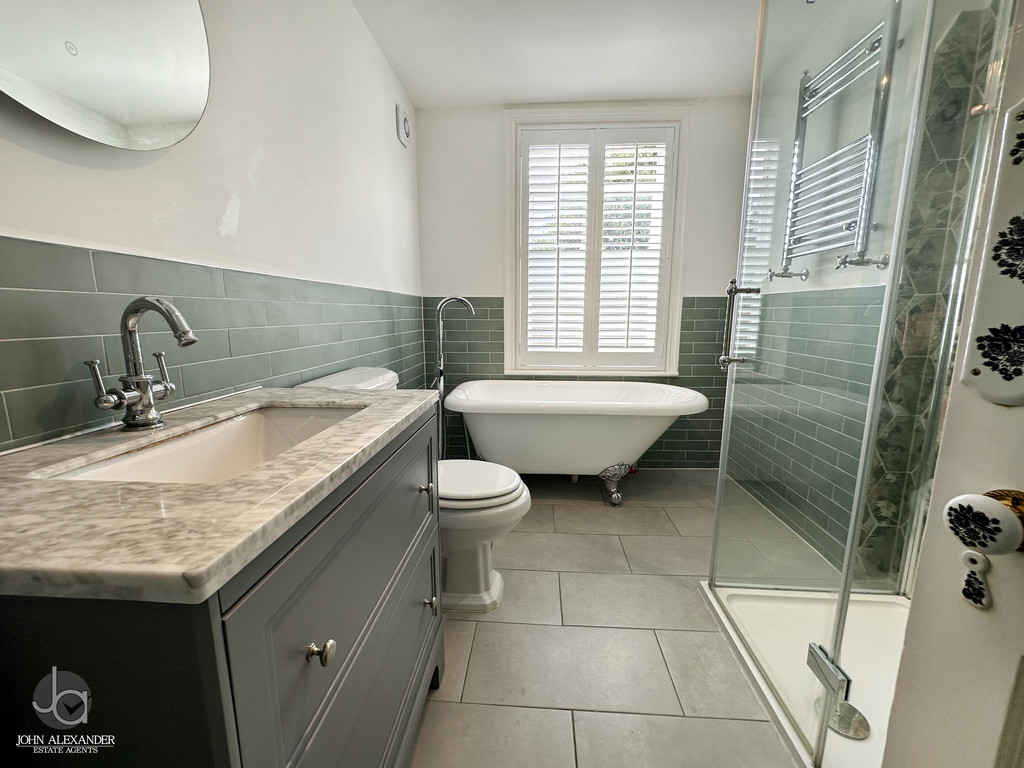
Serving the first floor is the beautifully appointed family bathroom, featuring a luxurious roll-top bath, separate shower enclosure, wash hand basin and WC, combining traditional styling with contemporary practicality.
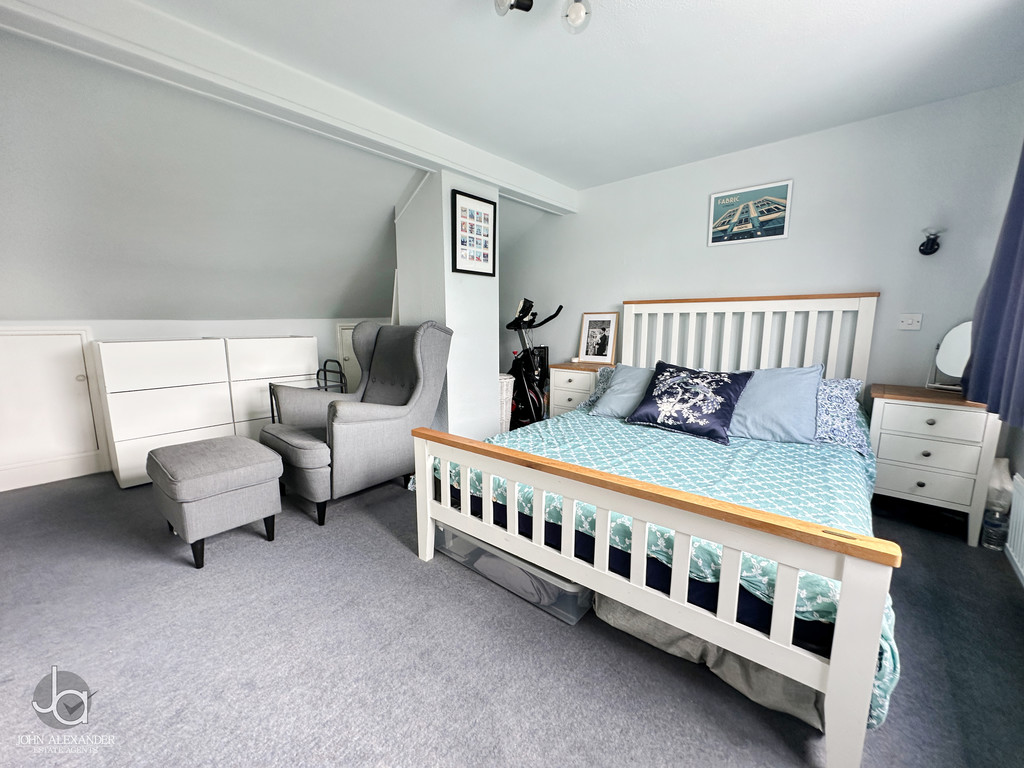
Stairs rise to the second floor where the fourth bedroom measures 14'1" x 13'2" (4.3m x 4.0m). This impressive room enjoys a real sense of space and privacy, making it an ideal principal suite, guest bedroom or teenager's retreat.
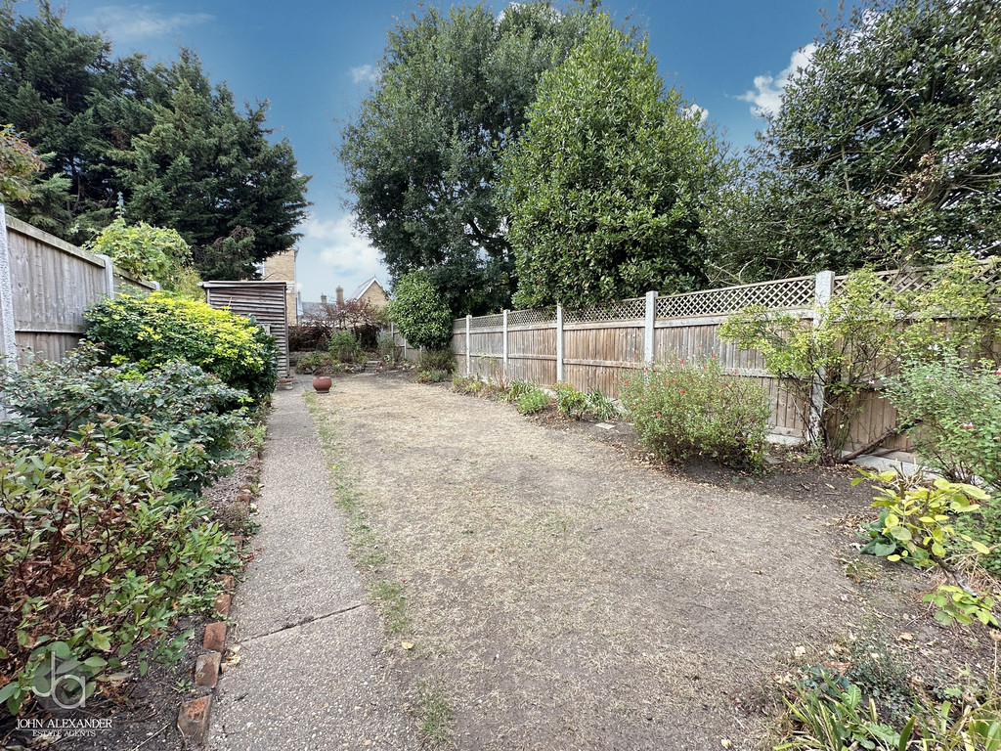
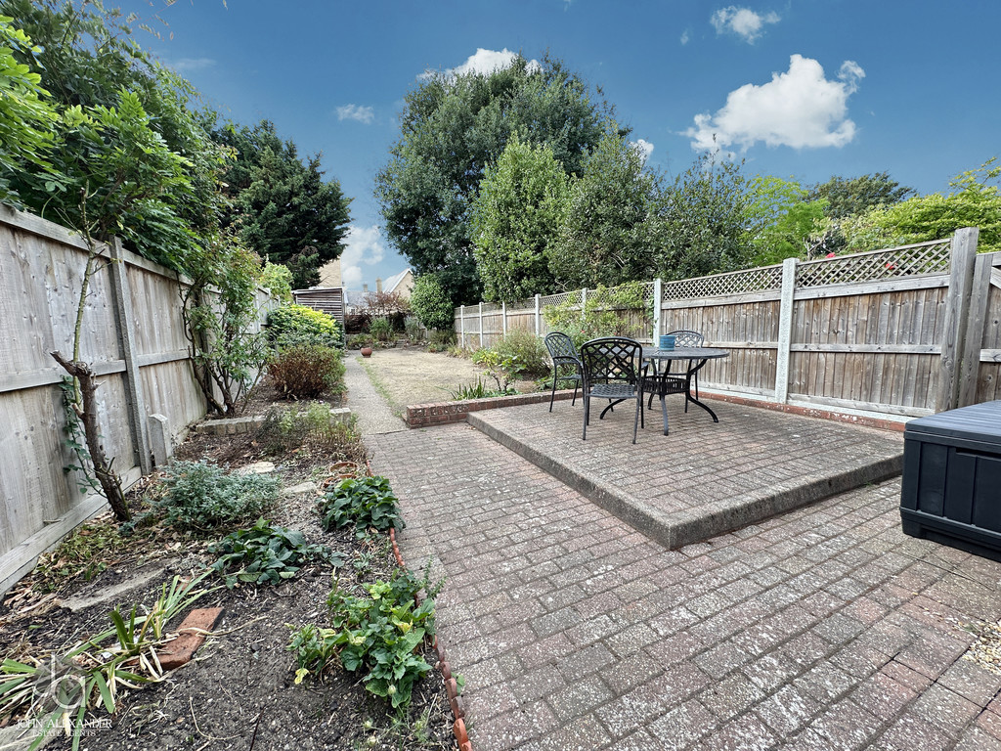
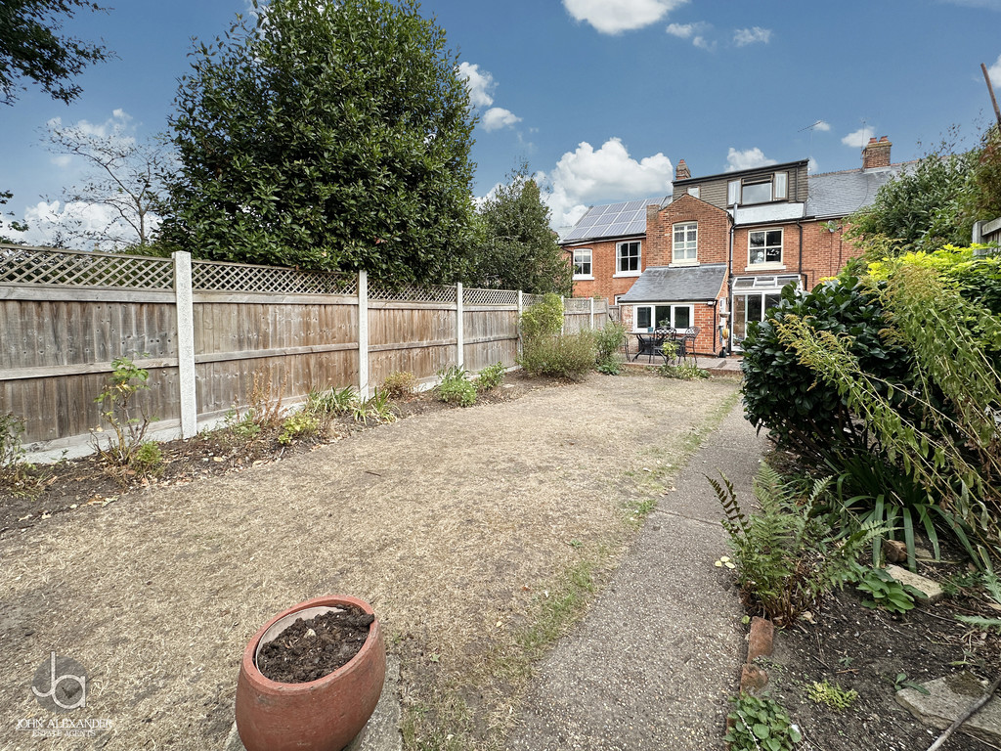
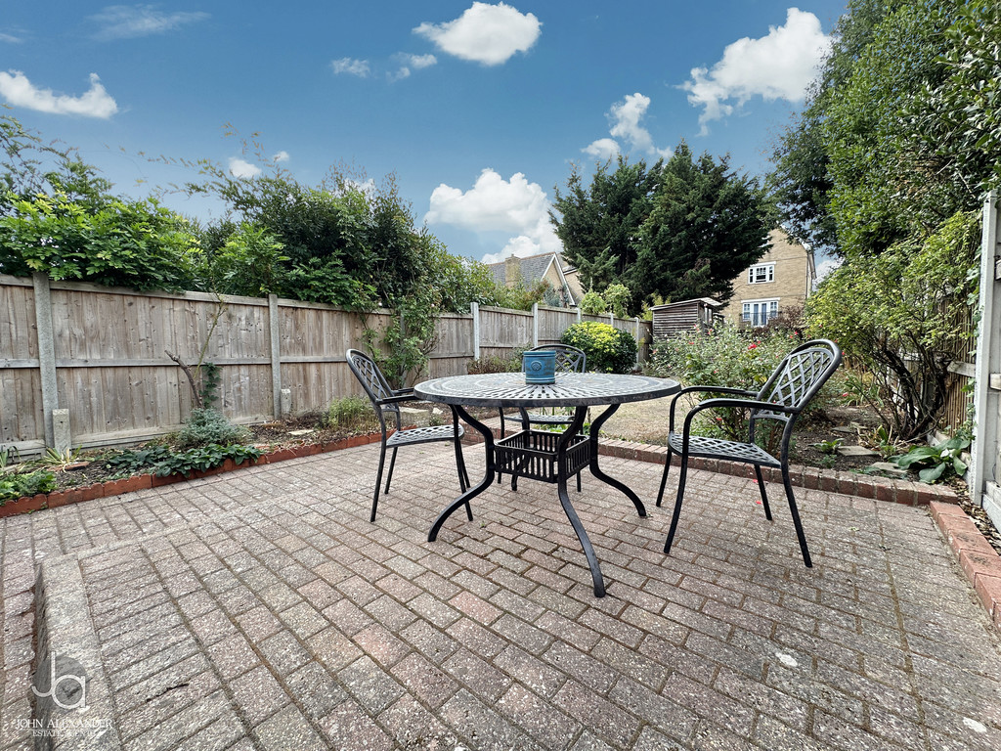
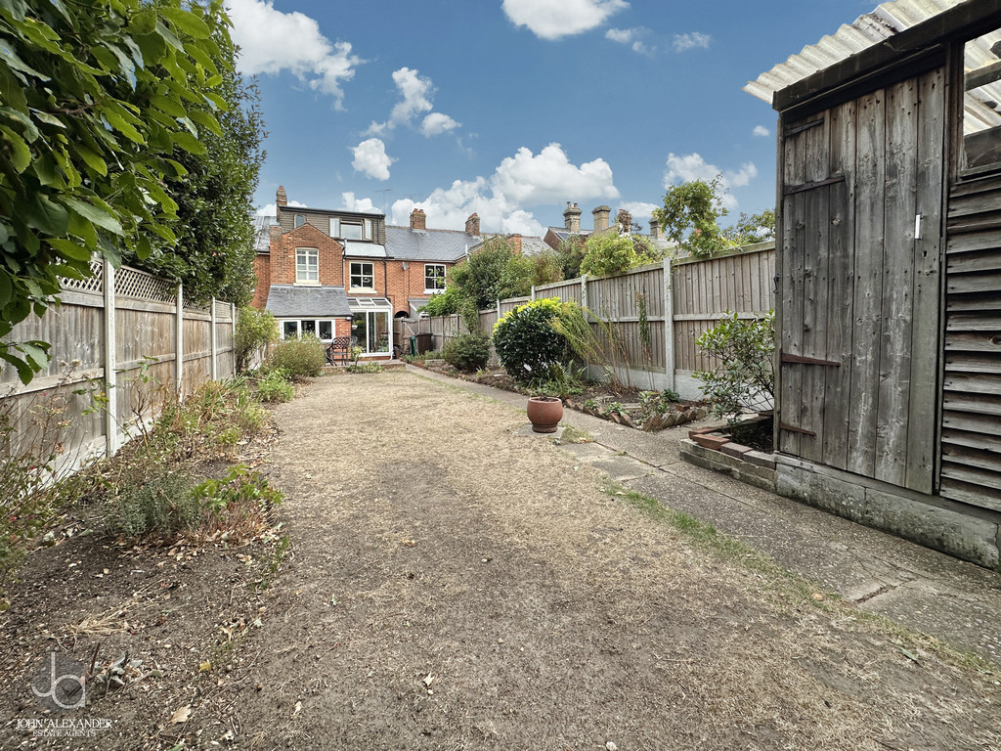
STEP OUTSIDE Externally, the rear garden has been designed for both relaxation and entertaining, comprising a paved patio area ideal for outdoor dining, leading onto a lawned garden offering plenty of space for children to play and keen gardeners to enjoy. To the front, established shrubs and planting provide an attractive approach to the property. Permit parking is available for residents on the road.
THE LOCATION Situated on the ever-popular Beaconsfield Avenue, this attractive Victorian home enjoys a convenient position within walking distance of Colchester City Centre, offering a wide range of shops, restaurants, cafés and leisure facilities. The property is well placed for a number of highly regarded primary and secondary schools, making it an ideal choice for families, while Colchester North Station provides excellent rail links to London Liverpool Street.
Enquire About This Property
If you would like to arrange a viewing of this property or if you have any questions or queries then please contact us using the following information