Birch Street, Birch, Colchester
£550,000 Guide Price
Property Overview
Summary
Property Features
Full Details
OVERVIEW ***GUIDE PRICE £550,000 TO £600,000***
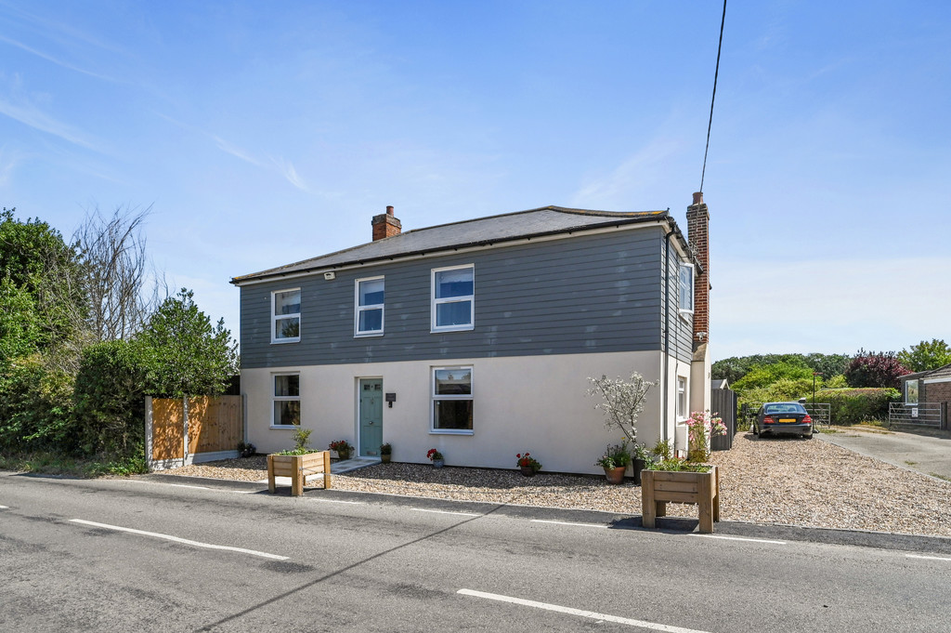
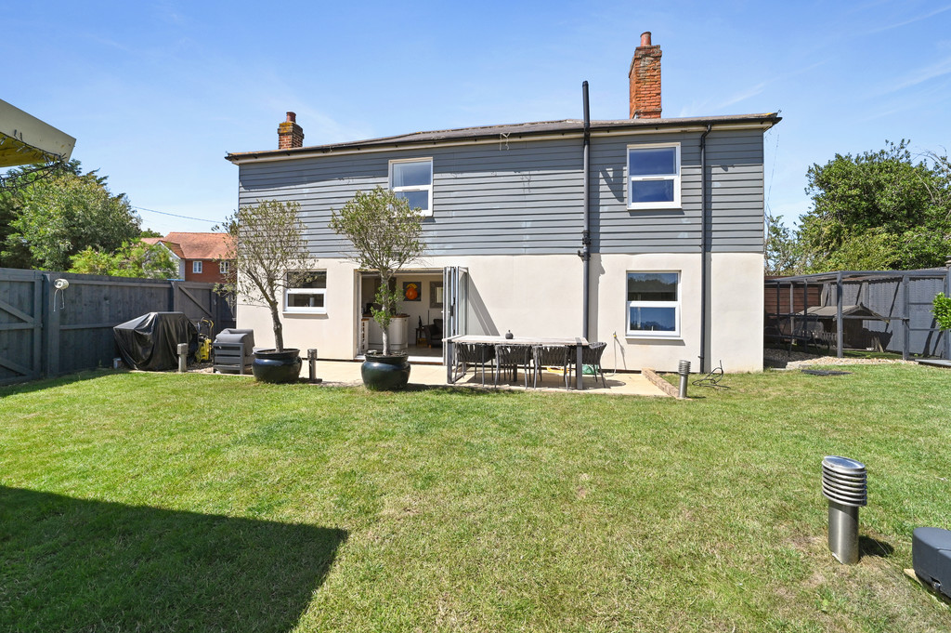
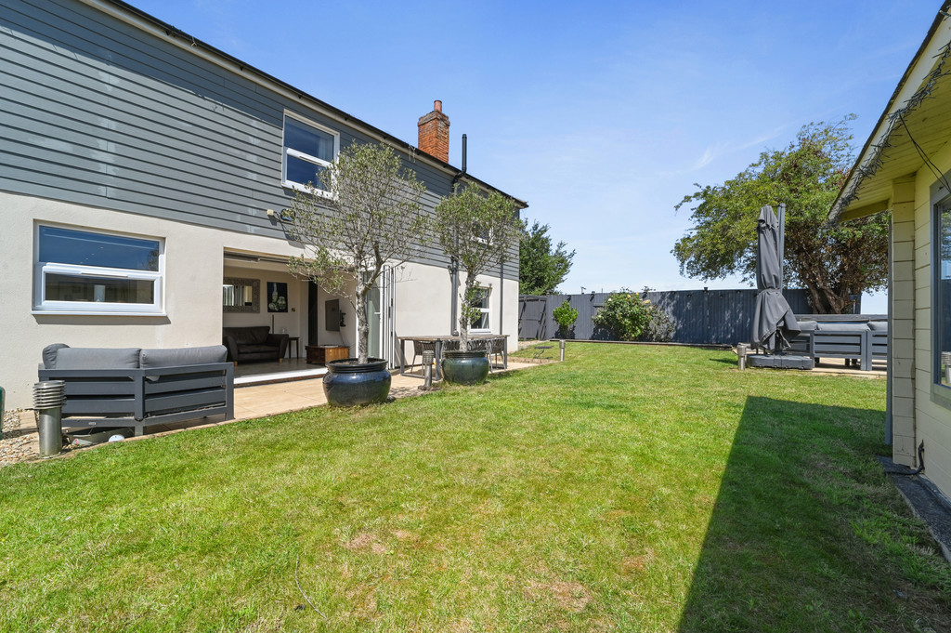
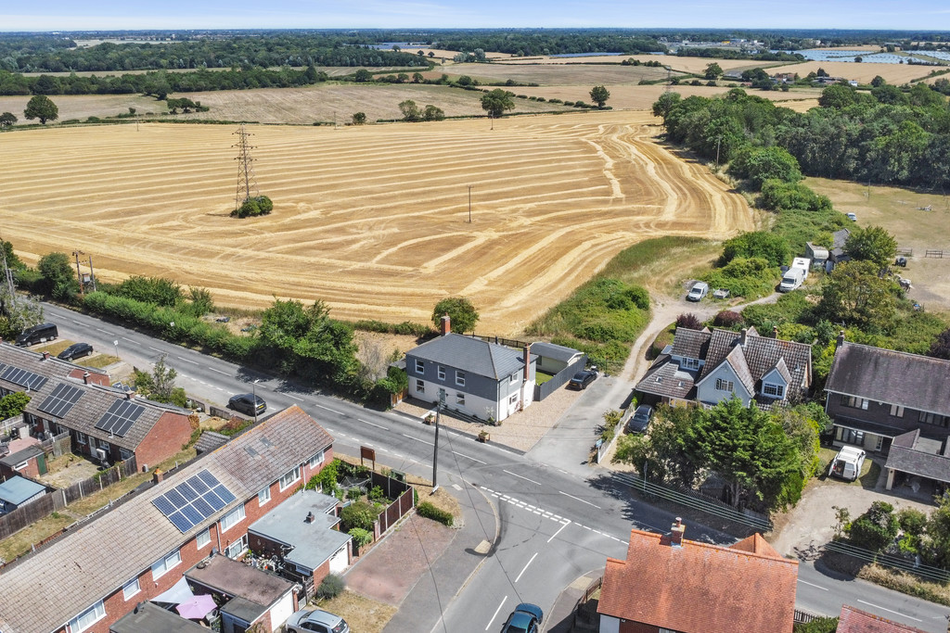
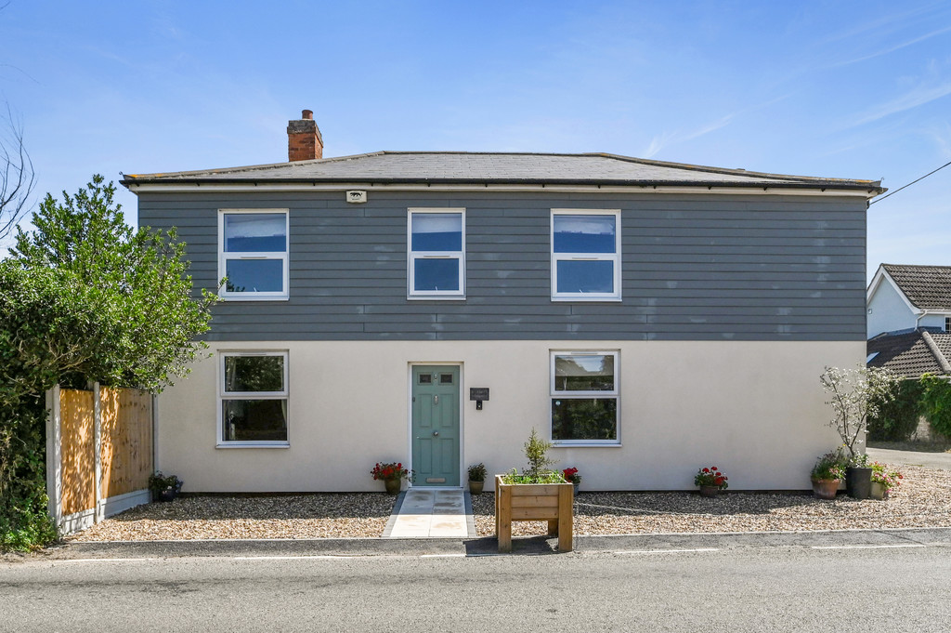
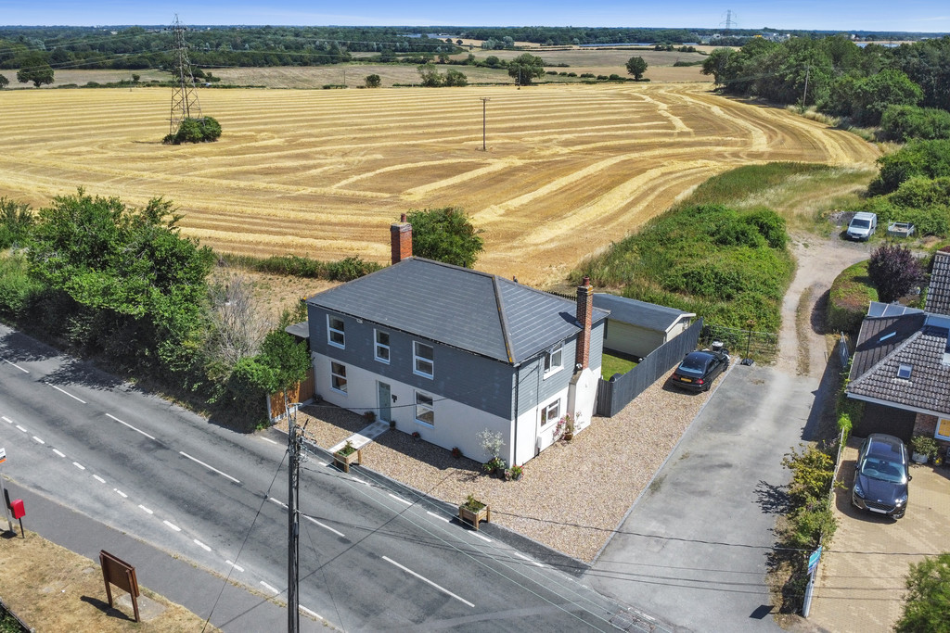
Occupying an attractive position within the heart of the sought-after village of Birch, The Surgery is a beautifully presented three/four-bedroom detached home offering a wonderful blend of character, space and modern living. The accommodation is centred around an impressive open-plan kitchen/dining room with bi-folding doors opening onto the garden, complemented by two reception rooms, a luxurious family bathroom and three generously sized bedrooms. Outside, the property benefits from ample off-road parking, a generous rear garden enjoying open countryside views and a substantial summer house with adjoining workshop.
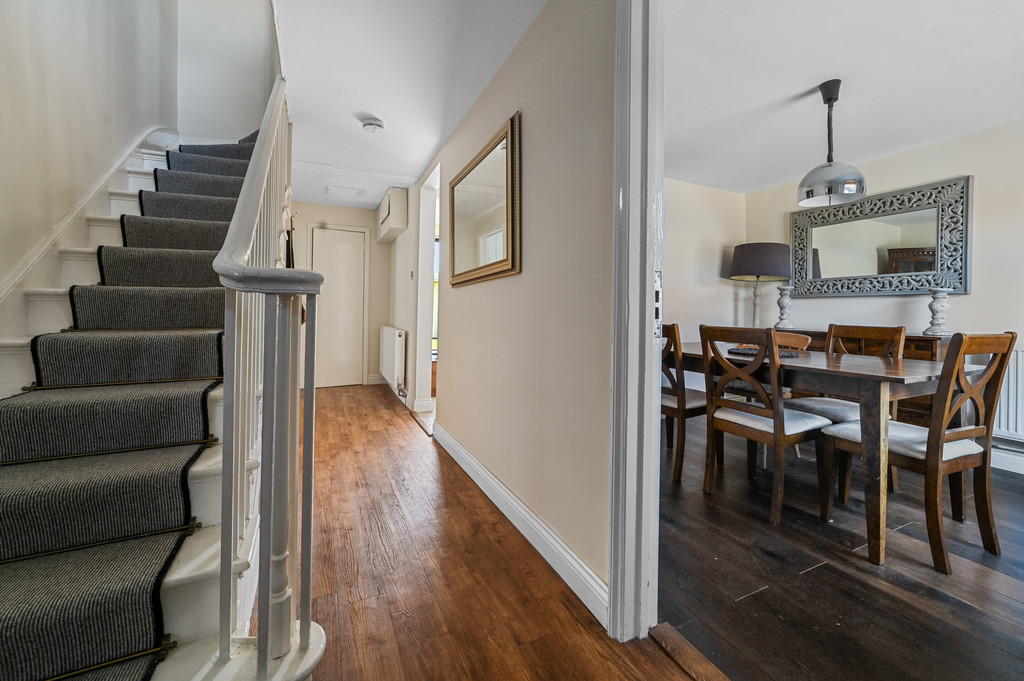
STEP INSIDE A welcoming entrance door opens into the Entrance Hall, where stylish LVT flooring immediately creates a sense of quality and continuity, flowing through the ground floor accommodation.
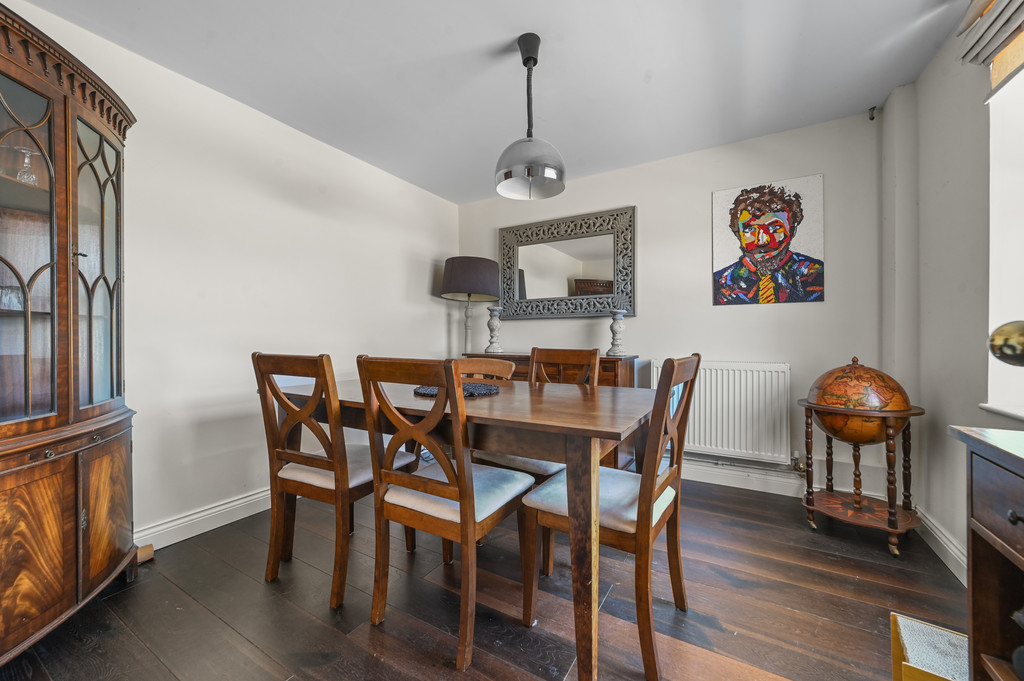
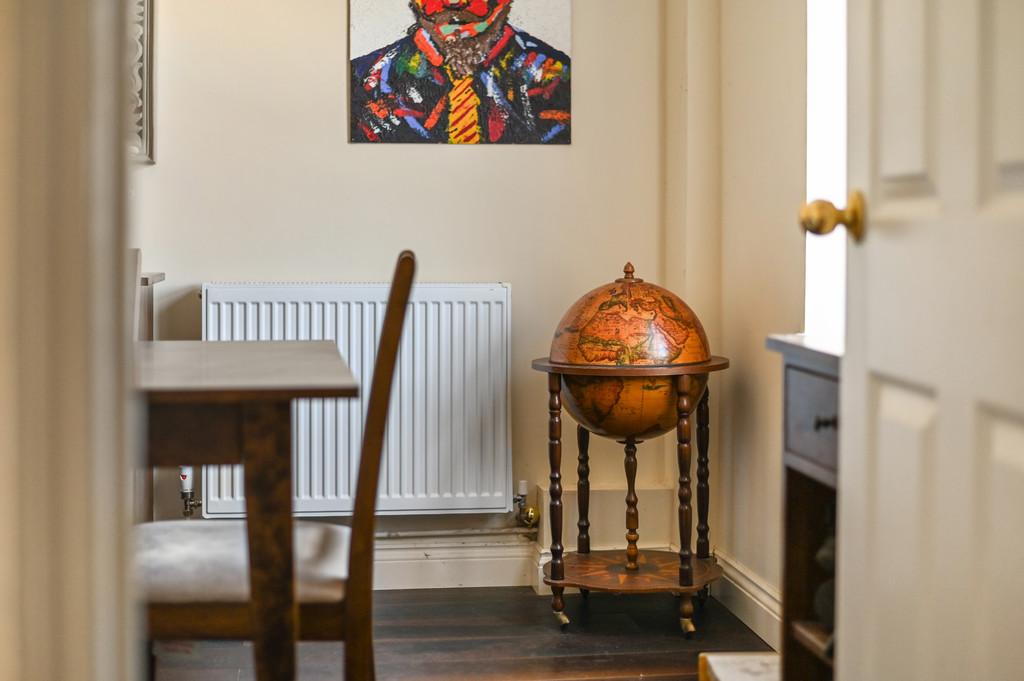
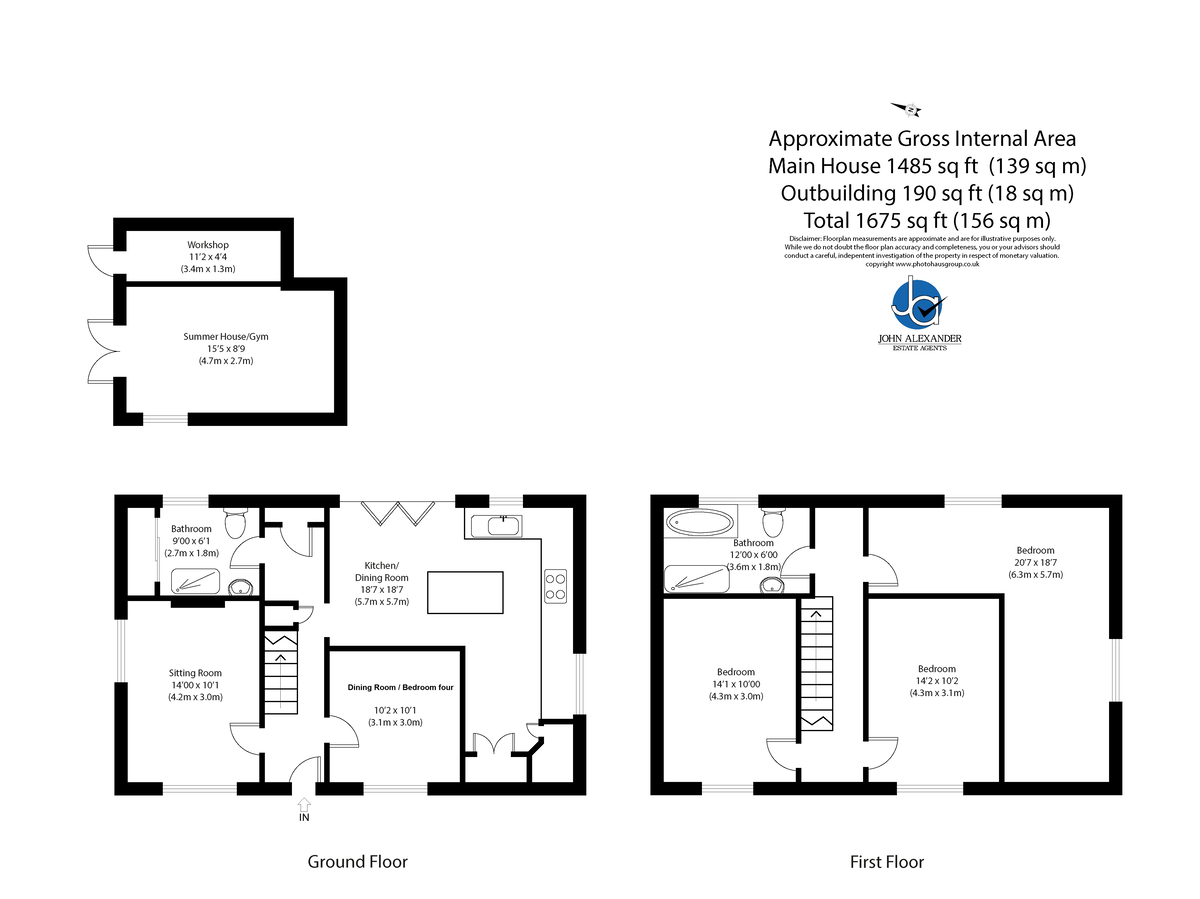
The Dining Room/Bedroom Four is positioned to the front of the property and measures 10'2" x 10'1" (3.1m x 3.0m). Finished with LVT flooring, this versatile reception room provides the perfect setting for formal dining, working from home or as a fourth bedroom
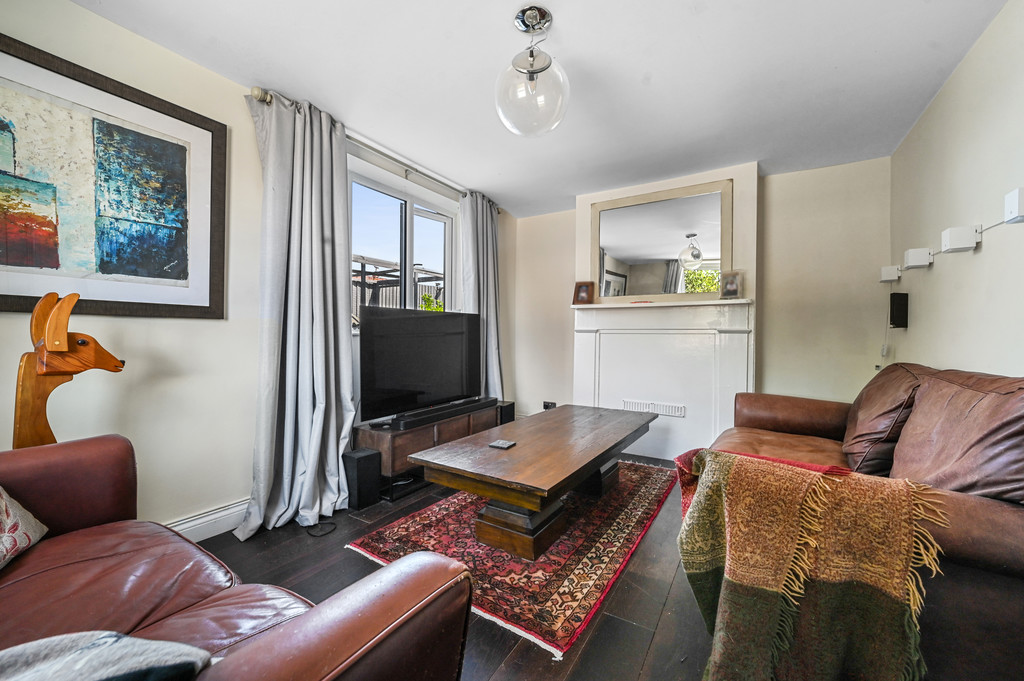
Also accessed from the hall is the comfortable Living Room, measuring 14'0" x 10'1" (4.2m x 3.0m). A bright and inviting space, the room benefits from LVT flooring and offers an ideal setting for both everyday family life and relaxation.
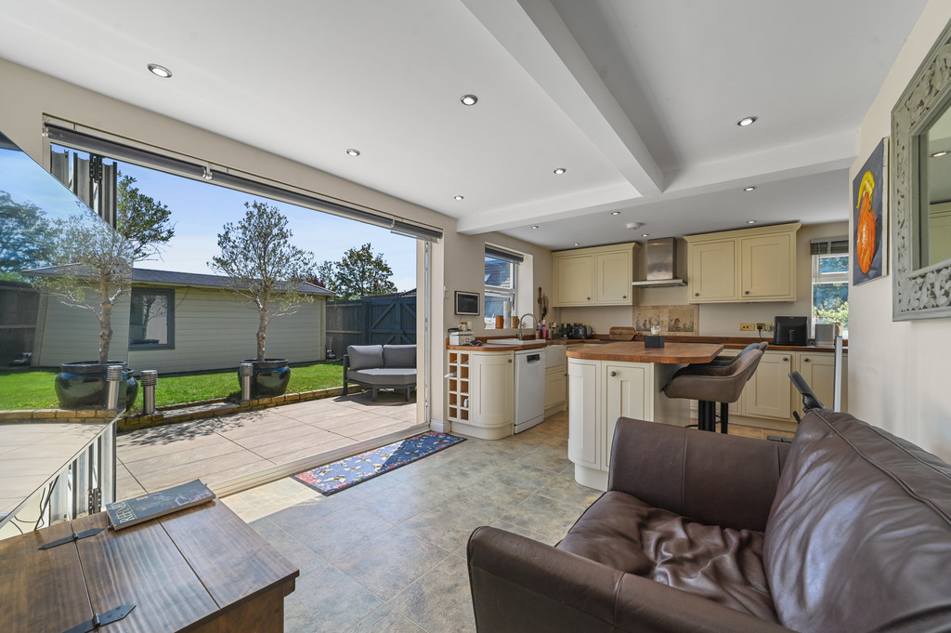
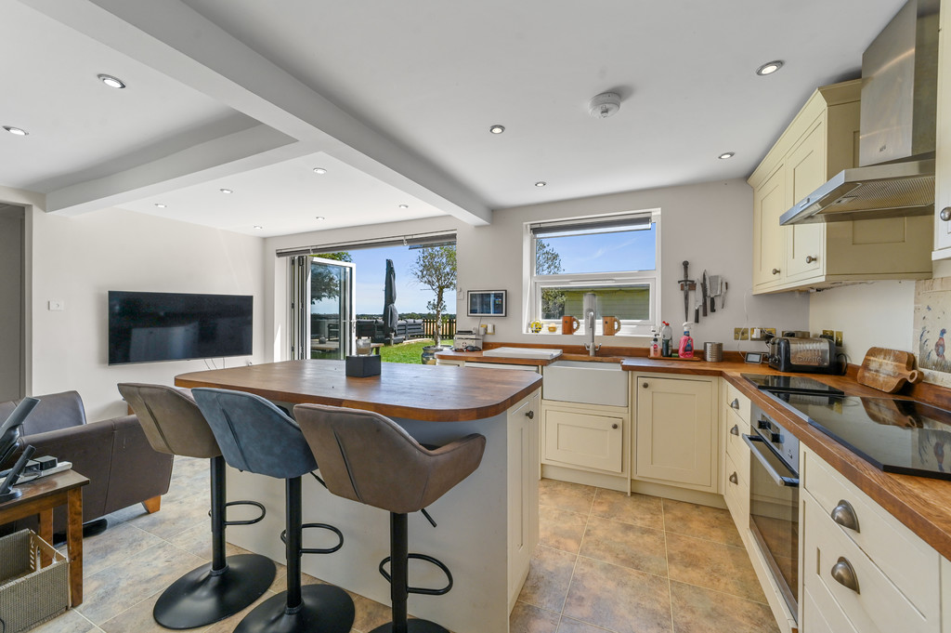
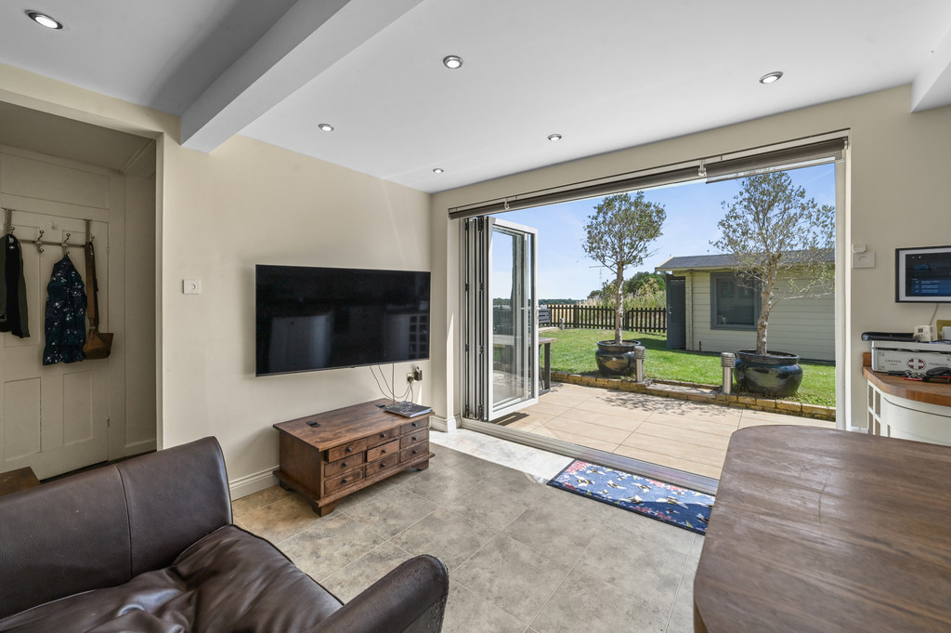
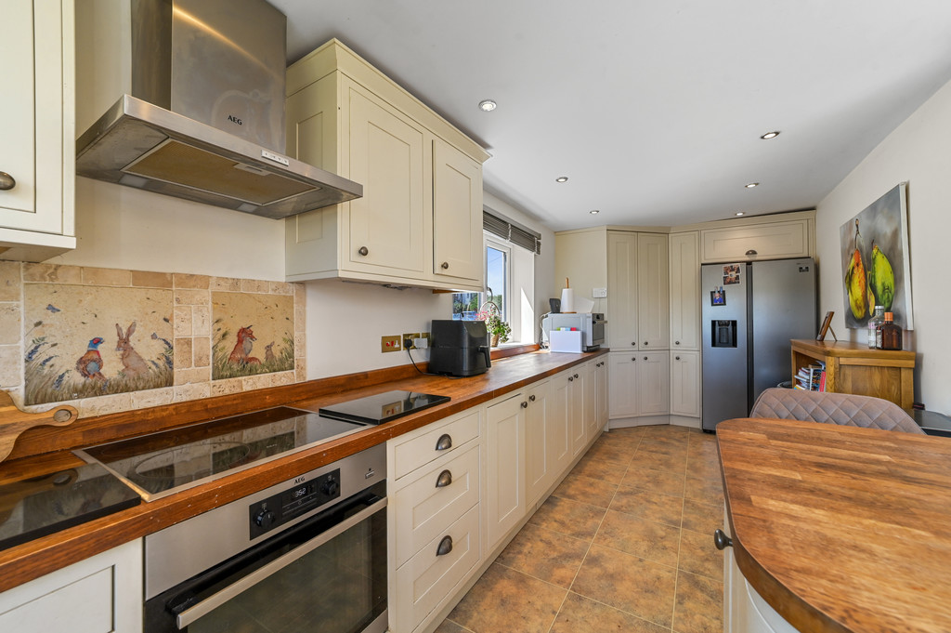
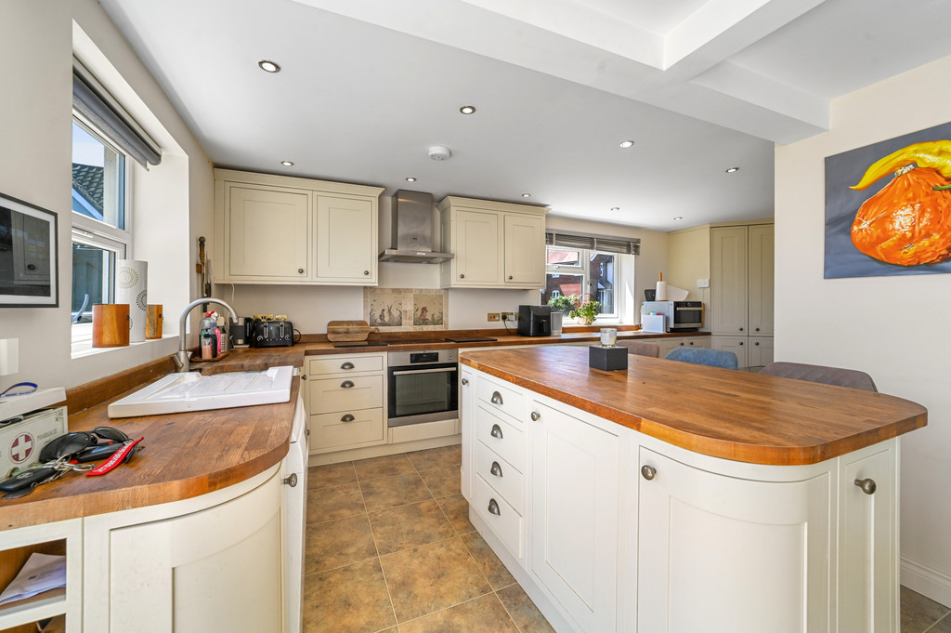
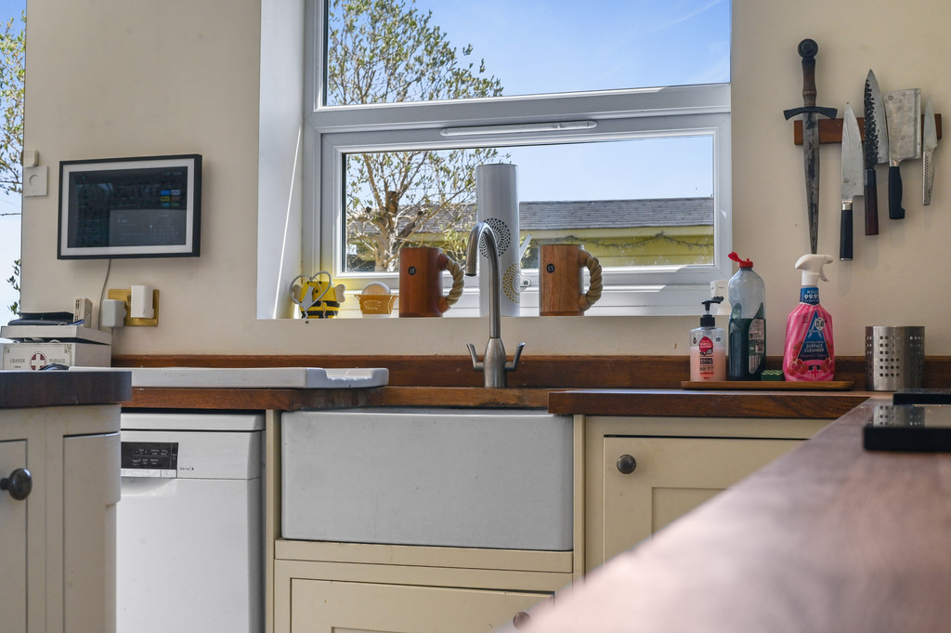
The standout feature of the home is undoubtedly the stunning Kitchen/family room, measuring 18'7" x 18'7" (5.7m x 5.7m). This impressive L-shaped room has been beautifully designed with a comprehensive range of shaker-style cabinetry complemented by solid wooden work surfaces. Features include an inset butler sink with mixer tap, built-in oven and hob with decorative tiled splashback and extractor hood, together with designated spaces for a dishwasher and fridge/freezer. A central island provides additional preparation space and incorporates a breakfast bar, creating a wonderful social hub for family and friends. Further benefits include Karndean flooring, two built-in storage cupboards, ceiling spotlights and bi-folding doors opening directly onto the rear garden, allowing natural light to flood the room and enhancing the connection between inside and out.
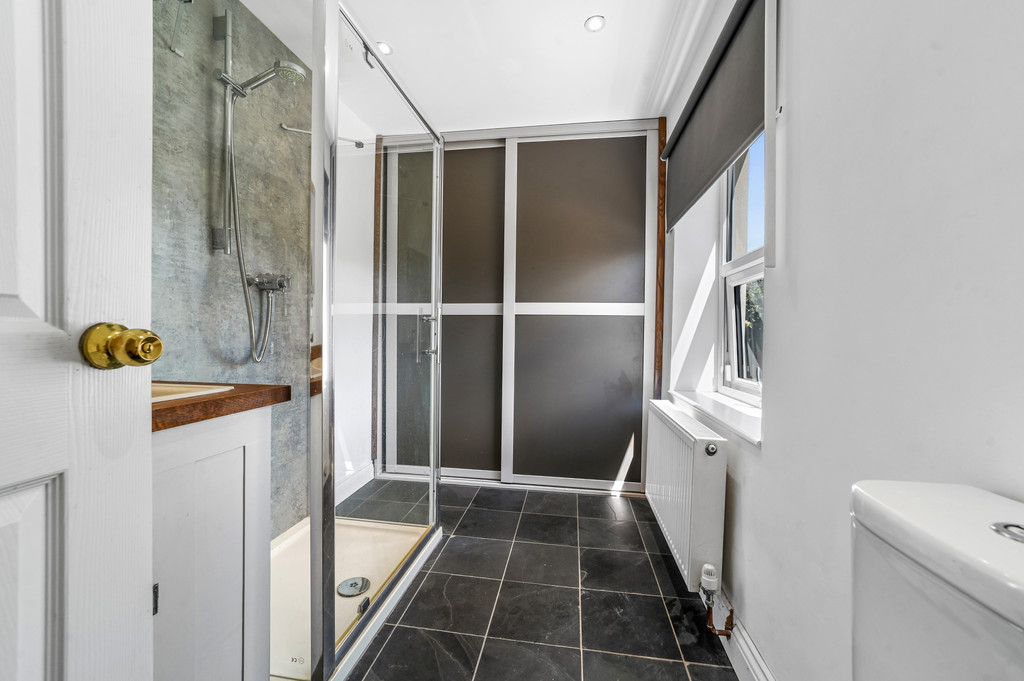
Completing the ground floor accommodation is a well-appointed Shower Room, measuring 9'0" x 6'1" (2.7m x 1.8m). Fitted with a three-piece suite comprising a shower cubicle, low-level WC and wash hand basin, the room also benefits from practical space for appliances, making it a useful and versatile addition to the ground floor layout.
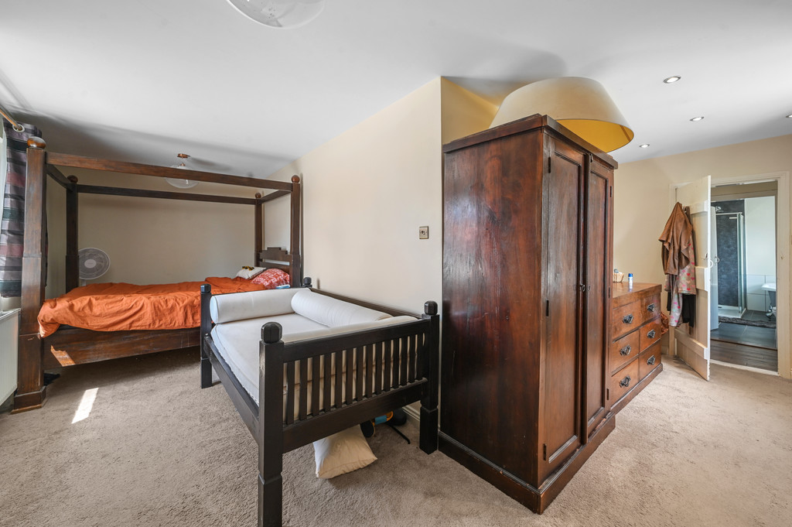
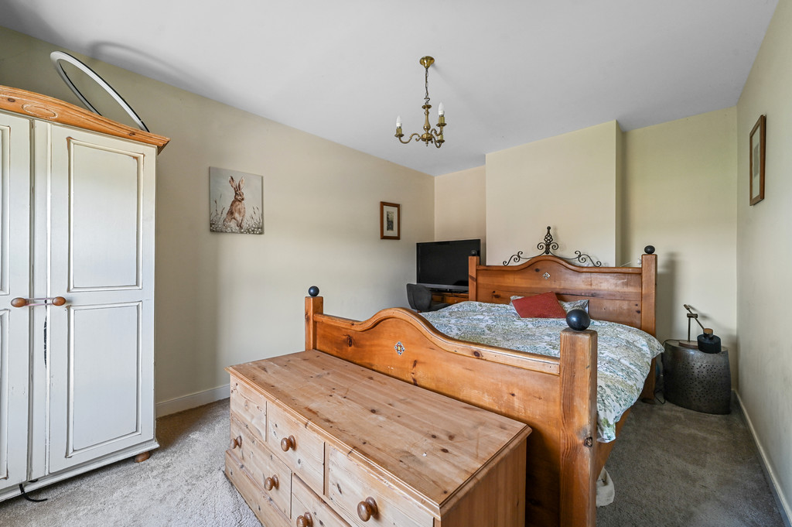
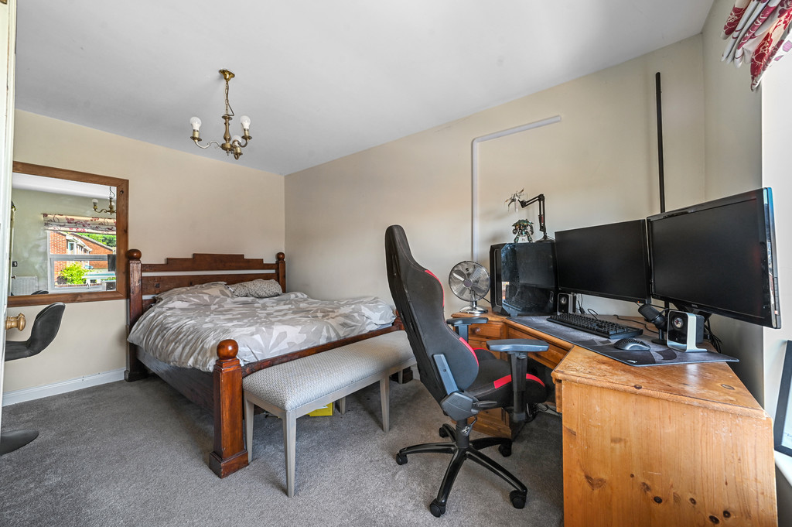
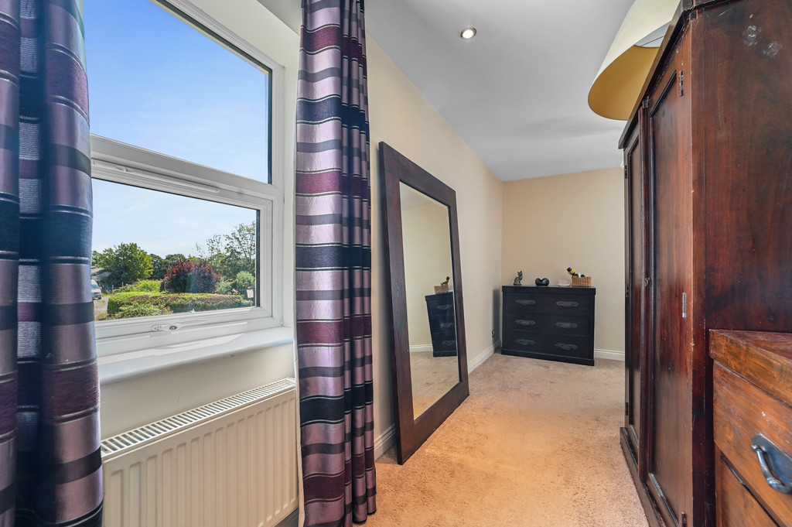
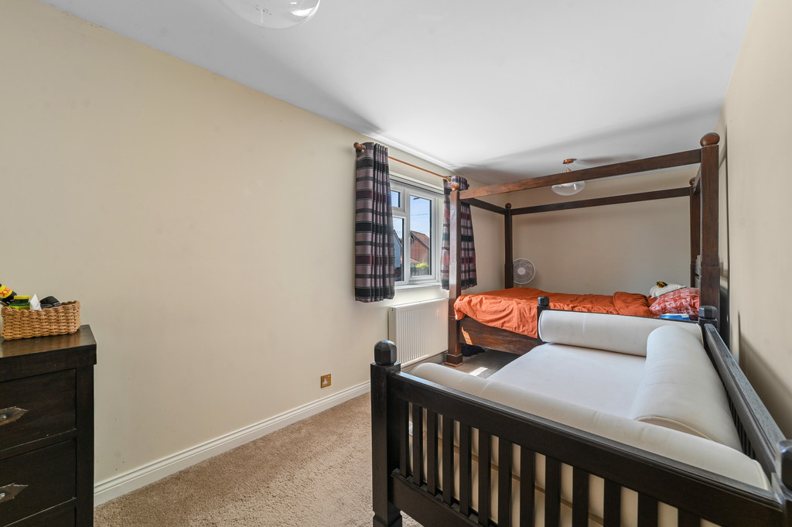
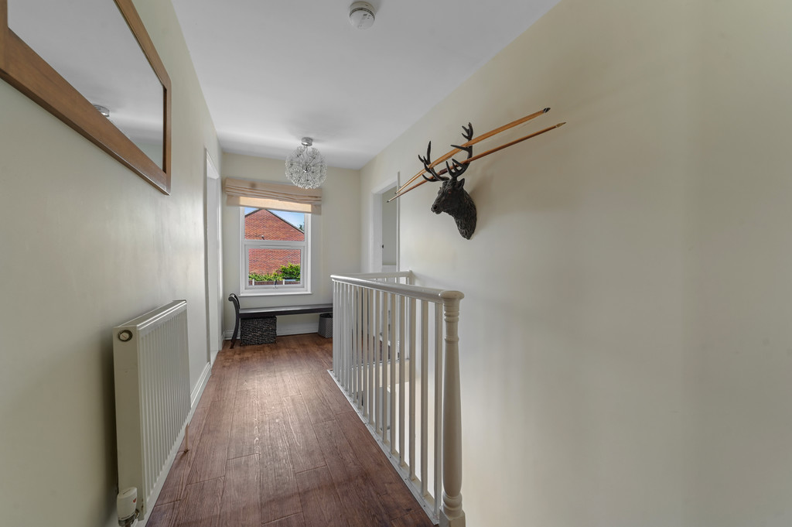
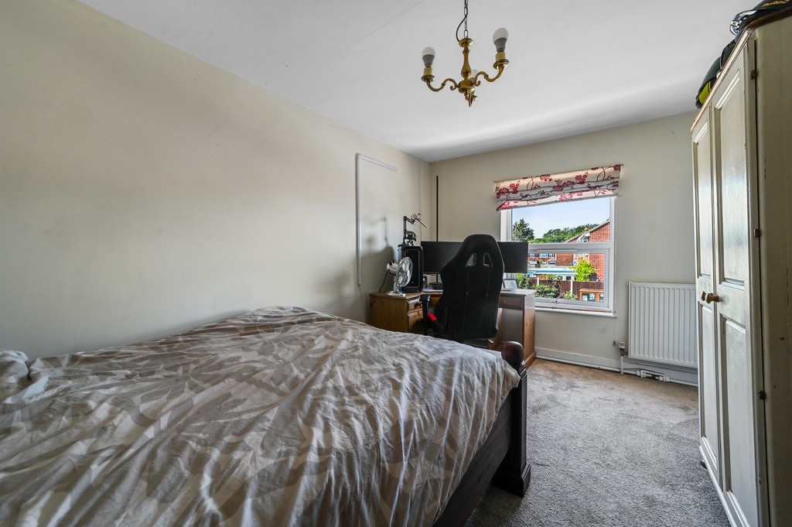
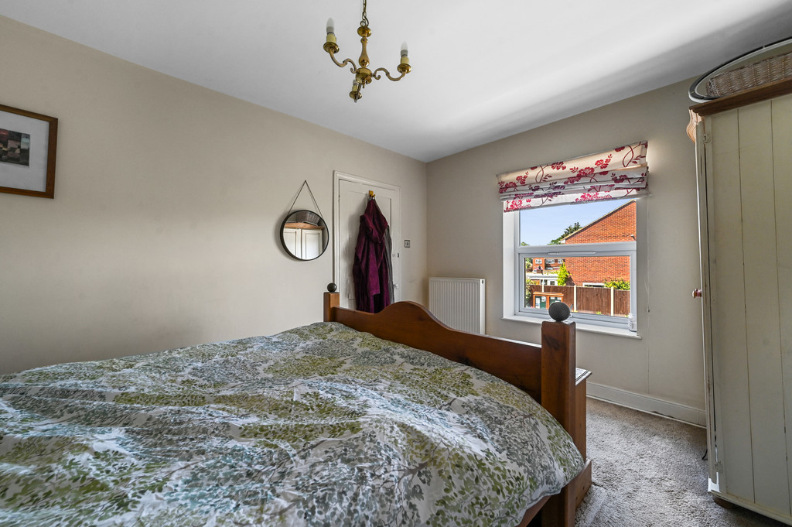
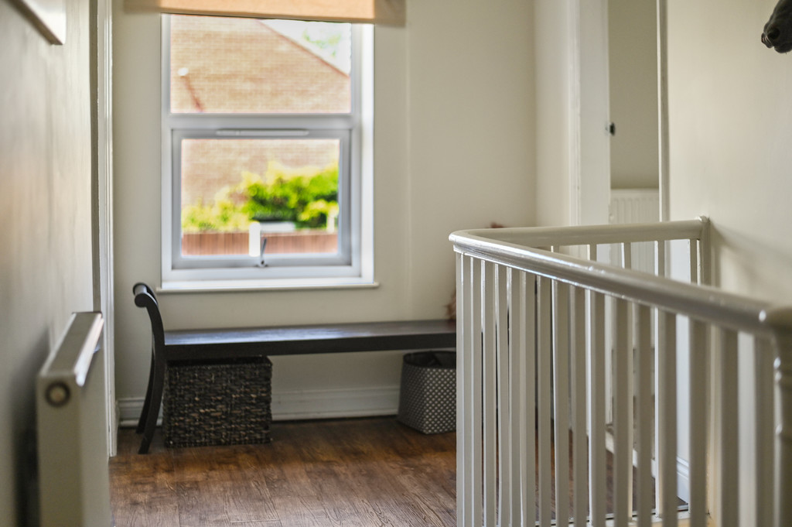
The first-floor landing provides access to three generously sized bedrooms. The impressive principal bedroom measures 20'7" x 18'7" (6.3m x 5.7m), enjoys wonderful views across the surrounding countryside, and benefits from plumbing already in place, offering excellent potential for the creation of an en-suite bathroom.. Bedroom two measures 14'2" x 10'2" (4.3m x 3.1m), whilst bedroom three measures 14'1" x 10'0" (4.3m x 3.0m), both being excellent double bedrooms ideal for family members, guests or home working.
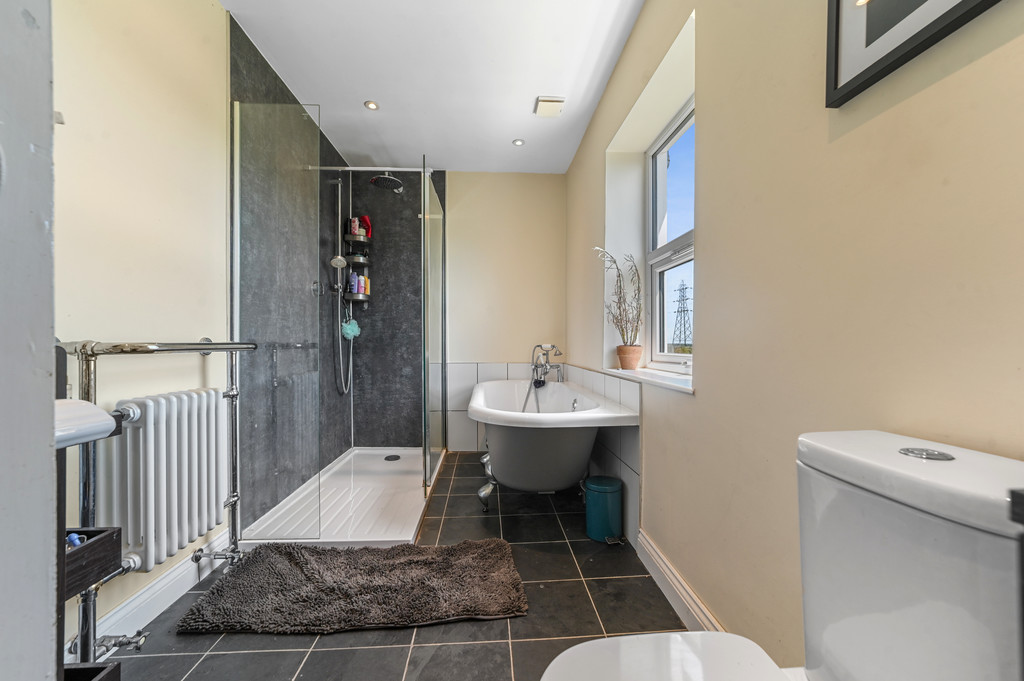
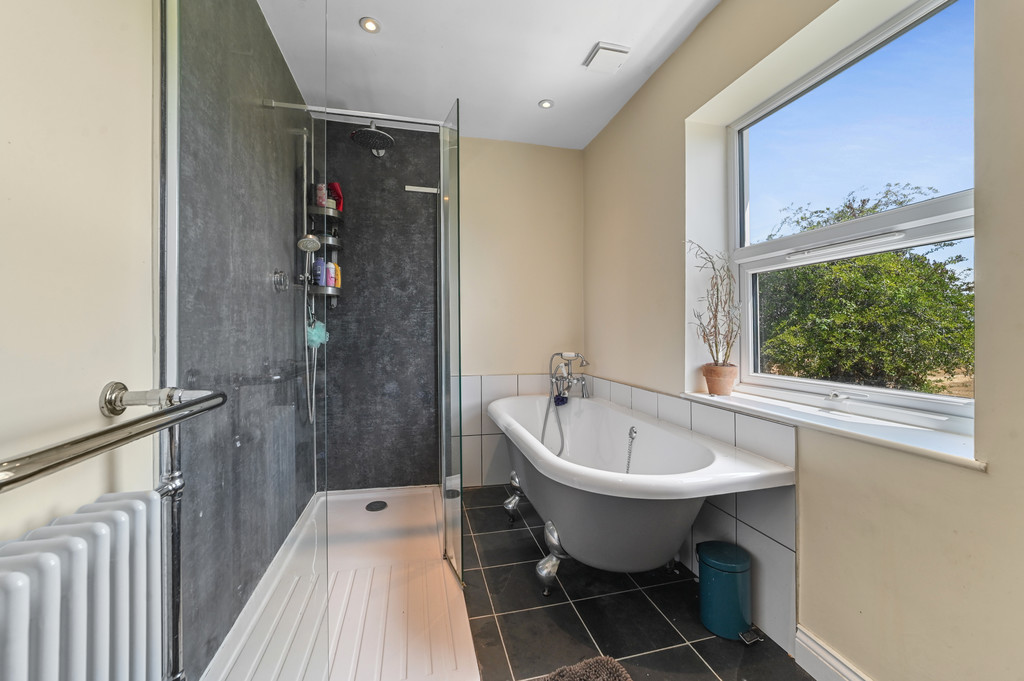
Completing the first floor accommodation is the beautifully appointed Family Bathroom, measuring 9'0" x 6'1" (2.7m x 1.8m). Fitted with a luxurious four-piece suite, the bathroom comprises a freestanding roll-top claw-foot bath with shower attachment, a separate double shower enclosure, low-level WC and wash hand basin.
STEP OUTSIDE The property is approached via a generous driveway, providing extensive off-road parking for several vehicles and creating an attractive first impression.
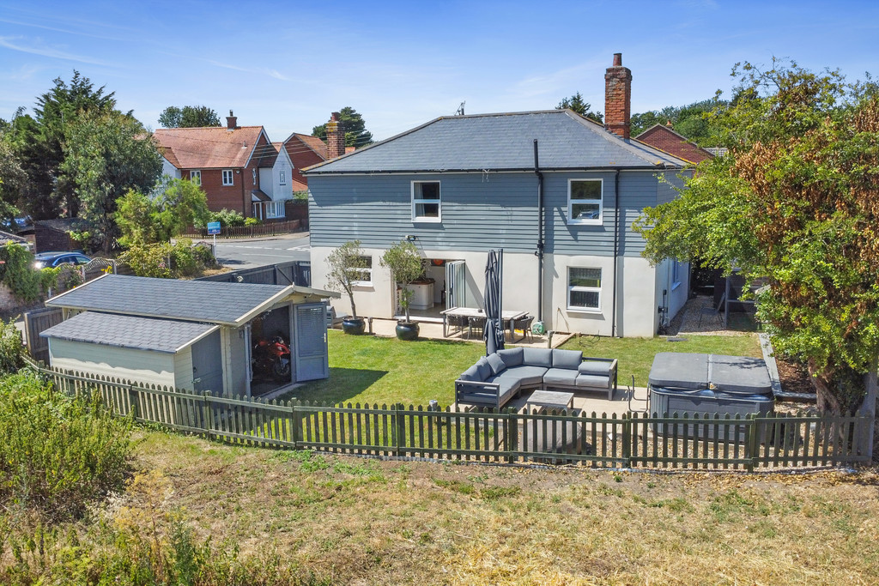
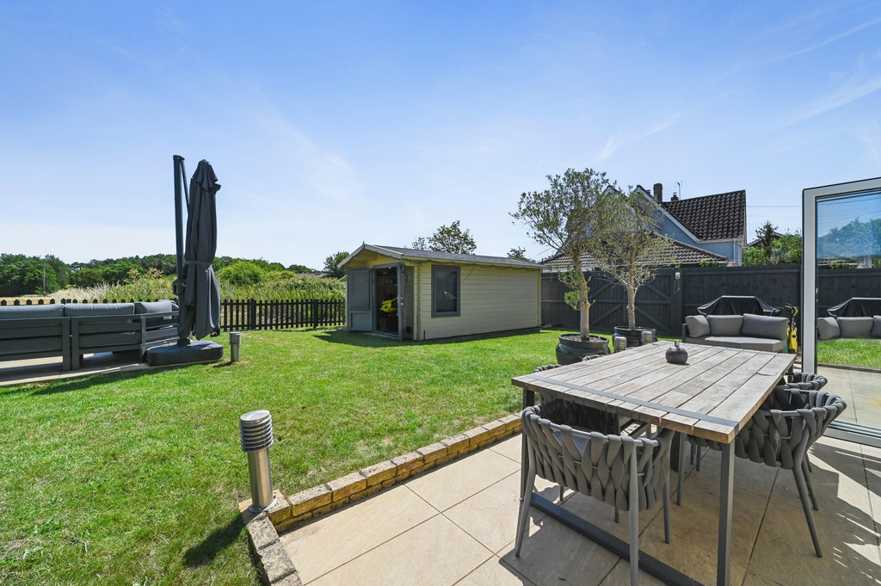
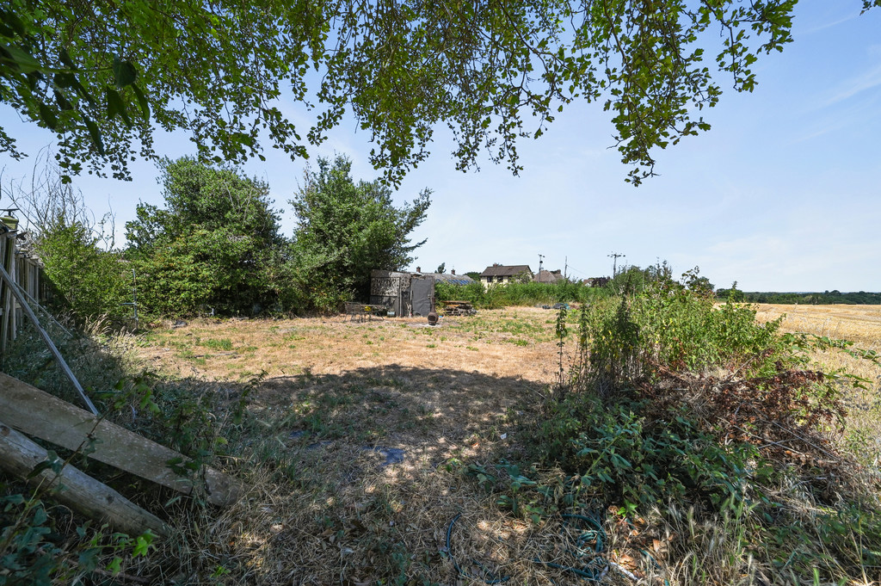
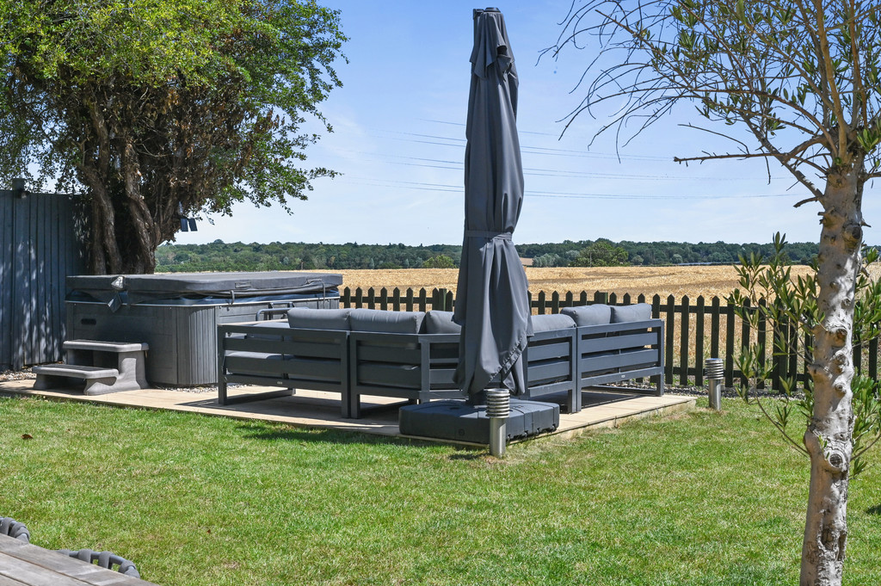
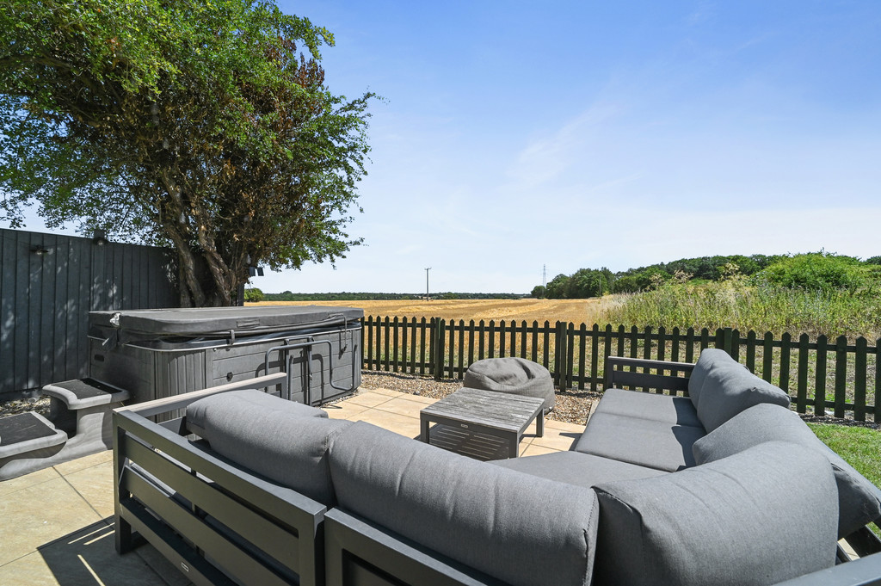
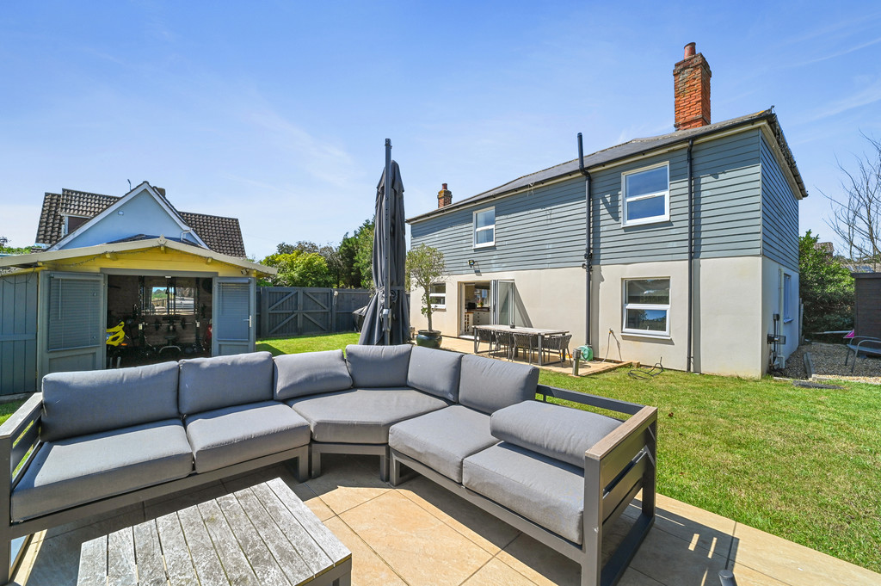
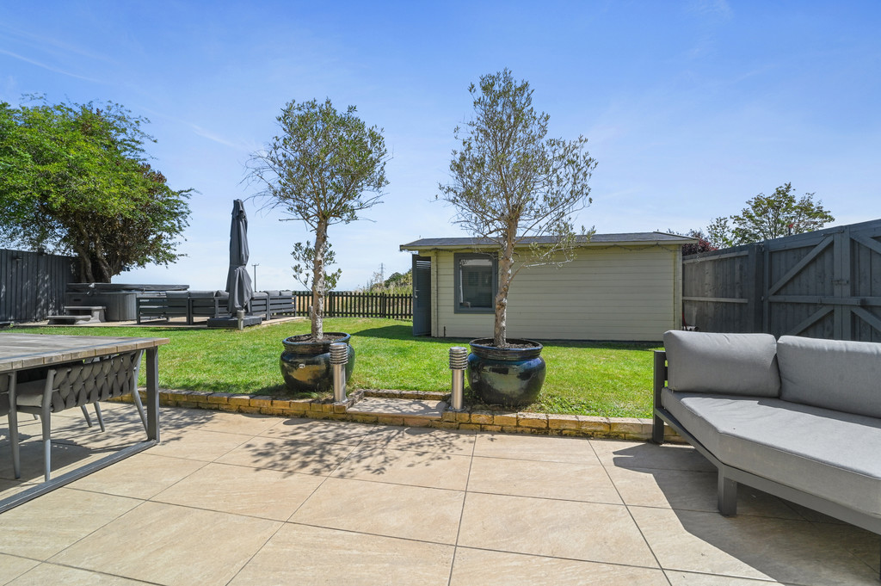
To the rear, the garden enjoys a delightful rural aspect, backing directly onto open fields and offering a wonderful sense of space and tranquillity. Predominantly laid to lawn and enclosed by fencing, the garden provides an excellent environment for families, entertaining and outdoor enjoyment. A variety of seating areas make the most of the countryside outlook and peaceful surroundings.
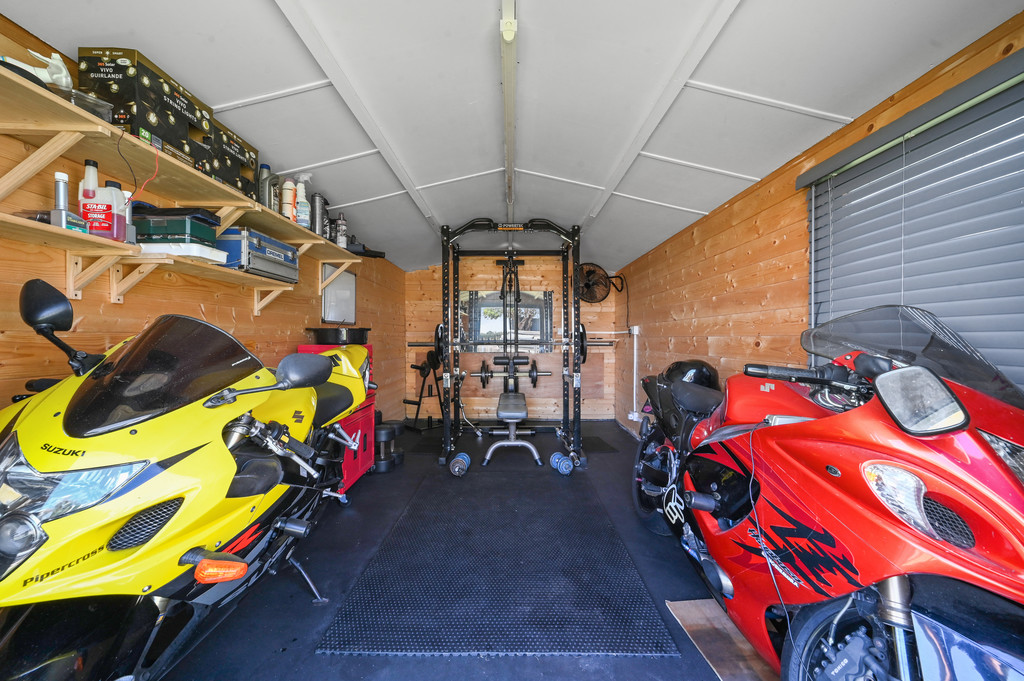
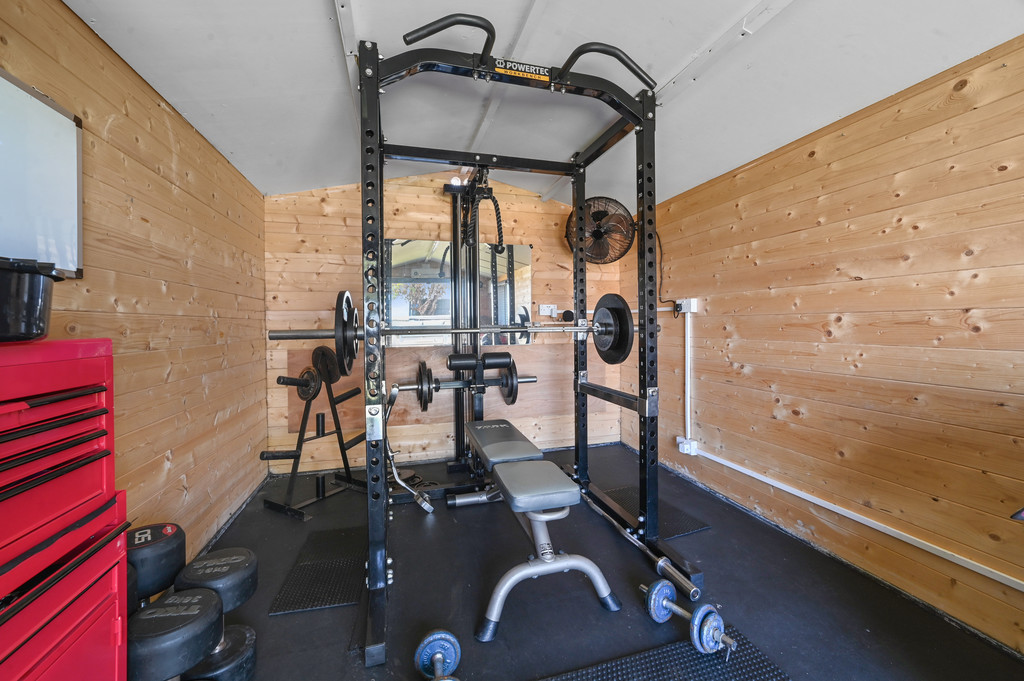
A particular highlight is the insulated Summer House/Gym, measuring 15'5" x 8'9" (4.7m x 2.7m). Equipped with power, lighting and an alarm system, this versatile building is perfectly suited as a gym, home office, hobby room or entertaining space. The outdoor area is further enhanced by a hot tub, feature garden lighting and a useful adjoining Workshop measuring 11'2" x 4'4" (3.4m x 1.3m).
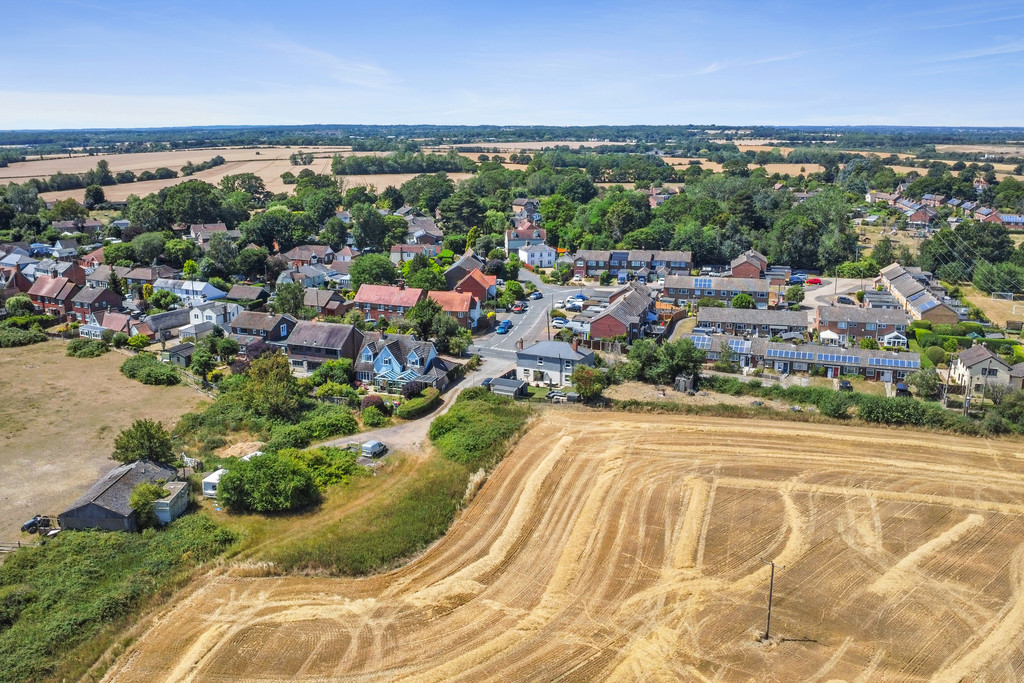
THE LOCATION Birch is a charming and highly regarded village situated to the south-west of Colchester, surrounded by beautiful Essex countryside. The village enjoys a strong sense of community and offers local amenities, a well-regarded primary school, village hall and attractive walking routes through the surrounding countryside. Colchester city centre is easily accessible and provides a comprehensive range of shopping, leisure and educational facilities, together with mainline railway services to London Liverpool Street and convenient access to the A12.
AGENT NOTE These particulars are issued for guidance purposes only and do not constitute any part of an offer or contract. All descriptions, dimensions, and measurements are approximate. Fixtures, fittings, and contents are subject to separate negotiation unless explicitly included.
Enquire About This Property
If you would like to arrange a viewing of this property or if you have any questions or queries then please contact us using the following information