Birchwood Close, Tiptree, Colchester
£350,000 Guide Price


Property Overview
Summary
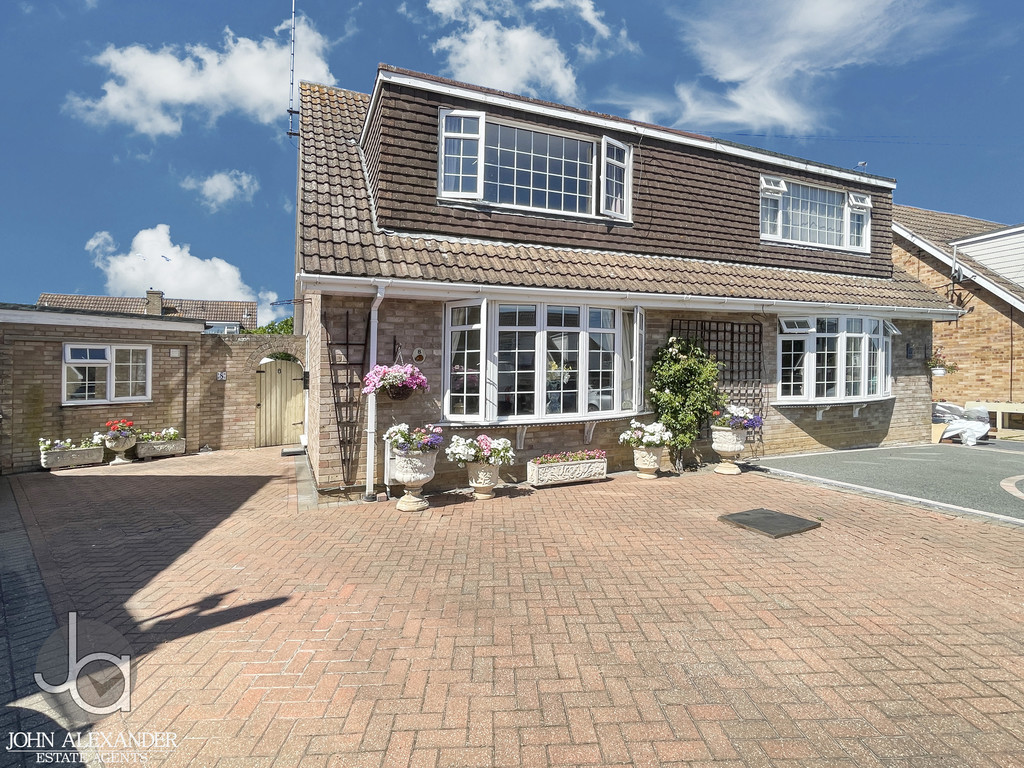
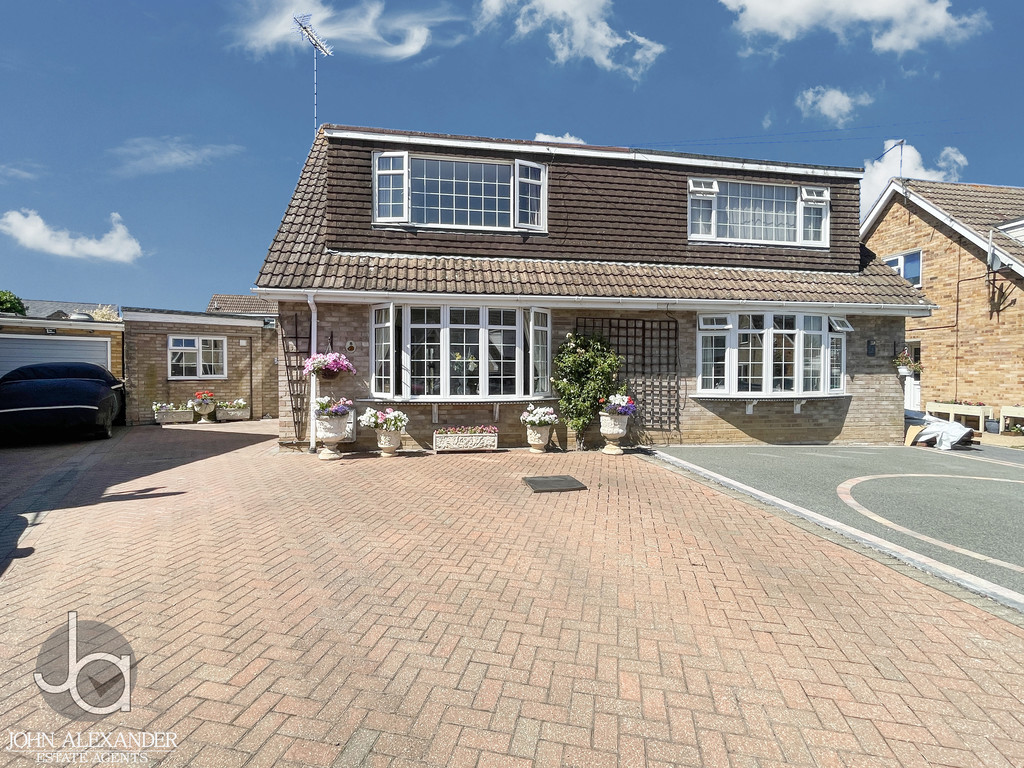
We are delighted to offer this three bedroom semi-detached house with a detached one bedroom Annex to the side aspect. This property benefits from ample off road parking and has a private enclosed rear garden.
Property Features
Full Details
OVERVIEW ***GUIDE PRICE £350,000-£375,000***
We are delighted to offer this three bedroom semi-detached house with a detached one bedroom Annex to the side aspect. This property benefits from ample off road parking and has a private enclosed rear garden.
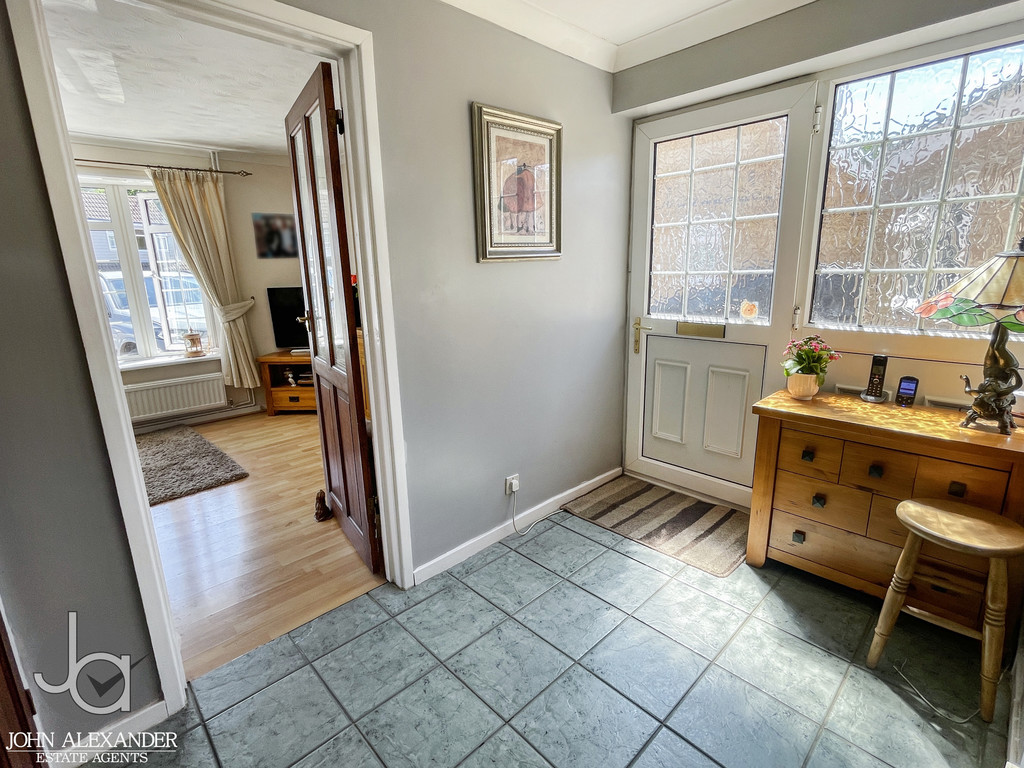
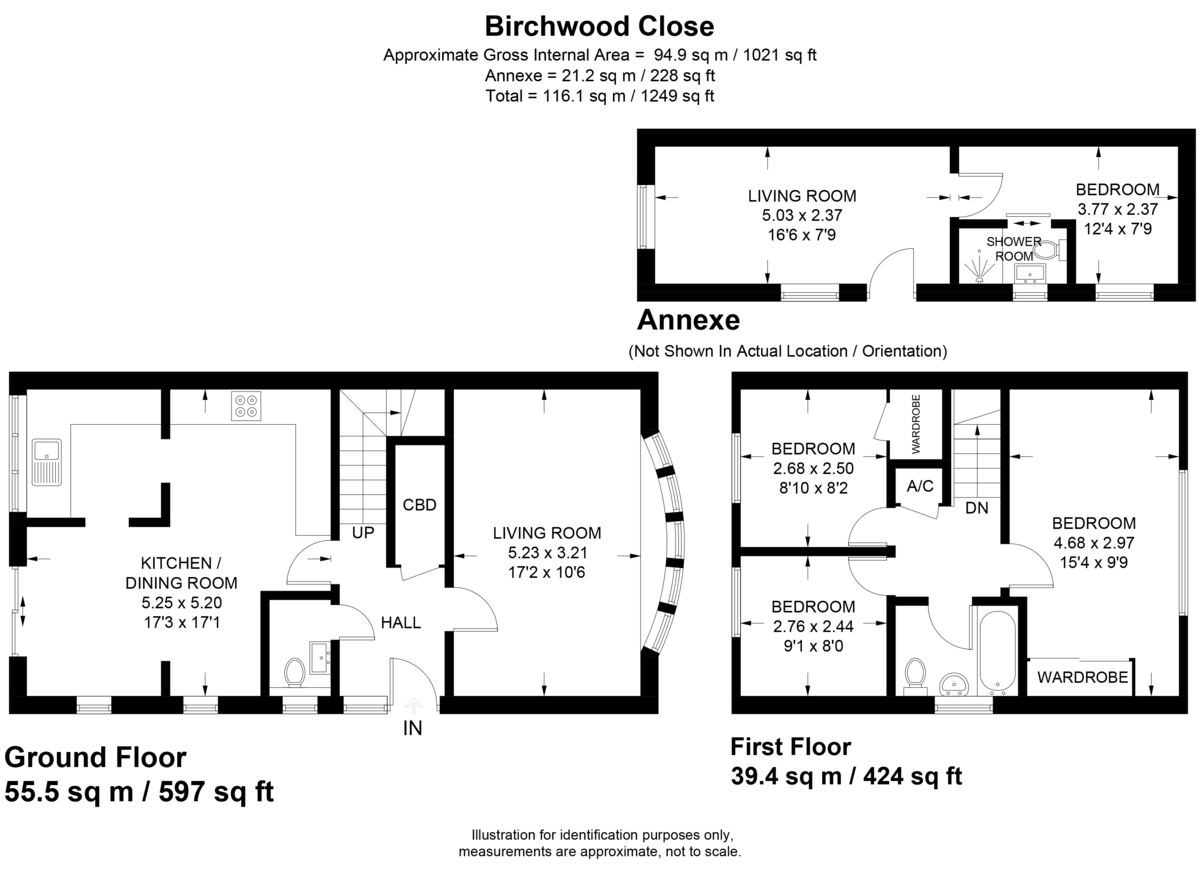
ENTRANCE HALL Understairs storage cupboard, stairs to first floor.
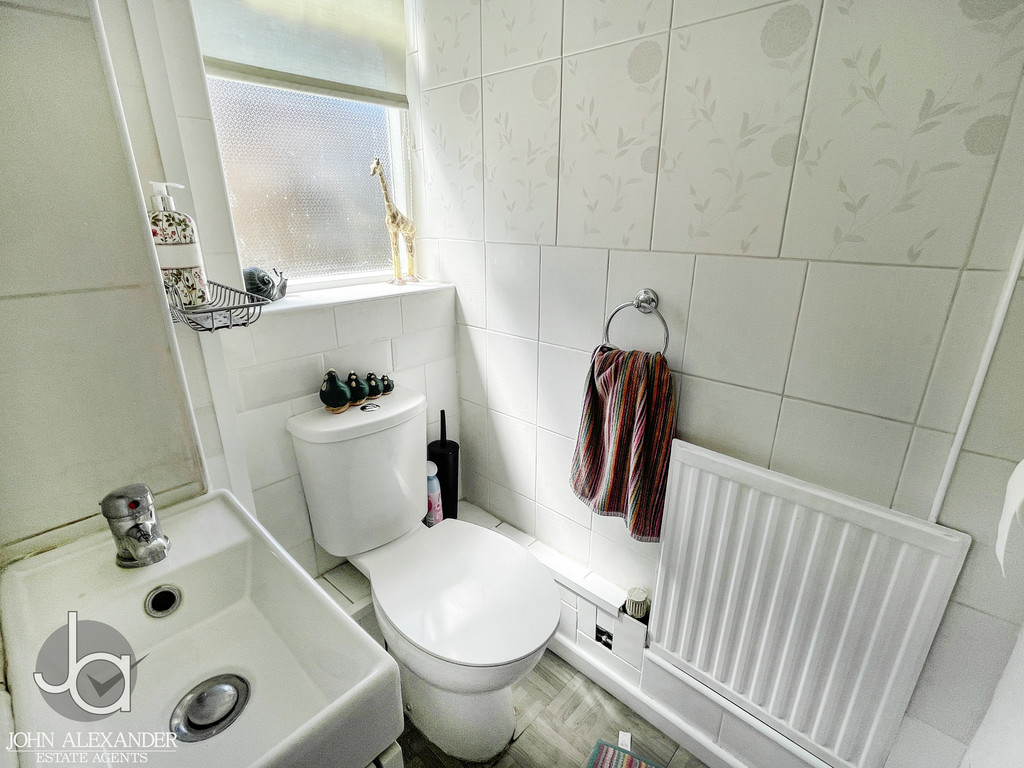
CLOAKROOM Low level WC, wash basin, obscure double glazed window to side.
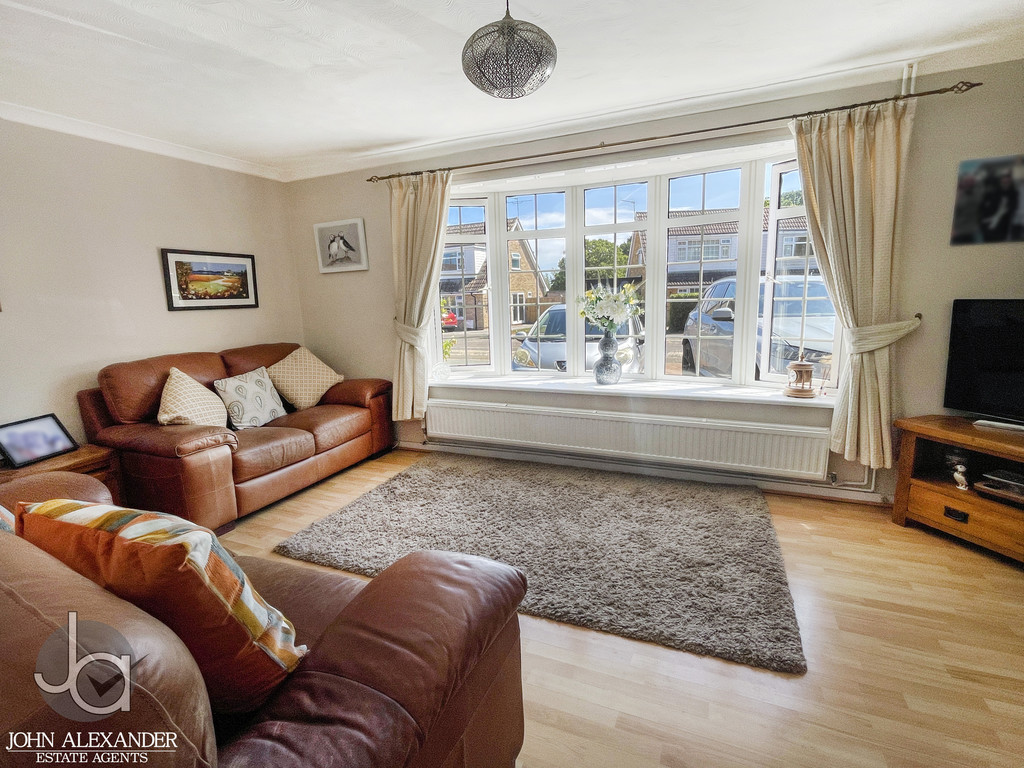
LOUNGE 17' 3" x 10' 6" (5.26m x 3.2m) Double glazed bow window to front, radiator.
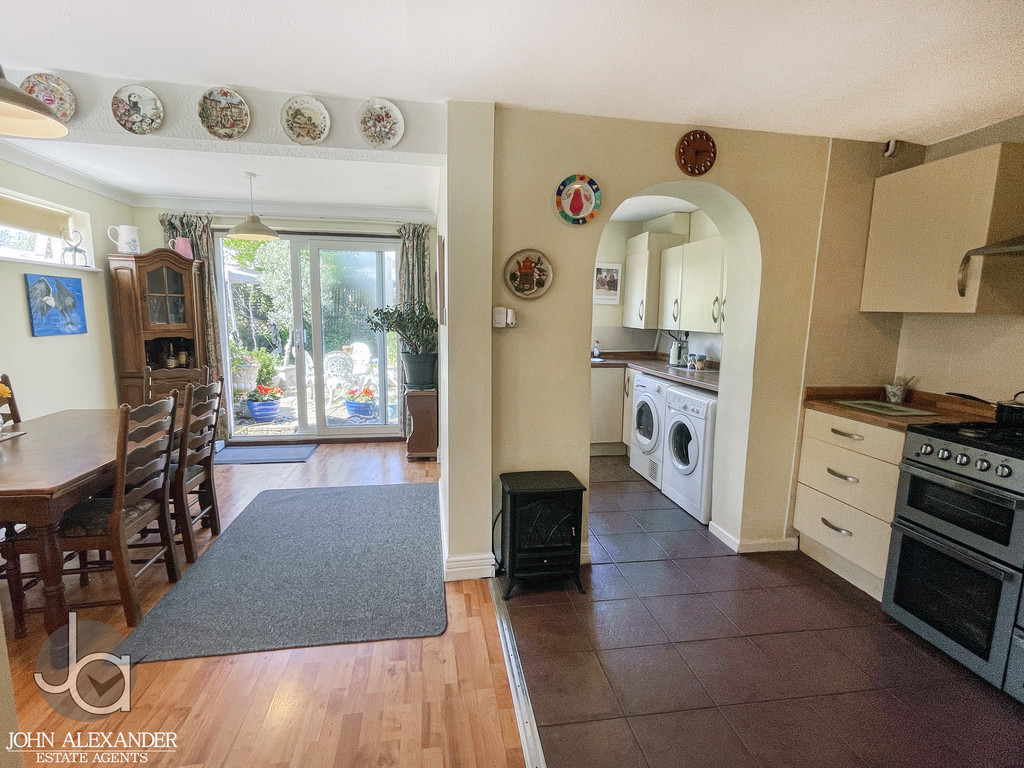
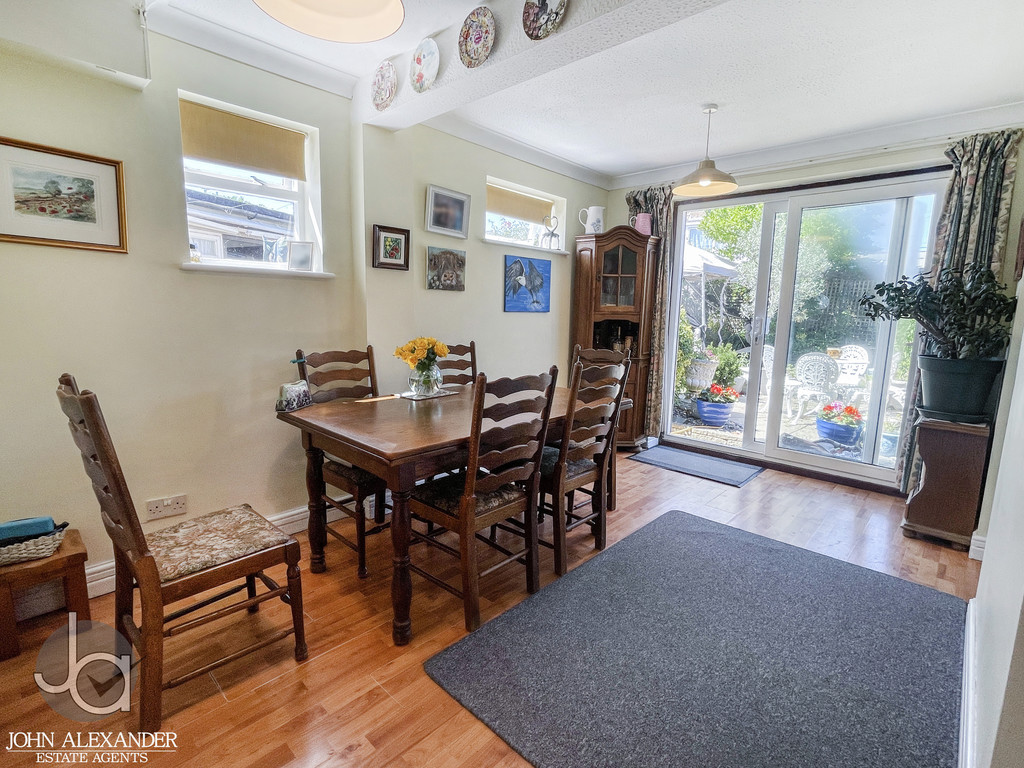
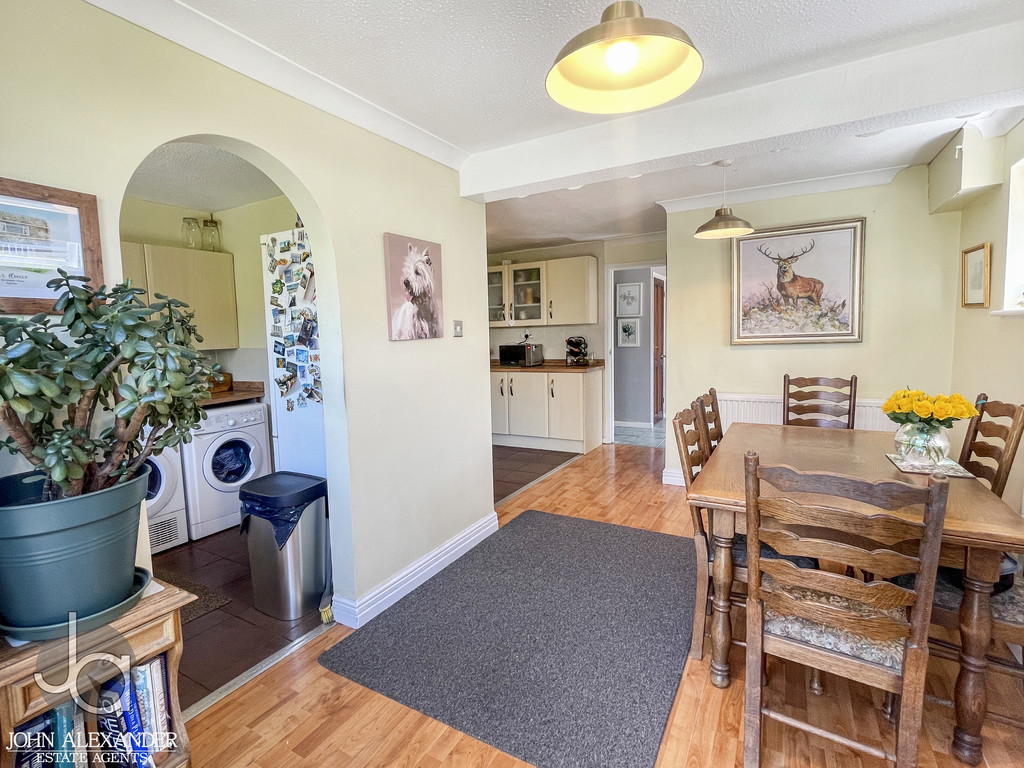
DINING AREA 17' 3" x 8' 2" (5.26m x 2.49m) Double glazed sliding patio doors to rear.
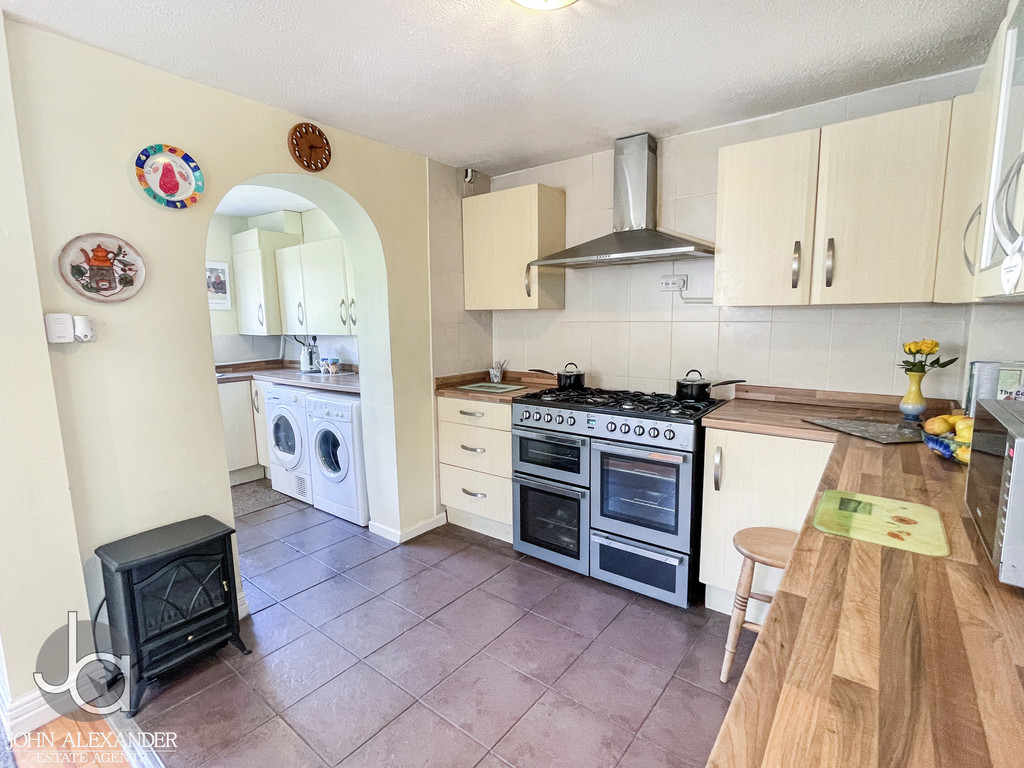
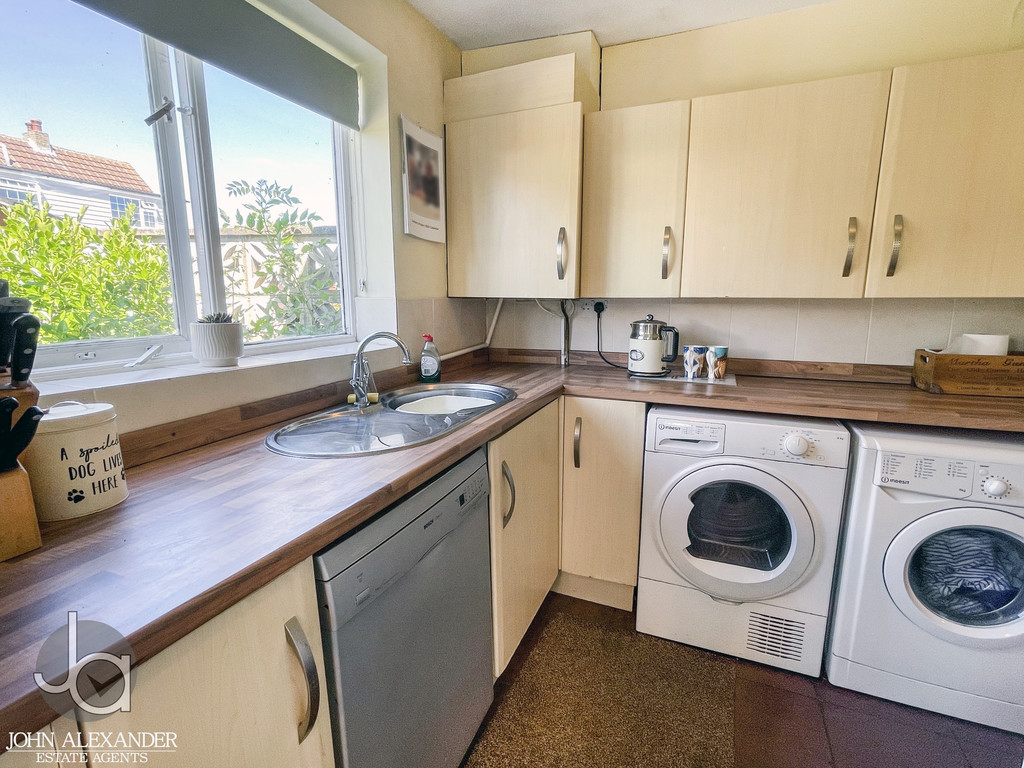
KITCHEN 17' 3" x 8' 2" (5.26m x 2.49m) Stainless steel single bowl and drainer sink unit with cupboards under, matching base and eye level cupboards, work surfaces, Range cooker with extractor above, space for washing machine, tumble dryer, dishwasher and fridge freezer, wall mounted gas boiler.
LANDING Radiator, access to loft.
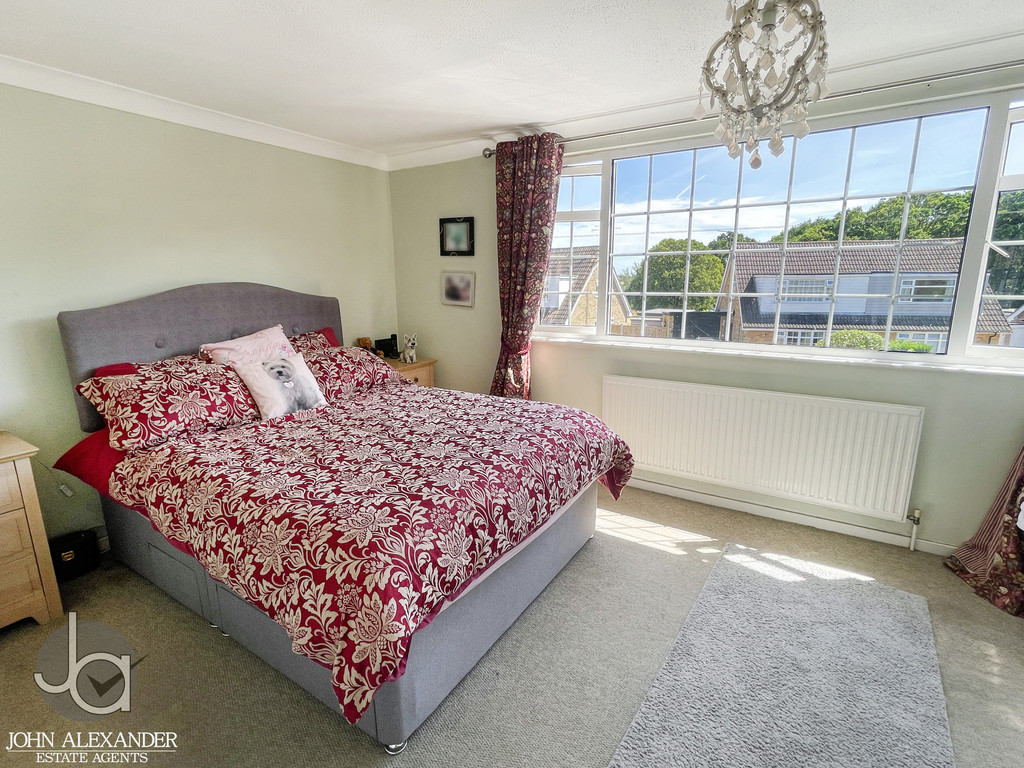
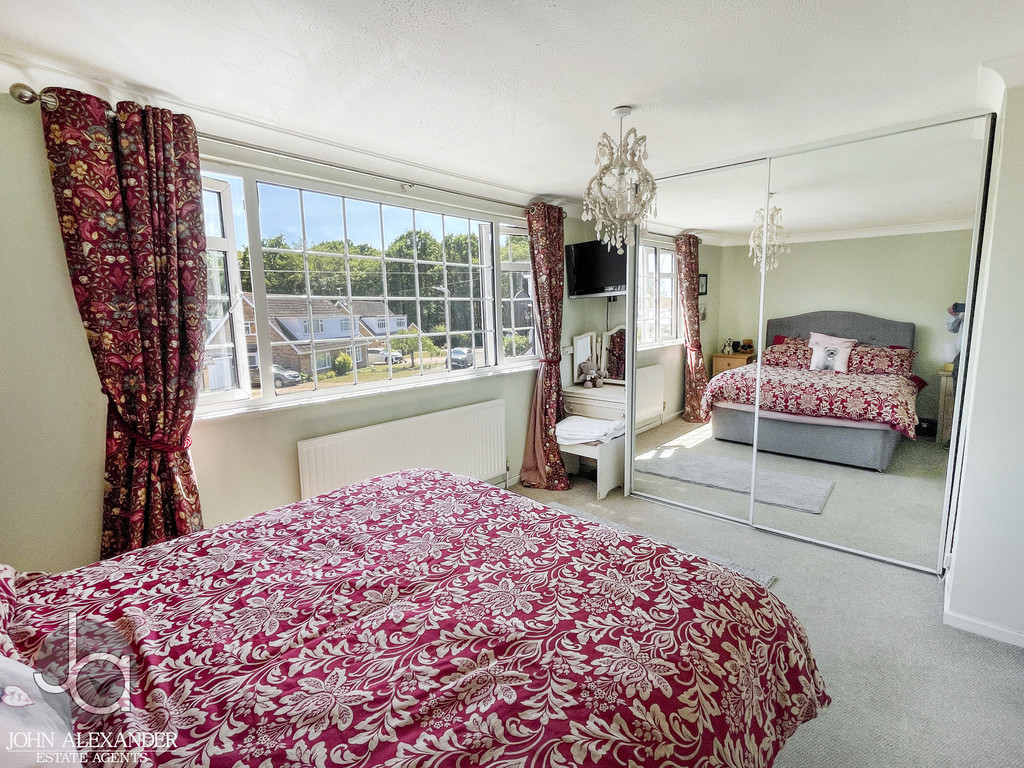
BEDROOM ONE 15' 4" x 9' 8" (4.67m x 2.95m) Double glazed window to front, radiator, fitted wardrobes with further storage area inside.
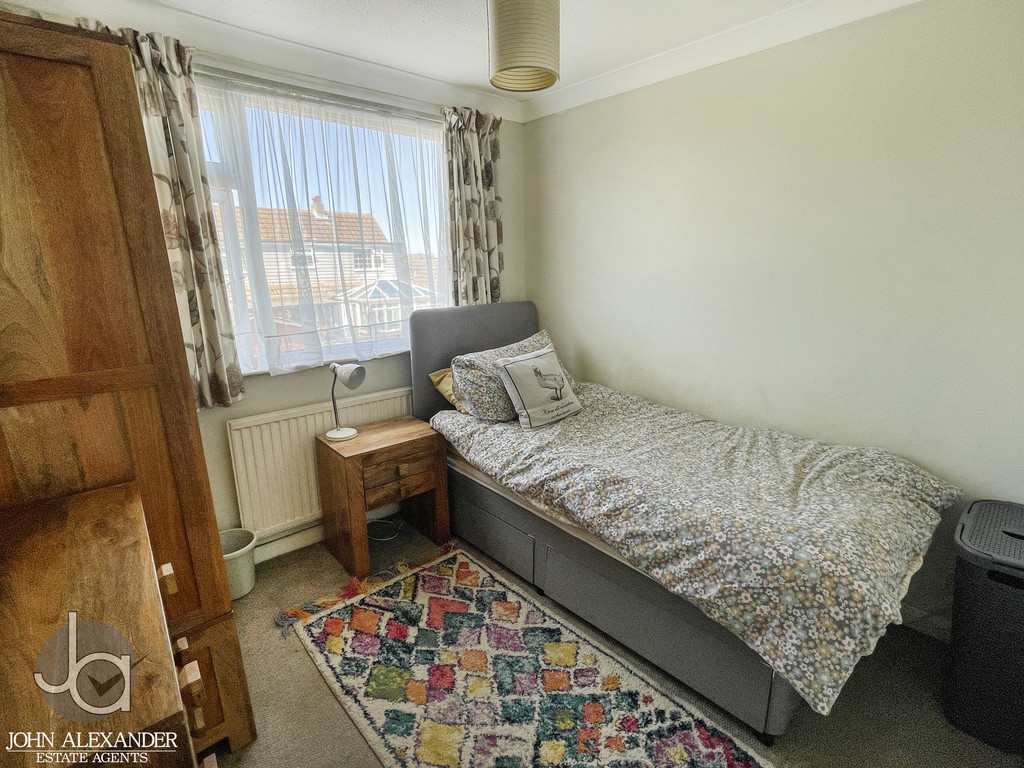
BEDROOM TWO 8' 8" x 8' 3" (2.64m x 2.51m) Double glazed window to front, radiator, fitted cupboards.
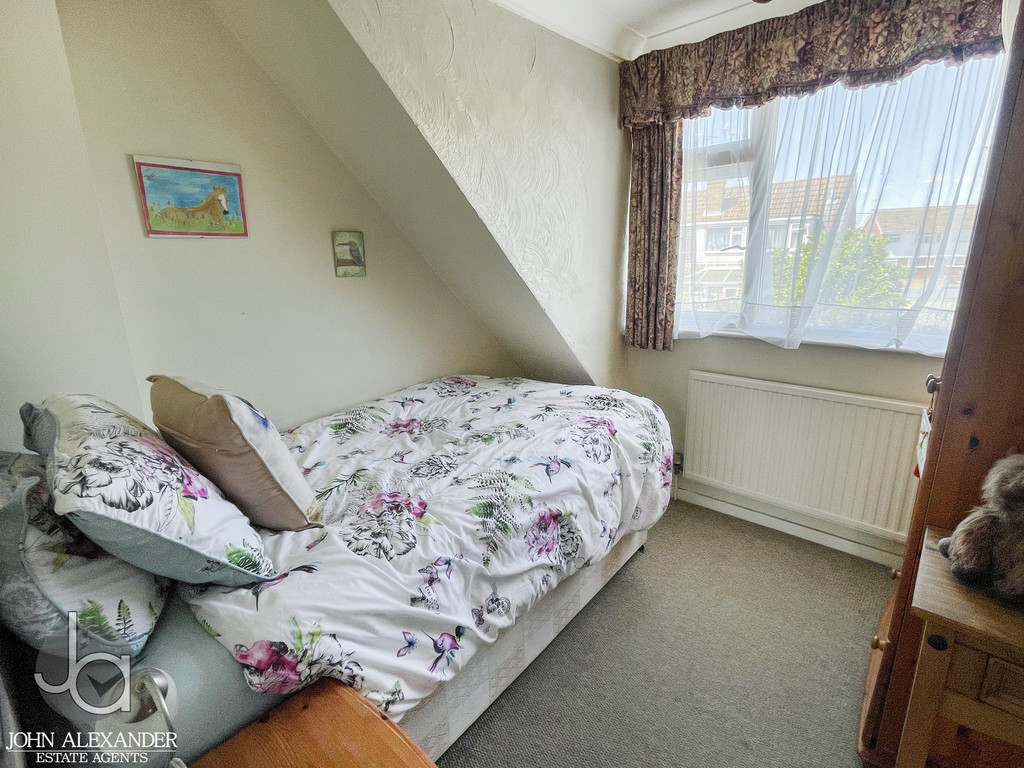
BEDROOM THREE 8' 5" x 8' 3" (2.57m x 2.51m) Double glazed window to front, radiator.
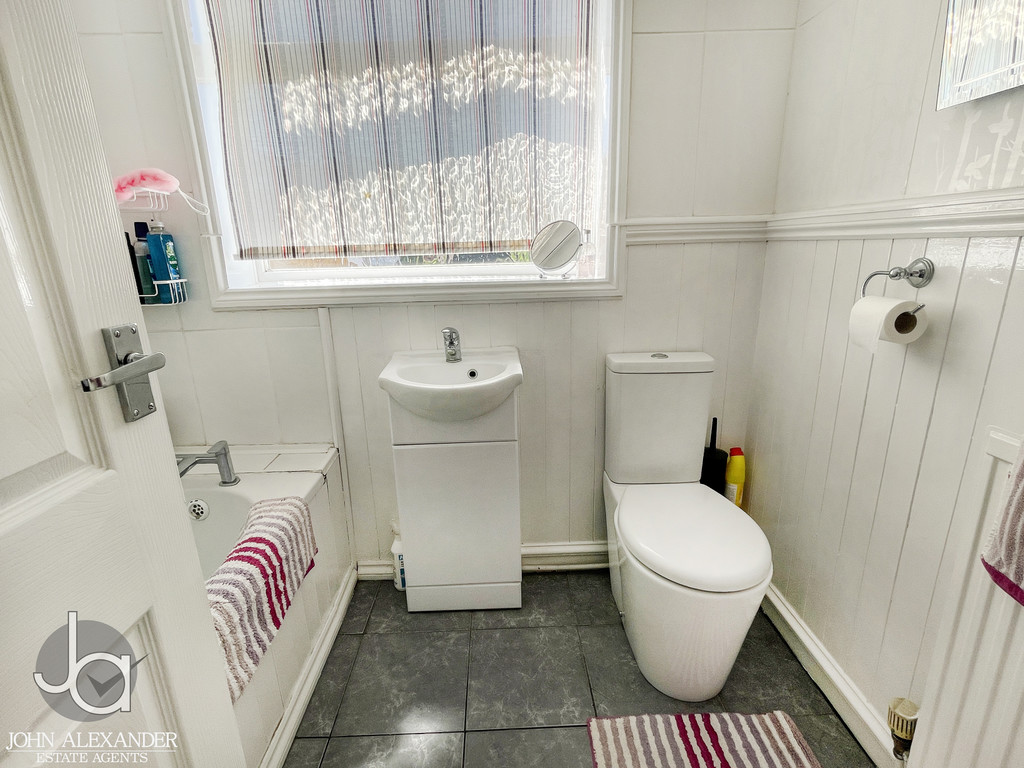
BATHROOM Bath with shower above and guard, wash basin, low level WC, radiator, obscure double glazed window.
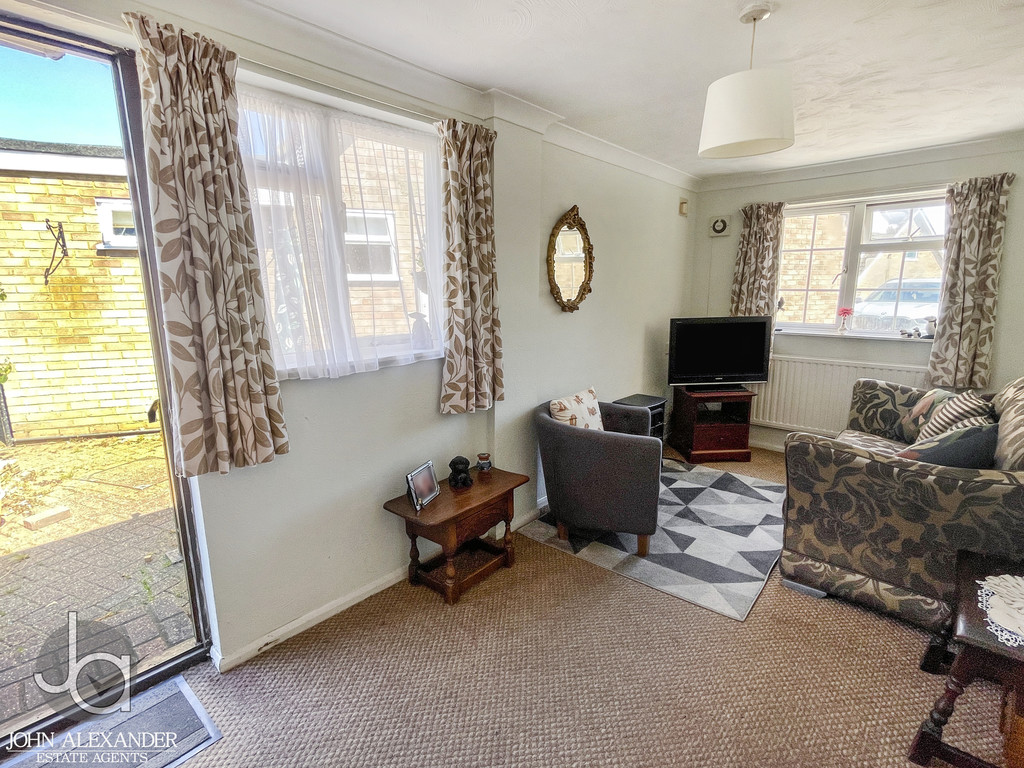
THE ANNEX LOUNGE; 16'6 x 7'8.
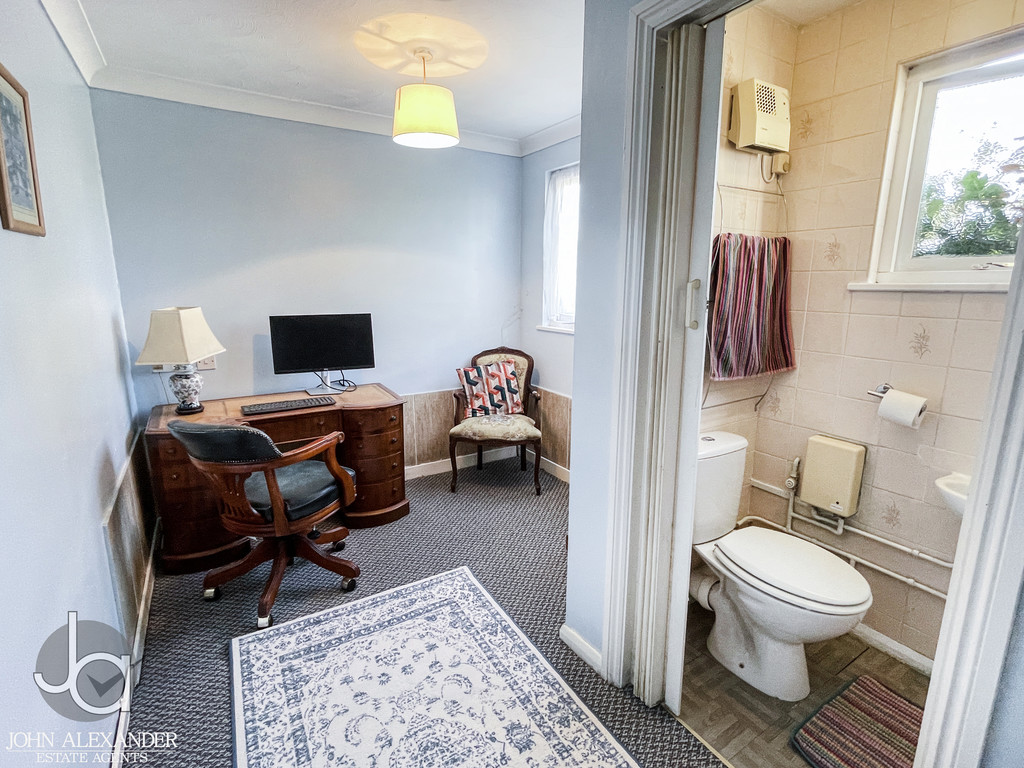
BEDROOM; 12'4 x 7'8.
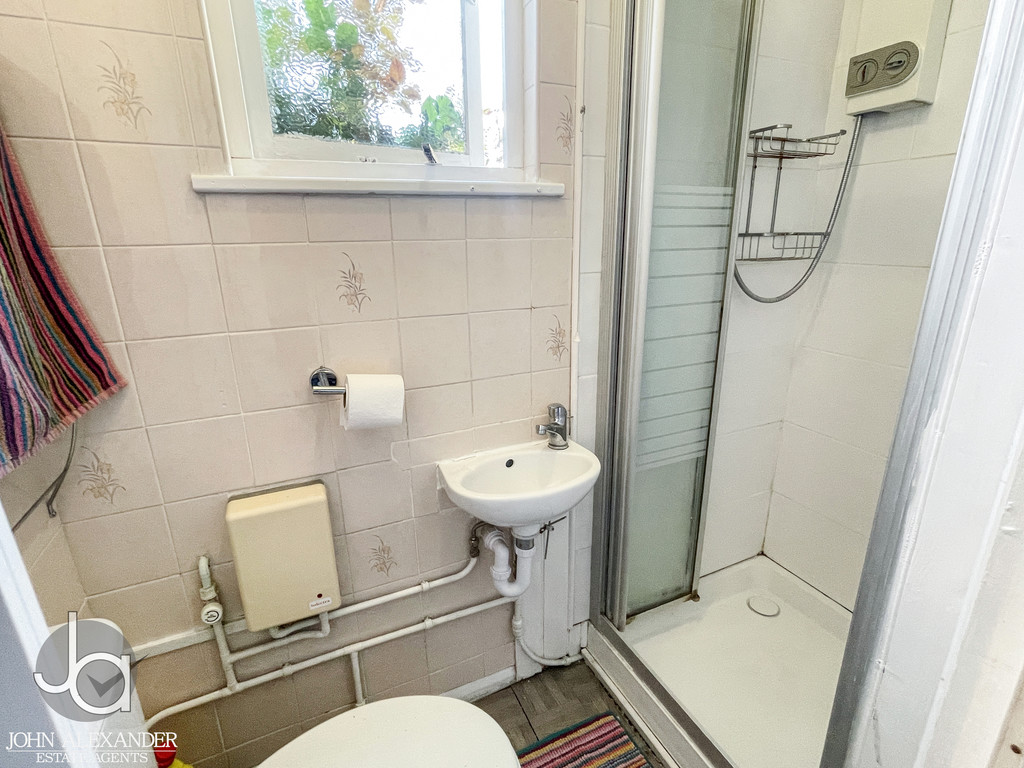
SHOWER ROOM; Tiled shower, WC and wash basin.
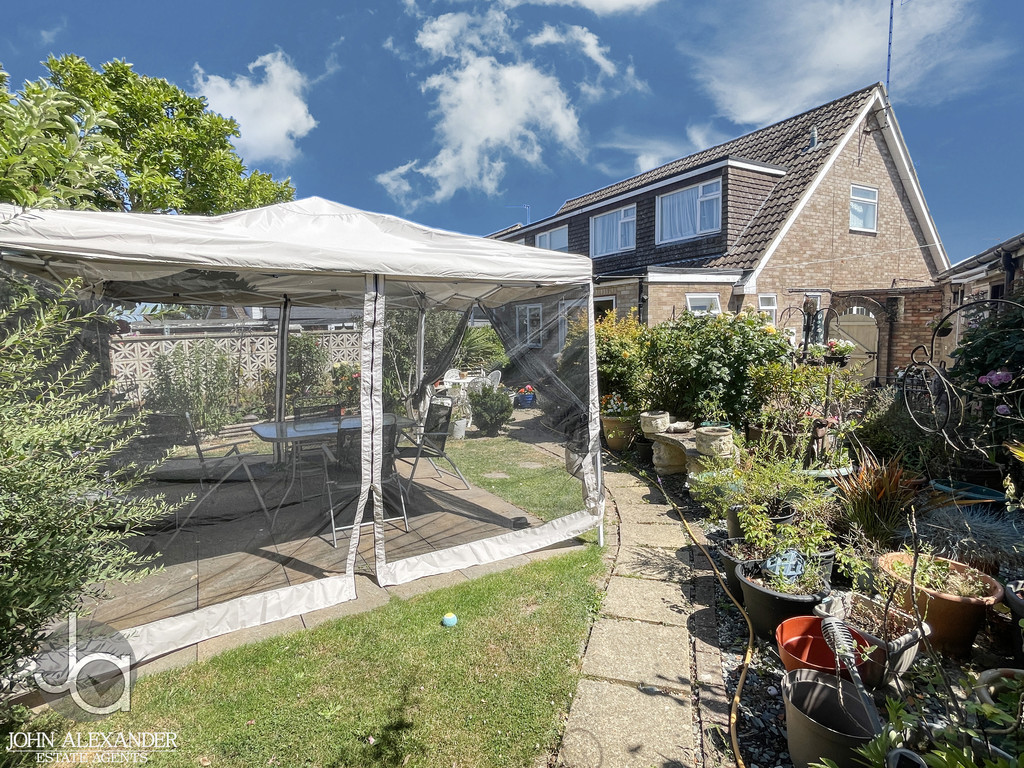
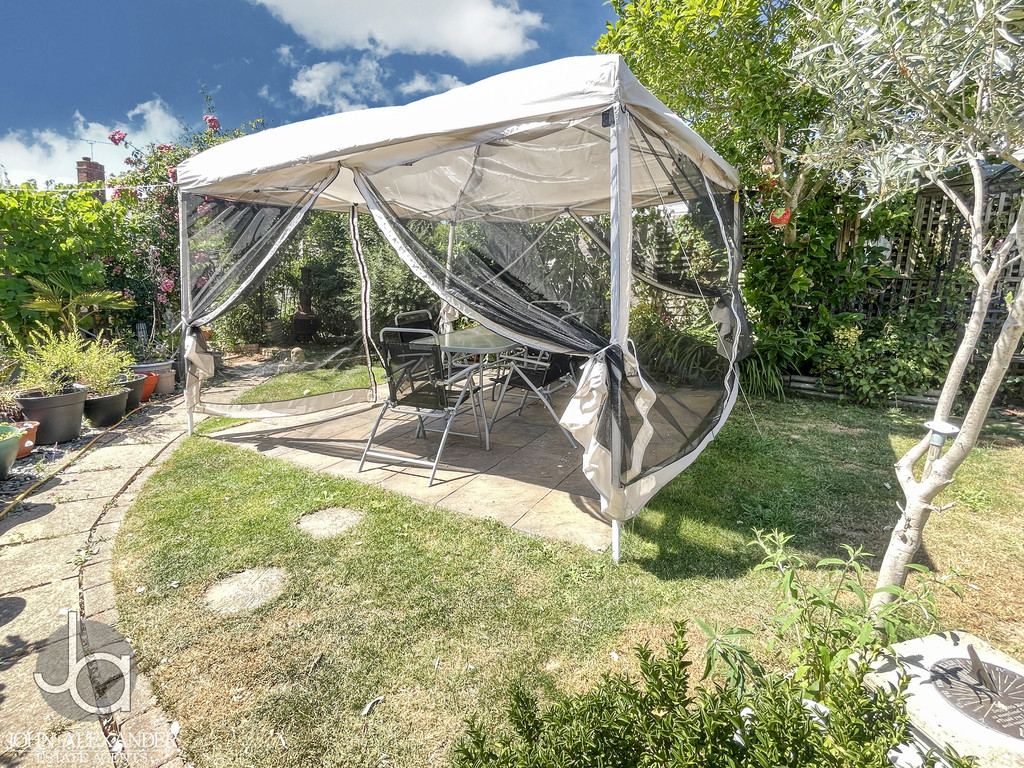
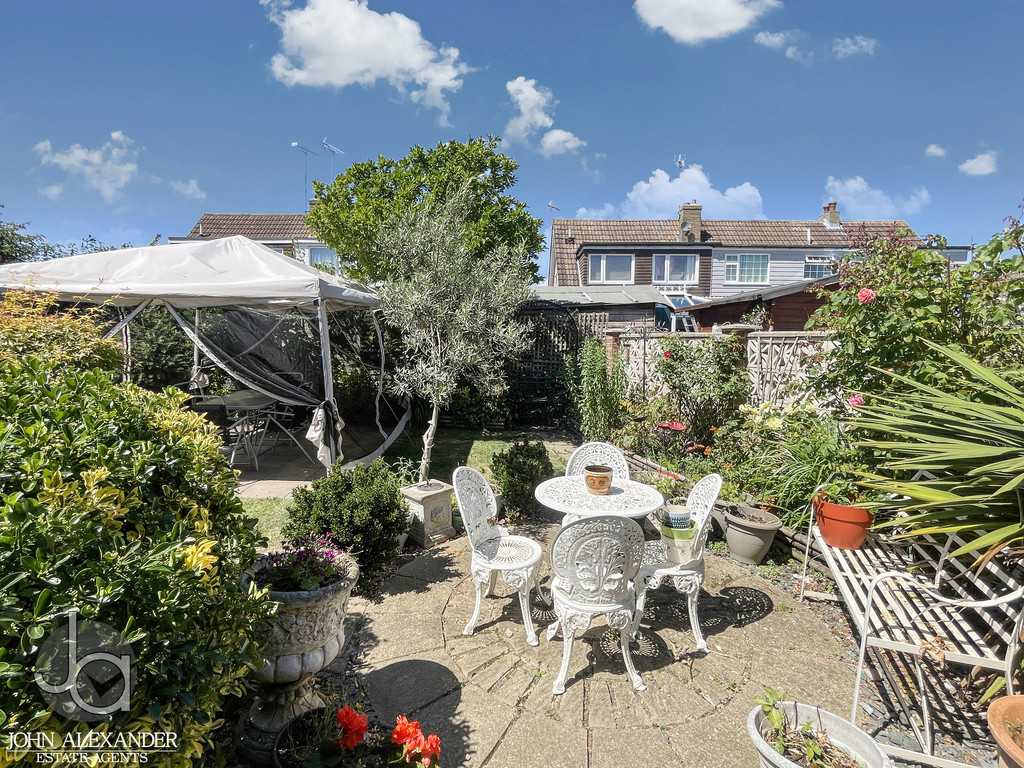
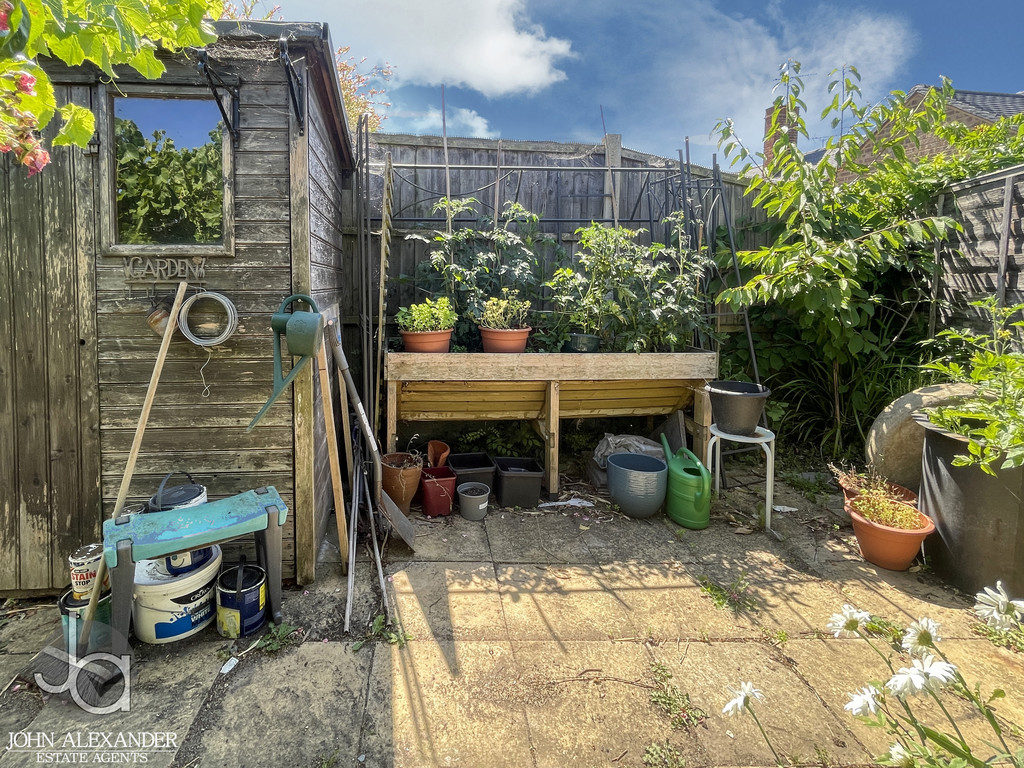
OUTSIDE To the front aspect there is ample off road parking, side access to the rear garden which is of a generous size being well stocked with plants and shrubs, patio area's, shed to remain.
Enquire About This Property
If you would like to arrange a viewing of this property or if you have any questions or queries then please contact us using the following information