Bourne Brook View, Earls Colne, Colchester
£350,000 Guide Price




Property Overview
Summary
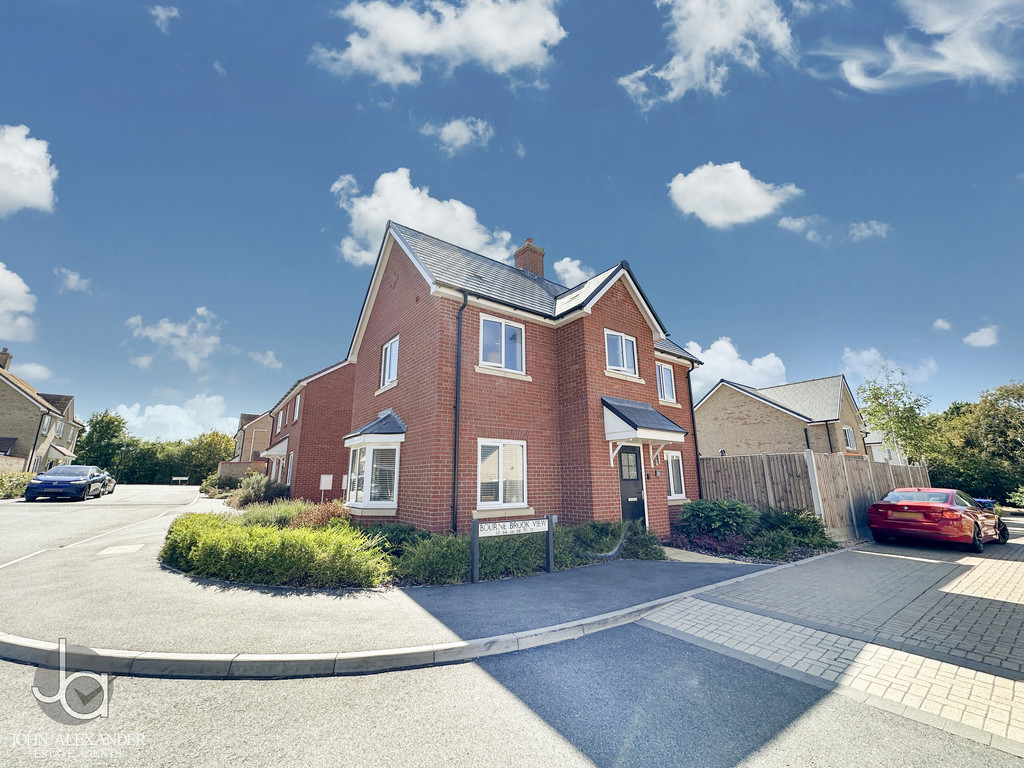
Situated in the desirable village of Earls Colne, this well-presented detached family home offers spacious and versatile accommodation throughout. The property features a generous living room, modern kitchen/dining room, three well-proportioned bedrooms, an en-suite to the principal bedroom, family bathroom and ground floor cloakroom. Ideally positioned within easy reach of local amenities, schooling and village facilities, the property is perfectly suited to families, professionals and those seeking a modern home in a sought-after Essex village setting.

Property Features
Full Details
OVERVIEW ***GUIDE PRICE £350,000 TO £375,000***
Situated in the desirable village of Earls Colne, this well-presented detached family home offers spacious and versatile accommodation throughout. The property features a generous living room, modern kitchen/dining room, three well-proportioned bedrooms, an en-suite to the principal bedroom, family bathroom and ground floor cloakroom. Ideally positioned within easy reach of local amenities, schooling and village facilities, the property is perfectly suited to families, professionals and those seeking a modern home in a sought-after Essex village setting.
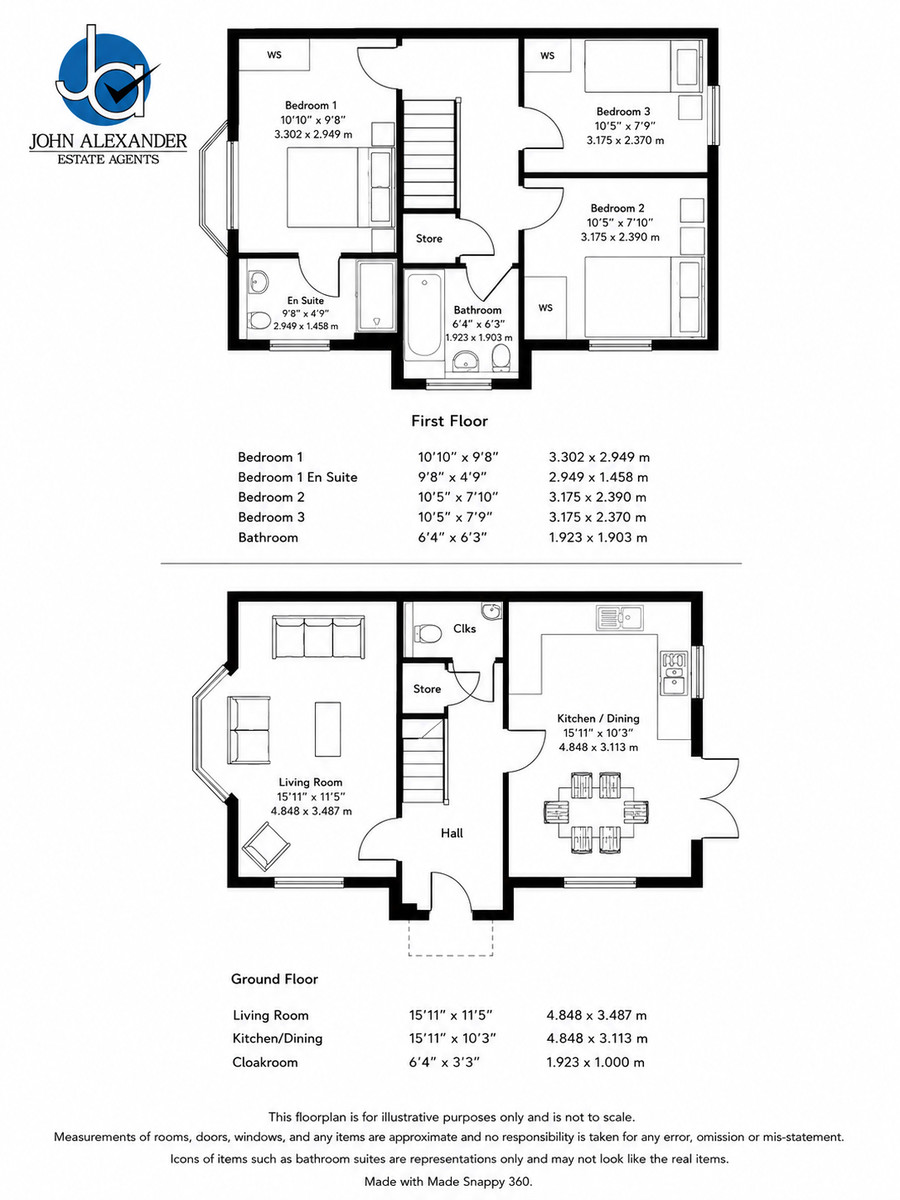
STEP INSIDE Upon entering the property, a welcoming entrance hall provides an immediate sense of space and offers access to the principal ground floor accommodation. Stairs rise to the first floor, while a useful storage cupboard and cloakroom provide everyday practicality.
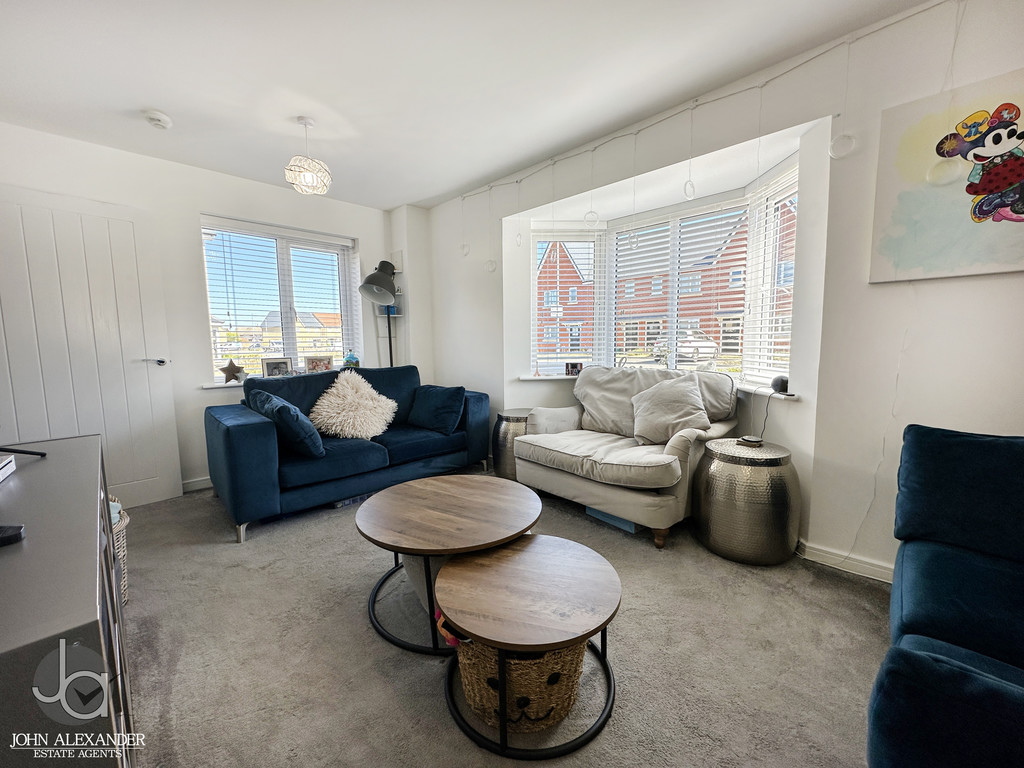
To the left, the bright and spacious living room measures 15'11" x 11'5" (4.848m x 3.487m) and is a superb reception space. A feature bay window enhances the room with natural light, creating an inviting environment for relaxing and entertaining.
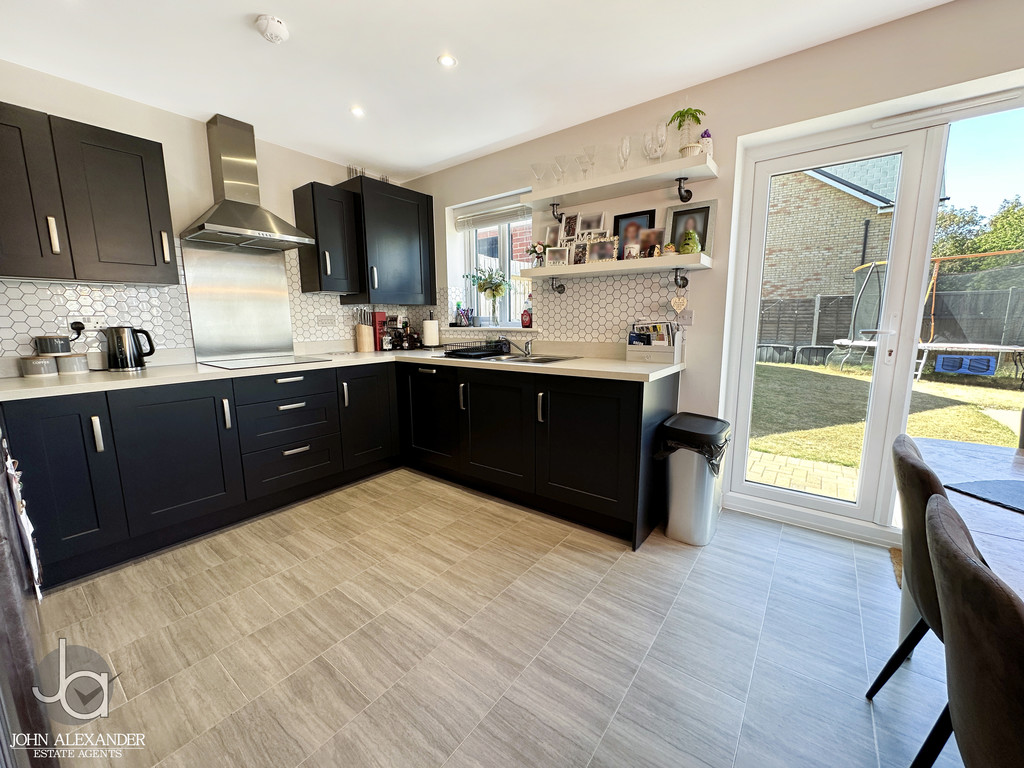
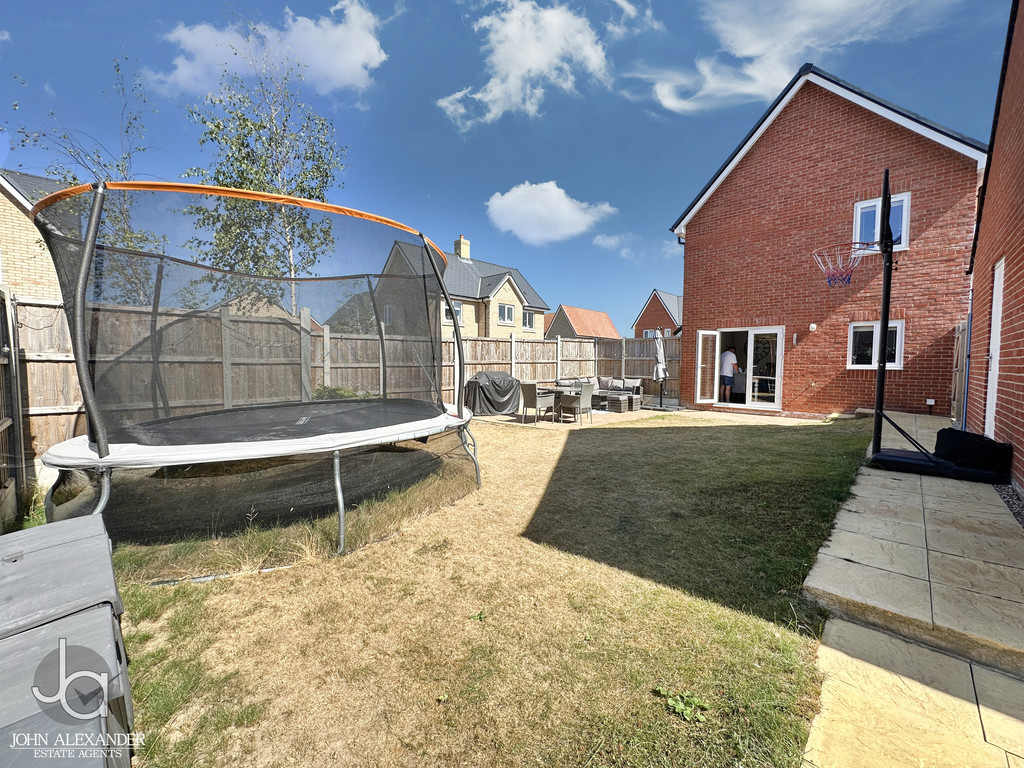
Moving through the hall, the impressive kitchen/dining room measures 15'11" x 10'3" (4.848m x 3.113m). The room is fitted with a range of modern units incorporating ample work surface space and room for appliances. There is plenty of space for a family dining table, making it an excellent social hub of the home, while double doors provide direct access to the rear garden, seamlessly connecting indoor and outdoor living.
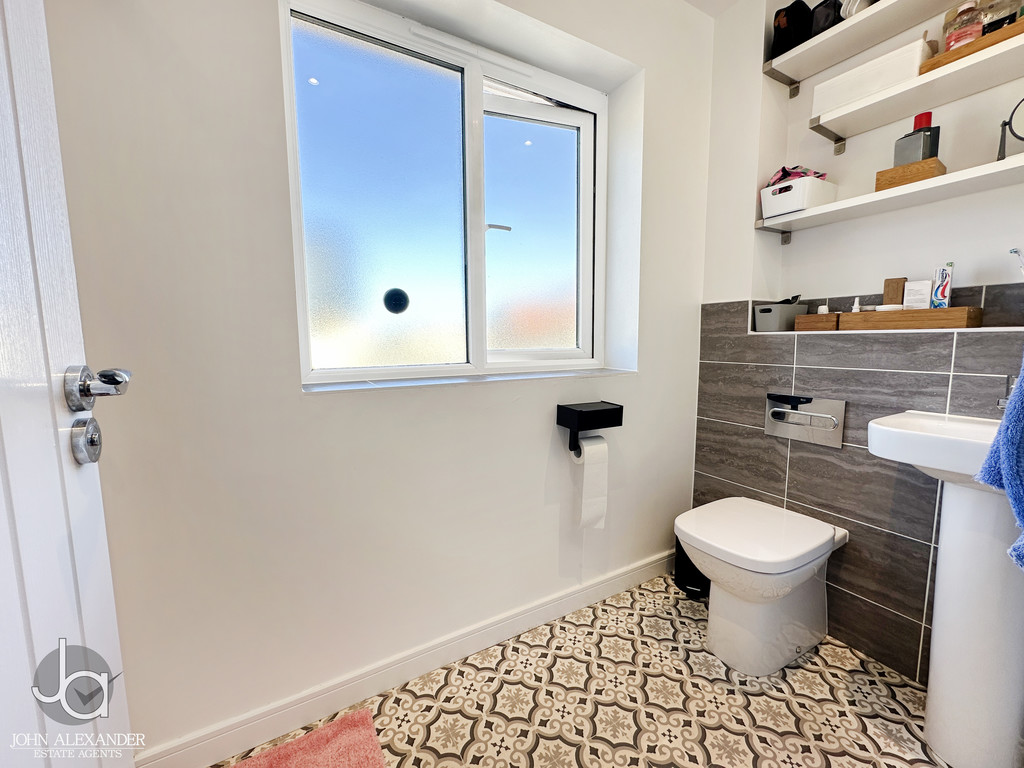
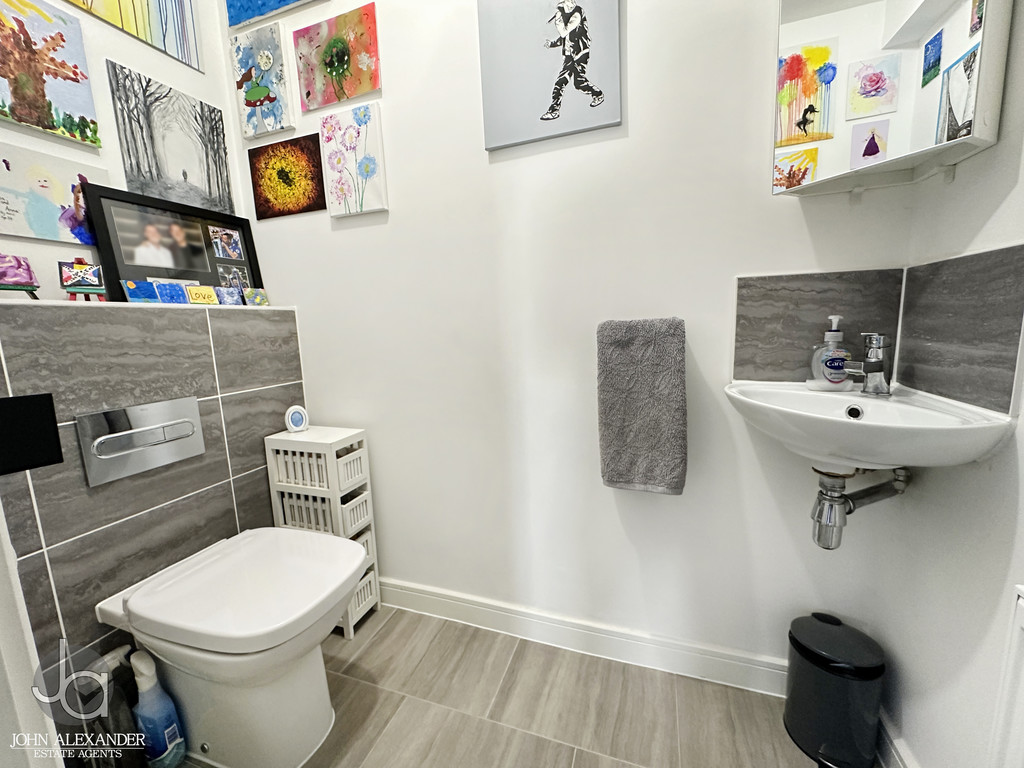
Completing the ground floor is a convenient cloakroom measuring 6'4" x 3'3" (1.923m x 1.000m).
Ascending to the first floor, the landing provides access to all bedrooms, the family bathroom and a useful storage cupboard.
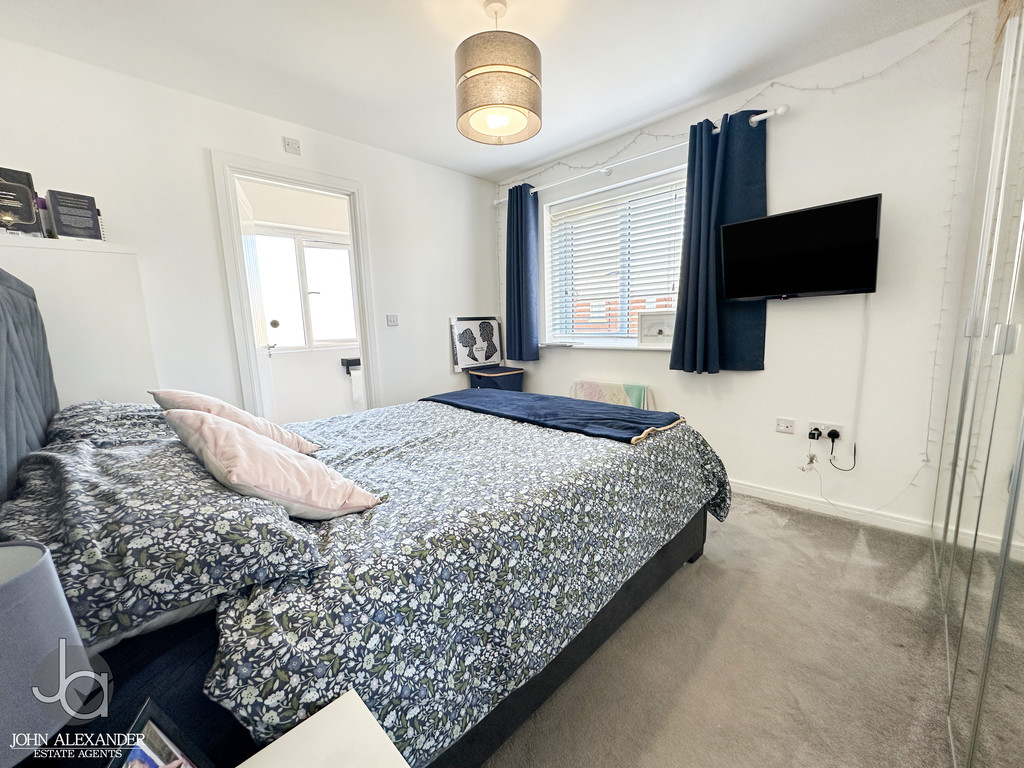
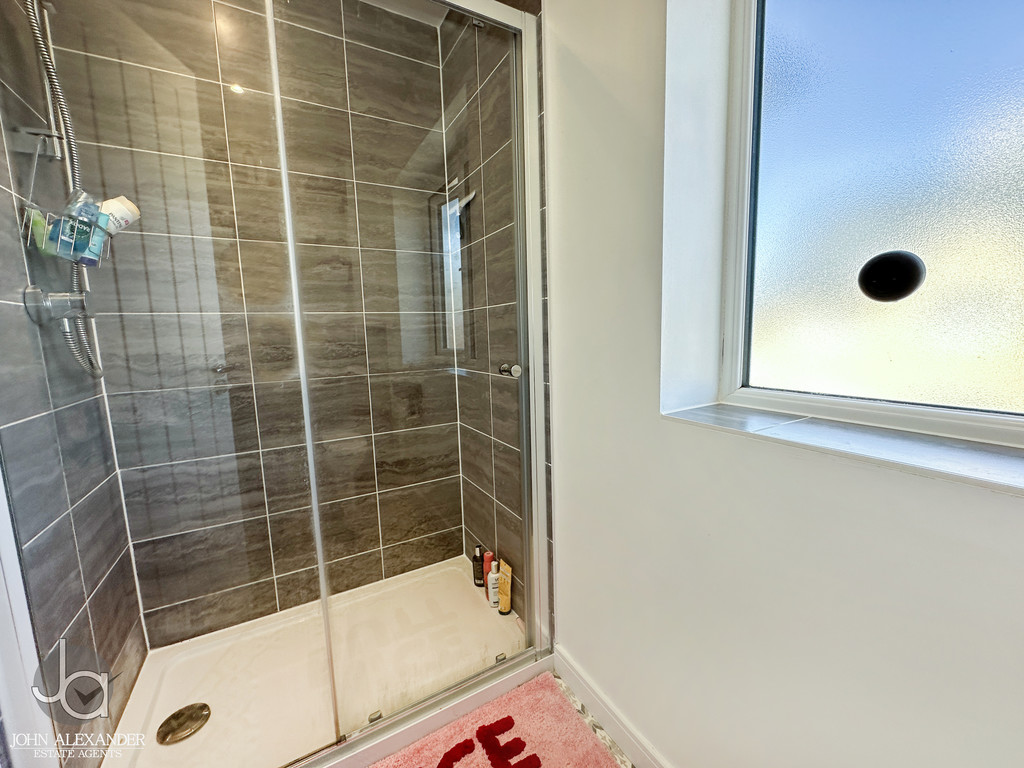
The principal bedroom is positioned to the front of the property and measures 10'10" x 9'8" (3.302m x 2.949m). This comfortable double bedroom benefits from the added luxury of an en-suite shower room measuring 9'8" x 4'9" (2.949m x 1.458m), fitted with a shower enclosure, wash hand basin and WC.
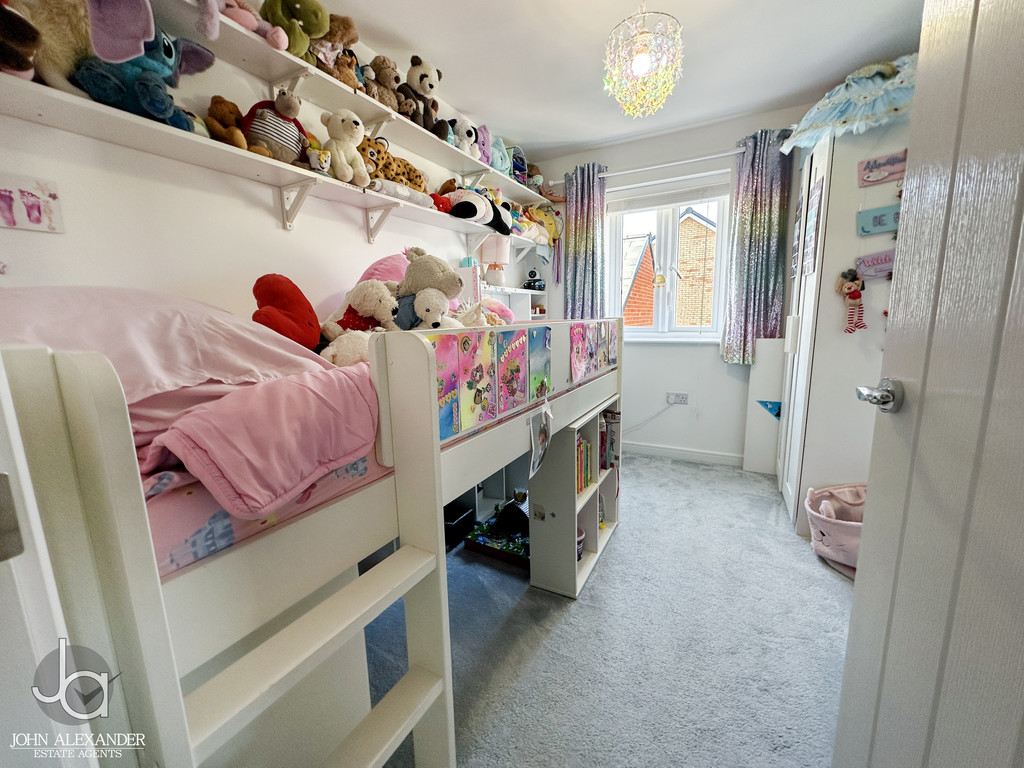
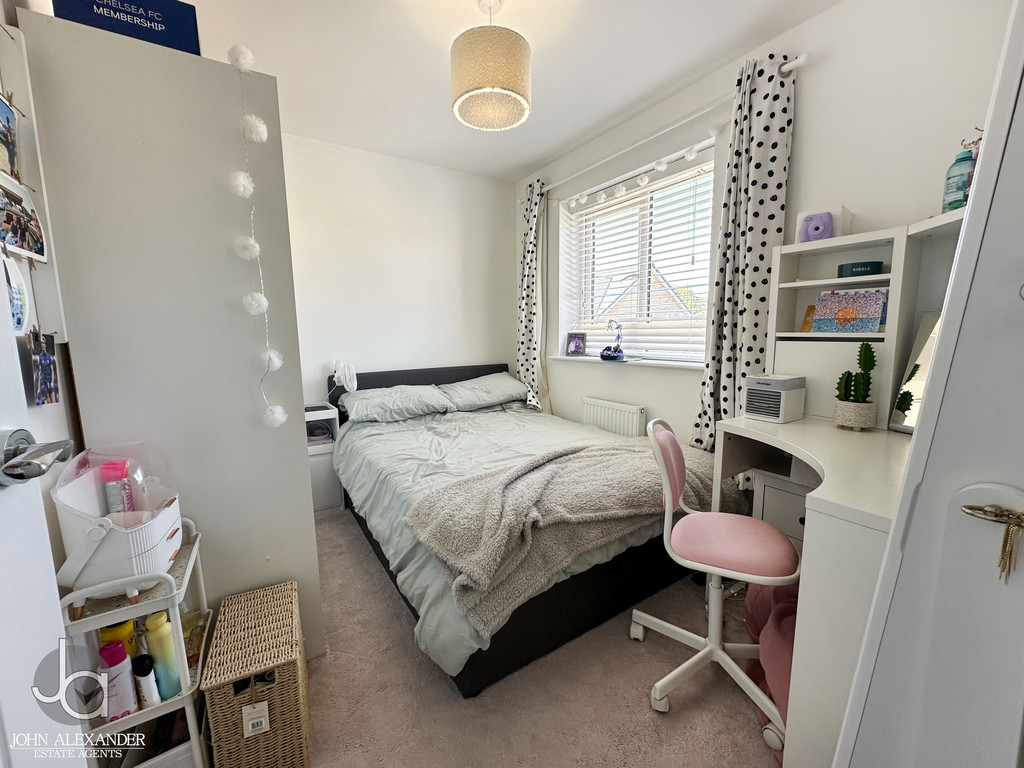
Bedroom two is another well-proportioned room measuring 10'5" x 7'10" (3.175m x 2.390m) and offers built-in storage, making it an excellent guest room, child's bedroom or home office.
Bedroom three measures 10'5" x 7'9" (3.175m x 2.370m) and is similarly well presented, providing versatile accommodation suitable for a variety of uses.
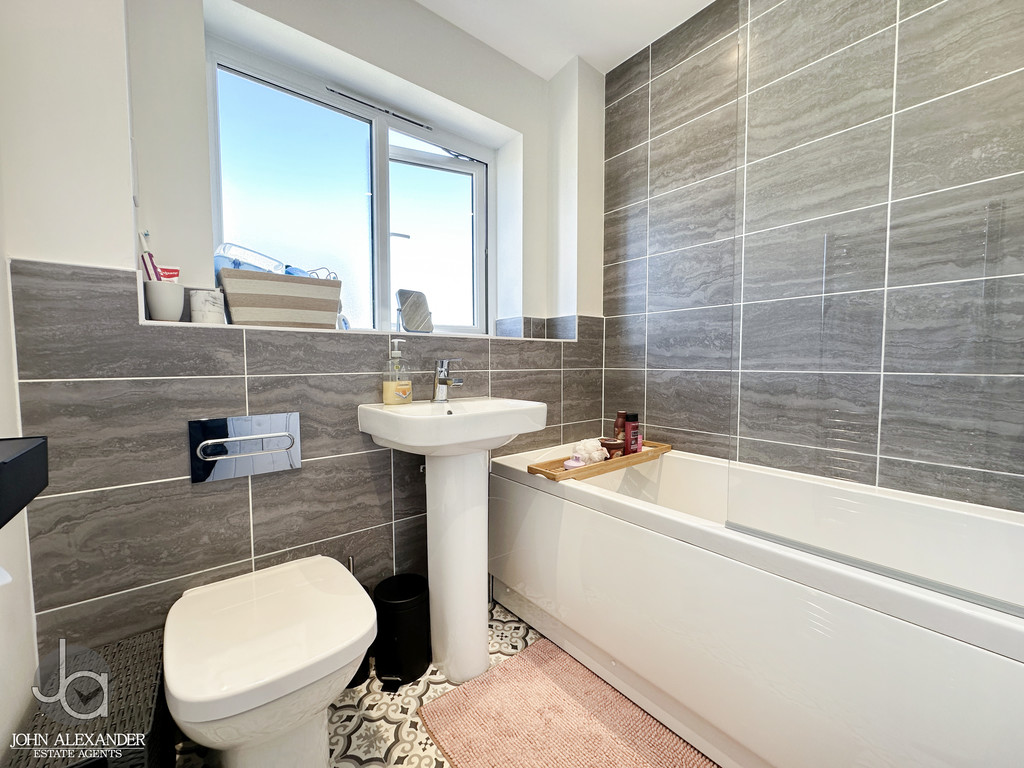
Serving the remaining bedrooms is the family bathroom measuring 6'4" x 6'3" (1.923m x 1.903m), fitted with a panel enclosed bath, wash hand basin and WC.
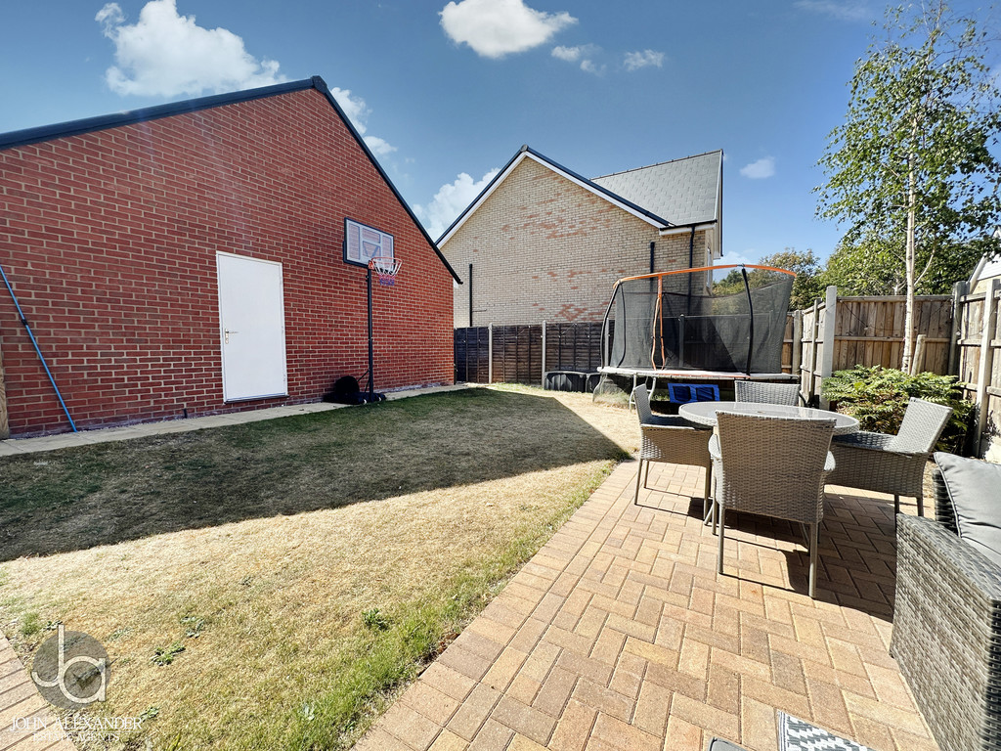
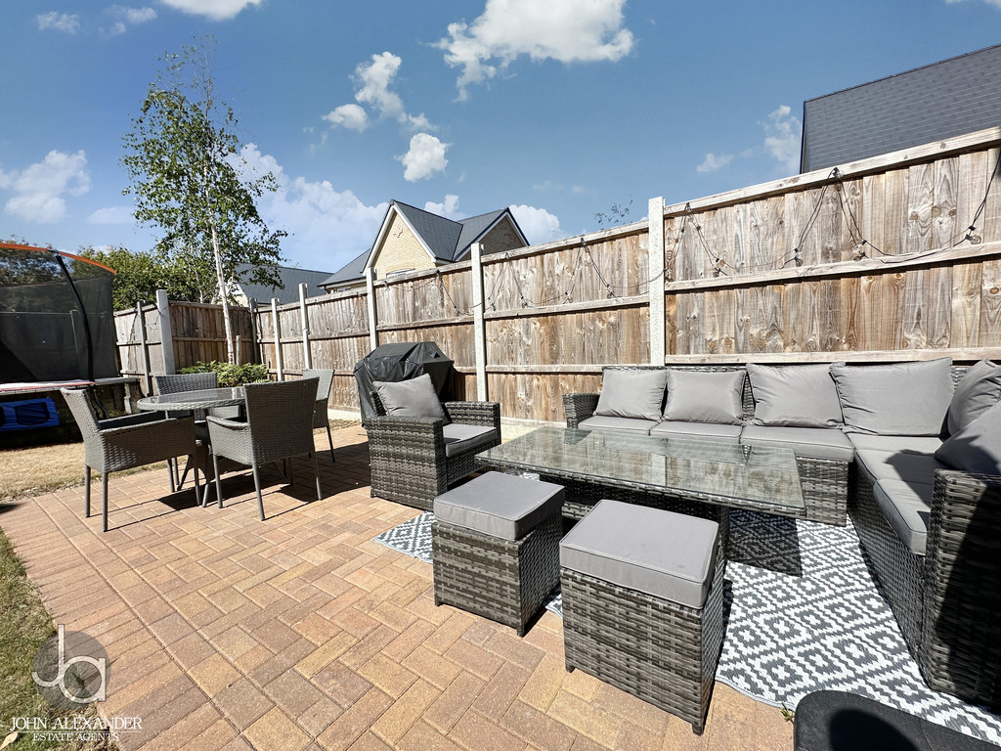
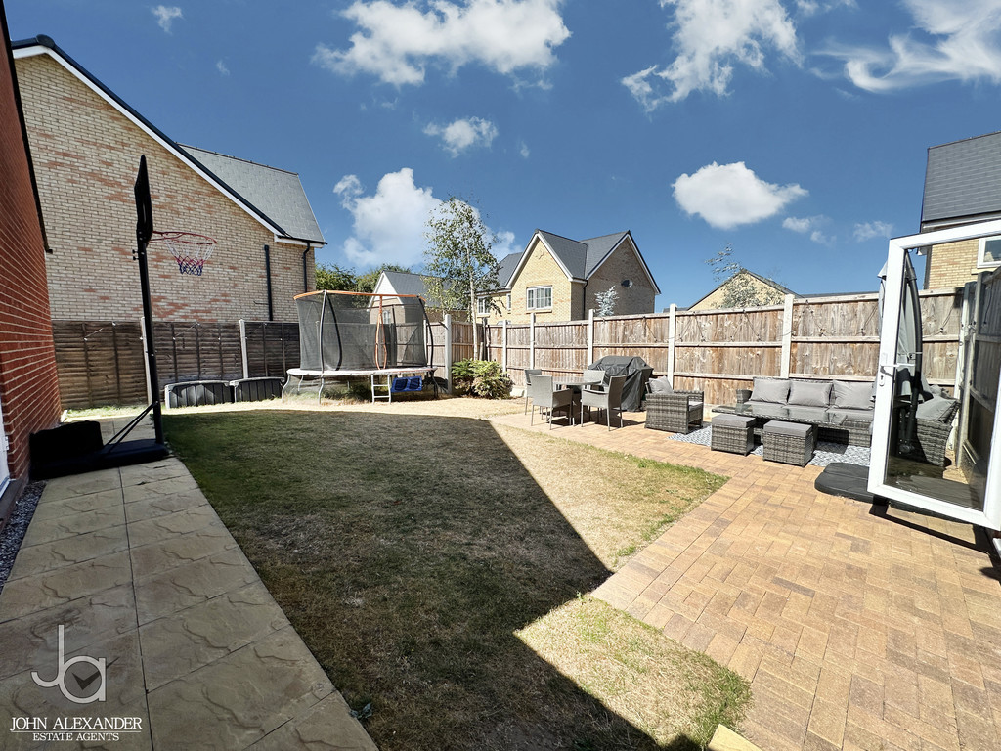
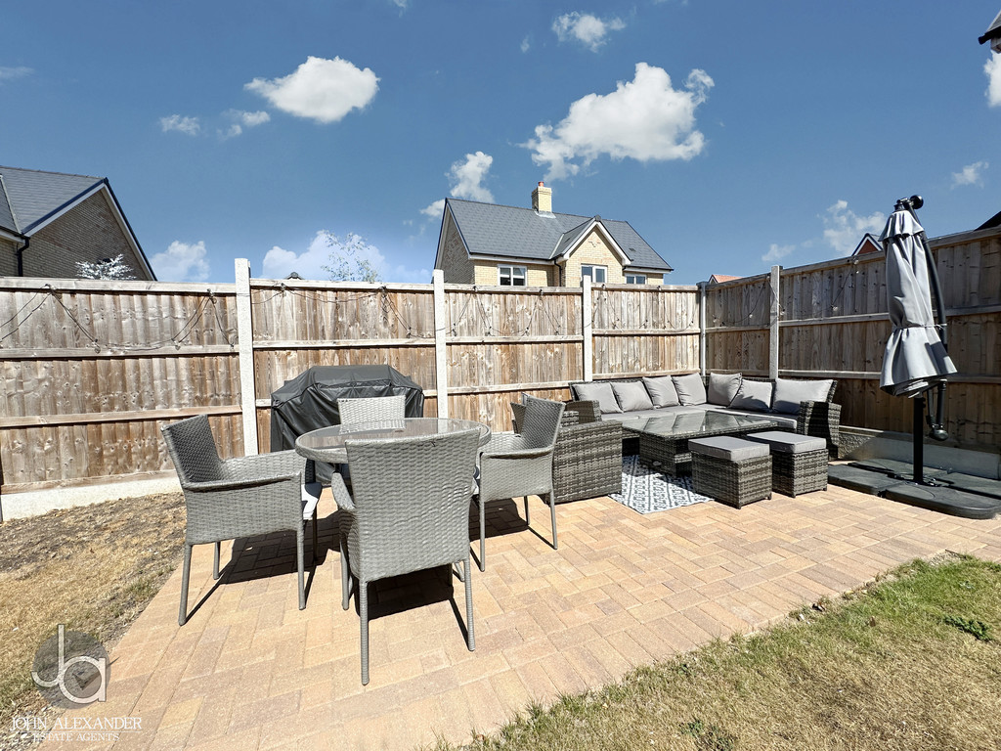
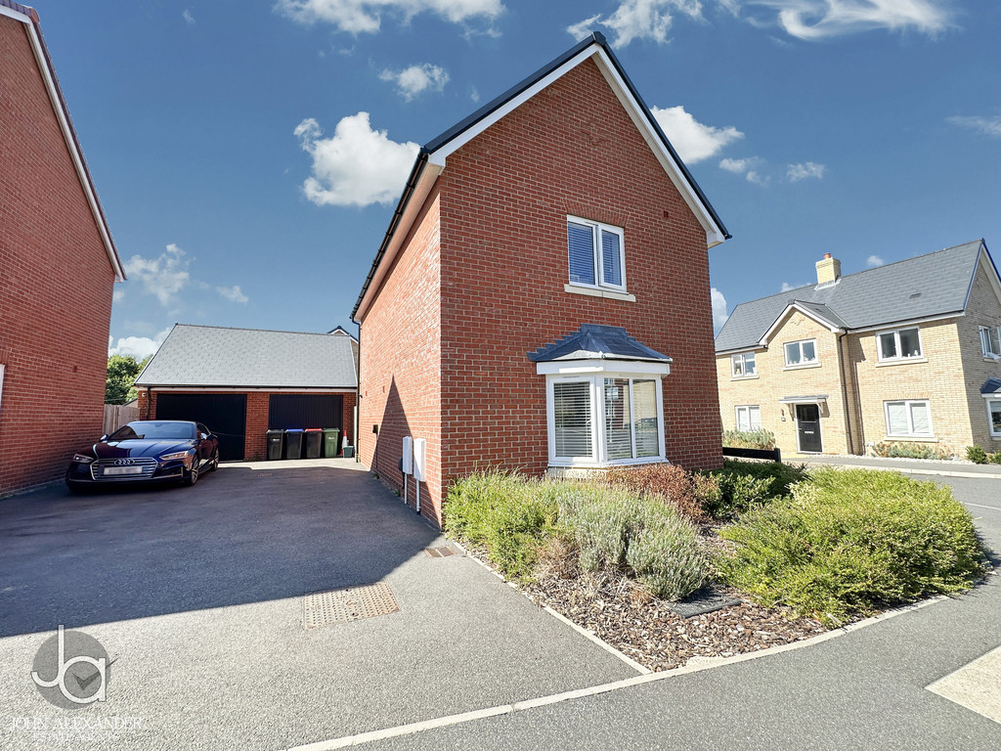
STEP OUTSIDE To the front of the property, the garden is attractively landscaped with a variety of mature shrubs creating an appealing first impression. To the side, a driveway leads to the garage and provides off-road parking for several vehicles. The rear garden commences with a patio seating area, ideal for outdoor dining and entertaining, with the remainder mainly laid to lawn. Enclosed by fence panel boundaries.
THE LOCATION The property is situated within a highly desirable residential development, popular with families and professionals alike due to its convenient access to local amenities, schools, transport links and open green spaces. Nearby shopping facilities cater for day-to-day needs, whilst larger retail and leisure amenities are easily accessible. The area also benefits from excellent road and public transport connections, making commuting to surrounding towns and cities straightforward. A range of recreational facilities, parks and countryside walks can be found close by, offering an excellent balance between convenience and lifestyle.
AGENTS NOTE These particulars are issued for guidance purposes only and do not constitute any part of an offer or contract. All descriptions, dimensions, and measurements are approximate. Fixtures, fittings, and contents are subject to separate negotiation unless explicitly included.
Enquire About This Property
If you would like to arrange a viewing of this property or if you have any questions or queries then please contact us using the following information