Bourne Road, , Colchester
£300,000 Guide Price
Property Overview
Summary
Property Features
Full Details
OVERVIEW *** GUIDE PRICE £300,000 TO £335,000 ***
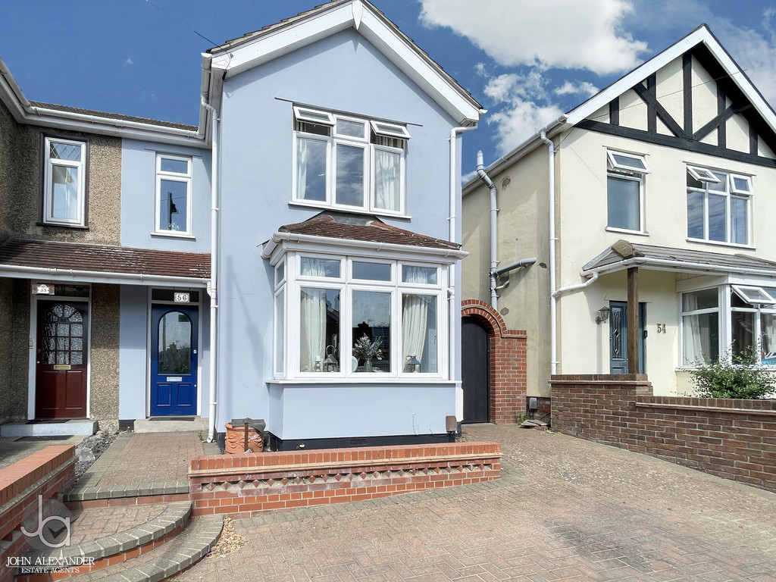
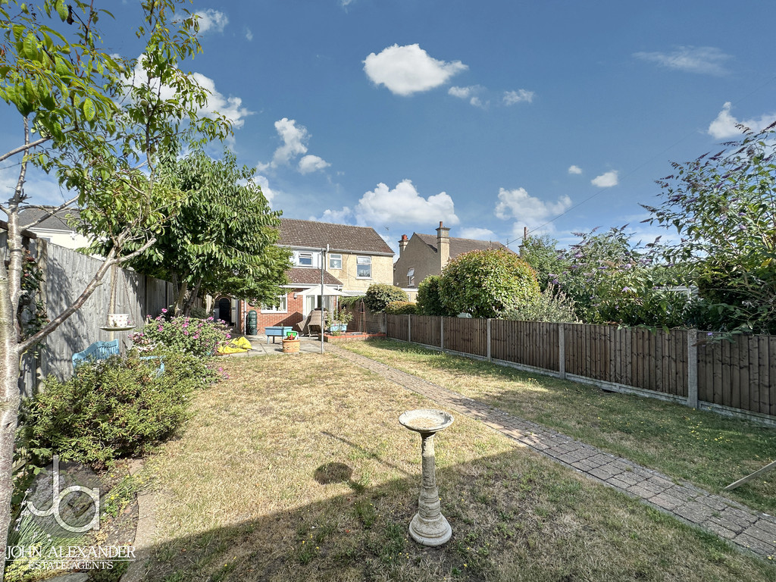
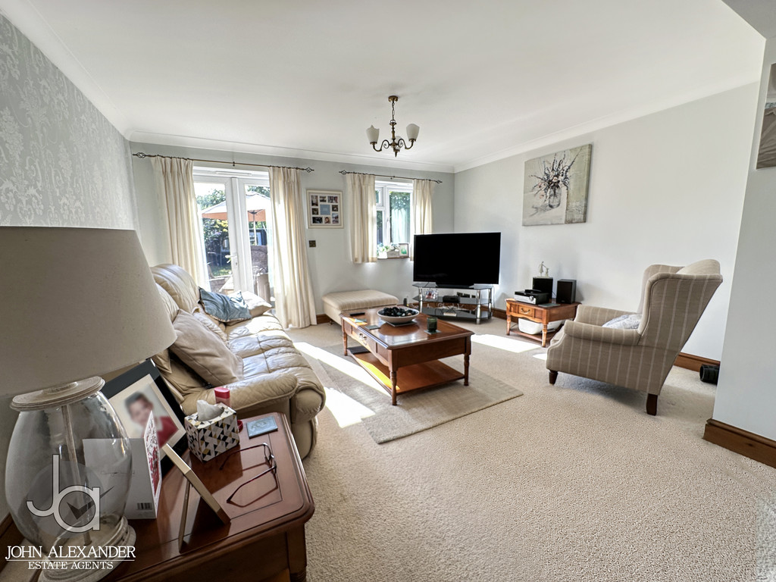
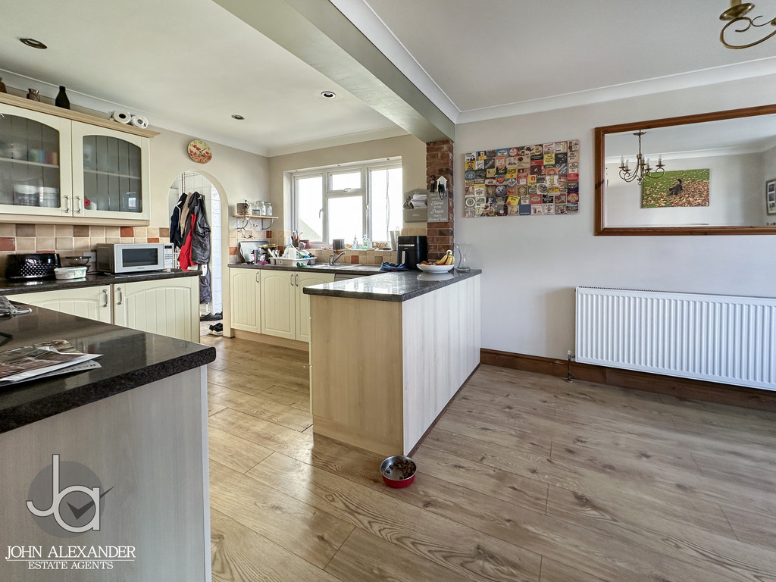
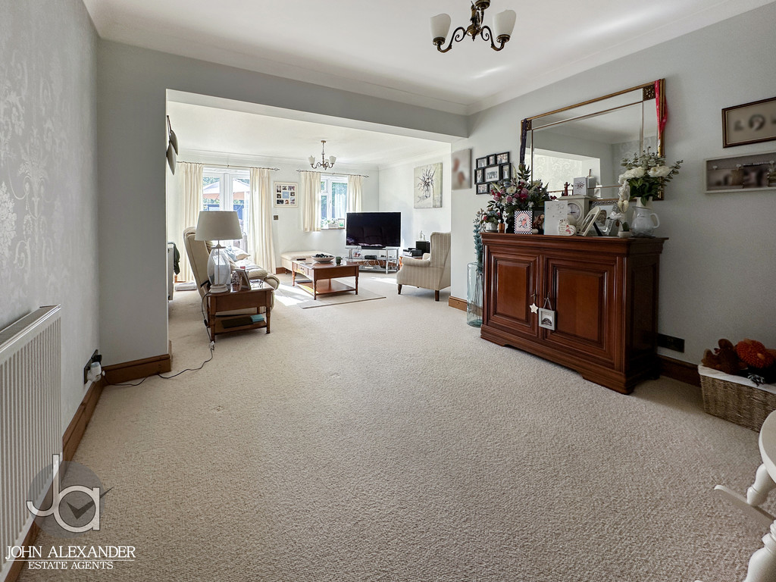
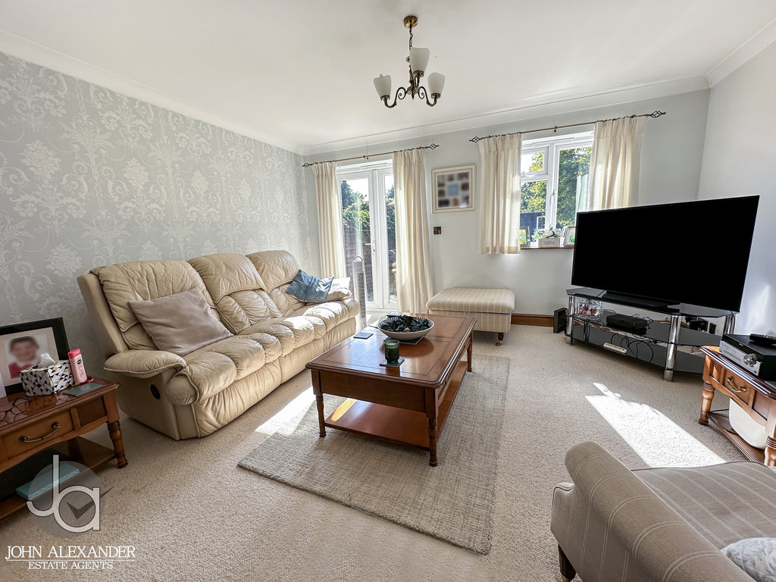
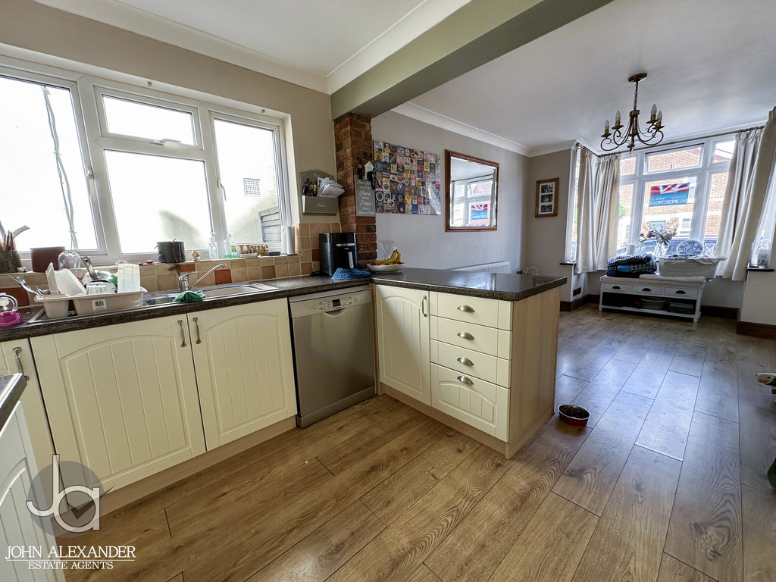
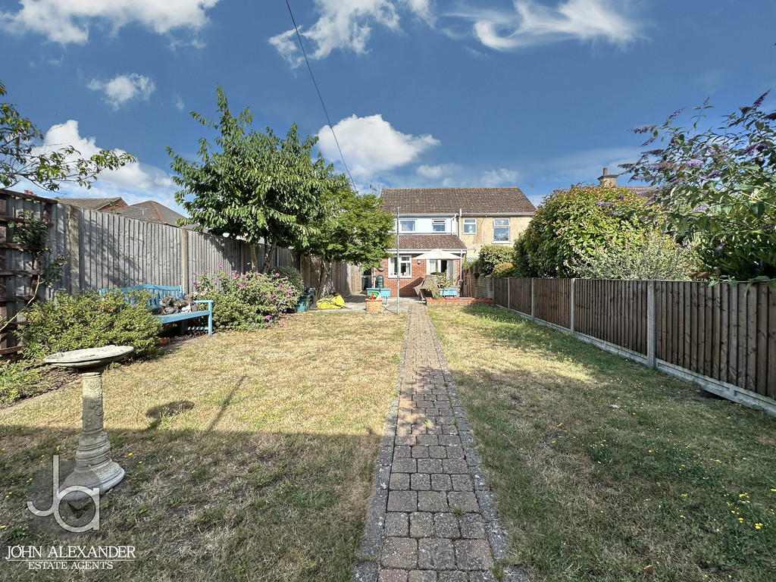
A well-presented and deceptively spacious three-bedroom semi-detached family home, ideally positioned on the Bourne Road in Colchester. Offering generous living accommodation throughout, the property benefits from a substantial dual-aspect living room, an impressive kitchen/dining room, utility room, three well-proportioned bedrooms, off-road parking and a generous rear garden complete with a substantial outbuilding. Conveniently located for local amenities, schools, transport links and Colchester City Centre, this is an excellent home for families, first-time buyers and commuters alike.
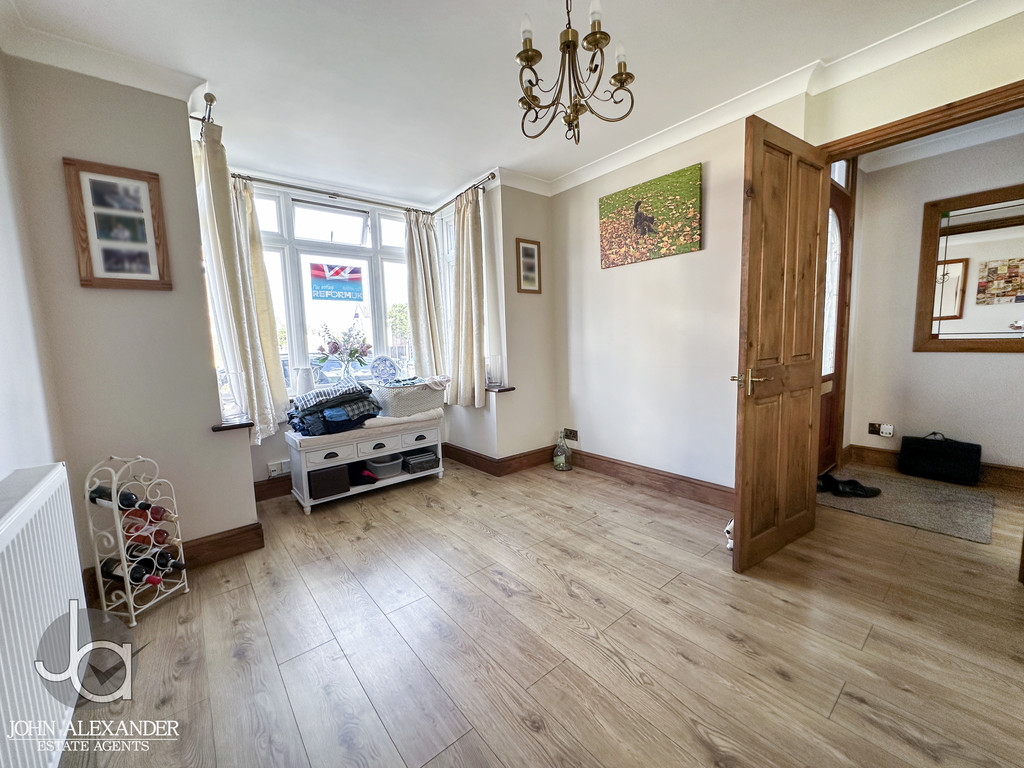
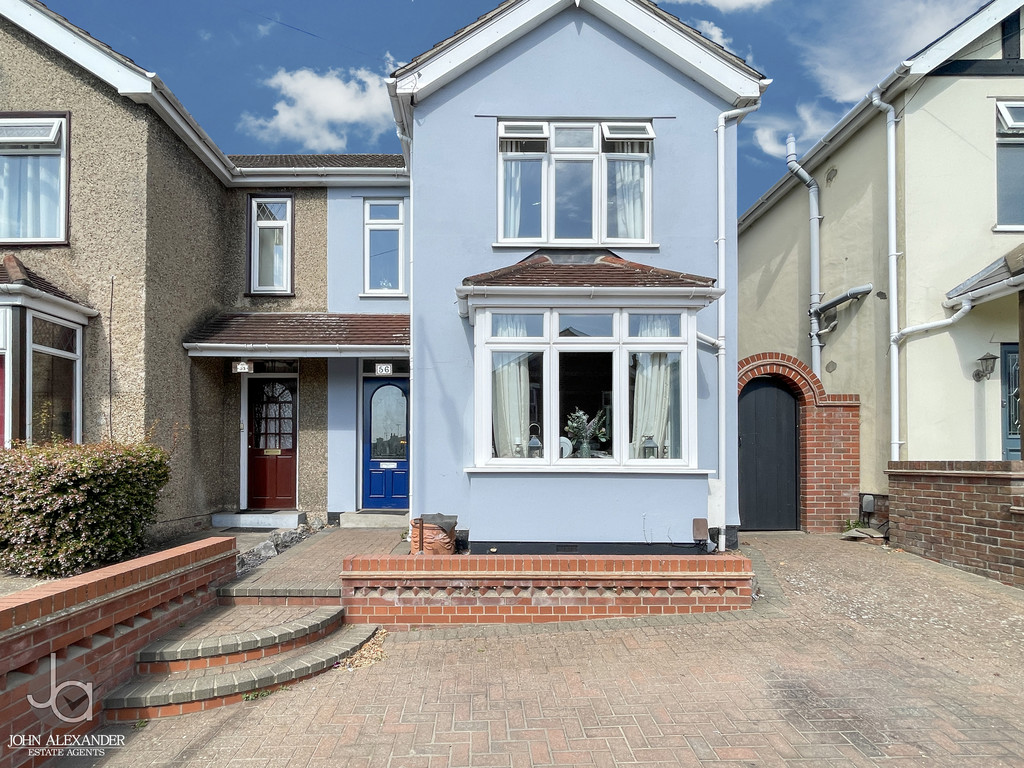
STEP INSIDE Approached via a paved driveway providing off-road parking, steps rise to the front entrance door which opens into a welcoming entrance hall. The hall provides access to the principal ground floor accommodation and stairs ascending to the first floor.
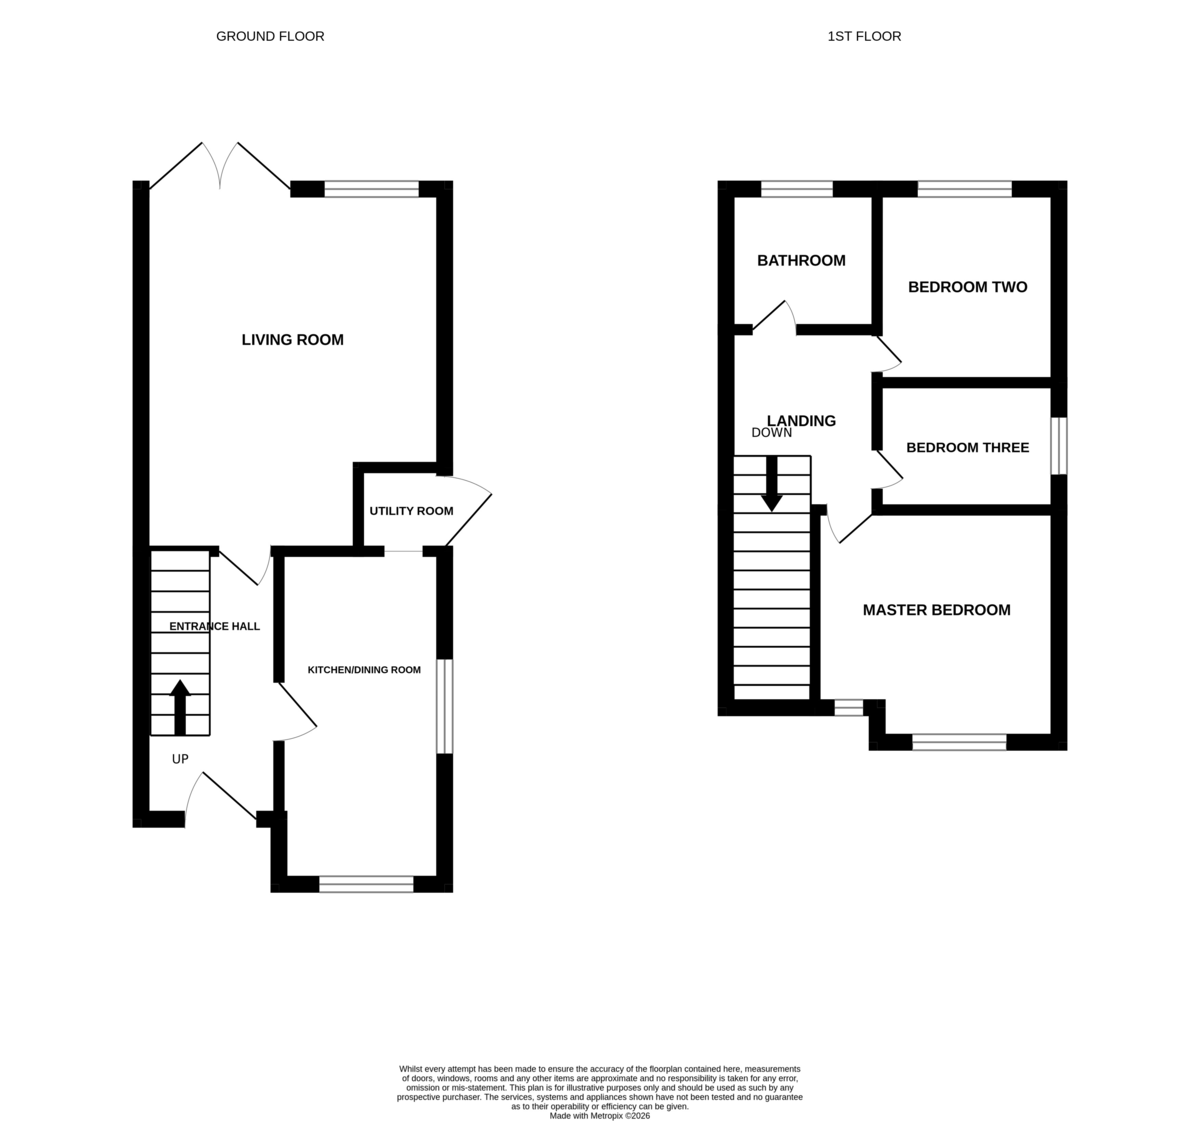
Positioned to the front of the property is the impressive kitchen/dining room measuring 18'9" x 9'10" (5.72m x 3.00m). This bright and sociable space offers ample room for both food preparation and family dining, with a range of work surfaces and storage units alongside space for appliances. Dual windows allow plenty of natural light to flood the room, creating an ideal setting for everyday family life and entertaining alike.
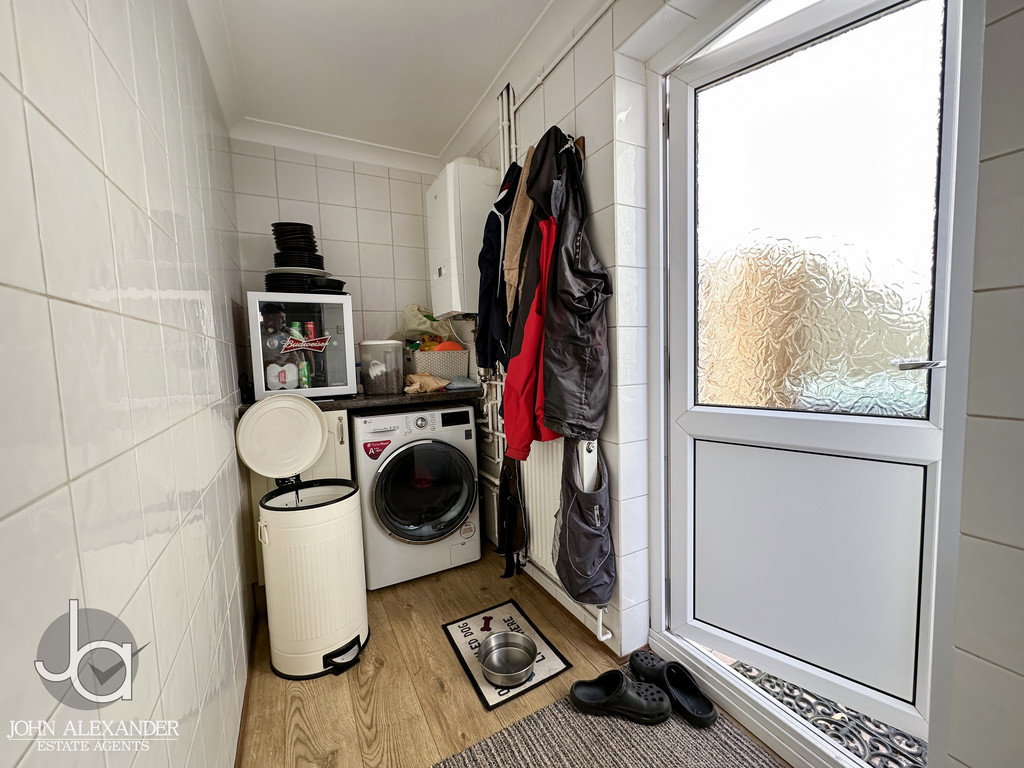
Accessed directly from the kitchen is a practical utility room measuring 8'6" x 3'11" (2.59m x 1.19m). This useful addition provides further storage and space for laundry appliances whilst also offering convenient access to the outside.
Moving through the property, the generously proportioned living room measures an outstanding 24'5" x 11'3" (7.44m x 3.43m) and extends across much of the rear of the home. This spacious reception room provides clearly defined areas for relaxation and entertaining, whilst French doors open directly onto the garden, seamlessly connecting indoor and outdoor living during the warmer months.
The first-floor landing gives access to all three bedrooms and the family bathroom.
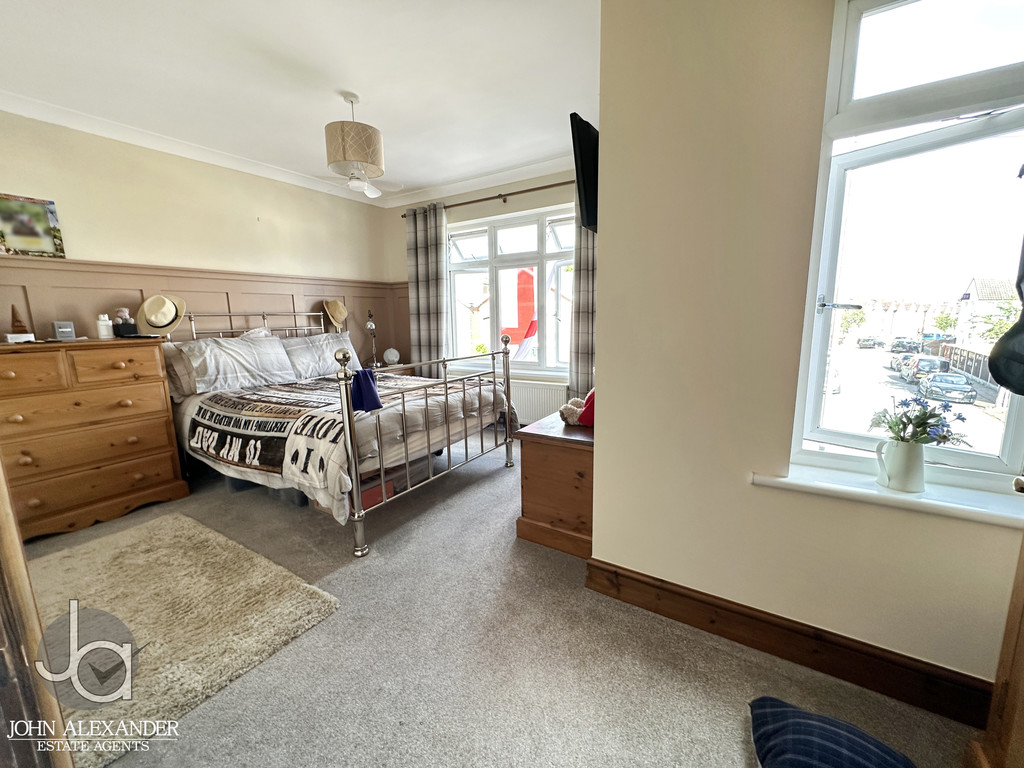
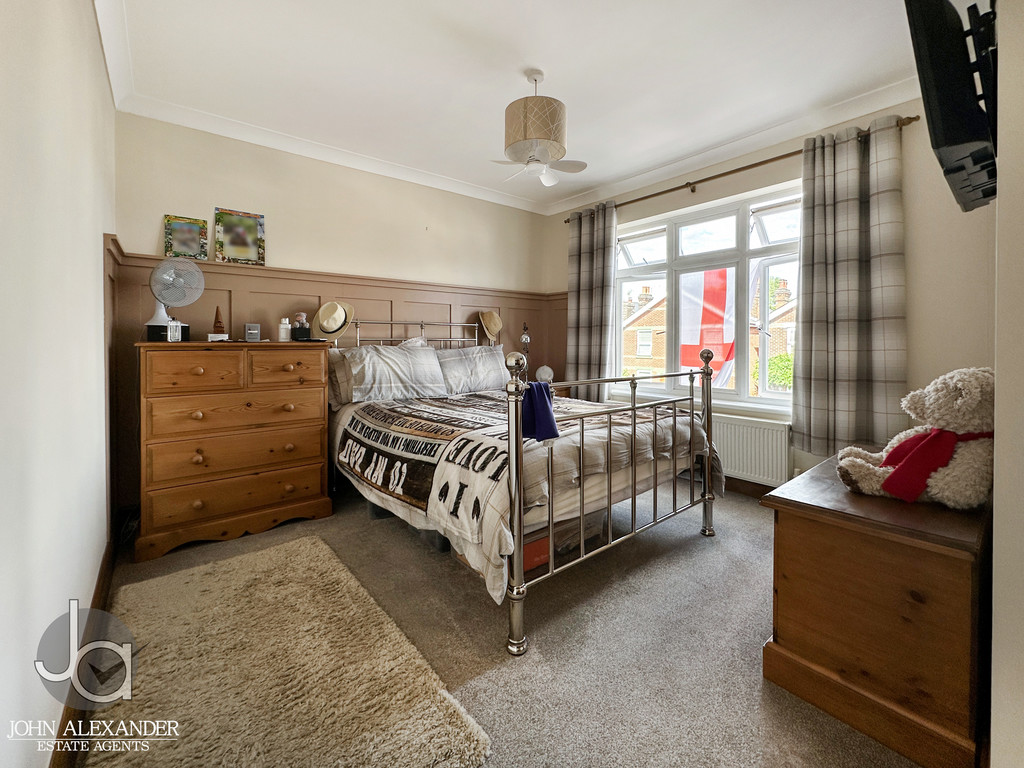
The principal bedroom is a particularly generous double room measuring 15'9" x 10'10" (4.80m x 3.30m), narrowing to 4'10" (1.47m) in the smaller section.
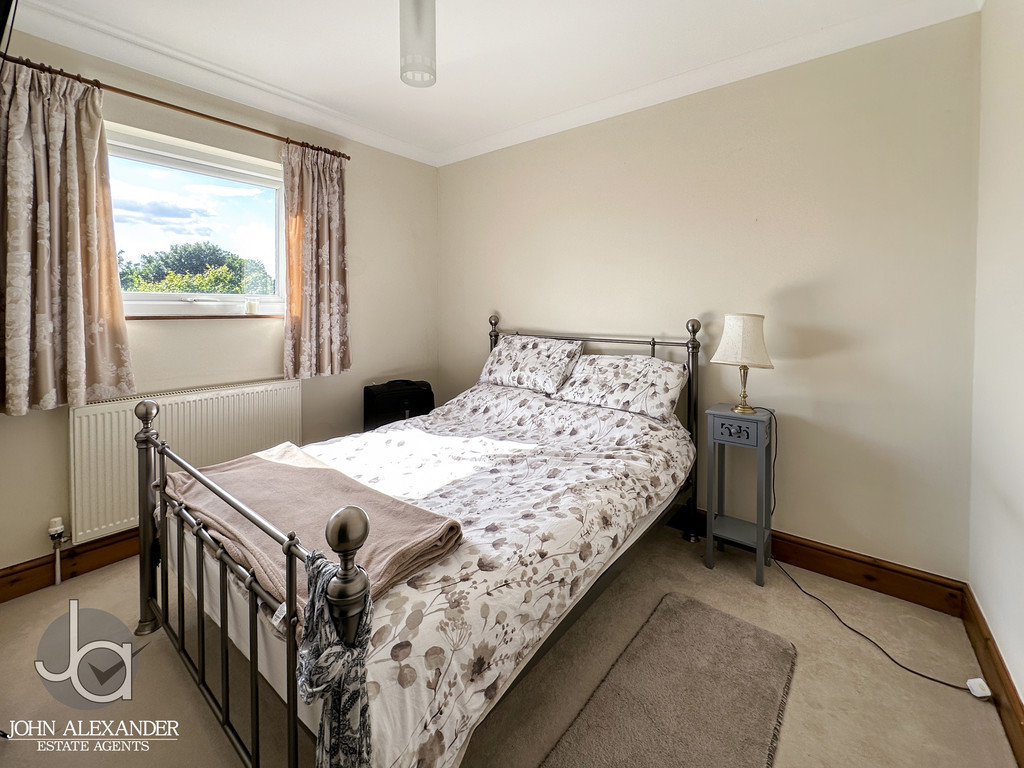
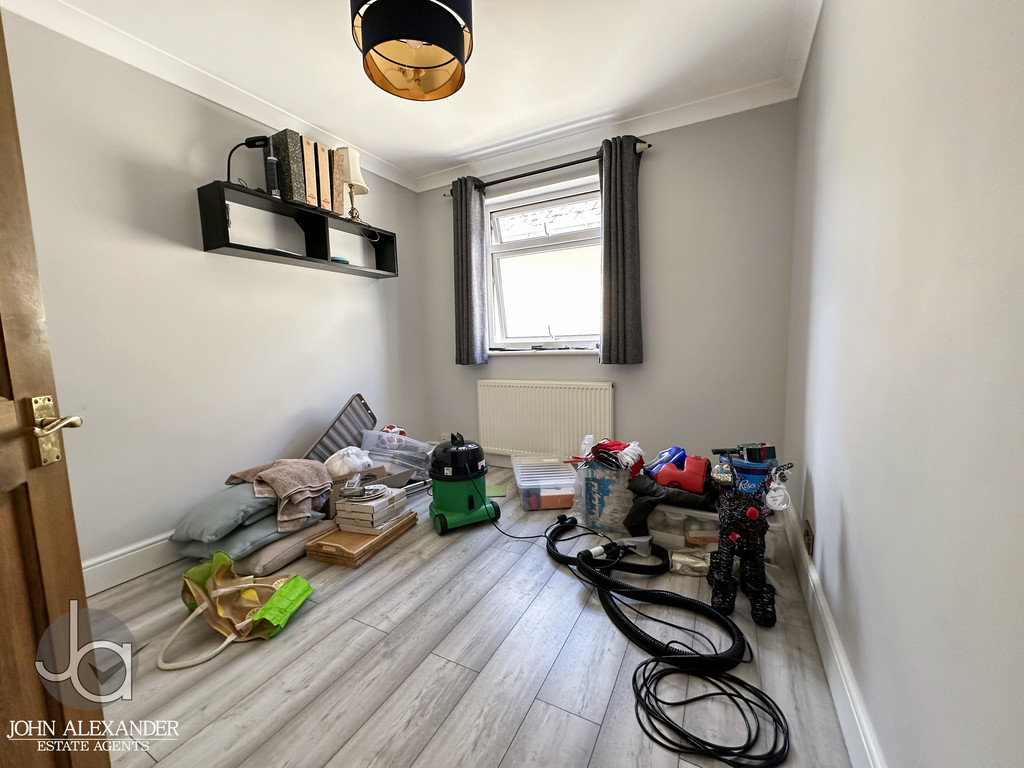
Bedroom two measures 10'5" x 8'10" (3.18m x 2.69m) and is another well-proportioned double bedroom overlooking the rear aspect.
Bedroom three measures 10'2" x 8'2" (3.10m x 2.49m) and offers versatility as a child's bedroom, guest room, dressing room or home office.
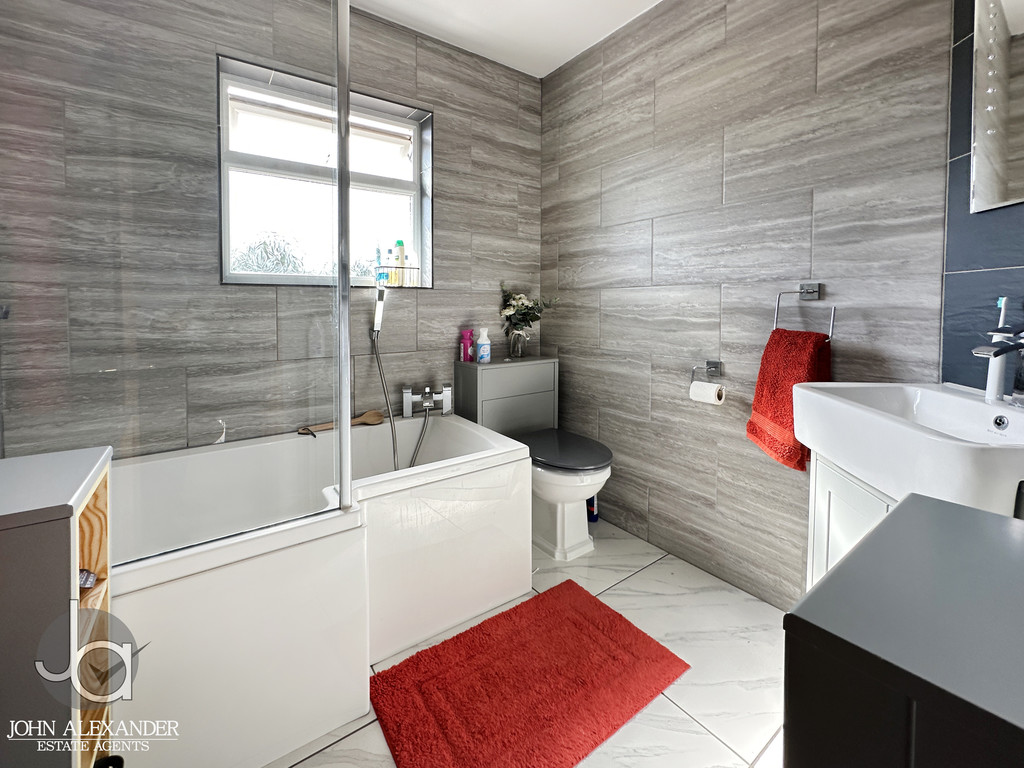
Completing the accommodation is the family bathroom measuring 6'11" x 6'10" (2.11m x 2.08m), fitted to serve the household with a contemporary suite comprising bath with shower over, wash hand basin and WC.
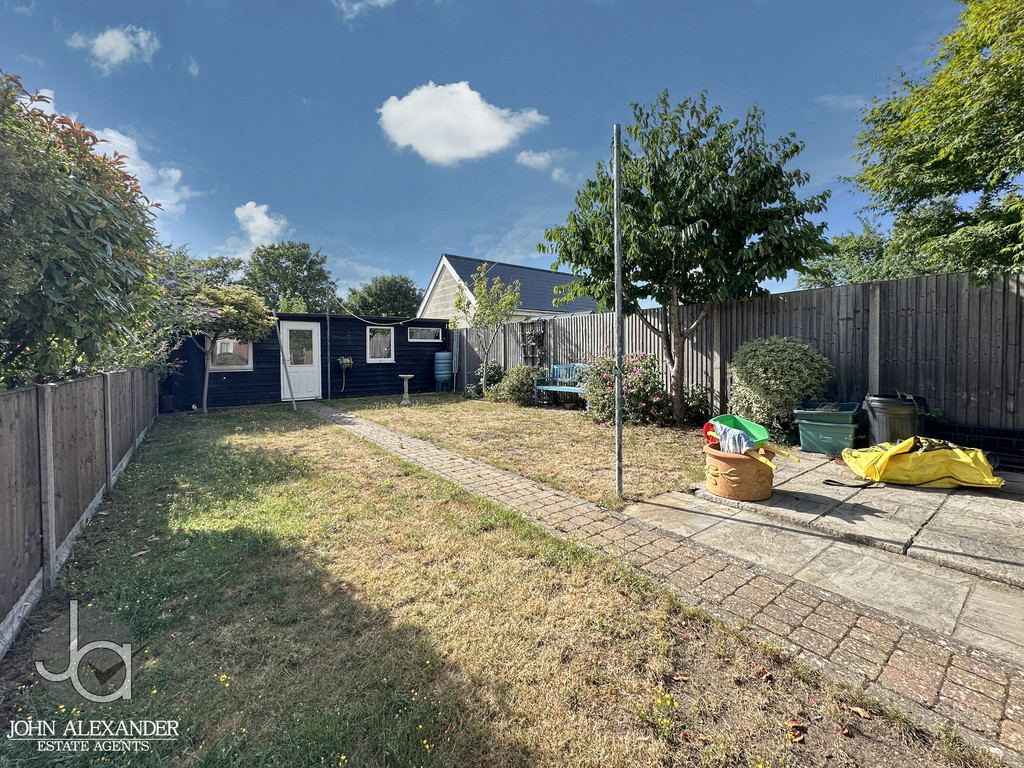
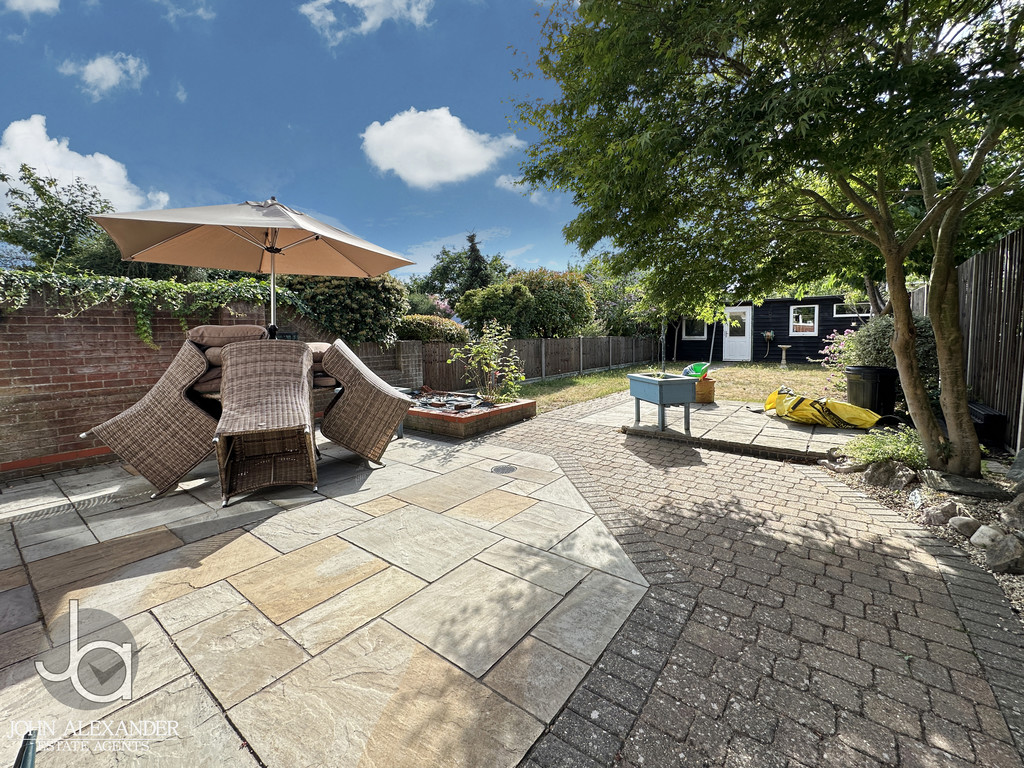
STEP OUTSIDE Outside, the front of the property benefits from a paved driveway providing valuable off-road parking, with steps leading to the front entrance. To the rear, the property enjoys a generous enclosed garden featuring a patio seating area, perfect for outdoor dining and entertaining. A substantial shed sits within the grounds, offering exceptional storage for tools and equipment or the potential to be transformed into a dedicated workshop, home gym or hobby studio, making this outdoor space equally practical and enjoyable
THE LOCATION Bourne Road is conveniently situated to the south of Colchester City Centre, offering excellent access to a wide range of local amenities, schools, parks and leisure facilities. The property is within easy reach of Colchester's historic city centre, which provides an excellent selection of shops, restaurants, cafés and entertainment venues. Colchester Town and Colchester North railway stations offer regular services to London Liverpool Street, making the location particularly attractive for commuters. The nearby A12 provides convenient road connections towards Chelmsford, Ipswich and beyond.
AGENT NOTE These particulars are issued for guidance purposes only and do not constitute any part of an offer or contract. All descriptions, dimensions, and measurements are approximate. Fixtures, fittings, and contents are subject to separate negotiation unless explicitly included.
Enquire About This Property
If you would like to arrange a viewing of this property or if you have any questions or queries then please contact us using the following information