Butt Road, , Colchester
£275,000 Guide Price







Property Overview
Summary
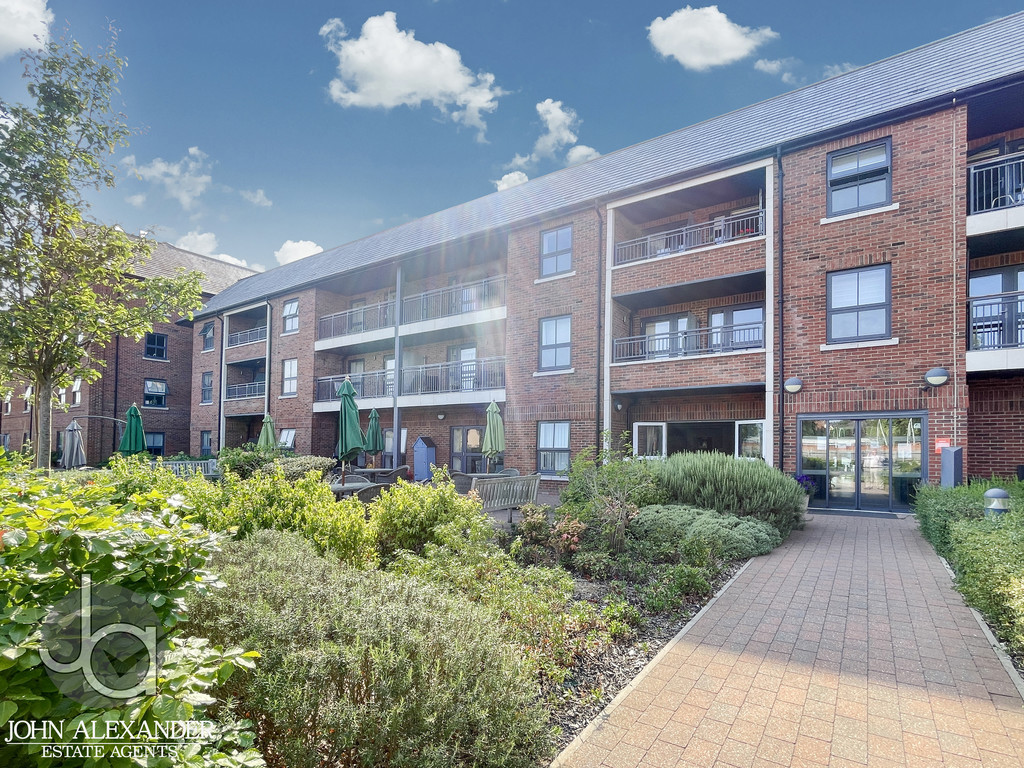
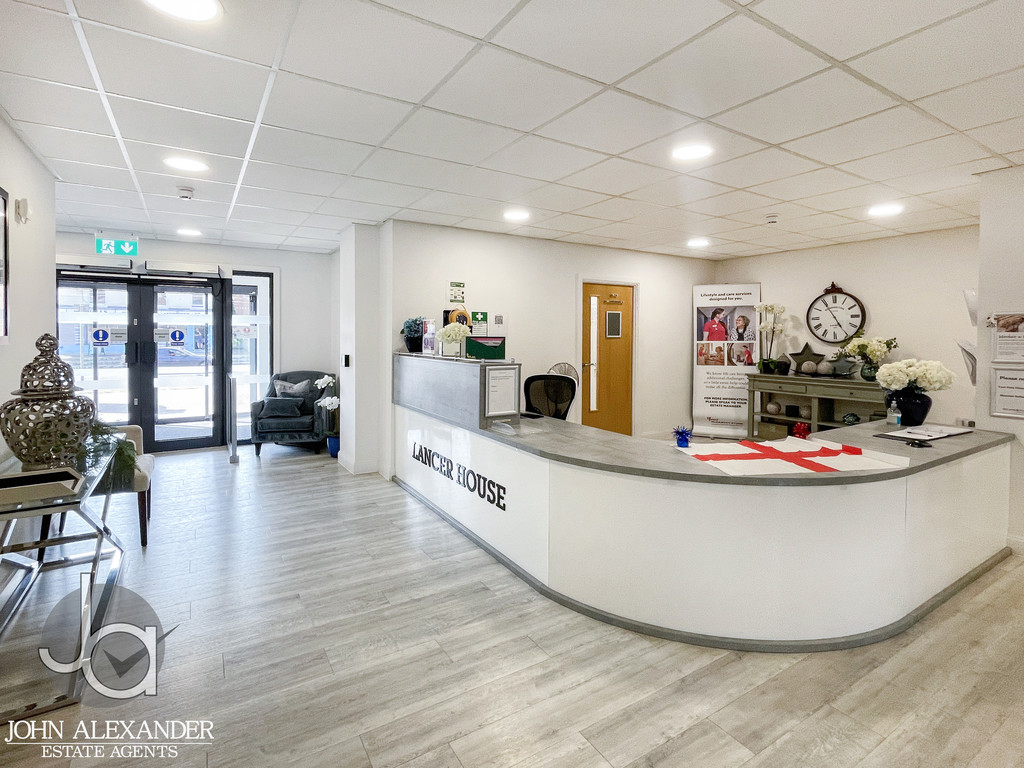
Lancer House is a Retirement Living PLUS development, brought to you by McCarthy & Stone. Designed exclusively for the over 70s, this development comprises 53 apartments with numerous communal facilities such as a Club Lounge, a Wellness Suite and a bistro-style restaurant which serves freshly prepared food daily at reasonable prices.

Property Features
Full Details
OVERVIEW ***GUIDE PRICE £275,000-£300,000***
Situated within the highly regarded Lancer House Retirement Living Plus development by McCarthy Stone, this beautifully presented two-bedroom apartment offers spacious, thoughtfully designed accommodation exclusively for the over 70s. Positioned on the second floor and benefitting from two private balconies, generous storage throughout, an allocated parking space and a separate lock-up storage cage, this home is ideal for those seeking independent living with the reassurance of on-site support available 24 hours a day.
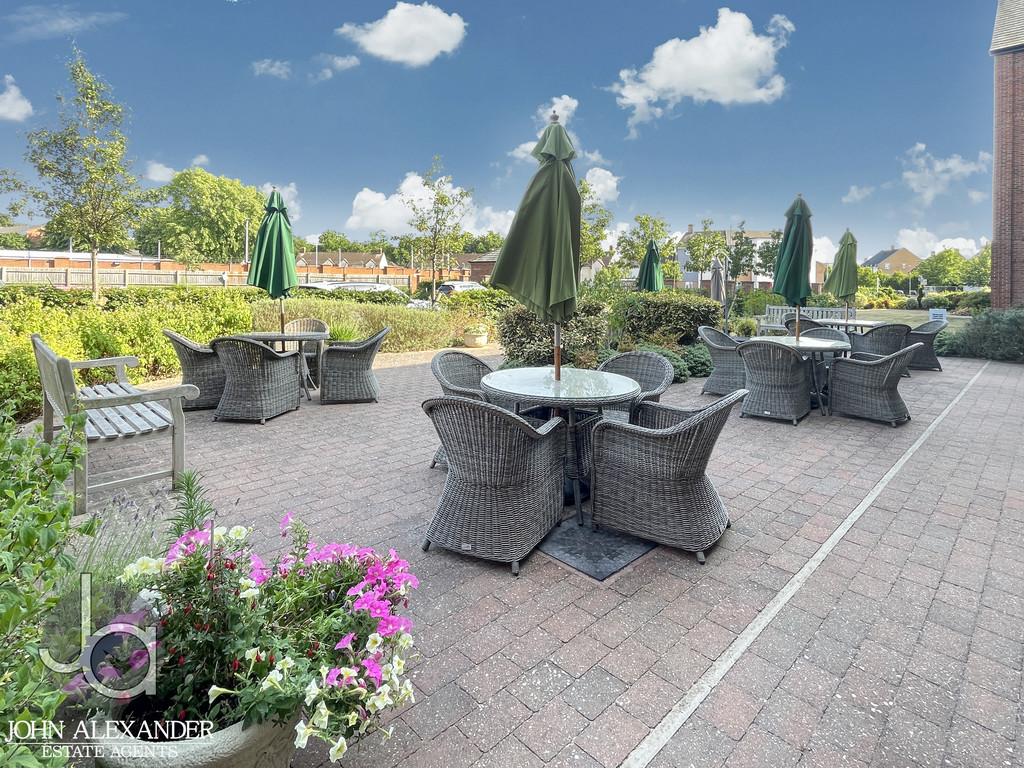
Residents enjoy access to an excellent range of communal facilities including a welcoming club lounge, bistro-style restaurant serving freshly prepared meals, wellness suite with hair salon and treatment room, landscaped gardens, guest suite accommodation and a fully equipped laundry room. Designed with energy efficiency in mind, Lancer House incorporates double glazing, heat recovery ventilation systems, insulated cavity walls and solar photovoltaic panels.
STEP INSIDE Upon entering, a generous welcoming hallway provides access to all principal rooms and benefits from an impressive amount of storage, including a walk-in store, additional storage cupboards and a utility cupboard housing a plumbed-in washer/dryer.
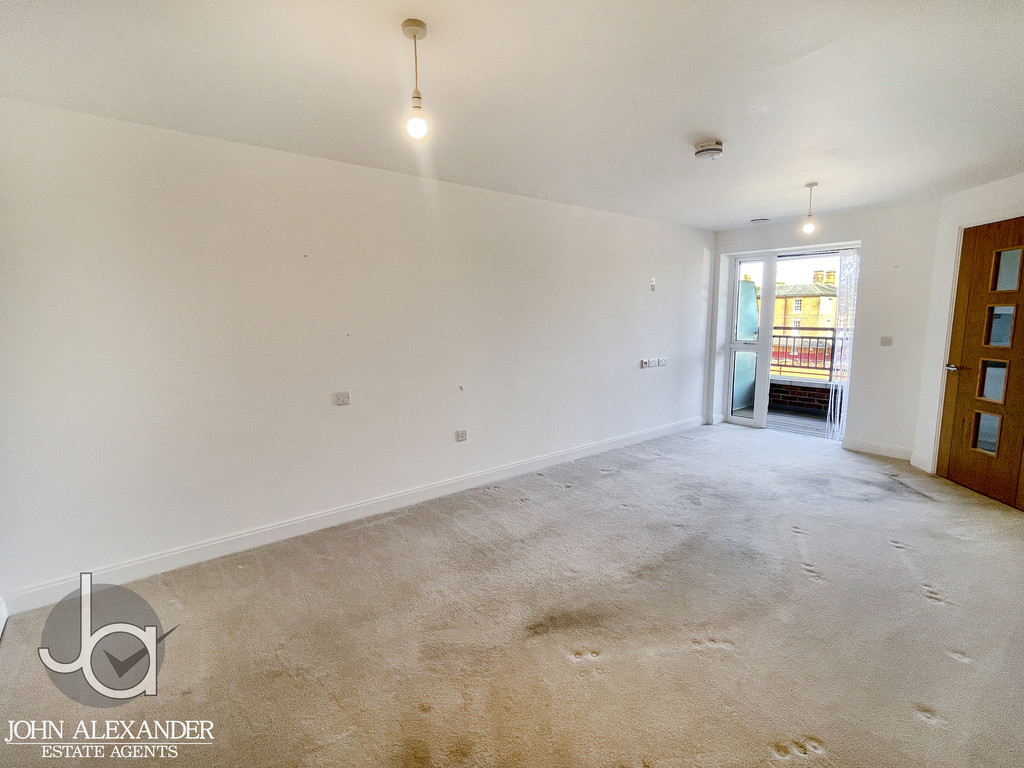
The heart of the home is the bright and airy lounge/dining room measuring 20'1" x 10'7" (6.12m x 3.22m), offering ample space for both relaxing and entertaining, with French doors opening onto a private sheltered balcony measuring 6'2" x 4'6" (1.88m x 1.38m) and enjoying pleasant views over the communal gardens. The modern fitted kitchen measures 9'10" x 8'3" (3.00m x 2.51m) and is finished with a range of contemporary high-gloss units and integrated Bosch appliances, including an eye-level oven, microwave, hob and fridge/freezer.
The principal bedroom measures 13'0" x 10'3" (3.96m x 3.13m) and benefits from a walk-in wardrobe together with direct access to a second private balcony measuring 16'1" x 4'6" (4.91m x 1.38m), creating an ideal spot to enjoy the outdoors from the comfort of your home.
The second bedroom, measuring 16'2" x 10'2" (4.94m x 3.10m), is an excellent-sized double room and offers flexibility as a guest bedroom, dining room, study or hobby room. The accommodation is further enhanced by a well-appointed accessible wet room measuring 7'9" x 7'0" (2.36m x 2.13m), featuring a level-access shower, vanity unit and WC, alongside a separate guest cloakroom measuring 6'9" x 3'5" (2.07m x 1.03m). An additional internal store measures 10'8" x 4'3" (3.24m x 1.30m), while a separate lock-up storage cage provides further practical storage
OTHER SERVICE'S Service Charge (Breakdown) - - 24-Hour on-site staffing
- 1 hour's domestic assistance per week
- Cleaning of communal windows
- Water rates for communal areas and apartments
- Electricity, heating, lighting and power to communal areas
- 24 hour emergency call system
- Upkeep of gardens and grounds
- Repairs and maintenance to the interior and exterior communal areas
- Contingency fund including internal and external redecoration of communal areas
- Buildings insurance
The Service charge does not cover external costs such as your Council Tax, electricity or TV.
STEP OUTSIDE Residents have use of the beautifully maintained communal gardens, complete with seating areas perfect for enjoying the warmer months and socialising with neighbours. The property also benefits from an allocated parking space.
SUMMARY Lancer House has been designed to offer a lifestyle as well as a home, with residents enjoying access to a welcoming club lounge, bistro-style restaurant serving freshly prepared meals daily, a wellness suite with hair salon and treatment room, beautifully landscaped communal gardens, guest suite accommodation for visitors and a fully equipped laundry room. The development also benefits from 24-hour on-site staffing, emergency call systems and tailored support packages, providing complete peace of mind. Energy-efficient features, including double glazing, heat recovery ventilation, insulated cavity walls and solar photovoltaic panels, help reduce running costs, while the property further benefits from an allocated parking space and an excellent location close to the many cultural, leisure and shopping amenities that Colchester has to offer.
LOCATION There is no shortage of exciting arts venues. Colchester is culturally rich, home to three theatres, an arts centre and galleries including the internationally important Firstsite Gallery. The town has a thriving artistic community. It ensures there are always exhibitions, theatre, music and more to visit. There are also plenty of clubs and societies for those ready to get involved and enjoy making their own artistic and cultural contribution. The countryside around Colchester has a great deal to offer too. From idyllic constable country to the stunning Essex Coast there are opportunities for enjoying wildlife, or simply a drive and the chance to discover picturesque villages.
Enquire About This Property
If you would like to arrange a viewing of this property or if you have any questions or queries then please contact us using the following information