Chapel Road, Tiptree, Colchester
£400,000 Guide Price










Property Overview
Summary
The current owners have undertaken an extensive programme of modernisation, including a complete rewire and installation of a new smart boiler, creating a turnkey home ideally suited to modern lifestyles. .

Property Features
Full Details
OVERVIEW ***GUIDE PRICE £400,000 - £425,000***
This beautifully refurbished and thoughtfully reconfigured two-bedroom detached bungalow offers stylish, contemporary living throughout and is presented to an exceptional standard. Having undergone extensive improvements by the current owners, the property provides bright, versatile accommodation ideally suited to modern lifestyles.
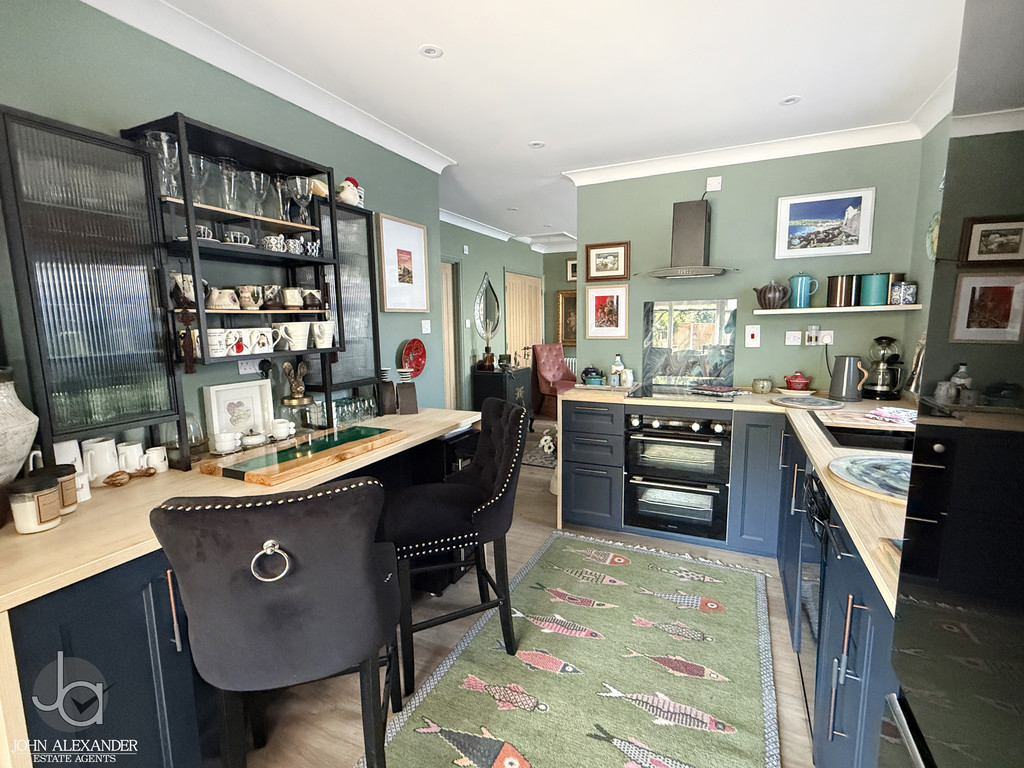
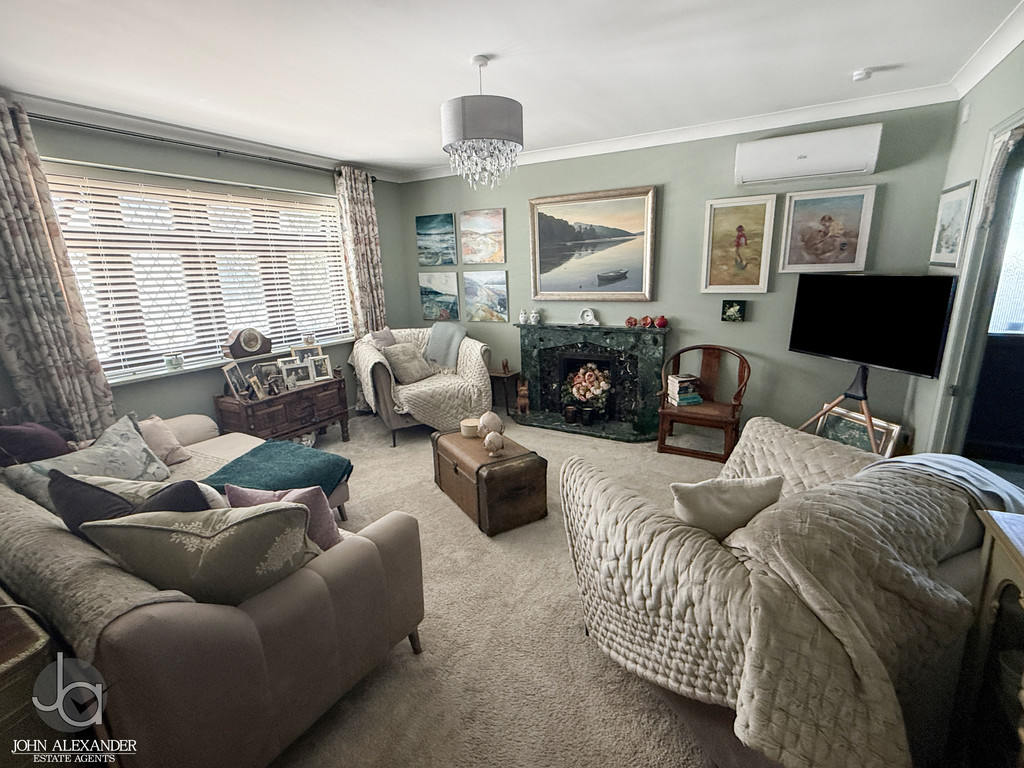
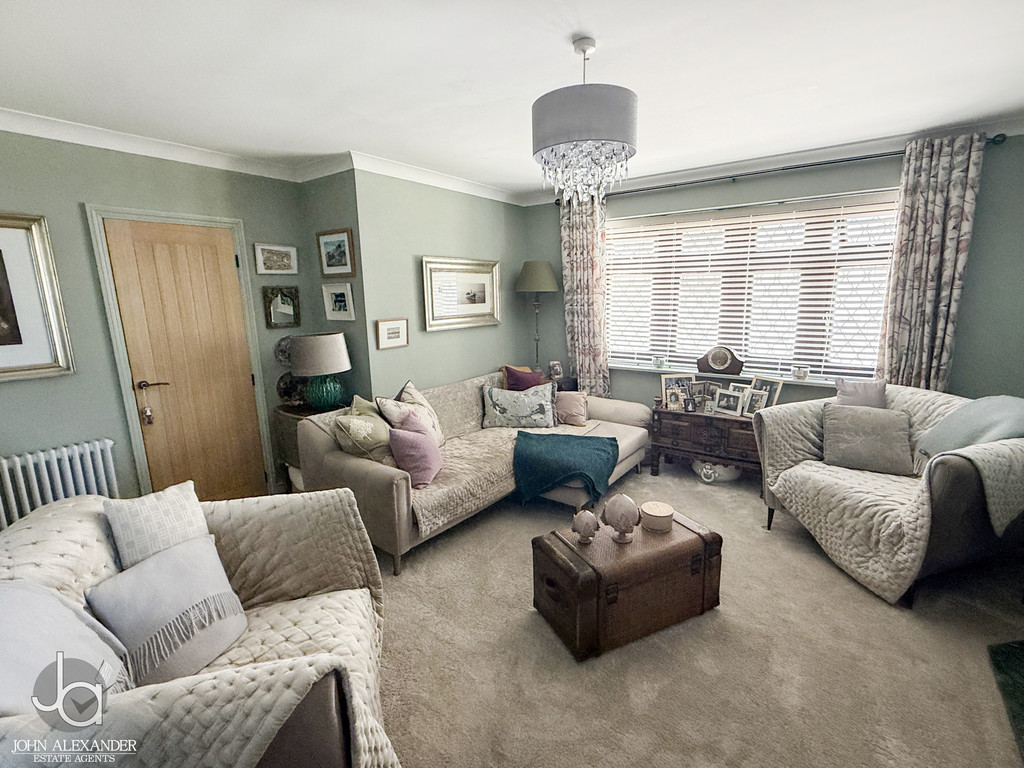
At the heart of the home is an impressive open-plan dining area which seamlessly connects the principal living spaces. The spacious lounge enjoys a charming box bay window to the front aspect and a feature open fireplace, creating a warm and inviting atmosphere. The recently installed contemporary kitchen is fitted with a range of sleek units, quality work surfaces, a nano-steel sink, breakfast bar and entertaining space. This property also benefits from fitted air conditioning as well as a smart boiler which are both being left behind for the next new owner.
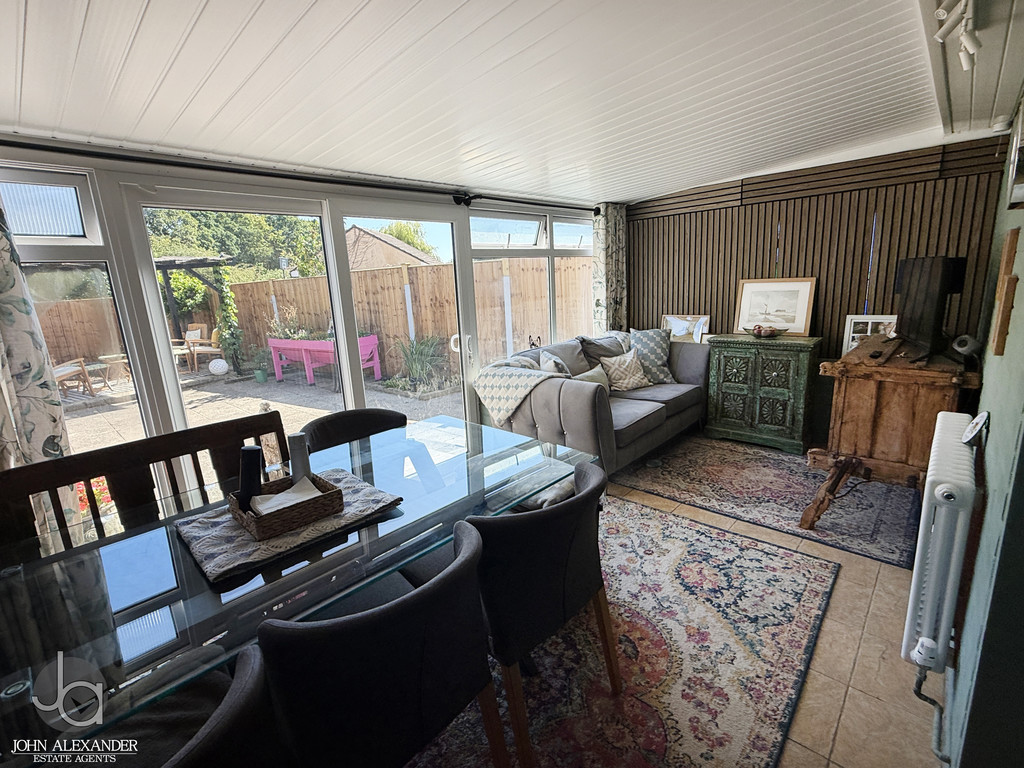
The kitchen opens into a superb garden room, flooded with natural light and featuring sliding doors leading directly onto the rear terrace, providing the perfect indoor-outdoor lifestyle for entertaining and family gatherings.
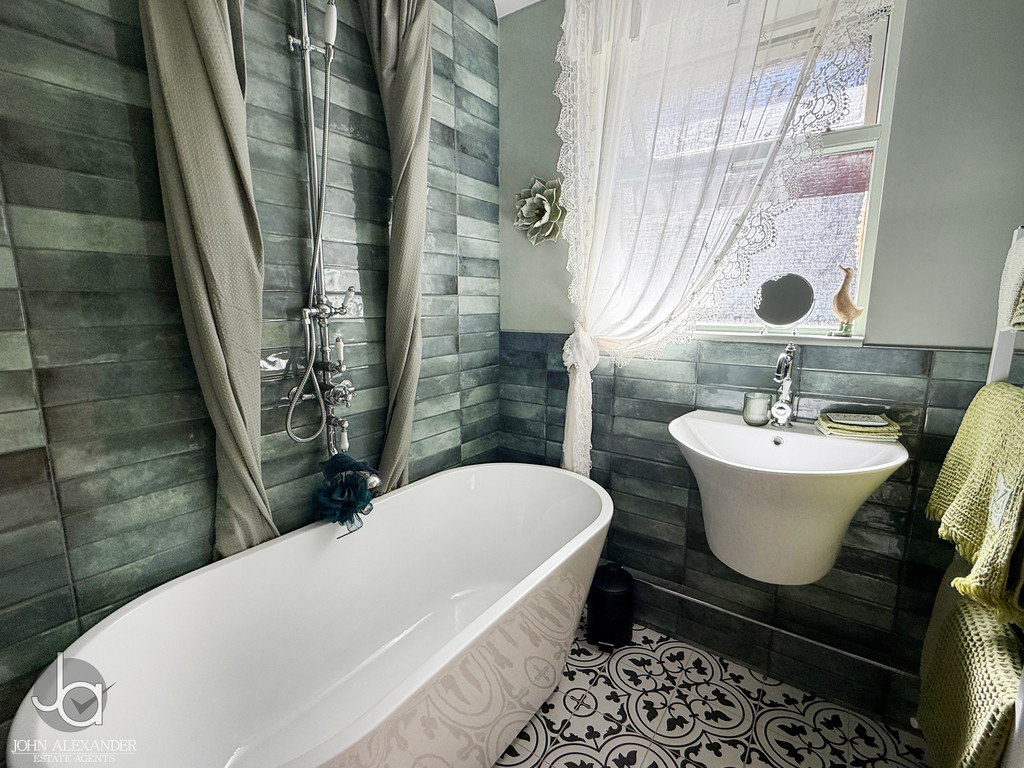
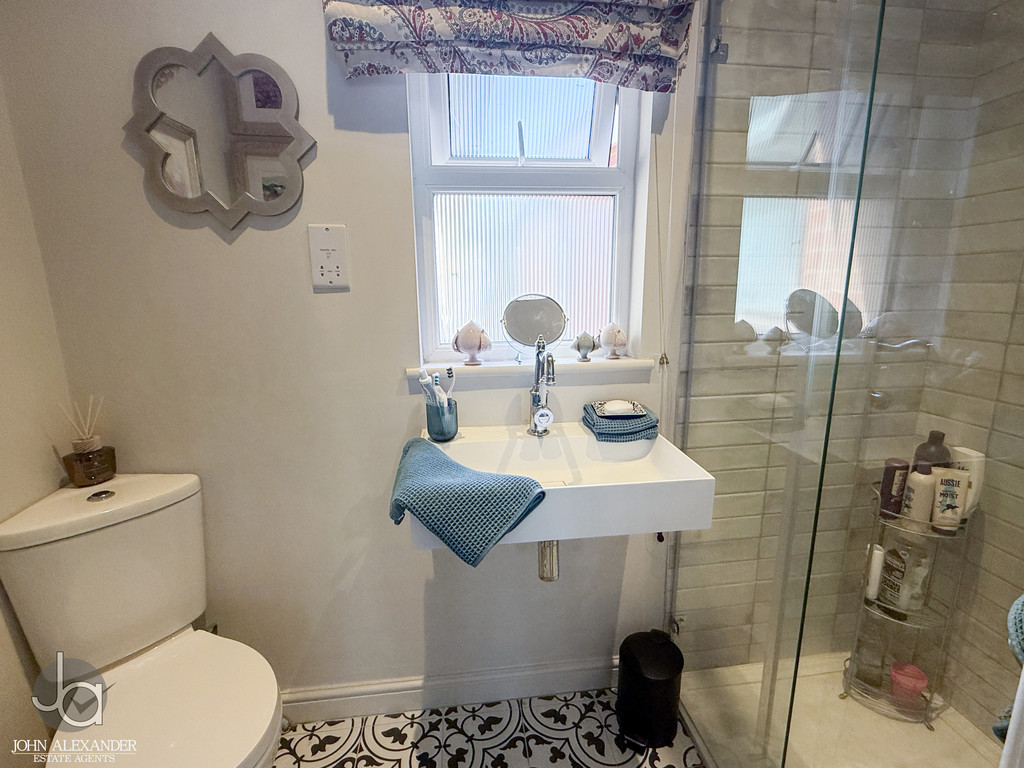
The property offers two well-proportioned bedrooms. The principal bedroom benefits from a spacious en-suite shower room finished with elegant Italian-imported tiling, whilst the second bedroom provides a generous sized area. A beautifully appointed family bathroom completes the accommodation, featuring a freestanding bath with shower over, WC, wash hand basin and heated towel rail.
Further benefits include newly laid carpets, a recently installed boiler, ample storage space and a carefully considered layout designed for comfortable, low-maintenance living.
Outside
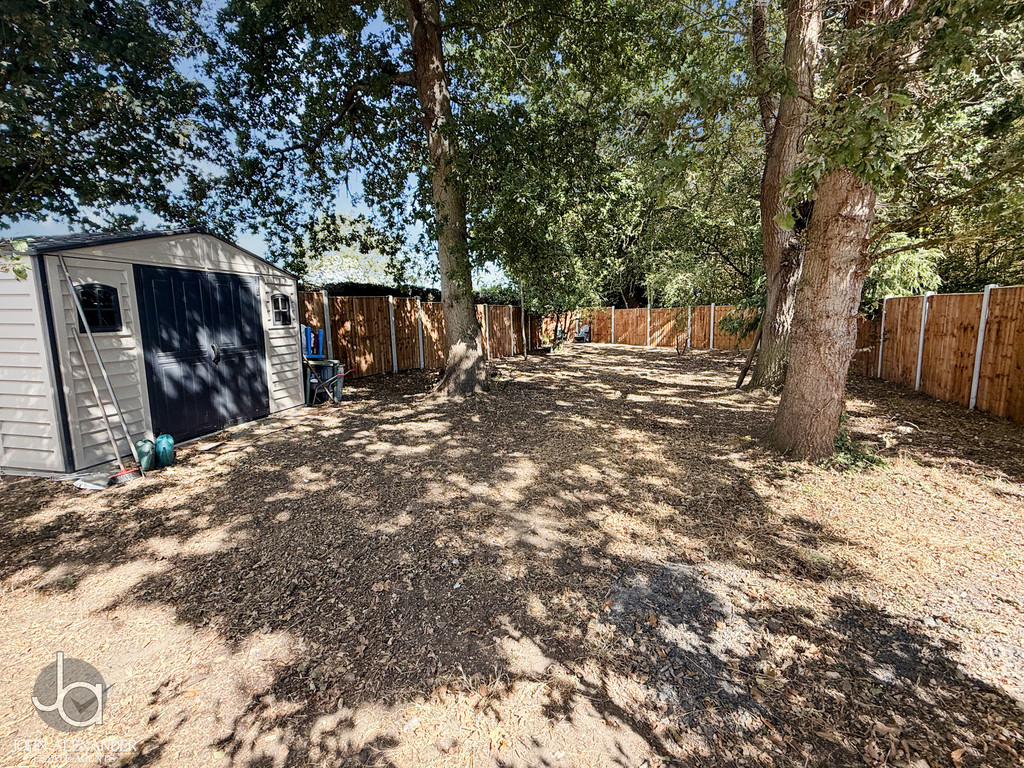
A particular feature of the property is the impressive rear garden, extending to approximately 170ft in length. Immediately adjoining the property is a generous patio and entertaining terrace, complemented by a covered pergola and seating area, ideal for al fresco dining and summer evenings.
The remainder of the garden is predominantly laid to lawn, interspersed with established flower beds, mature trees, shrubs and a variety of fruit trees, creating a peaceful and attractive outdoor environment. Side access is provided via a gated pathway.
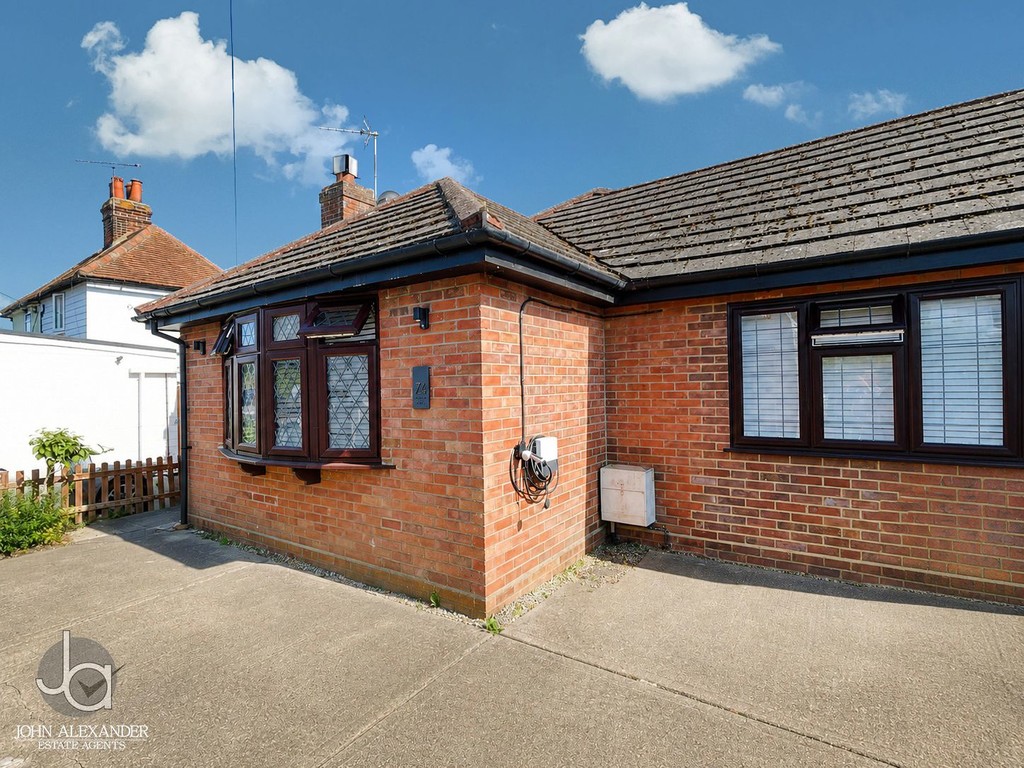
To the front, a private driveway offers off-road parking for up to three vehicles and benefits from an EV charging point.
This exceptional bungalow combines high-quality finishes, generous outdoor space and a turnkey presentation, making it an ideal purchase for those seeking a stylish home ready to move straight into.
LIVING ROOM 14' 9" x 14' 9" (4.5m x 4.5m) An open fireplace and fitted in AC unit with a bay window and a wide floorspace for furniture and units.
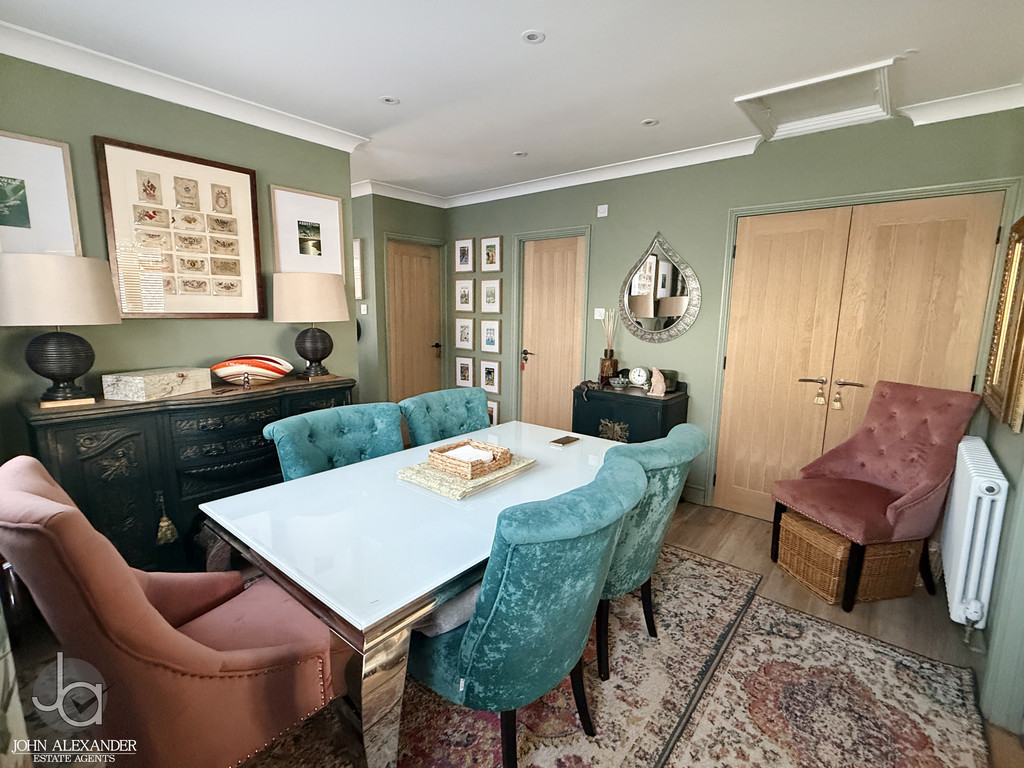
DINING ROOM 11' 8" x 10' 7" (3.56m x 3.25m) Step into the impressive open-plan dining area, positioned at the heart of the home and providing access to all principal rooms. This versatile space serves as the central hub for everyday living and entertaining. A useful double storage cupboard offers excellent practicality and currently accommodates the washing machine, tumble dryer and newly installed smart boiler.
KITCHEN 12' 7" x 8' 11" (3.84m x 2.72m) A stylish, contemporary kitchen recently installed by the current owners, featuring a range of sleek base units, quality work surfaces and an inset nano-steel sink. The kitchen is well equipped with a double oven and an induction hob, all of which are to remain. A breakfast bar provides the perfect spot for informal dining and everyday use, while the open-plan layout flows effortlessly into the garden room, creating a bright and sociable space ideal for both entertaining and modern family living.
GARDEN ROOM 14' 7" x 8' 3" (4.47m x 2.54m) A delightful and versatile living space, the garden room is flooded with natural light and enjoys attractive views across the rear garden. Benefitting from a tiled floor, recently installed radiator and sliding patio doors opening directly onto the terrace, this inviting room provides the perfect setting for relaxing, entertaining or enjoying the garden throughout the seasons.
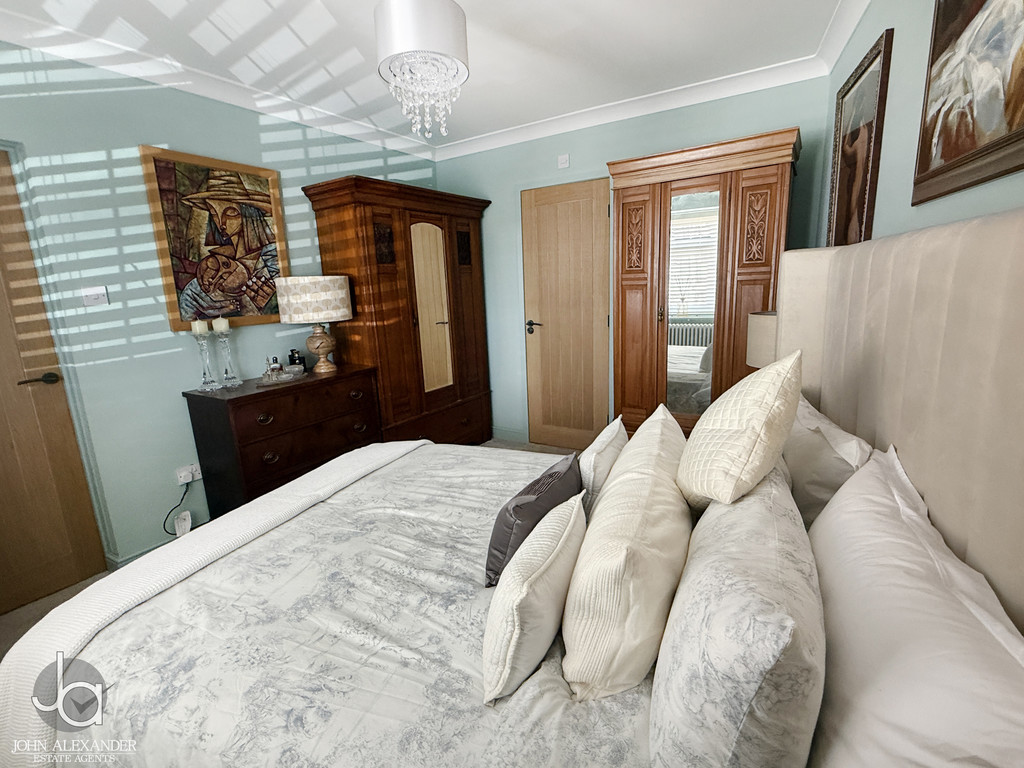
BEDROOM 1 12' 7" x 10' 11" (3.84m x 3.33m) A generously proportioned principal bedroom featuring a window to the front aspect and newly fitted carpeting, creating a bright and comfortable retreat. The room further benefits from direct access to the en-suite shower room.
BEDROOM 2 8' 11" x 8' 7" (2.72m x 2.62m) The second bedroom provides a lovely living area to relax in with a window out to the side allowing natural lighting throughout the day.
BATHROOM Beautifully appointed and finished to a high standard, the family bathroom comprises a freestanding bath with shower over, WC and wash hand basin. Additional features include a tiled floor, heated towel rail and an obscured side-aspect window, creating a bright yet private space.
GARDEN A particular feature of the property is the impressive enclosed rear garden, extending to approximately 170ft in length. Immediately to the rear of the bungalow is a generous patio terrace, complemented by a covered pergola, providing the perfect setting for outdoor dining, entertaining and enjoying views across the garden. The remainder is predominantly laid to lawn and enhanced by a variety of well-stocked flower beds, mature plants, trees and shrubs, creating an attractive and established outdoor space. A gated side access completes this superb garden.
FRONT At the front of the property you will find a driveway providing ample parking for up to three vehicles, EV charging point.
Enquire About This Property
If you would like to arrange a viewing of this property or if you have any questions or queries then please contact us using the following information