Collingwood Road, , Colchester
£325,000 Guide Price

Property Overview
Summary
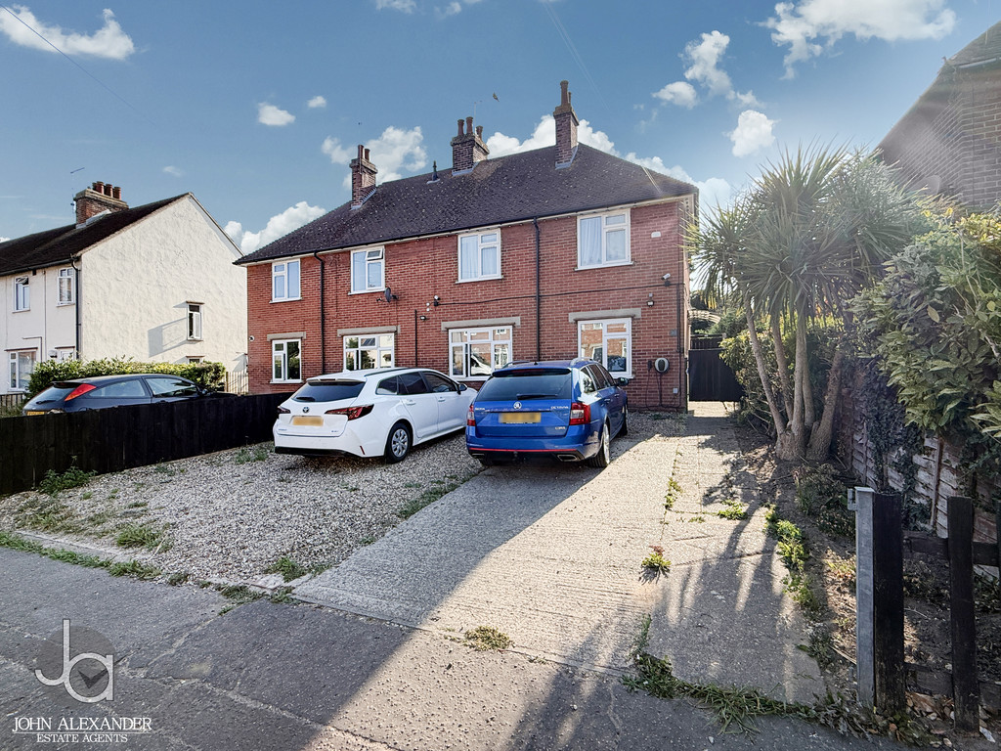
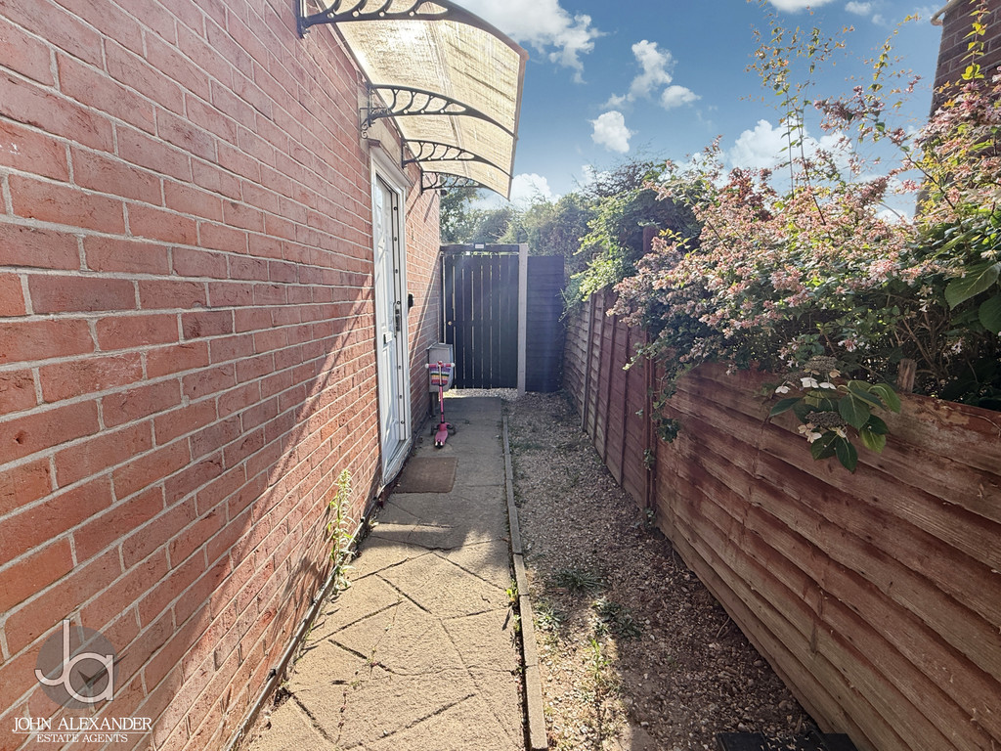
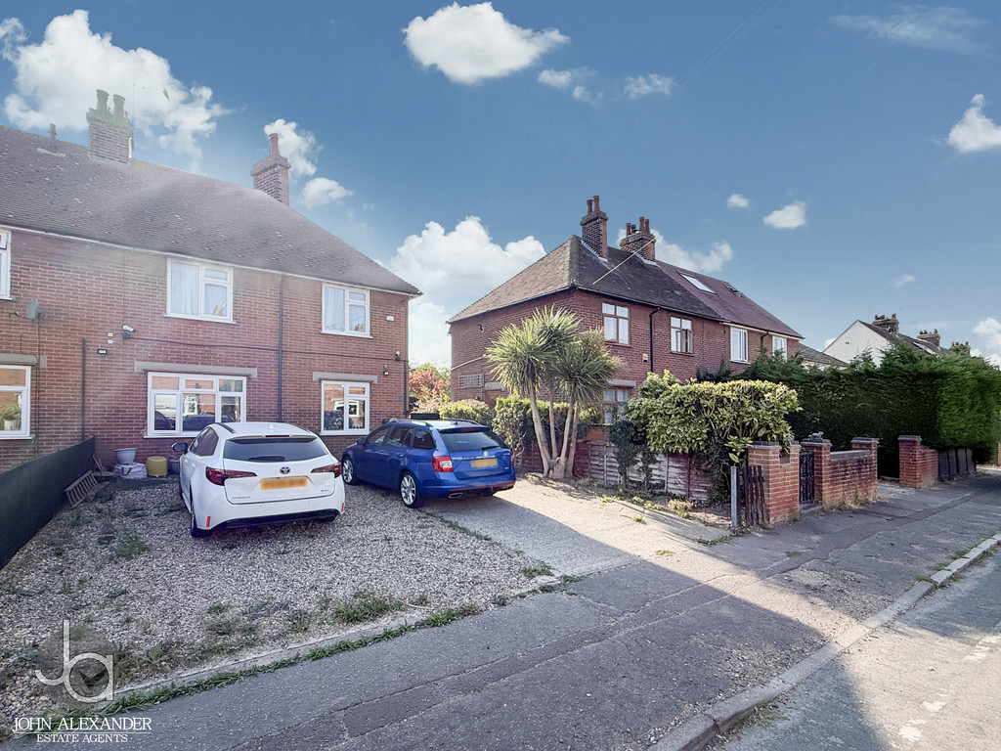
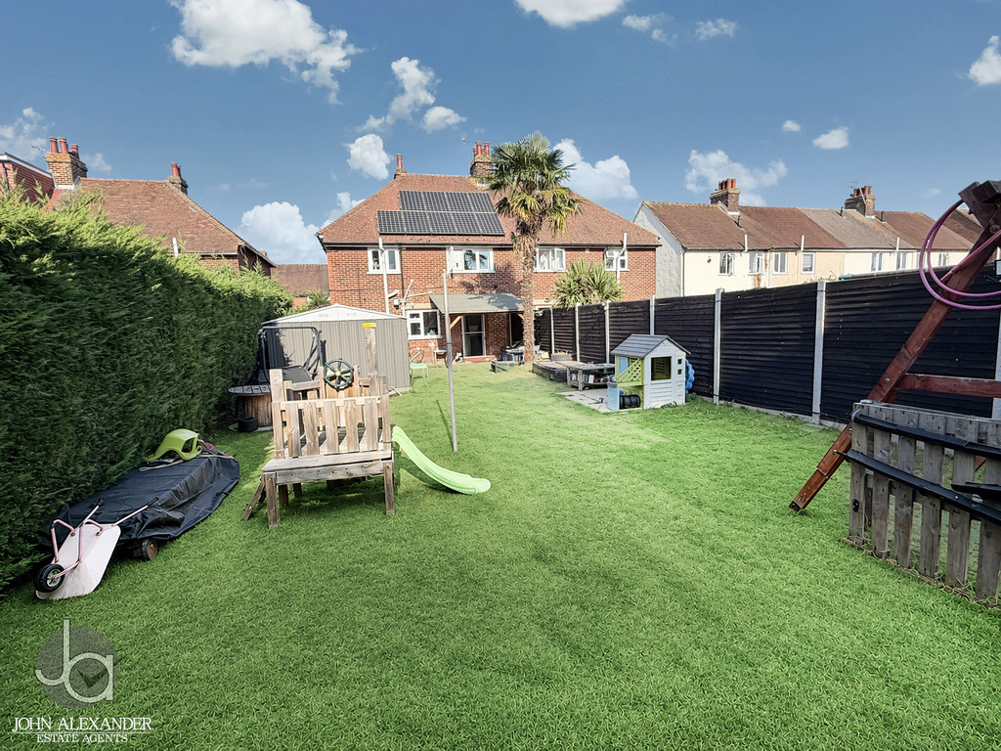
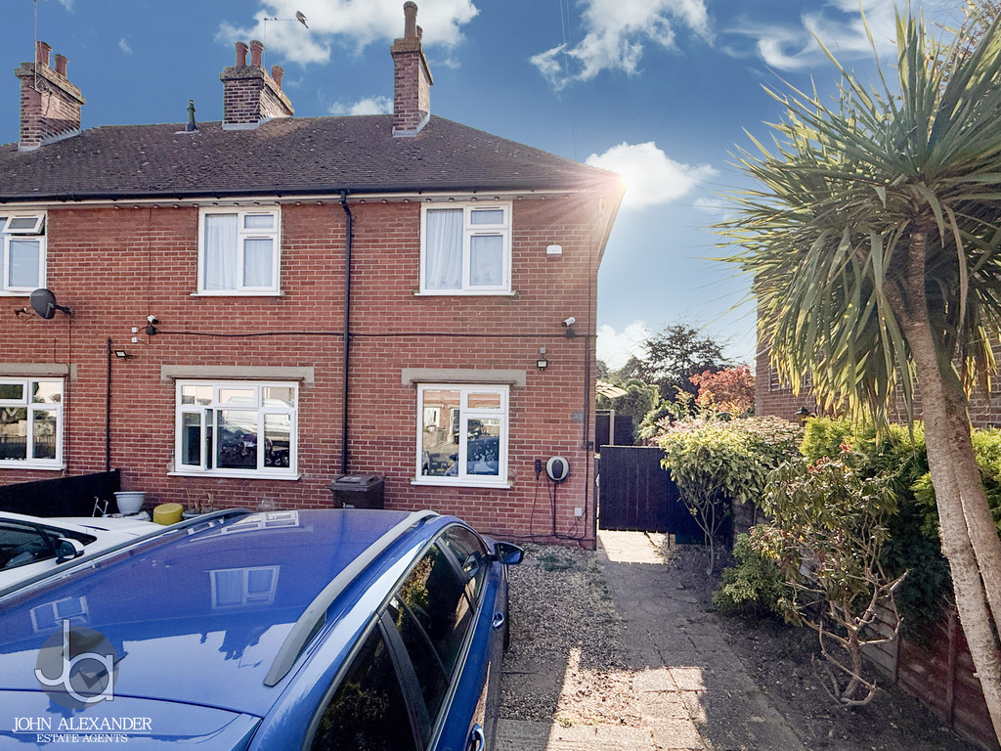
Situated in the highly sought-after CO3 area of Colchester, this well-presented three-bedroom semi-detached home offers stylish and spacious accommodation, having been fully renovated throughout to a high standard. The property features a stunning modern kitchen with quartz worktops and high-specification appliances, two generous reception rooms, a large south-facing garden with a covered BBQ area and workshop, driveway parking for three vehicles, solar panels and an electric vehicle charging point.
Property Features
Full Details
OVERVIEW ***GUIDE PRICE £325,000 TO £350,000***
Situated in the highly sought-after CO3 area of Colchester, this well-presented three-bedroom semi-detached home offers stylish and spacious accommodation, having been fully renovated throughout to a high standard. The property features a stunning modern kitchen with quartz worktops and high-specification appliances, two generous reception rooms, a large south-facing garden with a covered BBQ area and workshop, driveway parking for three vehicles, solar panels and an electric vehicle charging point.
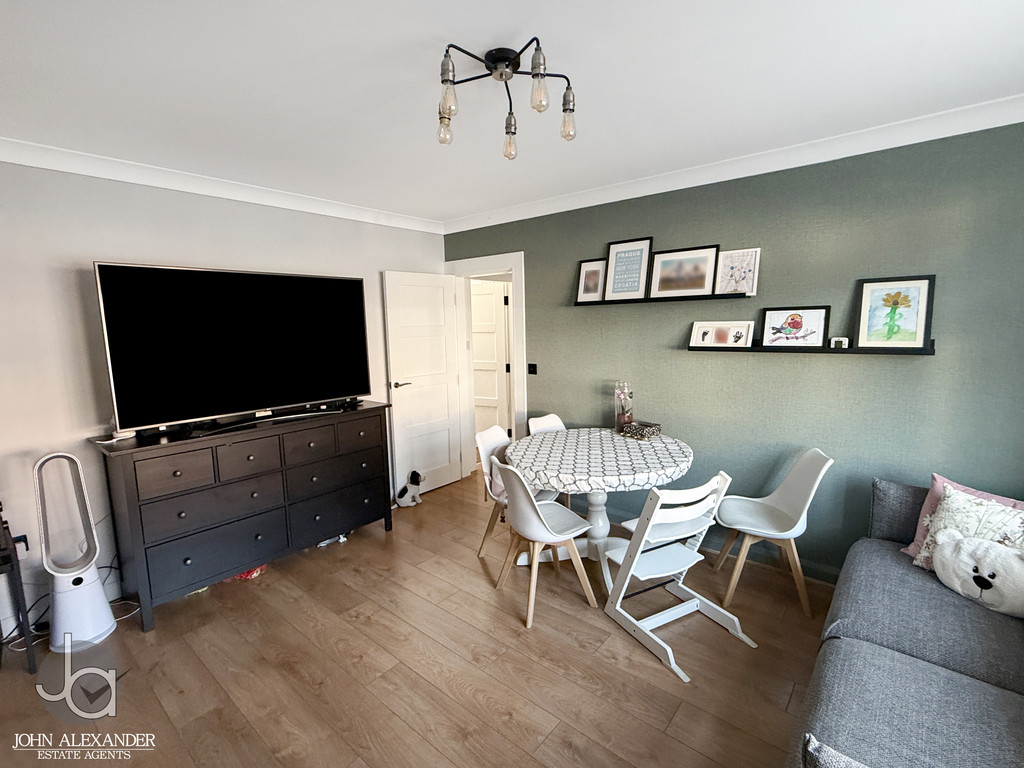
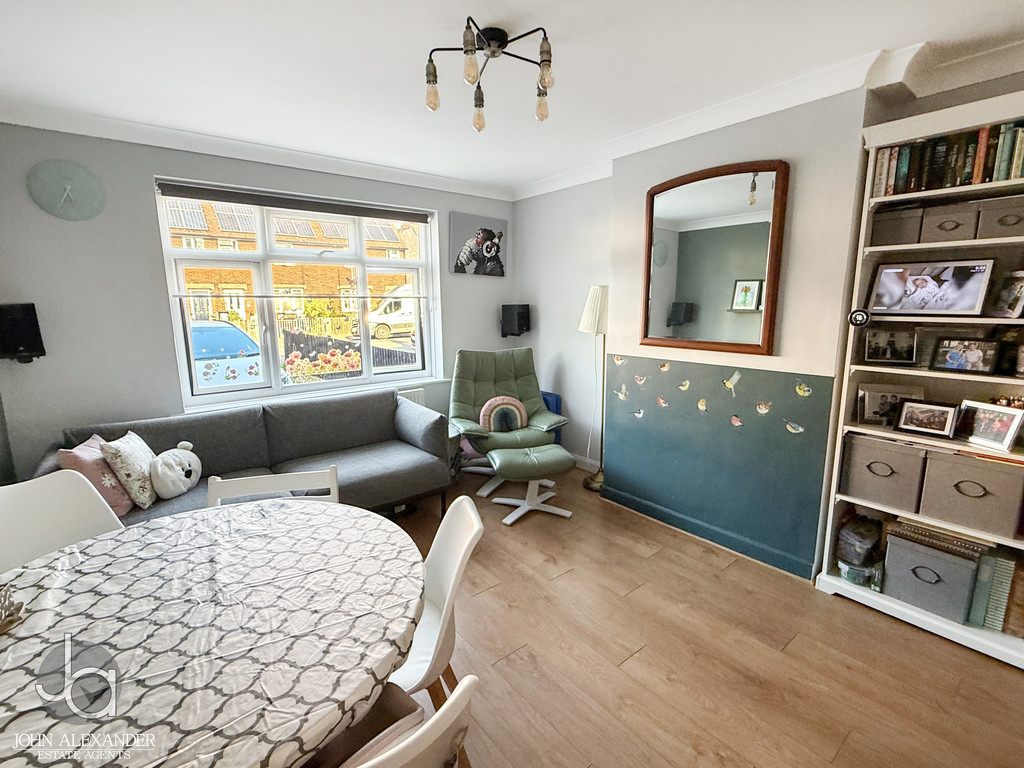
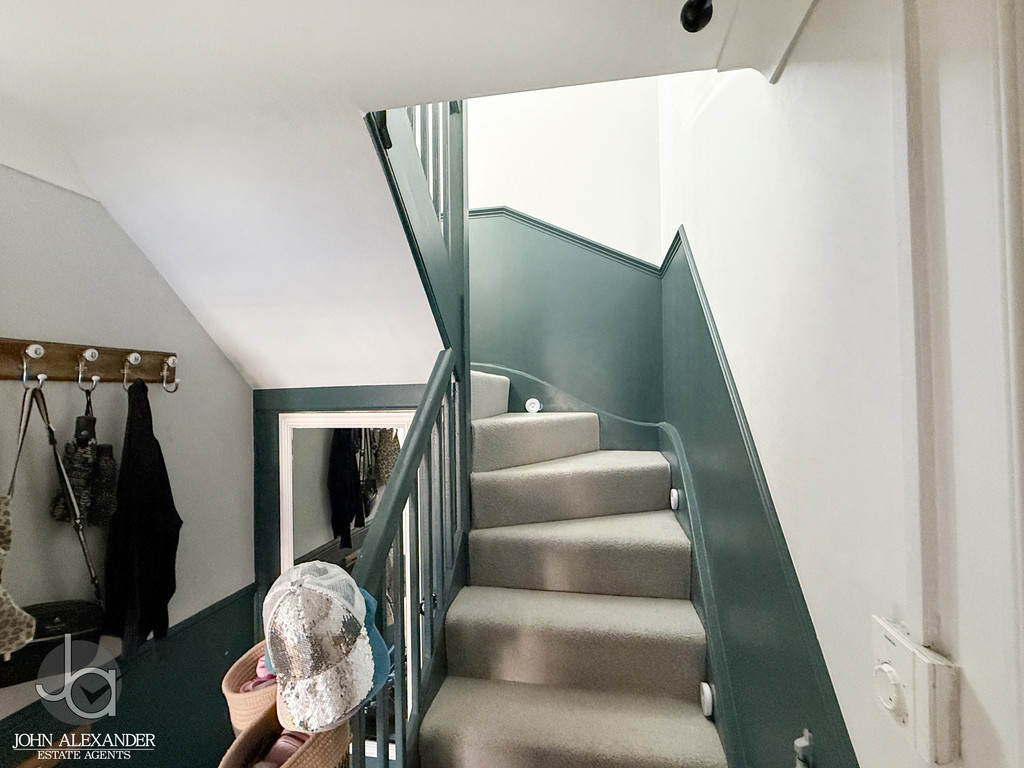
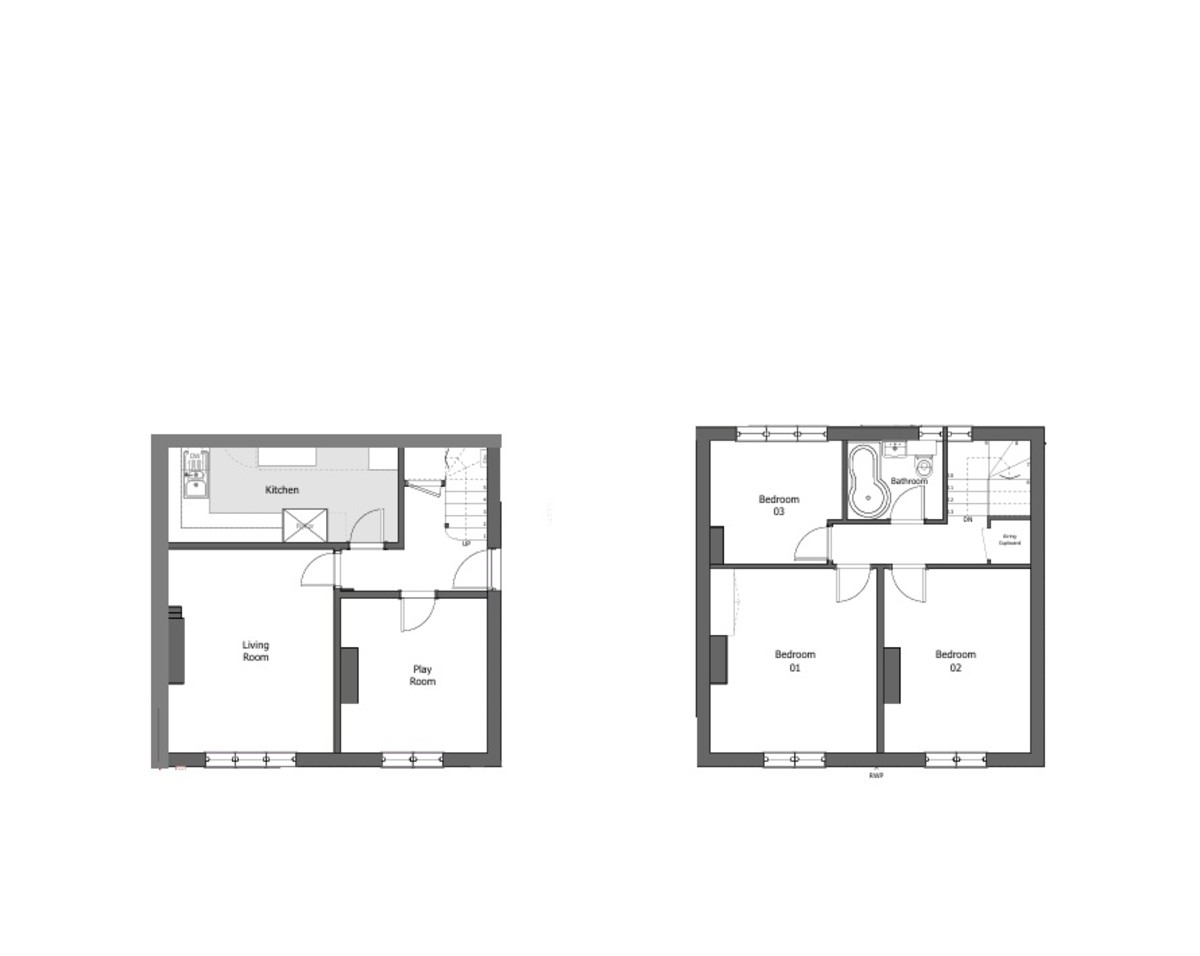
STEP INSIDE Stepping inside, you are welcomed into a bright entrance hall which leads to the principal living accommodation. To the front of the property, the well presented living room measures 11.40ft x 13.92ft and is flooded with natural light, creating a warm and inviting environment for relaxation and everyday family life.
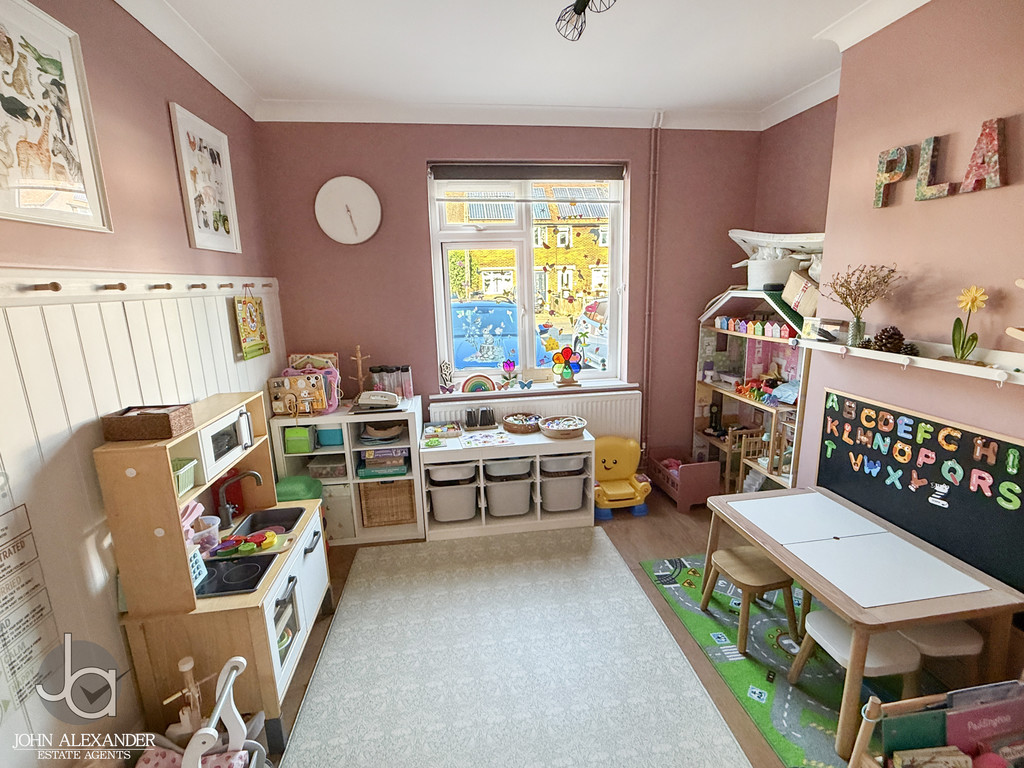
Adjacent to the living room is a versatile second reception room measuring 10.02ft x 10.52ft, currently utilised as a playroom. This adaptable space could equally serve as a formal dining room, home office, snug or family room, catering effortlessly to the changing needs of modern households.
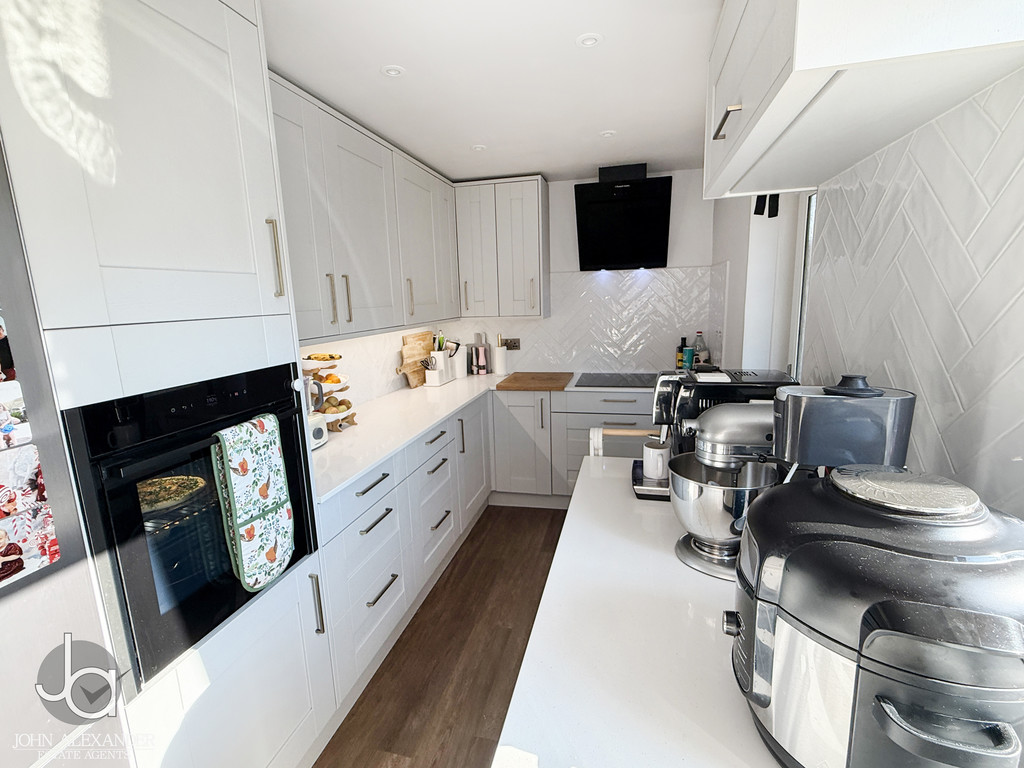
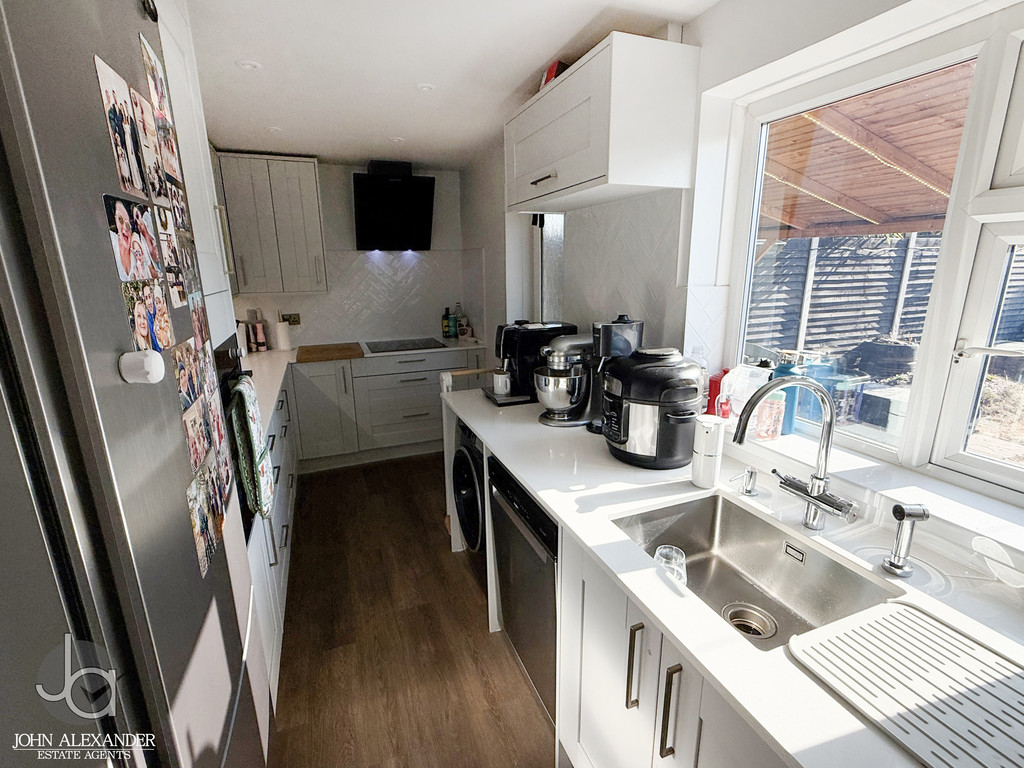
At the rear of the property, the modern kitchen measures 15.82ft x 6.84ft and has been thoughtfully designed to create a practical and sociable heart of the home. Featuring sleek cabinetry, premium integrated appliances and luxurious quartz worktops, the kitchen offers an abundance of storage and preparation space while maintaining a clean and contemporary aesthetic.
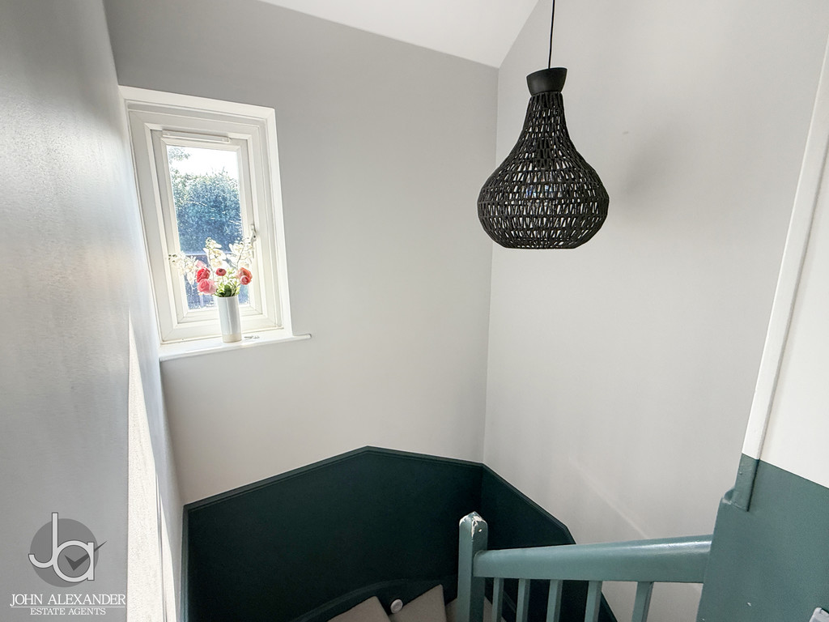
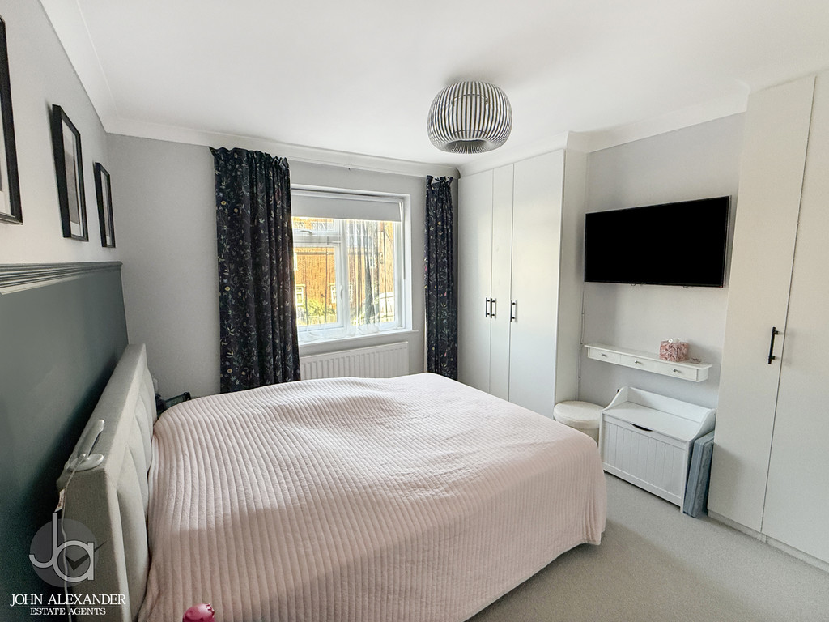
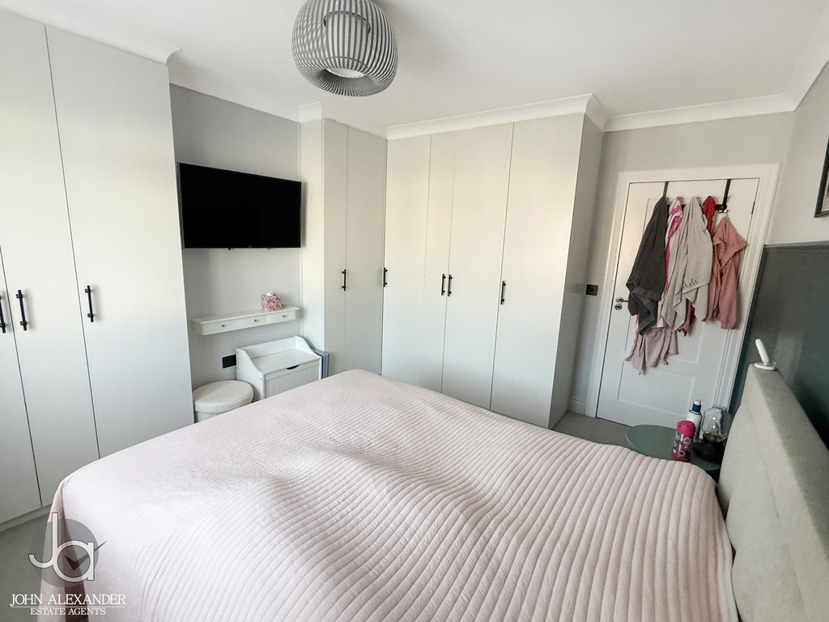
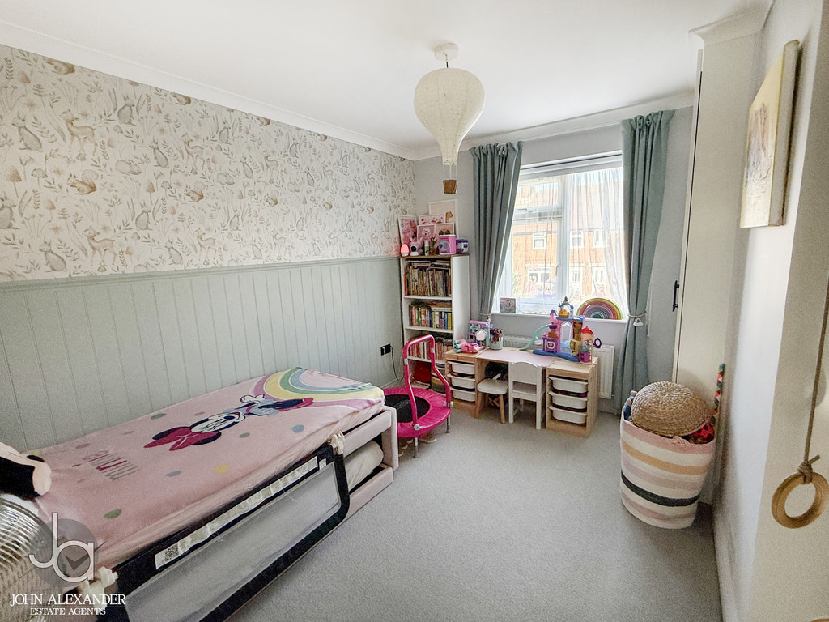
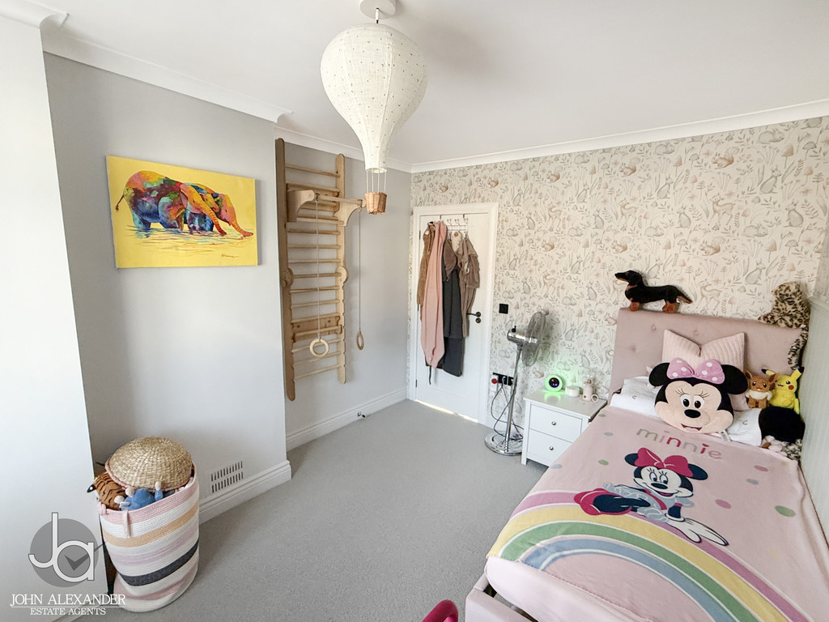
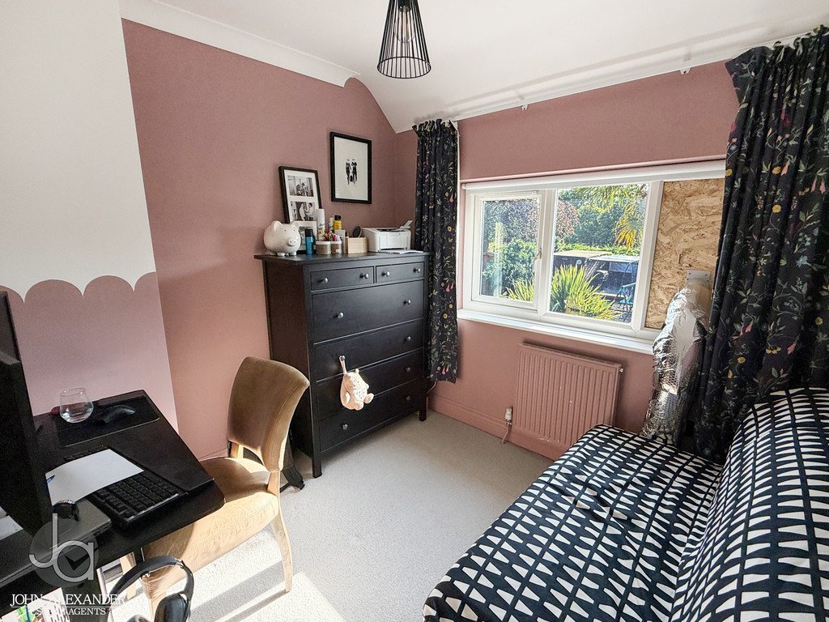
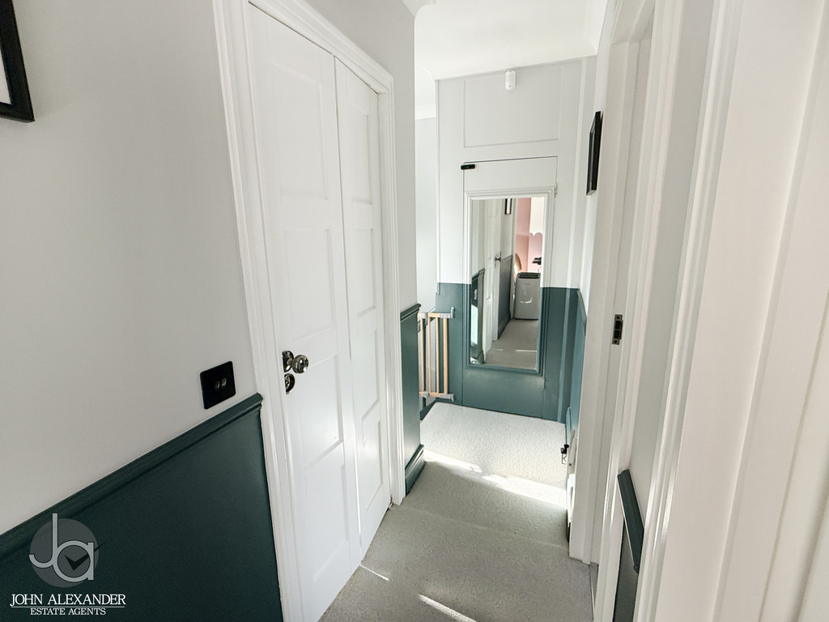
Ascending to the first floor, the landing provides access to three well-proportioned bedrooms. The principal bedroom is a generous double room measuring 12.53ft x 10.35ft, offering ample space for wardrobes and furnishings. Bedroom two measures 12.40ft x 9.85ft and is another comfortable double bedroom, while bedroom three measures 9.04ft x 8.41ft, making it ideal as a child's bedroom, guest room or home office.
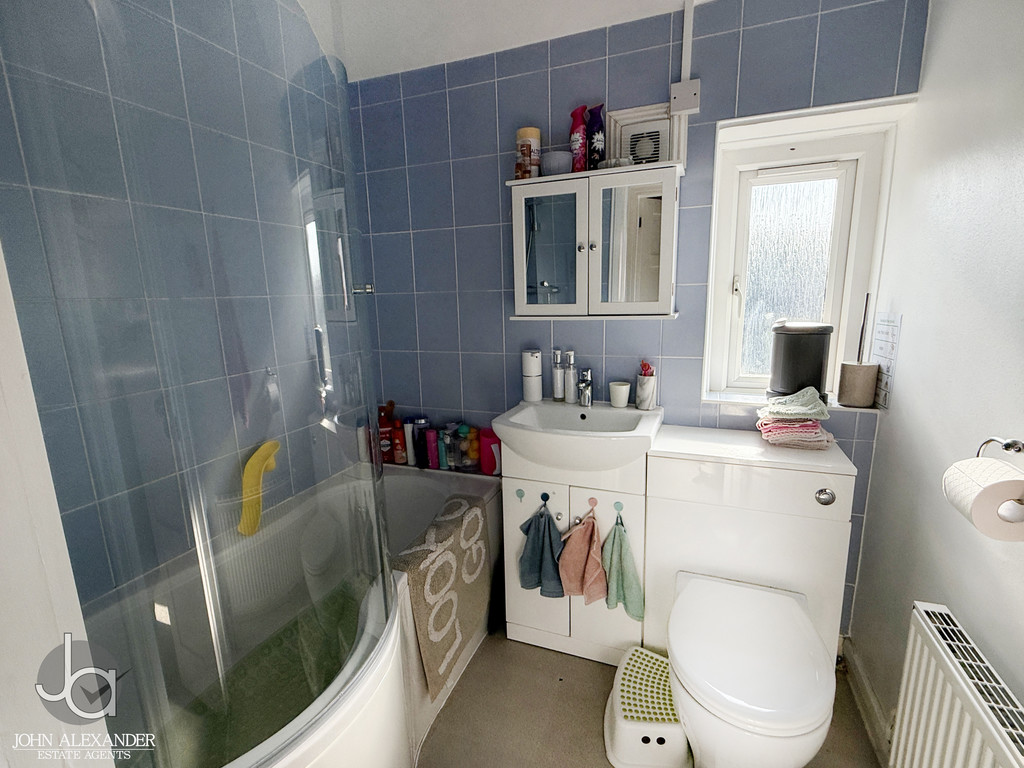
The family bathroom measures 6.45ft x 5.21ft and is fitted with a panelled bath with shower over and glazed shower screen, vanity wash hand basin and low-level WC. Partially tiled walls complete this practical space, serving the needs of modern family living.
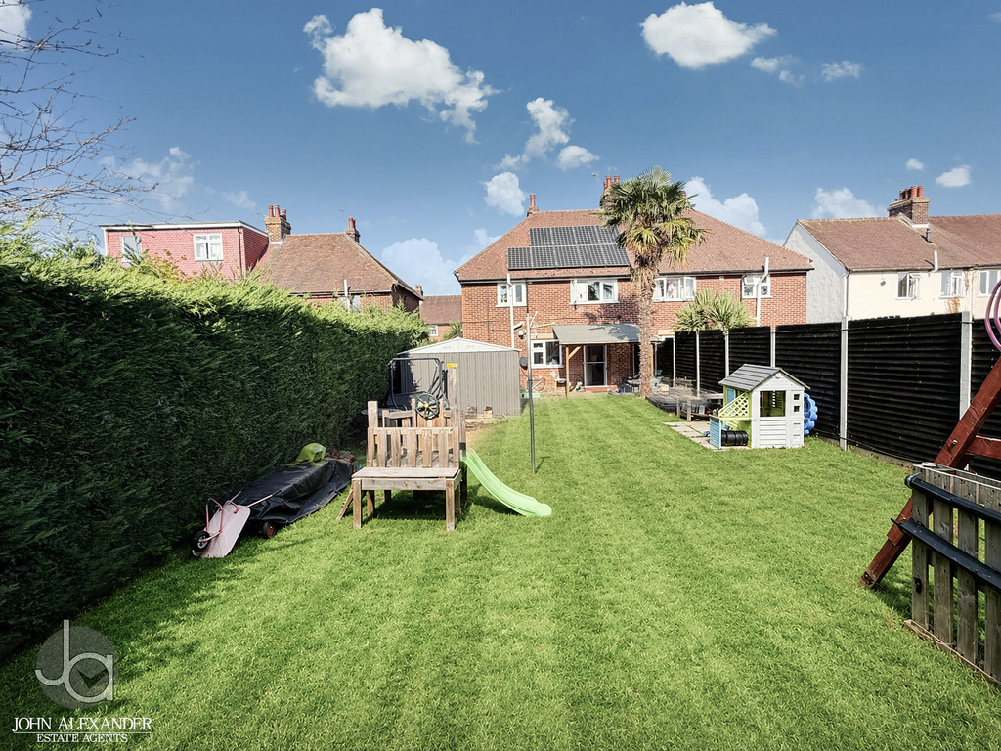
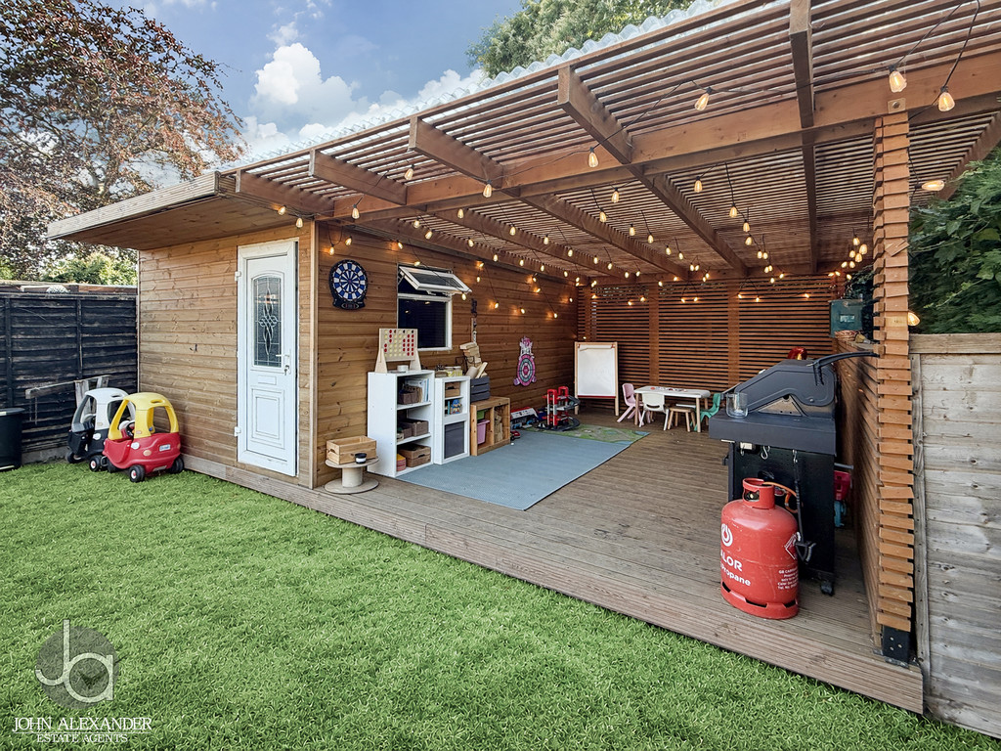
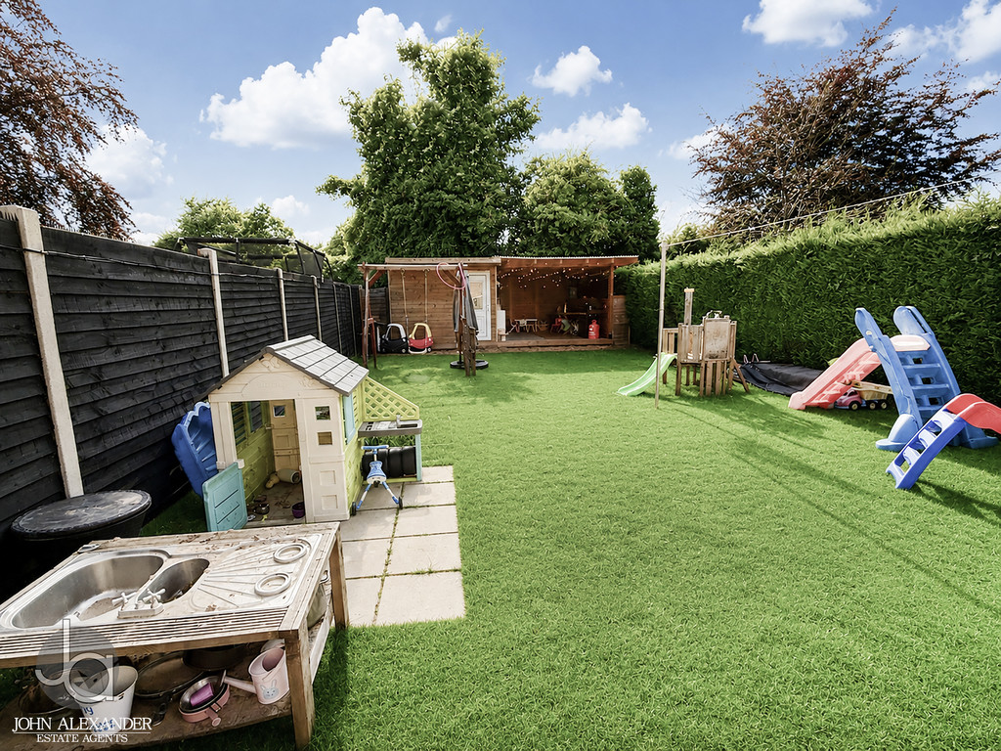
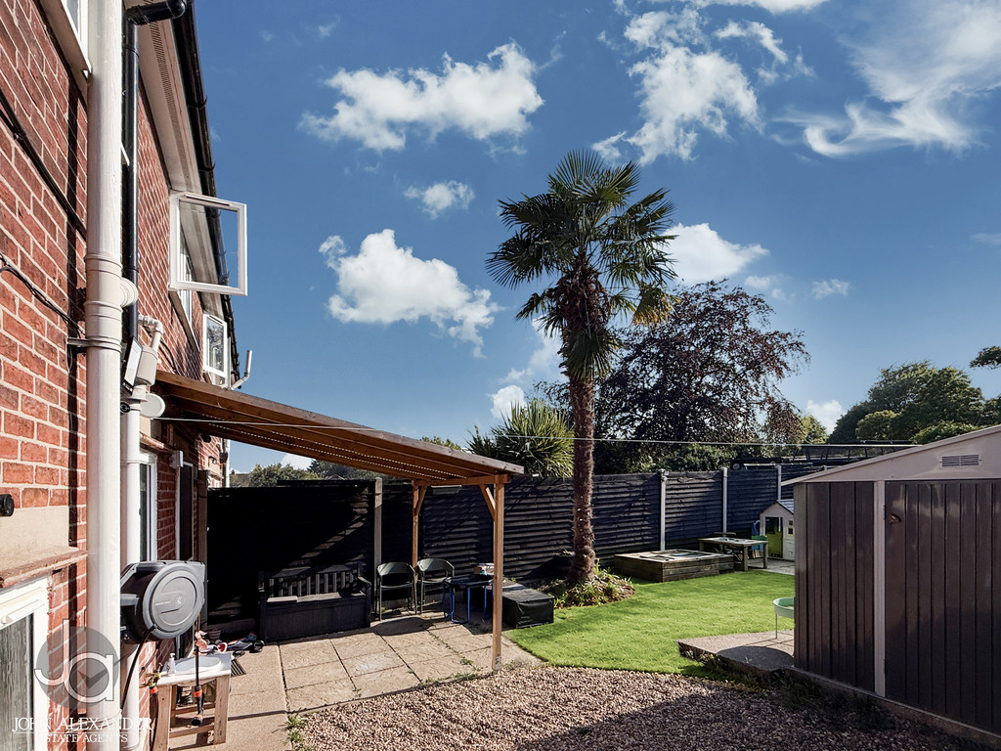
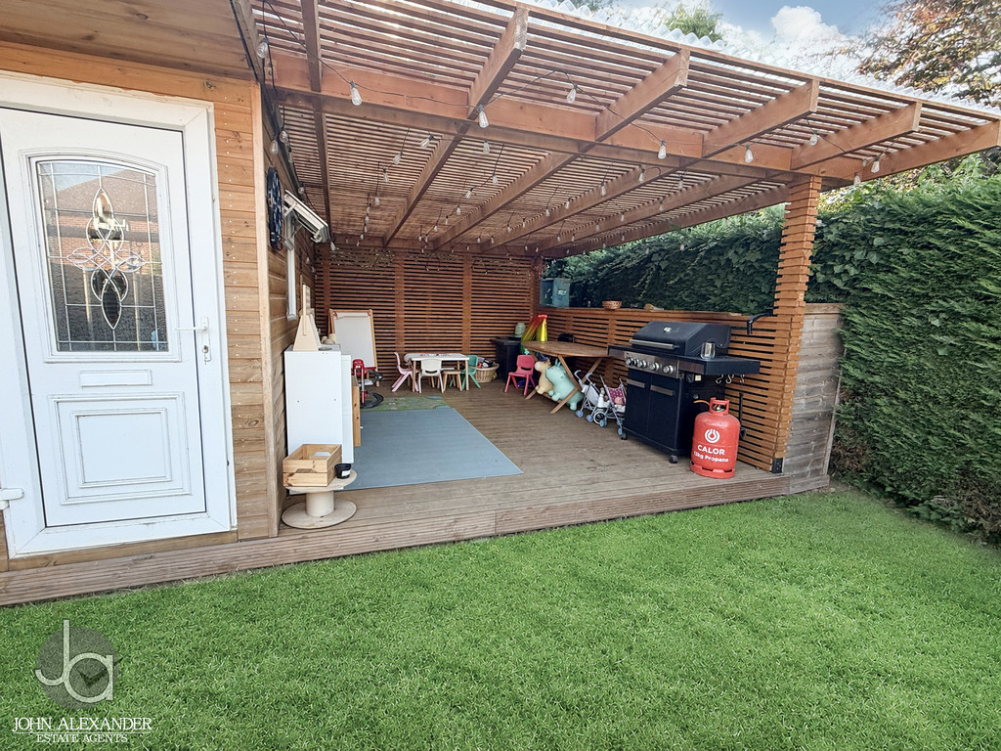
STEP OUTSIDE Outside, the property truly excels. The large south-facing rear garden enjoys sunlight throughout much of the day and provides an outstanding environment for outdoor living. A substantial covered BBQ and entertaining area creates the perfect setting for hosting family and friends all year round, while the workshop offers excellent additional storage or hobby space. The extensive garden also provides plenty of room for children to play and for keen gardeners to enjoy.
FURTHER INFORMATION The property also benefits from a fully boarded and insulated loft, providing valuable storage space with potential for a variety of future uses, subject to any necessary consents.
Energy efficiency has also been considered, with the installation of solar panels helping to reduce running costs, alongside the convenience of an electric vehicle charging point, making the home future-ready for environmentally conscious buyers.
Further practical benefits include a pressurised cold water booster tank, ensuring consistent water pressure throughout the home.
THE LOCATION Collingwood Road is located within the popular CO3 area of Colchester, offering convenient access to a range of local shops, schools, leisure facilities and everyday amenities. Colchester city centre, mainline railway stations and the A12 are all easily accessible, making the location ideal for families and commuters alike.
AGENTS NOTE These particulars are issued for guidance purposes only and do not constitute any part of an offer or contract. All descriptions, dimensions, and measurements are approximate. Fixtures, fittings, and contents are subject to separate negotiation unless explicitly included.
Enquire About This Property
If you would like to arrange a viewing of this property or if you have any questions or queries then please contact us using the following information