Coppingford End, Copford, Colchester
£500,000 Guide Price
Property Overview
Summary
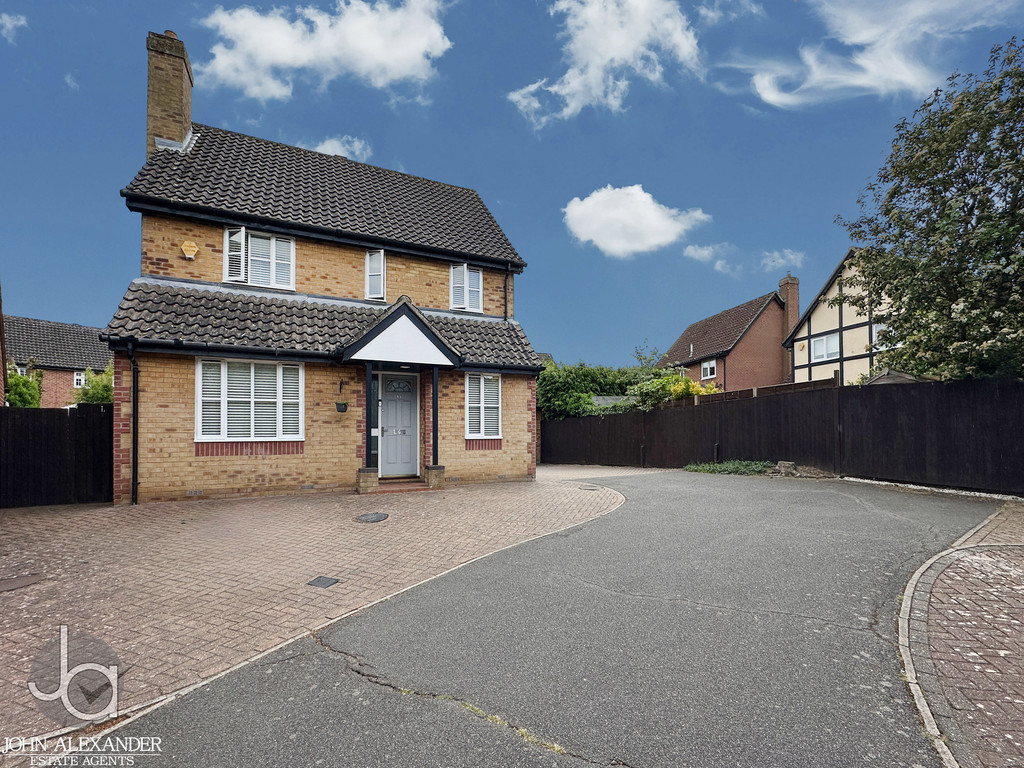
Situated within a quiet and private cul-de-sac in the highly desirable village of Copford, this spacious four-bedroom detached home offers versatile accommodation ideal for modern family living. Highlights include a generous kitchen/breakfast room, an impressive garden room designed for entertaining, multiple reception spaces including a family room with bar area, and a beautifully landscaped rear garden, all set within a peaceful yet well-connected location.
Property Features
Full Details
OVERVIEW ***GUIDE PRICE £500,000 TO £575,000***
Situated within a quiet and private cul-de-sac in the highly desirable village of Copford, this spacious four-bedroom detached home offers versatile accommodation ideal for modern family living. Highlights include a generous kitchen/breakfast room, an impressive garden room designed for entertaining, multiple reception spaces including a family room with bar area, and a beautifully landscaped rear garden, all set within a peaceful yet well-connected location.
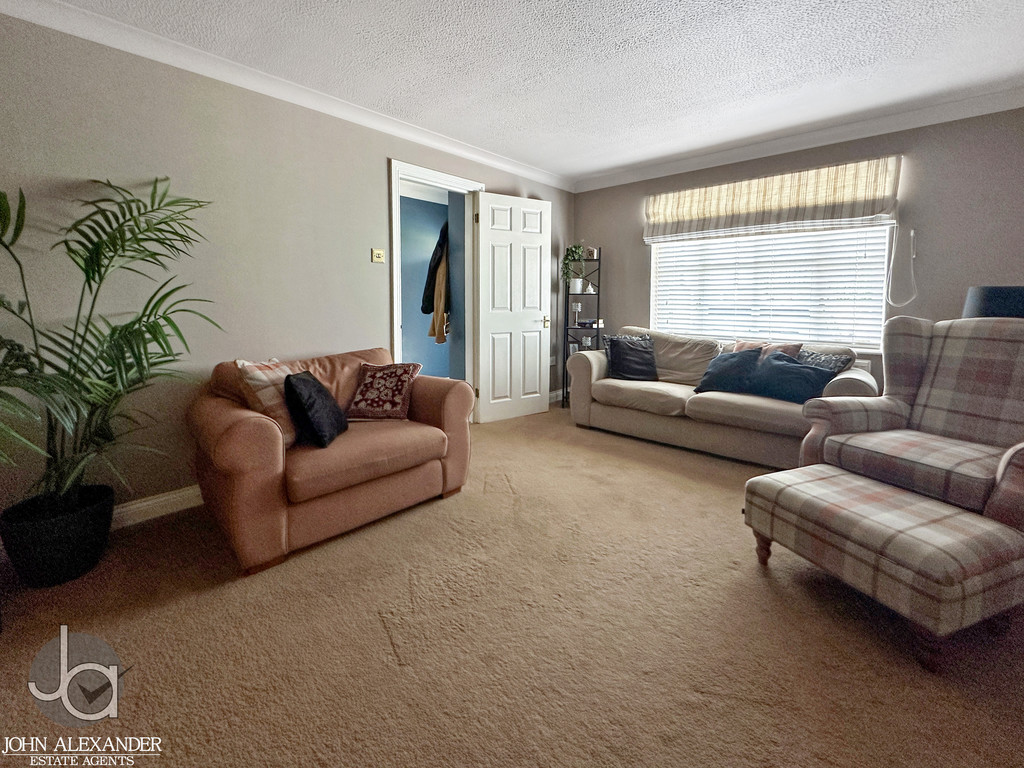
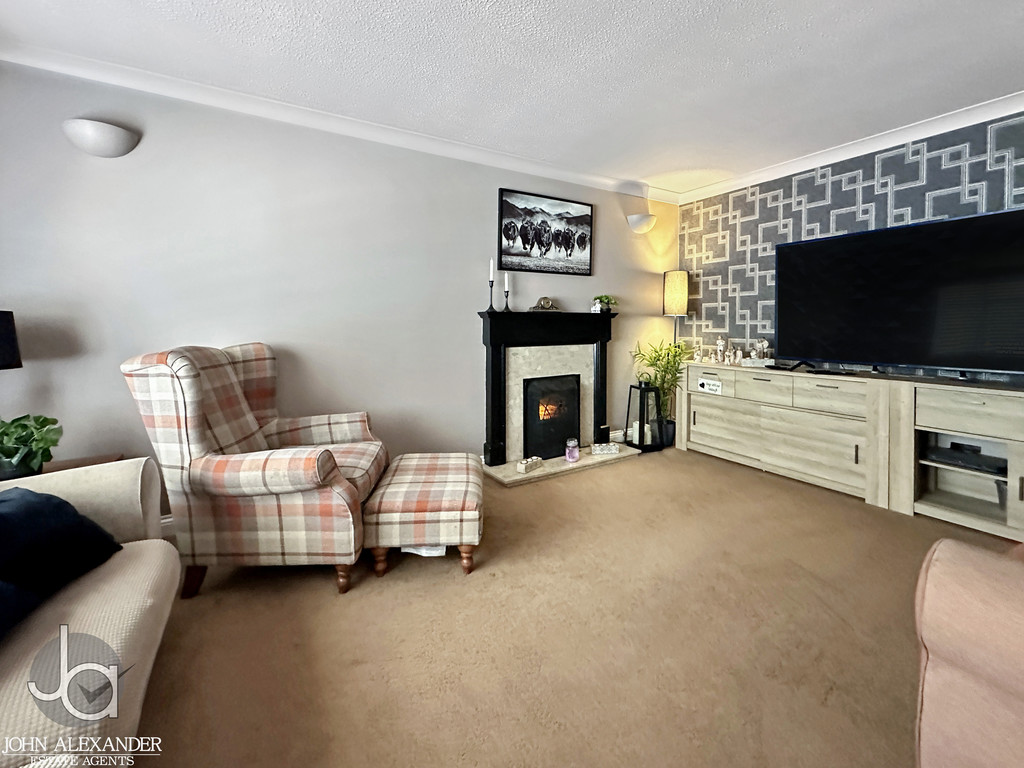
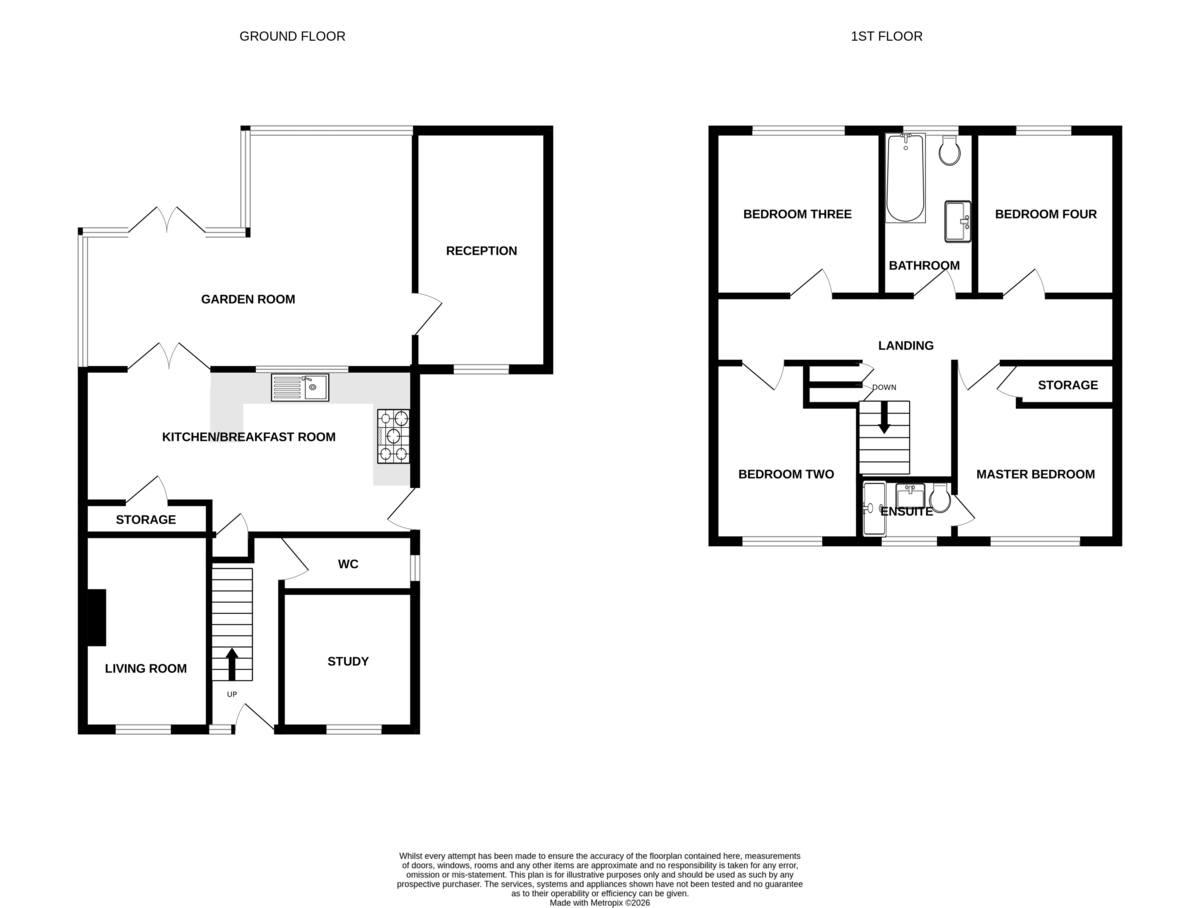
STEP INSIDE The accommodation begins with a welcoming entrance hall providing access to the principal ground floor rooms. The lounge measures 4.93 x 3.43 (16'2" x 11'3") and offers a bright and comfortable front-facing space for relaxation.
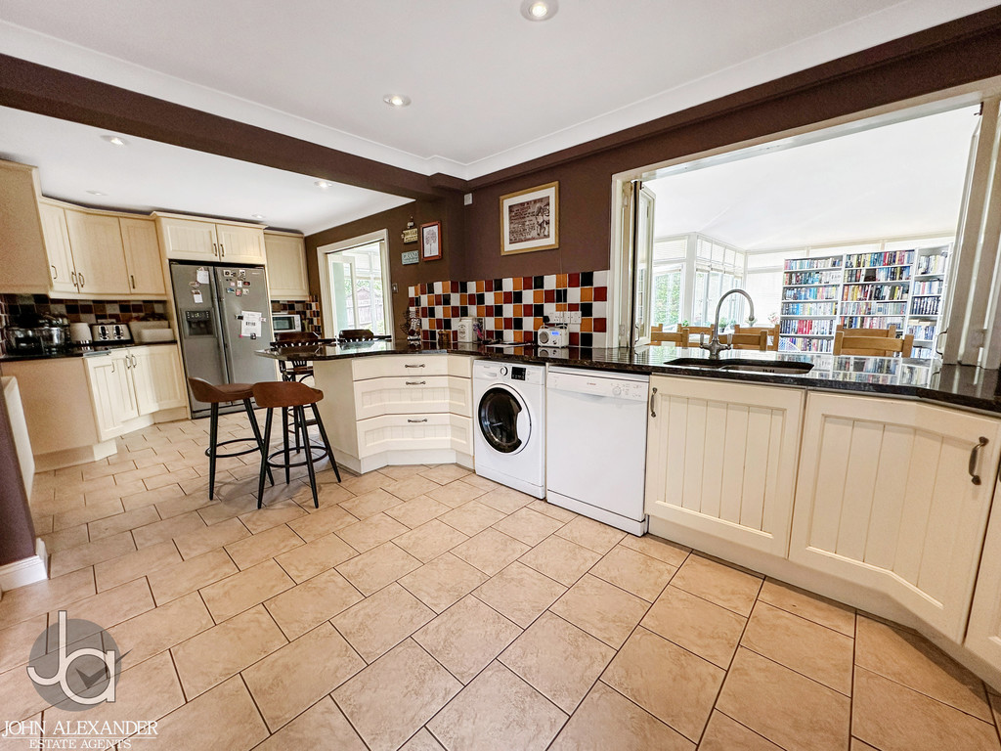
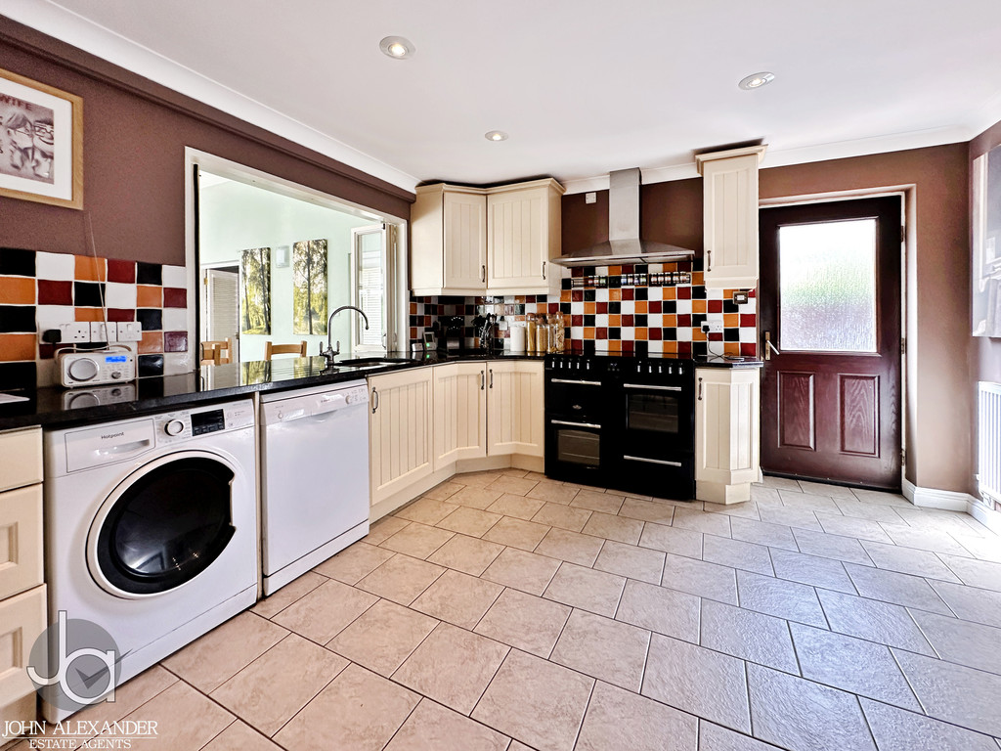
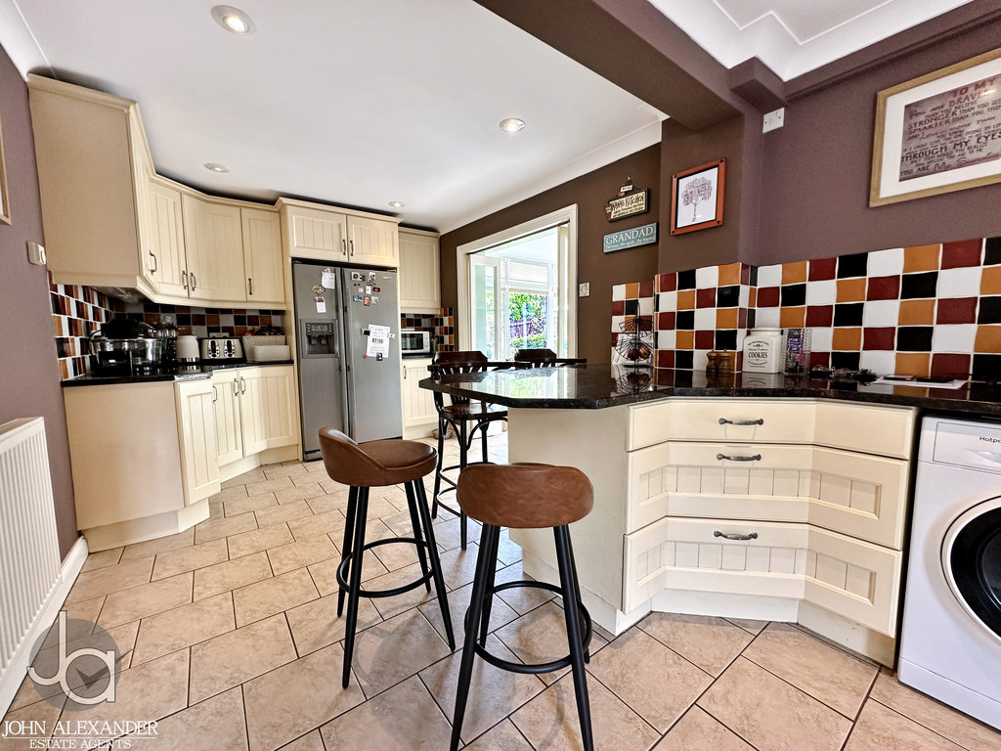
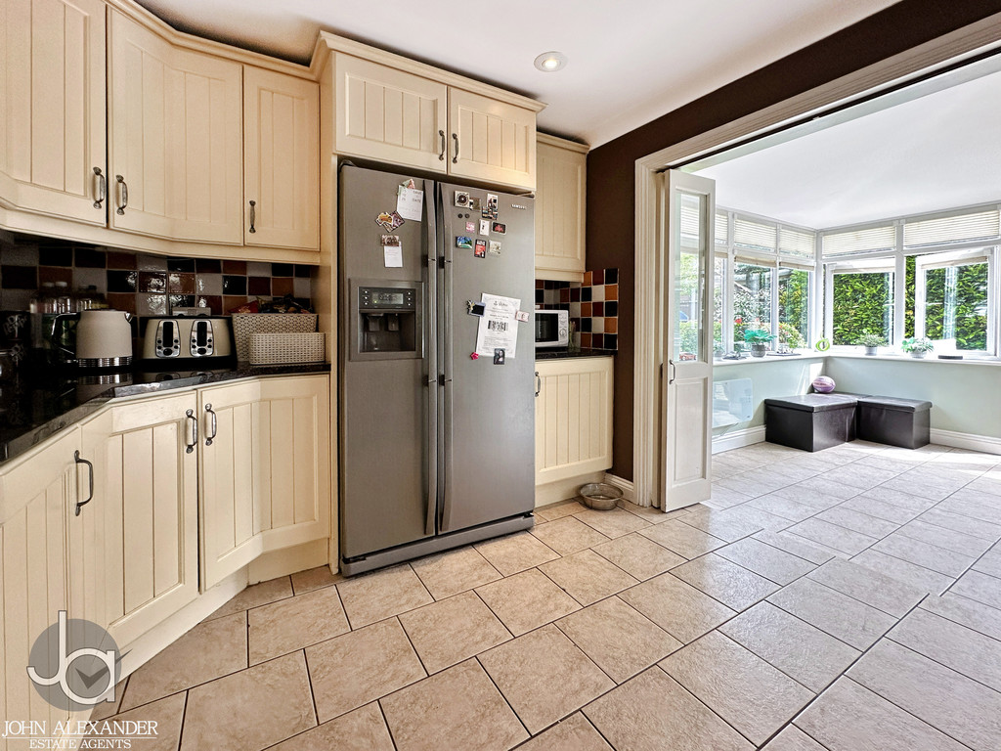
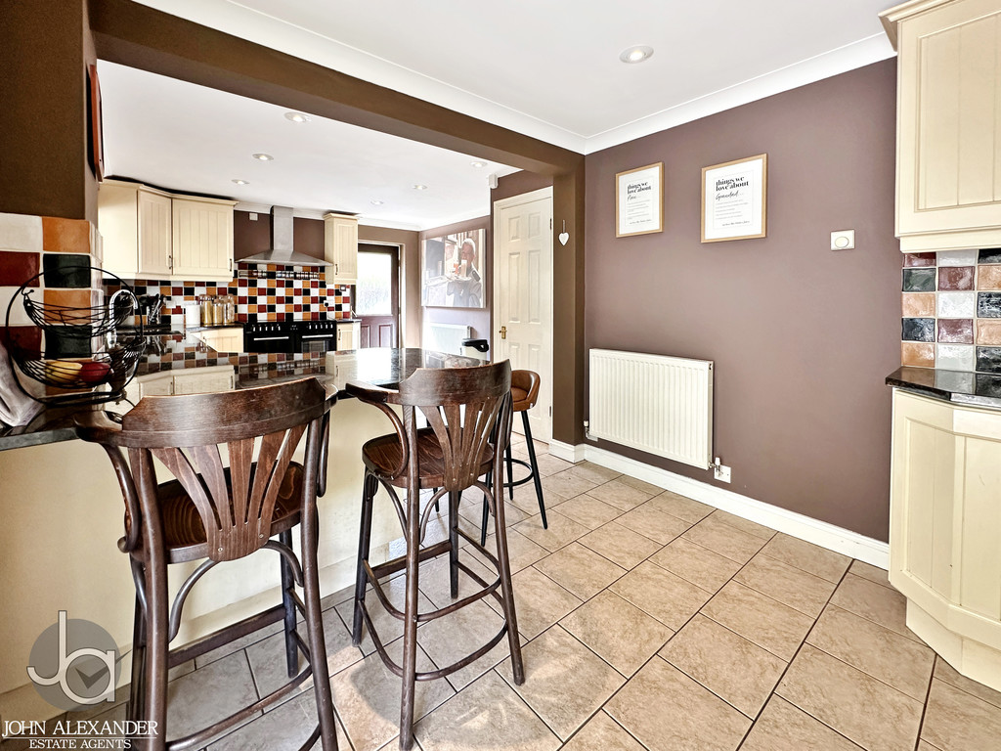
To the rear, the impressive kitchen/breakfast room extends to 7.32 x 2.83 (24'0" x 9'3") and is fitted with attractive shaker-style cabinetry and generous work surfaces, complemented by a breakfast bar for informal dining. There is ample space and provision for a range cooker, American-style fridge freezer, washing machine and dishwasher, creating a highly functional and sociable kitchen environment.
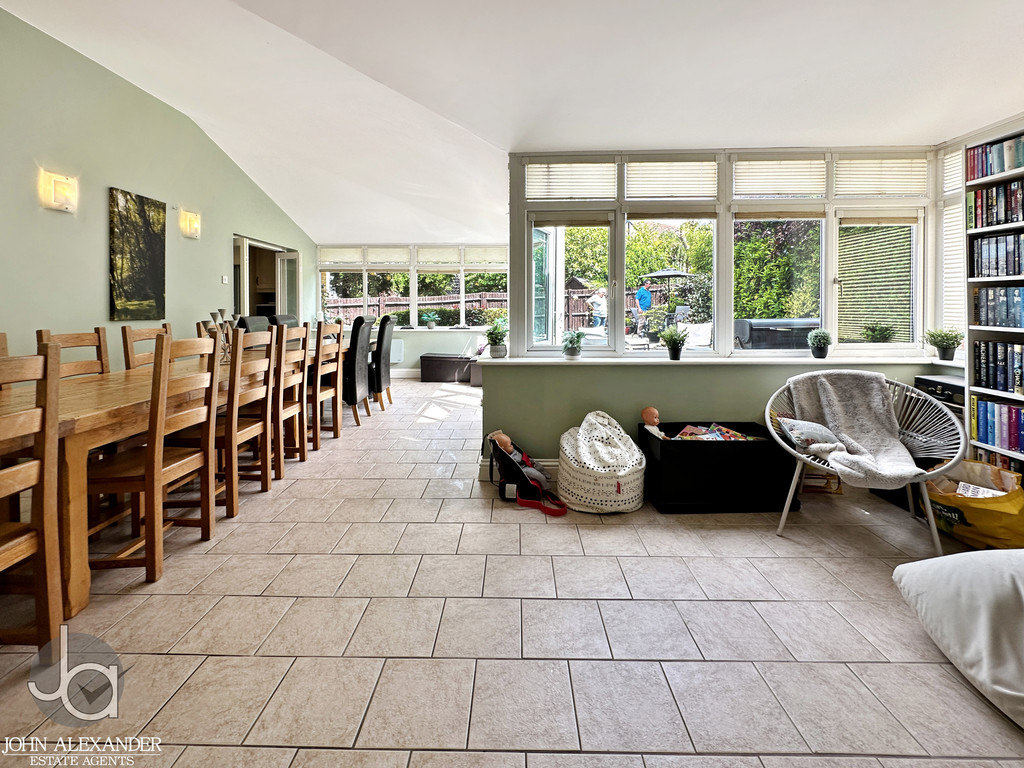
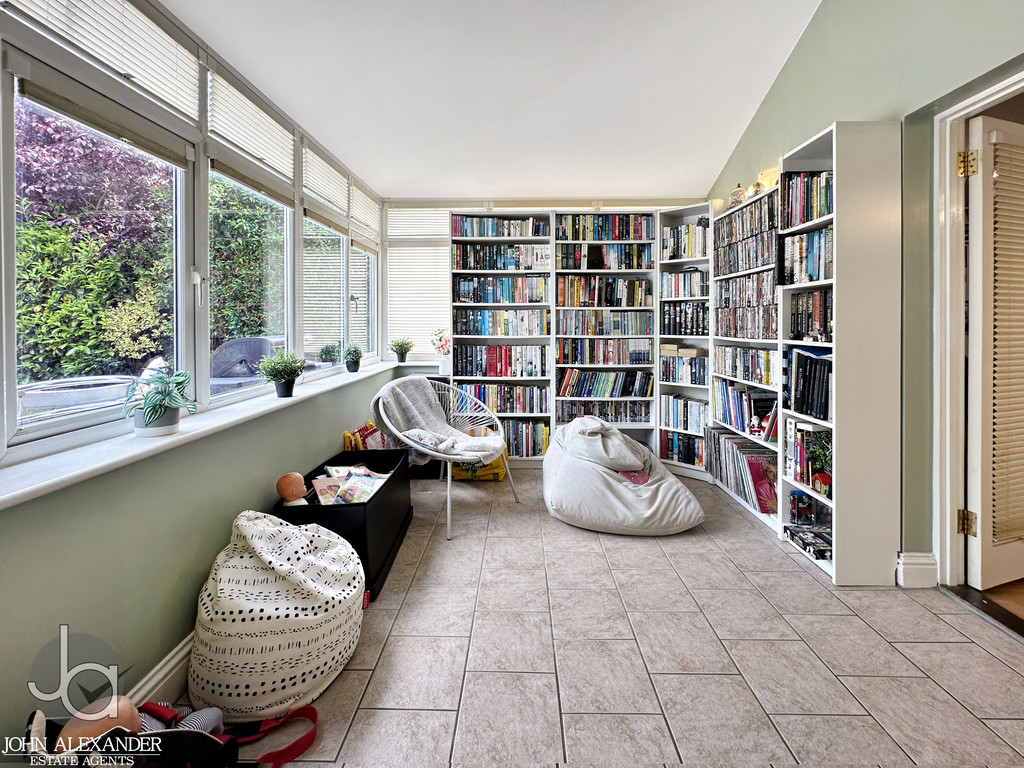
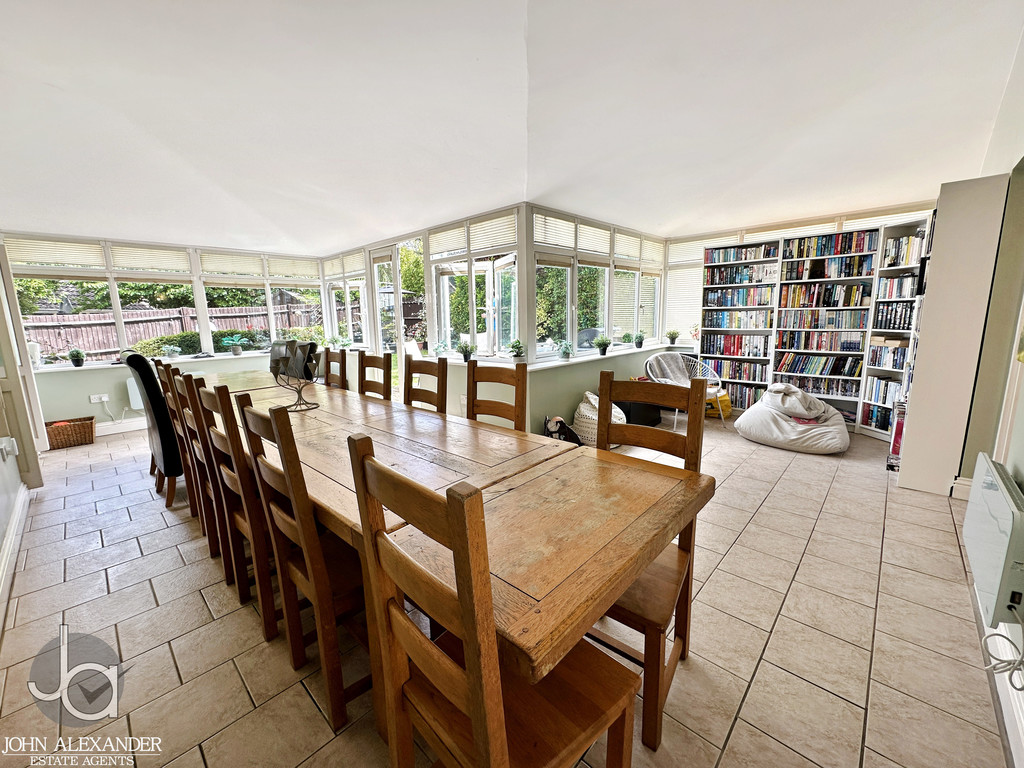
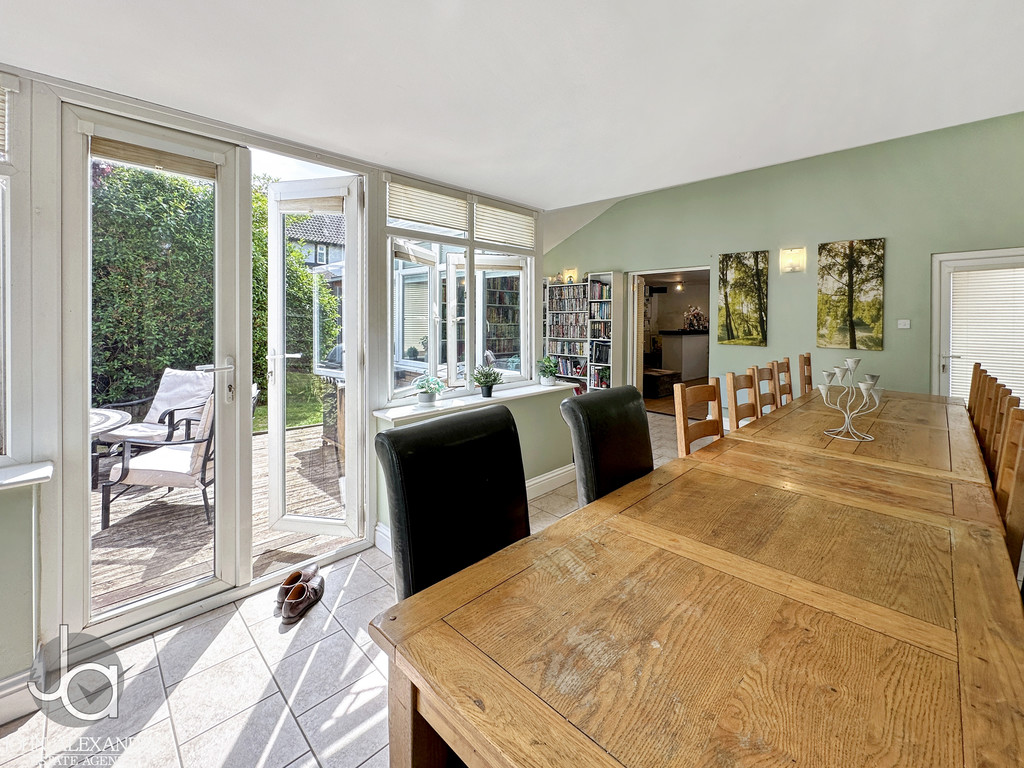
This flows seamlessly into the outstanding garden room, measuring 7.18 x 6.20 (23'6" x 20'4"), which offers exceptional entertaining space with room to accommodate a 14-seater dining table. The garden room also features a charming nook ideal as a reading corner, with extensive glazing allowing natural light to flood the space and providing access and views over the garden.
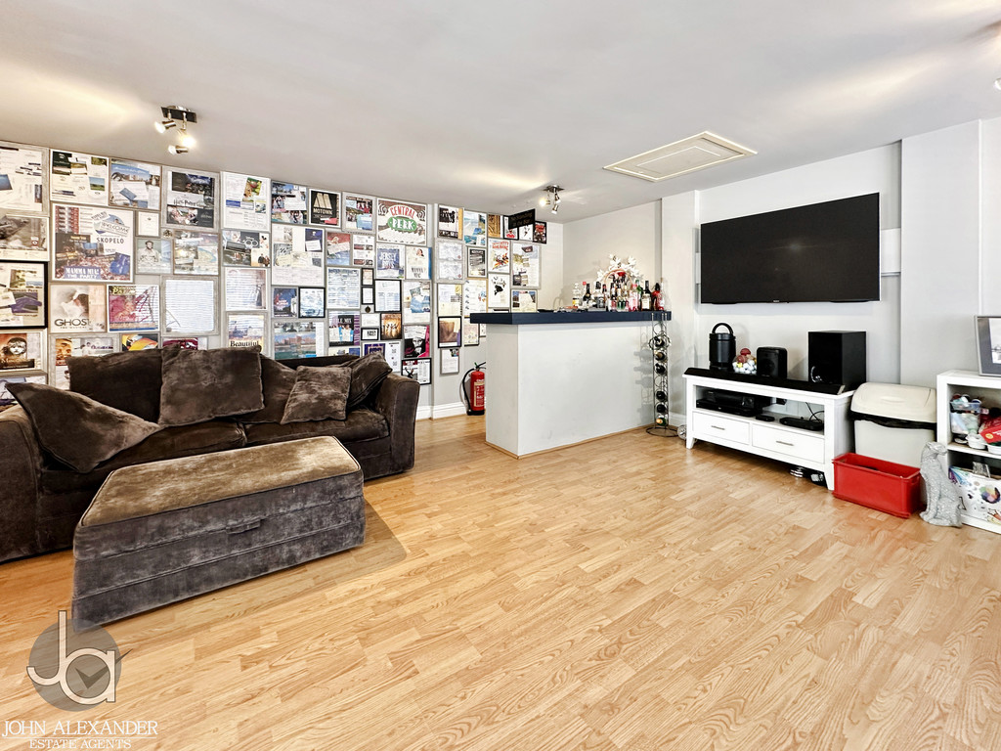
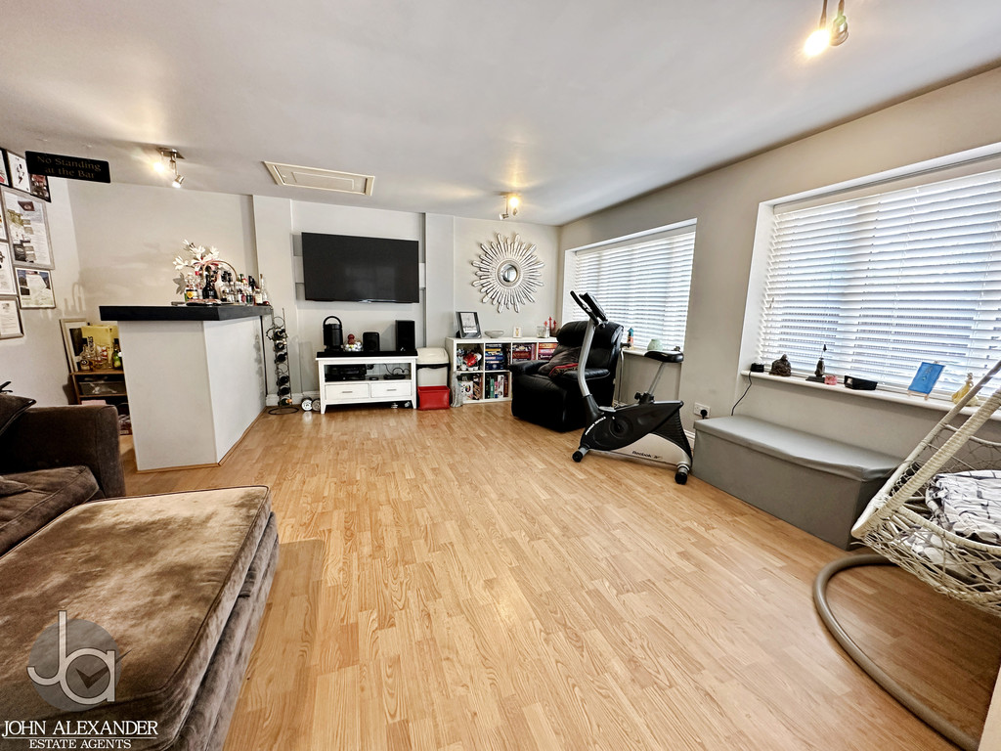
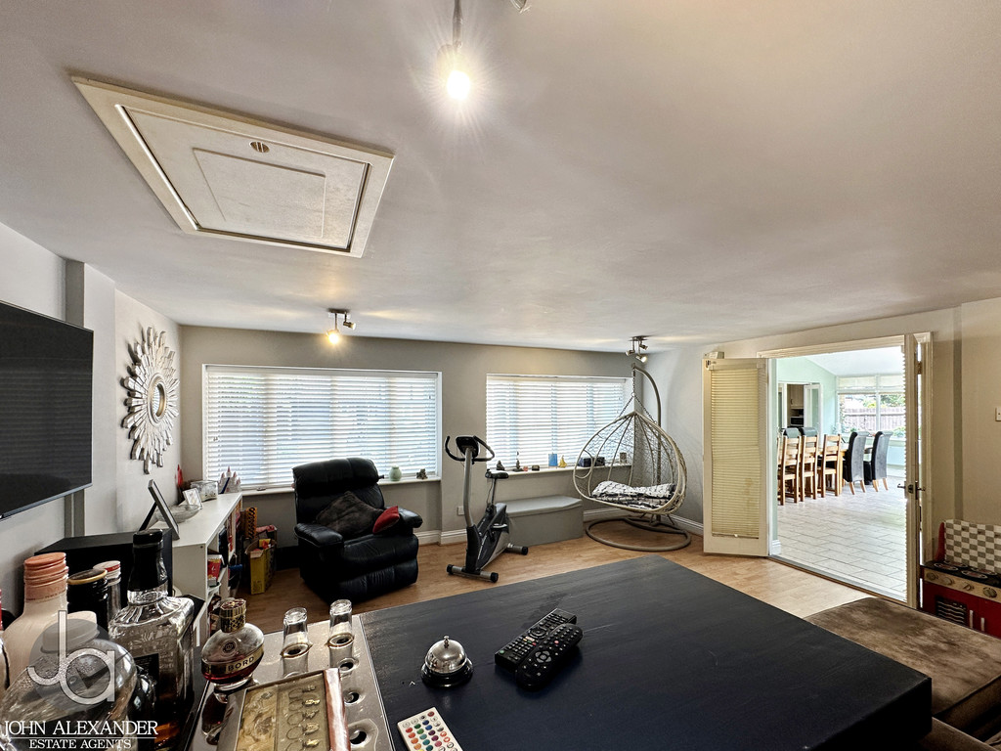
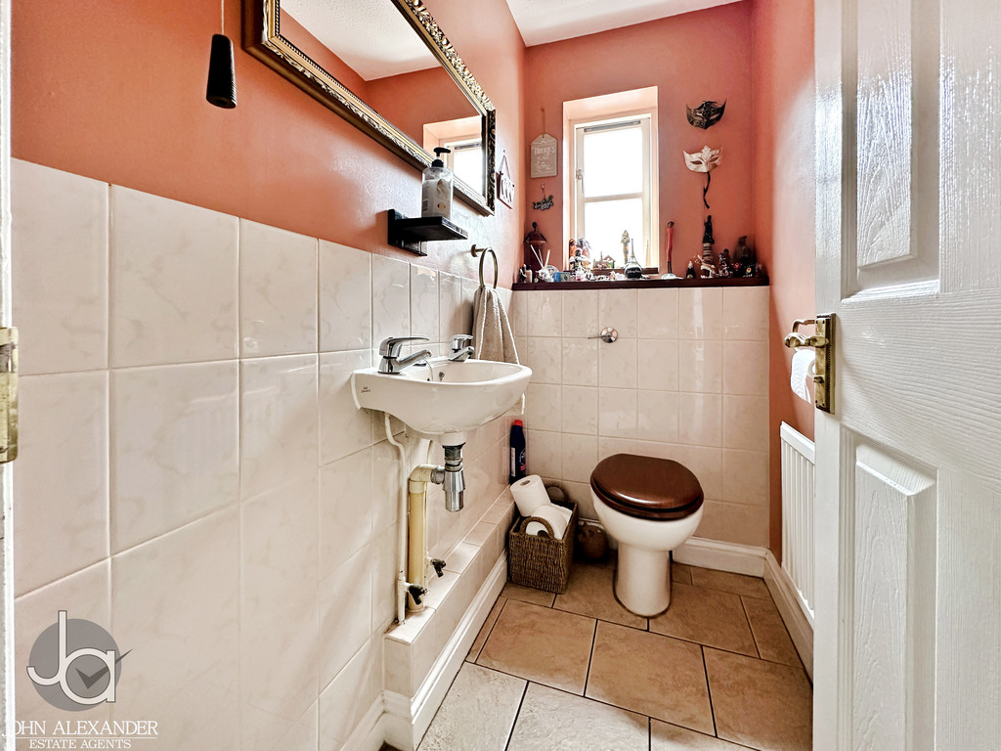
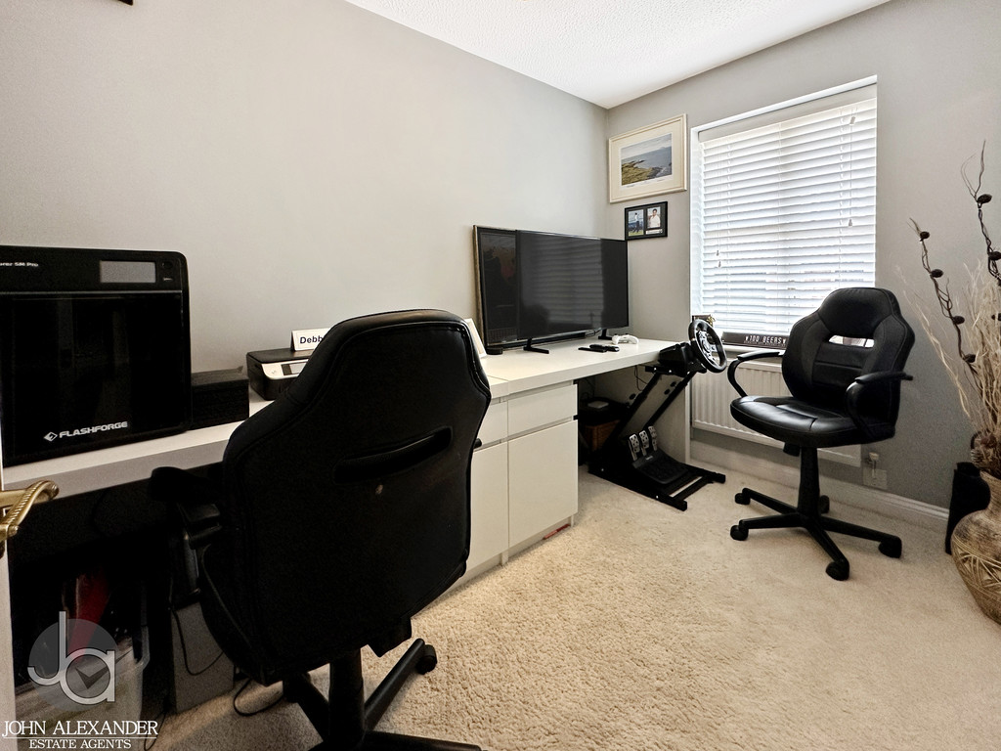
In addition, there is a further reception room measuring 5.21 x 5.01 (17'1" x 16'5"), currently arranged as a family room complete with its own bar area, making it perfect for social gatherings. A separate study provides an ideal work-from-home space, and the ground floor is completed by a cloakroom measuring 1.90 x 1.01 (6'2" x 3'3").
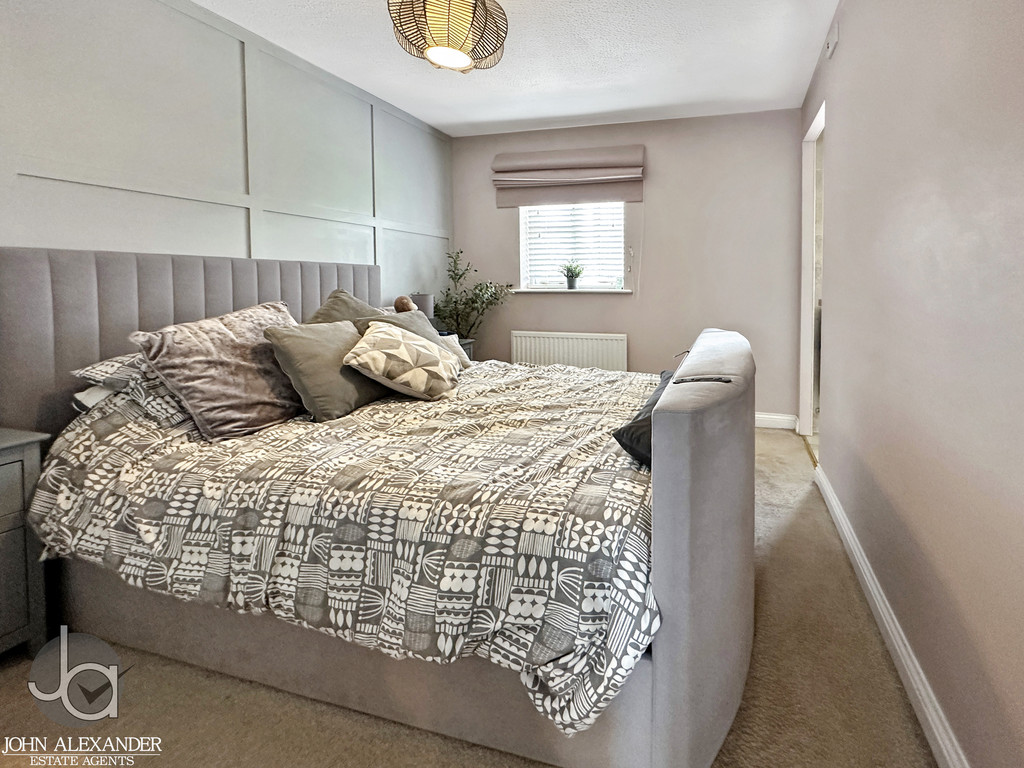
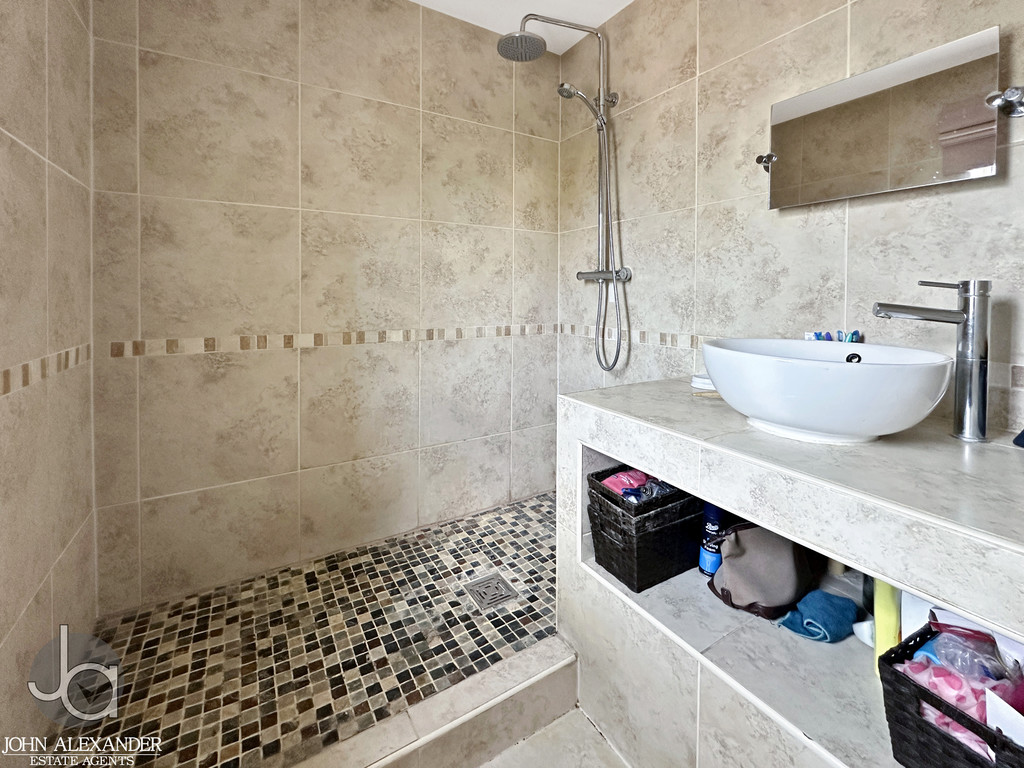
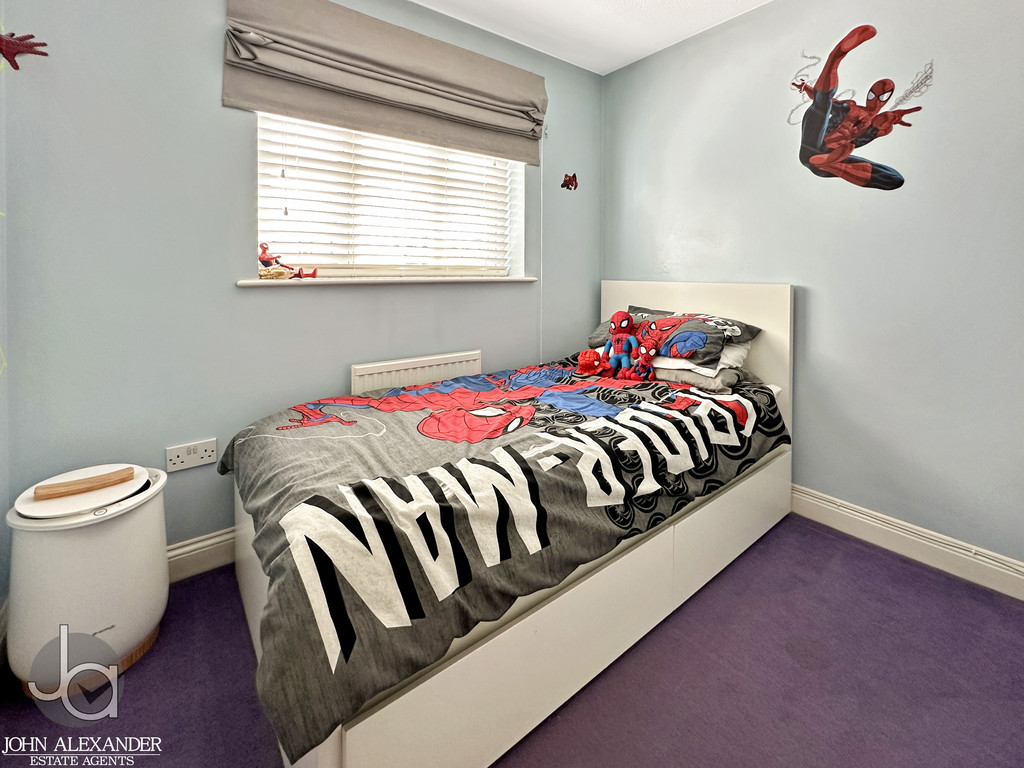
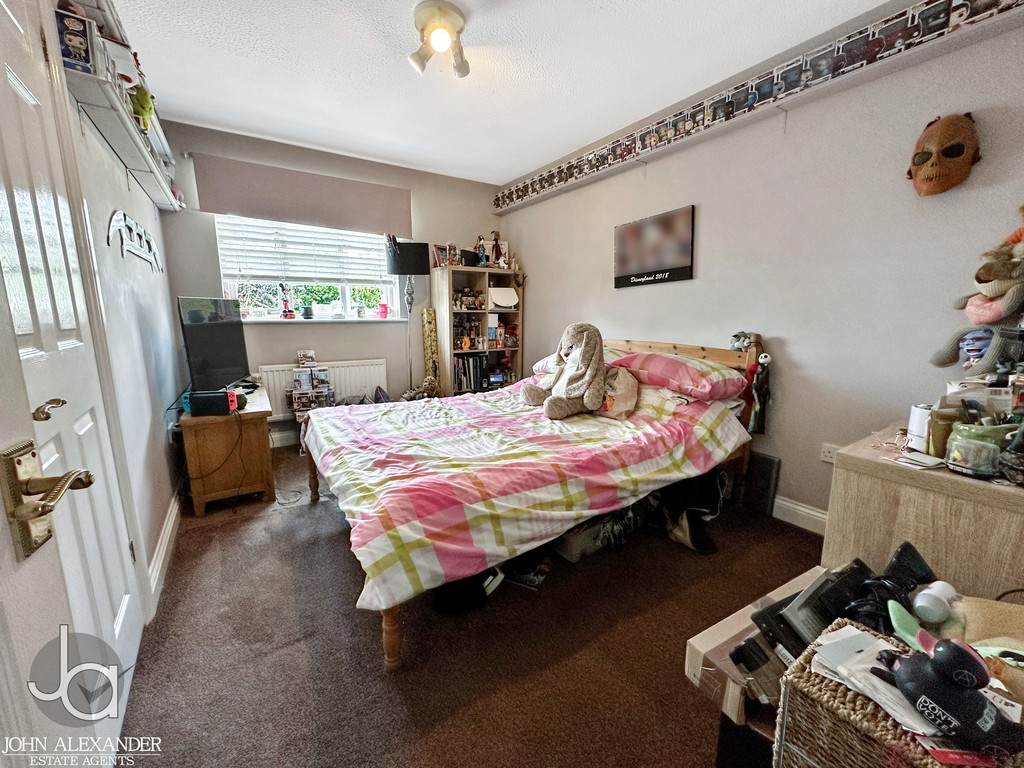
To the first floor, a spacious landing leads to four well-proportioned bedrooms. The master bedroom measures 3.77 x 2.75 (12'4" x 9'0") and benefits from an en-suite shower room measuring 1.78 x 1.76 (5'10" x 5'9"), fitted with shower, wash hand basin and WC.
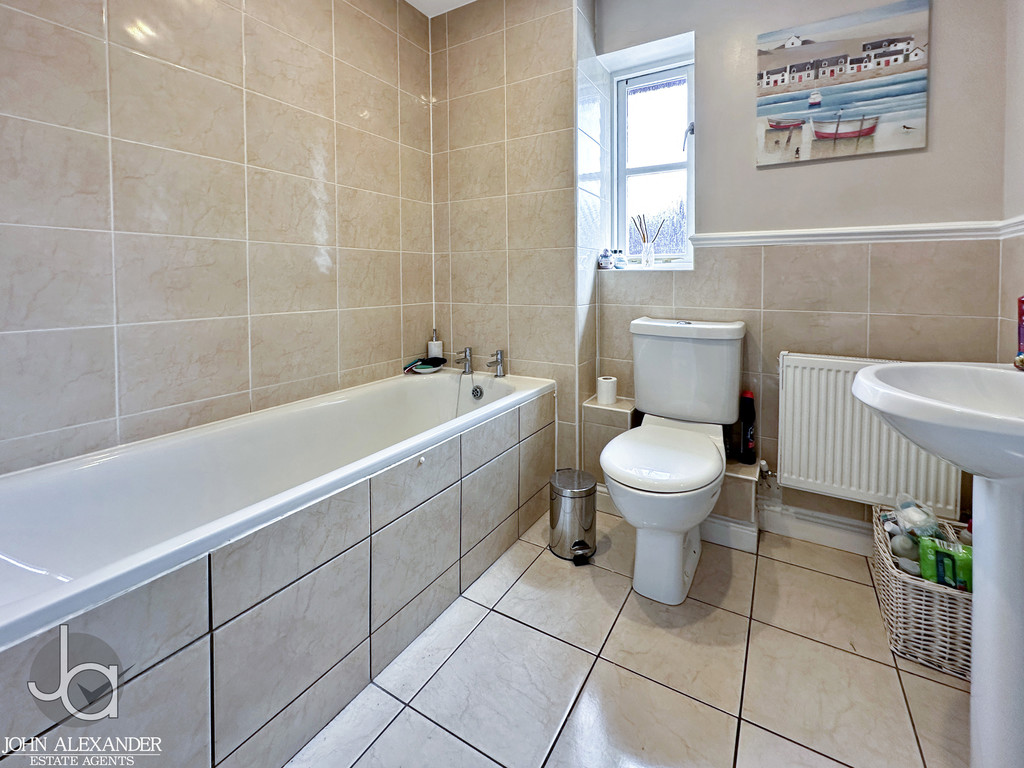
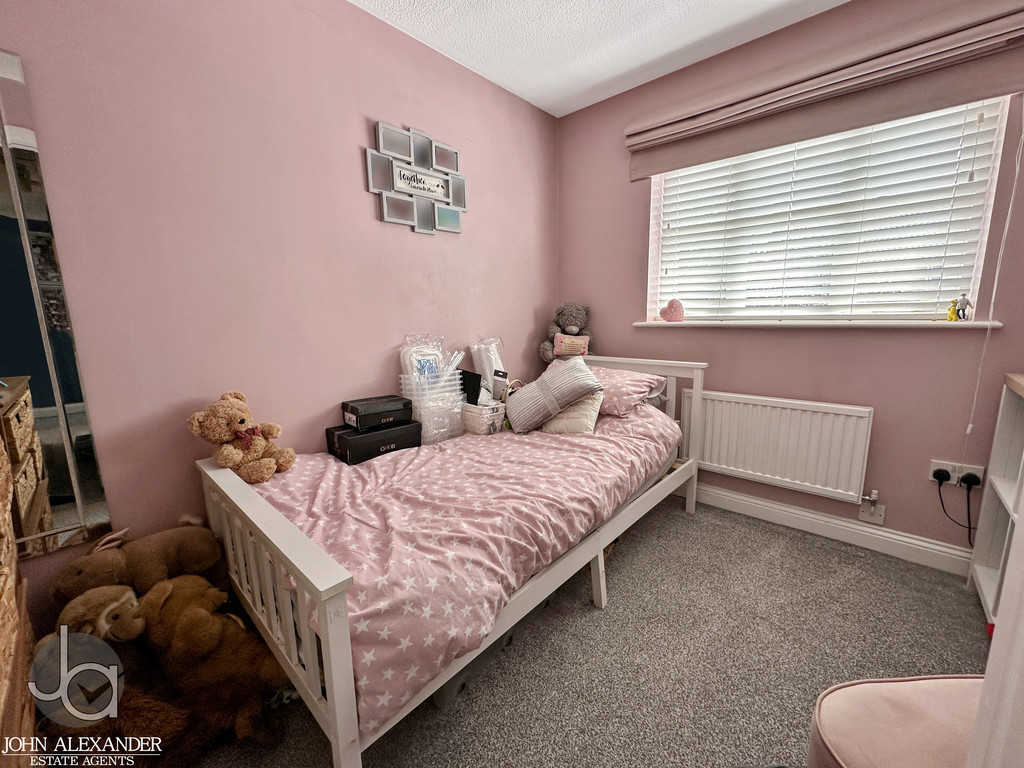
The second bedroom measures 3.77 x 2.67 (12'4" x 8'9") and offers a comfortable double room, while the third bedroom is 2.81 x 2.48 (9'2" x 8'1") and the fourth bedroom measures 2.63 x 2.59 (8'7" x 8'5"), both providing versatile accommodation suitable for children, guests or home office use. The family bathroom measures 2.12 x 1.90 (6'11" x 6'2") and is fitted with a bath, wash basin and WC.
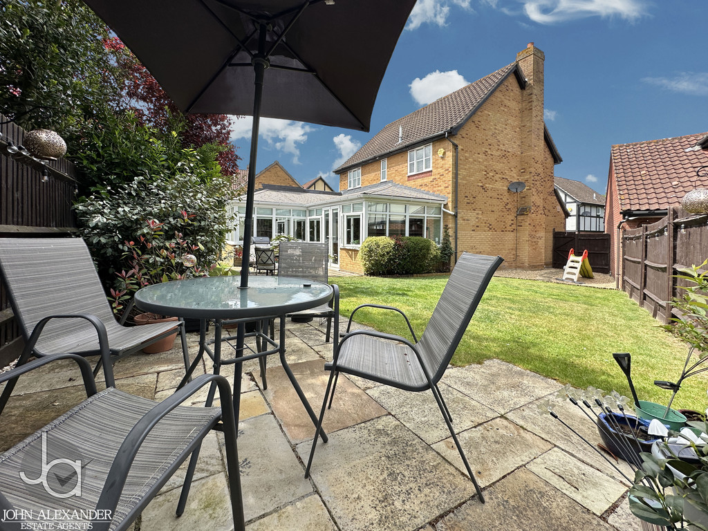
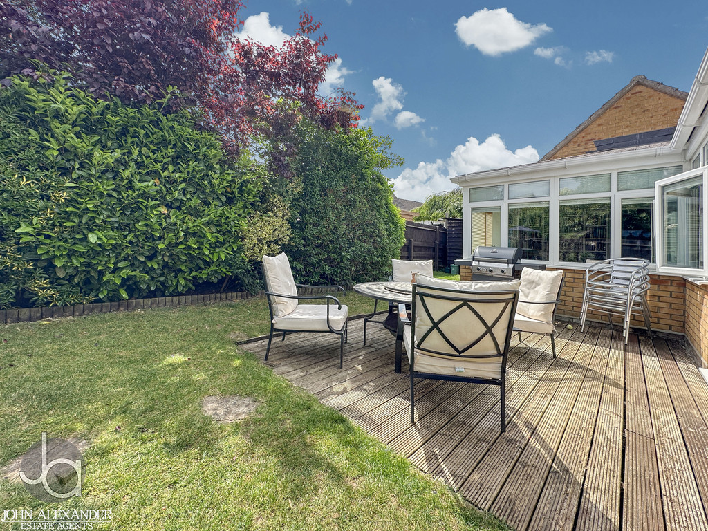
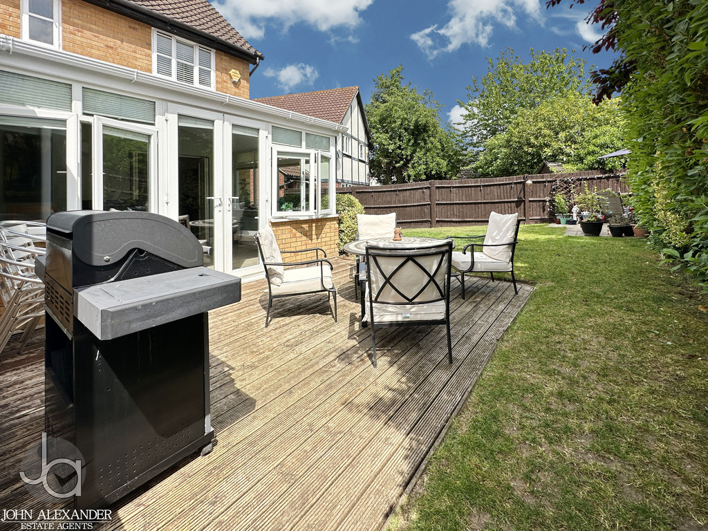
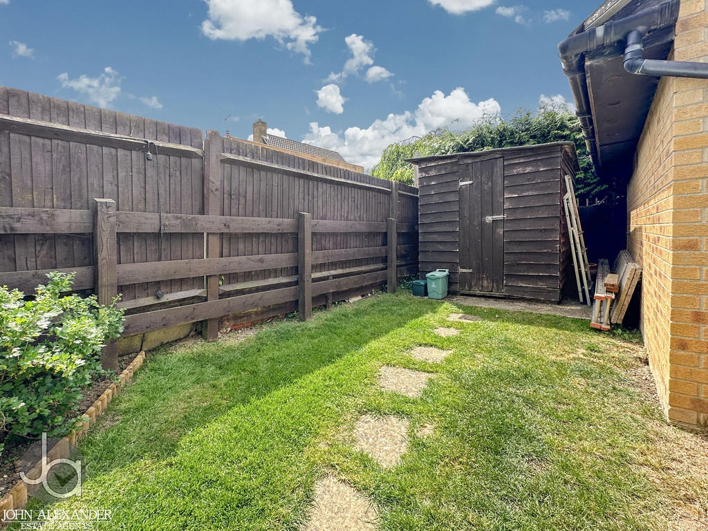
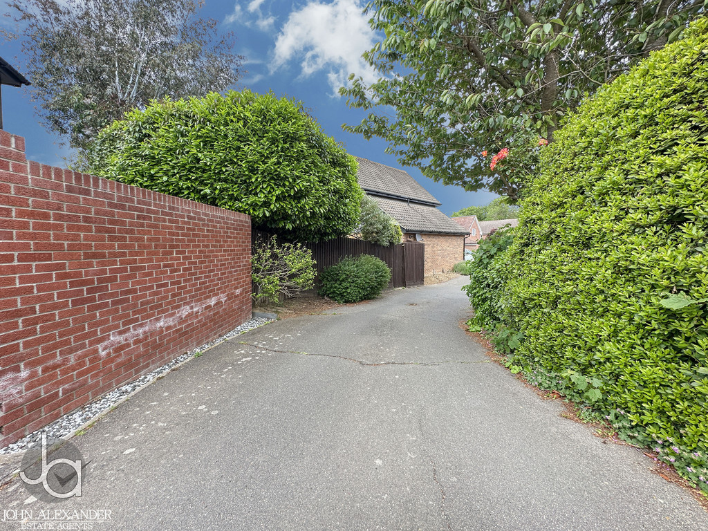
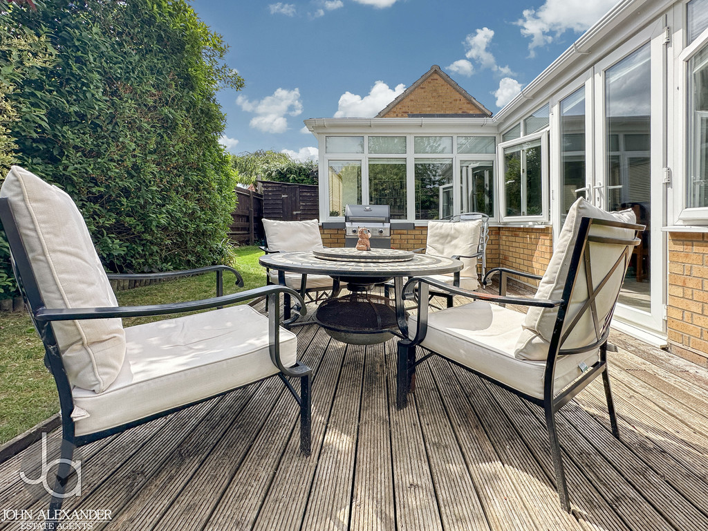
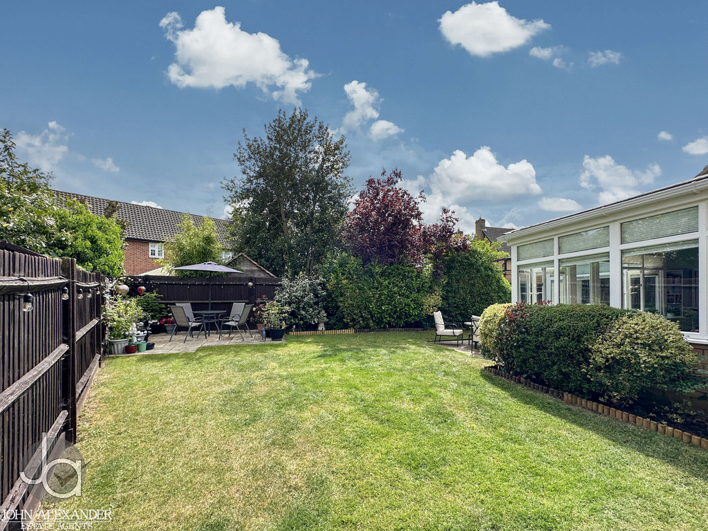
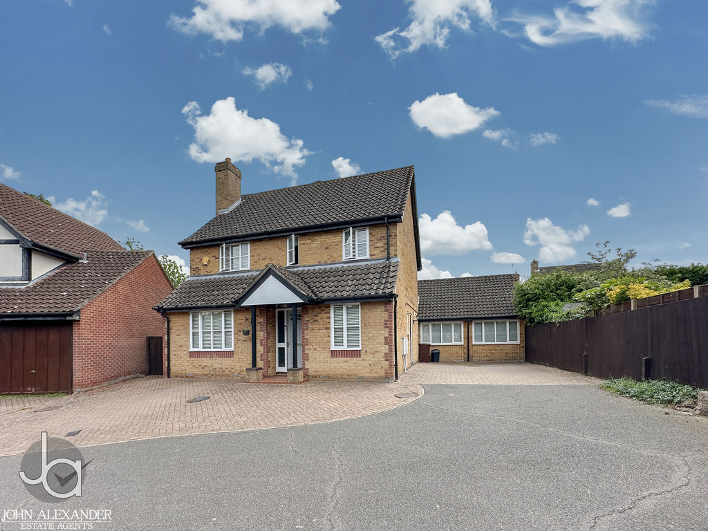
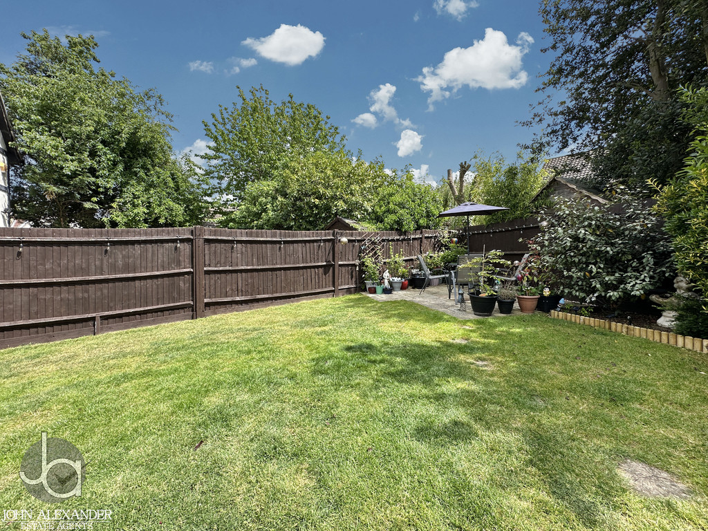
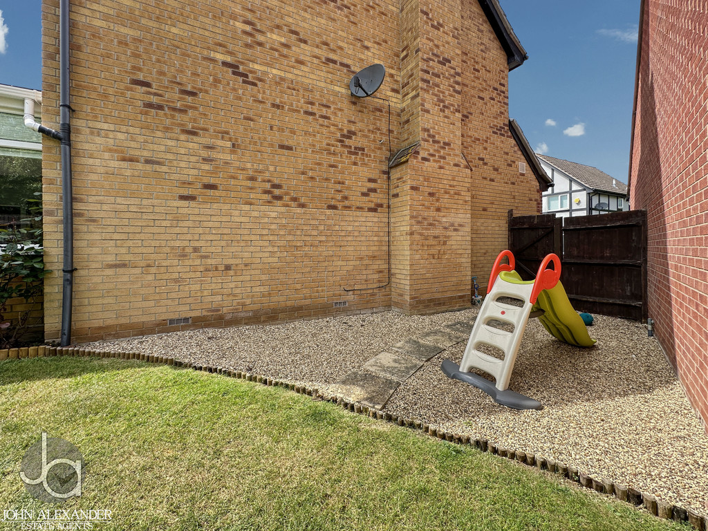
STEP OUTSIDE Externally, the rear garden is beautifully manicured and thoughtfully arranged with a partially decked area directly outside the garden room, ideal for al fresco dining, along with a further patio seating area to the rear. The remainder is laid to lawn with mature shrubs and enclosed by fence panelling, with a side access gate leading to the front. To the front of the property, there is off-road parking.
THE LOCATION Copford itself is a popular village to the west of Colchester, offering a charming semi-rural feel while remaining conveniently positioned for access to the A12 and Marks Tey mainline station with direct services to London Liverpool Street. The area benefits from local amenities, schooling and nearby countryside walks, making it an excellent choice for families and commuters alike.
Enquire About This Property
If you would like to arrange a viewing of this property or if you have any questions or queries then please contact us using the following information