Coriander Road, Tiptree, Colchester
£375,000 Guide Price
Property Overview
Summary
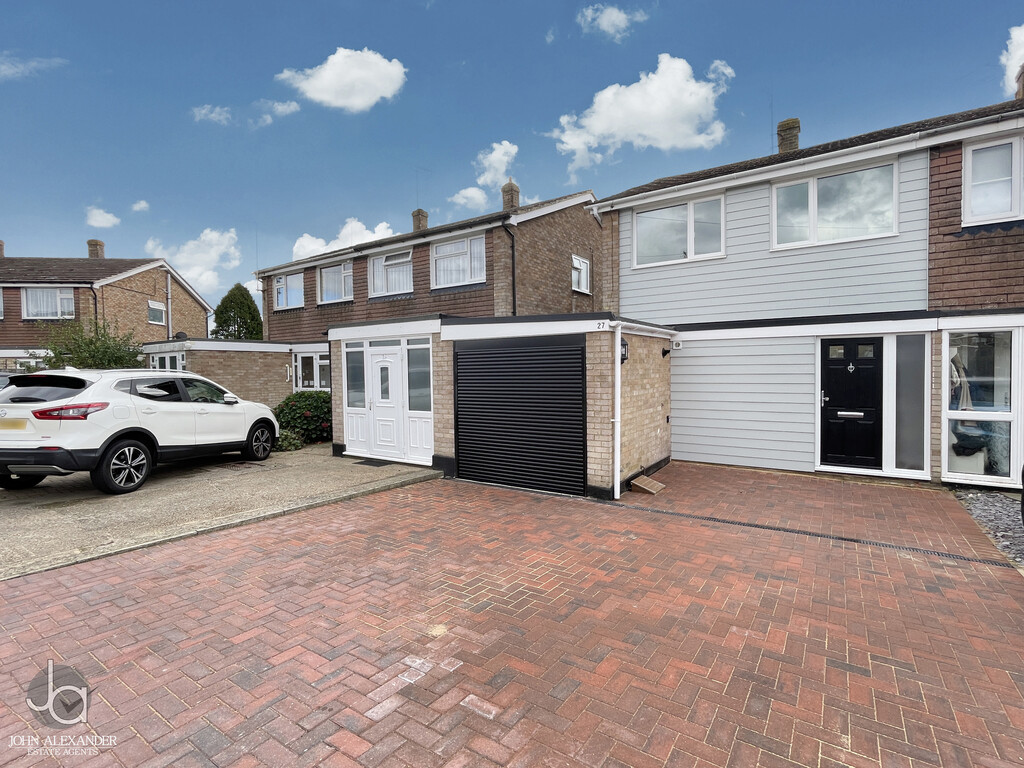
We are delighted to offer this completely re-furbished extended three bedroom semi-detached house which is being offered with NO CHAIN.
Property Features
Full Details
OVERVIEW ***GUIDE PRICE £375,000-£400,000***
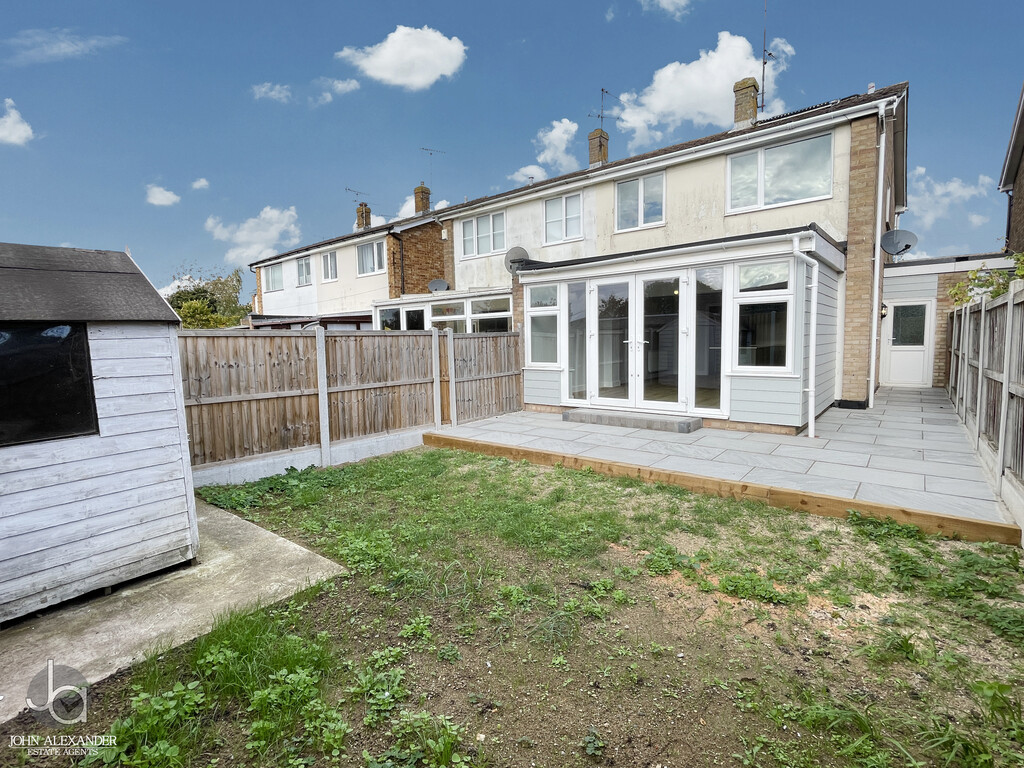
We are delighted to offer this completely re-furbished extended three bedroom semi-detached house which is being offered with NO CHAIN. This property has been re-wired, new central heating, new kitchen, bathroom and cloakroom, re-decorated throughout with new patio laid to rear garden.
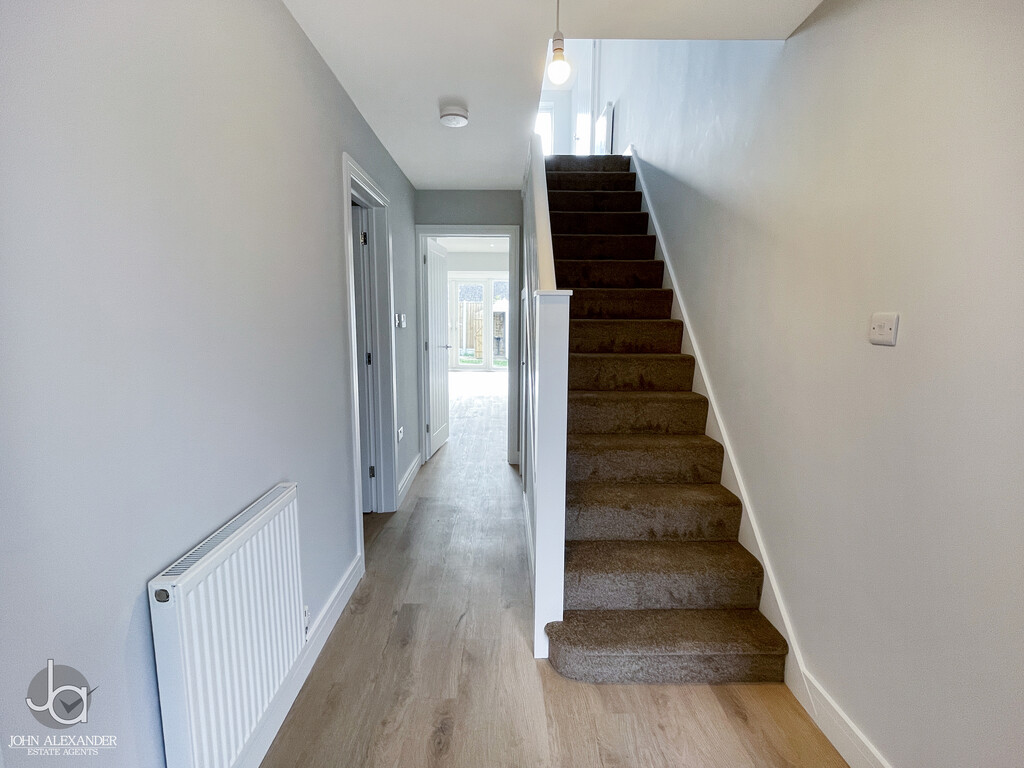
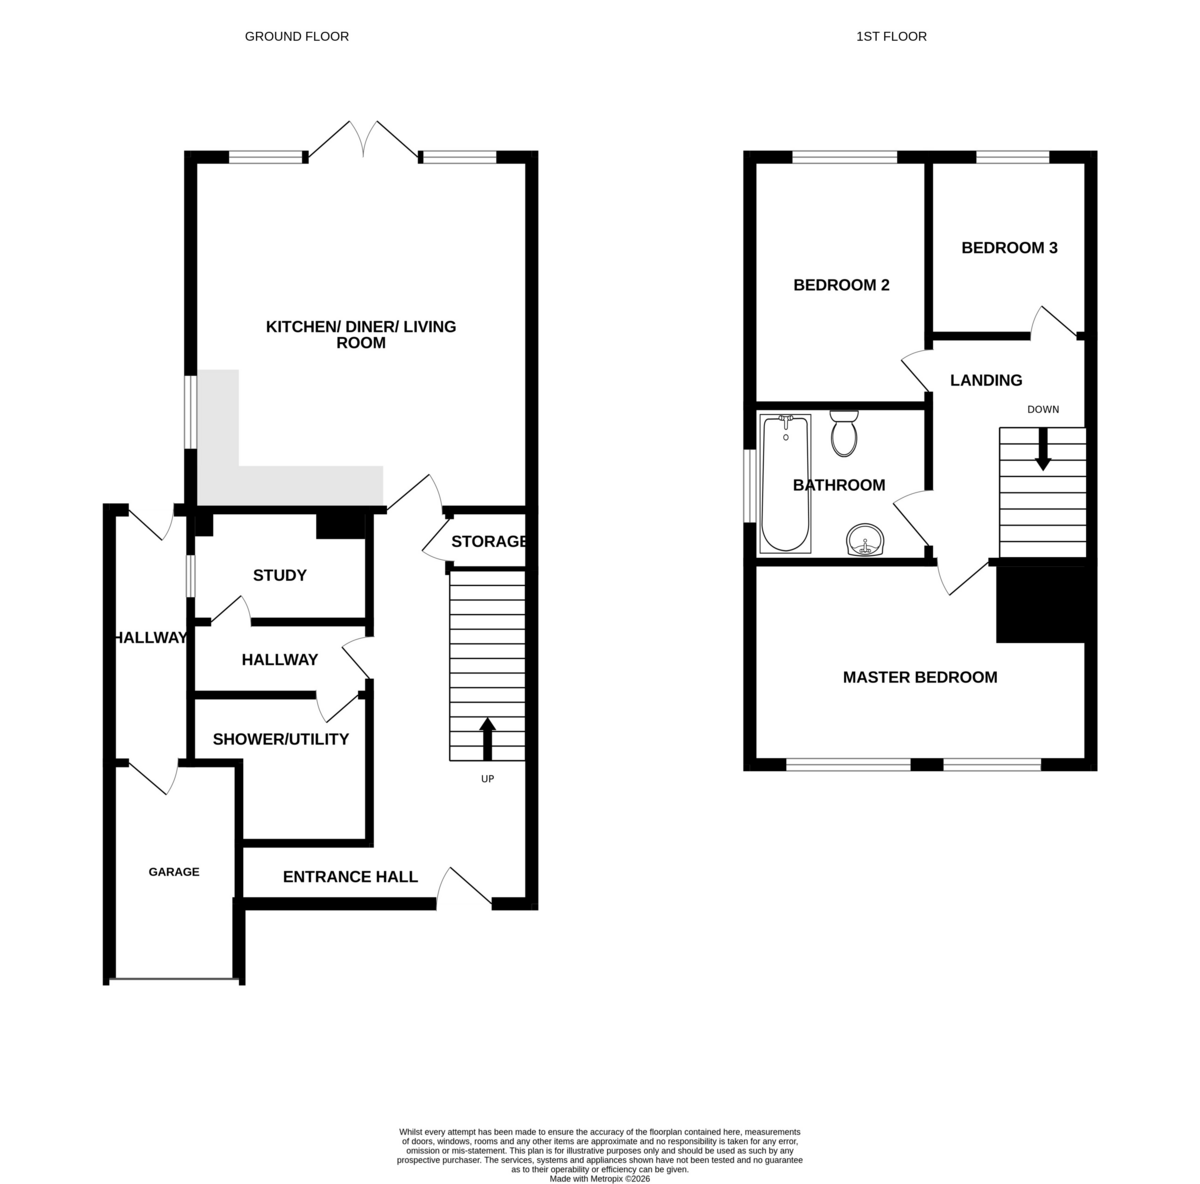
ENTRANCE HALL Stairs to first floor, radiator, understairs cupboard.
INNER HALLWAY Accessing study and cloakroom.
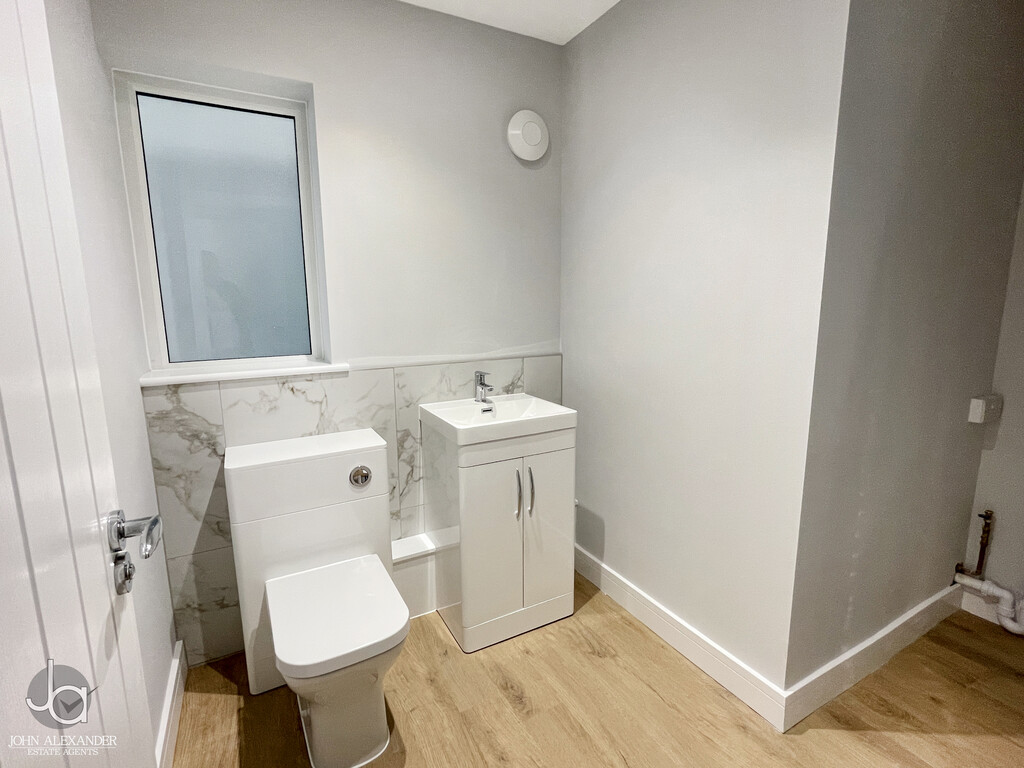
CLOAKROOM Low level WC, wash basin, chrome heated towel rail, plumbing for washing machine.
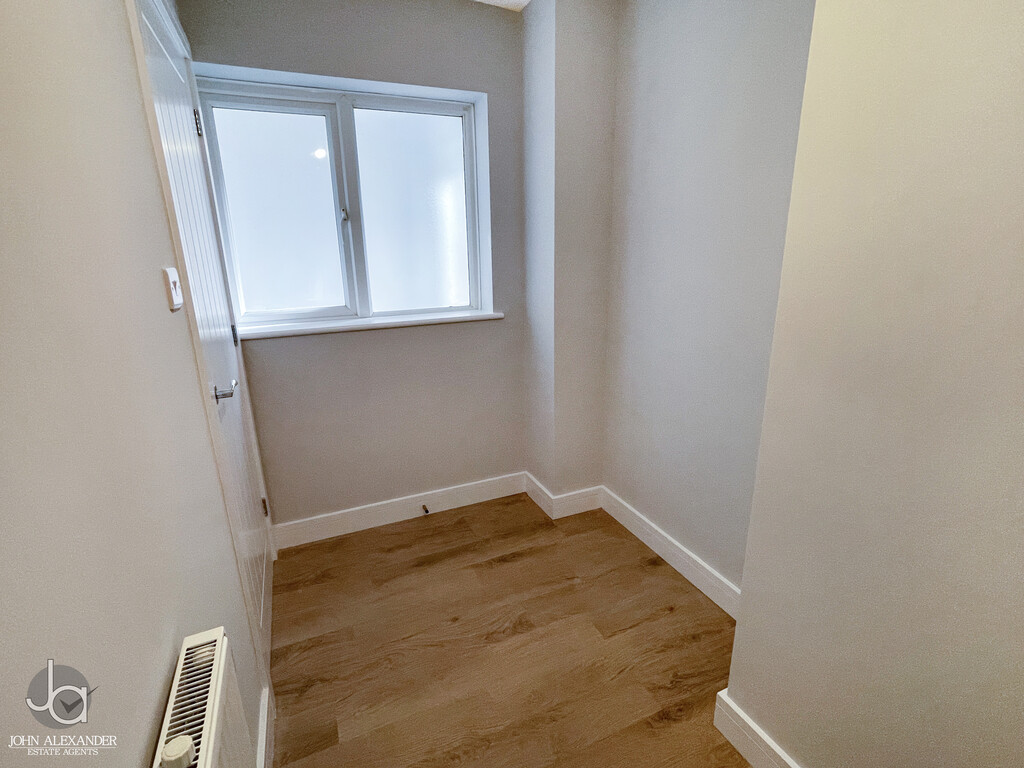
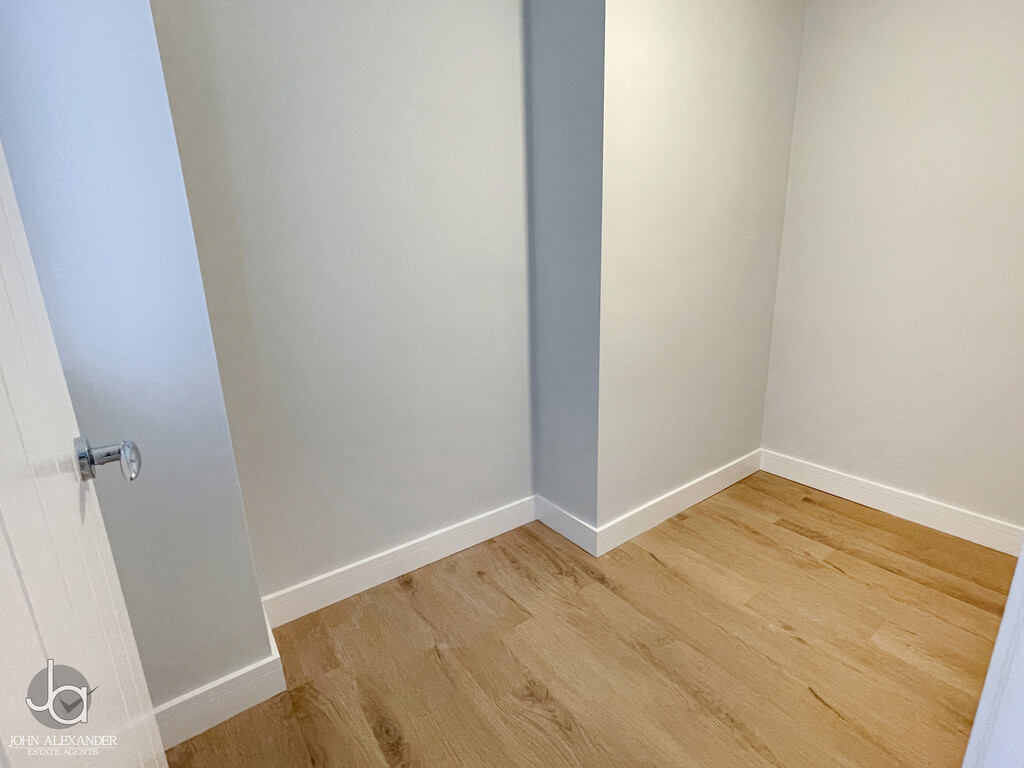
STUDY 9' 3" x 5' 3" (2.82m x 1.6m) Double glazed window to side, radiator.
SIDE PASSAGEWAY Double glazed door to rear garden and door to garage.
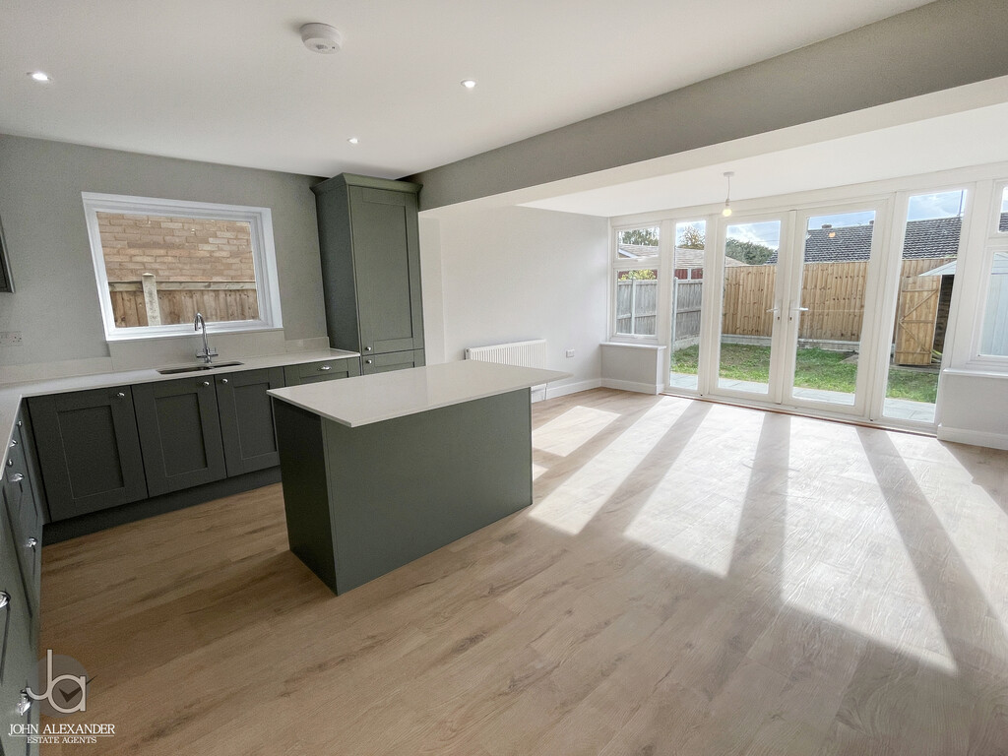
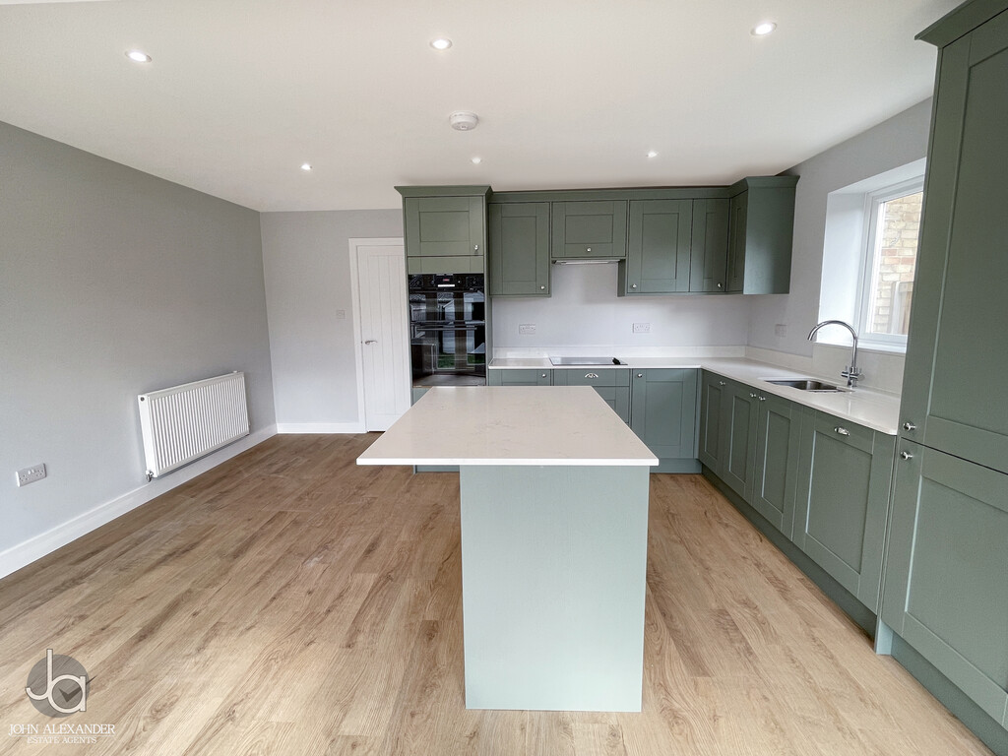
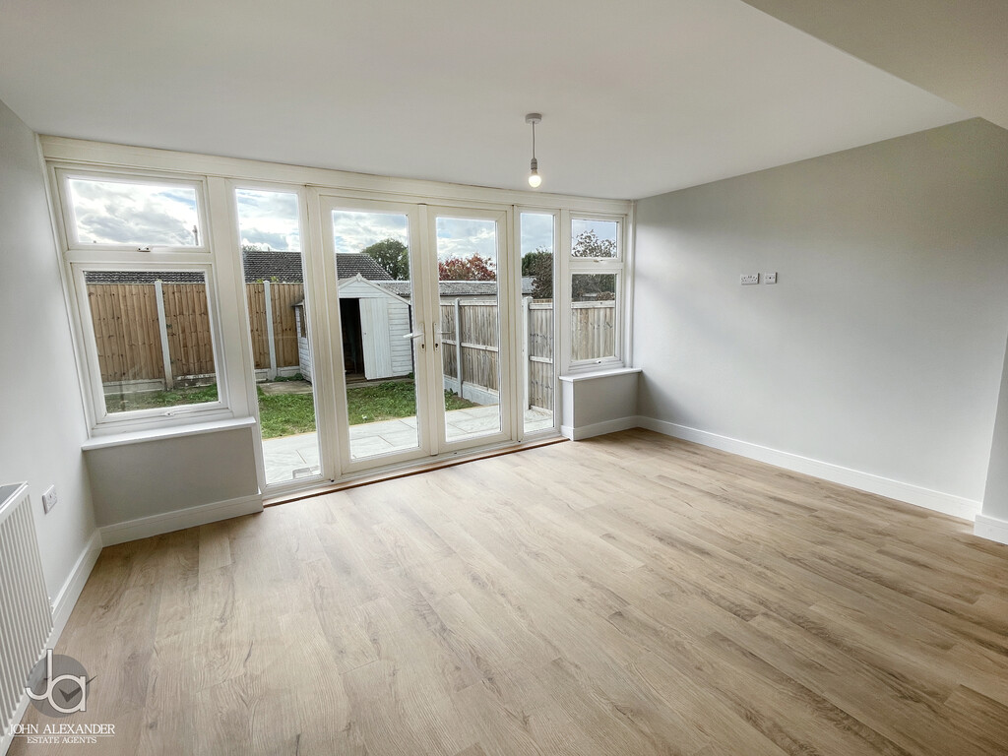
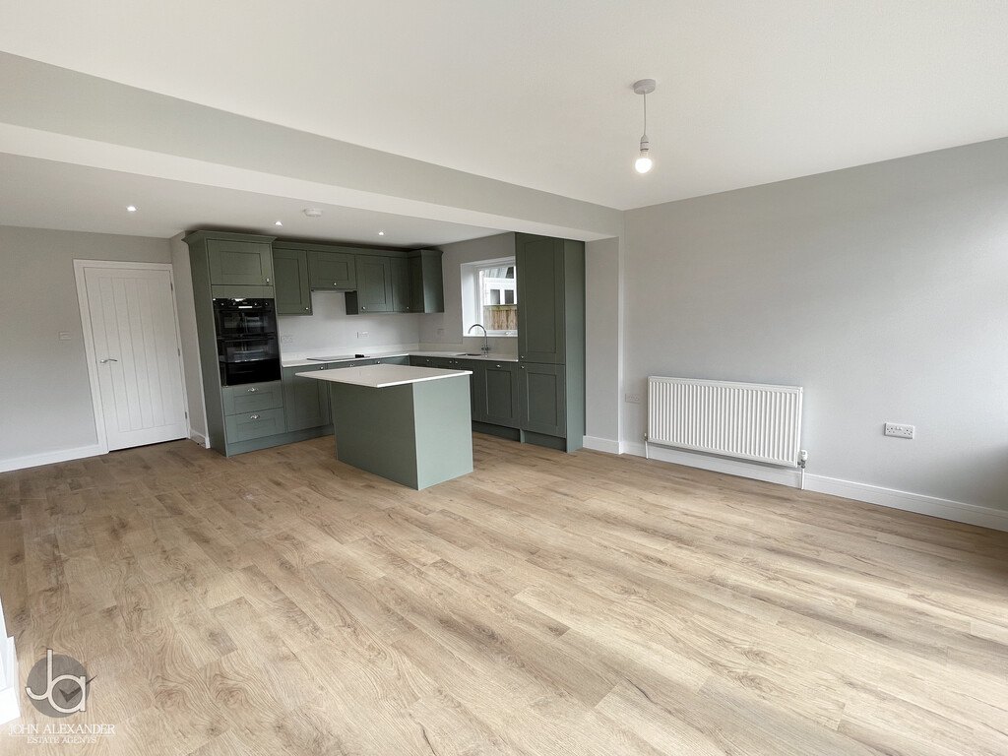
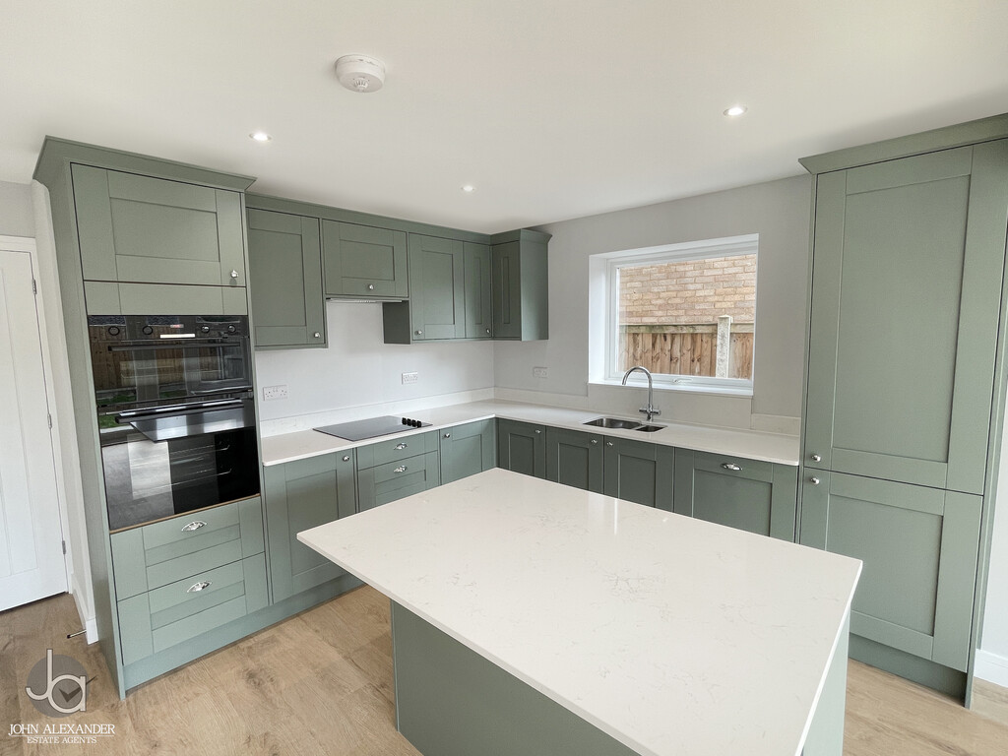
OPEN PLAN KITCHEN/DINER/LIVING ROOM 23' 2" x 15' 6" (7.06m x 4.72m) Kitchen area;
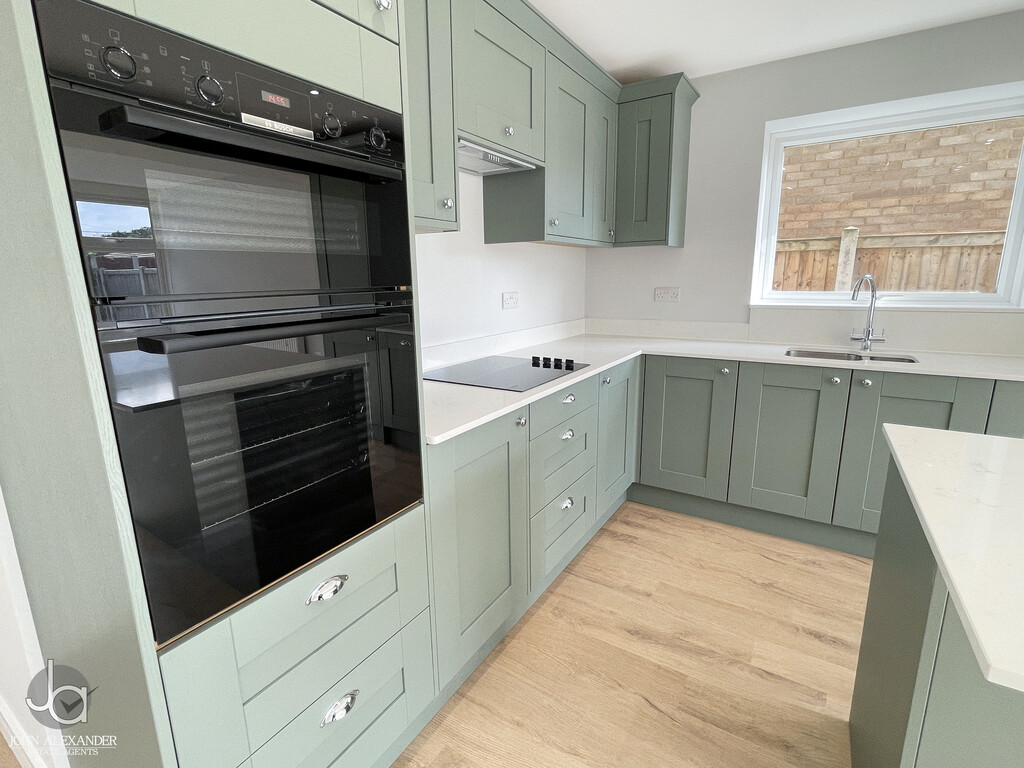
New fitted kitchen comprising of sink unit with cupboards under, matching base and eye level cupboards, work surfaces, integrated fridge freezer, dishwasher, double oven, hob and extractor, Island with cupboards and breakfast bar, double glazed window to side.
Lounge/Diner;
Double glazed windows and French doors to rear garden, two radiators.
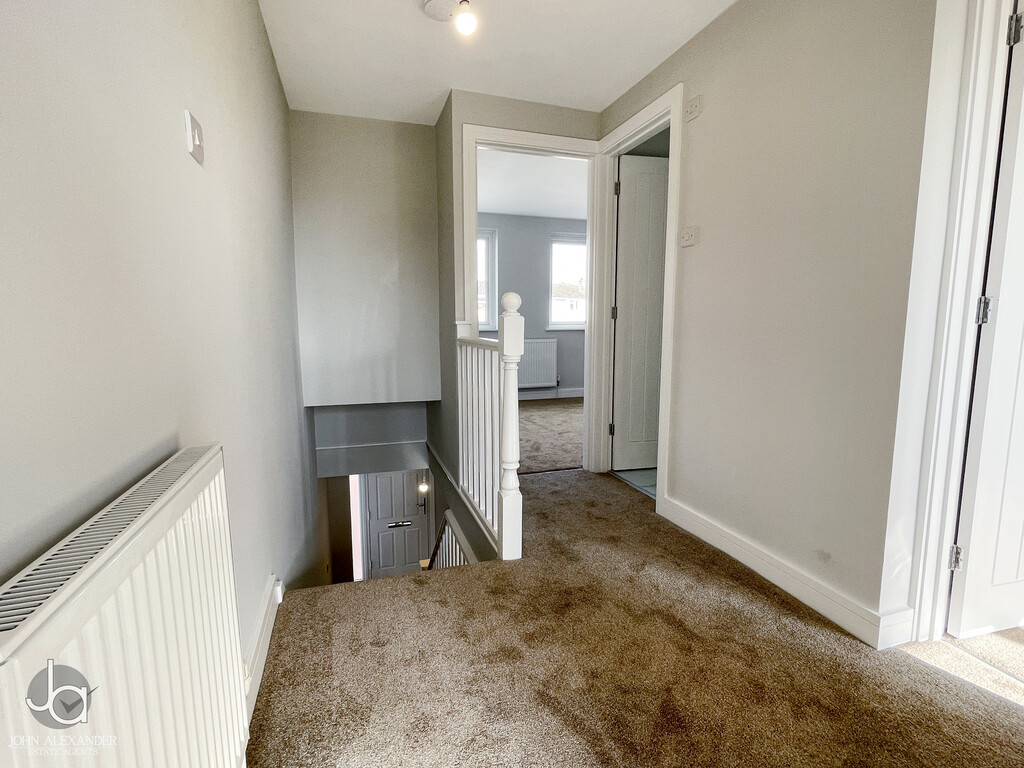
LANDING Access to loft, radiator.
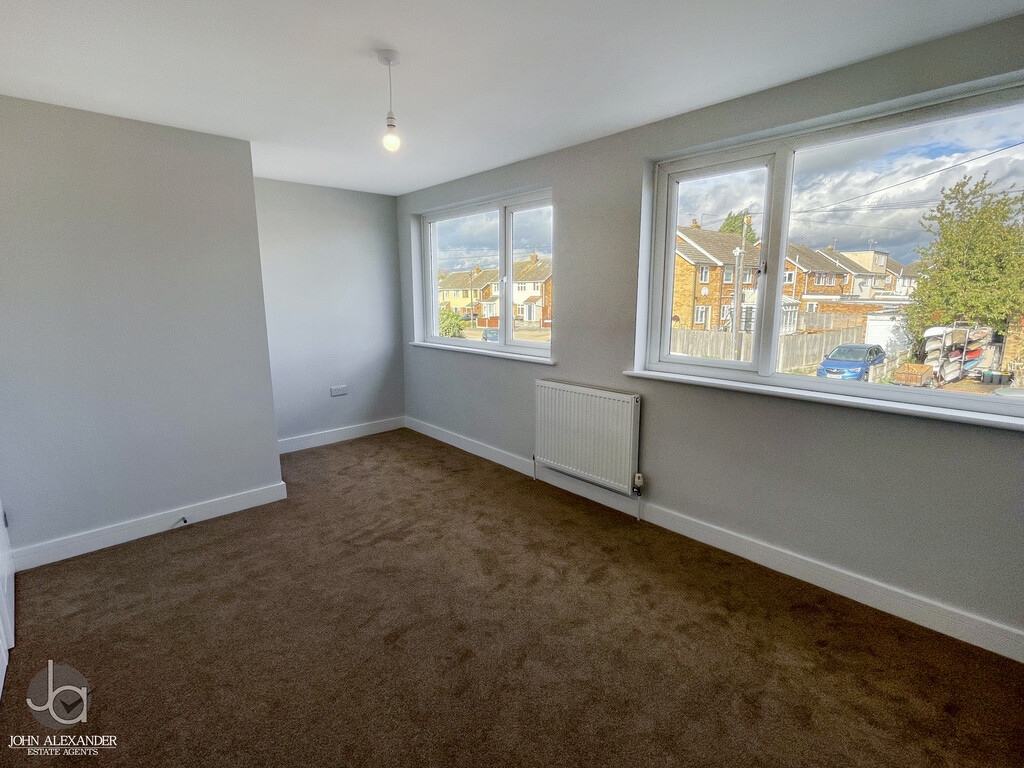
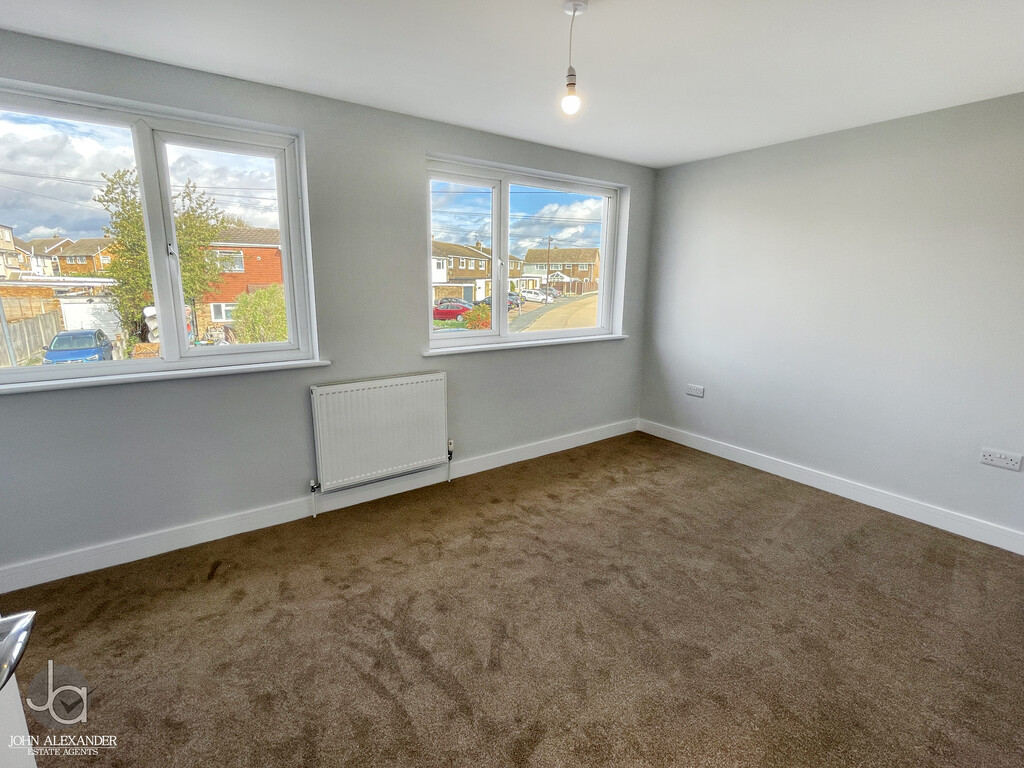
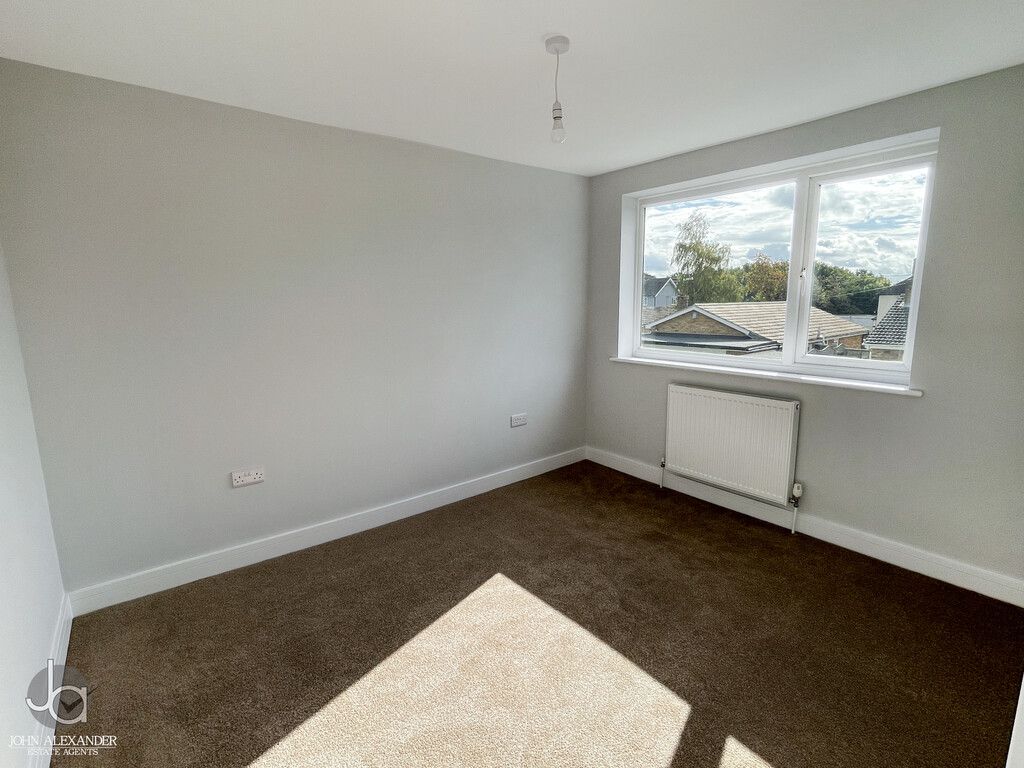
BEDROOM ONE 15' 8" x 9' 3" (4.78m x 2.82m) Two double glazed windows to front, radiator.
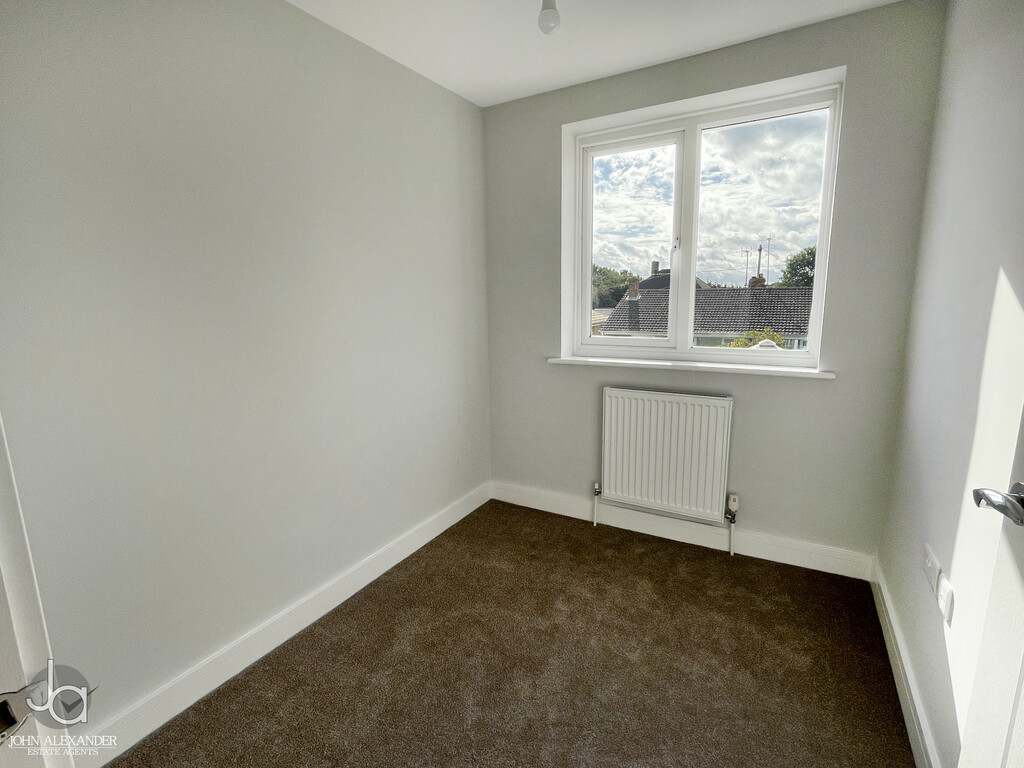
BEDROOM TWO 10' 9" x 9' 0" (3.28m x 2.74m) Double glazed window to rear, radiator.
BEDROOM THREE 7' 8" x 6' 4" (2.34m x 1.93m) Double glazed window to rear, radiator.
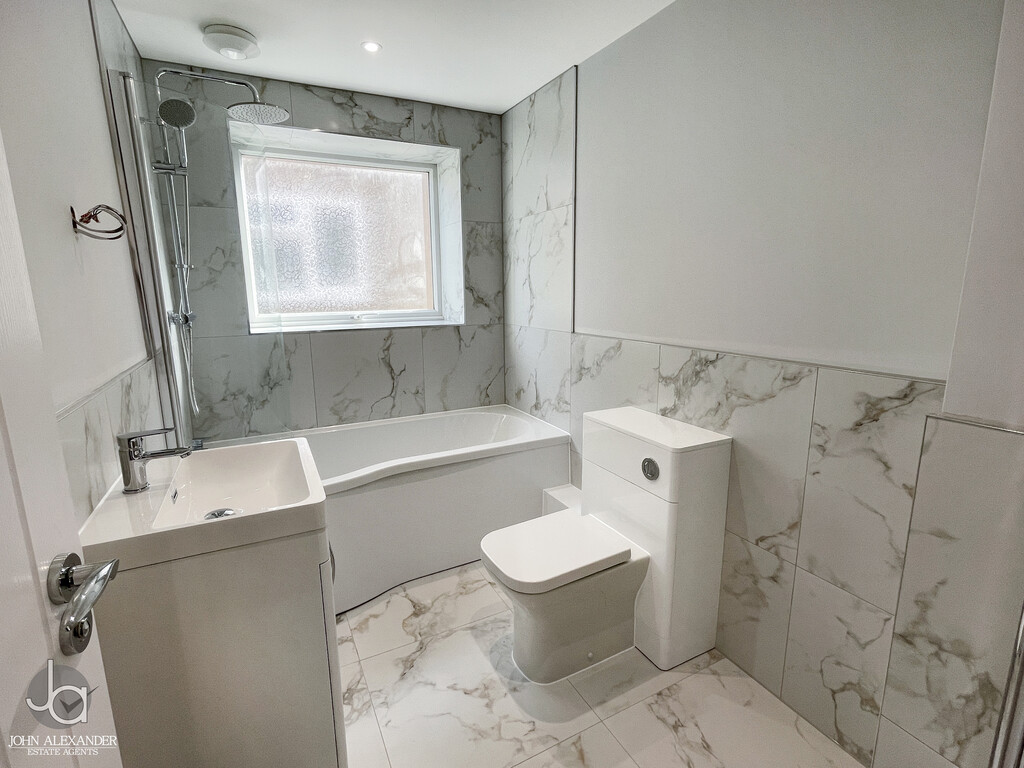
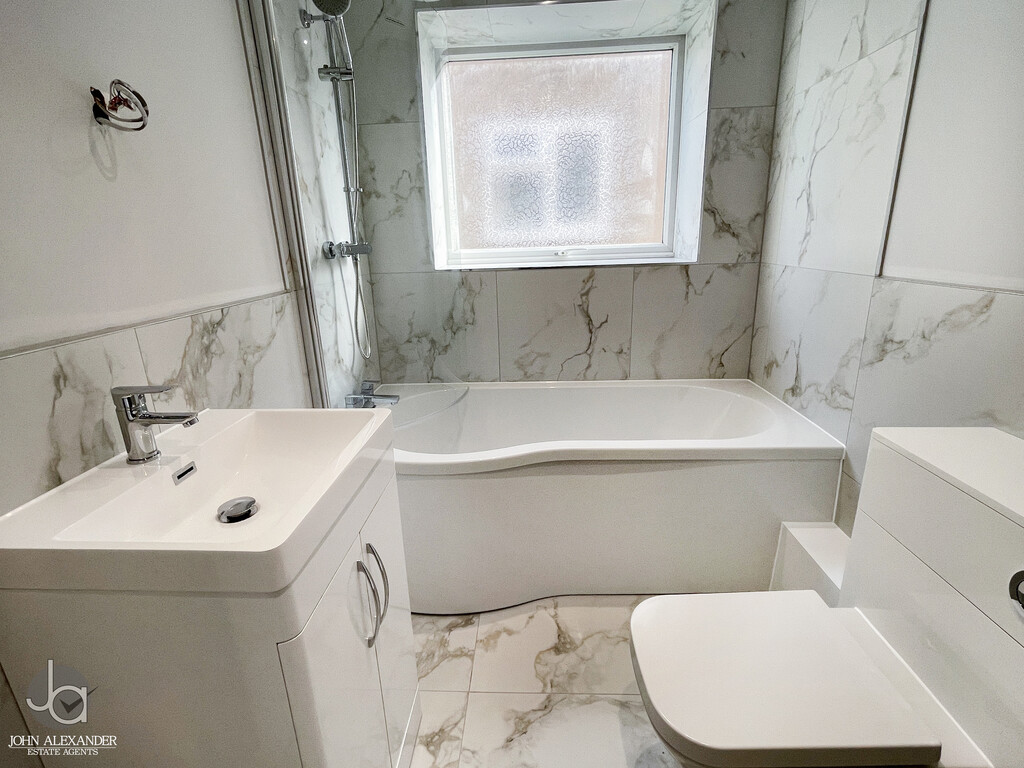
BATHROOM New fitted White suite comprising of shower bath with guard, low level WC, wash basin, chrome heated towel rail, obscure double glazed window to side.
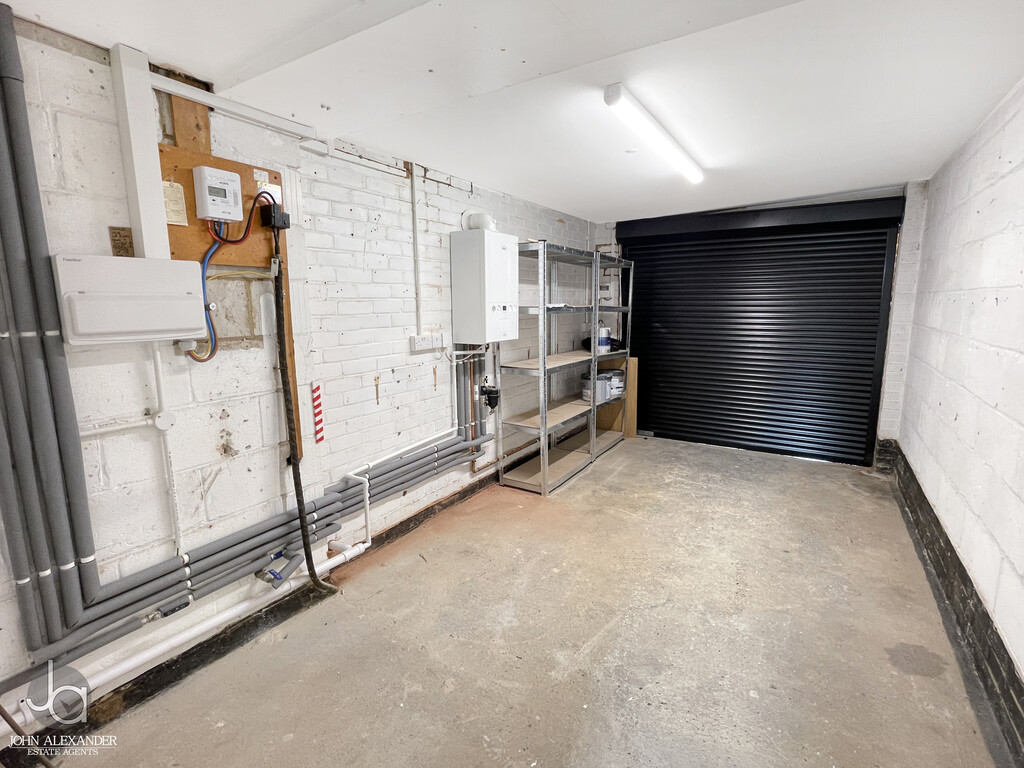
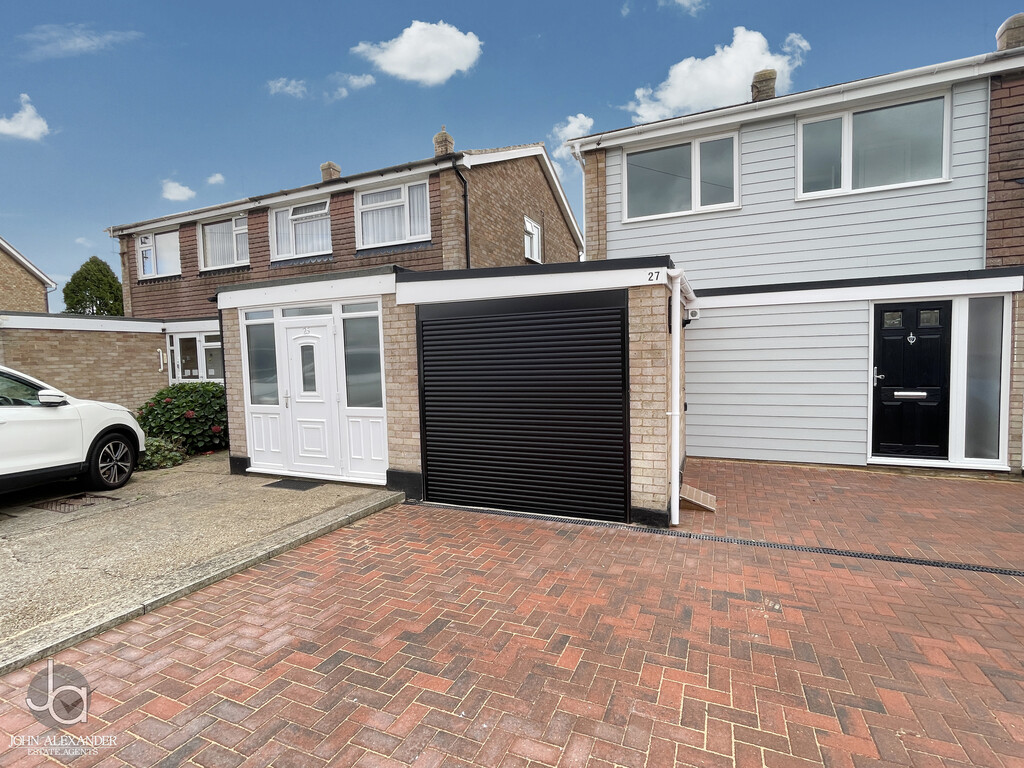
OUTSIDE T o the front aspect there is a block paved driveway providing off road parking for several cars leading to a garage with electric roller door housing new gas combi boiler.
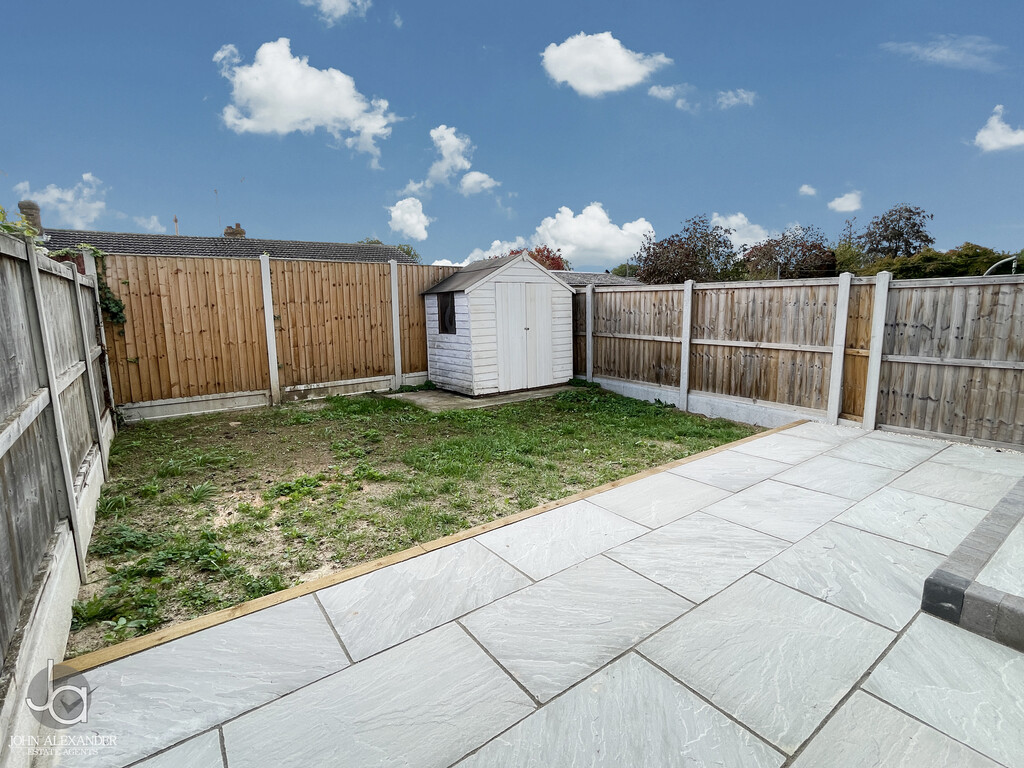
Side access to rear garden which has a large patio area. The garden is enclosed by panelled fencing.
Enquire About This Property
If you would like to arrange a viewing of this property or if you have any questions or queries then please contact us using the following information