D'Arcy Road, , Colchester
£475,000 Guide Price













Property Overview
Summary
Occupying a generous plot in a popular residential location, this substantial four-bedroom detached family home offers exceptionally versatile accommodation, including a self-contained annex ideal for multi-generational living, guest accommodation, a home business or independent teenage space. With three bathrooms, multiple reception areas, a spacious conservatory, garage, private rear garden and ample parking, this is a home perfectly suited to modern family life.
Property Features
Full Details
OVERVIEW ***GUIDE PRICE £475,000 TO £500,000***
Occupying a generous plot in a popular residential location, this substantial four-bedroom detached family home offers exceptionally versatile accommodation, including a self-contained annex ideal for multi-generational living, guest accommodation, a home business or independent teenage space. With three bathrooms, multiple reception areas, a spacious conservatory, garage, private rear garden and ample parking, this is a home perfectly suited to modern family life.
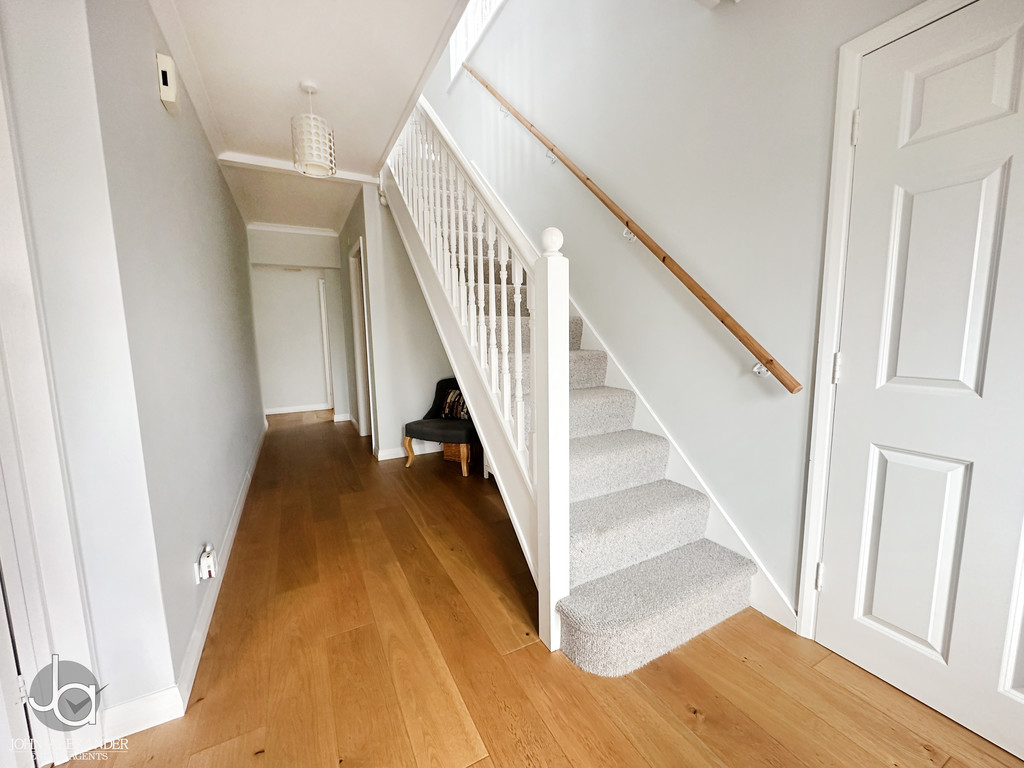
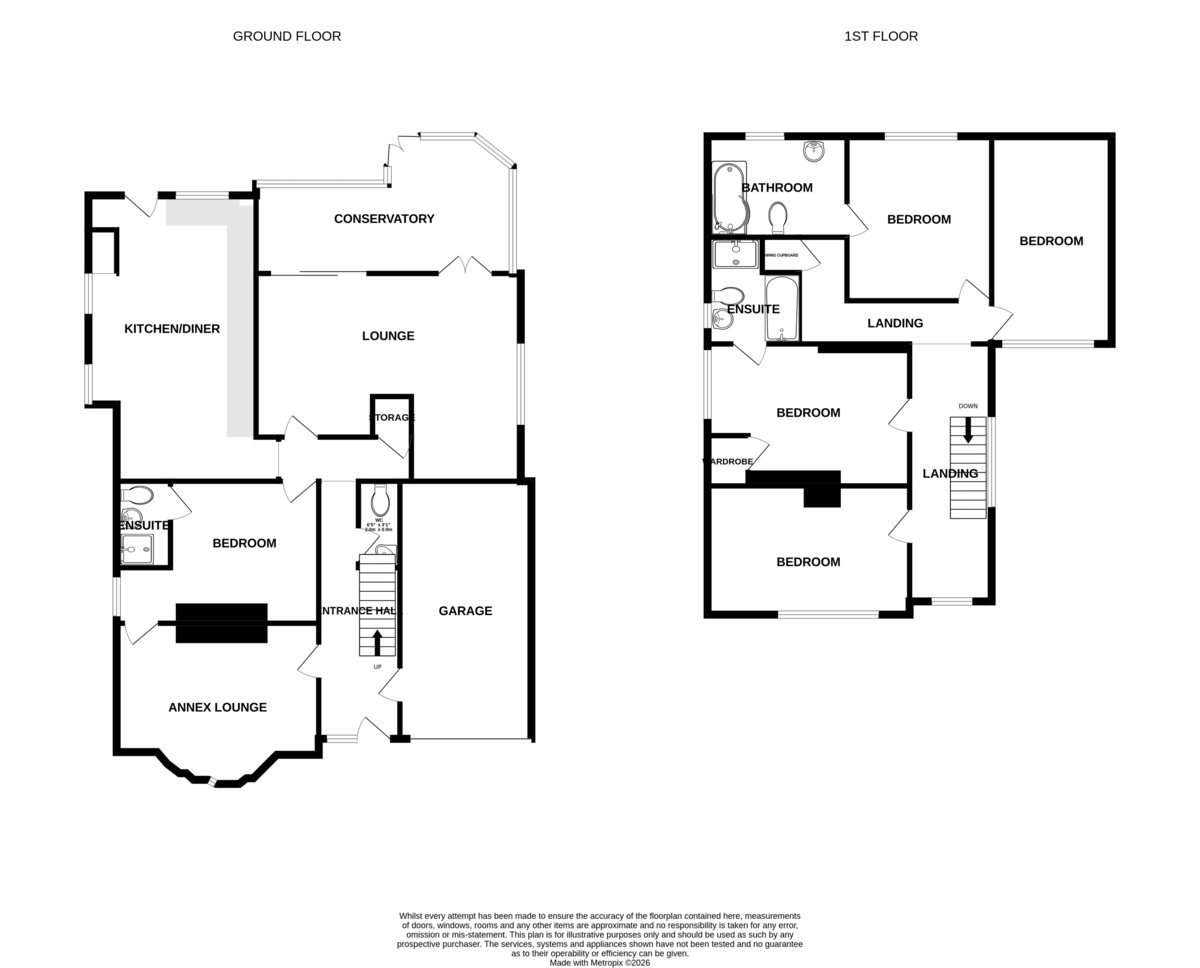
STEP INSIDE The welcoming entrance hallway provides an immediate sense of space, with a useful storage cupboard and stairs leading to the first floor. Doors lead to the principal reception rooms and the ground floor annex accommodation.
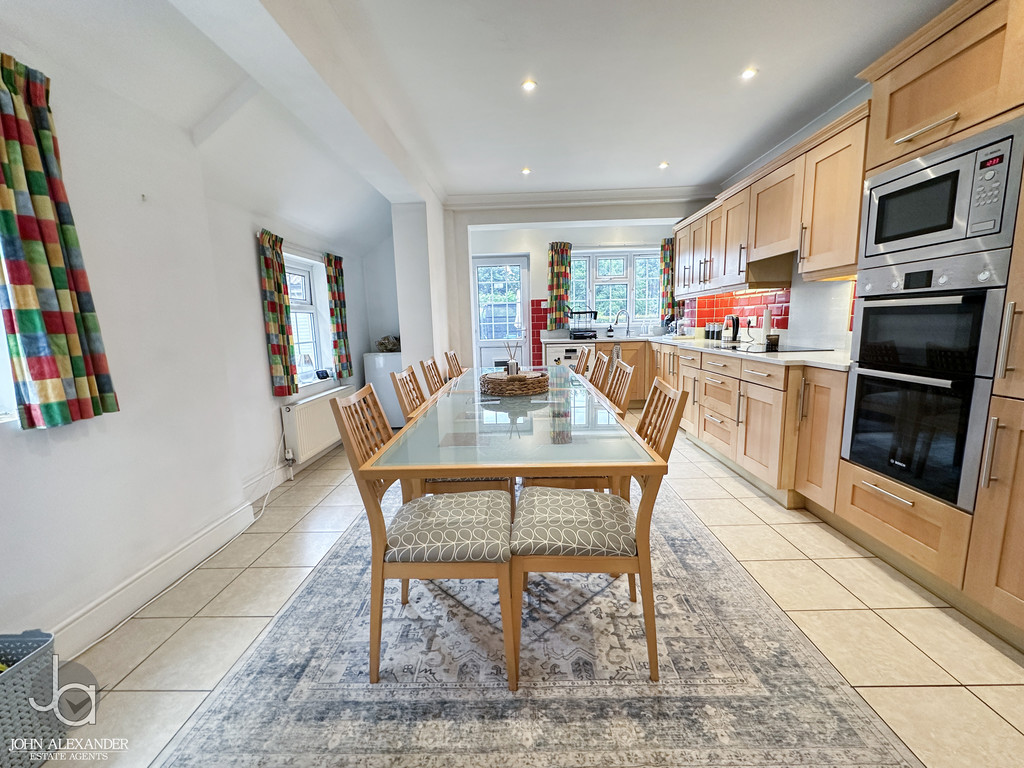
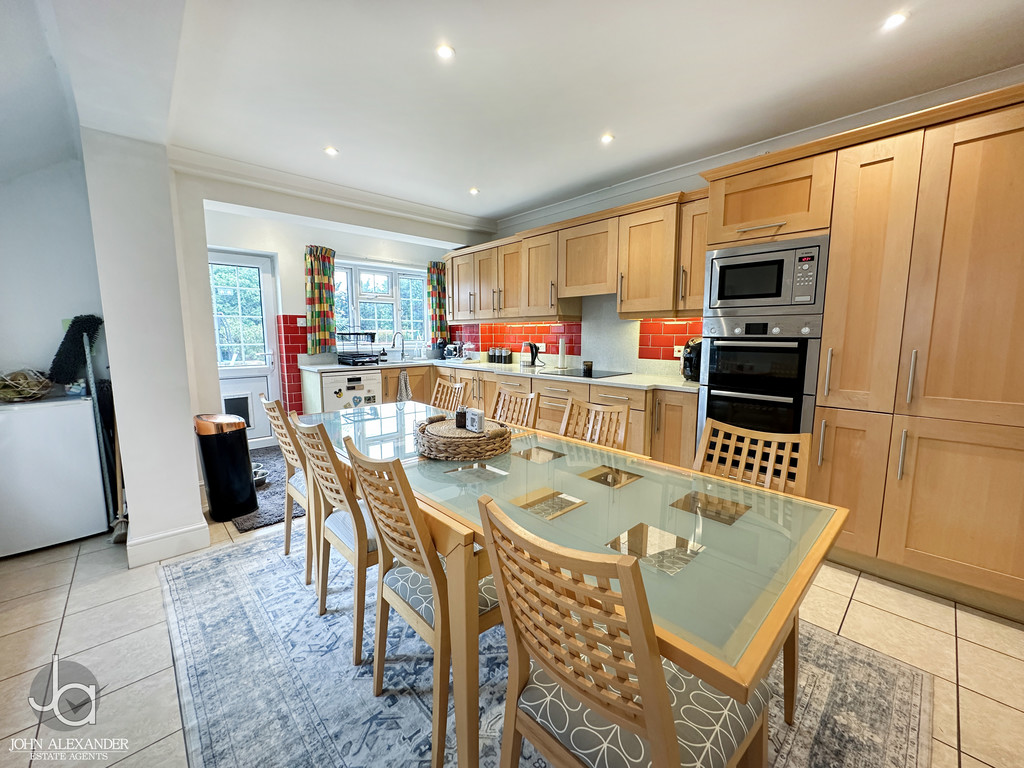
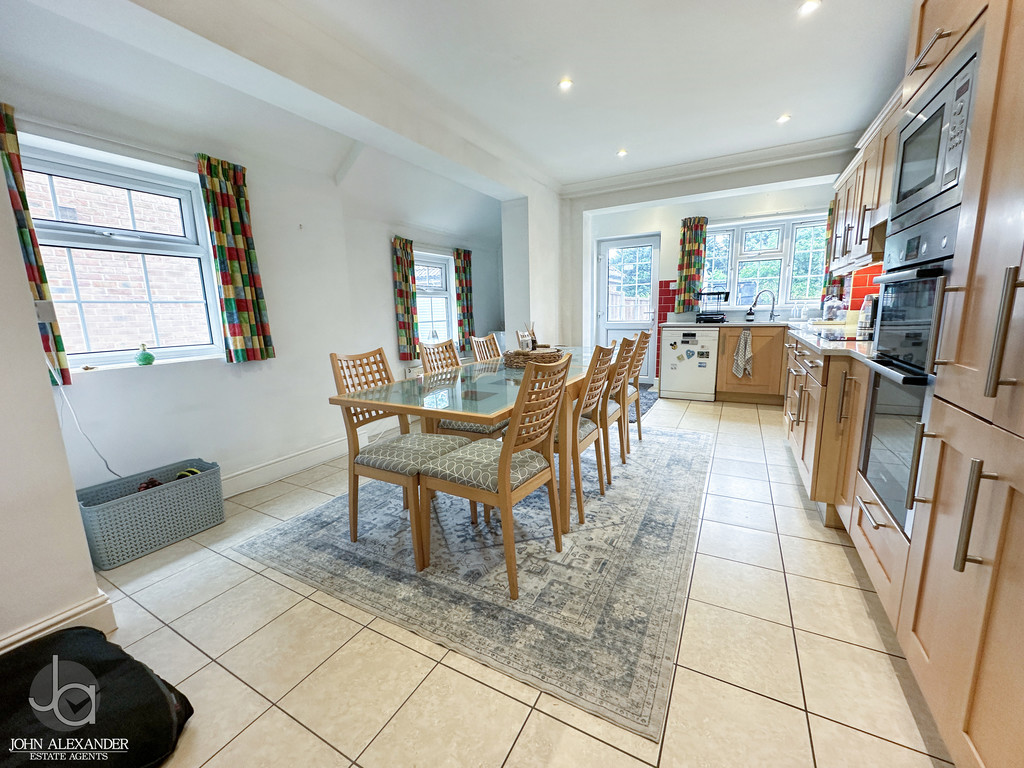
The heart of the home is the impressive 21'3" x 12'10" kitchen/dining room, a superb family space fitted with an extensive range of wall and base units, work surfaces, integrated oven and hob with extractor over, sink unit and ample space for additional appliances. The room easily accommodates a large dining table and enjoys direct access to the rear garden.
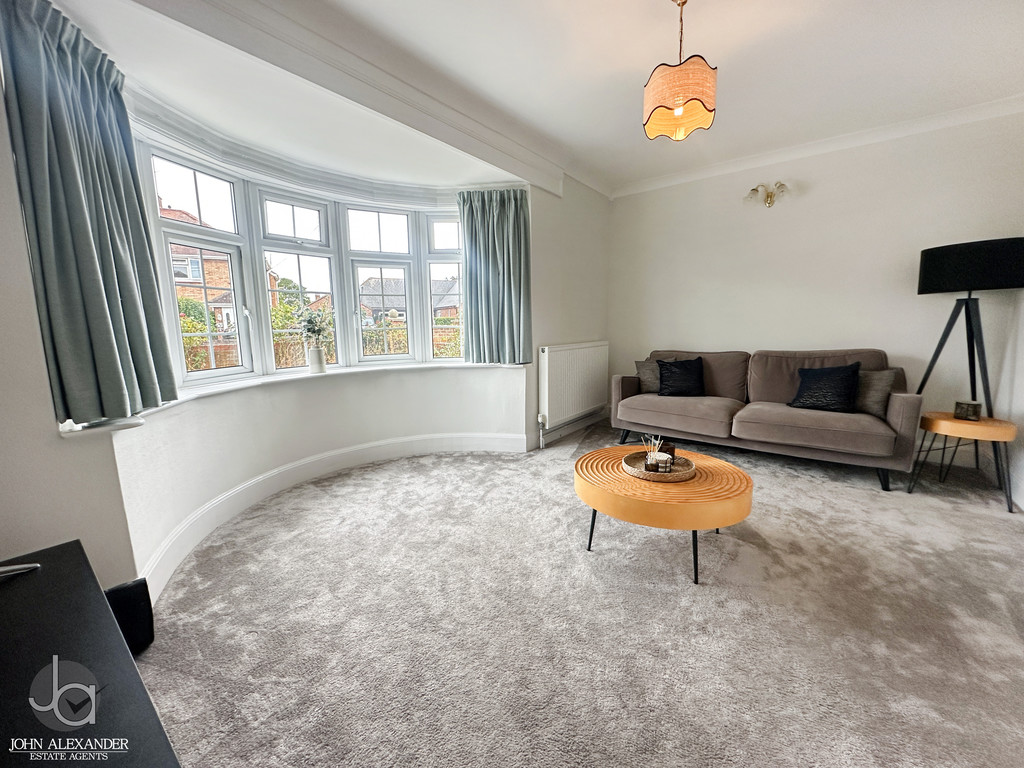
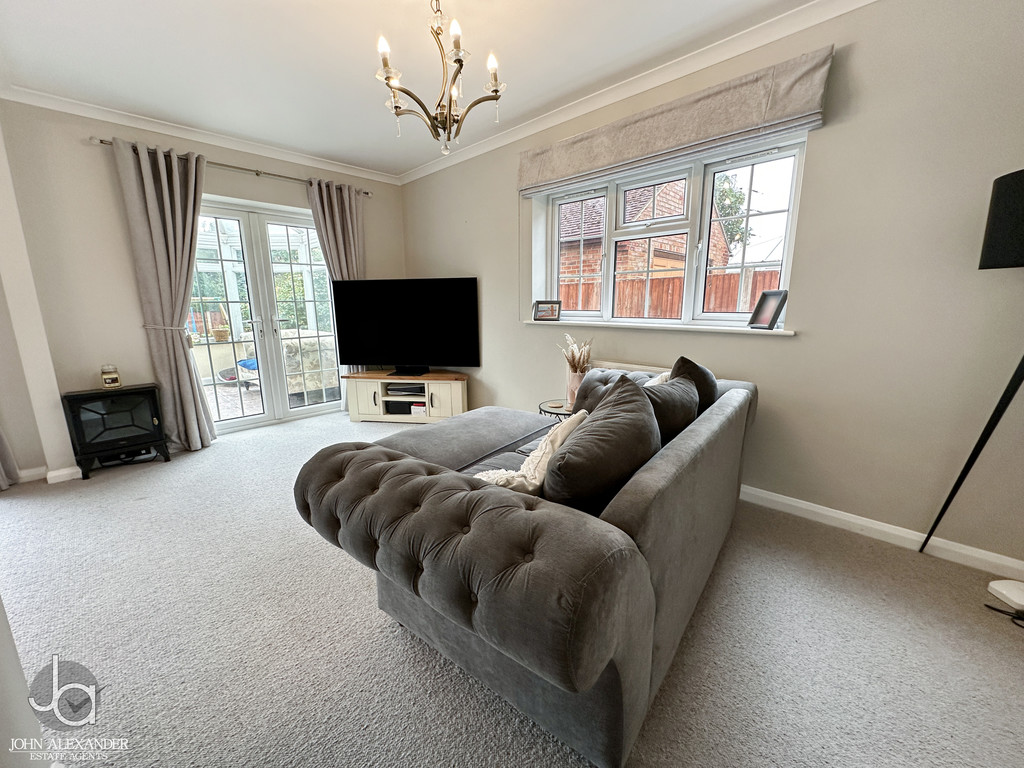
The generous 20' x 12'2" lounge offers a comfortable setting for both relaxing and entertaining. Its excellent proportions allow for a variety of furniture layouts, while sliding doors and French doors create a seamless connection to the conservatory.
Extending across the rear of the property, the 19'5" x 10'2" conservatory provides an additional reception area flooded with natural light and overlooking the garden.
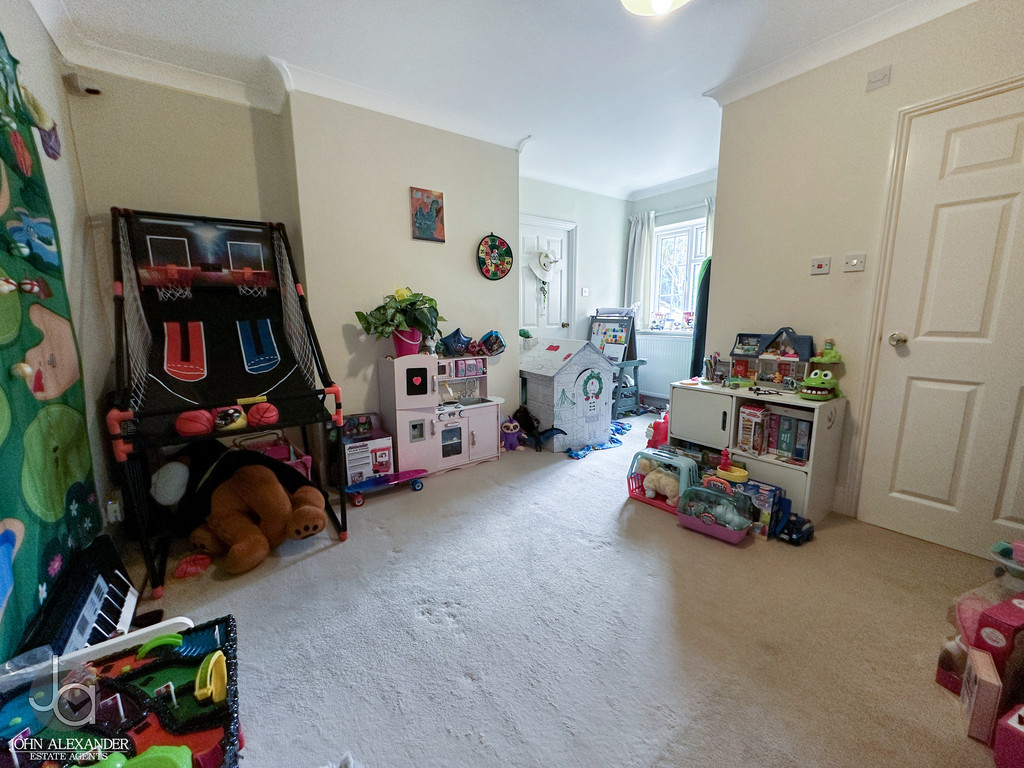
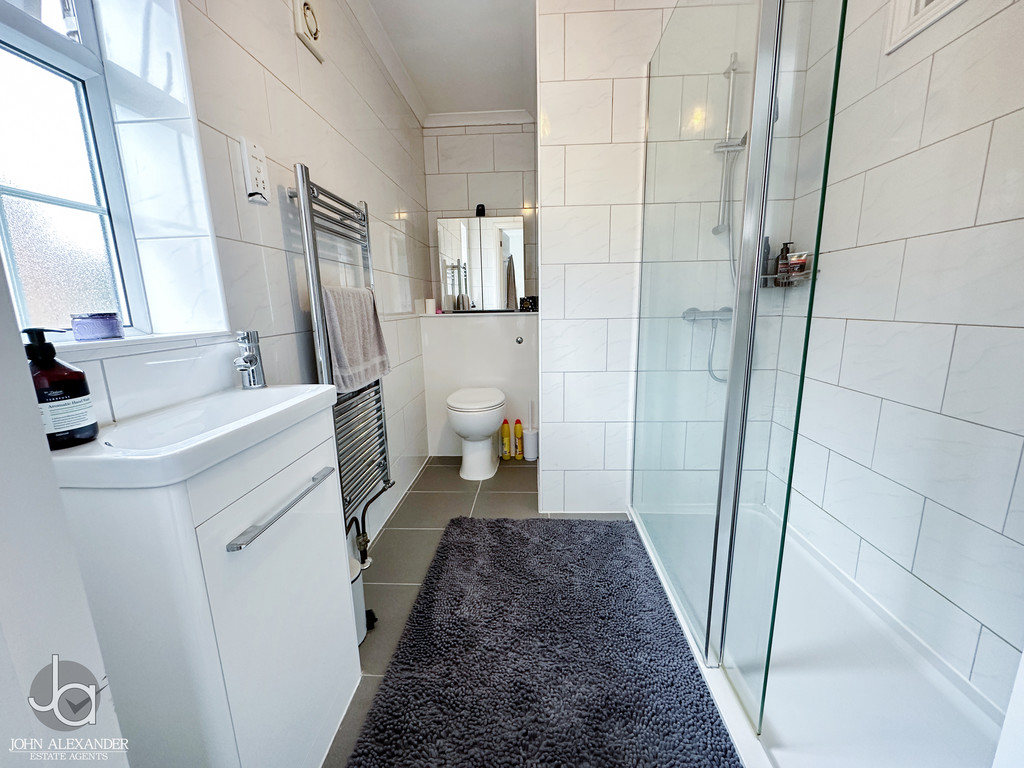
A particular feature of the property is the ground floor annex, offering a high degree of independence. The annex includes a 15'2" x 9'7" lounge, a spacious 15'2" x 10'7" bedroom, and its own shower room fitted with a WC, wash basin and shower enclosure. This flexible arrangement is perfectly suited for relatives, guests or those working from home.
The first-floor landing gives access to four well-proportioned bedrooms and the family bathroom. The principal bedroom measures 15'2" x 12'5" and benefits from built-in storage together with a private en-suite featuring a bath, separate shower enclosure, WC and wash basin.
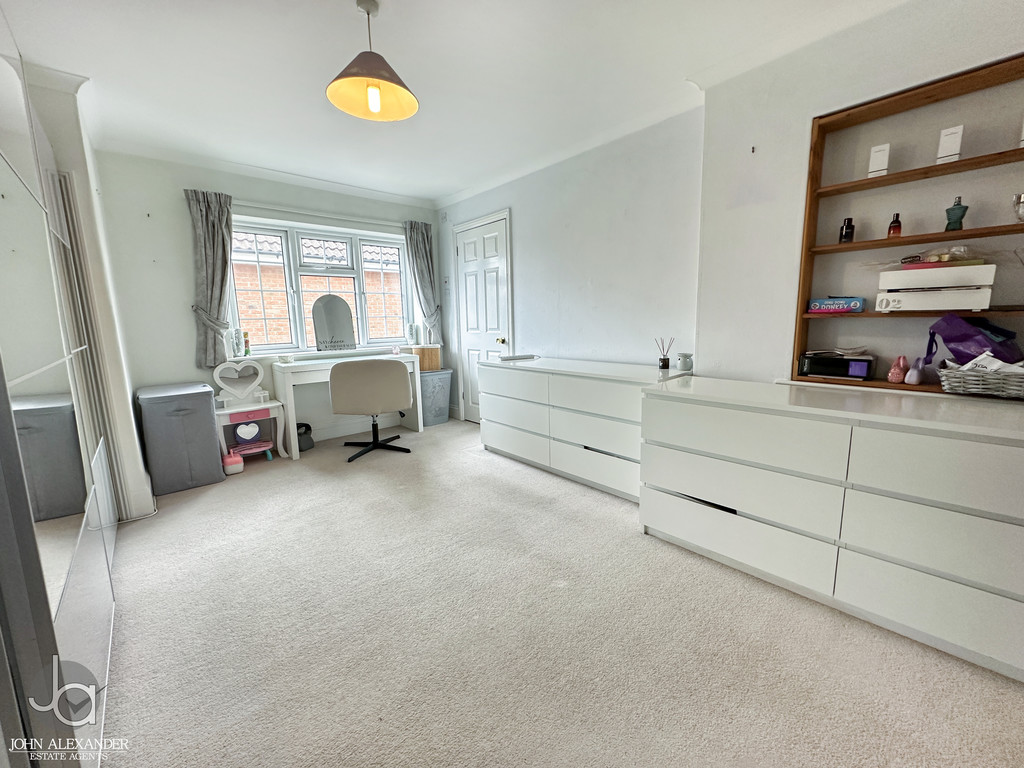
Bedroom two measures 15'3" x 9'2", bedroom three 12'5" x 10'4", and bedroom four 15'8" x 9'2", all offering comfortable accommodation suitable for family members, guests or home office use.
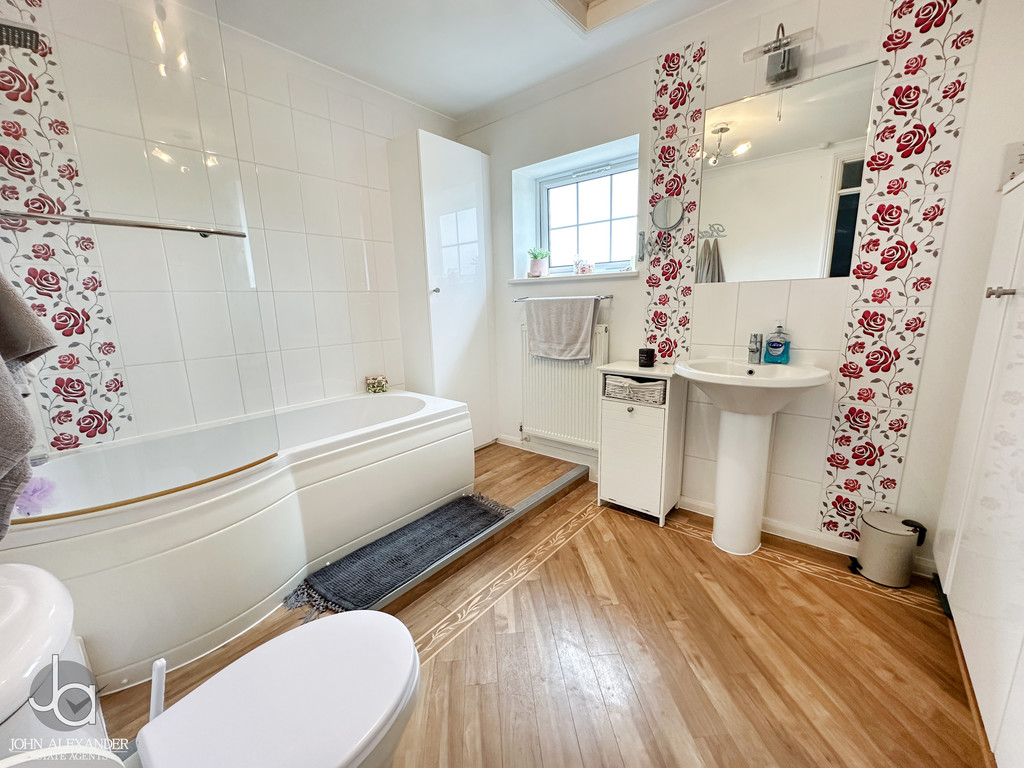
Completing the first floor is the family bathroom, fitted with a bath incorporating shower, WC and wash basin.
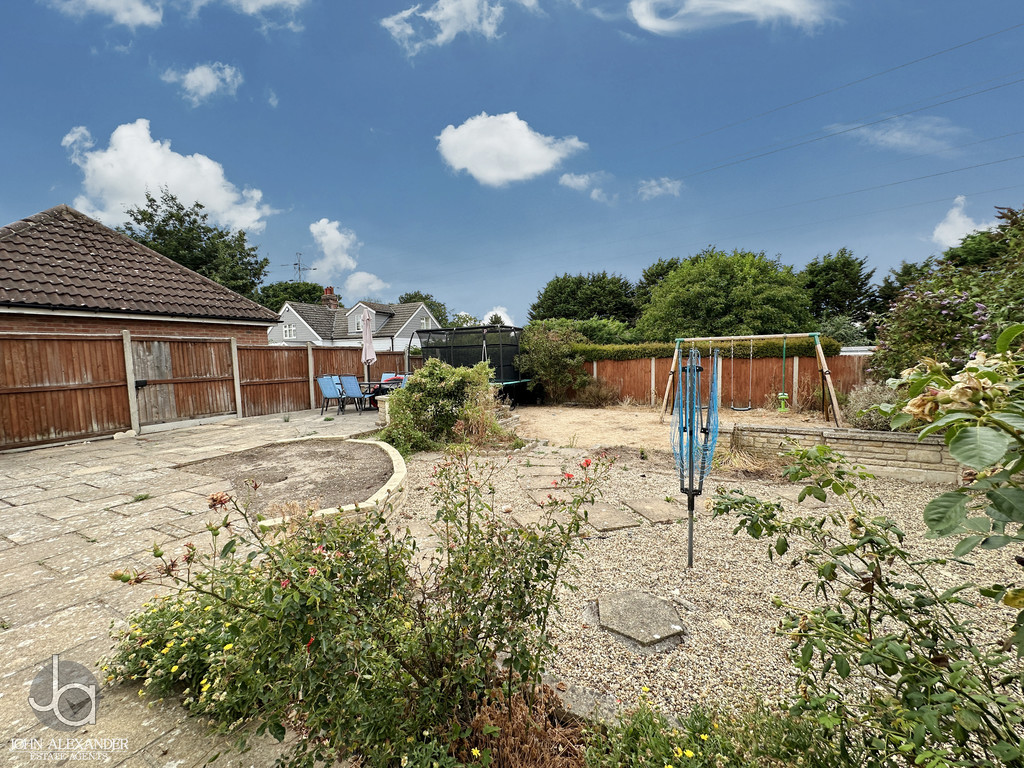
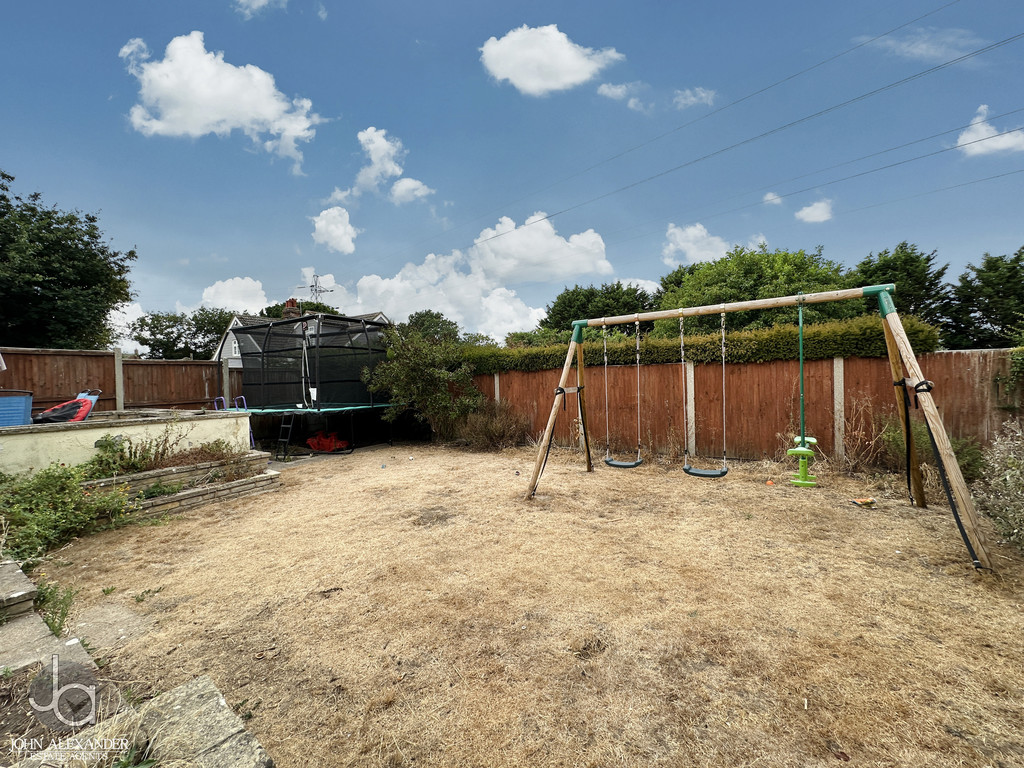
STEP OUTSIDE Outside, the front of the property offers a driveway providing off-road parking and access to the garage. To the rear is a fully enclosed and private garden, predominantly laid to lawn with a substantial patio area, established flower beds and mature shrubs, creating a wonderful space for outdoor dining, entertaining and family enjoyment.
THE LOCATION Situated on the popular south side of Colchester, Darcy Road offers excellent access to local shops, supermarkets and well-regarded schools. The property is conveniently located for Colchester City Centre, Colchester Town Station, and major road links including the A12 and A120, making it ideal for commuters and families alike.
Enquire About This Property
If you would like to arrange a viewing of this property or if you have any questions or queries then please contact us using the following information