Dickenson Road, , Colchester
£300,000 Guide Price












Property Overview
Summary
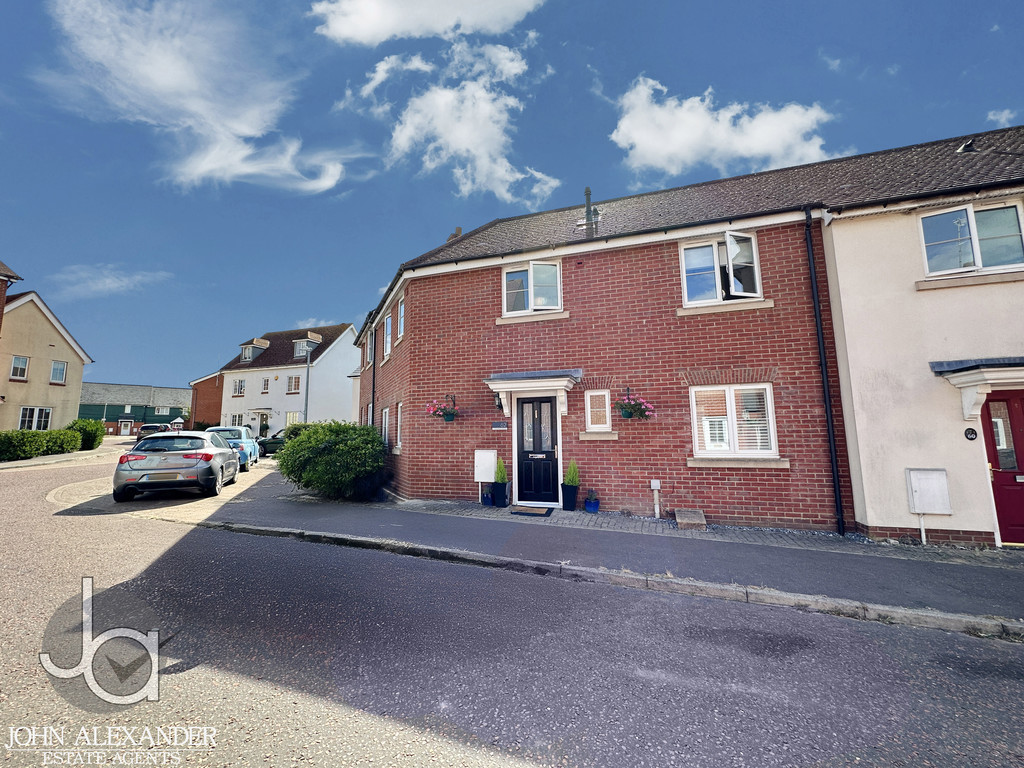
John Alexander are delighted to present this three-bedroom home, offering spacious, modern living across two floors. Featuring a generous kitchen/diner and a cosy lounge, and situated in a desirable residential area close to schools, shops, and transport links, the property also benefits from a private garden and garage, making it ideal for families or first-time buyers.

Property Features
Full Details
OVERVIEW ** GUIDE PRICE £325,000 - £350,000 **
John Alexander are delighted to present this three-bedroom home, offering spacious, modern living across two floors. Featuring a generous kitchen/diner and a cosy lounge, and situated in a desirable residential area close to schools, shops, and transport links, the property also benefits from a private garden and garage, making it ideal for families or first-time buyers.
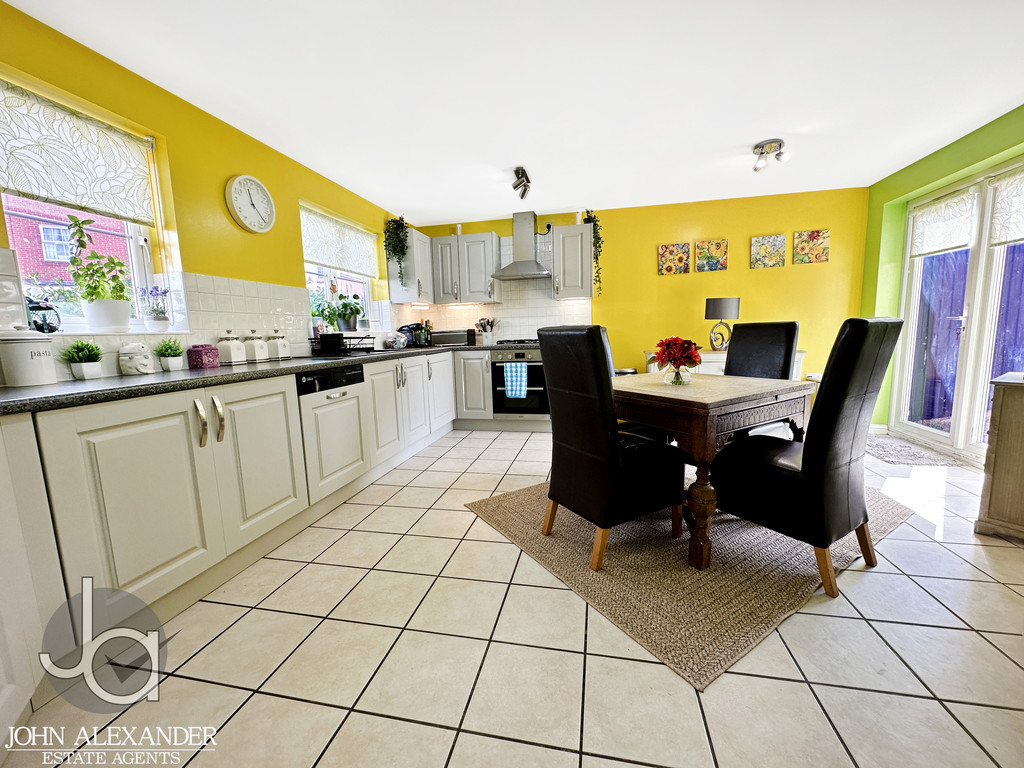
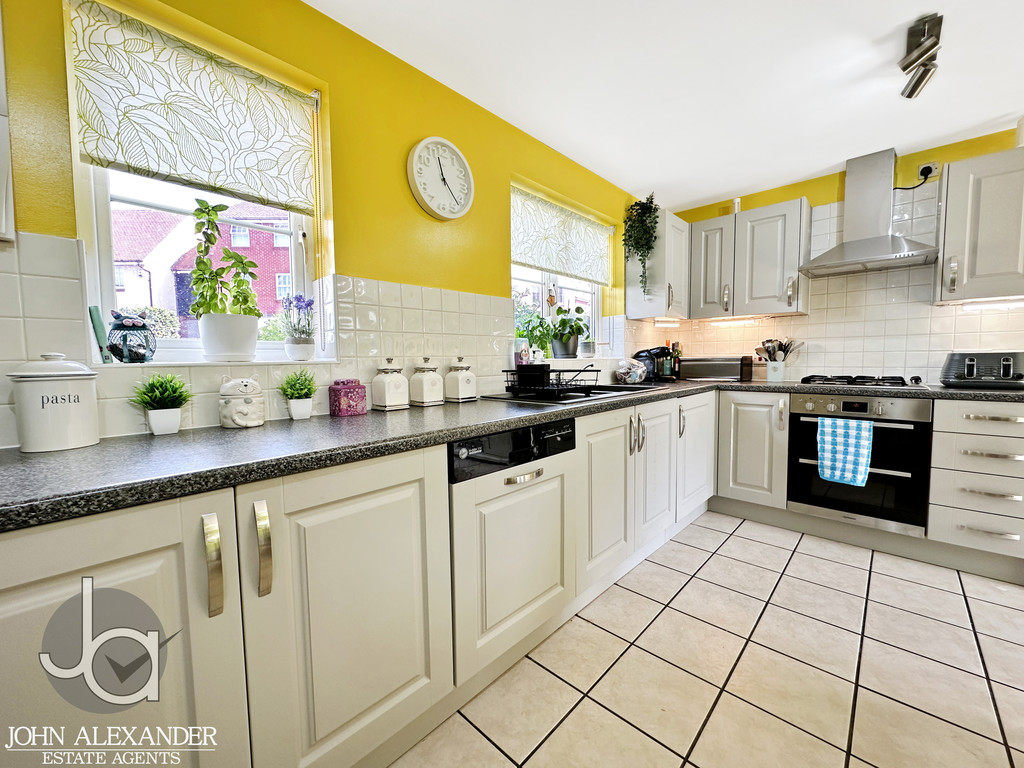
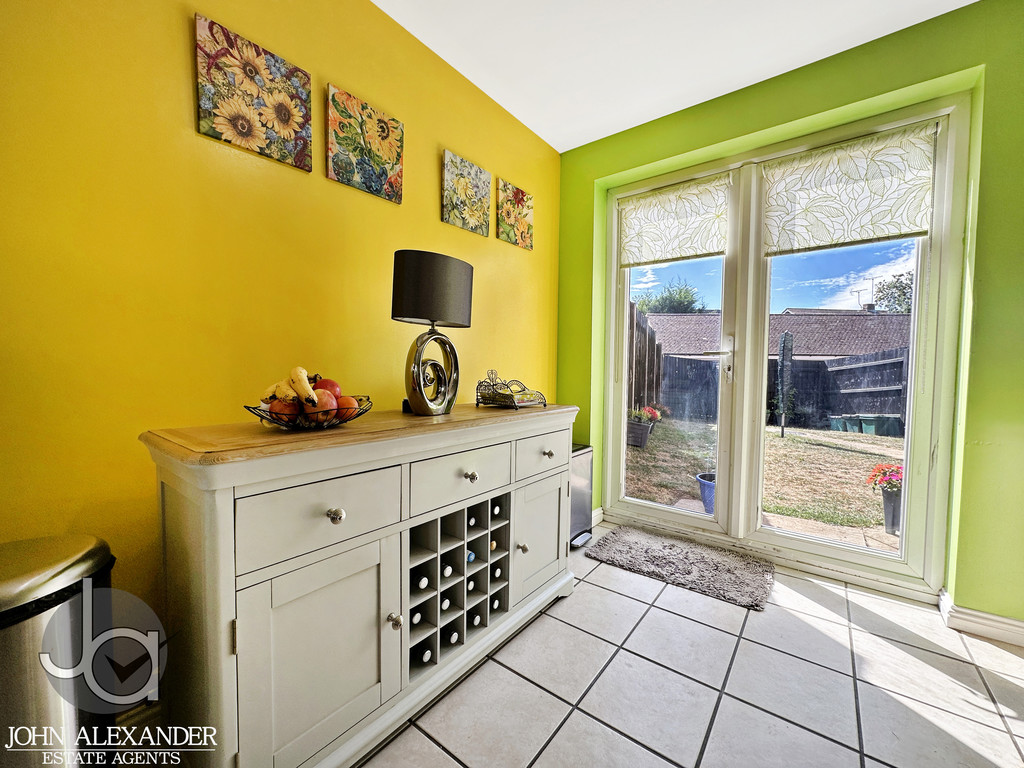
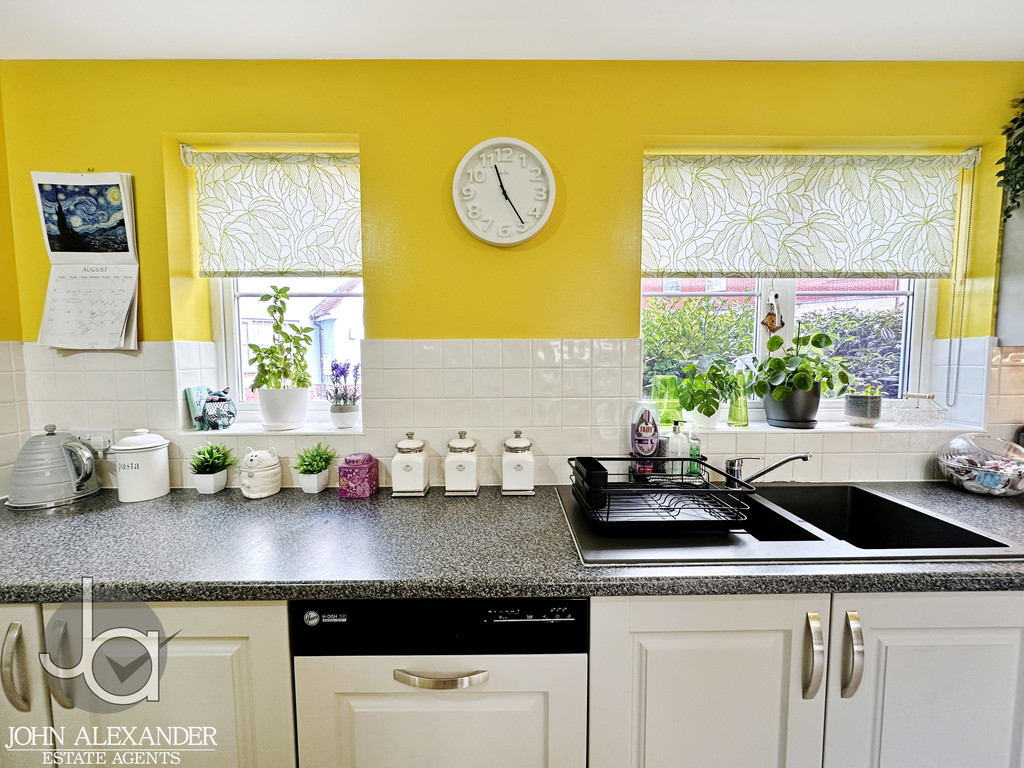
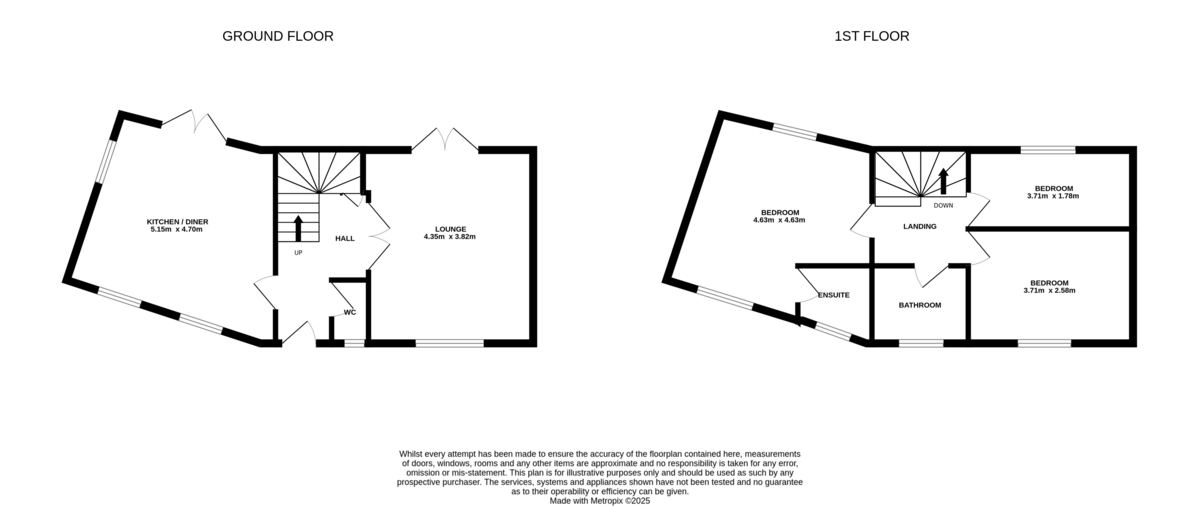
STEP INSIDE Step inside and you are welcomed by a bright, functional hallway offering access to all ground floor rooms. To your left is a convenient downstairs WC. Continue through and you'll find the heart of the home - a generously sized kitchen and dining area that spans the full depth of the property. With three windows and French doors opening directly into the garden, the space is flooded with natural light. There's ample room for cooking, entertaining, and family meals, along with space for a large dining table.
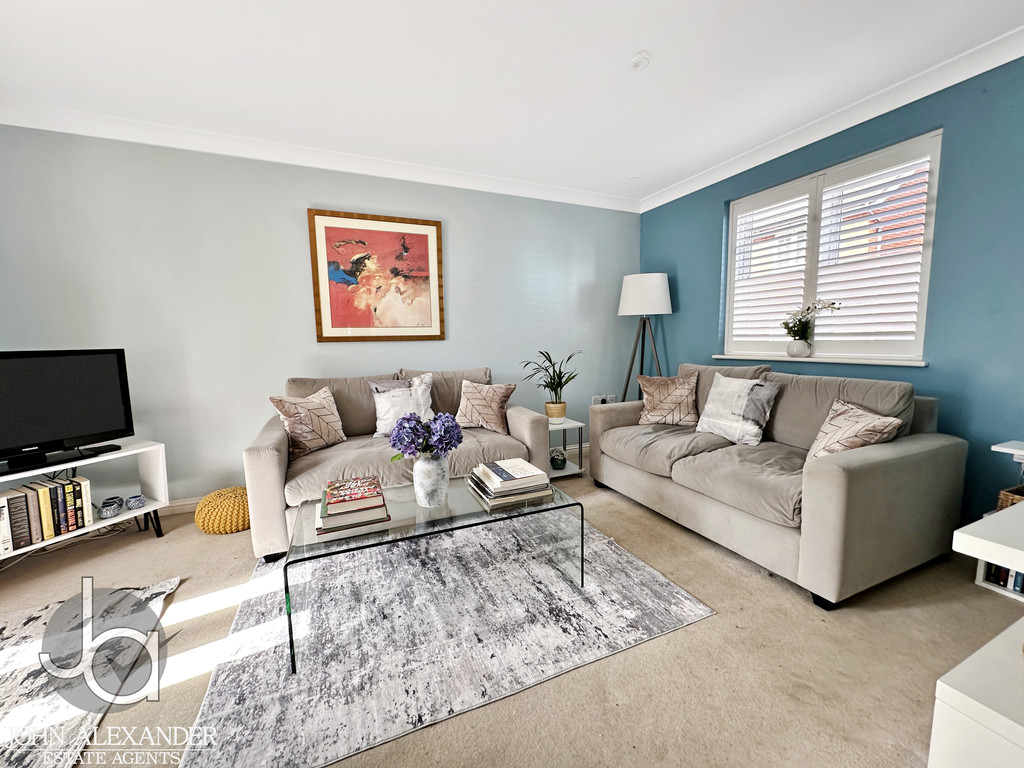
Opposite the kitchen is a cosy lounge, ideal for relaxing evenings or lively get-togethers. With generous proportions and both views of and access to the rear garden via French doors, it offers a peaceful retreat with a warm, homely feel.
Heading upstairs, the landing connects all three bedrooms and the family bathroom. The principal bedroom is light and airy, offering ample space for furnishings and featuring its own private ensuite - a luxurious touch that adds comfort and convenience.
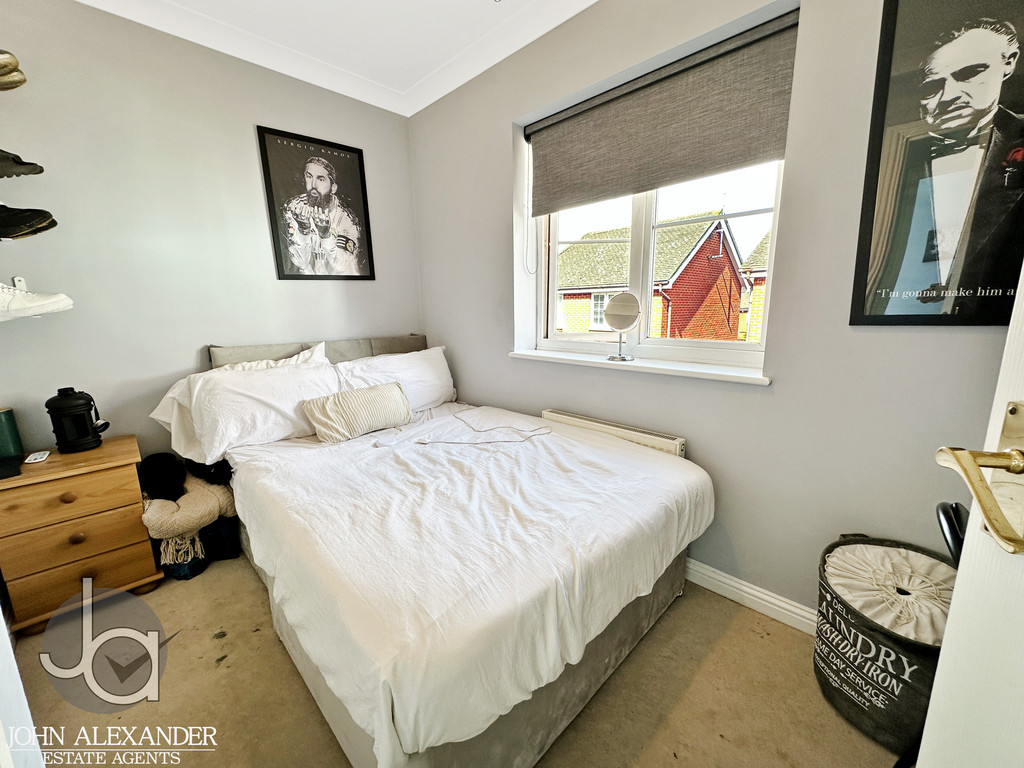
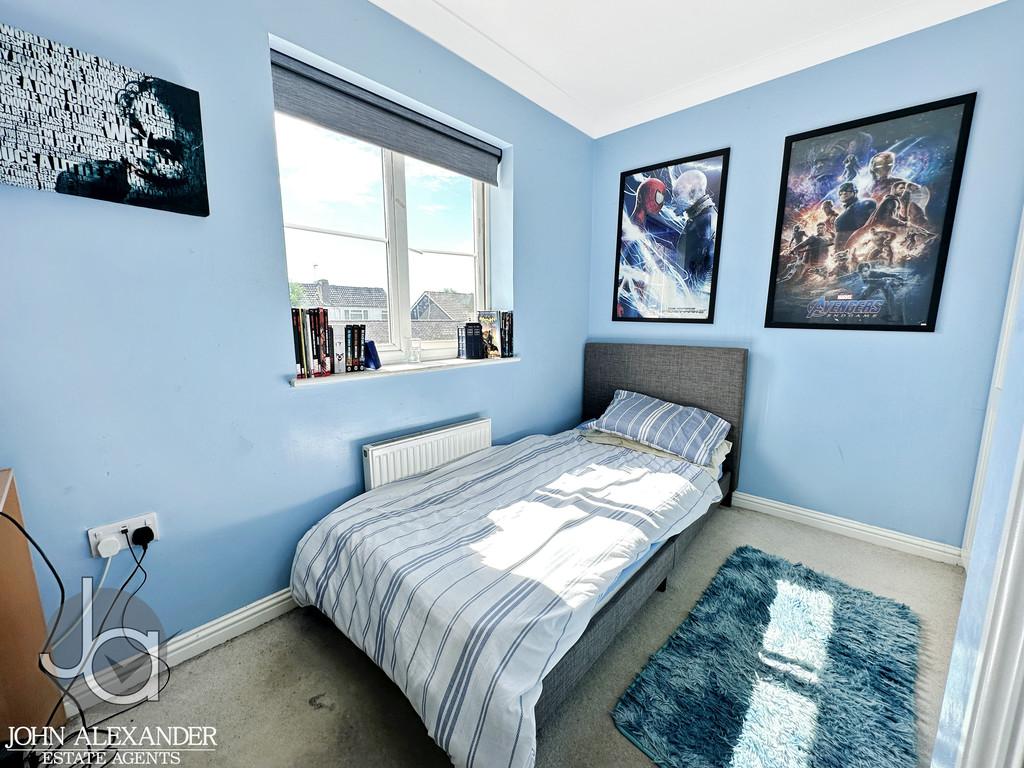
The second bedroom is well-sized and versatile, perfect for a child's room, guest space, or home office. The third bedroom is ideal as a nursery, study, or additional storage.
The family bathroom completes the upper floor, fitted with a modern suite and fully tiled.
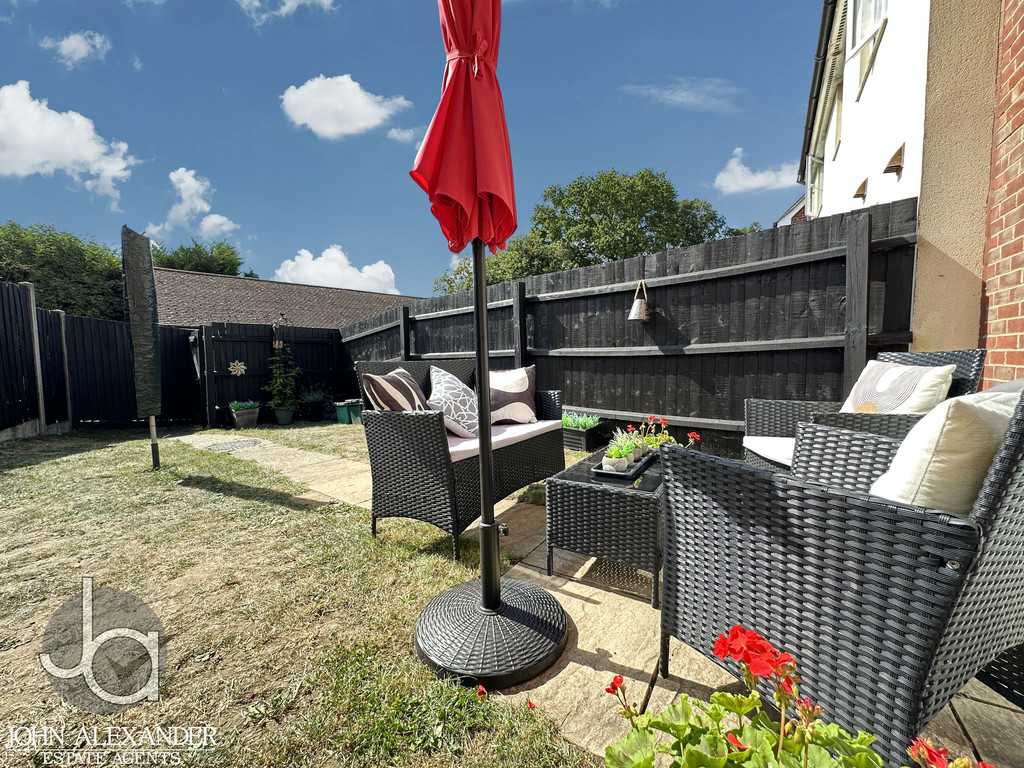
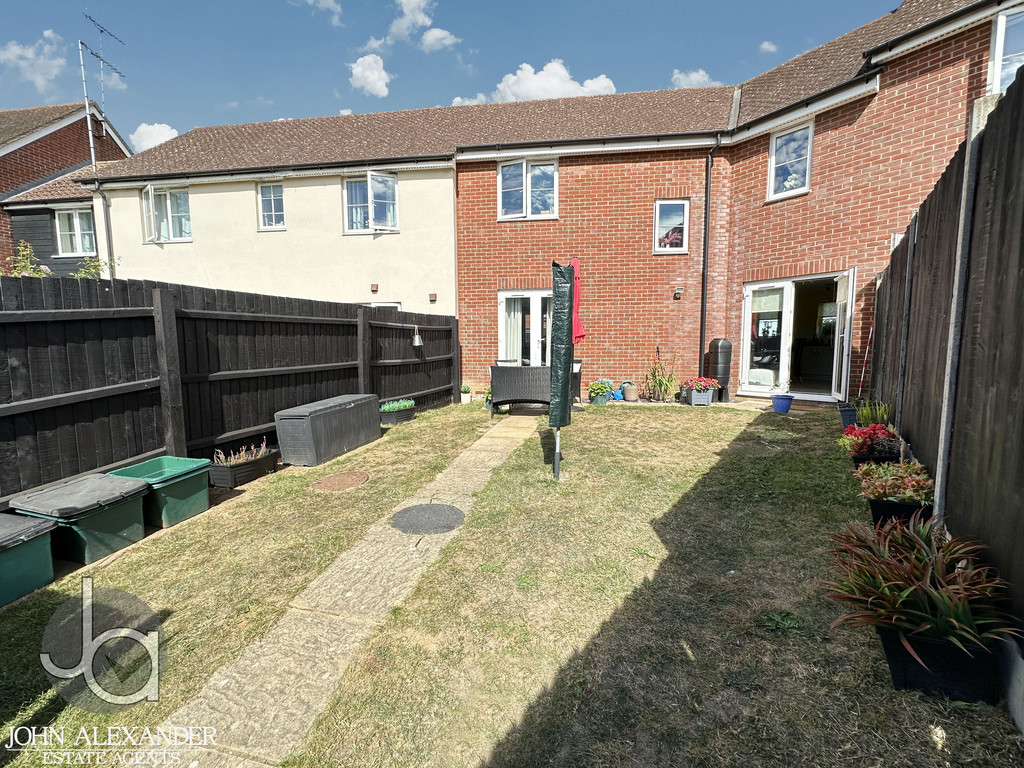
STEP OUTSIDE To the rear of the property is a private enclosed garden, mainly laid to lawn with a patio area, the garage is accessed via the back garden.
DIMENSIONS Lounge:14' 8" x 10' 3" ( 4.47m x 3.12m )
Kitchen Diner 18' max x 14' 10" max ( 5.49m max x 4.52m max )
Master Bedroom 15' 1" max x 14' 1" max ( 4.60m max x 4.29m max )
Bedroom Two 10' 4" x 5' 7" ( 3.15m x 1.70m )
Bedroom Three 10' 2" x 6' 2" ( 3.10m x 1.88m )
LOCATION Dickenson Road sits within a popular residential area of Colchester, offering easy access to local shops, takeaways, and healthcare facilities. The property is well positioned for families, with nearby schools including Myland Primary and The Trinity School. Colchester North Station is close by, providing direct rail links to London, while the A12 ensures excellent road connectivity
Enquire About This Property
If you would like to arrange a viewing of this property or if you have any questions or queries then please contact us using the following information