Flame Way, , Colchester
£425,000 Guide Price

Property Overview
Summary
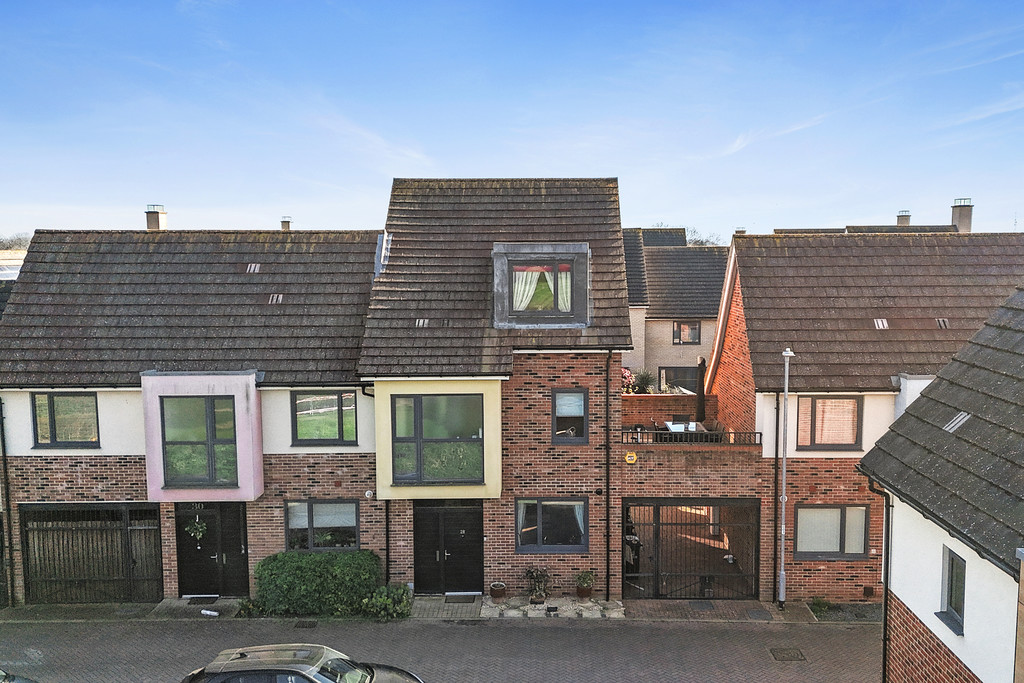
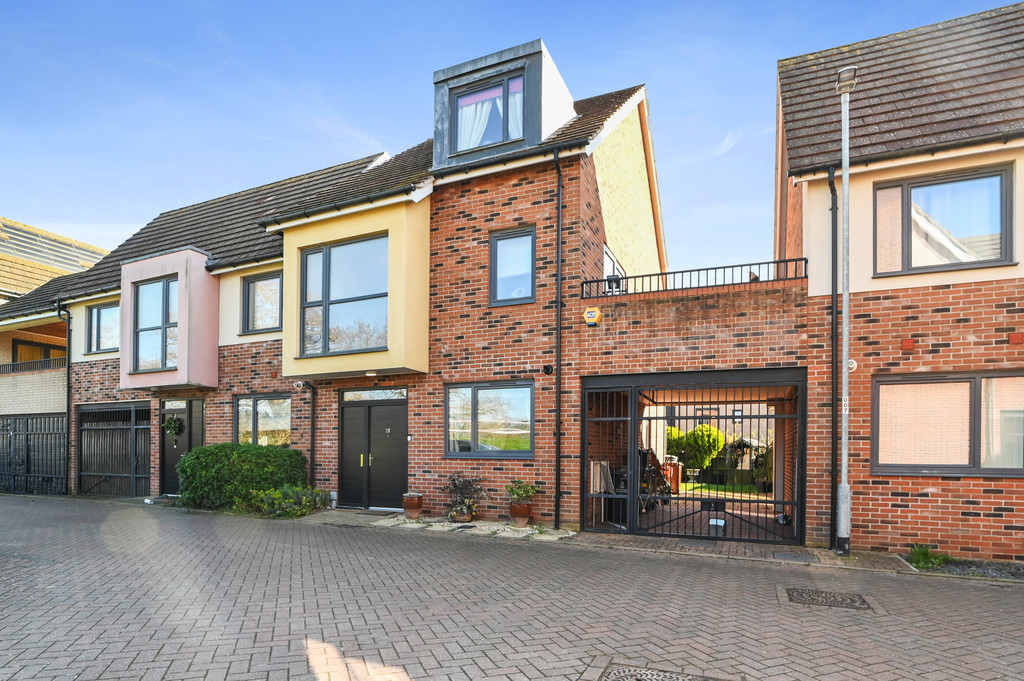
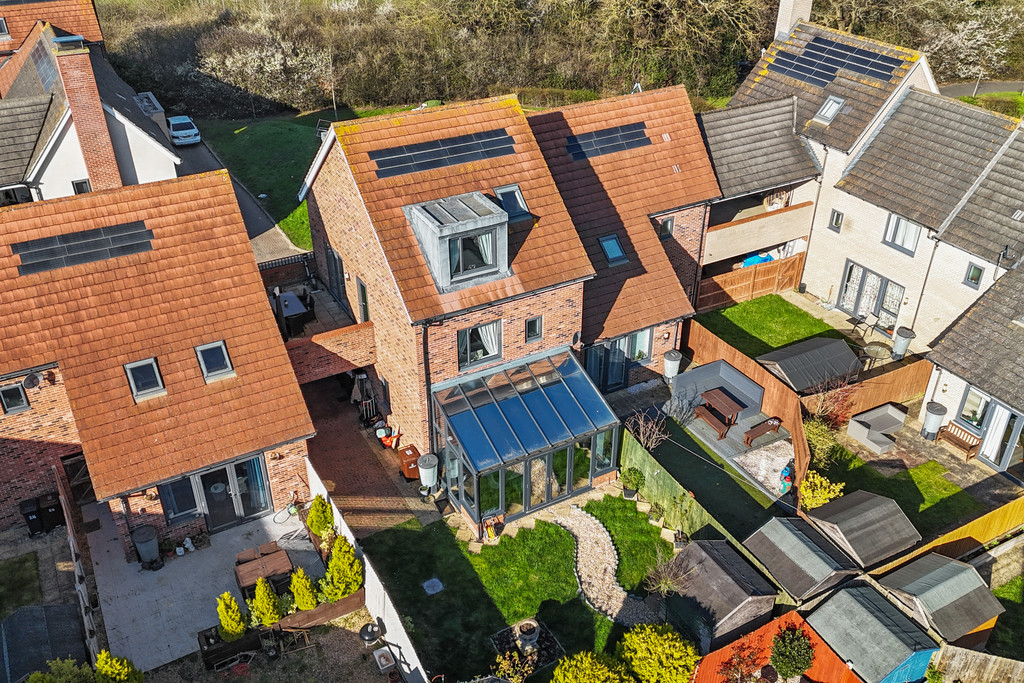
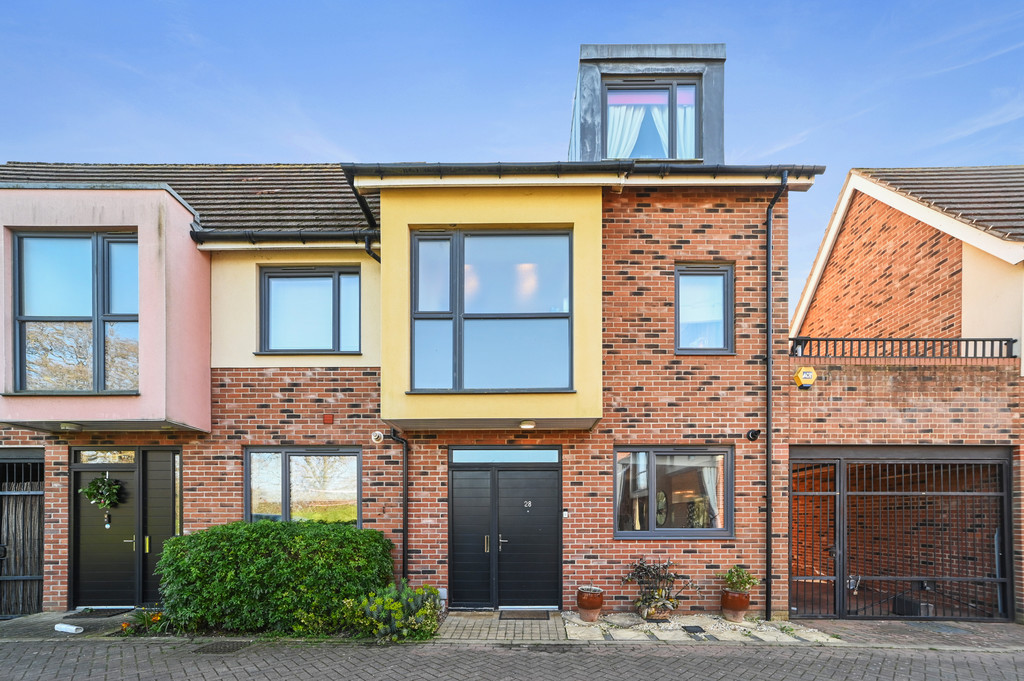
This beautifully presented and well maintained four bedroom link detached home situated in the popular Mile End area offers generous accommodation arranged over three spacious floors, complete with three modern bathrooms, a conservatory, carport, off road parking, and an attractive rear garden.
Property Features
Full Details
OVERVIEW *** GUIDE PRICE £425,000 TO £450,000 ***
This beautifully presented and well maintained four bedroom link detached home situated in the popular Mile End area offers generous accommodation arranged over three spacious floors, complete with three modern bathrooms, a conservatory, carport, off road parking, and an attractive rear garden.

STEP INSIDE The property opens into a bright entrance hall where stylish wood‑effect flooring flows throughout the ground floor. To the front, a generous utility/cloakroom measuring 2.13m x 1.93m (6'11" x 6'5") provides excellent practicality for family living.
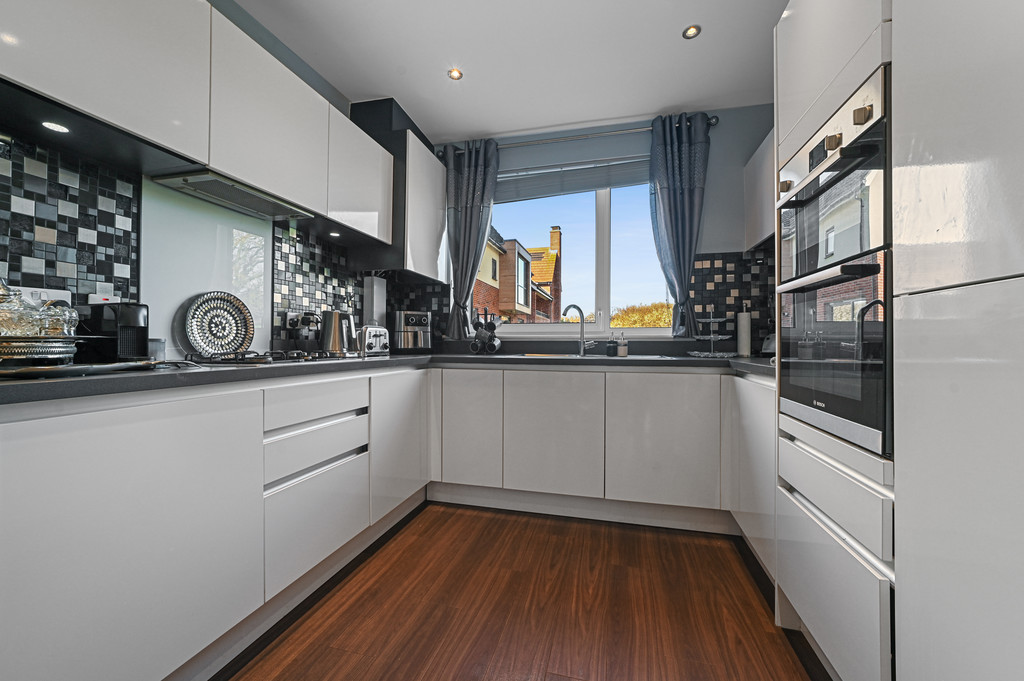
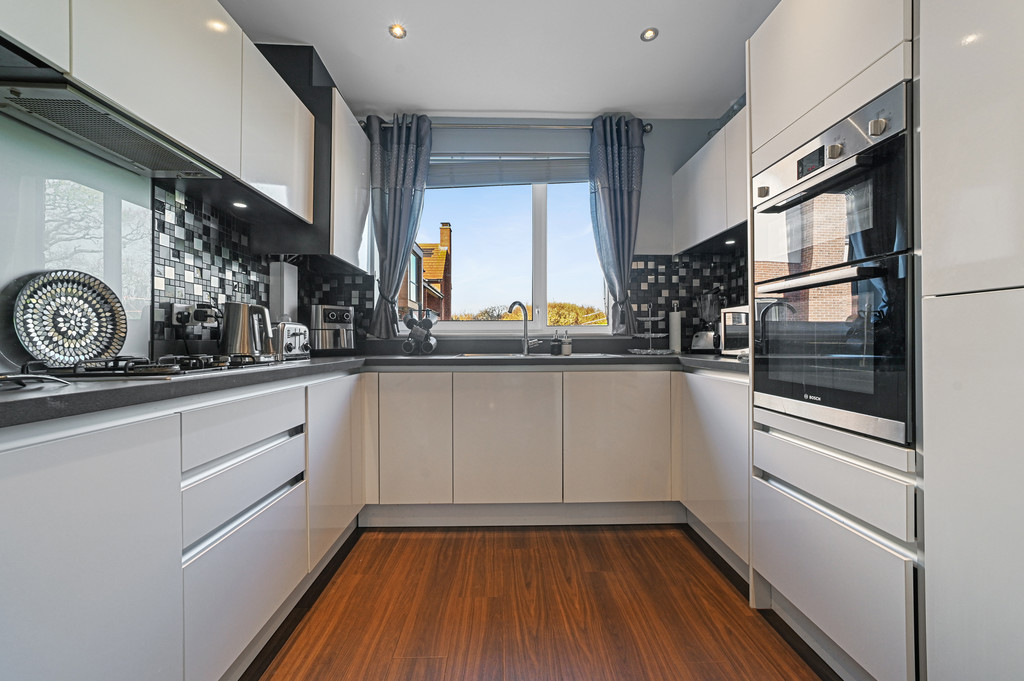
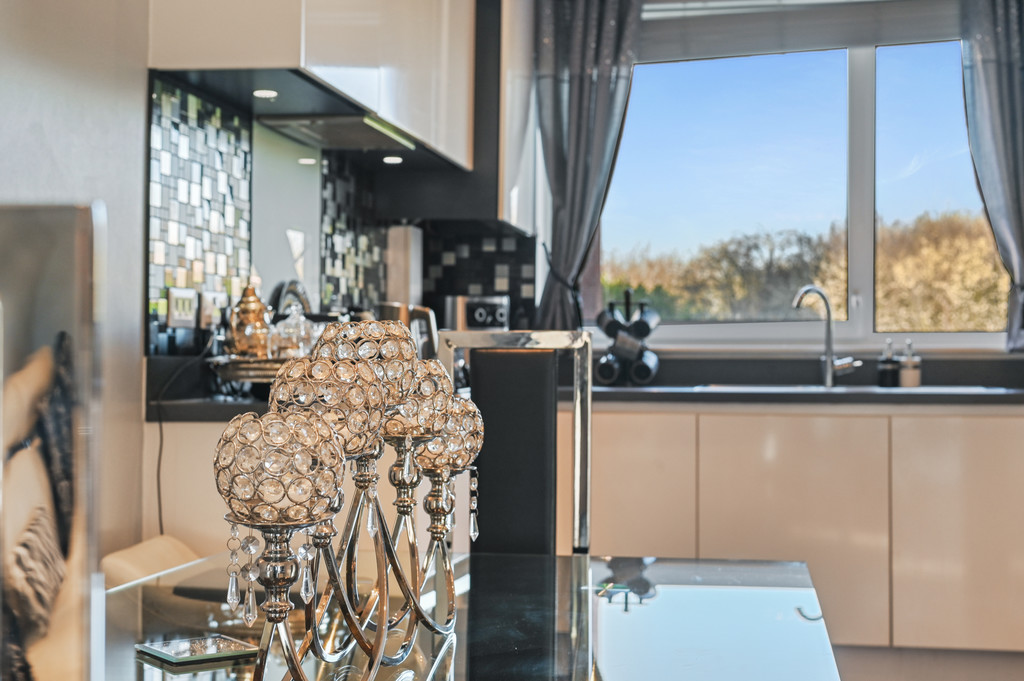
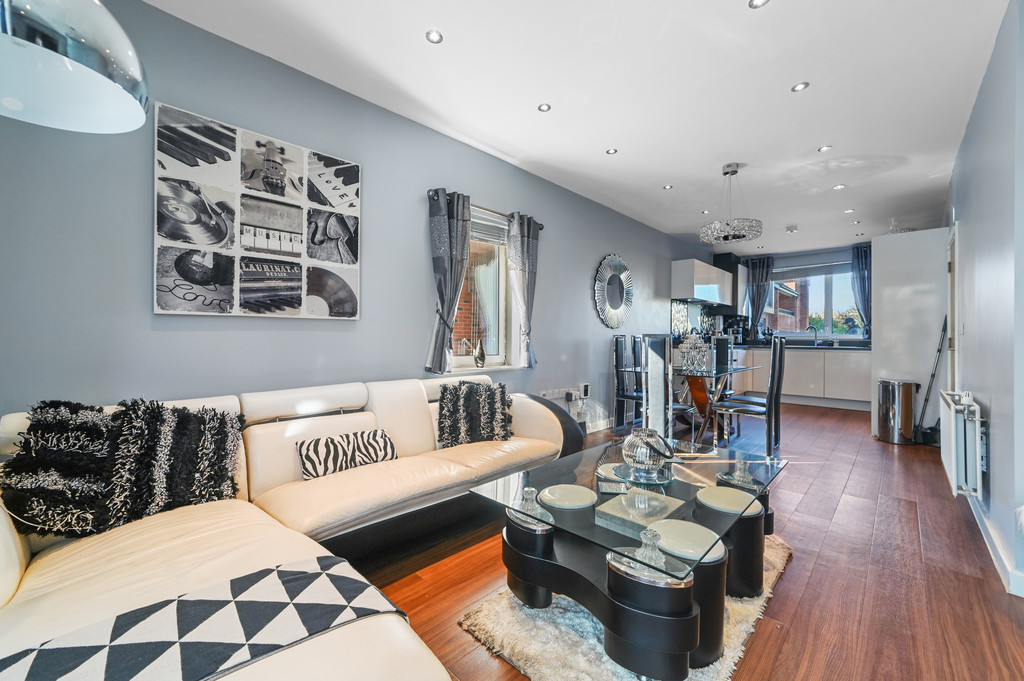
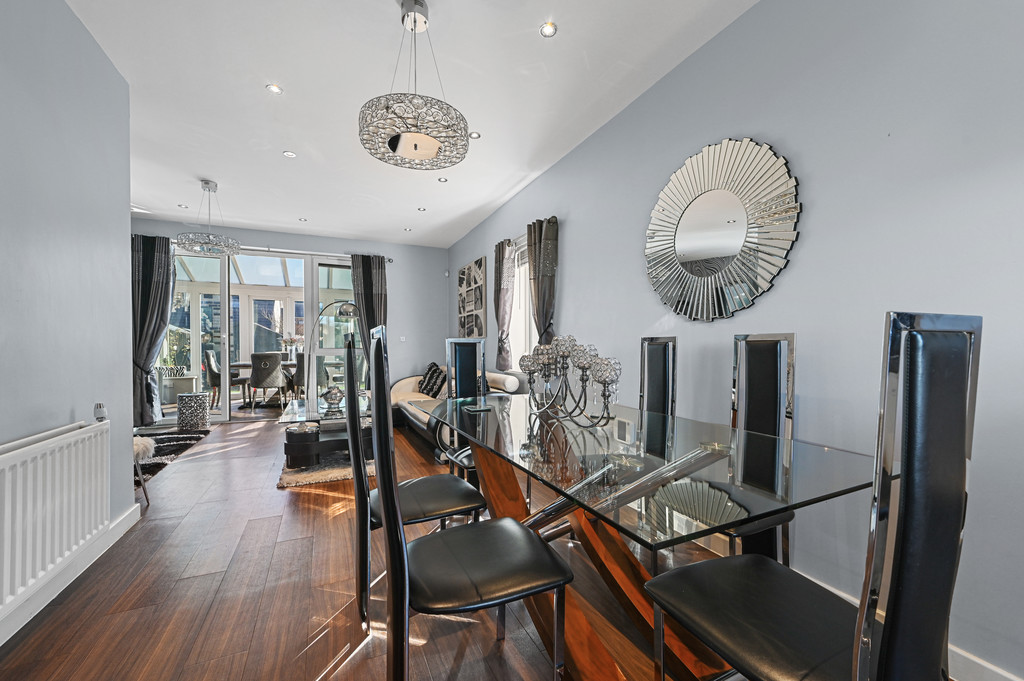
The impressive kitchen/diner spans 5.77m x 2.87m (18'11" x 9'5"), offering sleek high‑gloss cabinetry, integrated appliances, and ample space for dining-creating a modern and sociable hub at the heart of the home.
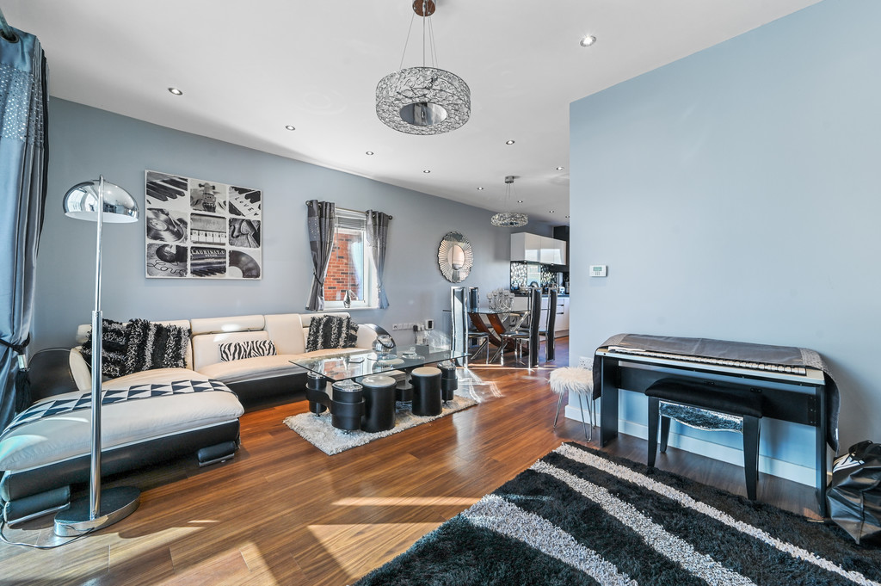
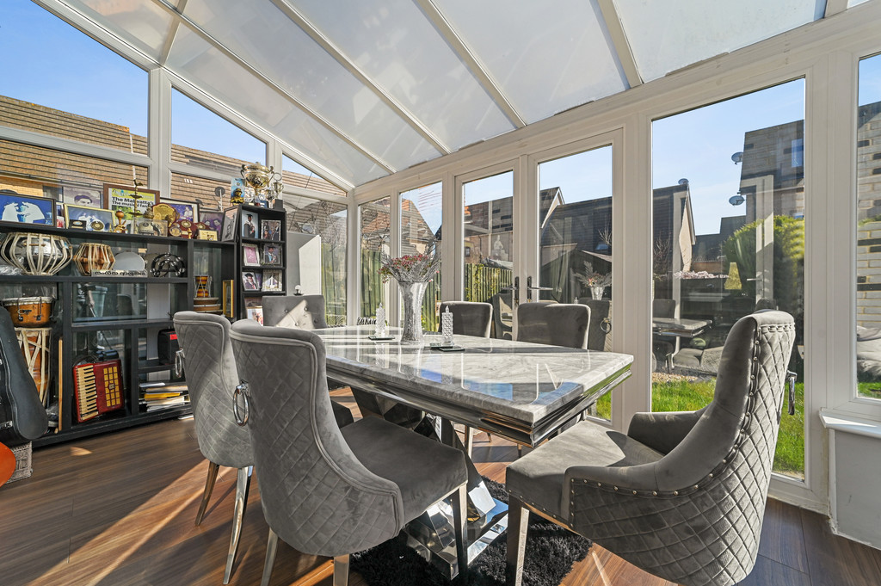
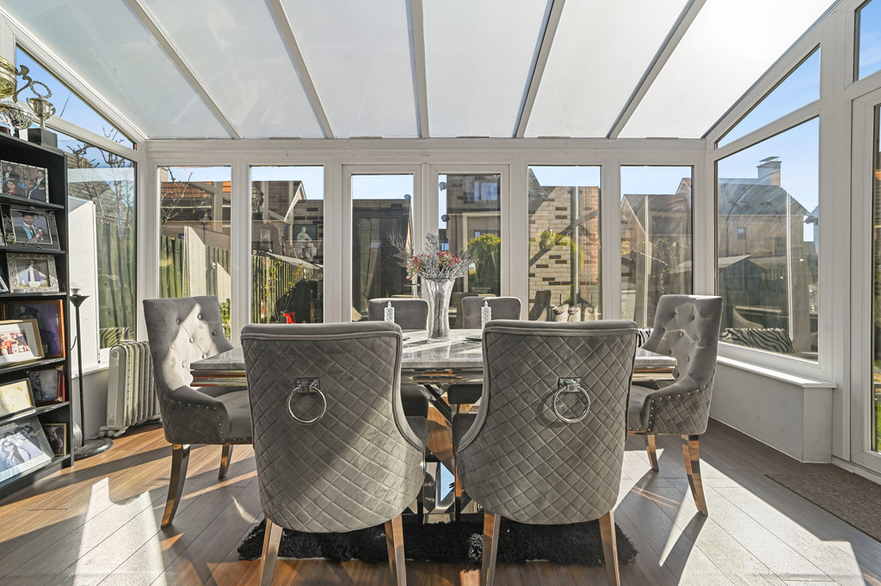
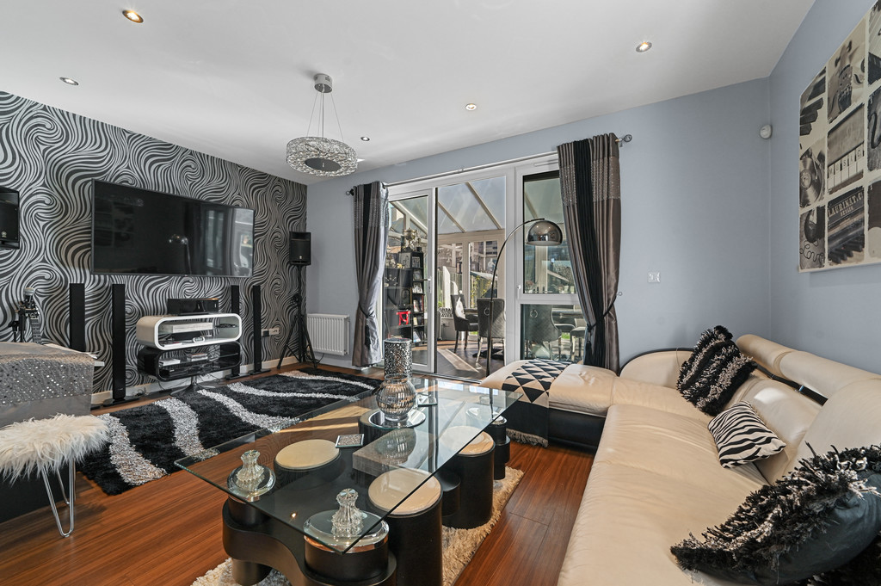
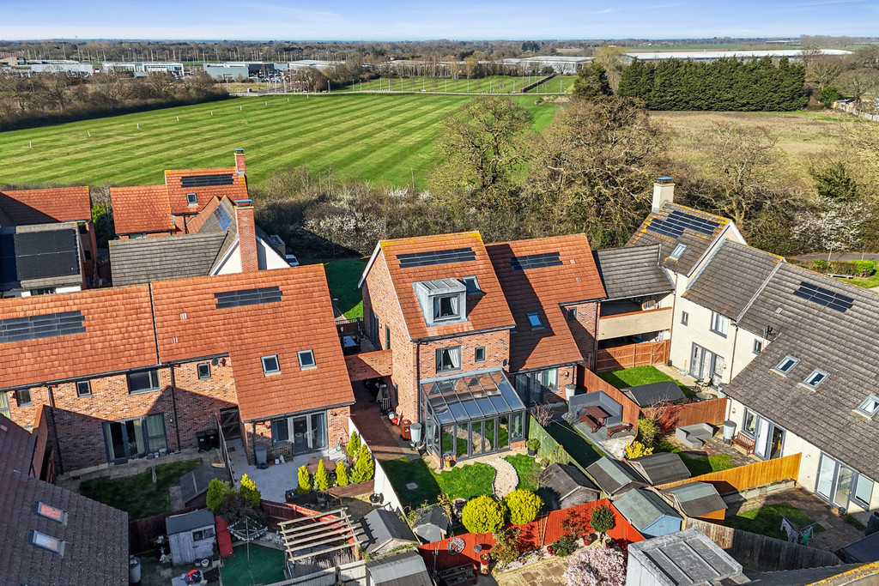
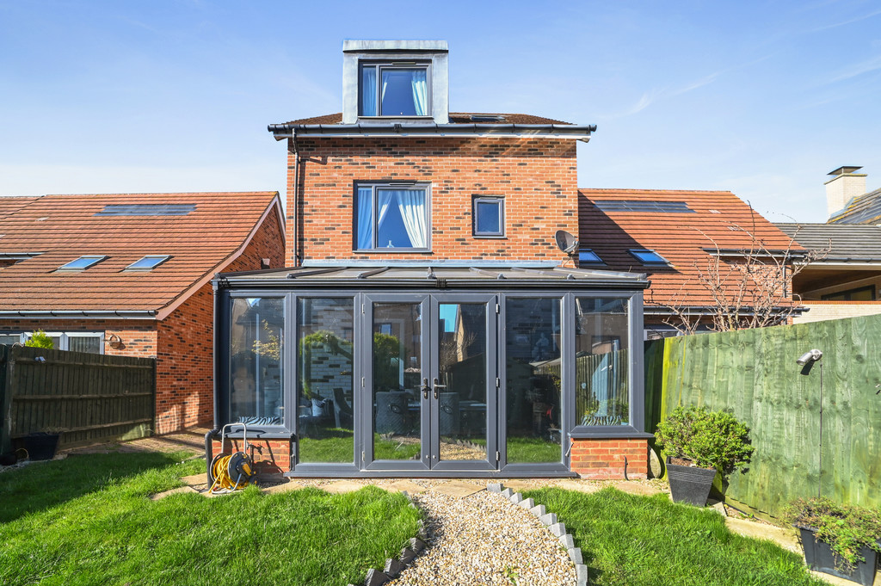
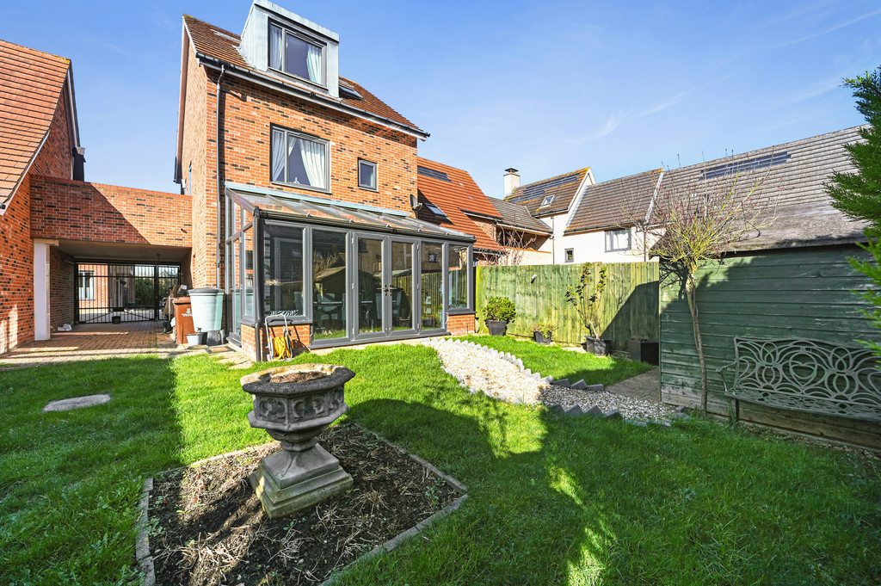
To the rear, the spacious living room measures 5.13m x 3.20m (16'10" x 10'6") and opens directly into a charming conservatory sized 4.85m x 2.92m (15'11" x 9'7"), providing a bright additional reception space overlooking the garden.
First Floor
A generous landing leads to two excellent double bedrooms.
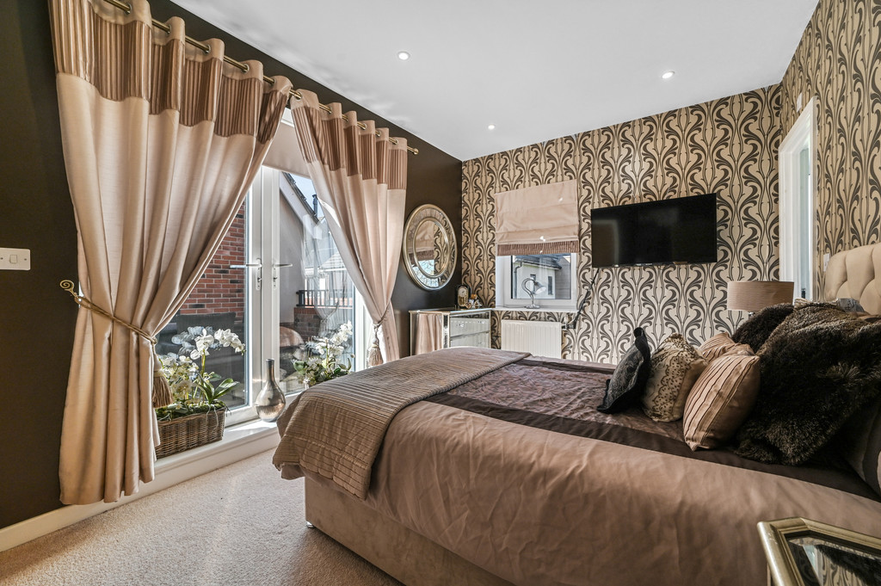
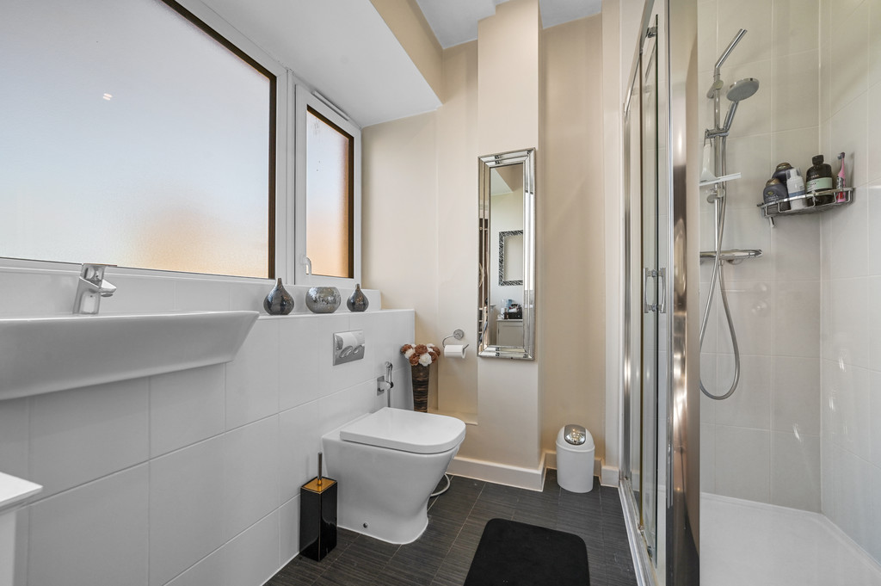
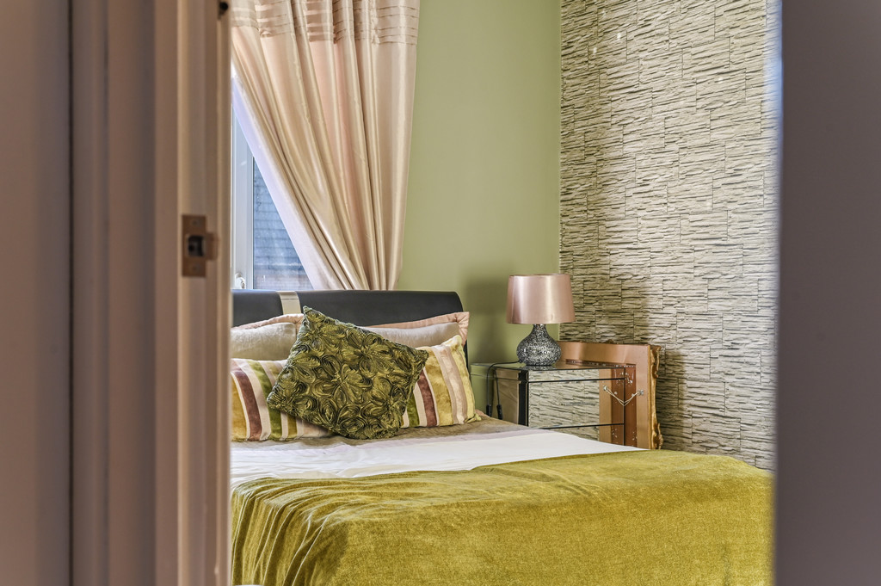
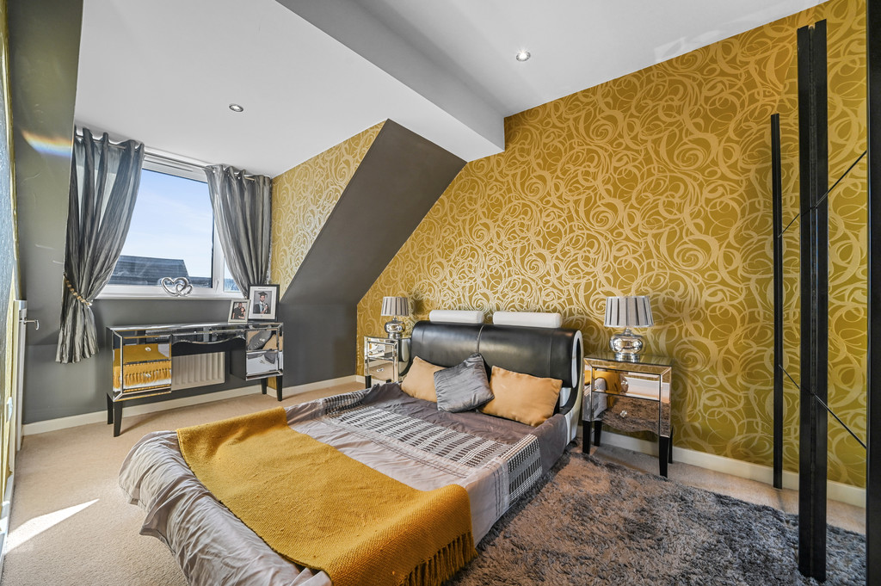
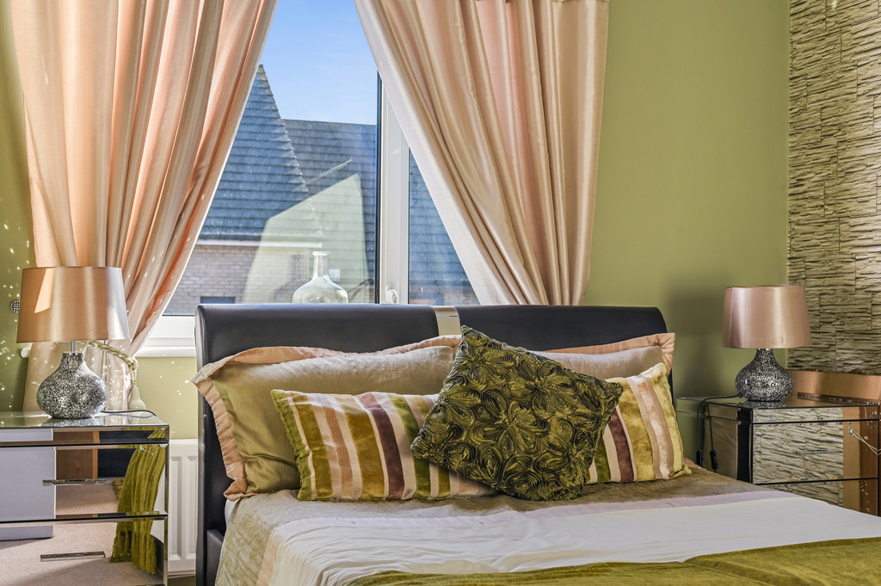
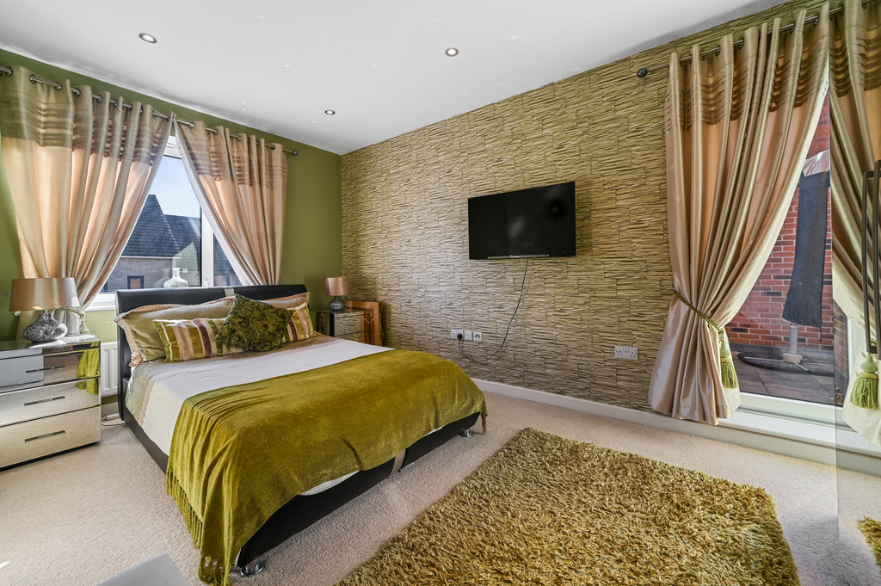
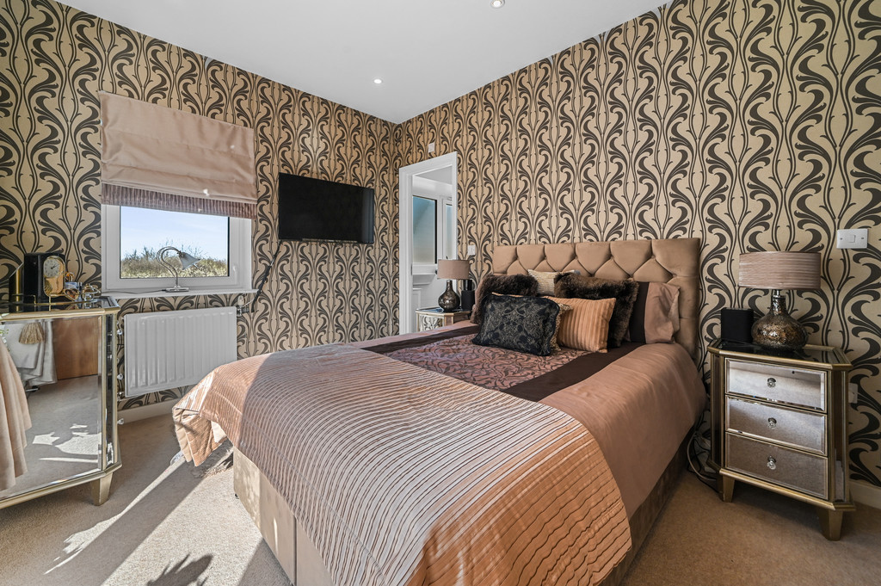
The master bedroom measures 4.37m x 2.77m (14'4" x 9'1") and benefits from its own en suite shower room.
Bedroom two is a superb 4.57m x 2.90m (15'0" x 9'6"), ideal for guests or family members seeking generous space.
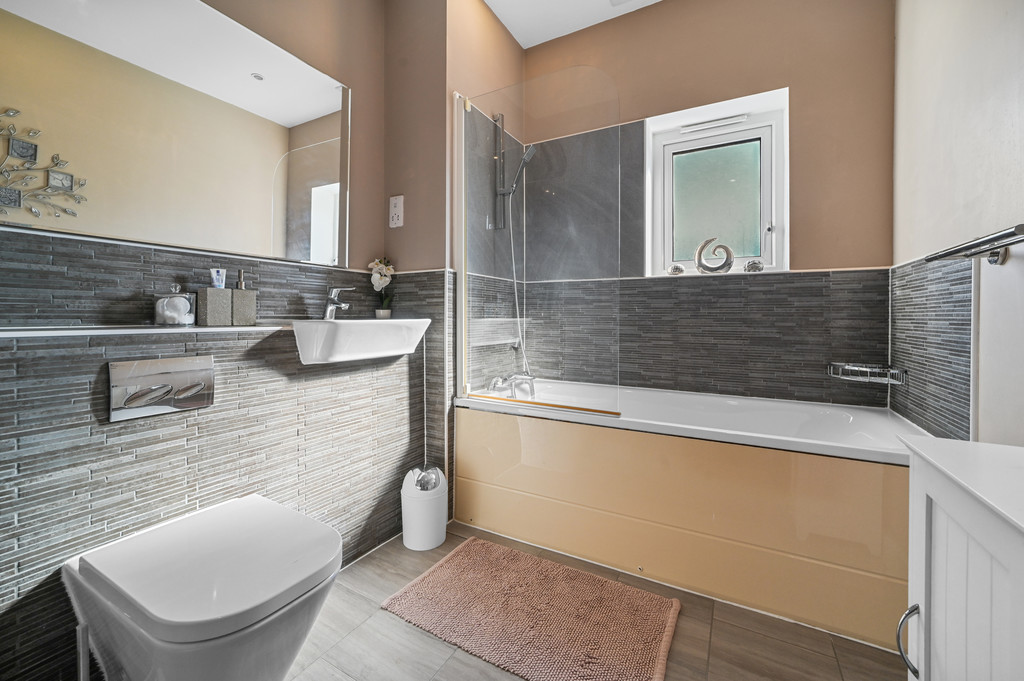
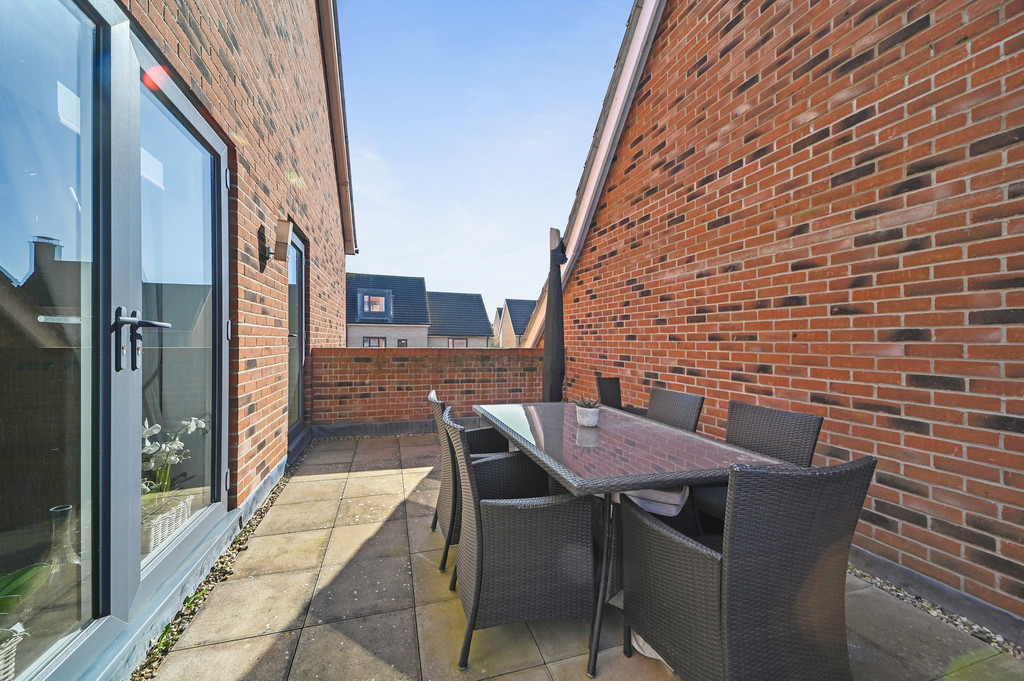
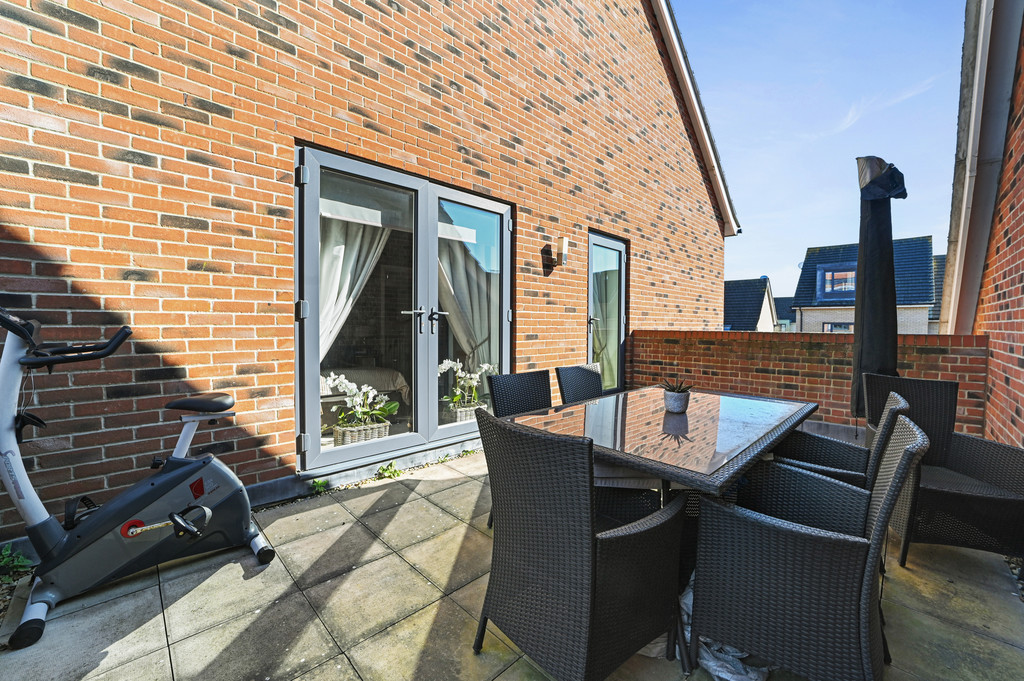
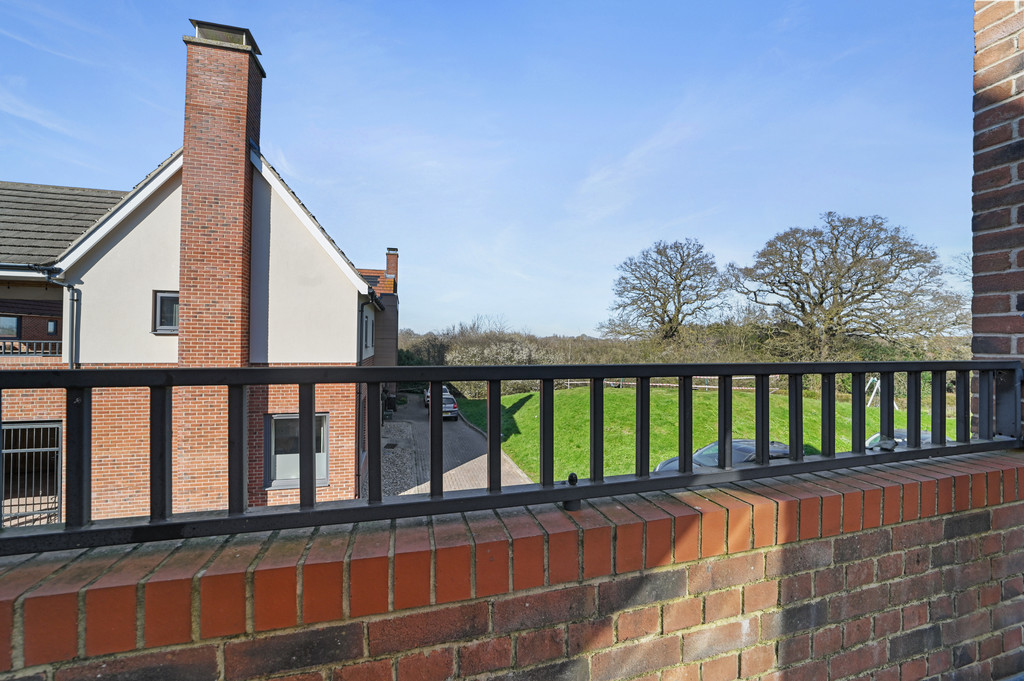
This floor also includes the modern family bathroom and gives access to one of the home's standout features-a magnificent roof terrace measuring 5.74m x 3.33m (18'10" x 10'11"), perfect for relaxing or entertaining in a private outdoor setting.
Second Floor
The top floor continues to impress with two further well‑proportioned double bedrooms.
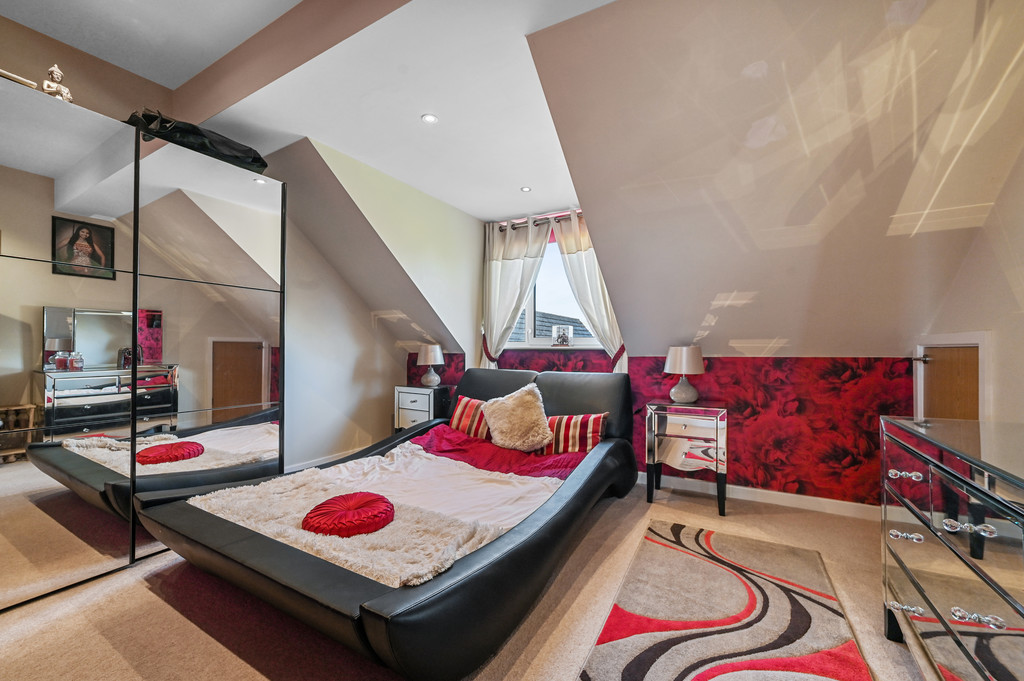
Bedroom three measures 4.88m x 2.77m (16'0" x 9'1") and enjoys excellent natural light, while bedroom four offers 3.99m x 3.63m (13'1" x 11'11") of versatile space-ideal for a teenager, home office, or guest suite.
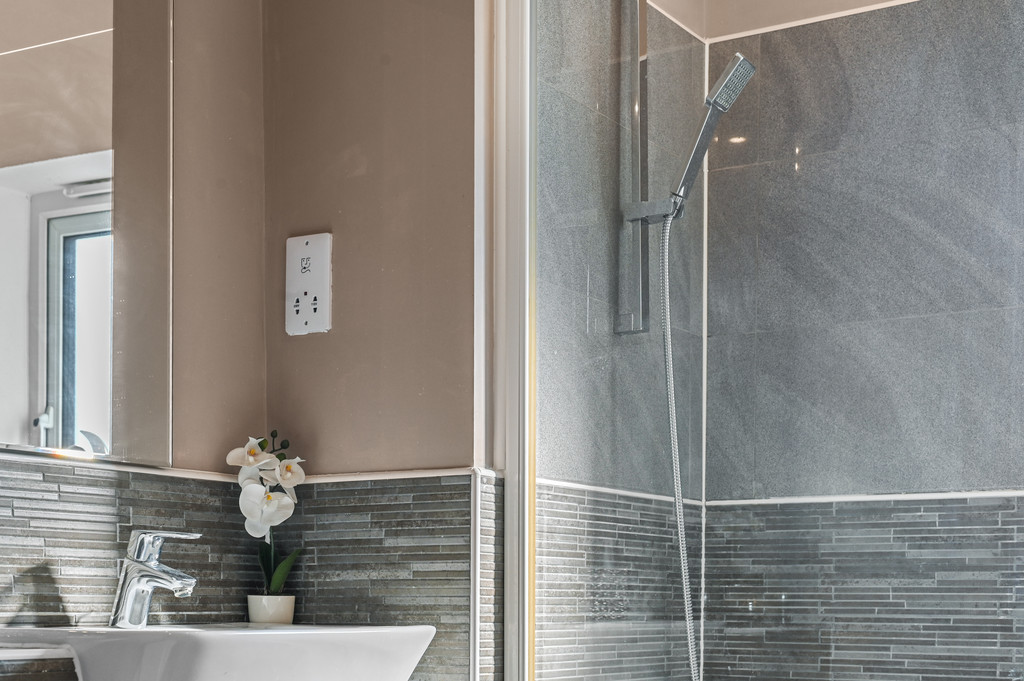
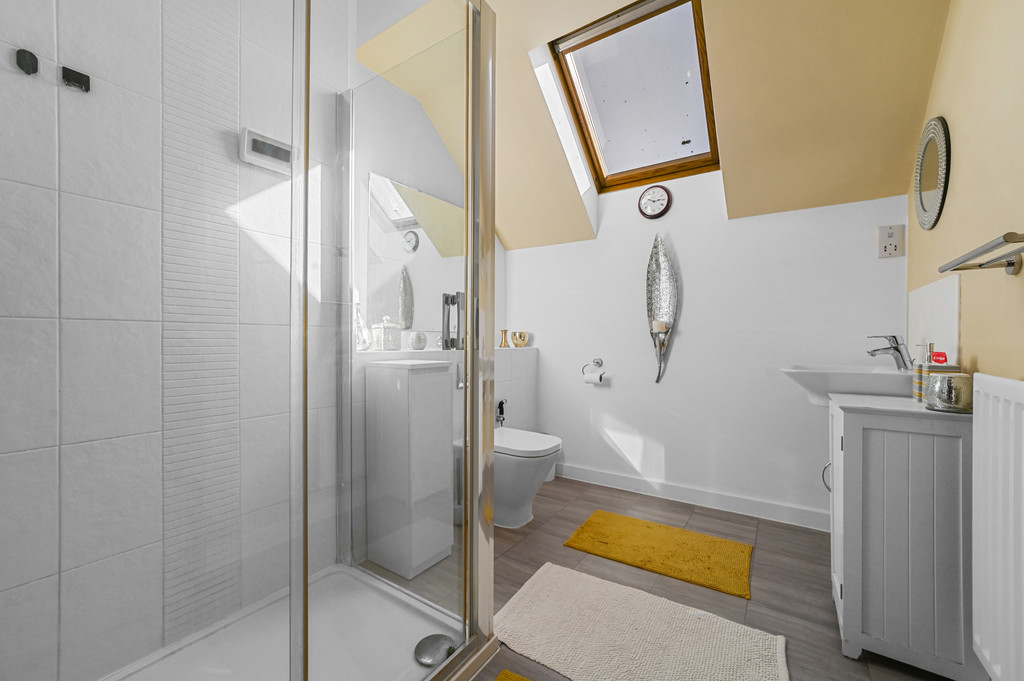
A stylish contemporary shower room completes this floor, providing added convenience and flexibility to the overall layout.
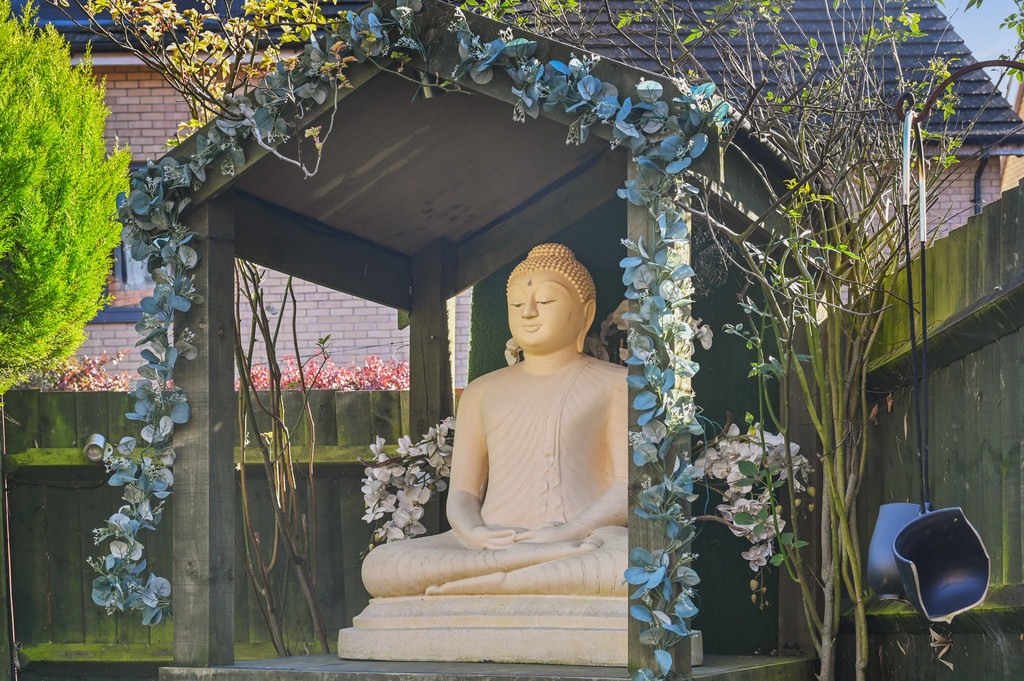
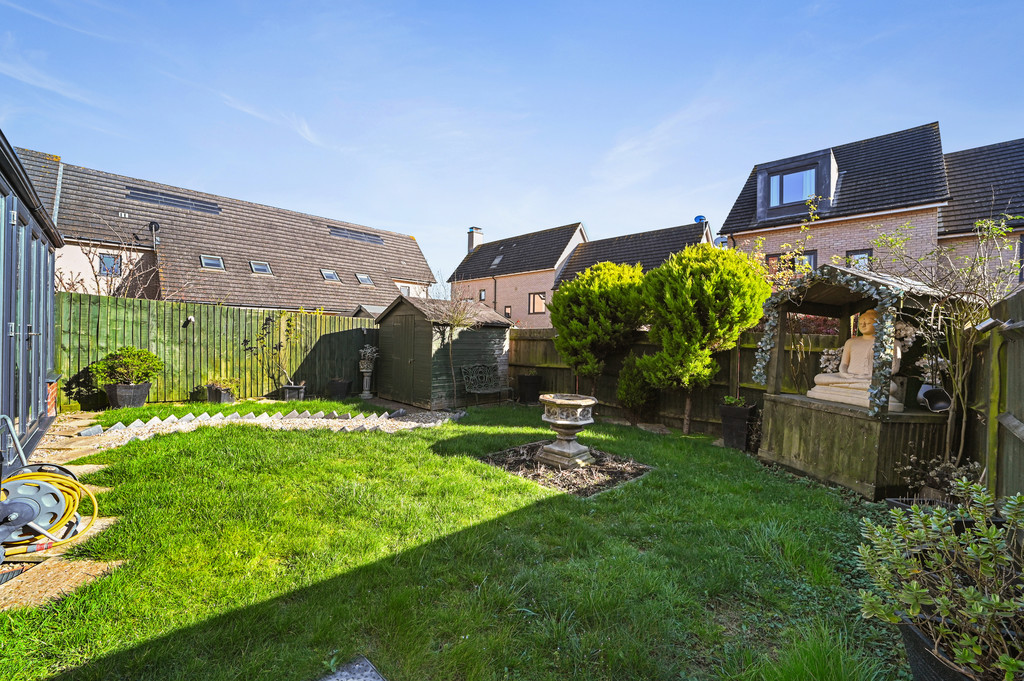
STEP OUTSIDE Externally, the property provides off road parking, a useful carport, and a neatly maintained rear garden perfect for outdoor dining and family enjoyment. With its generous living spaces, modern finishes, flexible three storey layout, and desirable additional features such as the conservatory and roof terrace, this superb home offers an ideal environment for modern family living and is ready to move straight into.
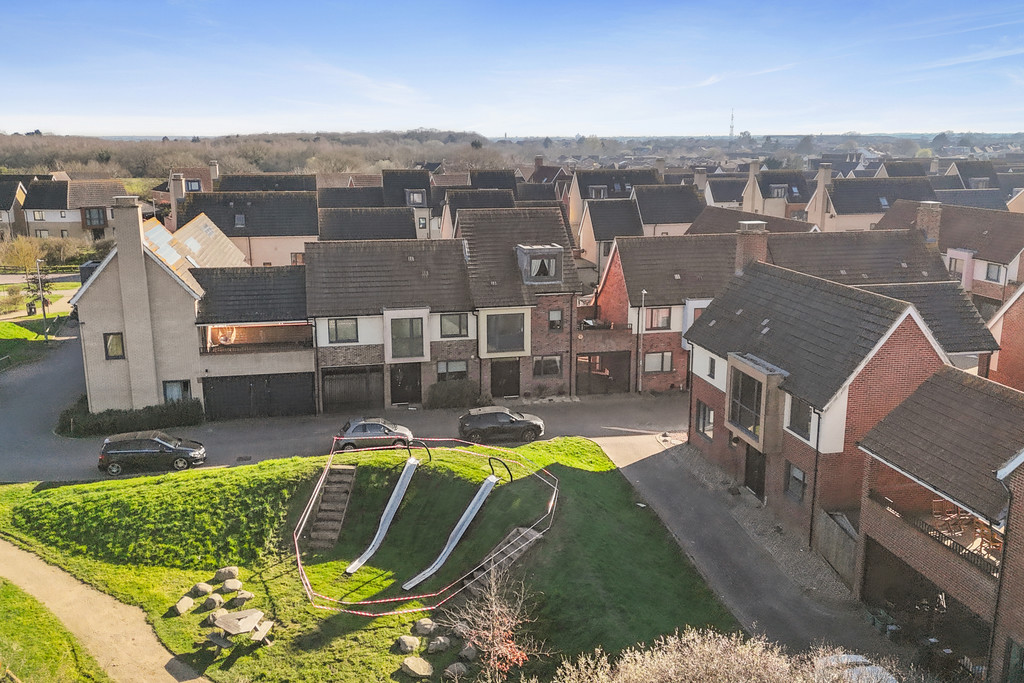
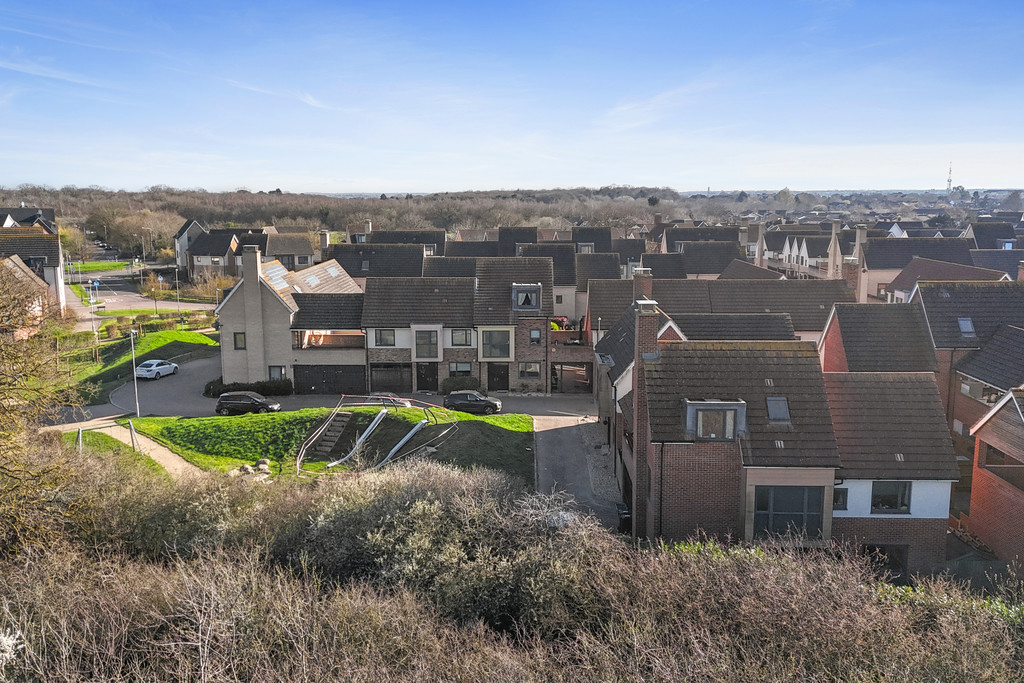
THE LOCATION Situated in Colchester's sought‑after Mile End area, this home offers easy access to highly rated schools such as Camulos Academy and The Gilberd School, convenient amenities and excellent transport links with nearby bus services and Colchester Railway Station just over a mile away. The property is also ideally positioned for swift access to the A12 and is within close proximity to Colchester Hospital, located only 0.7 miles away.
Enquire About This Property
If you would like to arrange a viewing of this property or if you have any questions or queries then please contact us using the following information