Friday Wood Green, , Colchester
£300,000 Guide Price
Property Overview
Summary
Located in the popular Friday Wood Green area of Colchester, this well-maintained three-bedroom detached home offers spacious and versatile accommodation ideal for families, first-time buyers, and commuters alike. The property benefits from a generous living room, fitted kitchen, bright sunroom, ground floor WC, three bedrooms, and a family bathroom. Outside, there is off-road parking to the front, a detached garage to the side, and a low-maintenance rear garden perfect for modern living.
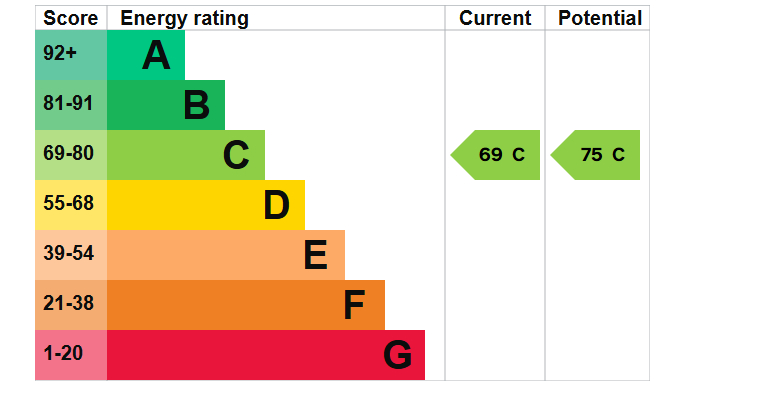
Property Features
Full Details
OVERVIEW ***GUIDE PRICE £300,000 TO £335,000***
Located in the popular Friday Wood Green area of Colchester, this well-maintained three-bedroom detached home offers spacious and versatile accommodation ideal for families, first-time buyers, and commuters alike. The property benefits from a generous living room, fitted kitchen, bright sunroom, ground floor WC, three bedrooms, and a family bathroom. Outside, there is off-road parking to the front, a detached garage to the side, and a low-maintenance rear garden perfect for modern living.
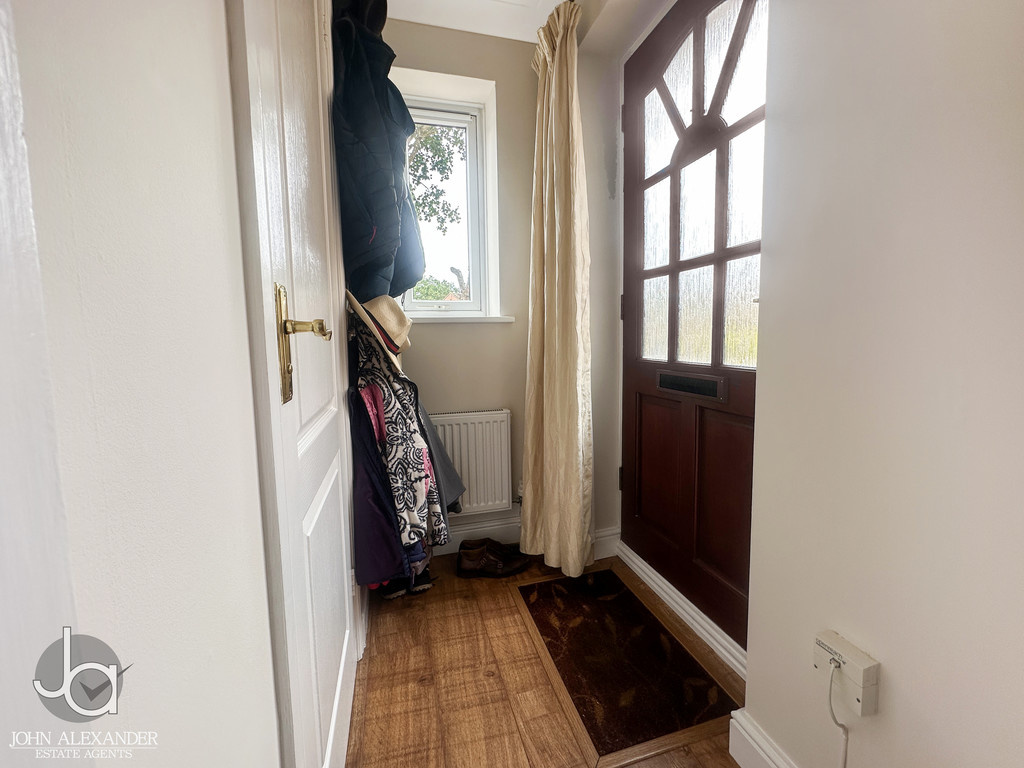
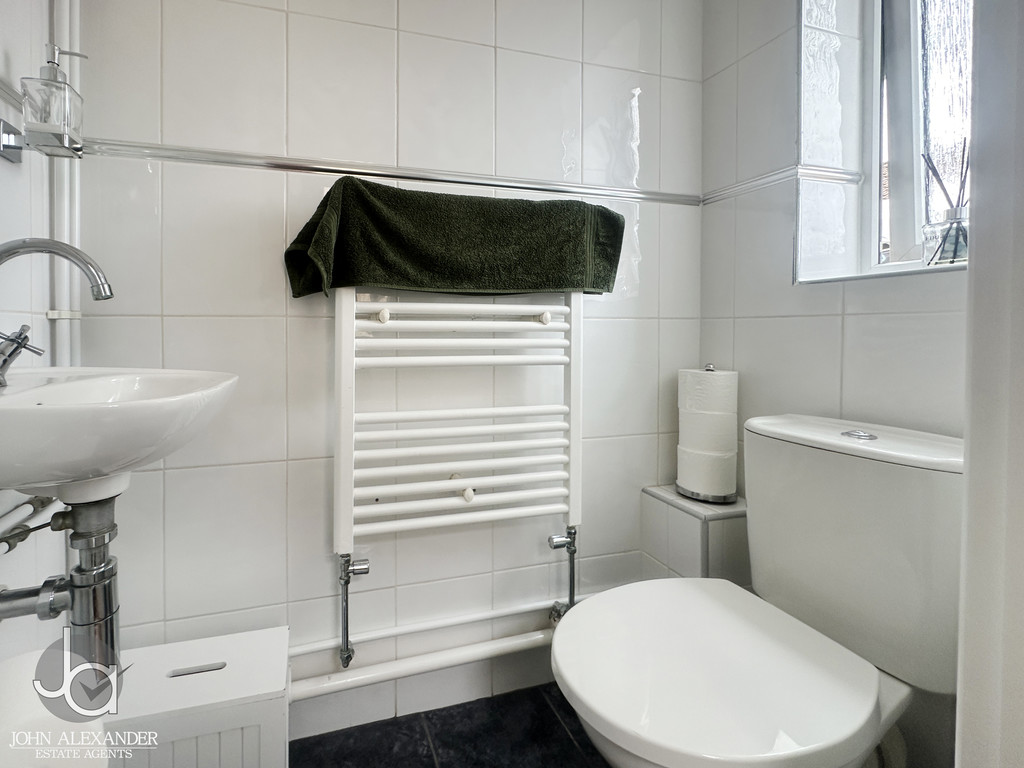
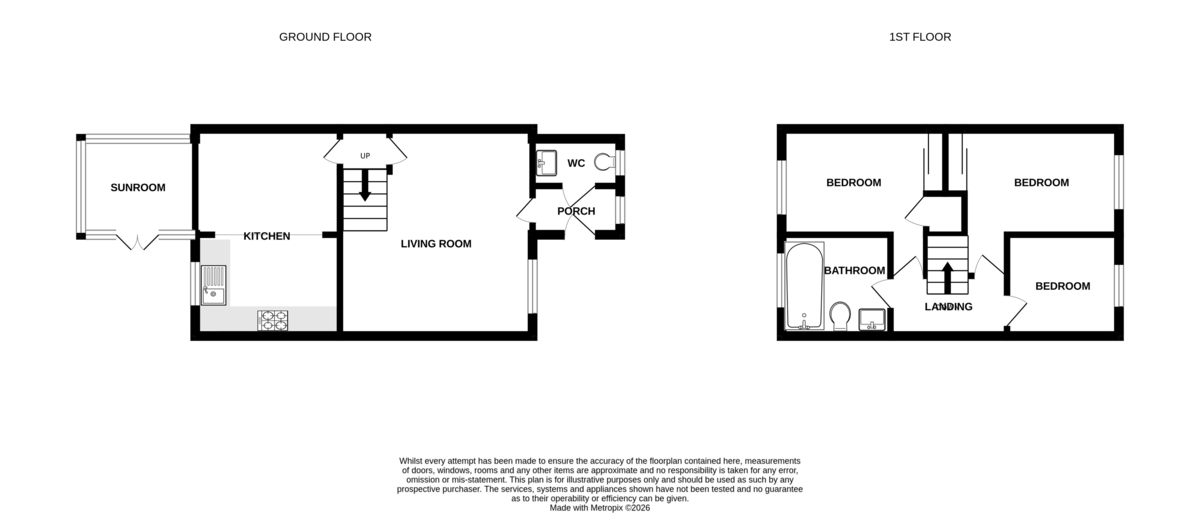
STEP INSIDE Upon entering the property through the entrance porch (1.62m x 0.88m / 5'3" x 2'10"), you are welcomed into a useful entrance area with a convenient ground floor WC (1.58m x 0.81m / 5'2" x 2'7") located immediately to one side.
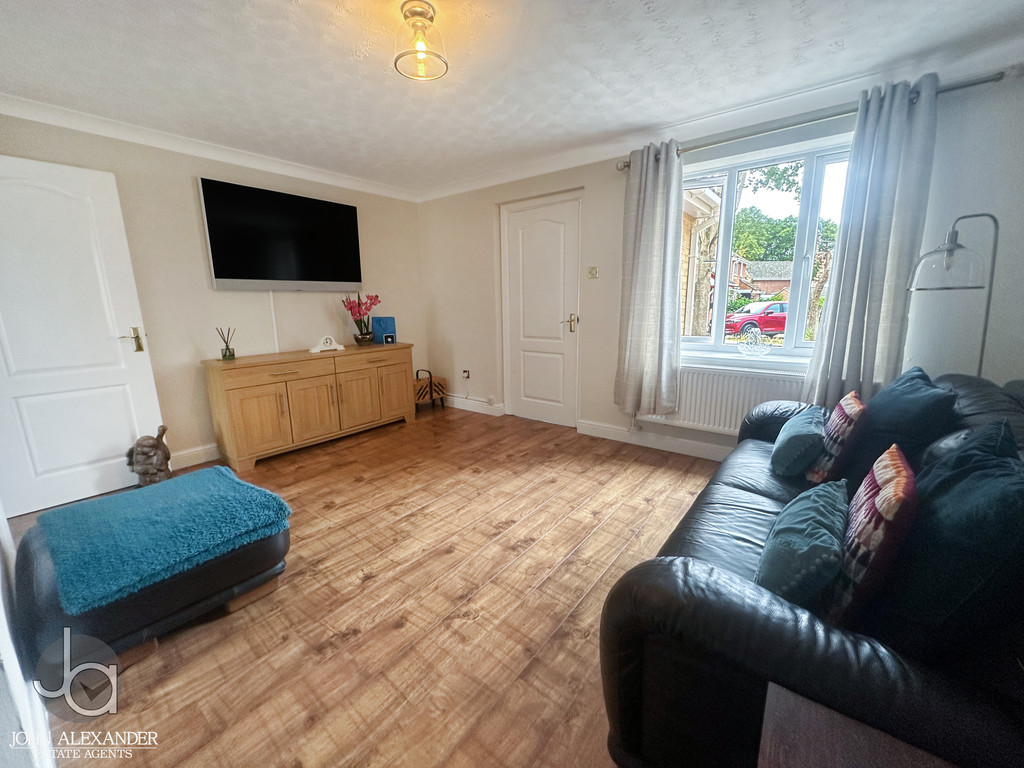
A doorway leads into the impressive living room (4.23m x 4.52m / 13'10" x 14'9"), a generously sized reception space ideal for both relaxing and entertaining. The room is filled with natural light and offers ample space for a range of seating furniture. Stairs rise to the first floor, whilst a doorway leads through to the kitchen.
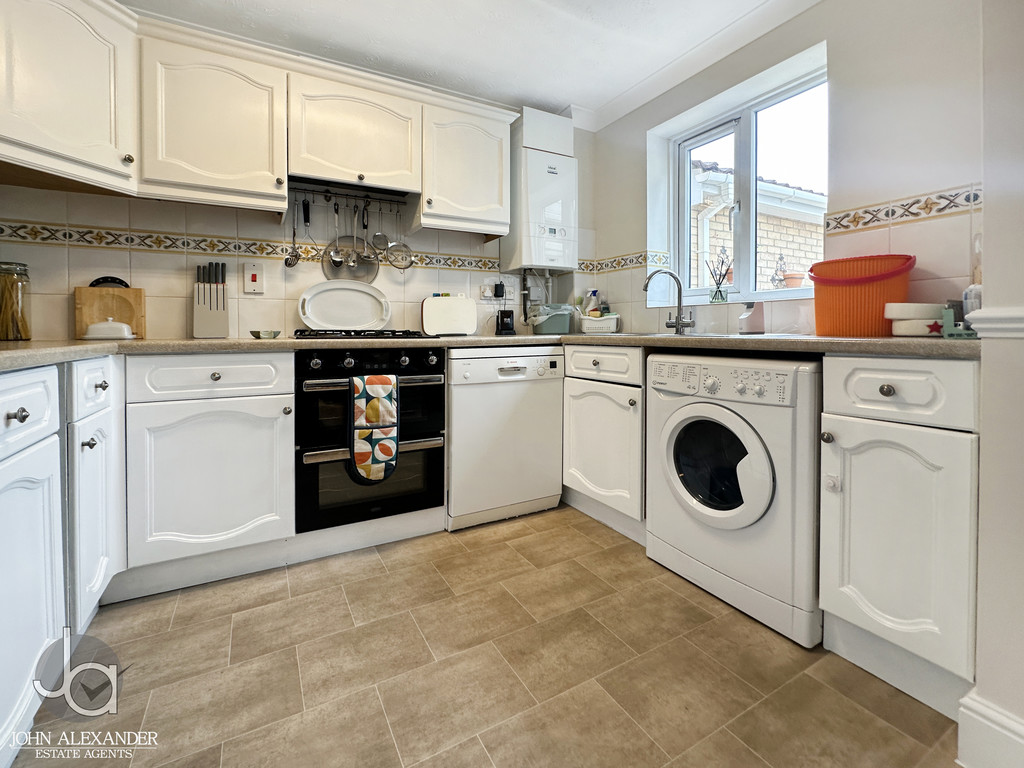
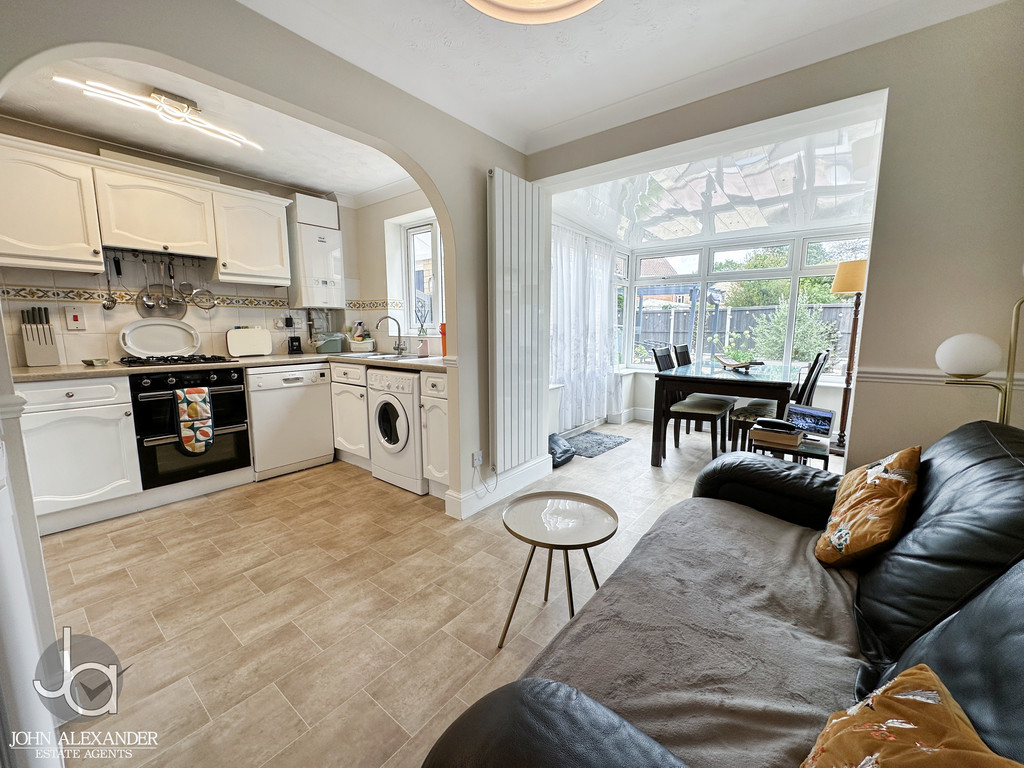
The kitchen (2.92m x 4.53m / 9'7" x 14'10") is fitted with a range of base and wall-mounted units with work surfaces over, providing excellent storage and preparation space. There is room for a variety of appliances, and the layout creates a practical working environment for everyday family life.
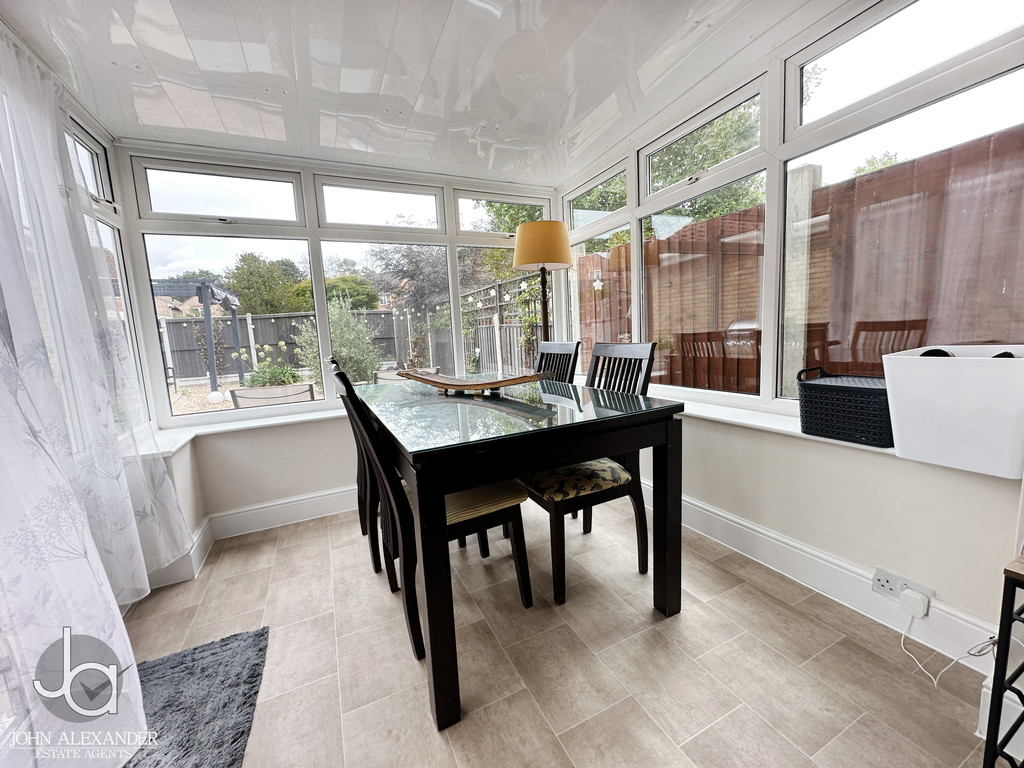
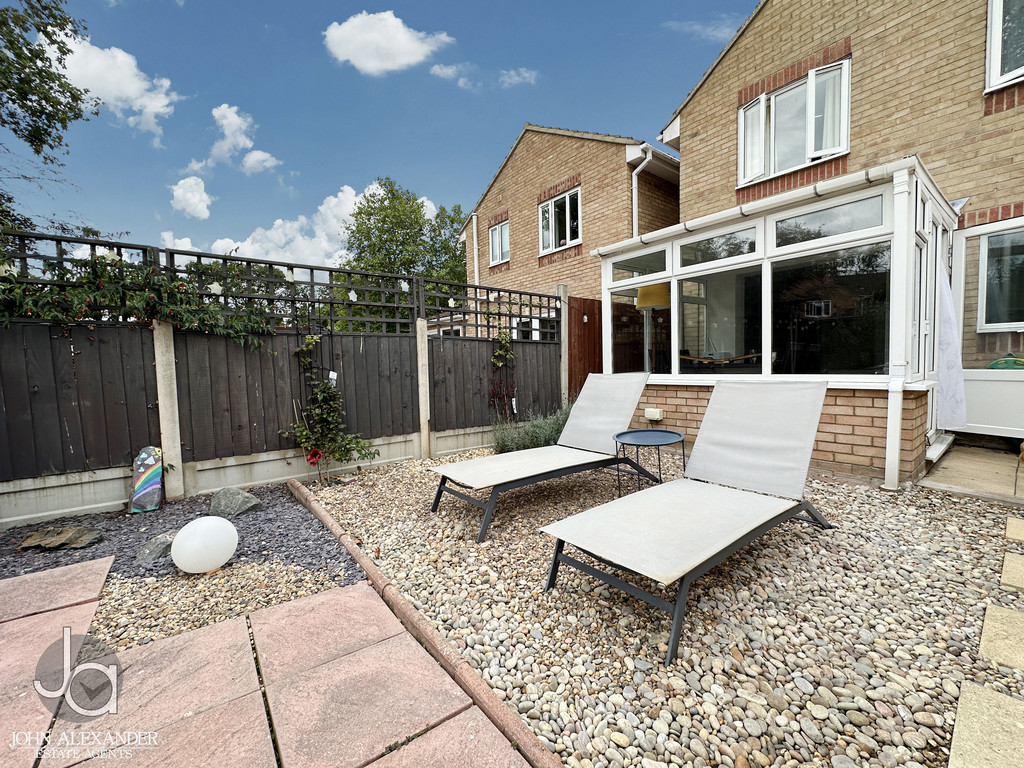
To the rear of the property, the kitchen opens into a delightful sunroom (2.29m x 2.30m / 7'6" x 7'6"), offering a versatile additional reception area. This bright and airy space is perfect as a dining room, home office, playroom, or garden room, with pleasant views overlooking the rear garden and access outside.
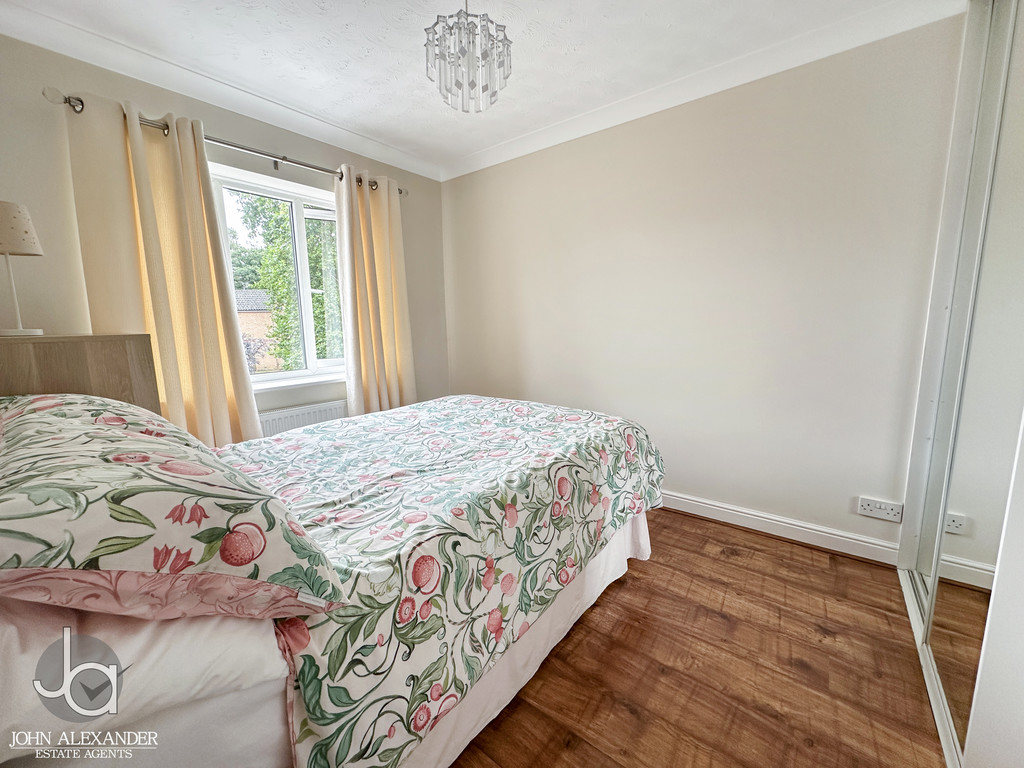
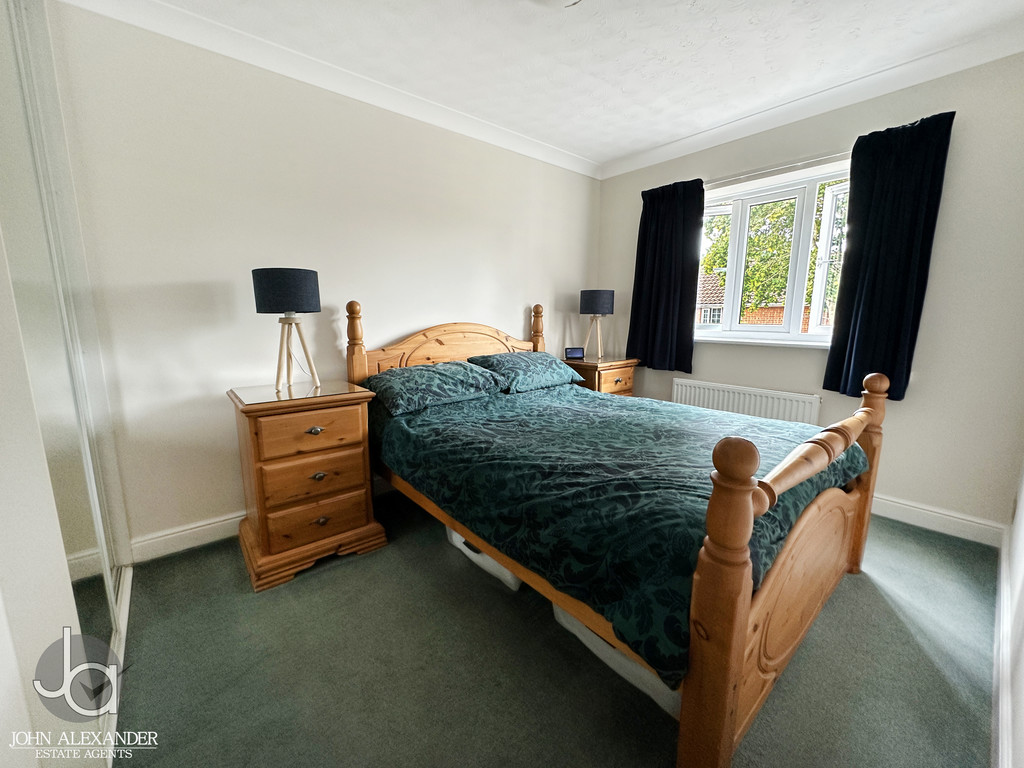
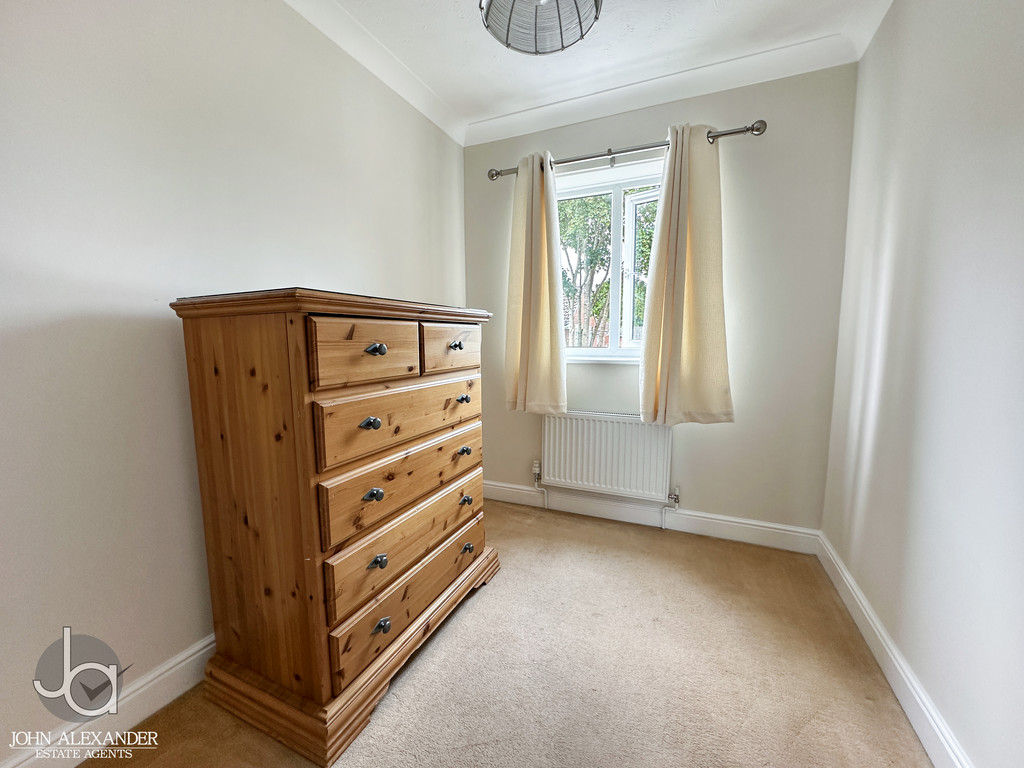
The first-floor landing (2.79m x 1.24m / 9'1" x 4'0") provides access to all three bedrooms and the family bathroom. Bedroom One (3.24m x 2.49m / 10'7" x 8'2") is a comfortable double bedroom positioned to the front of the property. Bedroom Two (2.90m x 2.49m / 9'6" x 8'2") is another well-proportioned bedroom, ideal as a guest room, children's bedroom, or additional double bedroom and Bedroom Three (2.28m x 1.95m / 7'5" x 6'4") provides a versatile space that would suit a single bedroom, nursery, dressing room, or home office.
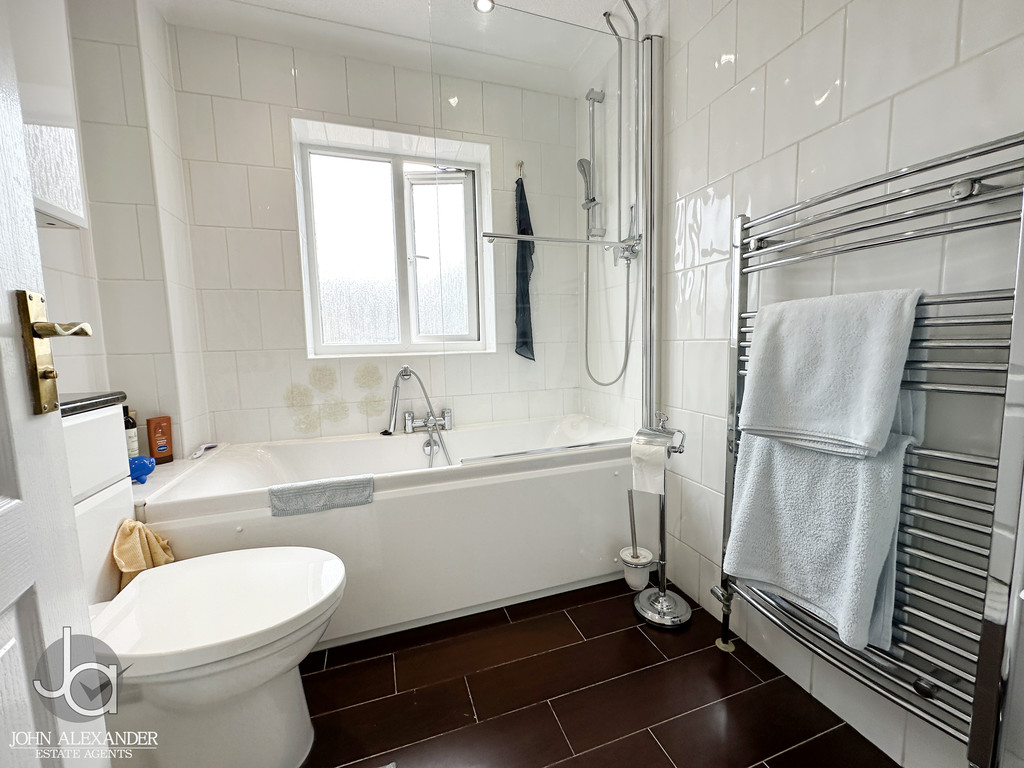
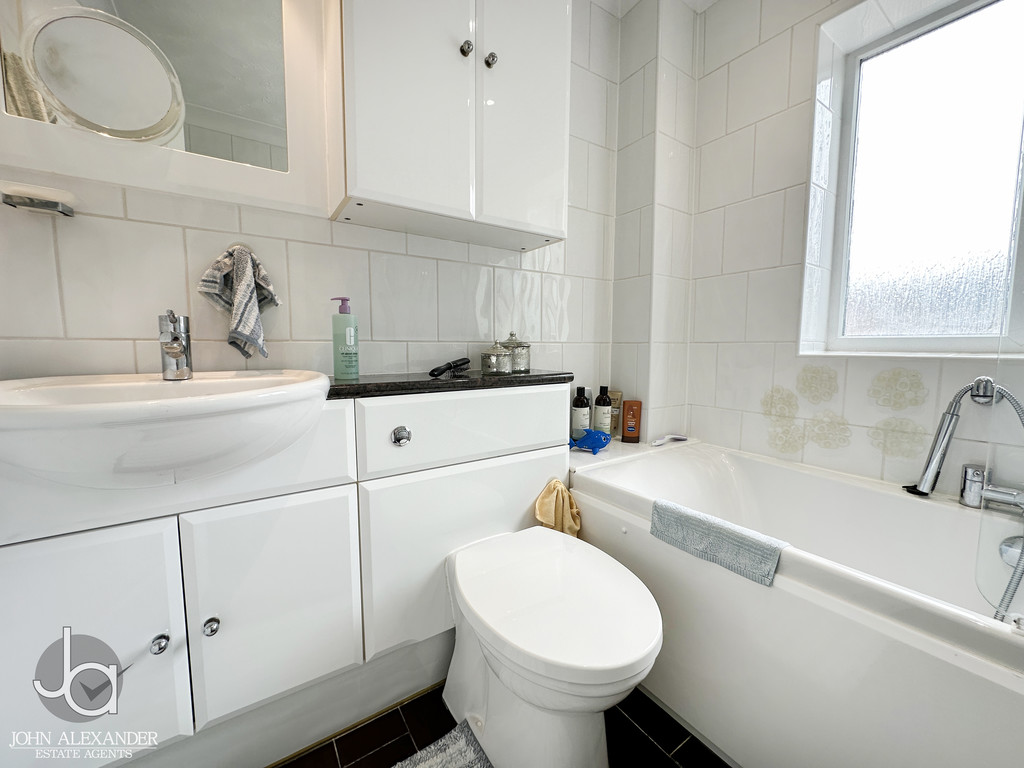
Completing the accommodation is the family bathroom (1.97m x 1.95m / 6'5" x 6'4"), fitted with a suite comprising bath, wash hand basin, and WC.
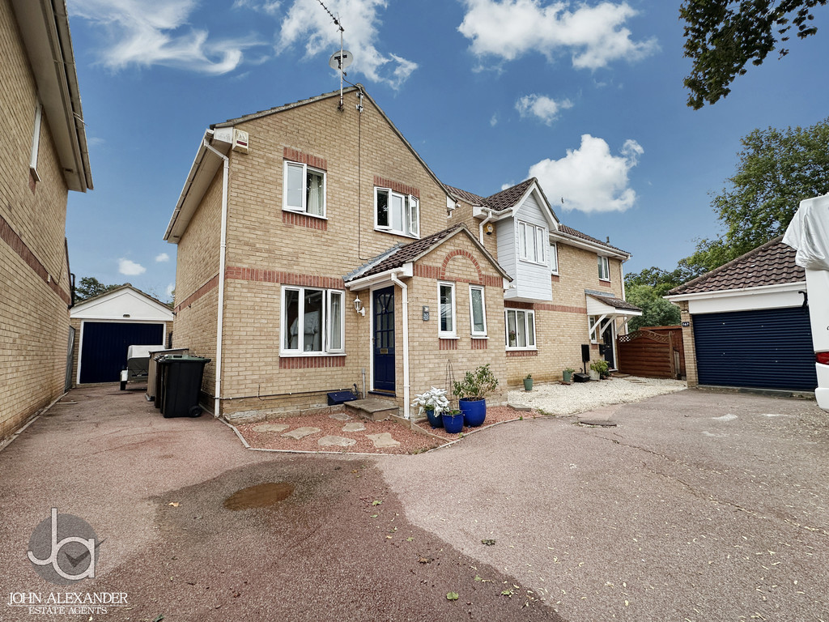
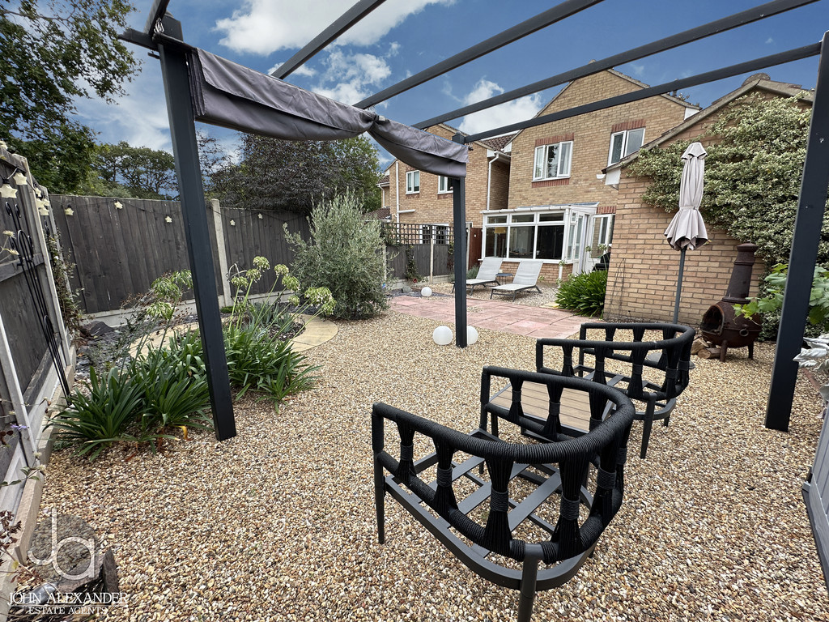
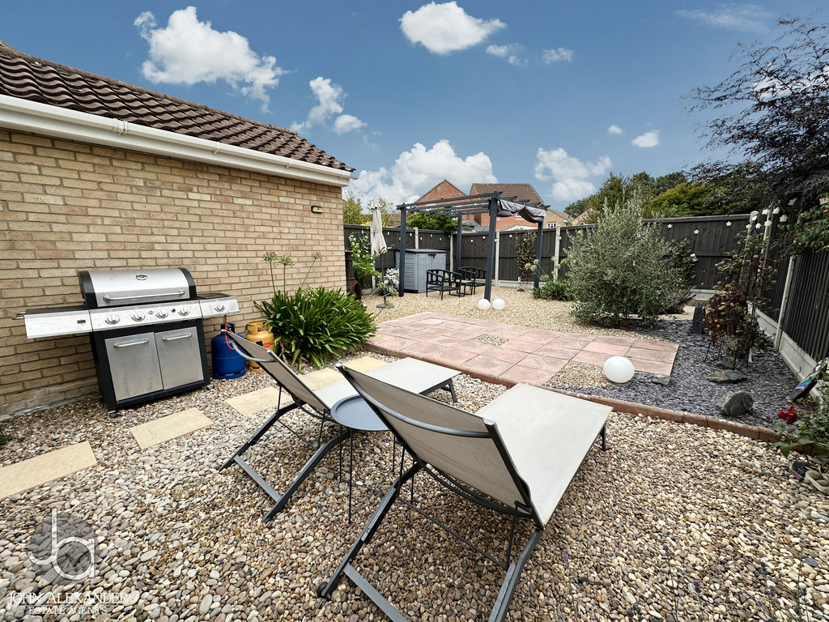
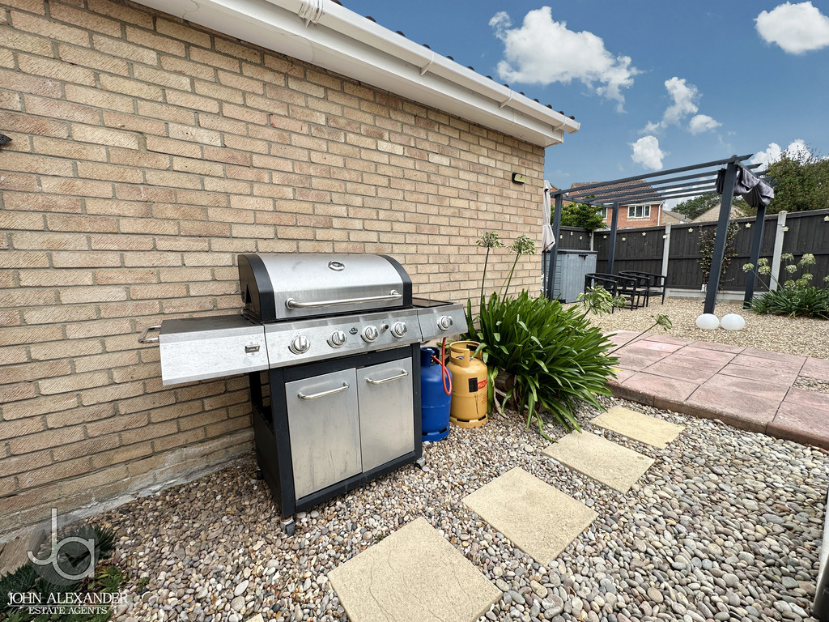
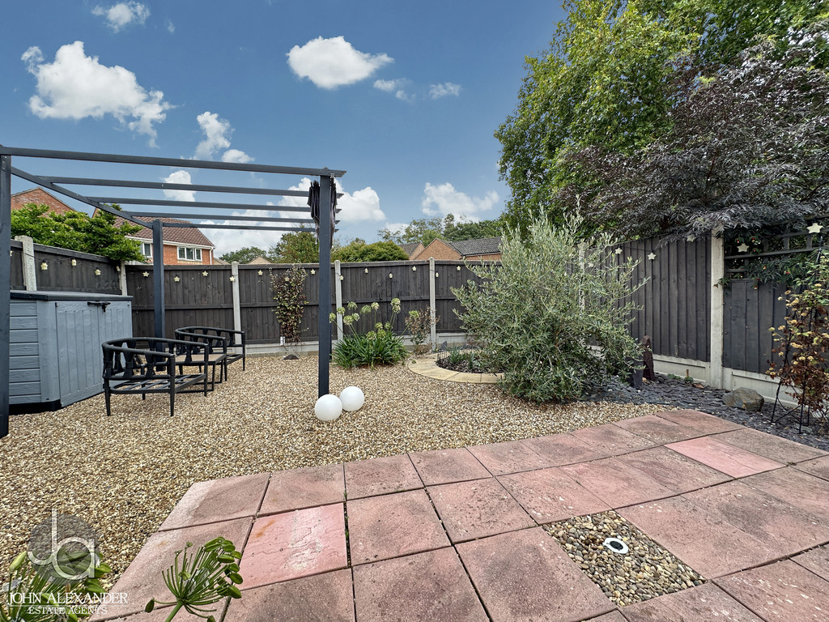
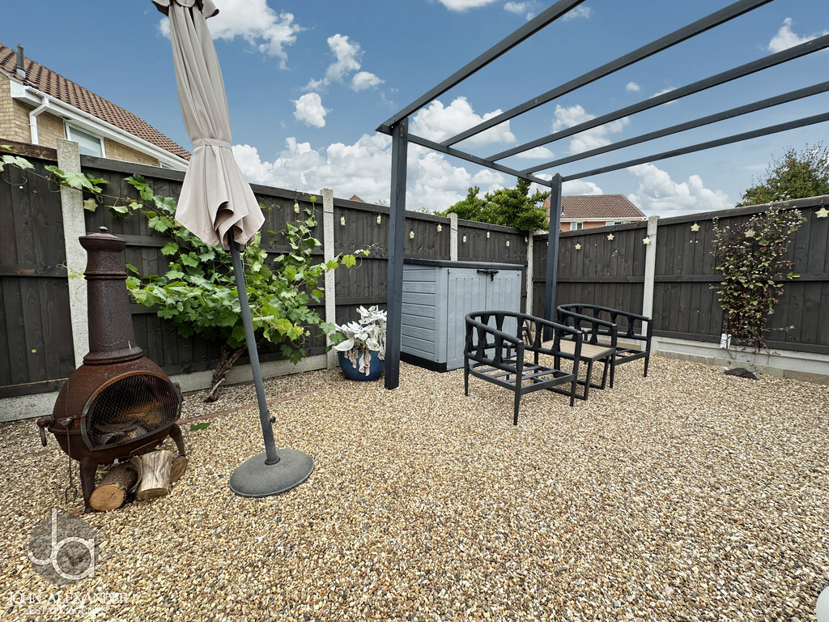
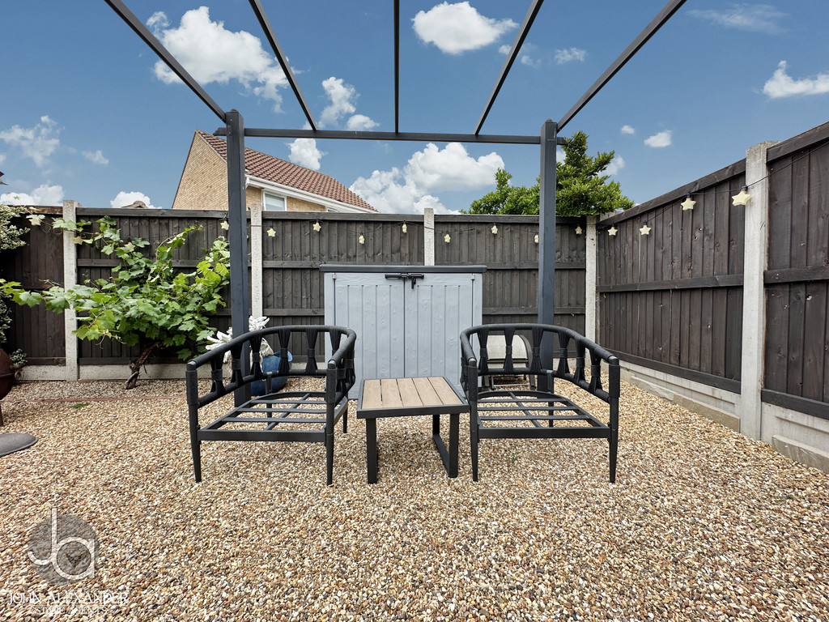
STEP OUTSIDE To the front of the property, there is a driveway providing valuable off-road parking. To the side, a detached garage offers additional parking, storage, or workshop space. The rear garden has been designed with low maintenance in mind, creating an attractive outdoor area perfect for relaxing, entertaining, and enjoying throughout the year with minimal upkeep required.
THE LOCATION Friday Wood Green is a popular residential area to the south-west of Colchester, offering convenient access to local shops, schools, leisure facilities, and regular bus routes. Colchester City Centre, the A12, and mainline railway stations are all within easy reach, making the location ideal for commuters and families alike.
AGENTS NOTES These particulars are issued for guidance purposes only and do not constitute any part of an offer or contract. All descriptions, dimensions, and measurements are approximate. Fixtures, fittings, and contents are subject to separate negotiation unless explicitly included.
Enquire About This Property
If you would like to arrange a viewing of this property or if you have any questions or queries then please contact us using the following information