Grove Road, Tiptree, Colchester
£375,000 Guide Price
Property Overview
Summary
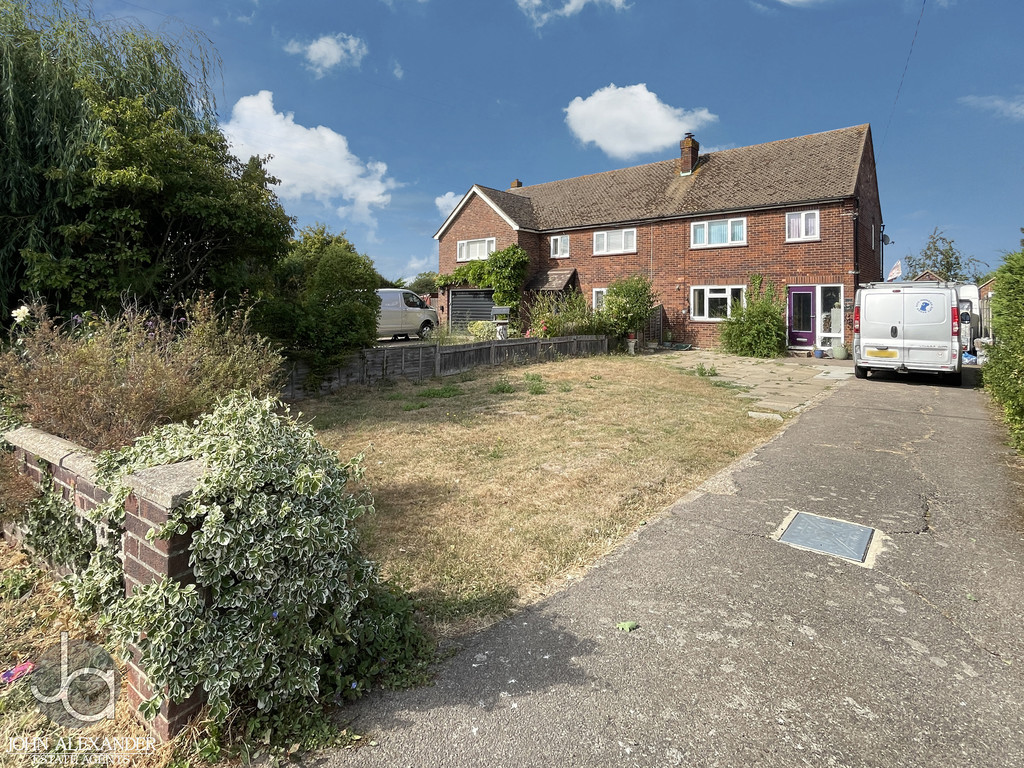
We are delighted to offer this extended three bedroom semi-detached house which is situated on a substantial plot front to back with garage and ample off road parking.
Property Features
Full Details
OVERVIEW ***GUIDE PRICE £375,000-£400,000***
We are delighted to offer this extended three bedroom semi-detached house which is situated on a substantial plot front to back with garage and ample off road parking.
ENTRANCE PORCH Door too;
ENTRANCE HALL Stairs to first floor, radiator, understairs storage cupboard.
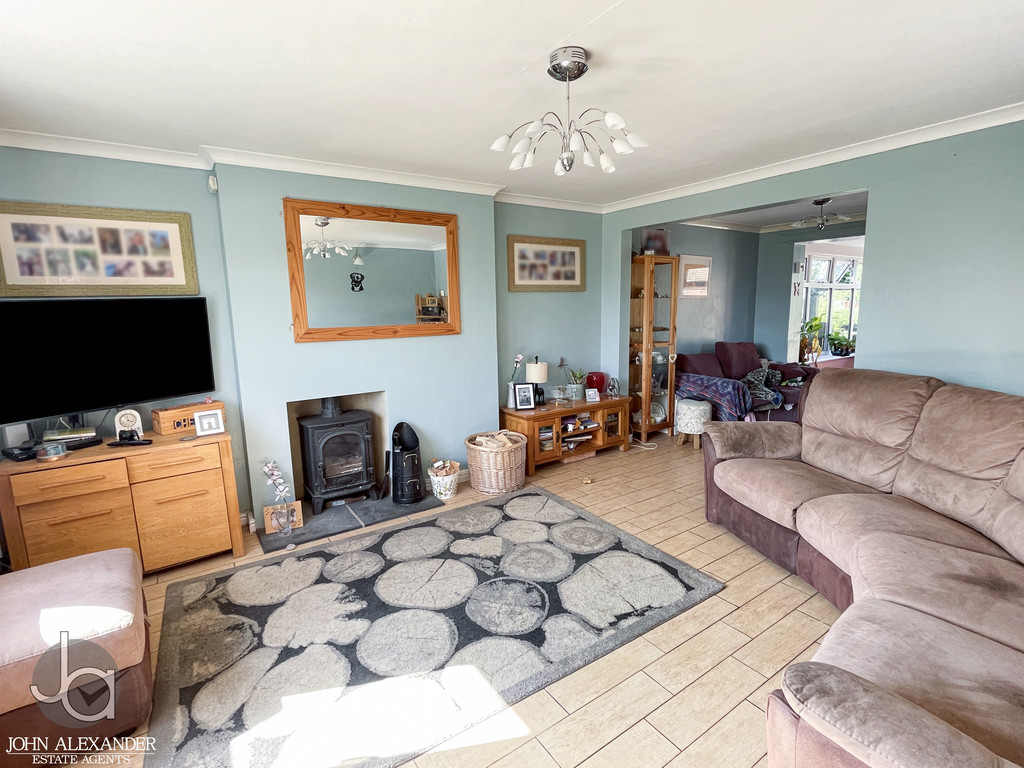
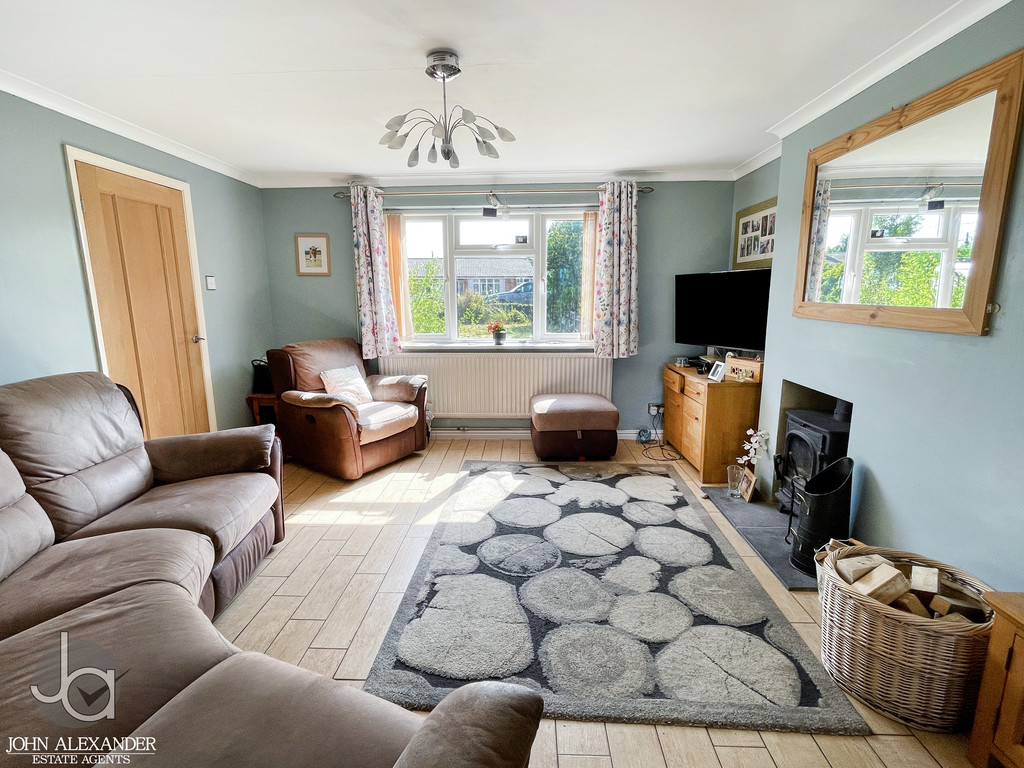
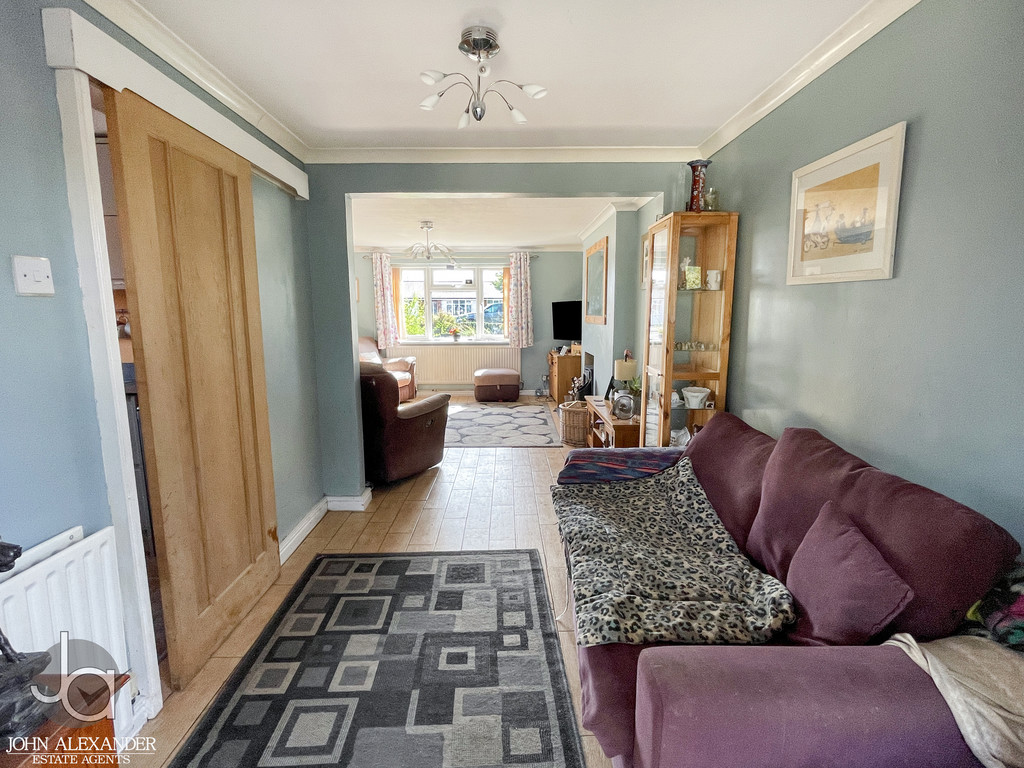
LOUNGE 14' 2" x 13' 2" (4.32m x 4.01m) Double glazed window to front, radiator, log burner, archway too;
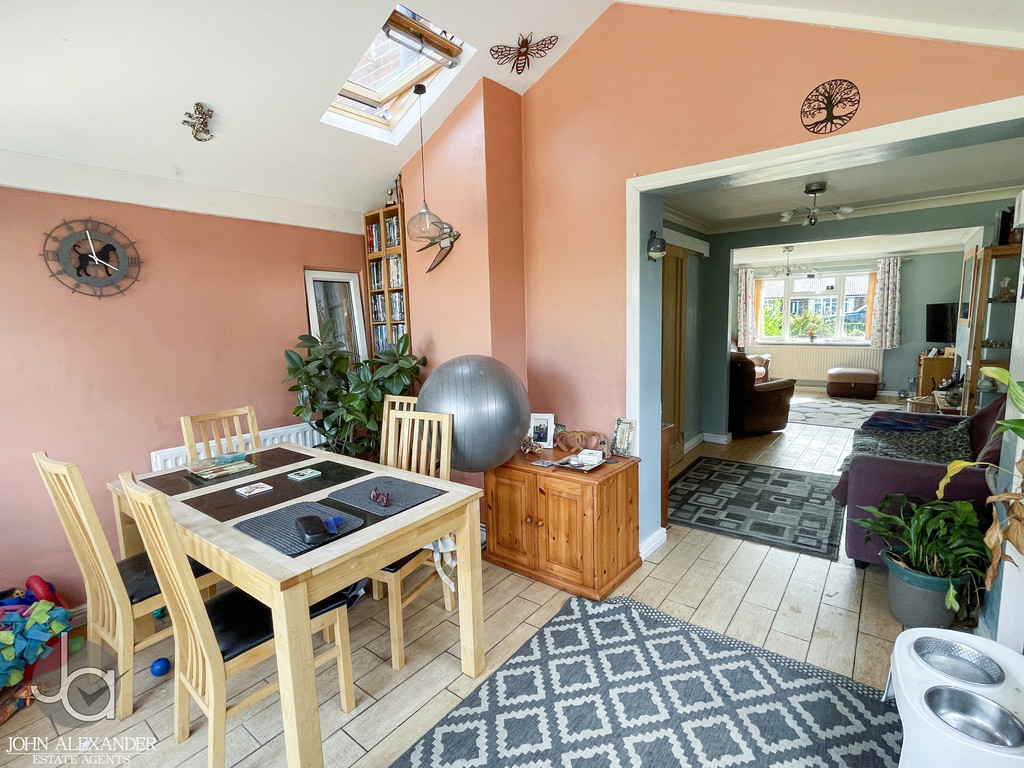
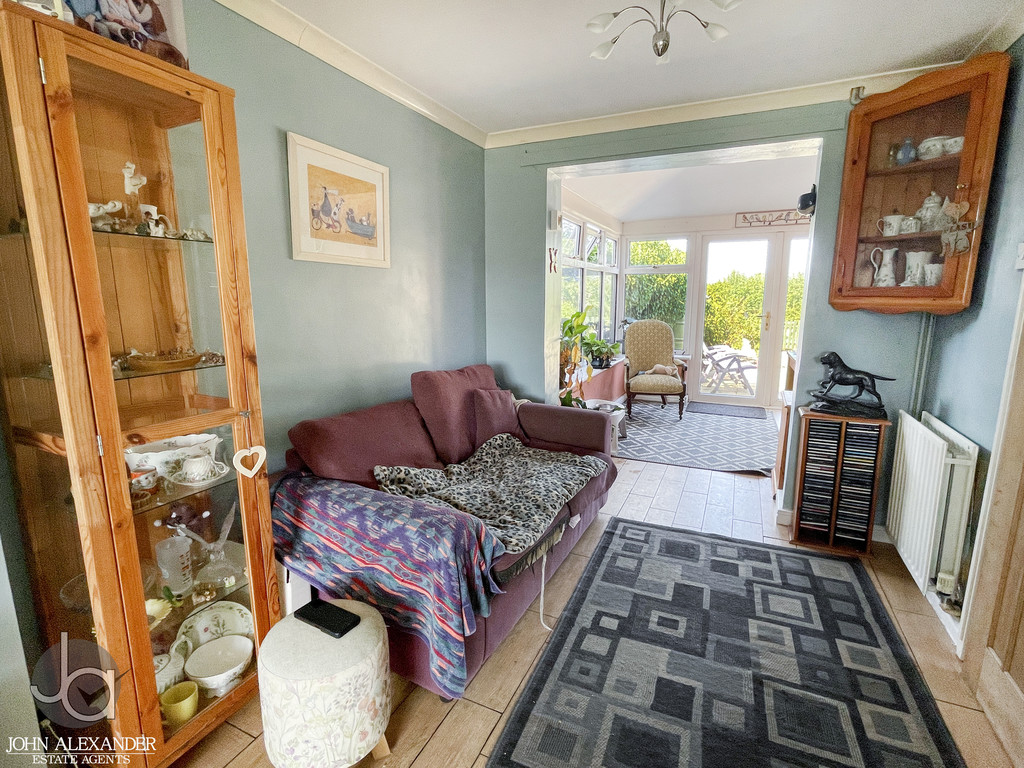
DINING AREA 8' 9" x 7' 10" (2.67m x 2.39m) Radiator, archway through to garden room and door to kitchen.
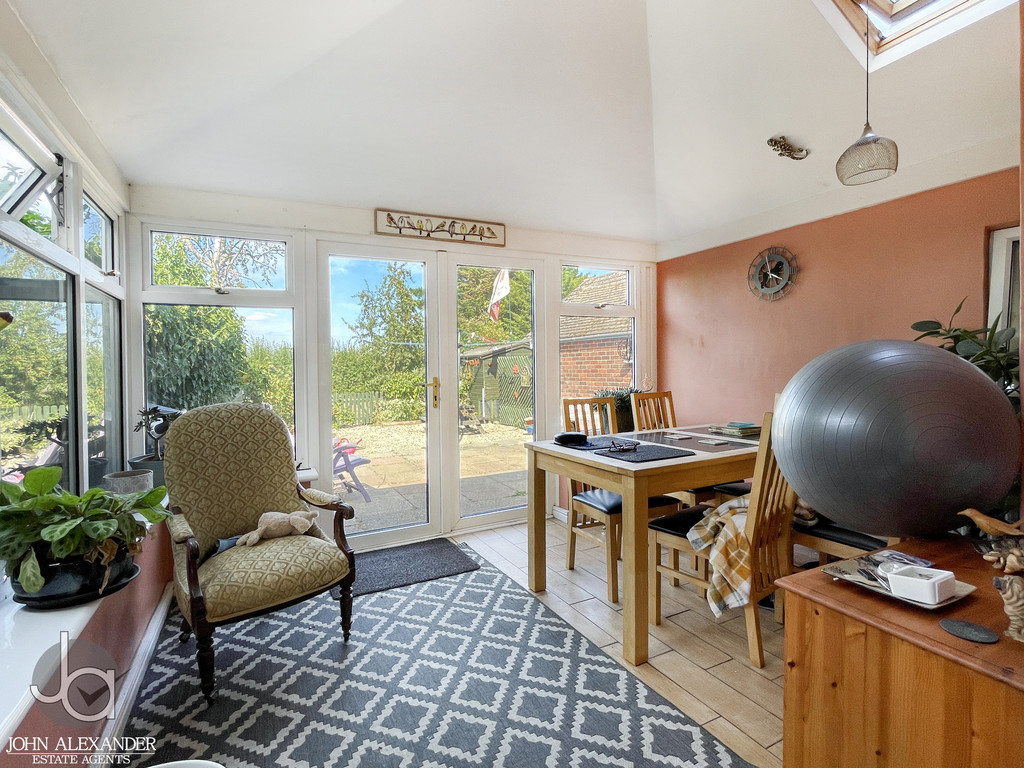
GARDEN ROOM 11' 5" x 9' 9" (3.48m x 2.97m) Double glazed windows and French doors to rear garden, radiator, vaulted ceiling with Velux window.
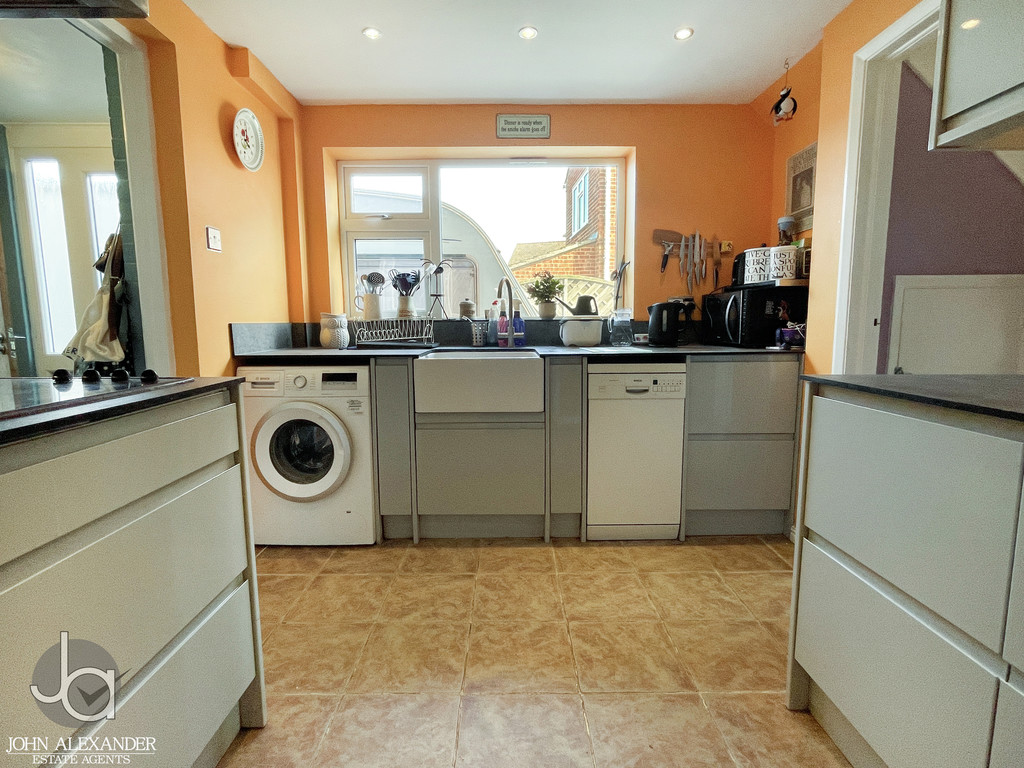
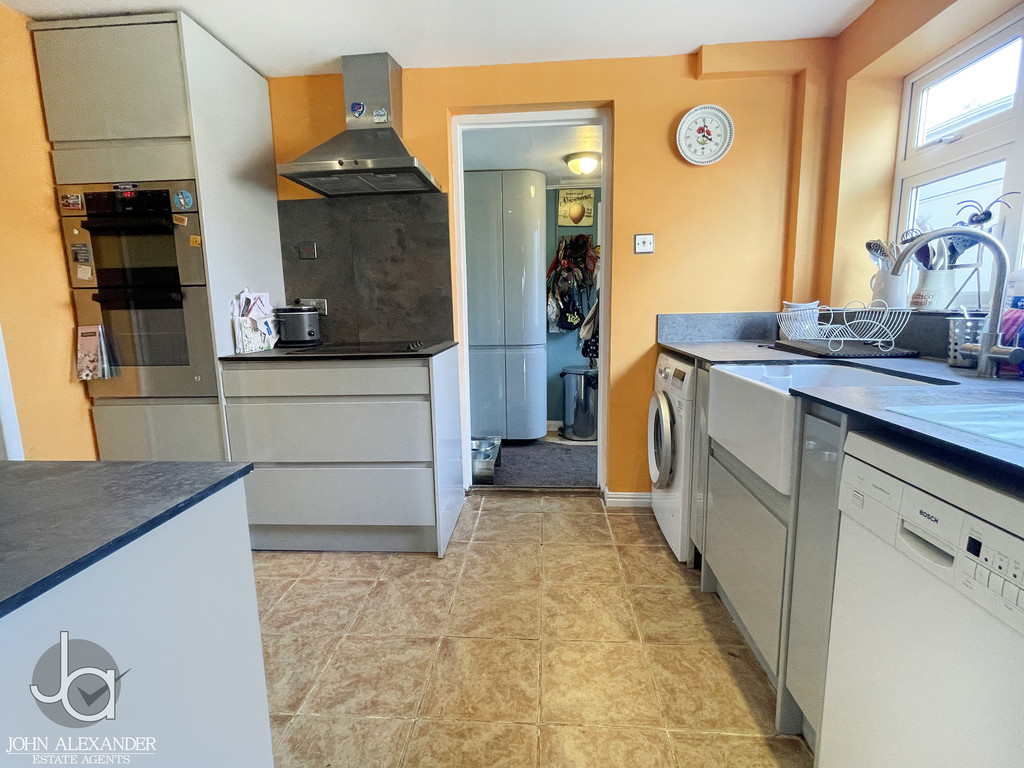
KITCHEN 11' 0" x 9' 0" (3.35m x 2.74m) Butler sink with base and eye level cupboards, work surfaces, space for washing machine, dishwasher and fridge, built in double oven, hob and extractor fan.
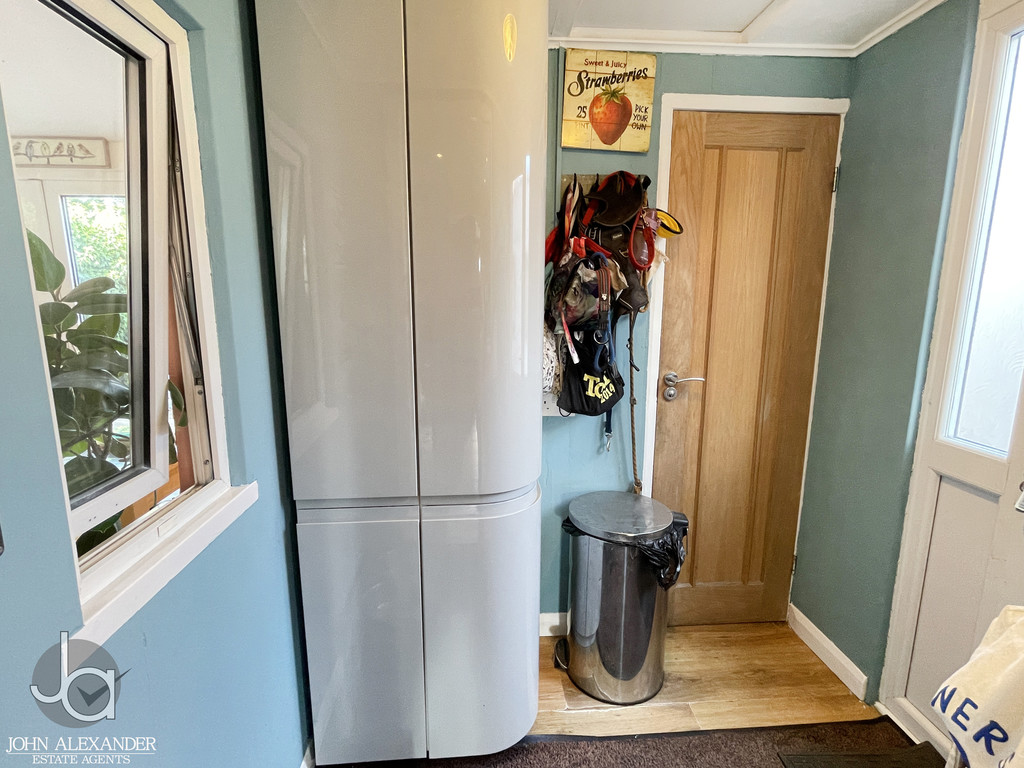
UTILITY ROOM 5' 10" x 5' 2" (1.78m x 1.57m) Obscure double glazed door to side, fitted cupboards, door too;
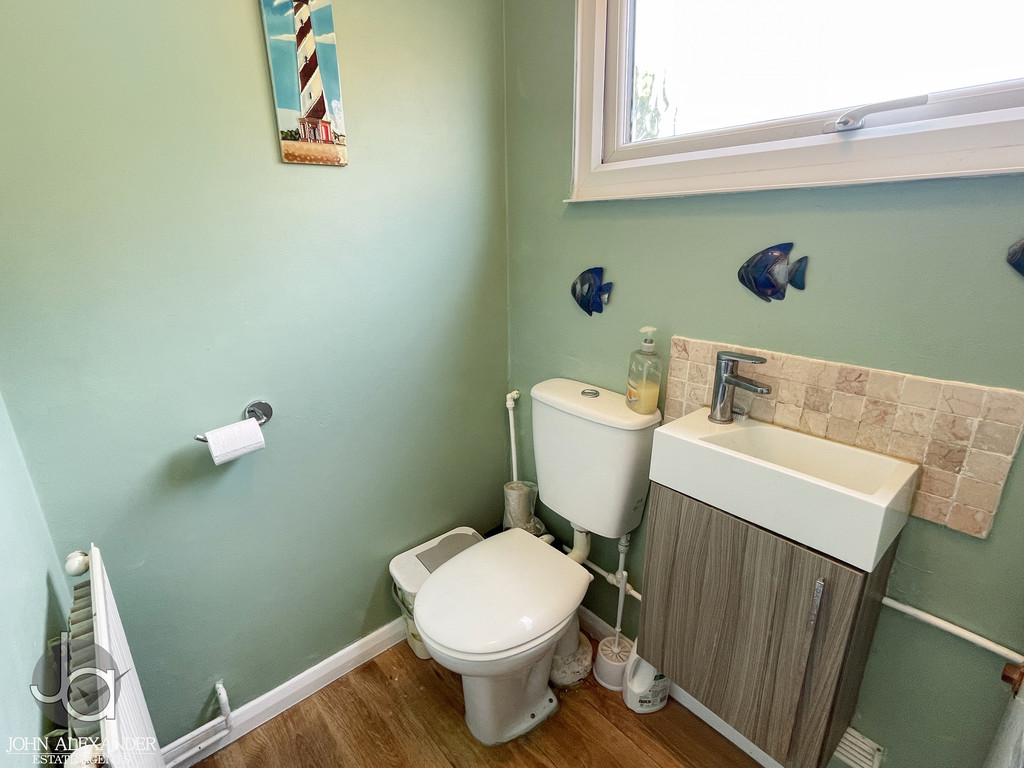
CLOAKROOM Low level WC, wash basin, freestanding oil boiler, radiator, obscure double glazed window to side.
LANDING Access to loft, double glazed window to side.
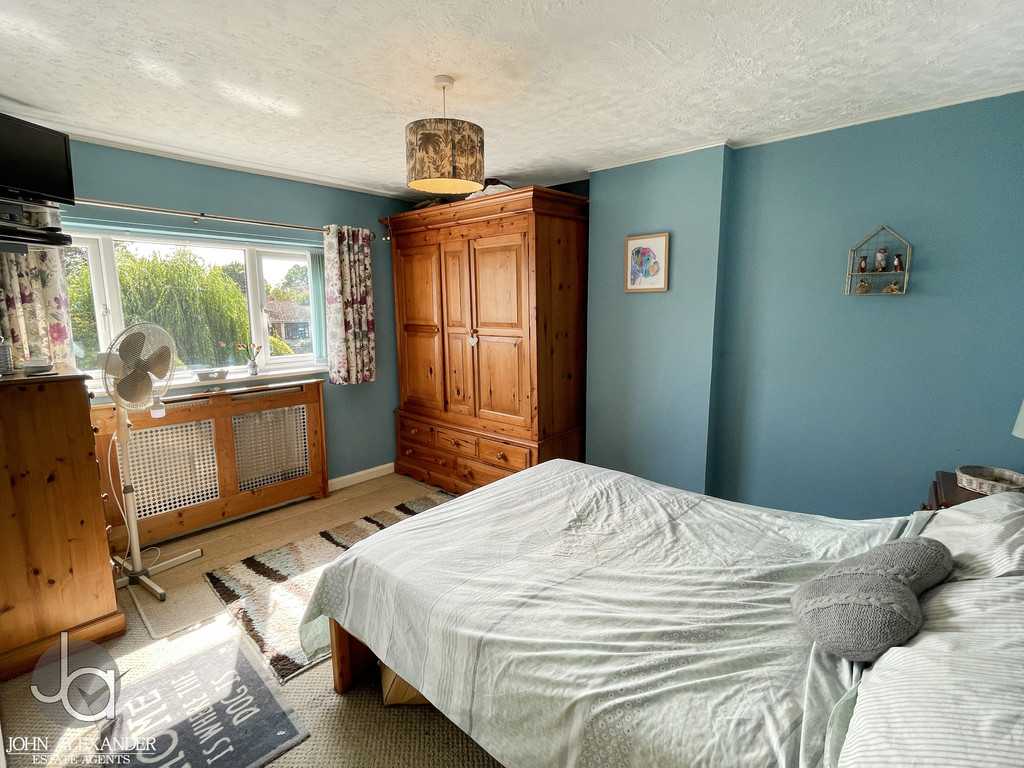
BEDROOM ONE 12' 8" x 12' 8" (3.86m x 3.86m) Double glazed window to front, radiator, built in wardrobe cupboard.
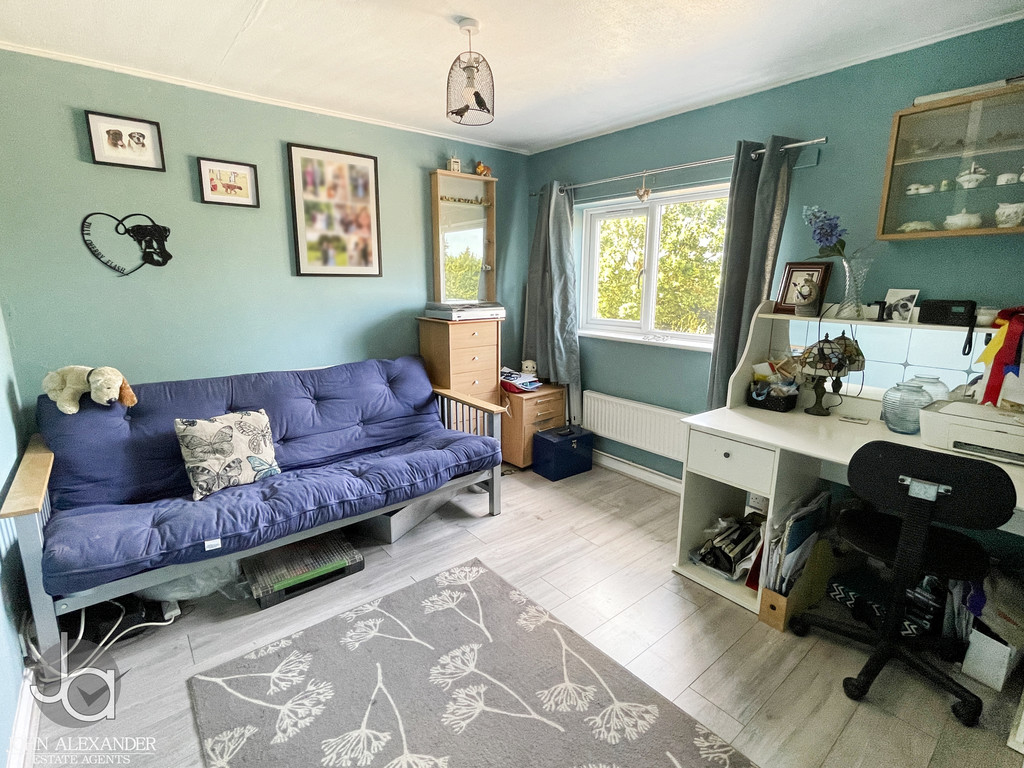
BEDROOM TWO 12' 6" x 9' 9" (3.81m x 2.97m) Double glazed window to rear, radiator, storage cupboard.
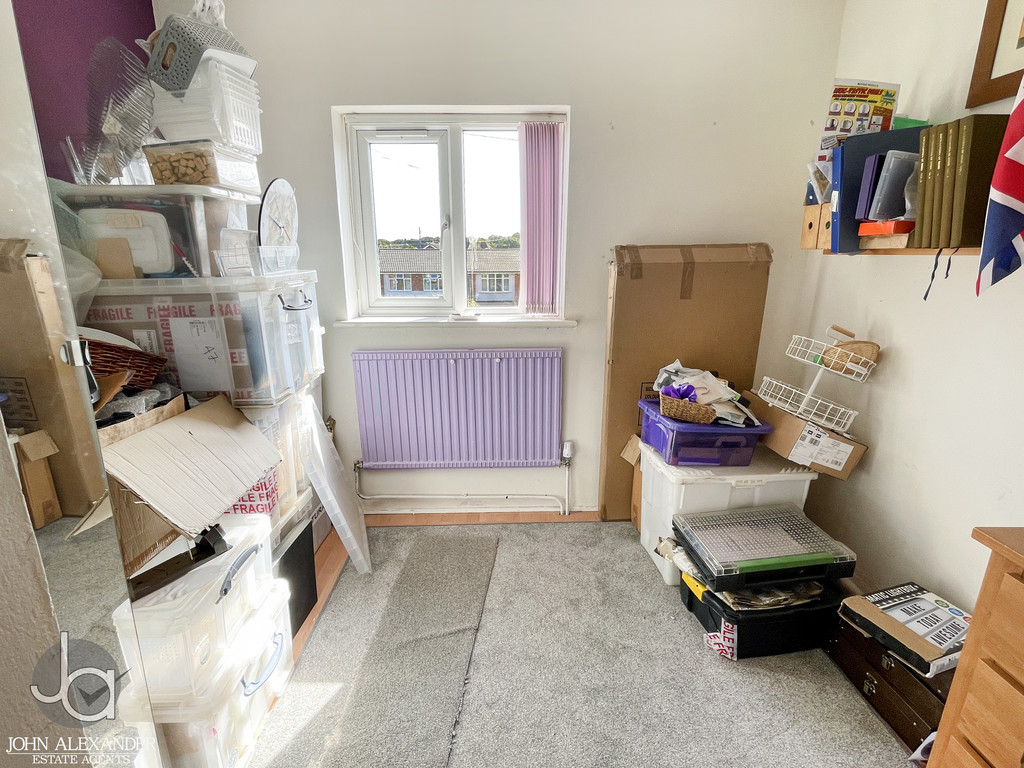
BEDROOM THREE 8' 8" x 7' 5" (2.64m x 2.26m) Double glazed window to front, radiator.
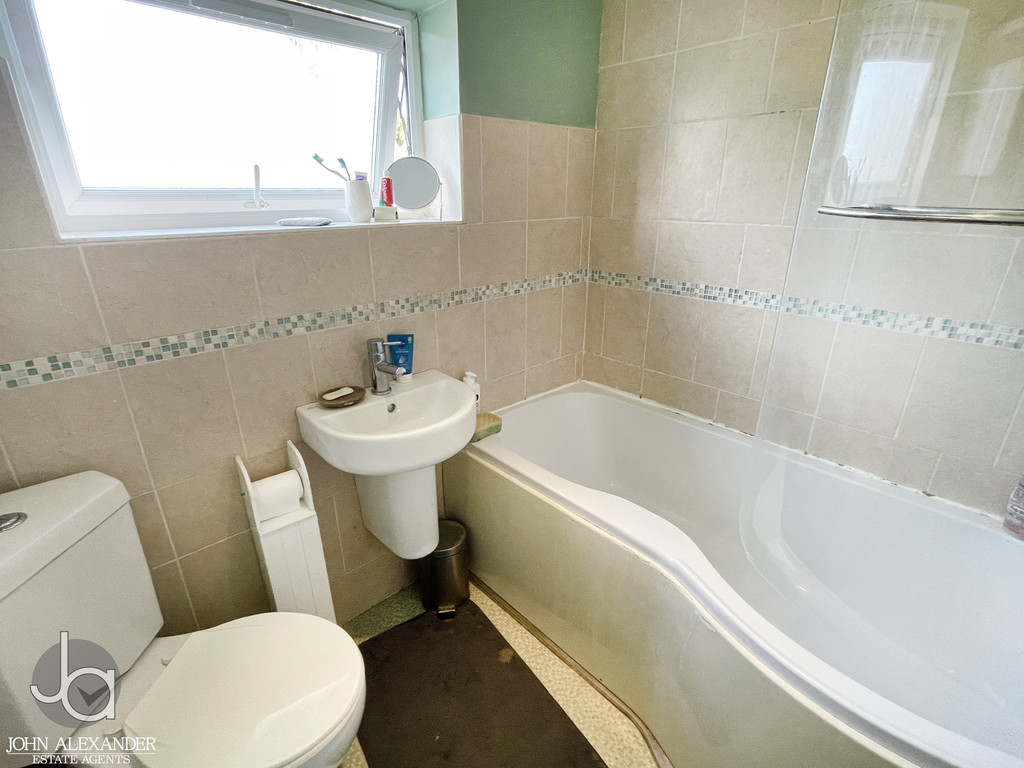
BATHROOM Shower bath with guard, wash basin, low level WC, airing cupboard, obscure double glazed window to rear.
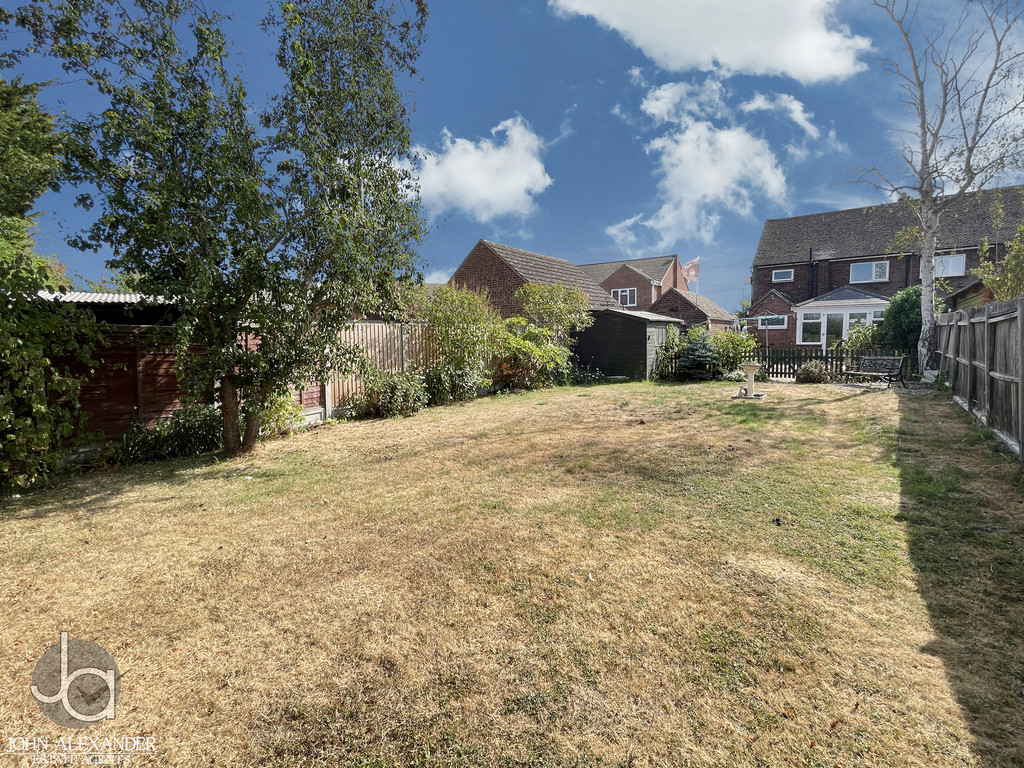
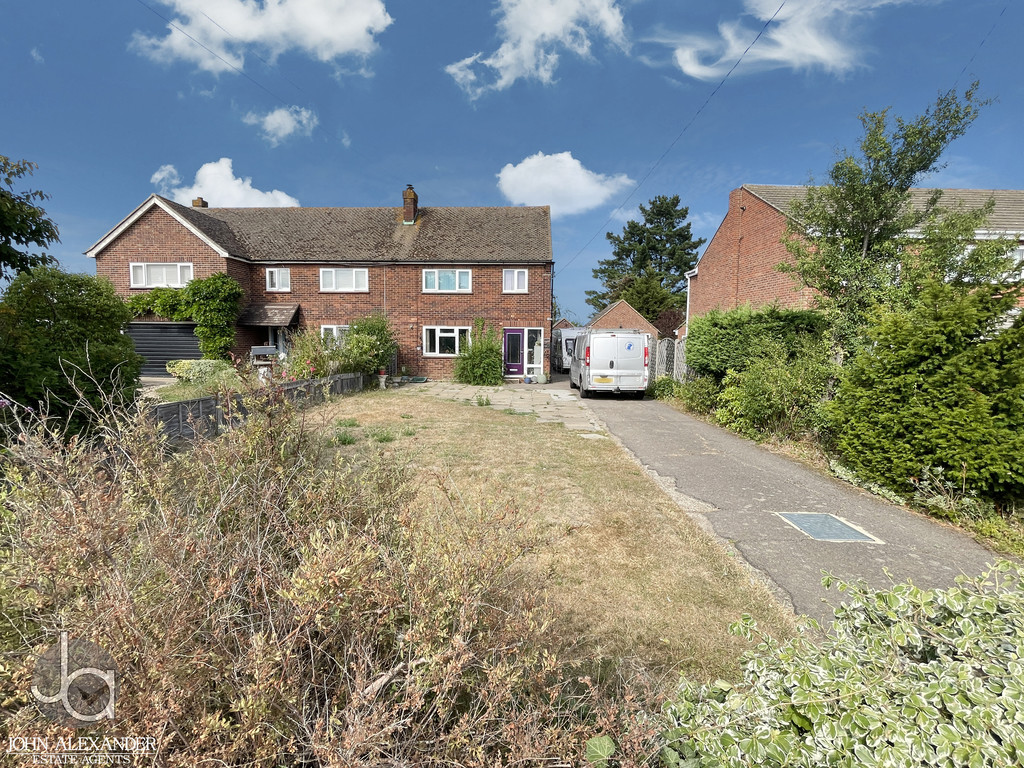
OUTSIDE The property is accessed via a long driveway providing off road parking for several cars leading to a detached garage.
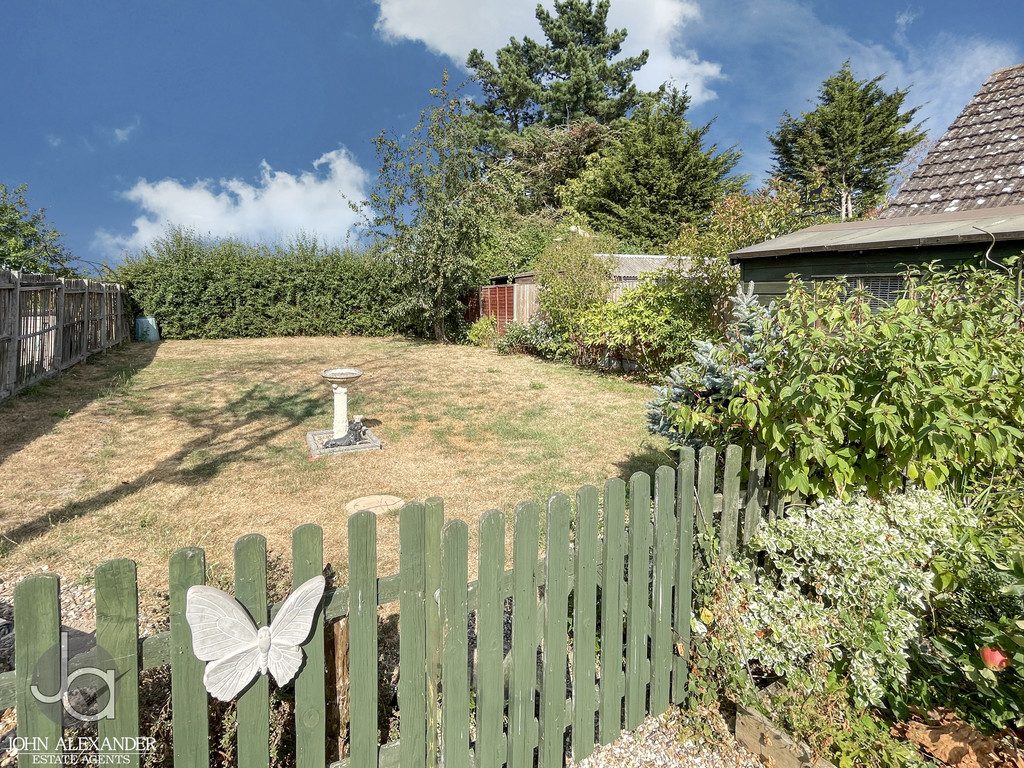
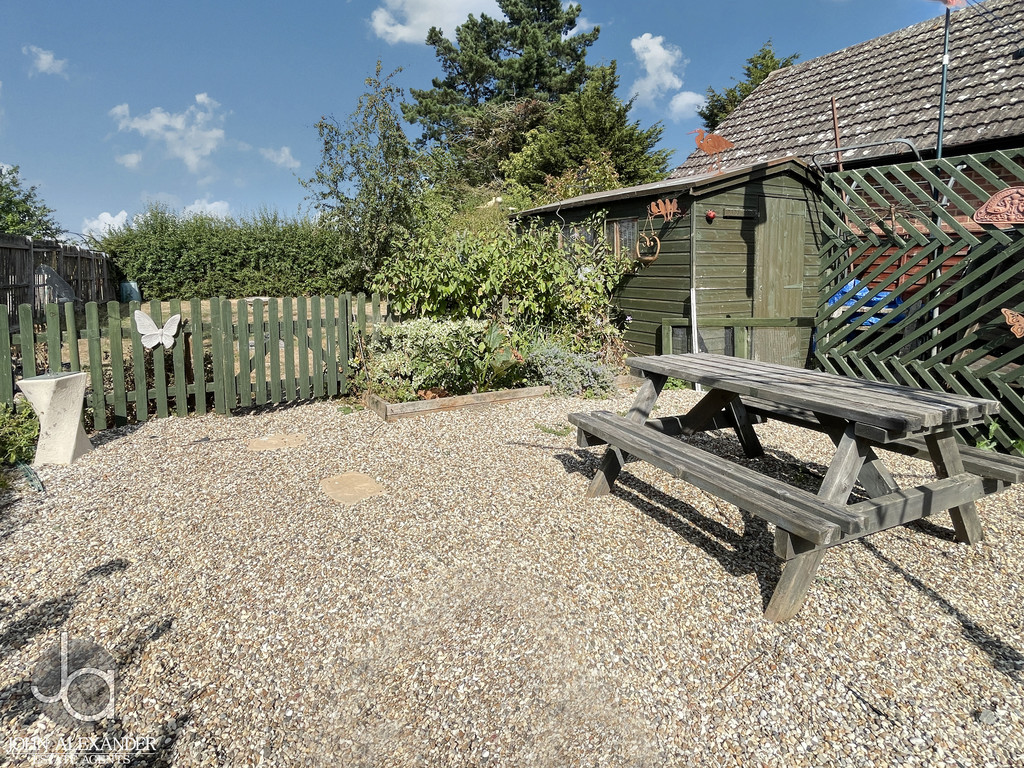
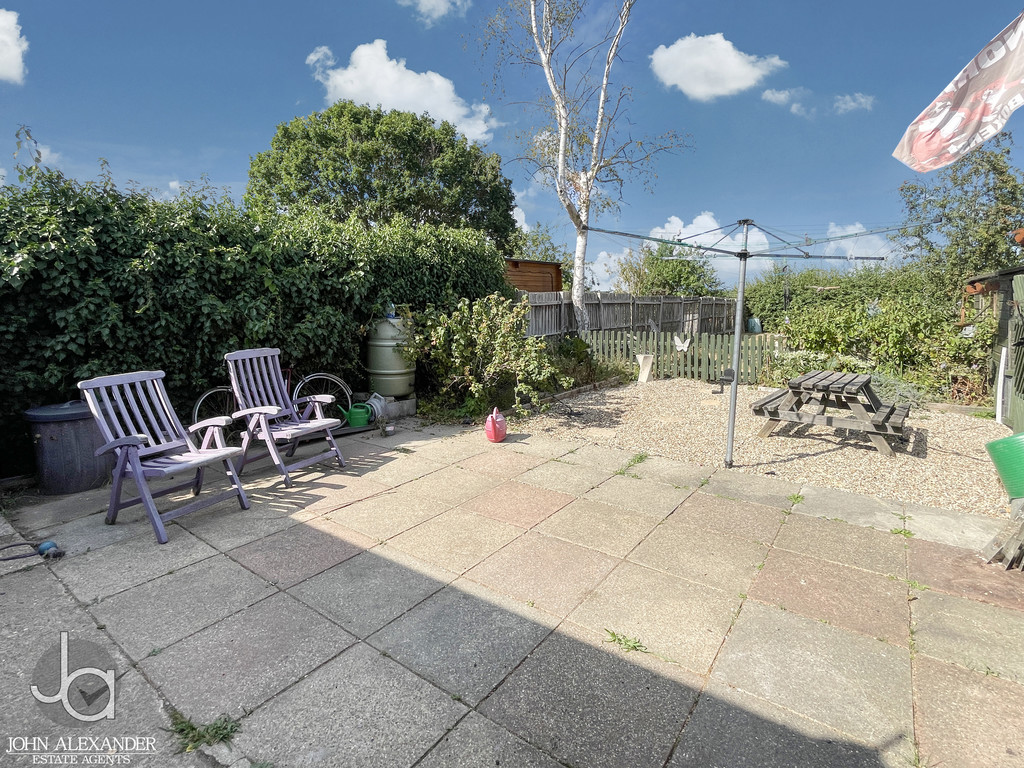
The front garden is laid to lawn. Side access to the rear garden which is split in two parts with one area being patioed and shingled and the rear being laid to lawn with the entire plot a generous size. There is a shed to remain and oil tank, also well stocked with flowers and shrubs.
Enquire About This Property
If you would like to arrange a viewing of this property or if you have any questions or queries then please contact us using the following information