Halstead Road, Eight Ash Green, Colchester
£500,000 Guide Price
Property Overview
Summary
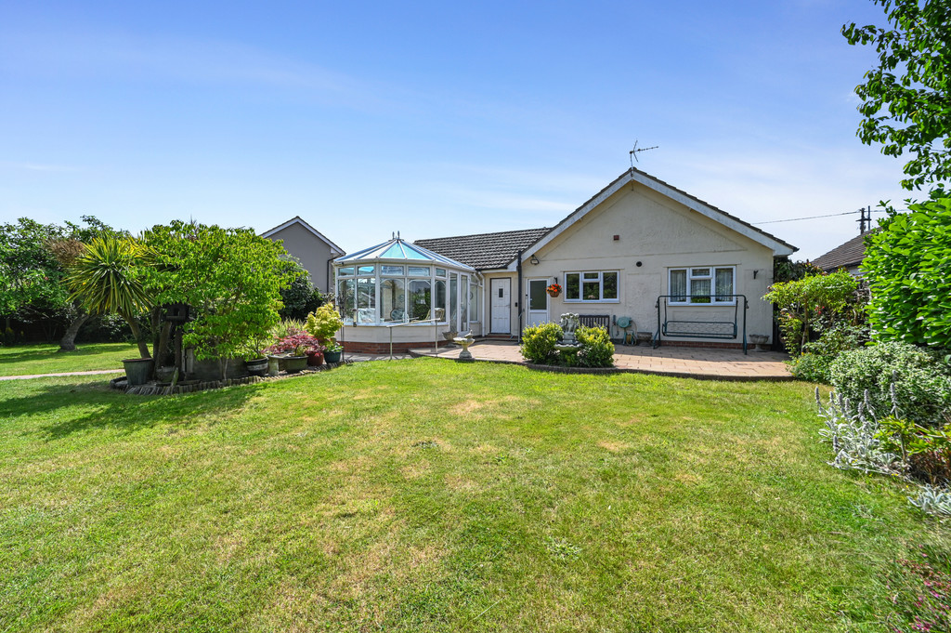
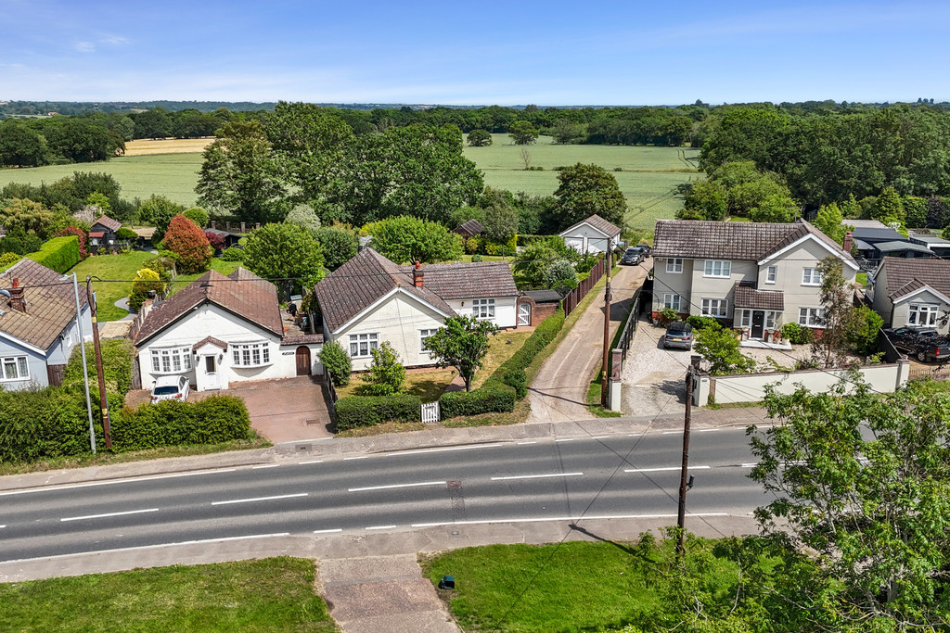
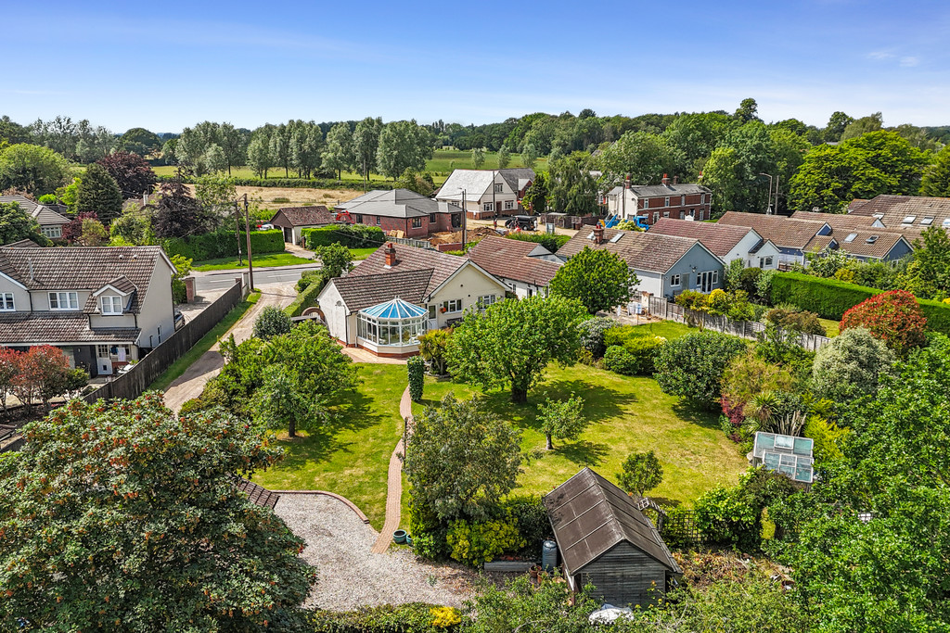
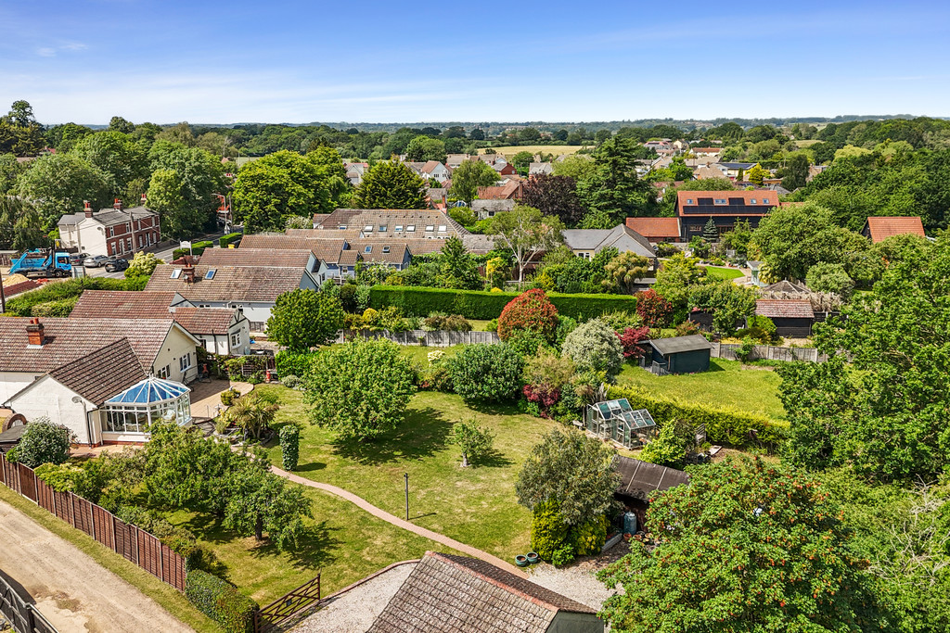
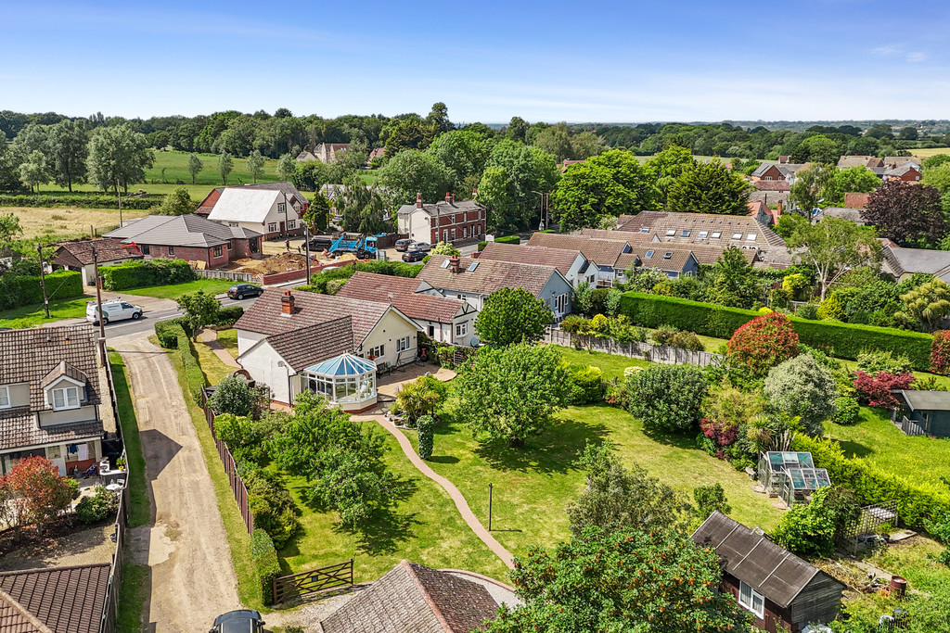
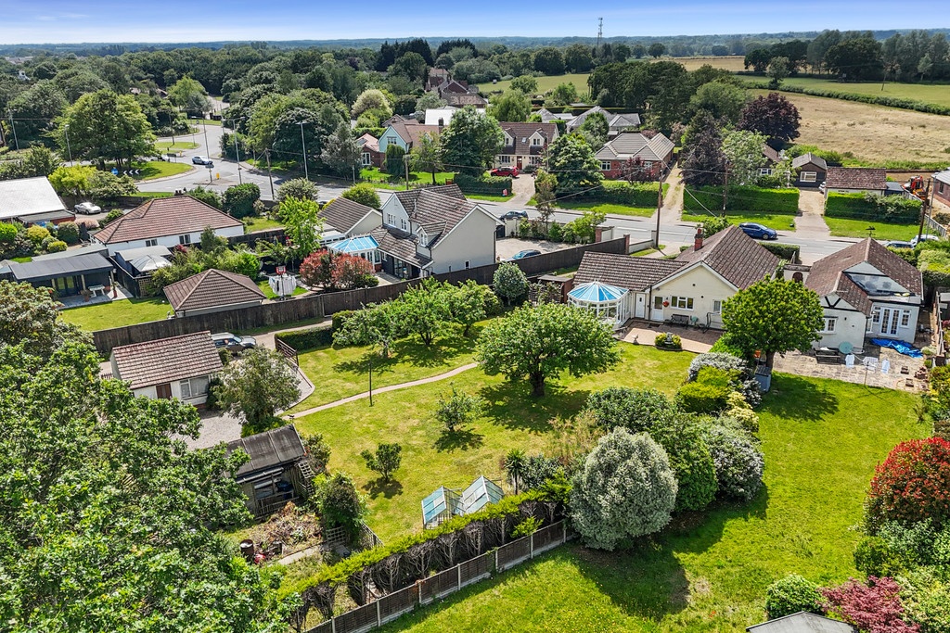
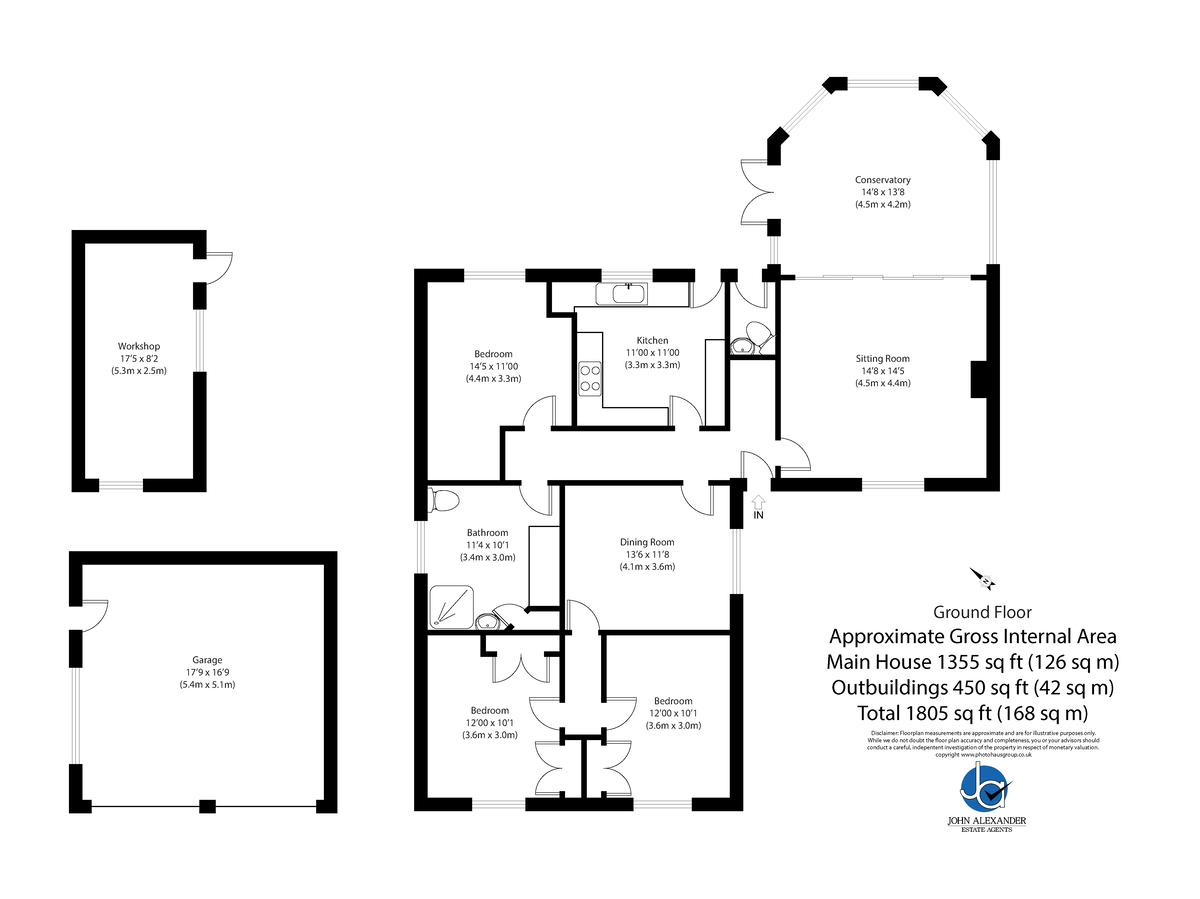
A well-proportioned three-bedroom home set on a generous plot in Eight Ash Green, offering a balanced layout with a sitting room, dining room, kitchen and conservatory. Complete with a double garage, workshop with electricity and two greenhouses, it presents excellent outdoor space and versatility.
Property Features
Full Details
OVERVIEW ** GUIDE PRICE: £500,000 - £575,000 **
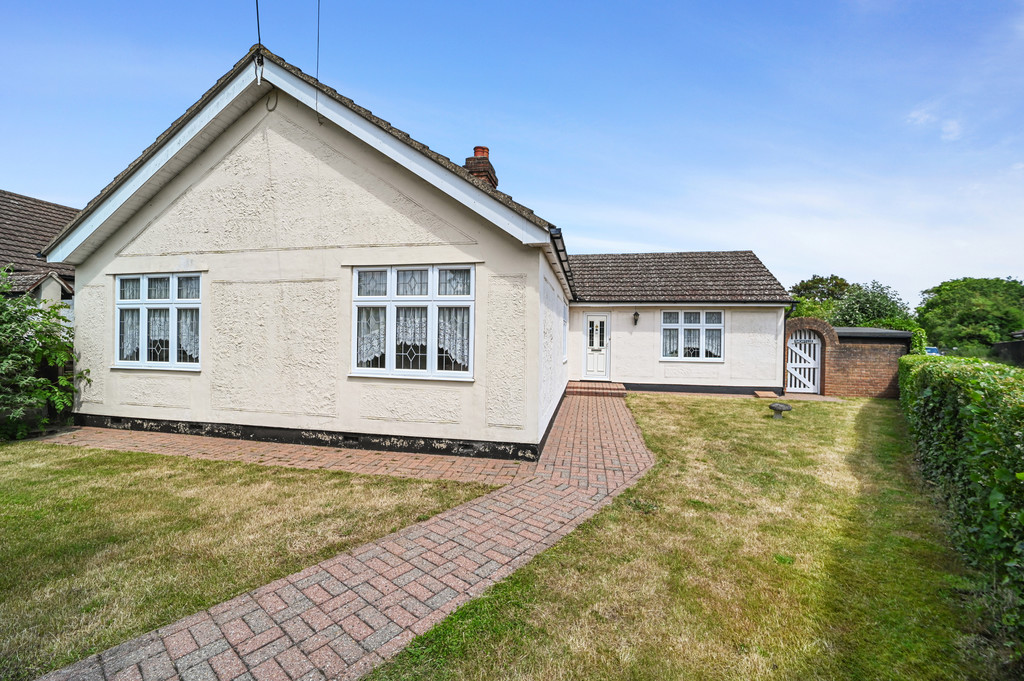
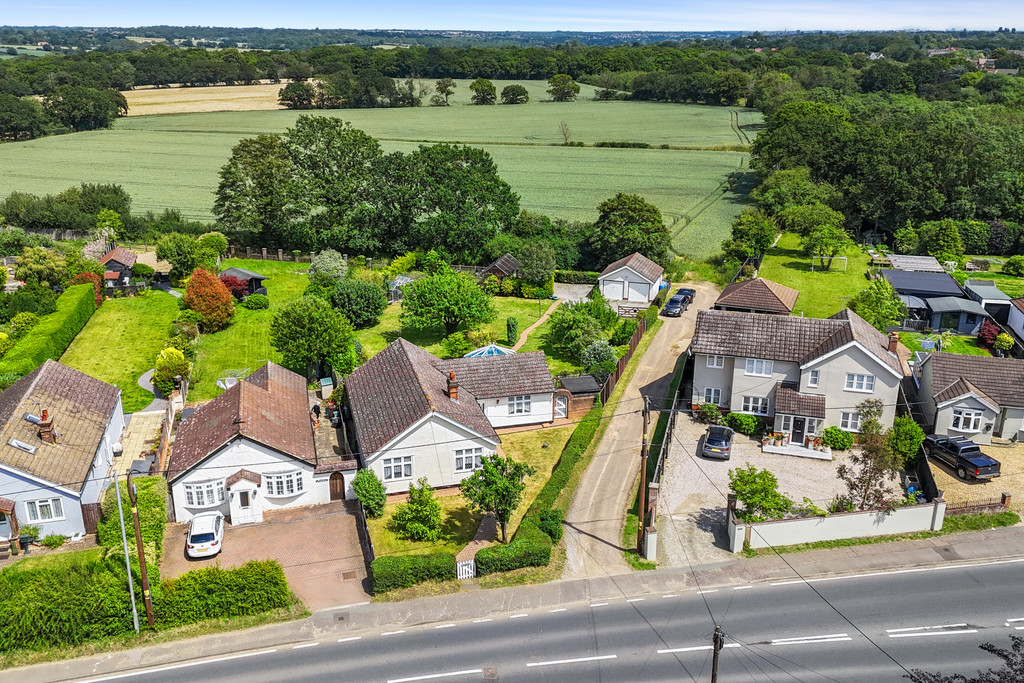
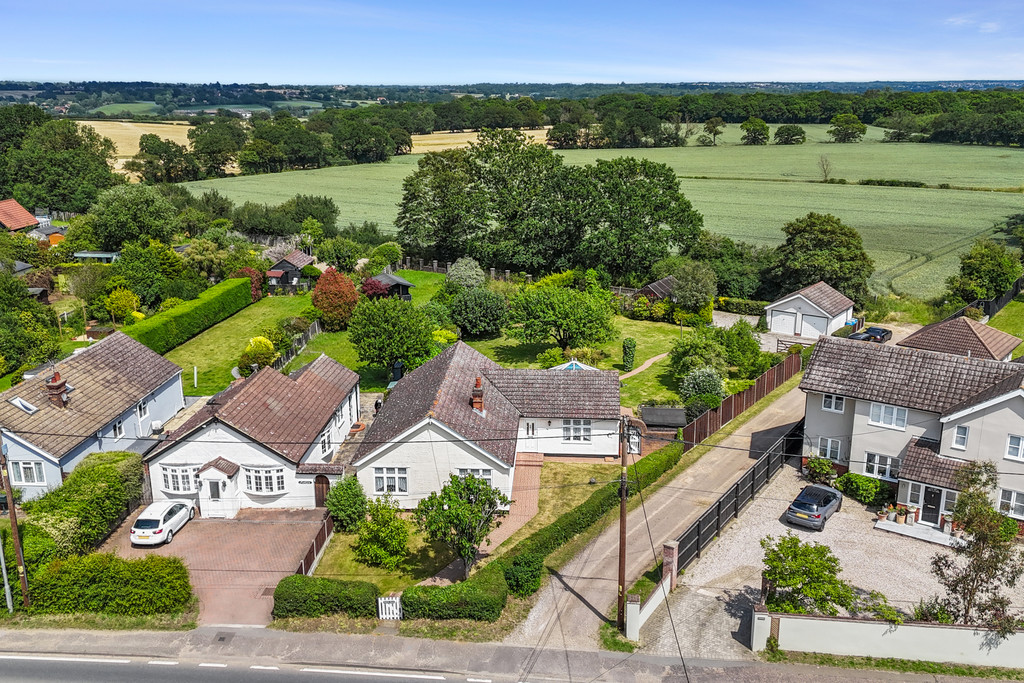
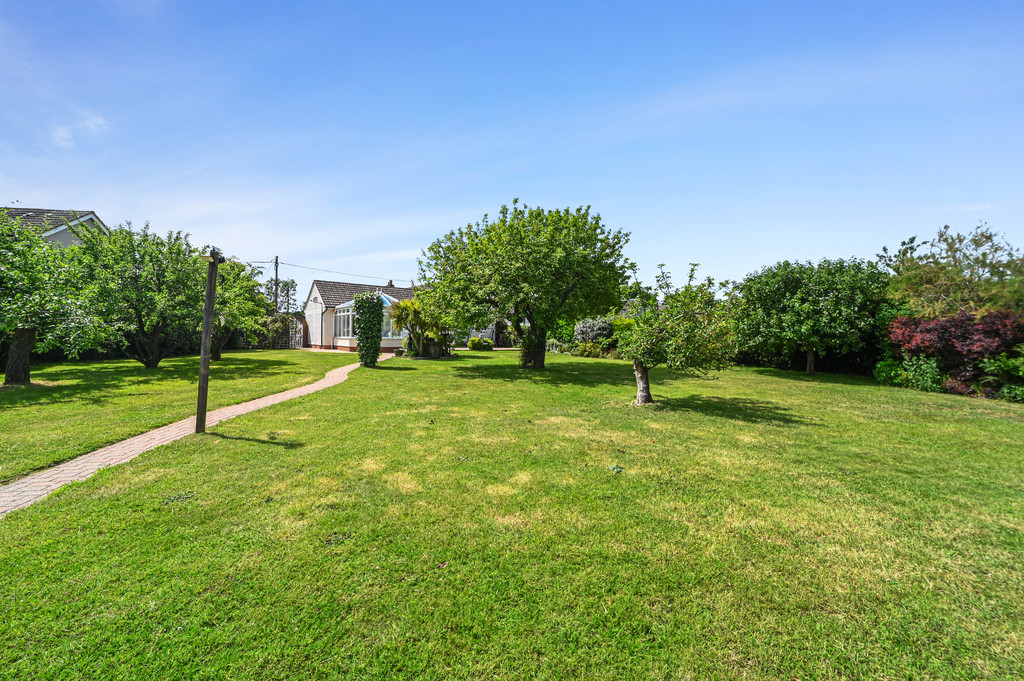
A well-proportioned four/three-bedroom home set on a generous plot in Eight Ash Green, offering a balanced layout with a sitting room, dining room, kitchen and conservatory. Complete with a double garage, workshop with electricity and two greenhouses, it presents excellent outdoor space and versatility.
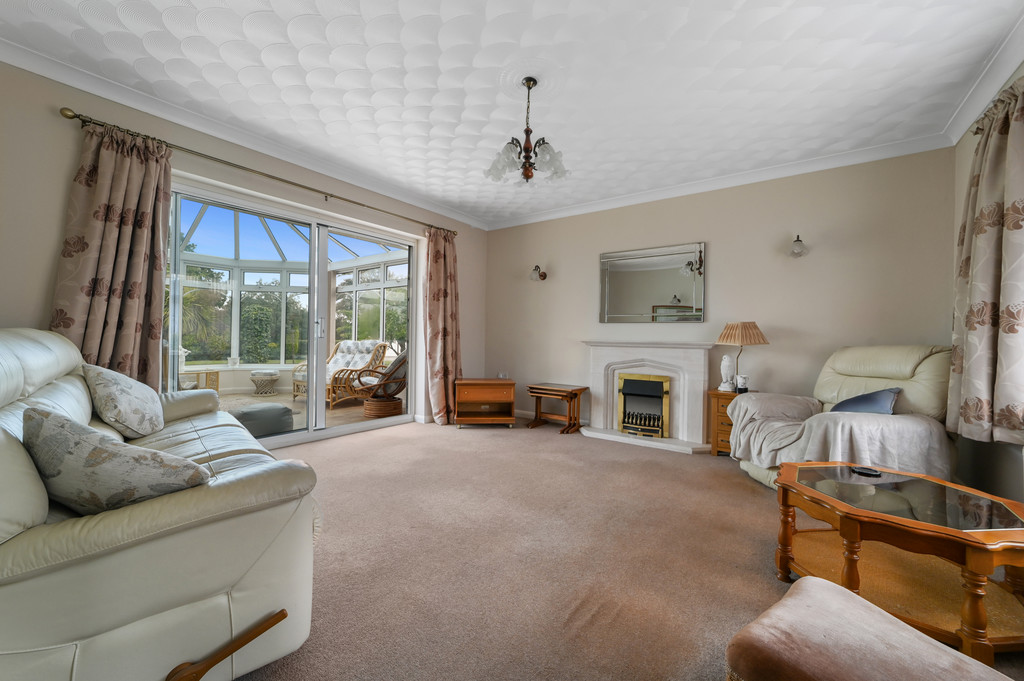
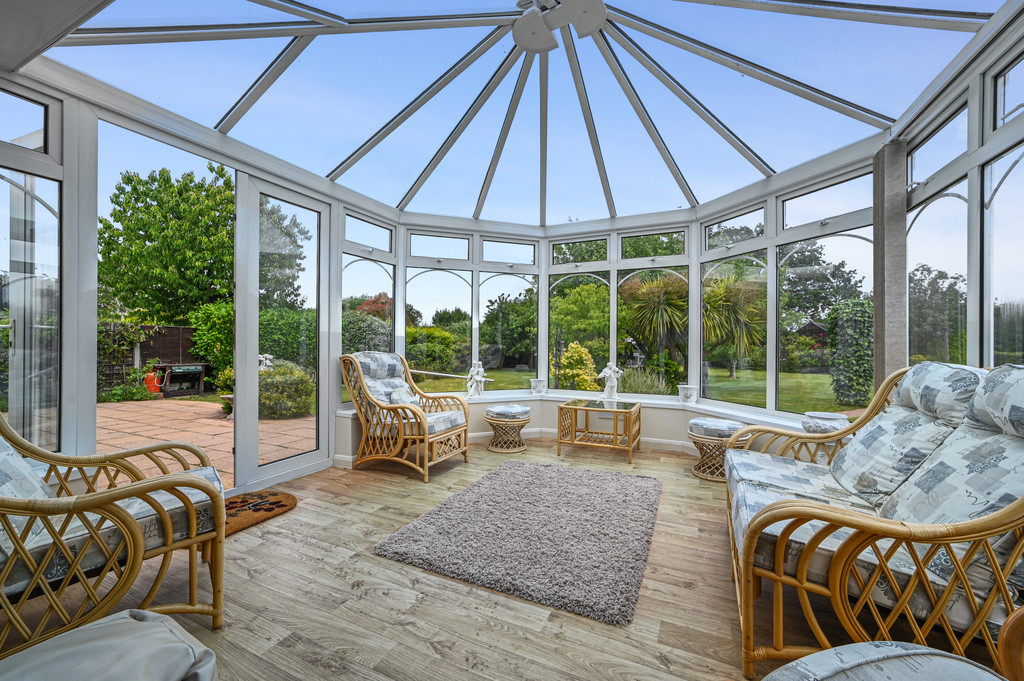
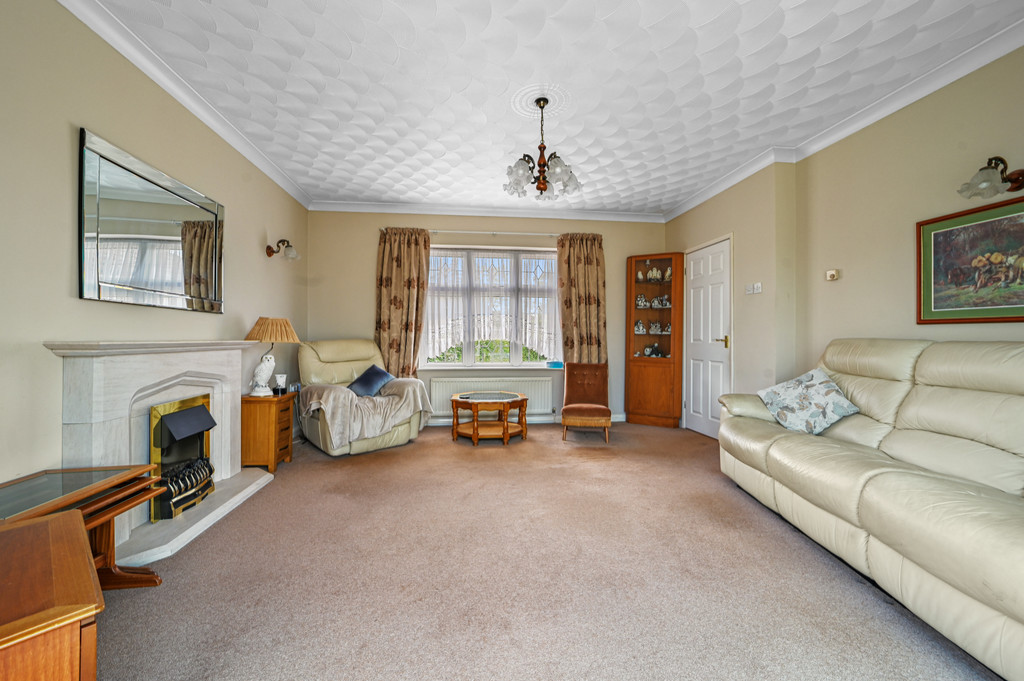
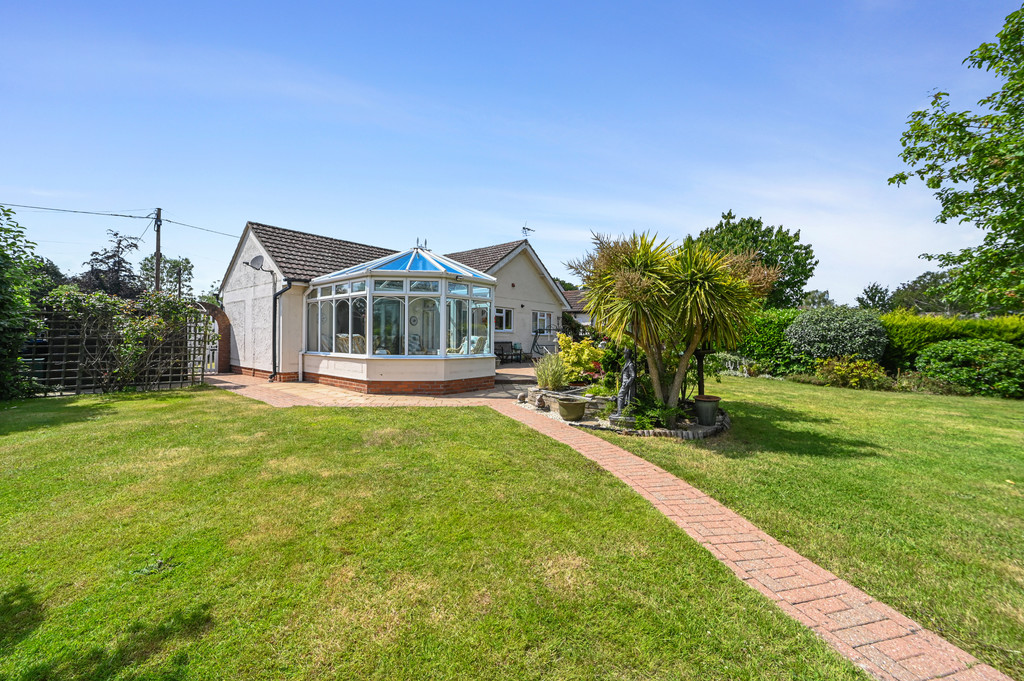
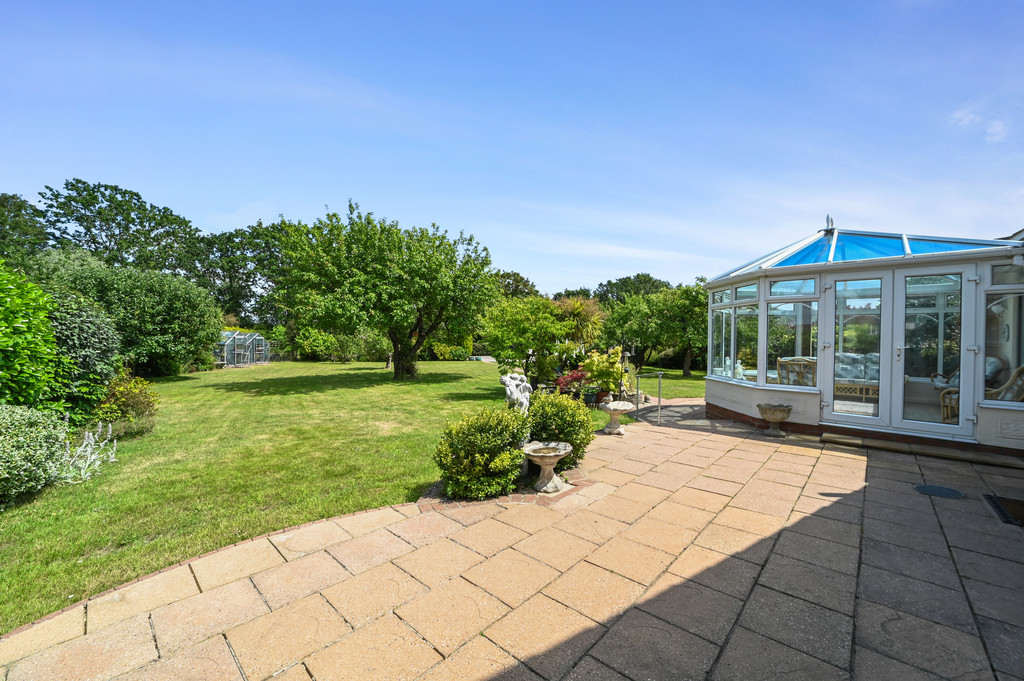
STEP INSIDE An entrance hall provides a welcoming introduction, with access to a useful cloakroom. The sitting room is a comfortable and inviting central space, featuring a fireplace that creates a natural focal point, while doors open directly into the conservatory. This connection allows light to flow through effortlessly, enhancing the sense of space and creating a bright, airy environment.
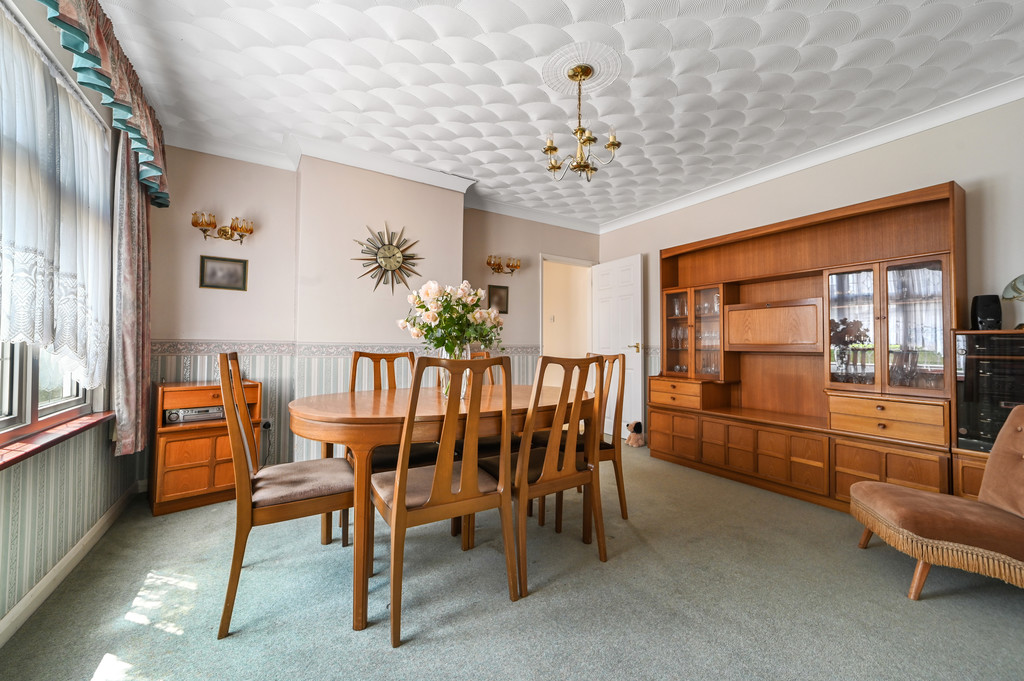
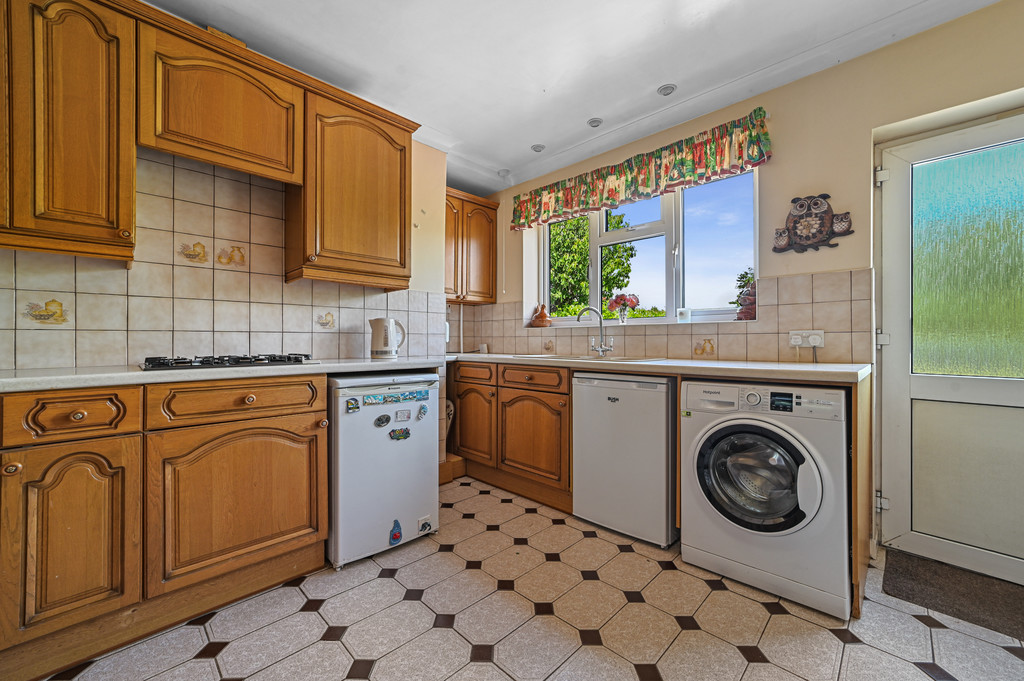
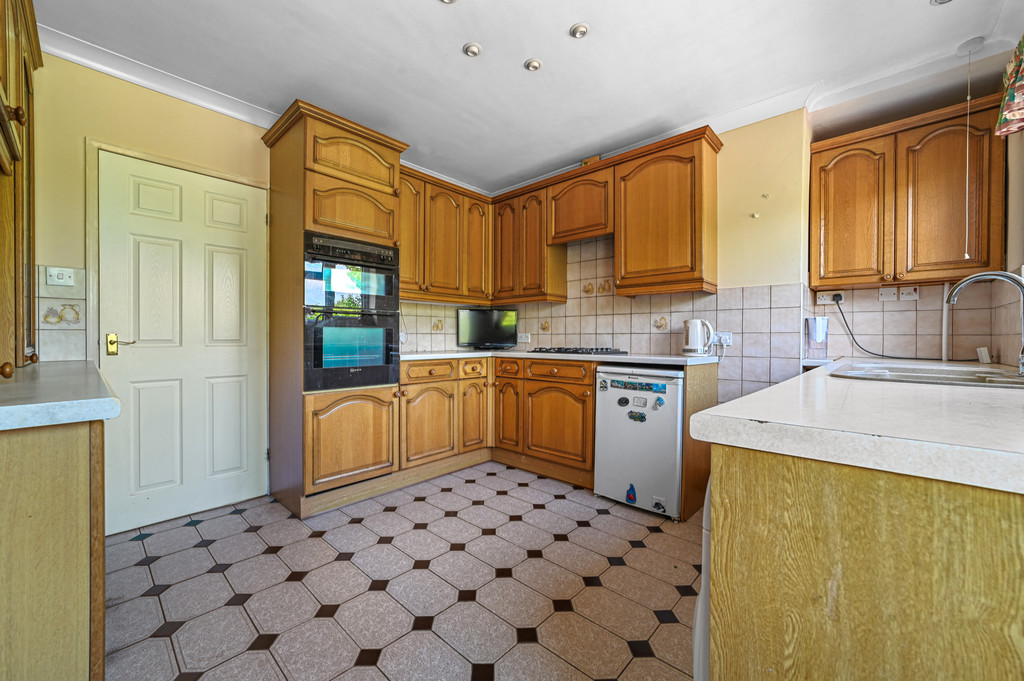
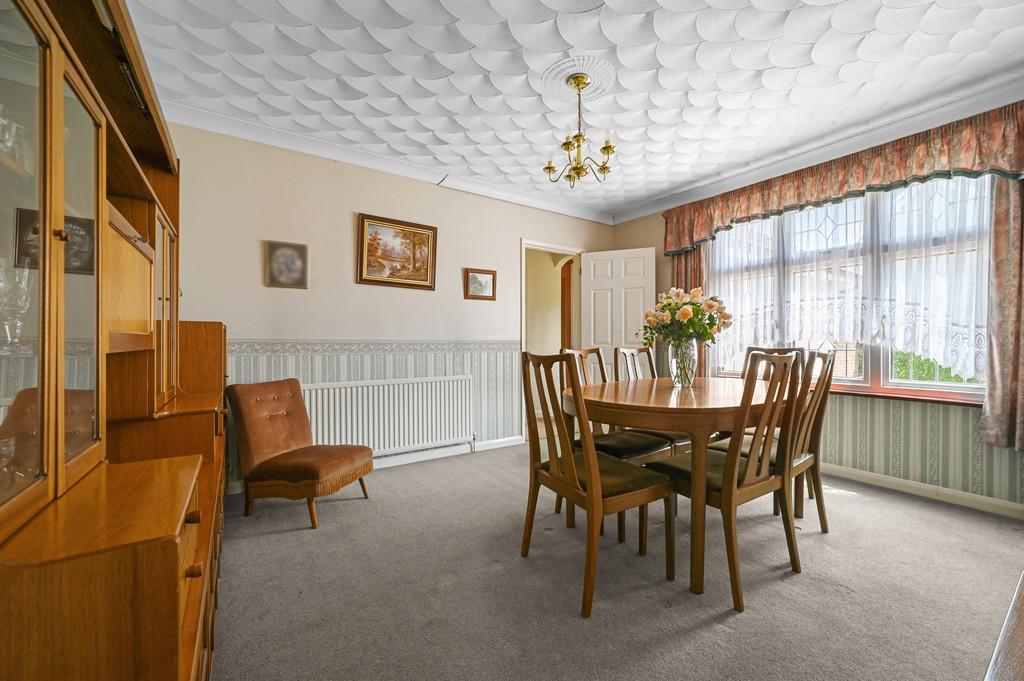
The kitchen is thoughtfully arranged with practical work surfaces and storage, positioned conveniently beside the dining room. The dining room offers a well-defined setting for both everyday meals and more sociable occasions, with an easy flow between the two spaces.
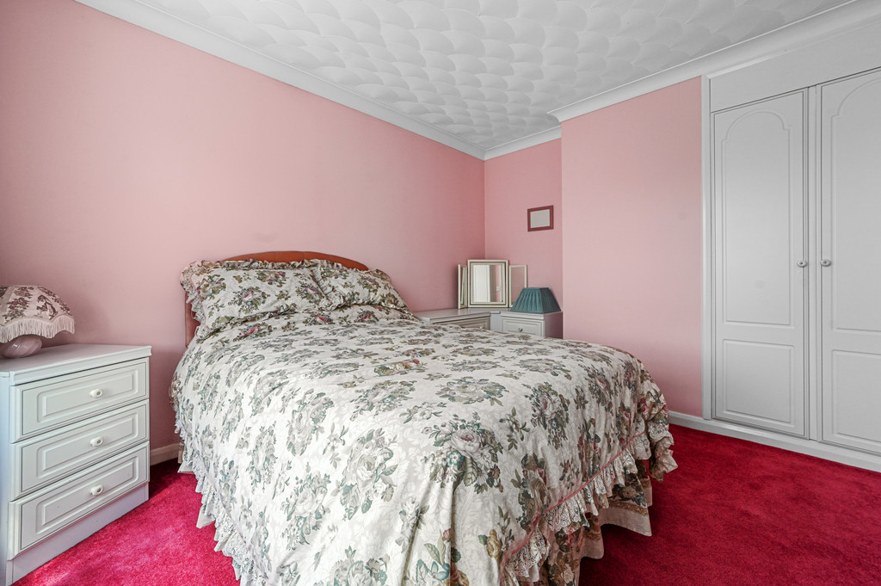
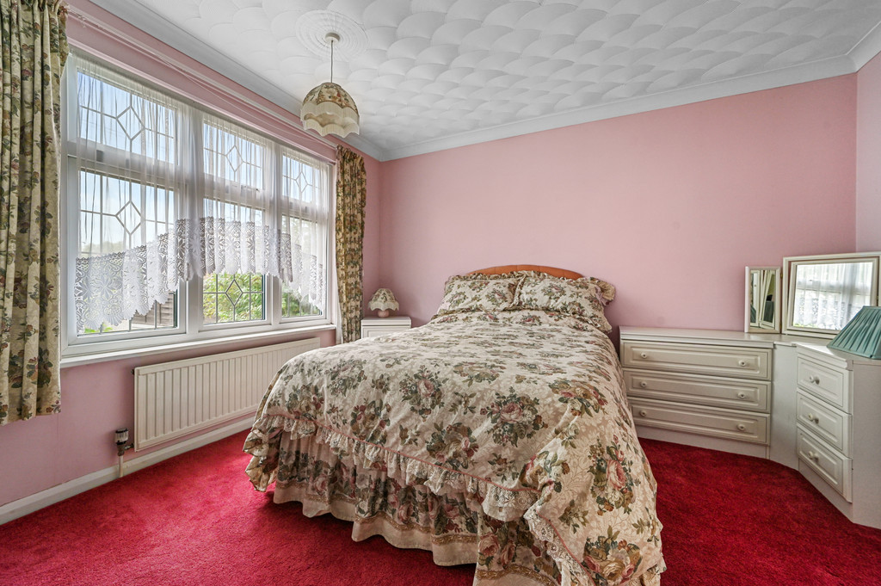
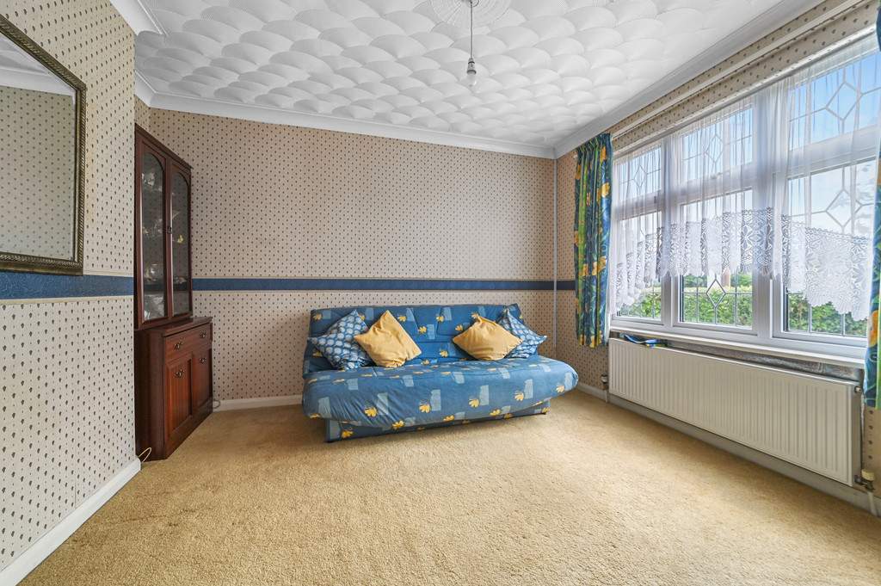
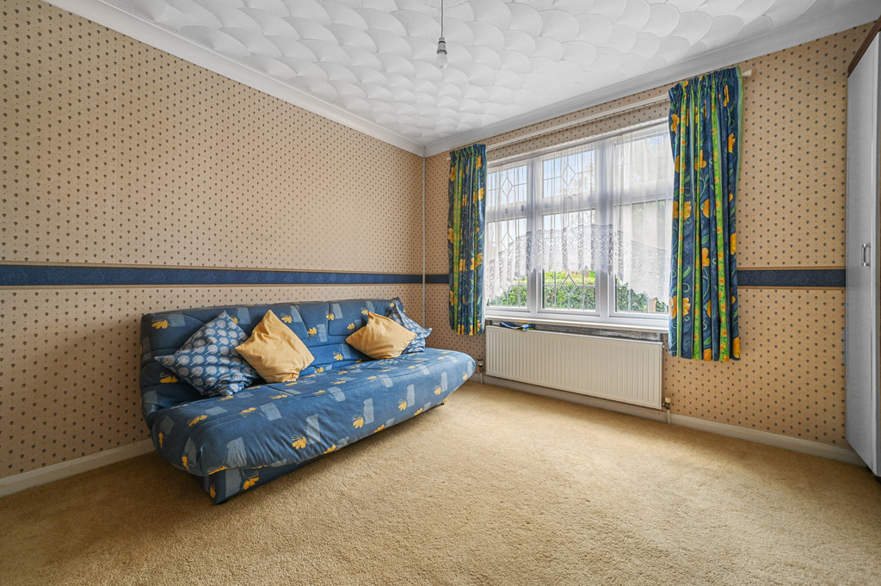
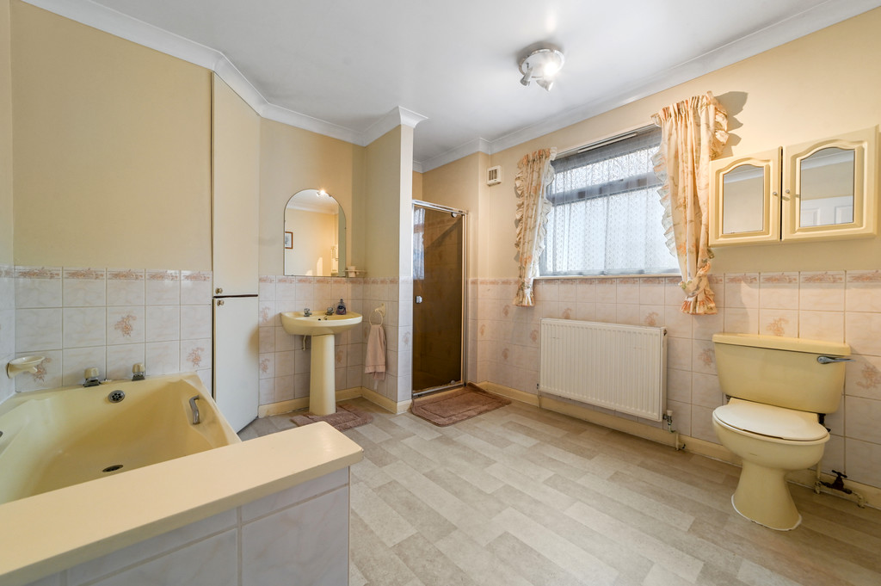
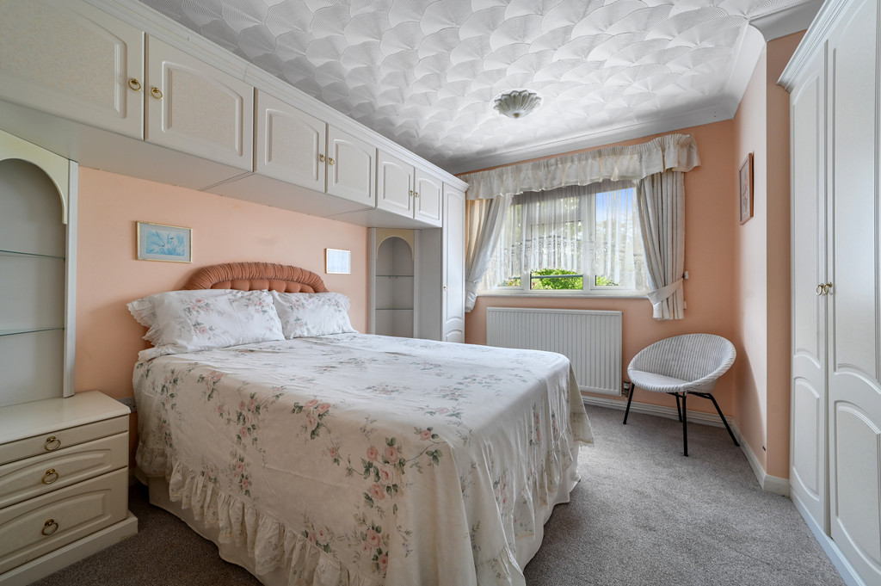
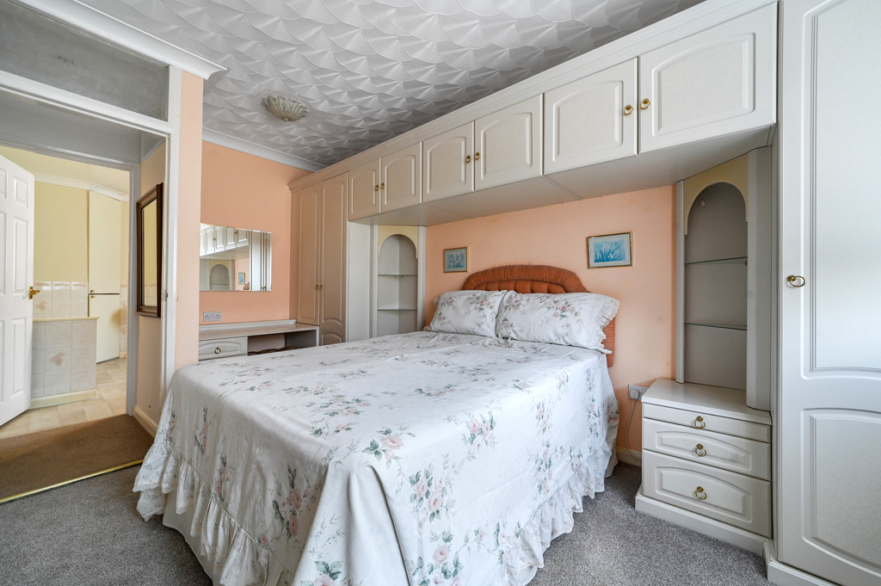
There are three well-proportioned bedrooms. The principal bedroom is well-sized, while two further bedrooms offer flexibility for family, guests or home working. Two of the bedrooms benefit from generous built-in wardrobes, providing excellent storage. A well-appointed family bathroom serves the home, notably spacious and fitted with both a separate bath and shower, adding to the overall practicality of the layout.
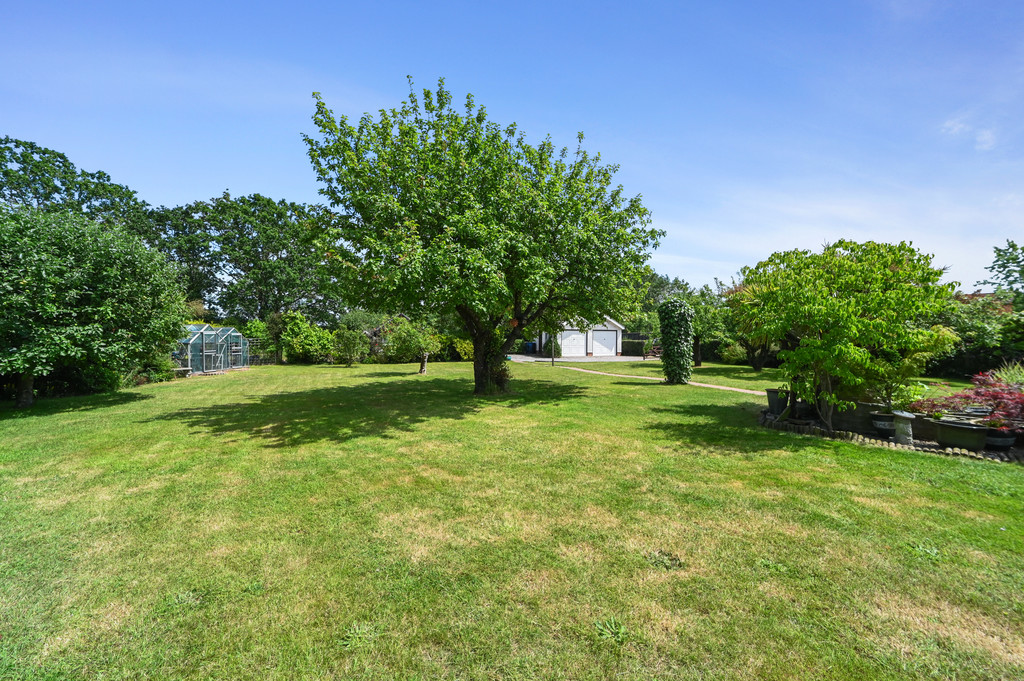
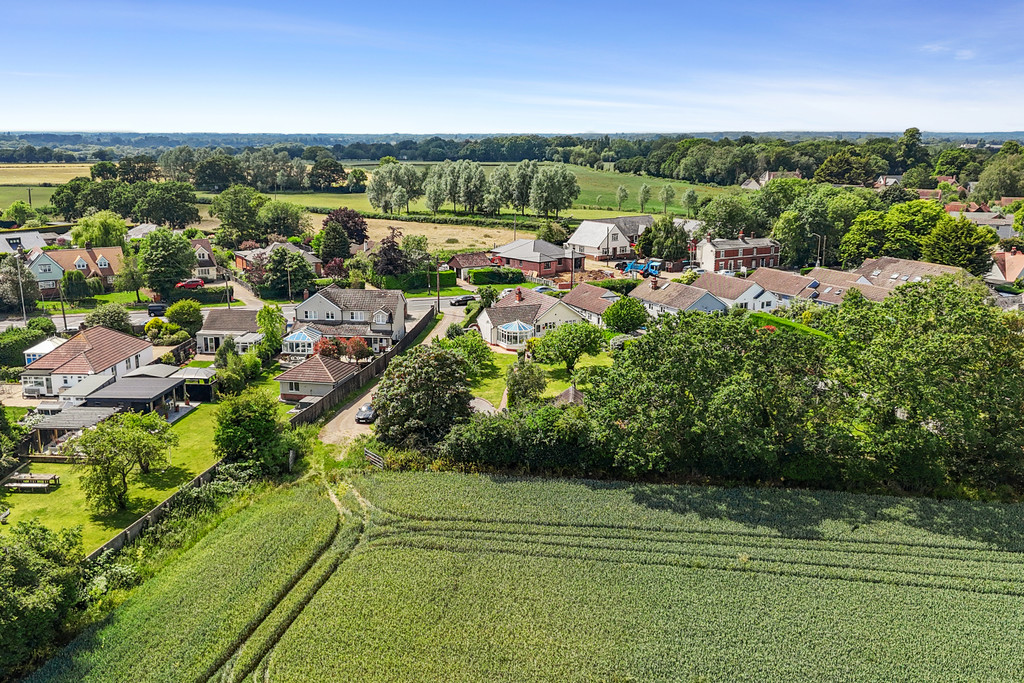
STEP OUTSIDE The property enjoys a generous plot, offering ample outdoor space to enjoy and adapt. The garden provides scope for landscaping, growing or simply relaxing.
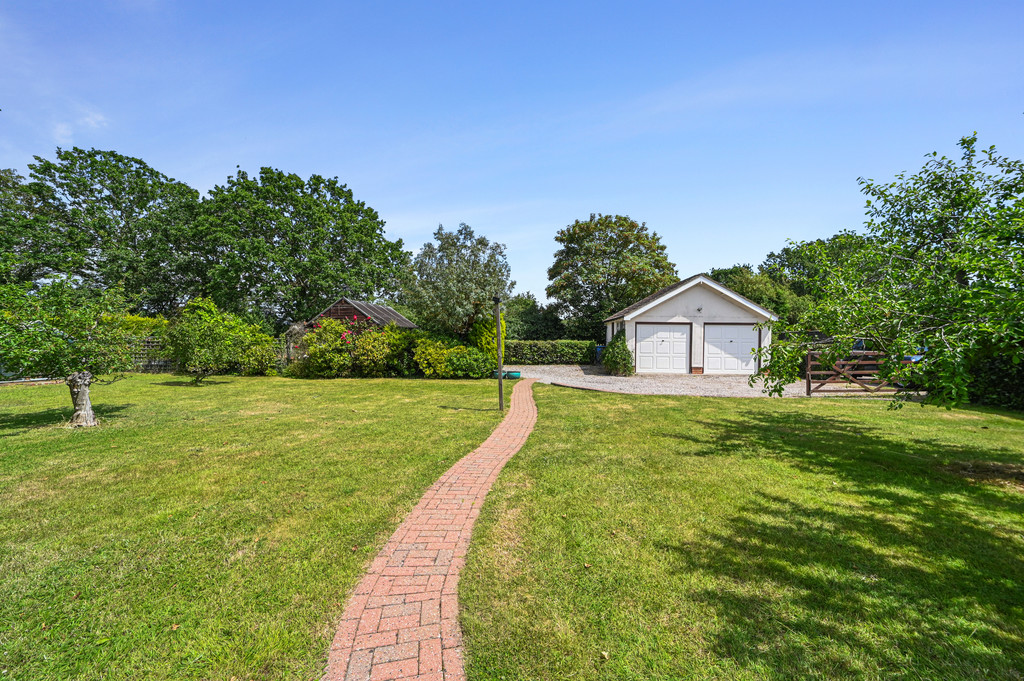
A double garage adds substantial storage and parking, complemented by a separate workshop with electricity, ideal for hobbies, projects or additional workspace. Two greenhouses support keen gardeners and enhance the outdoor offering.
LOCATION Eight Ash Green is a popular village to the west of Colchester, combining a peaceful setting with convenient access to the city and surrounding countryside. Local amenities include a village shop, public houses and access to nearby Stanway, which offers supermarkets, retail outlets and leisure facilities.
Well-regarded schooling is within easy reach, including Eight Ash Green Primary School and The Stanway School at secondary level.
Colchester city centre provides a wider range of amenities, restaurants and mainline rail services to London Liverpool Street, making the location well suited for both commuting and family life.
AGENT'S NOTE These particulars are issued for guidance purposes only and do not constitute any part of an offer or contract. All descriptions, dimensions, and measurements are approximate. Fixtures, fittings, and contents are subject to separate negotiation unless explicitly included.
Please be advised that the property is of timber frame construction. For further details, please contact the office.
Enquire About This Property
If you would like to arrange a viewing of this property or if you have any questions or queries then please contact us using the following information