Heath Road, Stanway, Colchester
£400,000 Guide Price
Property Overview
Summary
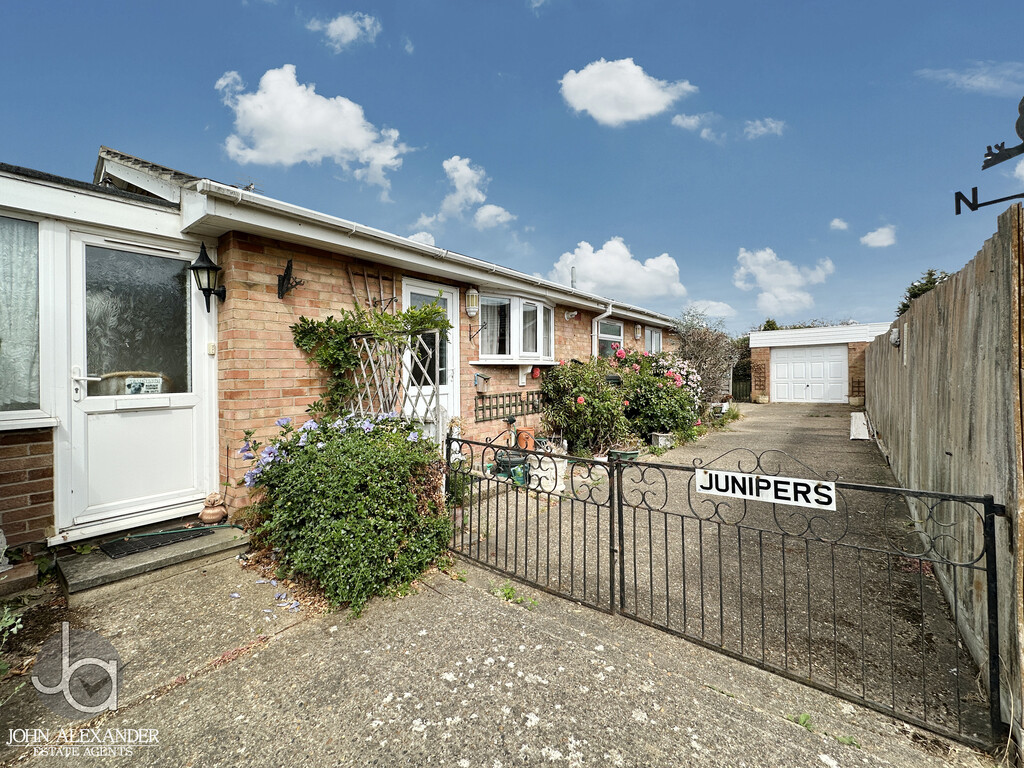
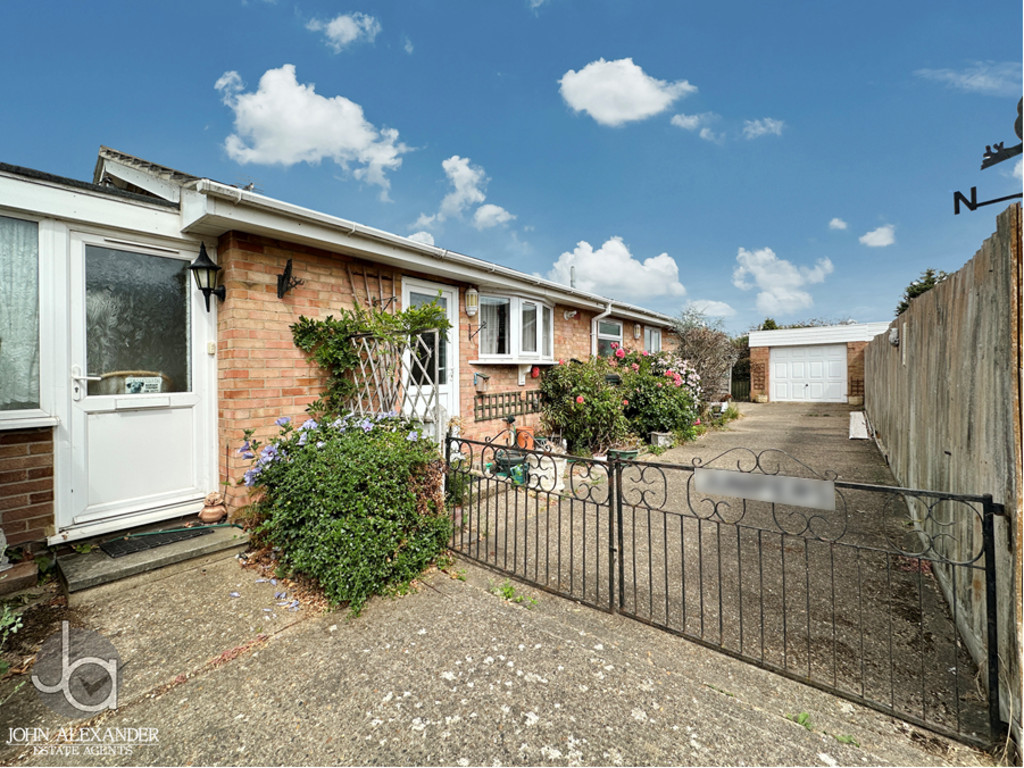
Occupying a generous and well-established plot in a desirable Stanway location, this property is a rarely available four-bedroom detached bungalow offering spacious and versatile accommodation, extensive gardens, ample off-road parking, a detached garage and exciting future development potential. While the property would benefit from updating and modernisation, it presents an outstanding opportunity for purchasers to create a superb family home tailored to their individual tastes and requirements.
Property Features
Full Details
OVERVIEW ***GUIDE PRICE £425,000 TO £450,000***
Occupying a generous and well-established plot in a desirable Stanway location, this property is a rarely available four-bedroom detached bungalow offering spacious and versatile accommodation, extensive gardens, ample off-road parking, a detached garage and exciting future development potential. While the property would benefit from updating and modernisation, it presents an outstanding opportunity for purchasers to create a superb family home tailored to their individual tastes and requirements.
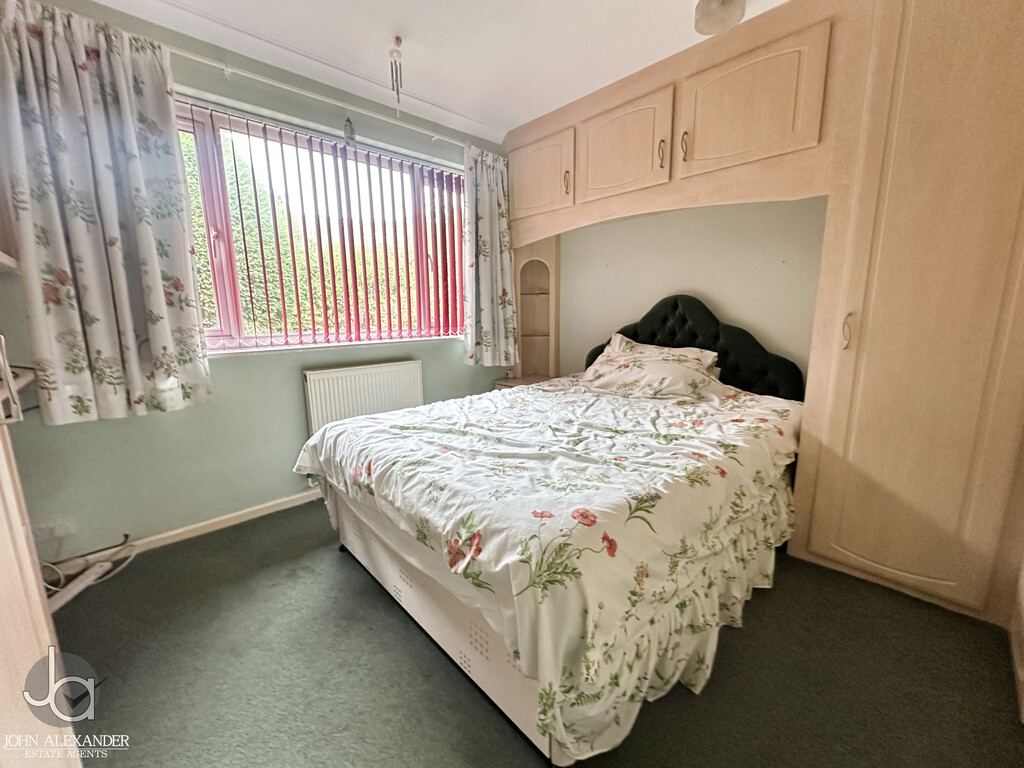
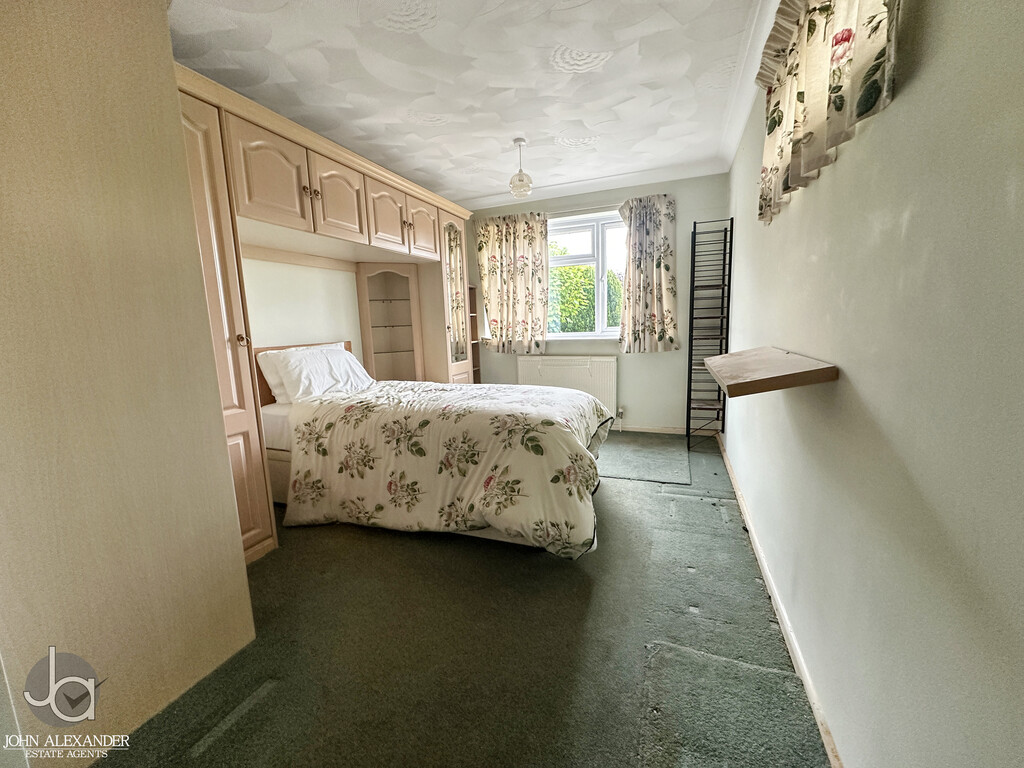
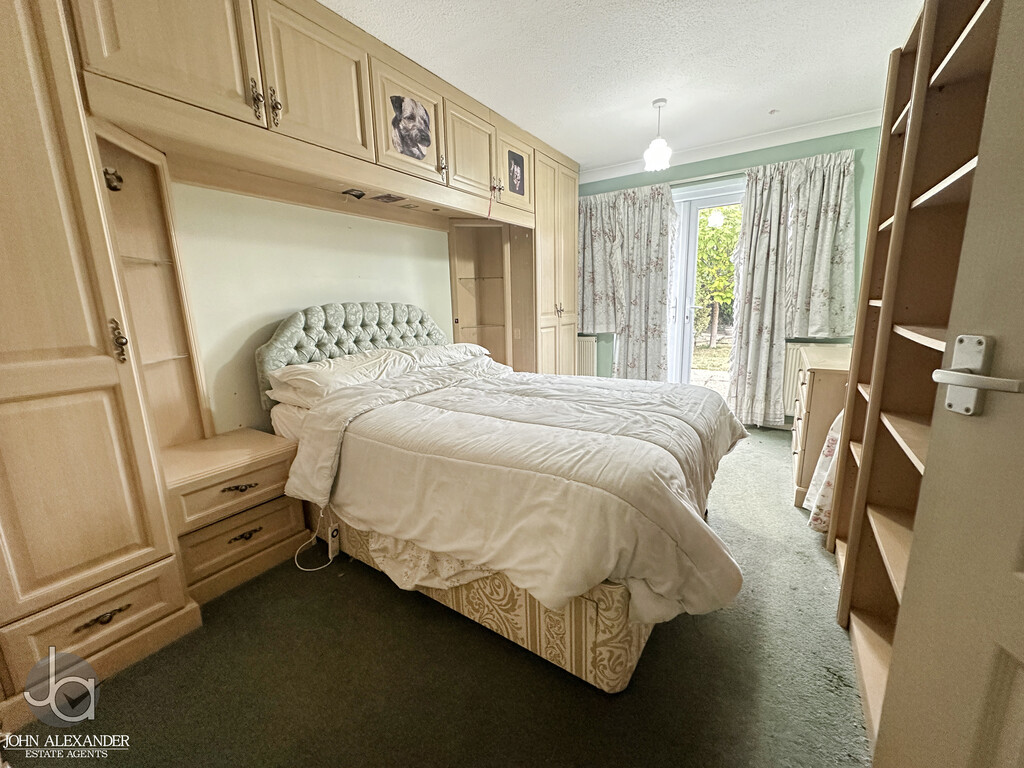
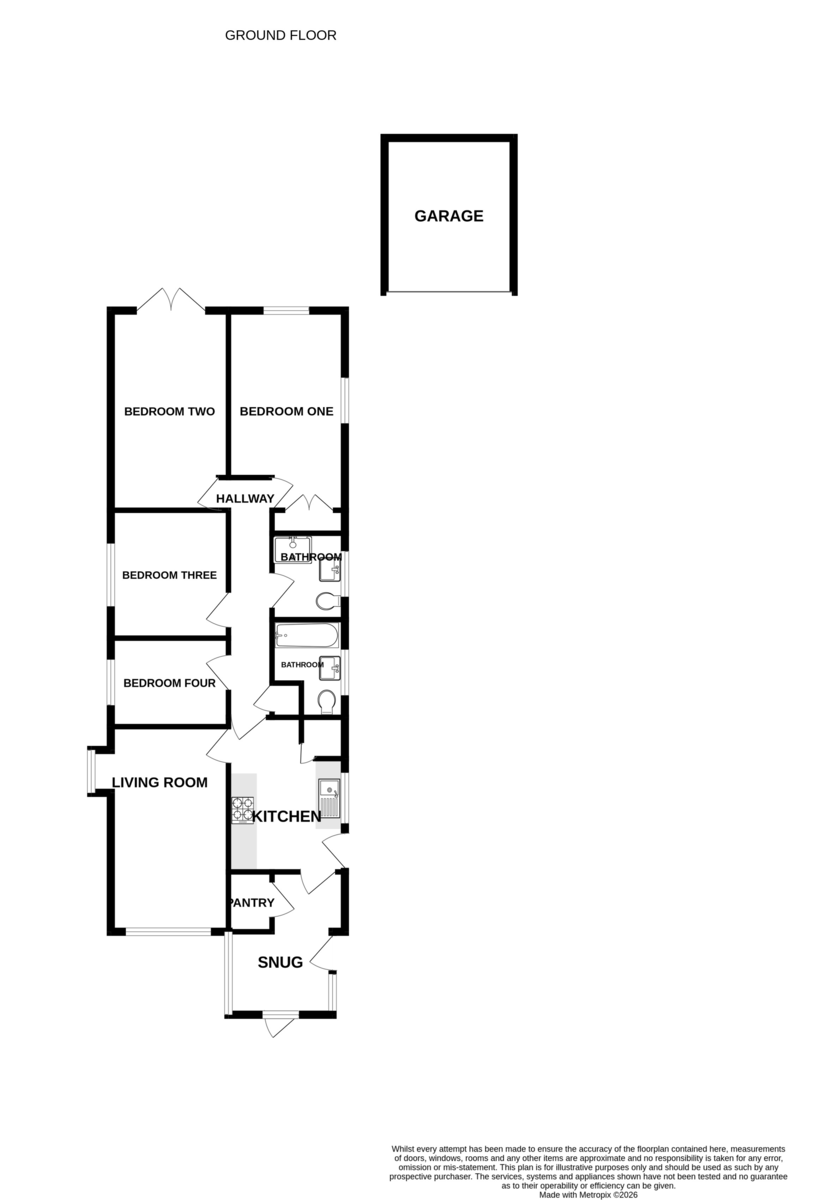
STEP INSIDE To the back of the property are two particularly generous double bedrooms. Bedroom One measures 2.86m x 4.60m (9'5" x 15'1"), while Bedroom Two measures 2.88m x 4.70m (9'5" x 15'5"), both offering excellent proportions and plenty of natural light.
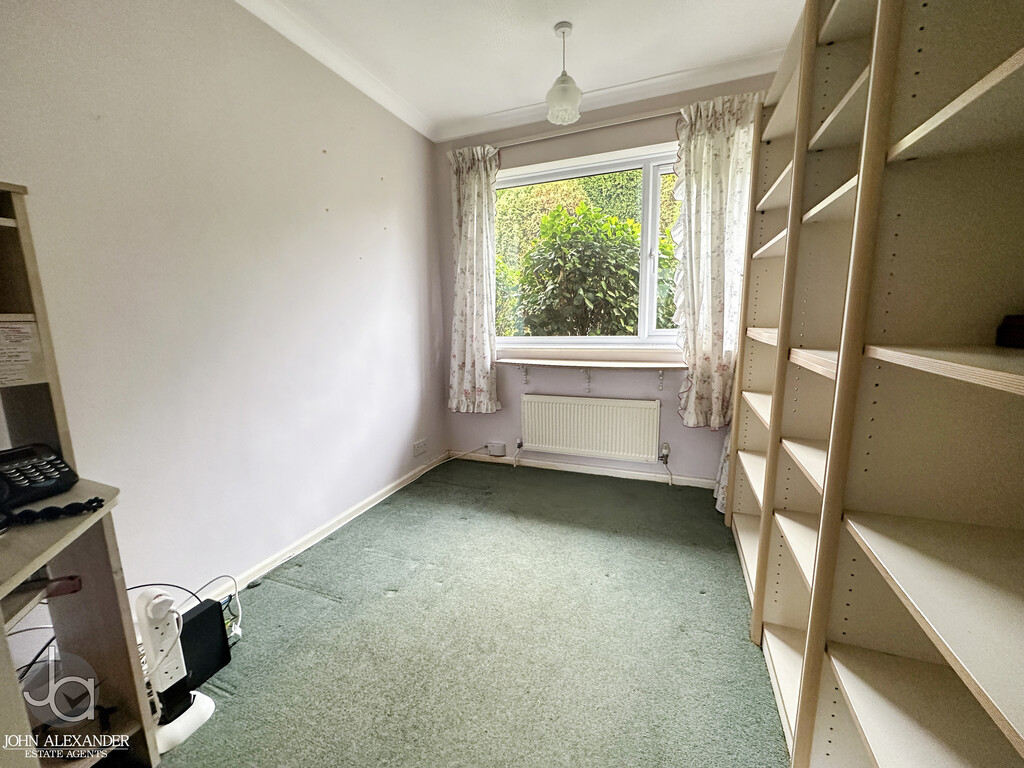
Further along the hallway is Bedroom Three, measuring 3.28m x 3.57m (10'9" x 11'9"), a spacious room suitable as a guest bedroom, home office or additional reception space if desired. Bedroom Four measures 3.28m x 2.24m (10'9" x 7'4") and provides flexible accommodation for a growing family or those working from home.
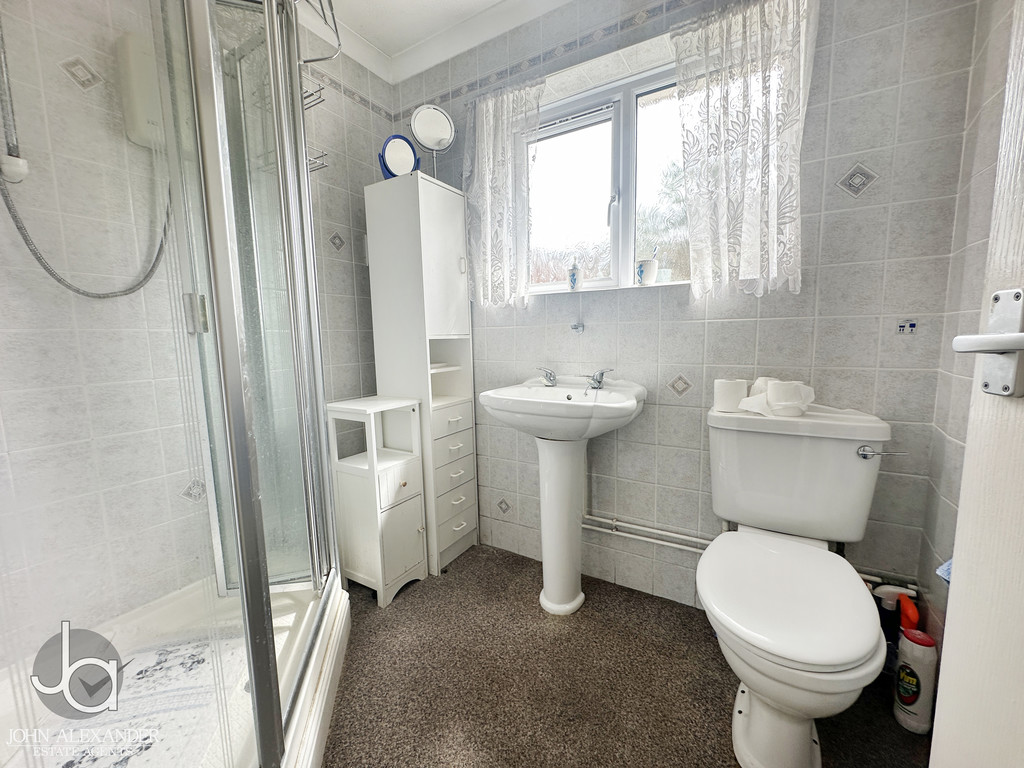
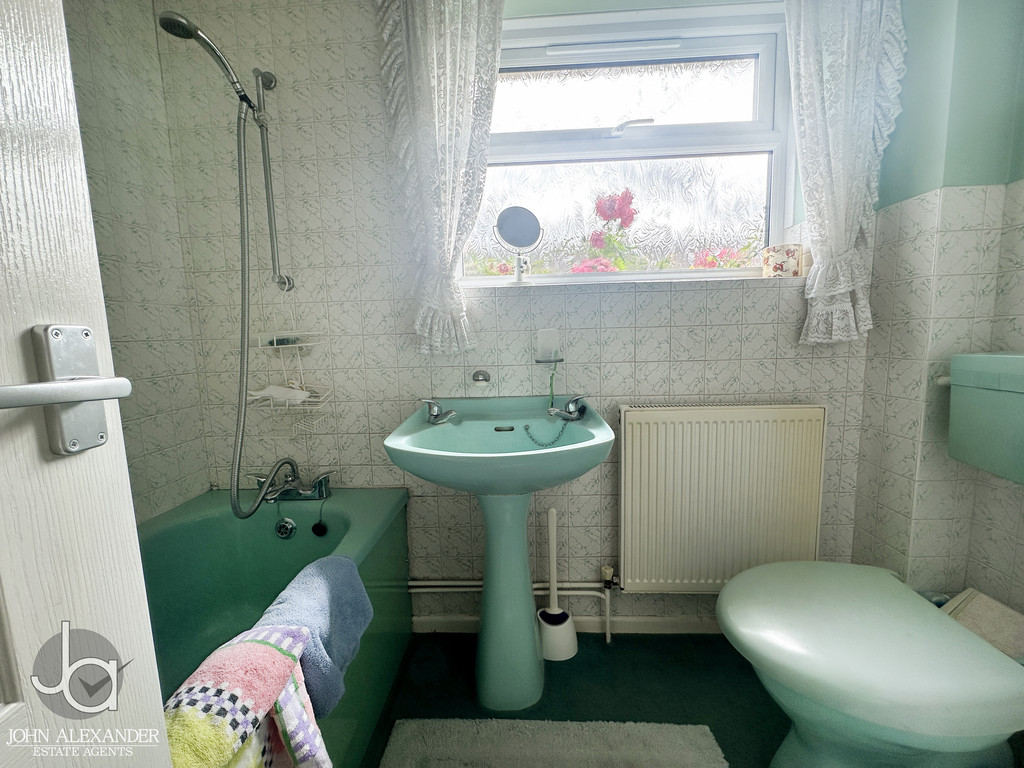
The bungalow benefits from two-bathroom facilities, enhancing convenience for family living and visiting guests.
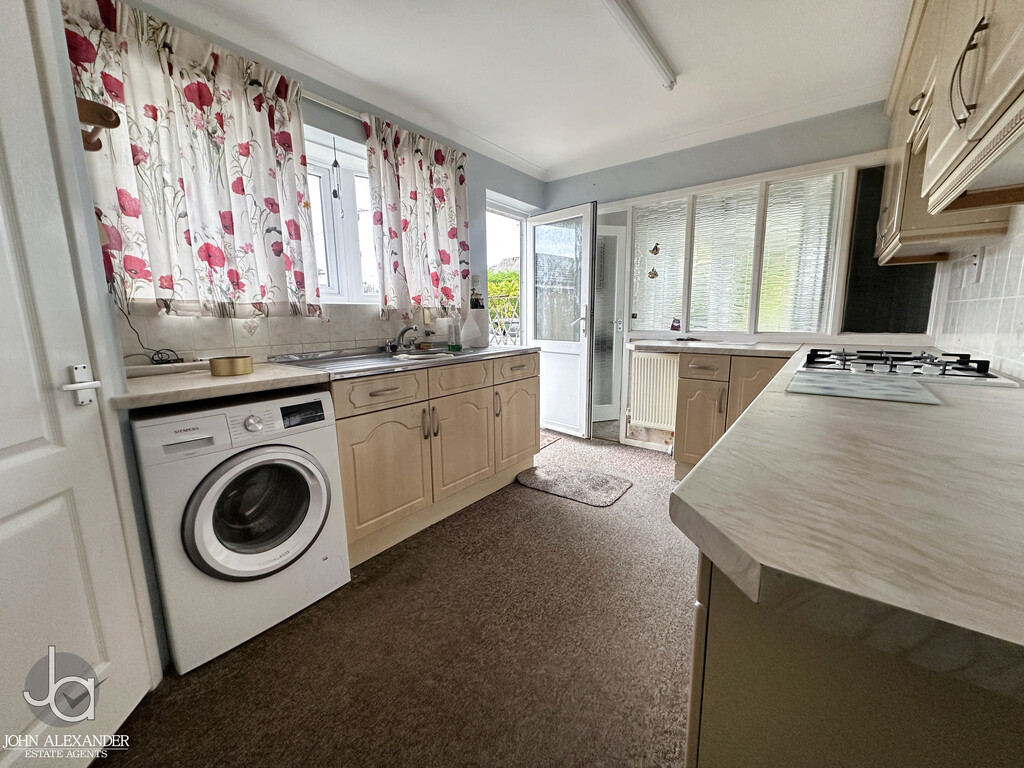
The principal reception room is a bright and spacious living room measuring 3.32m x 5.12m (10'11" x 16'10"), providing an excellent space for relaxation and entertaining. Adjacent to the living room is the kitchen, measuring 2.62m x 4.16m (8'7" x 13'8"), fitted with a range of units and complemented by a useful pantry. The kitchen offers considerable scope for remodelling and could easily be transformed into a modern hub of the home.
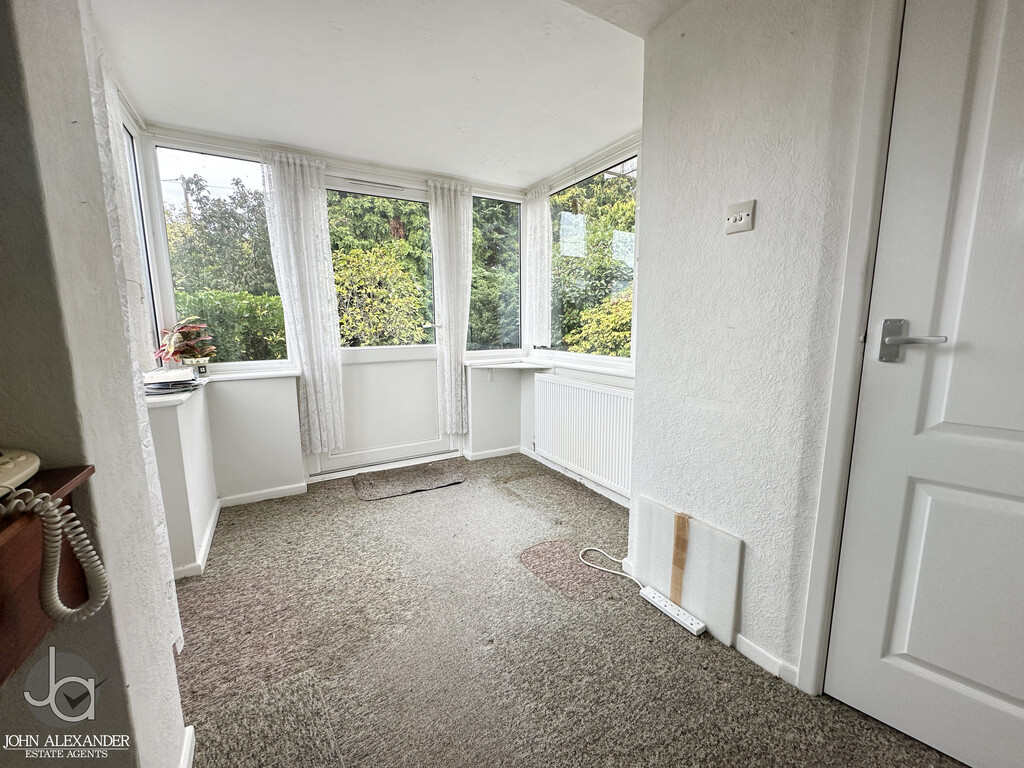
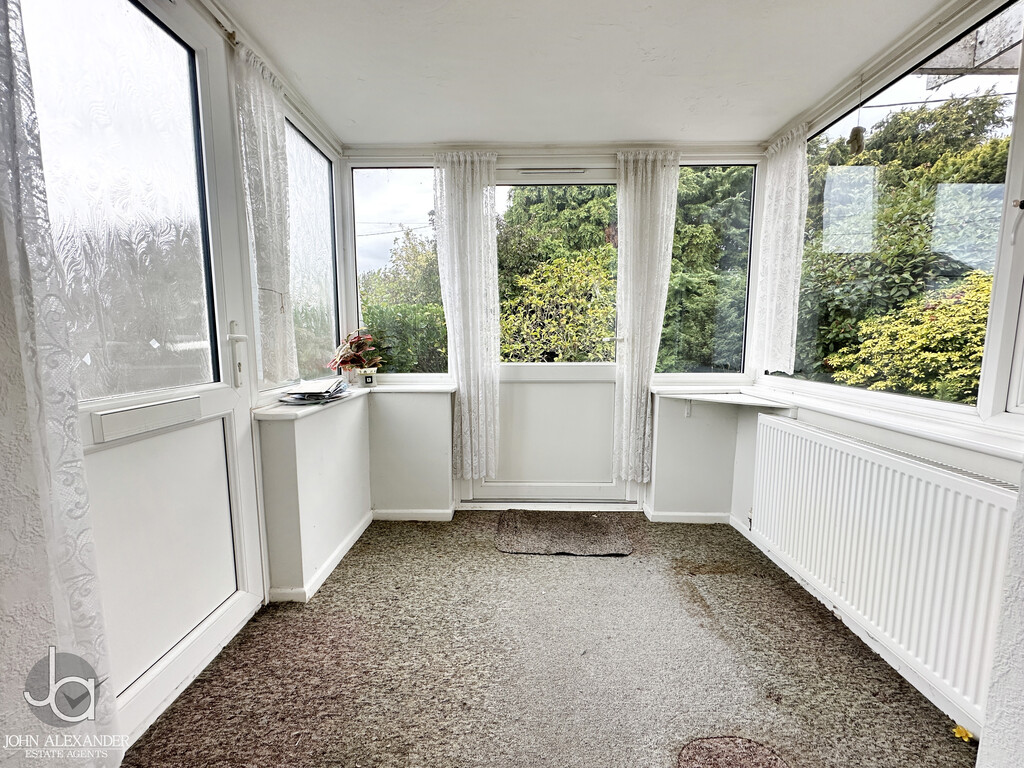
Beyond the kitchen is a cosy snug measuring 2.00m x 3.00m (6'7" x 9'10"). This versatile room could serve as a garden room, reading room, study or informal sitting area.
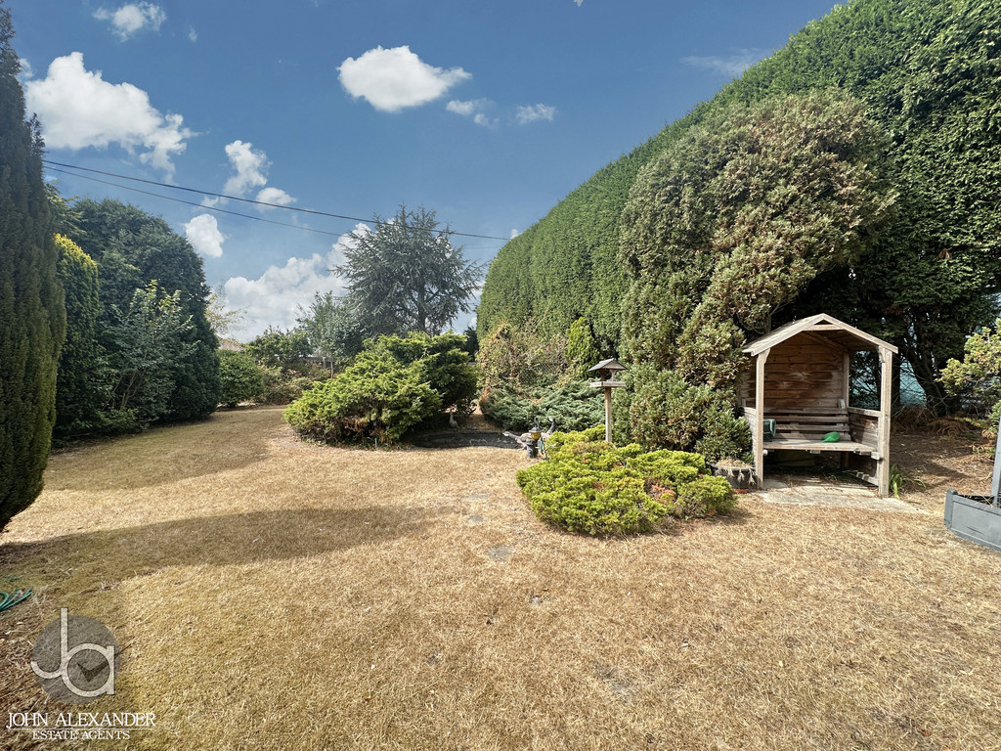
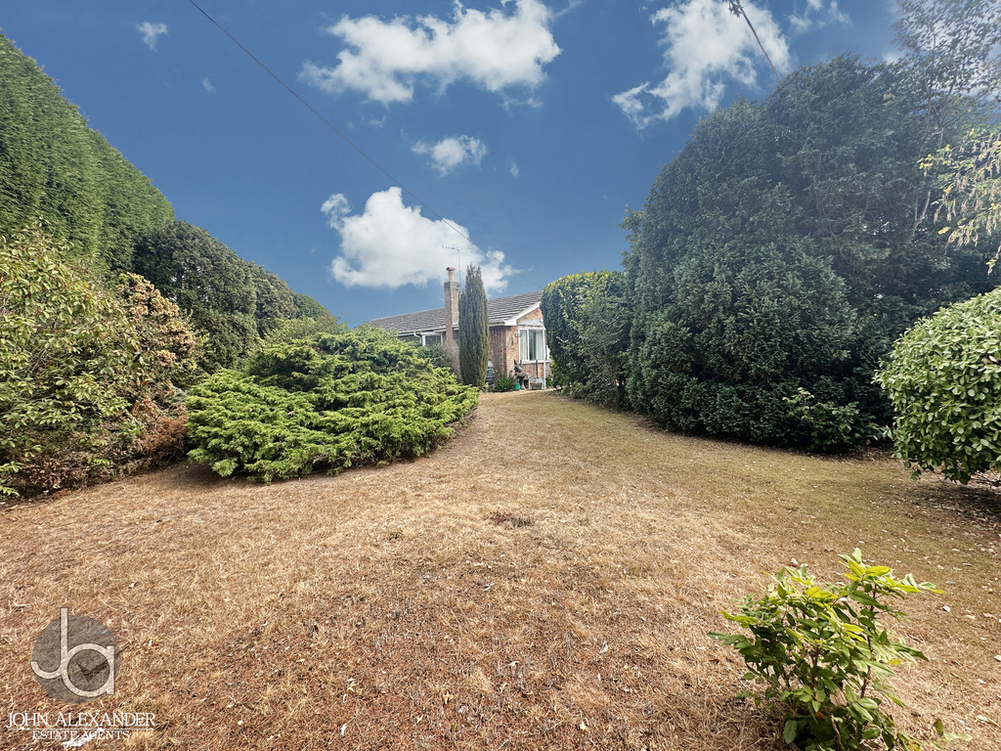
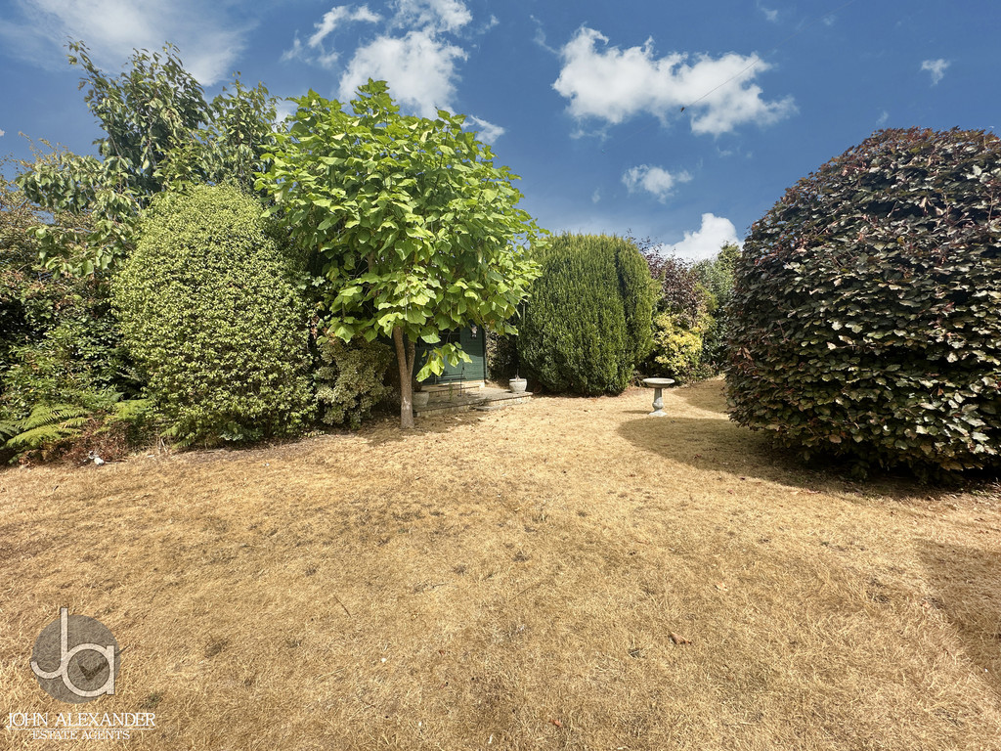
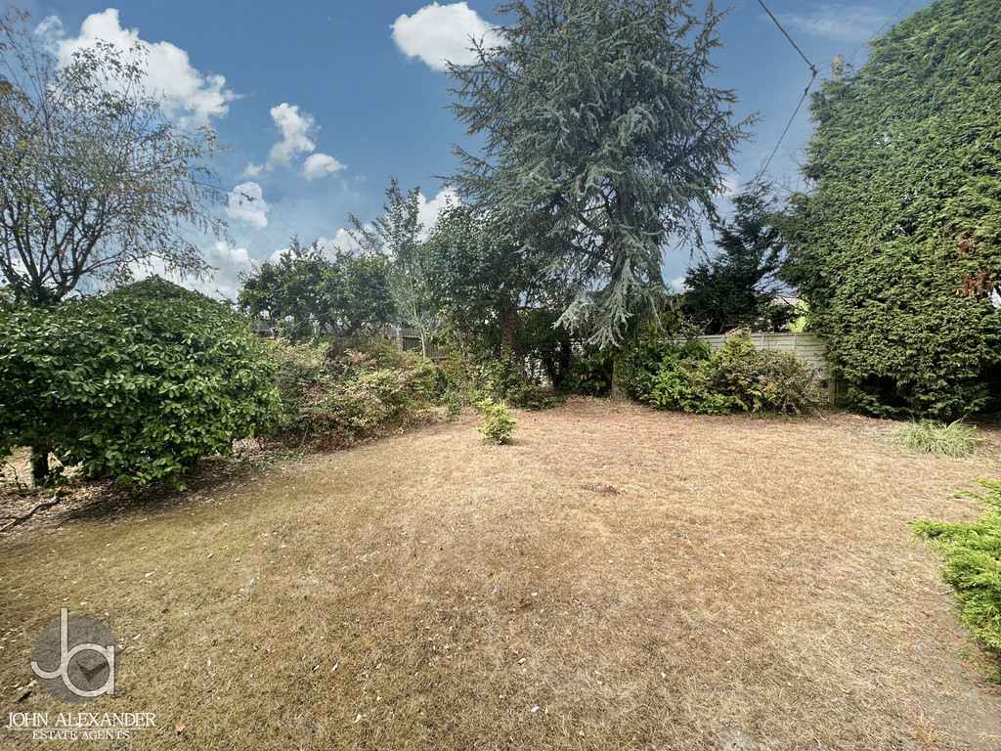
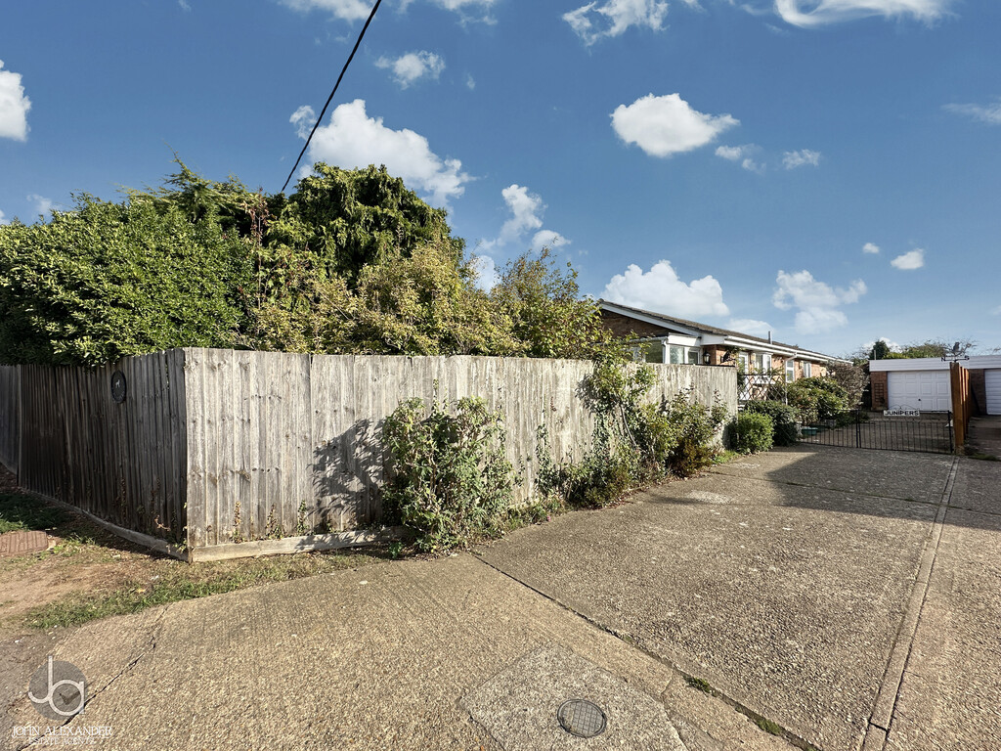
STEP OUTSIDE Externally, the gardens are a particular feature of the property. Beautifully established and predominantly laid to lawn, the grounds are enhanced by mature trees, shrubs and planted borders that provide both colour and privacy throughout the seasons. A patio area offers an ideal setting for outdoor dining and entertaining, while a charming pond creates a tranquil focal point. There are also a number of useful outbuildings and a garden shed.
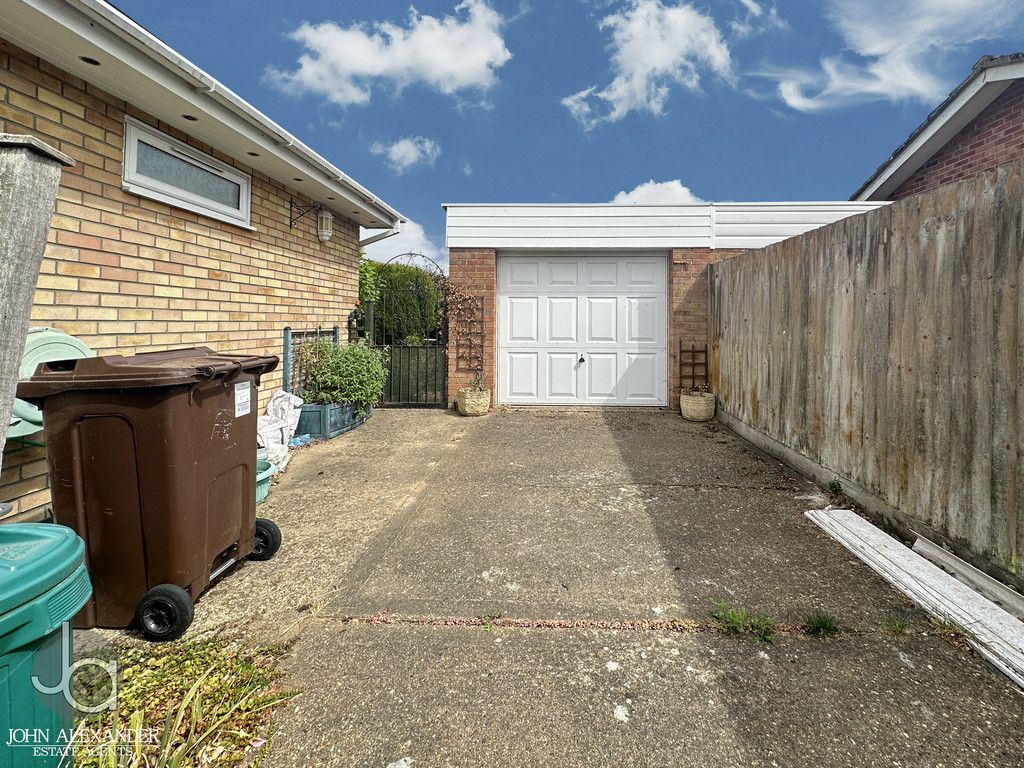
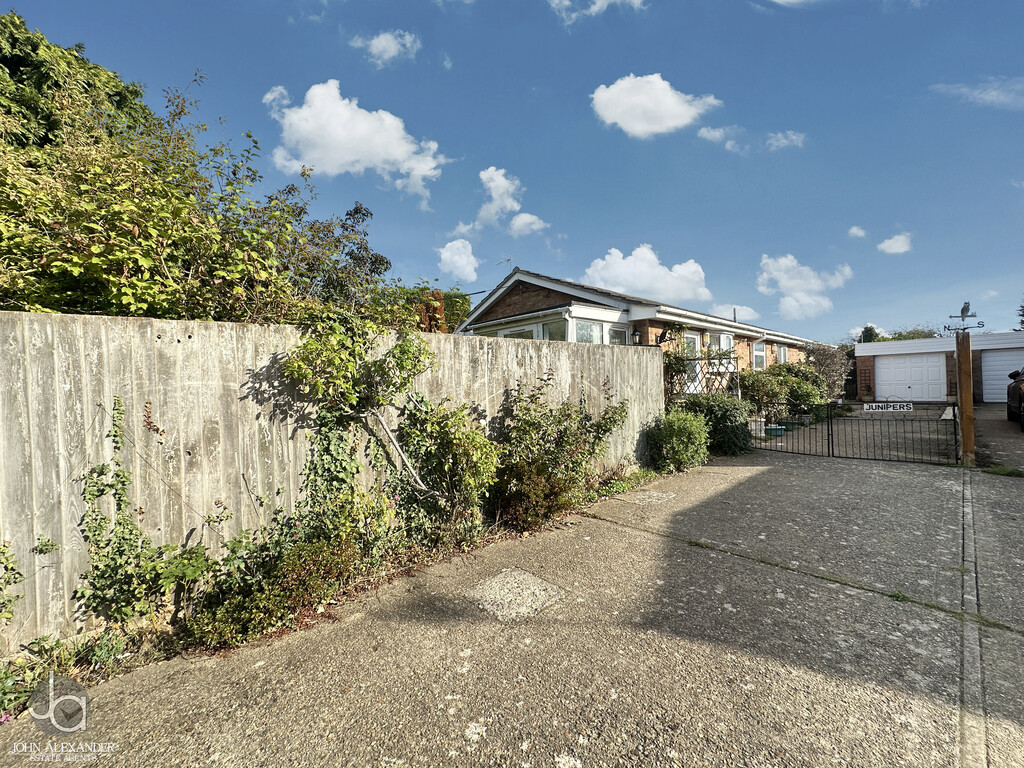
To the side of the property is an extensive driveway providing parking for numerous vehicles, together with a detached garage.
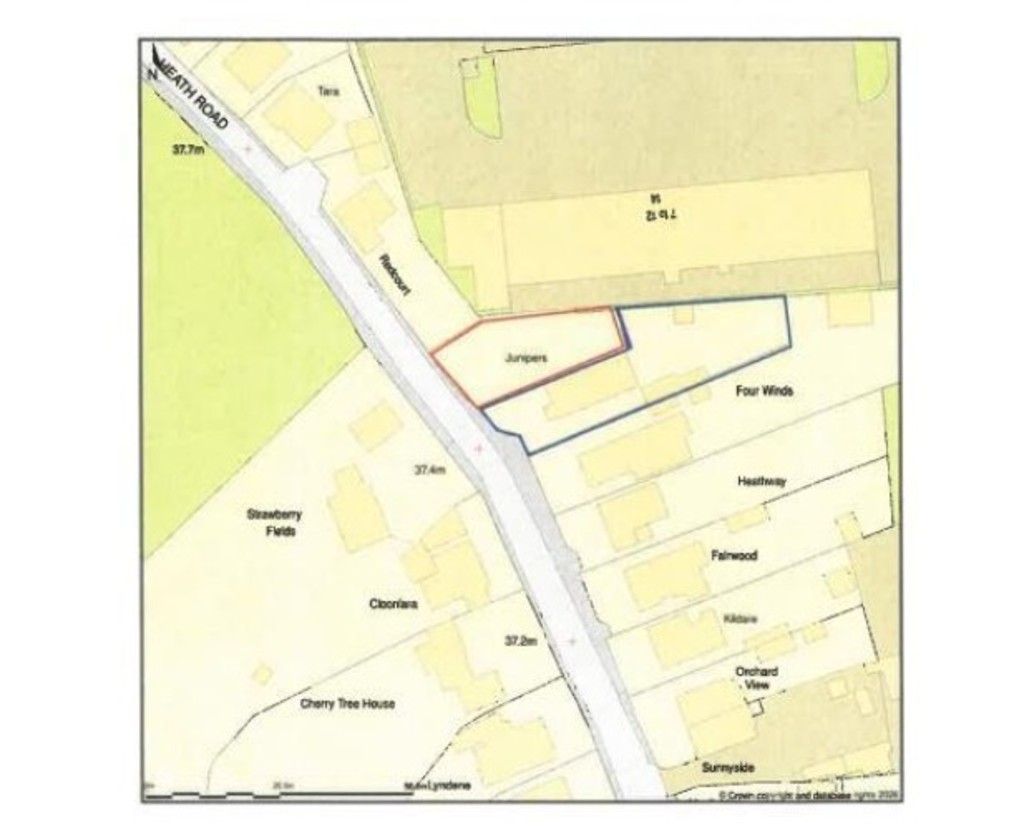
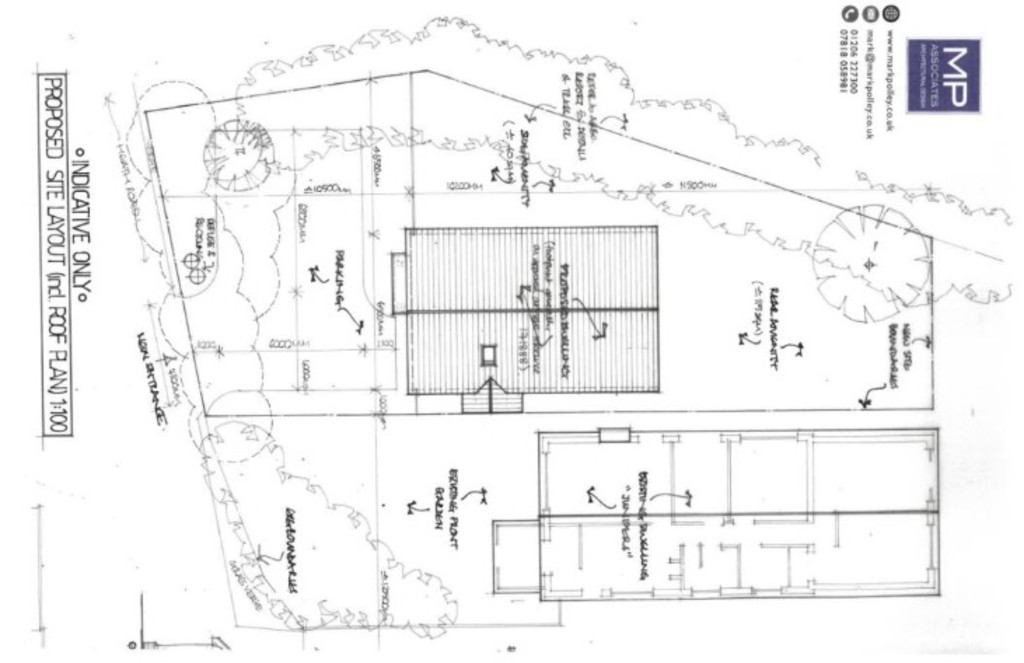
Adding further appeal is the property's significant development potential. Preliminary proposals have been explored for the construction of a separate two-bedroom chalet-style bungalow within the grounds to the left-hand side of the existing dwelling. The proposed new home would benefit from its own independent access, preserving privacy and separation between the properties.
Importantly, Colchester City Council has granted Permission in Principle for this potential development.
THE LOCATION The property enjoys a convenient position on Heath Road in the popular Stanway area of Colchester, offering excellent access to local shops, supermarkets, schools and amenities. The property is well placed for the A12, Marks Tey railway station and Colchester City Centre, making it an ideal location for both commuters and families seeking a balance of accessibility and suburban living.
Enquire About This Property
If you would like to arrange a viewing of this property or if you have any questions or queries then please contact us using the following information