Heycroft Way, Tiptree, Colchester
£400,000 Guide Price











Property Overview
Summary
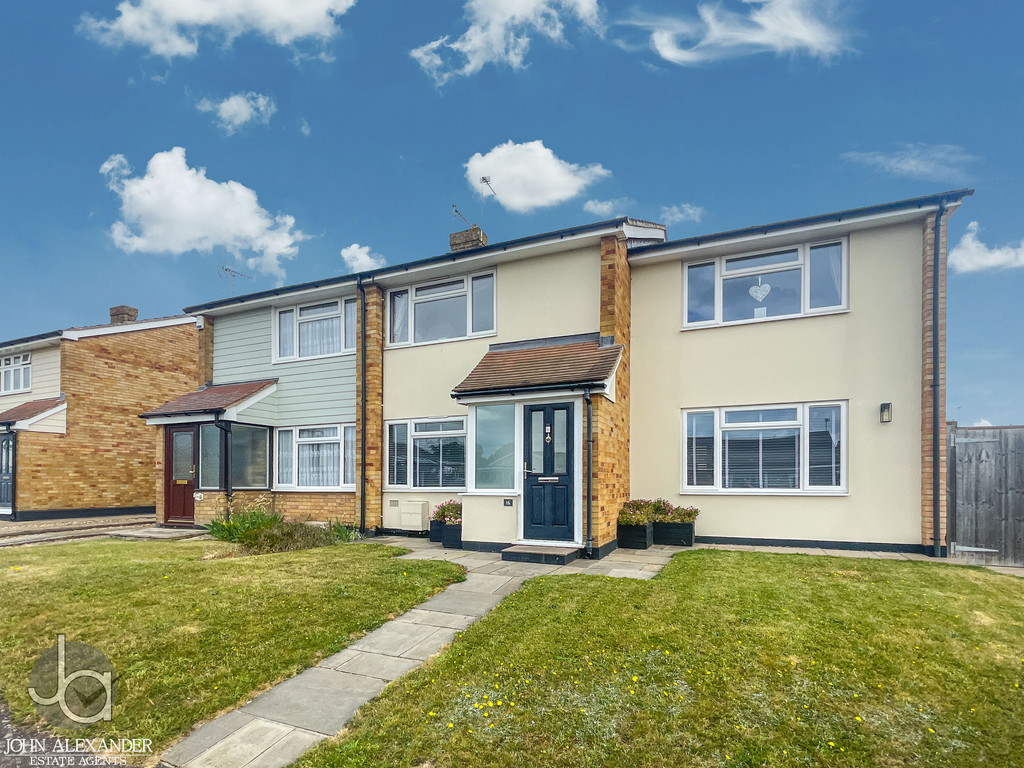
John Alexander is very proud to offer to market a beautifully presented extended three bedroom semi detached home renovated to a high specification. The property benefits from a sophisticated kitchen/Breakfast room, generous Lounge and stunning dining room. In addition, the master bedroom includes a walk-in wardrobe and modern en-suite. The outdoor space is equally inviting.
Property Features
Full Details
OVERVIEW ***GUIDE PRICE £400,000 TO £425,000***
John Alexander is very proud to offer to market a beautifully presented extended three bedroom semi detached home renovated to a high specification. The property benefits from a sophisticated kitchen/Breakfast room, generous Lounge and stunning dining room. In addition, the master bedroom includes a walk-in wardrobe and modern en-suite. The low maintenance outdoor space is equally inviting.
STEP INSIDE This charming residence offers a harmonious blend of style, comfort, and functionality, making it the ideal haven for today's discerning homeowner.
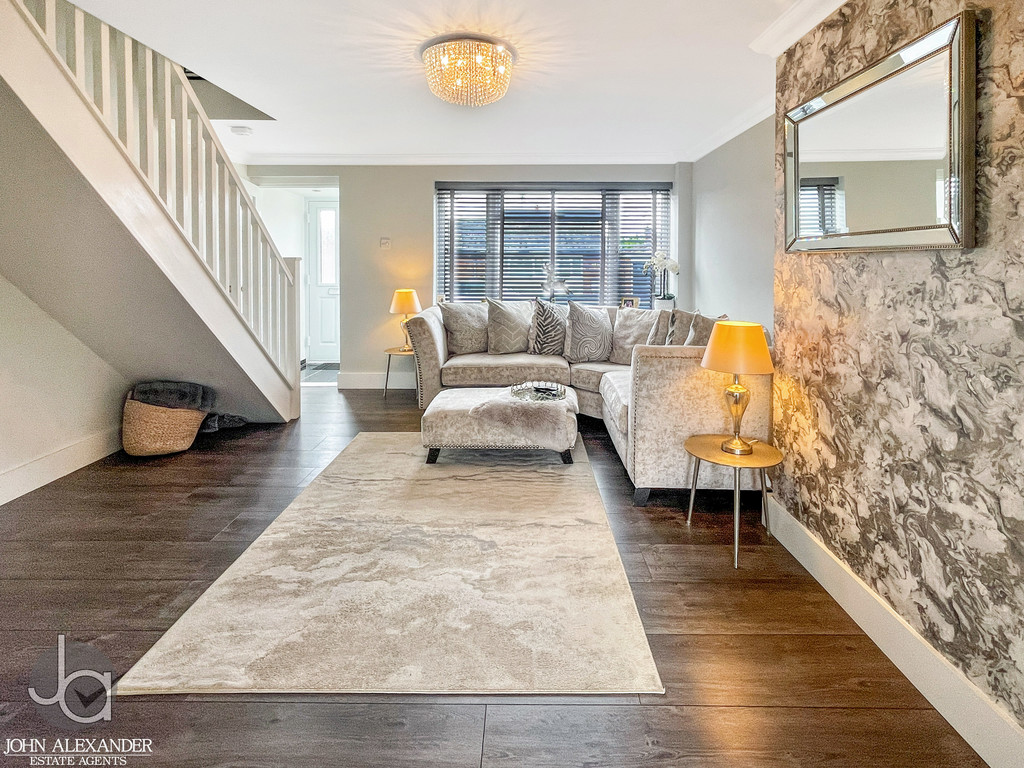
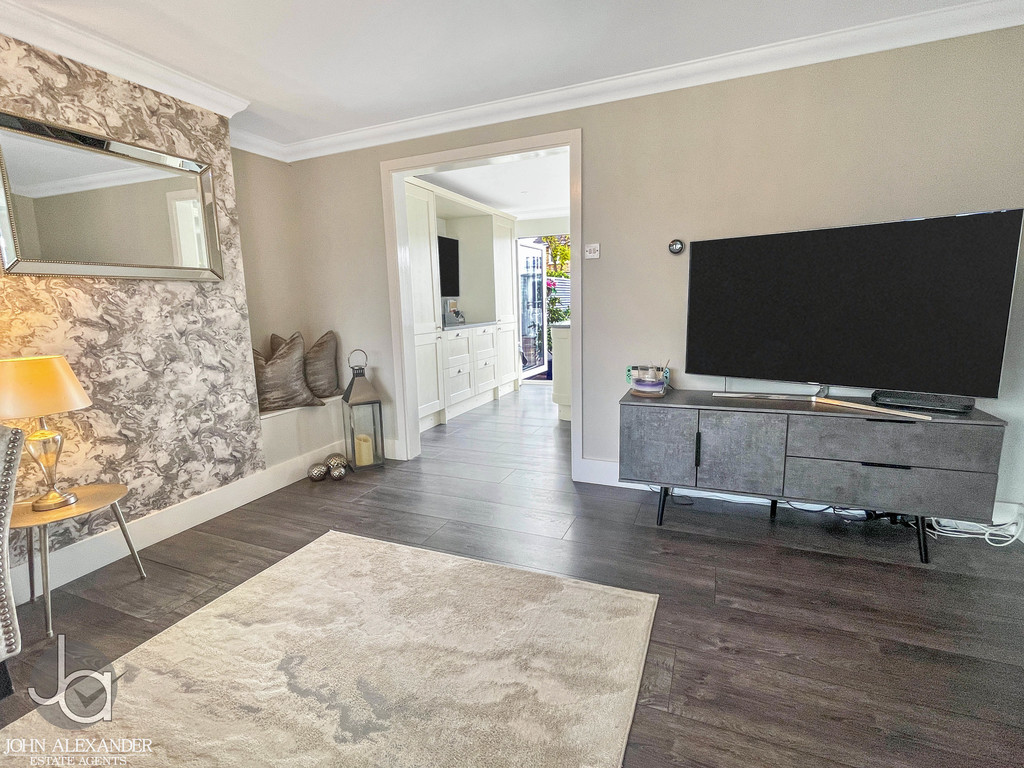
Upon entering through the hallway, you are greeted by a spacious living room, tastefully decorated to create a welcoming and relaxing atmosphere.
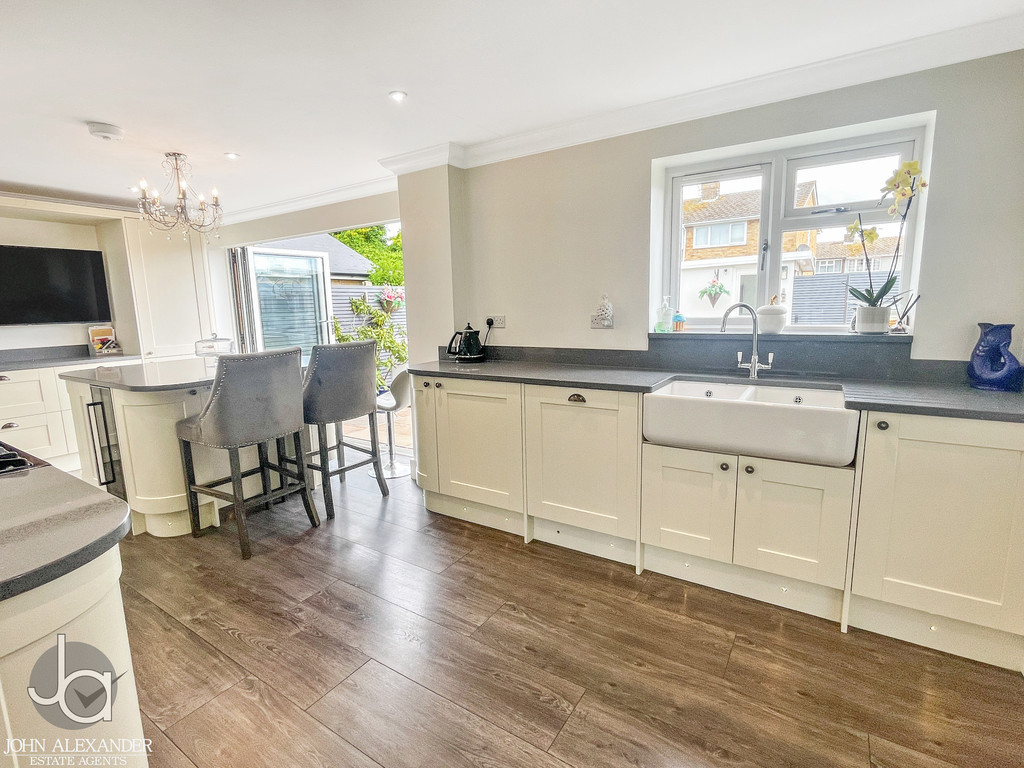
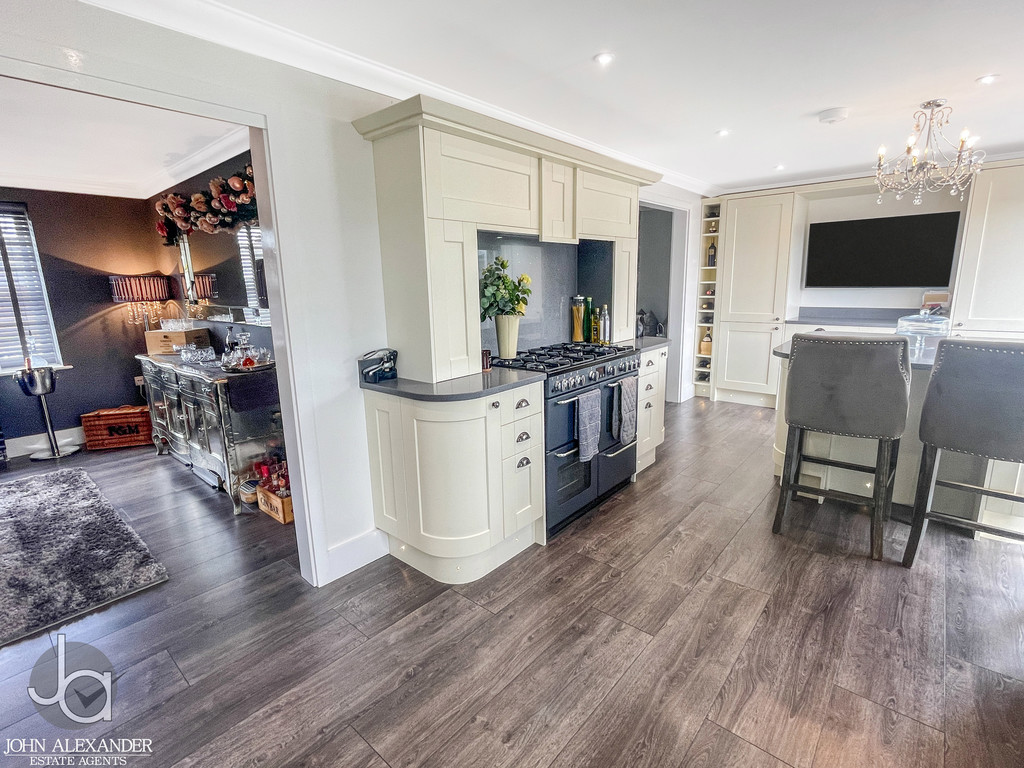
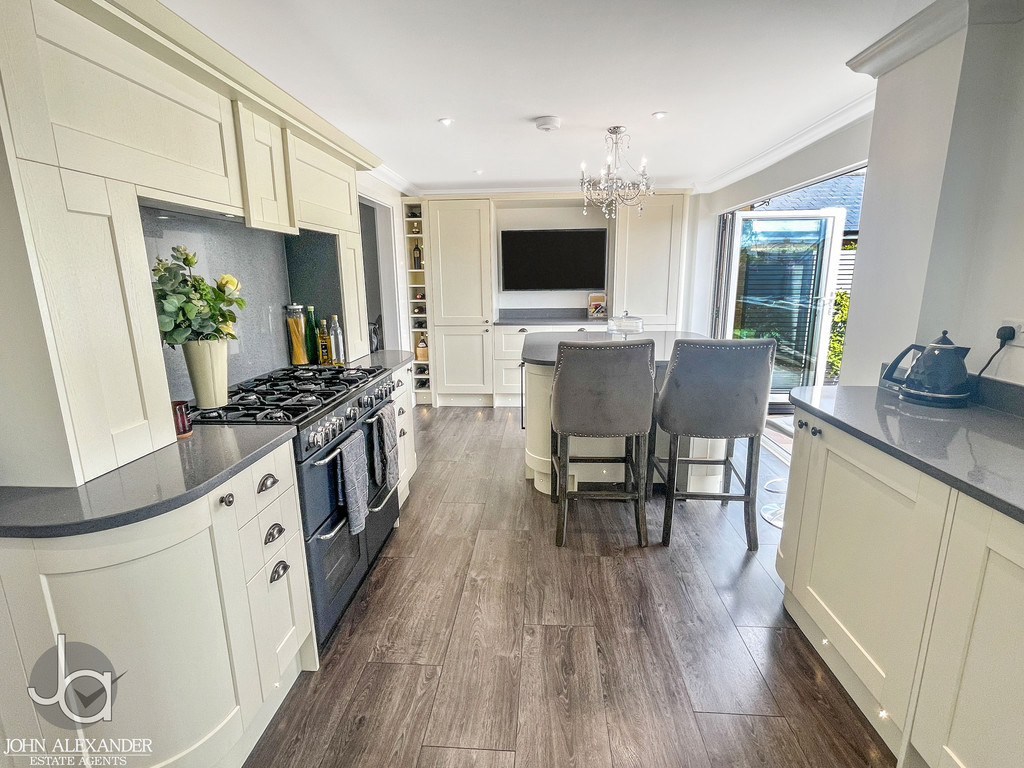
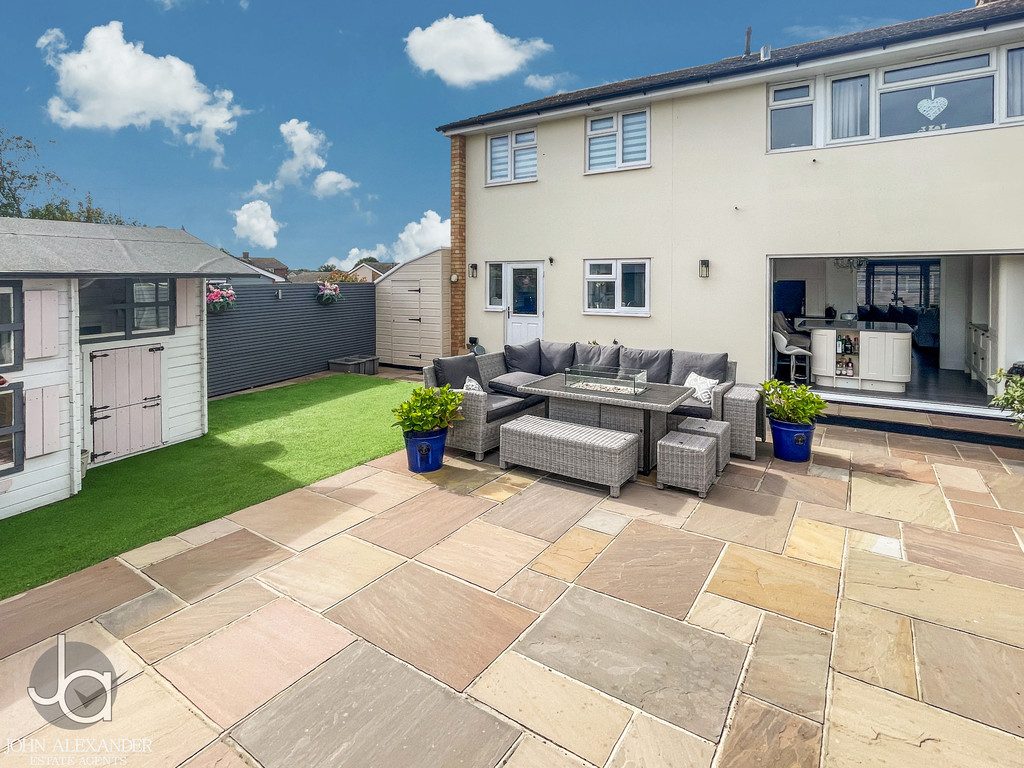
The open-plan layout leads to the undoubtedly the remarkable kitchen/breakfast room. This culinary space features stunning quartz worktops, stylish cabinetry, and state-of-the-art appliances, including a range cooker, integrated dishwasher, full-height fridge and freezer, and a dedicated wine fridge. The kitchen's bi-fold doors seamlessly open to reveal a well-designed, low-maintenance garden, perfect for alfresco dining and relaxation.
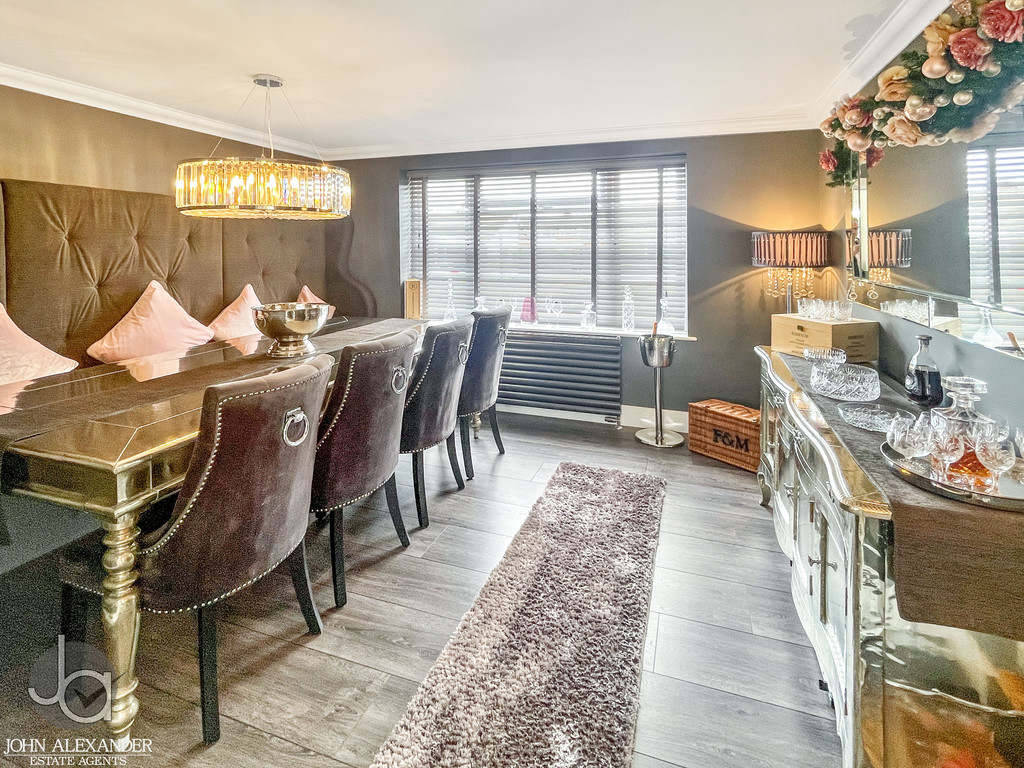
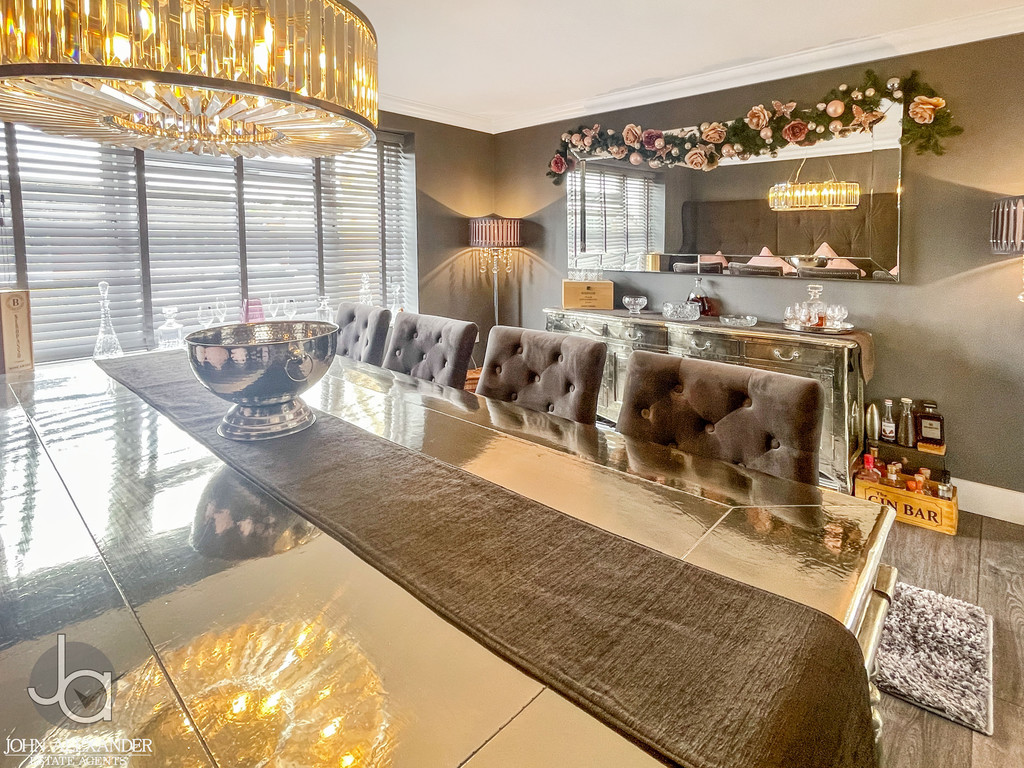
The elegant dining room, perfect for entertaining guests, boasts a refined design that enhances the home's luxurious feel.
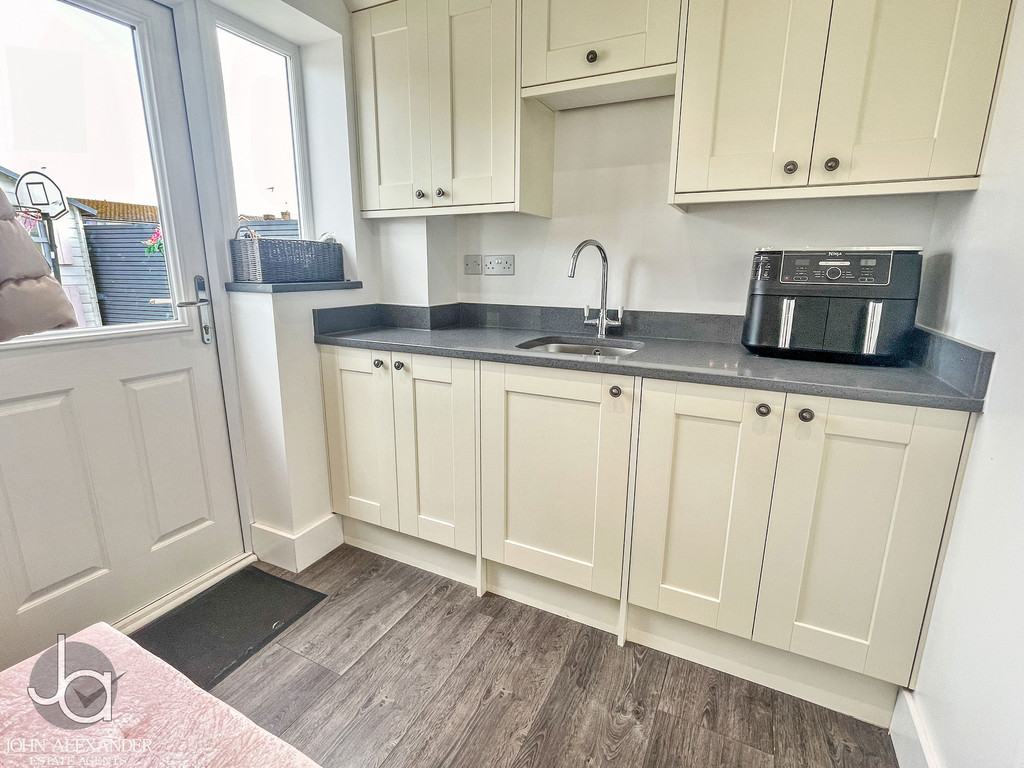
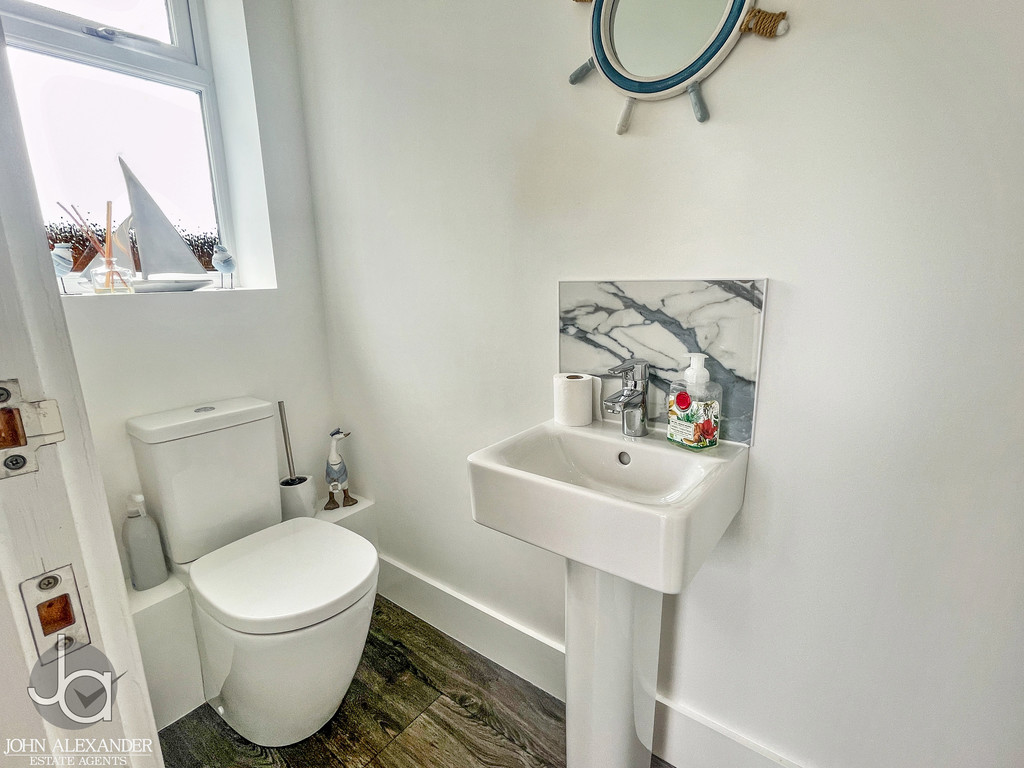
A convenient utility room and a sleek downstairs cloakroom add to the practicality of the property.
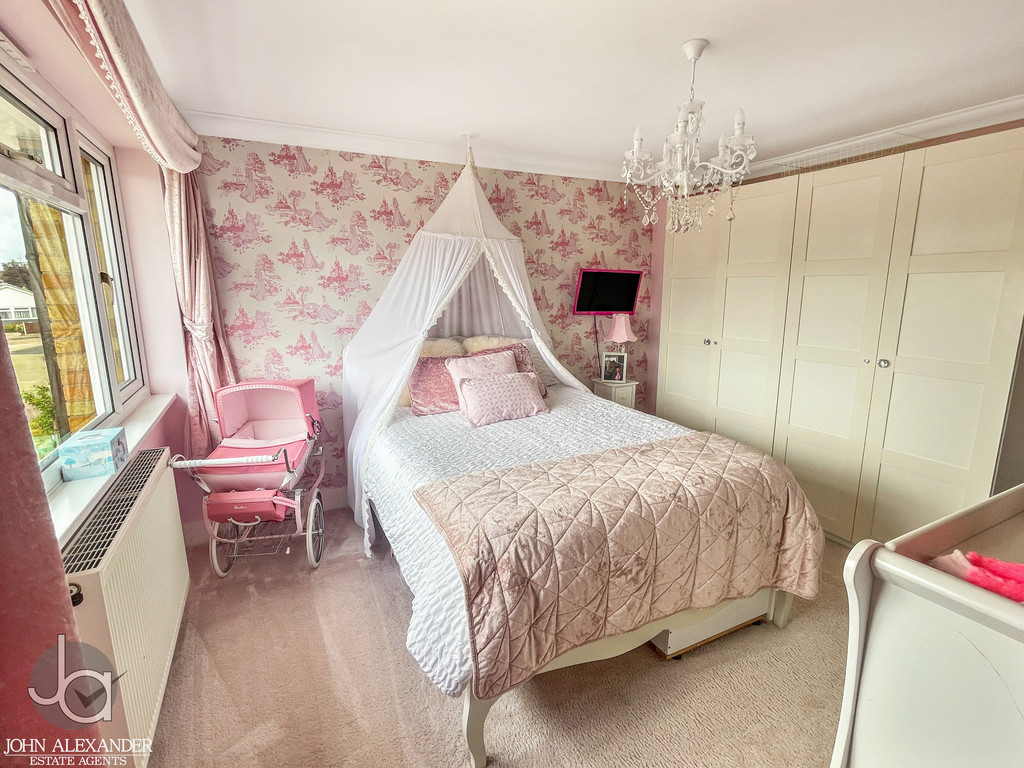
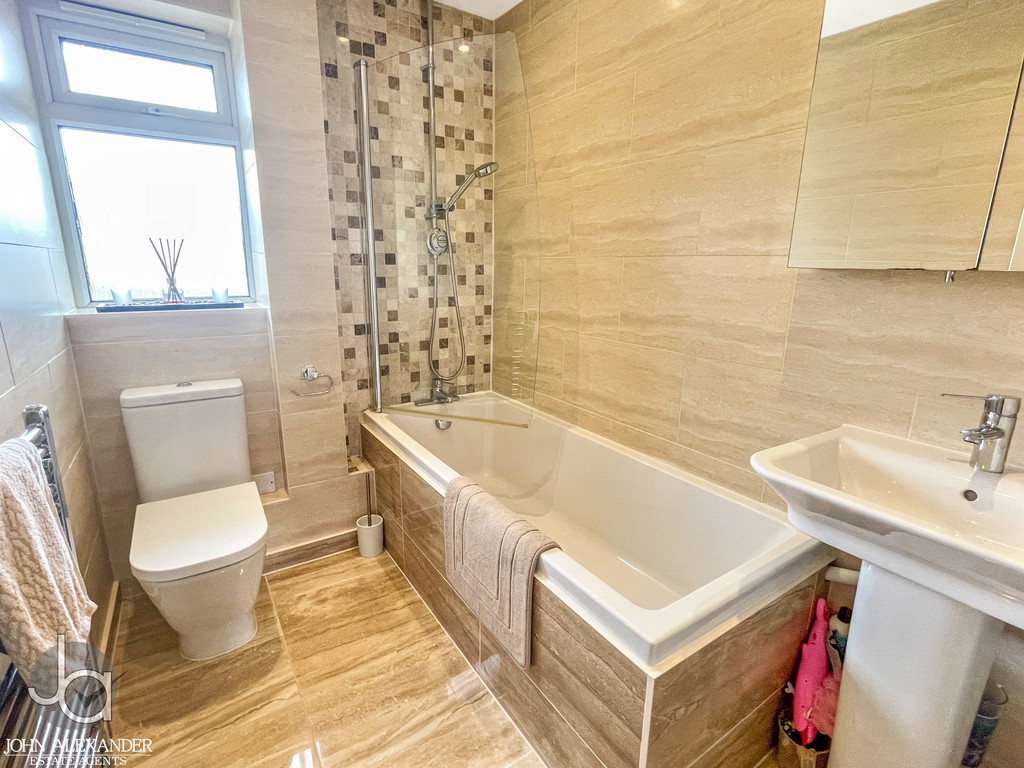
Upstairs, the master bedroom is a true sanctuary, complete with a walk-in wardrobe and a stunning en-suite bathroom. Two additional double-sized bedrooms offer ample space for rest and relaxation. The modern family bathroom echoes the home's sophisticated style, providing a touch of luxury to everyday routines.
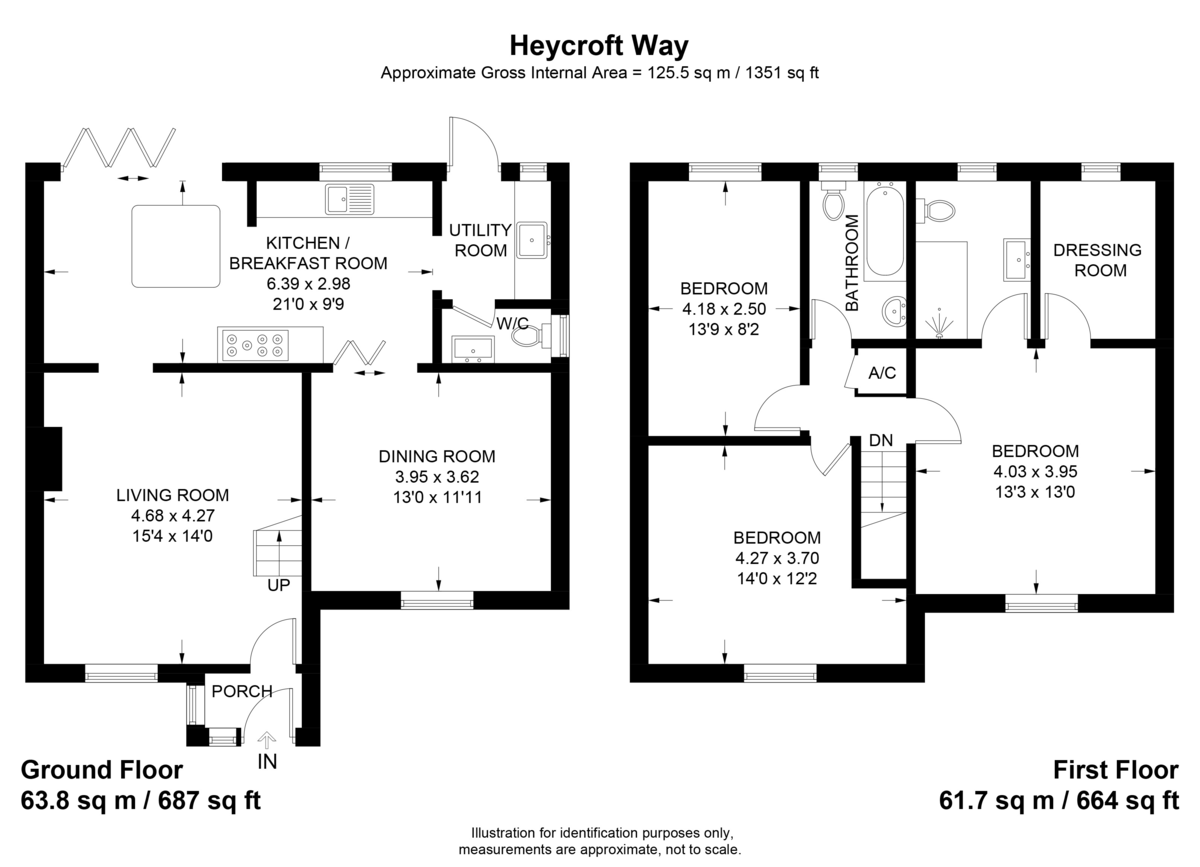
THE DIMENSTIONS Entrance Porch
Lounge 16'6" x 14'0"
Kitchen/Breakfast Room 21'0" x 9'8"
Utility Room 6'4" x 6'5"
Downstairs Cloakroom
Dining Room 11'9" x 12'10"
Landing
Bedroom Three 13'8" x 8'2"
Bedroom Two 12'6" x 10'8"
Family Bathroom
Master Bedroom 12'10" x 13'3"
Walk in Wardrobe 8'8" x 5'8"
Ensuite (Walk-in Shower Room)
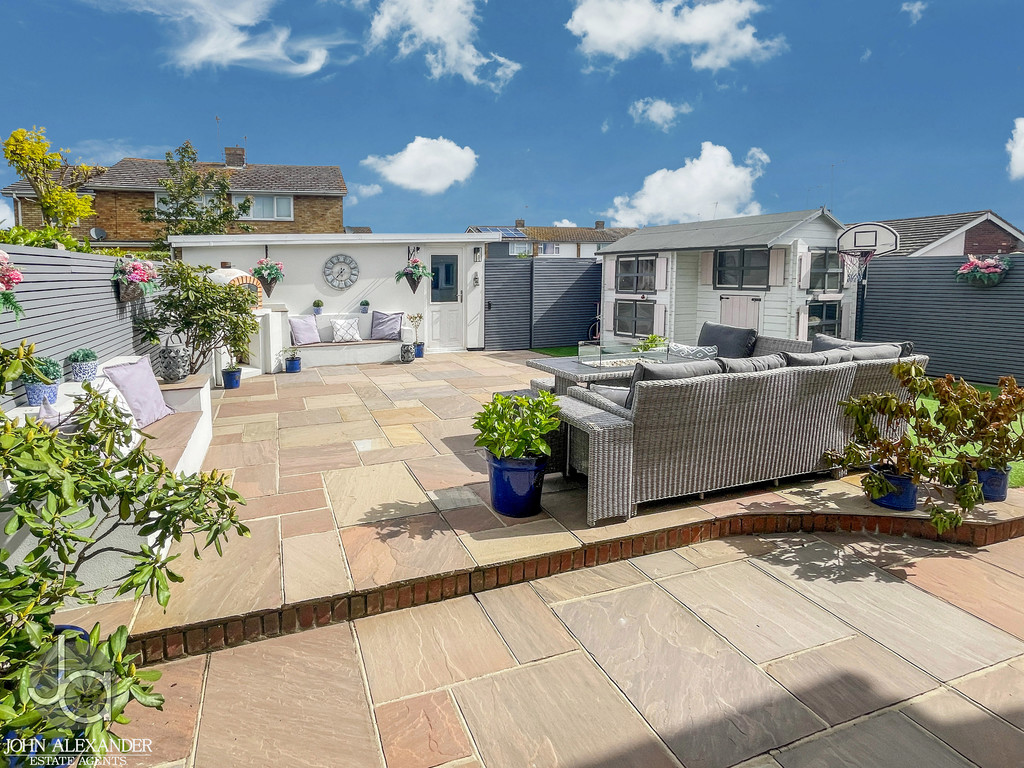
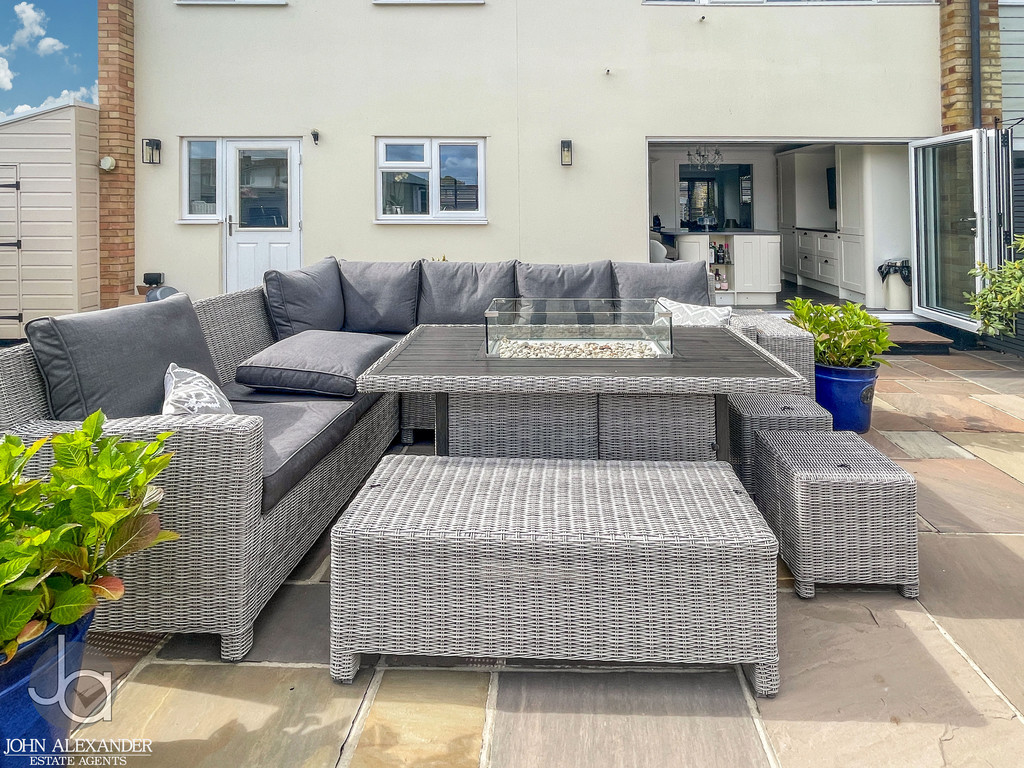
STEP OUTSIDE This garden features a spacious patio with stylish seating, perfect for entertaining. A charming pizza oven adds a fun culinary touch. The astroturf offers a low-maintenance, green lawn all year round. Conveniently, there's a garage and driveway at the rear, enhancing functionality in this beautifully designed space.
Enquire About This Property
If you would like to arrange a viewing of this property or if you have any questions or queries then please contact us using the following information