Honey Lane, Tiptree, Colchester
£525,000 Guide Price
Property Overview
Summary
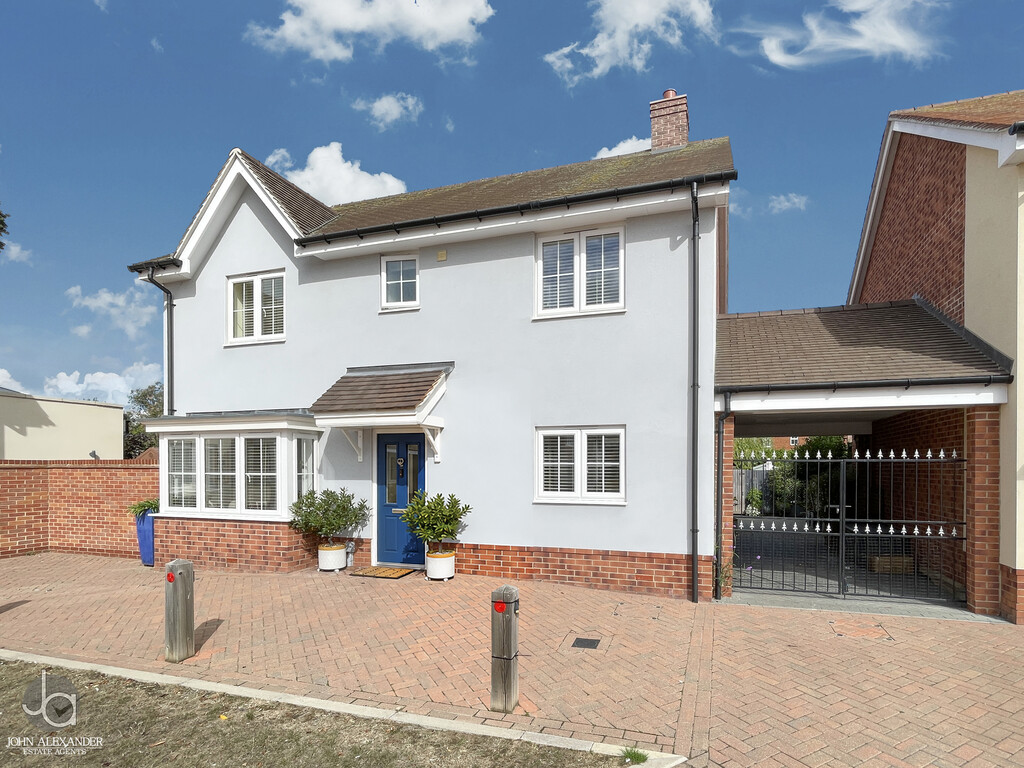
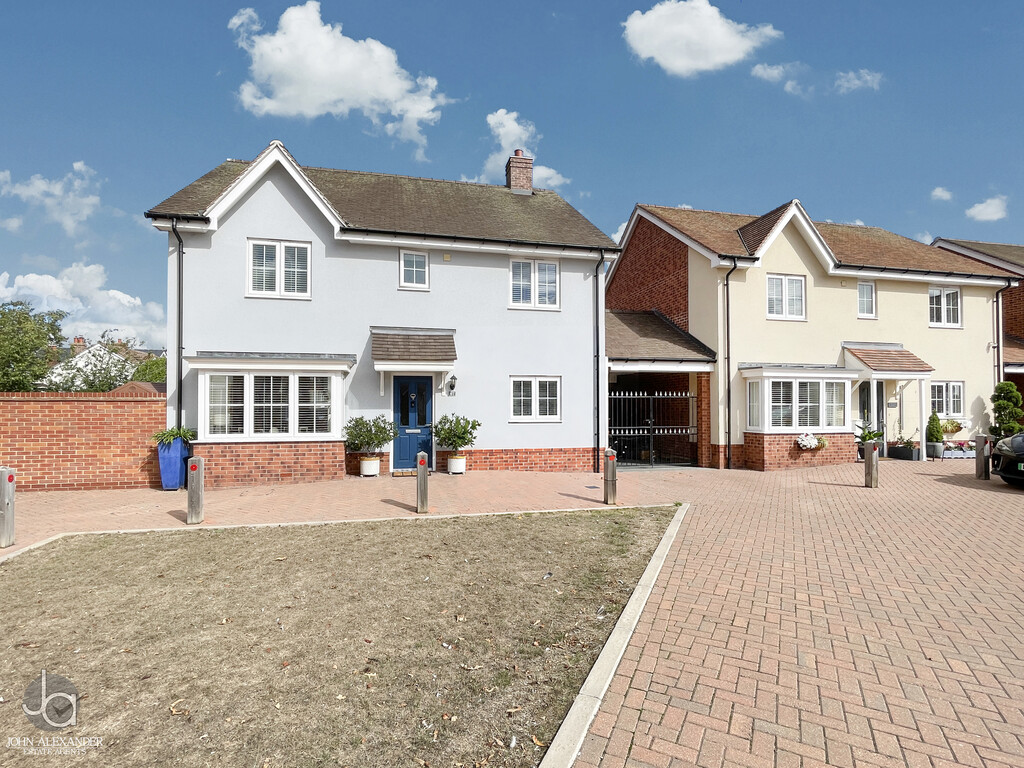
Occupying a desirable corner plot within a sought-after modern development, this exceptional four double bedroom detached home was built by Crest Nicholson in 2021 and offers approximately 1,475 sq ft of beautifully presented accommodation. Featuring three reception rooms, an impressive open-plan kitchen and family space, landscaped gardens and gated driveway parking, this stylish home has been thoughtfully enhanced to create the perfect setting for contemporary family living.
Property Features
Full Details
OVERVIEW ***GUIDE PRICE £525,000 TO £575,000***
Occupying a desirable corner plot within a sought-after modern development, this exceptional four double bedroom detached home was built by Crest Nicholson in 2021 and offers approximately 1,475 sq ft of beautifully presented accommodation. Featuring three reception rooms, an impressive open-plan kitchen and family space, landscaped gardens and gated driveway parking, this stylish home has been thoughtfully enhanced to create the perfect setting for contemporary family living.
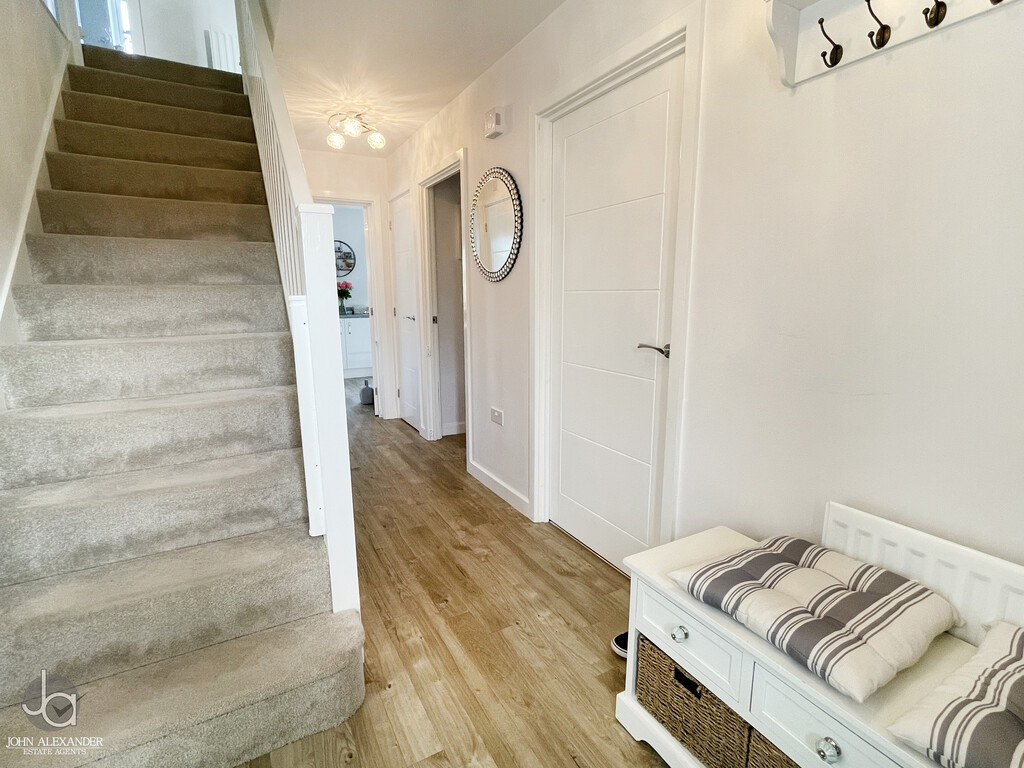
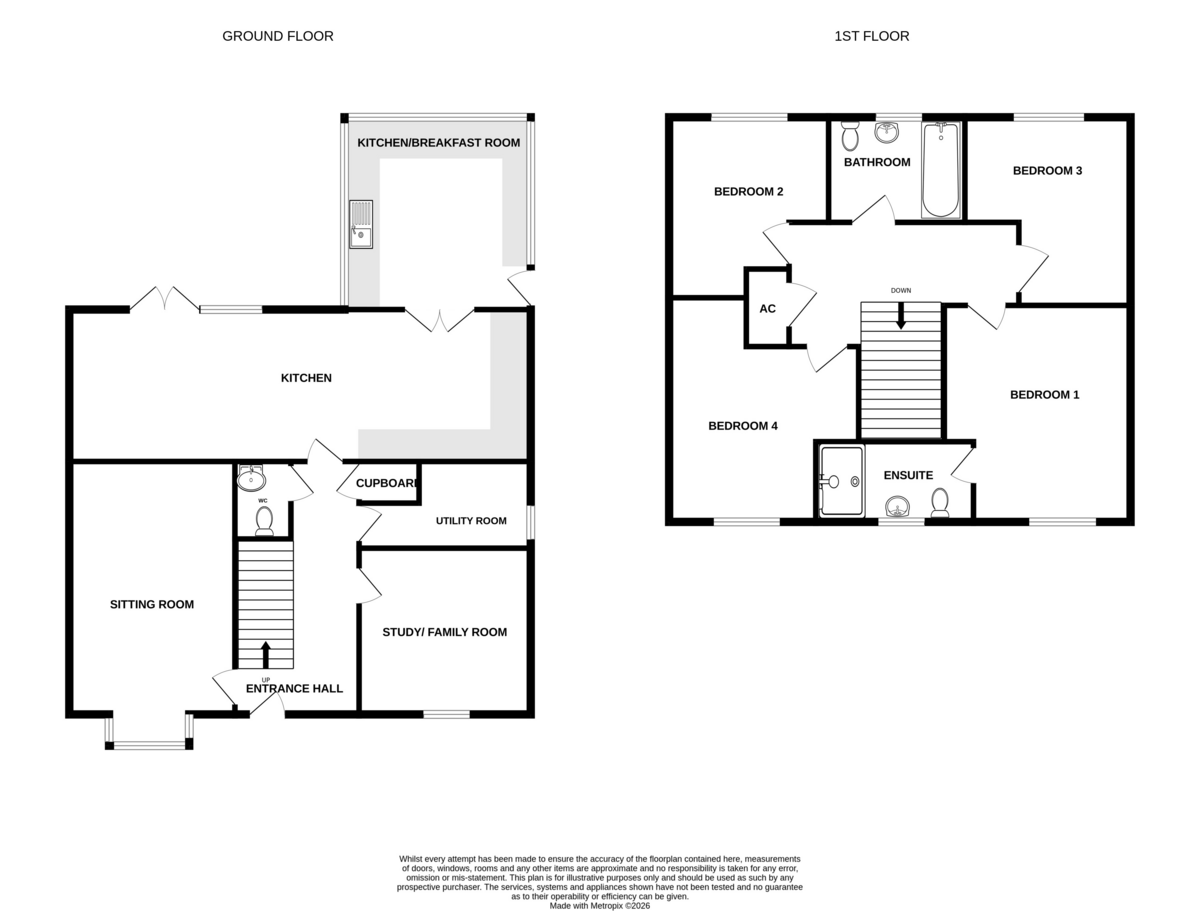
STEP INSIDE Stepping into the welcoming entrance hall, there is an immediate sense of space and quality. The staircase rises to the first floor whilst doors lead to the principal ground floor accommodation.
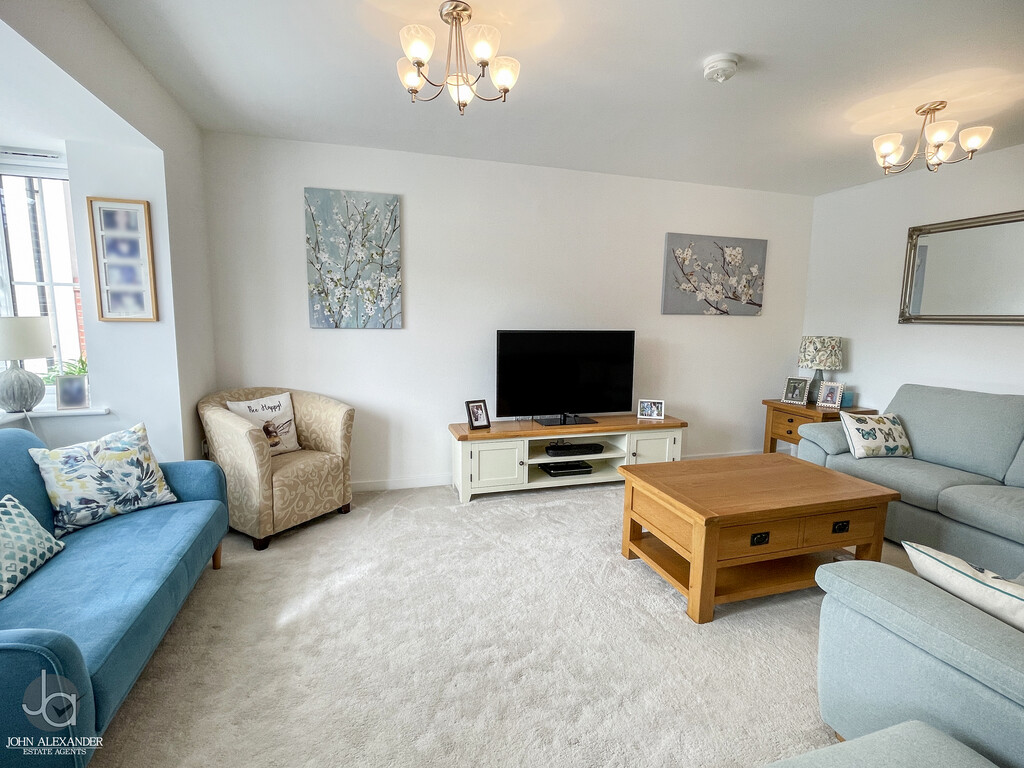
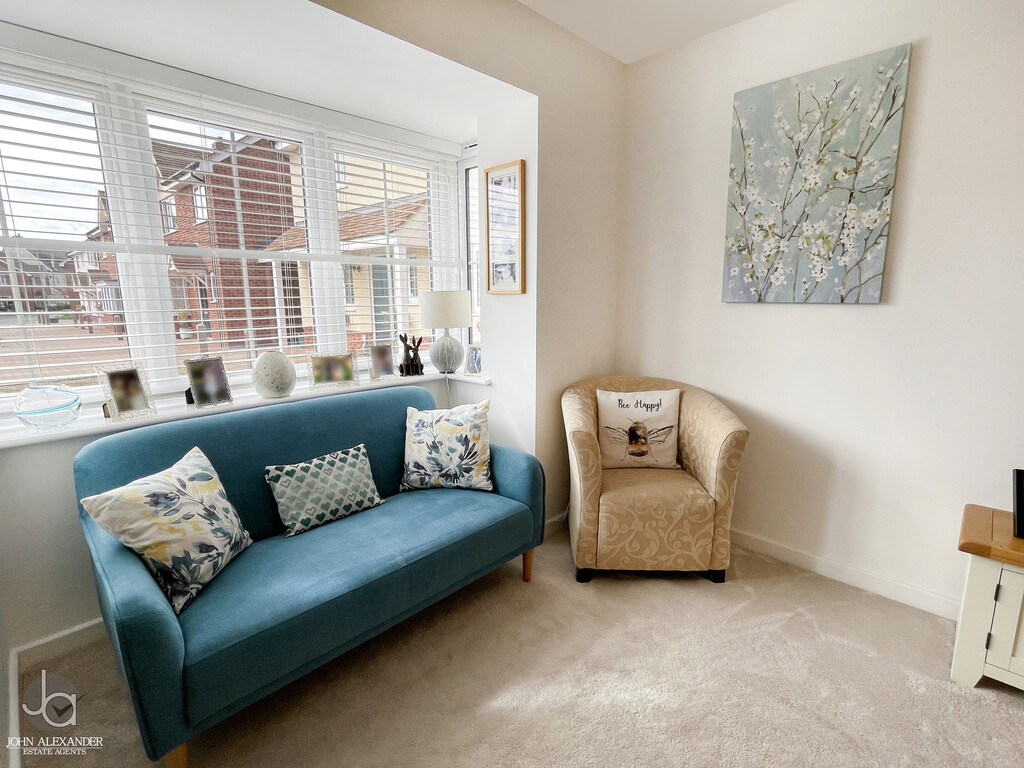
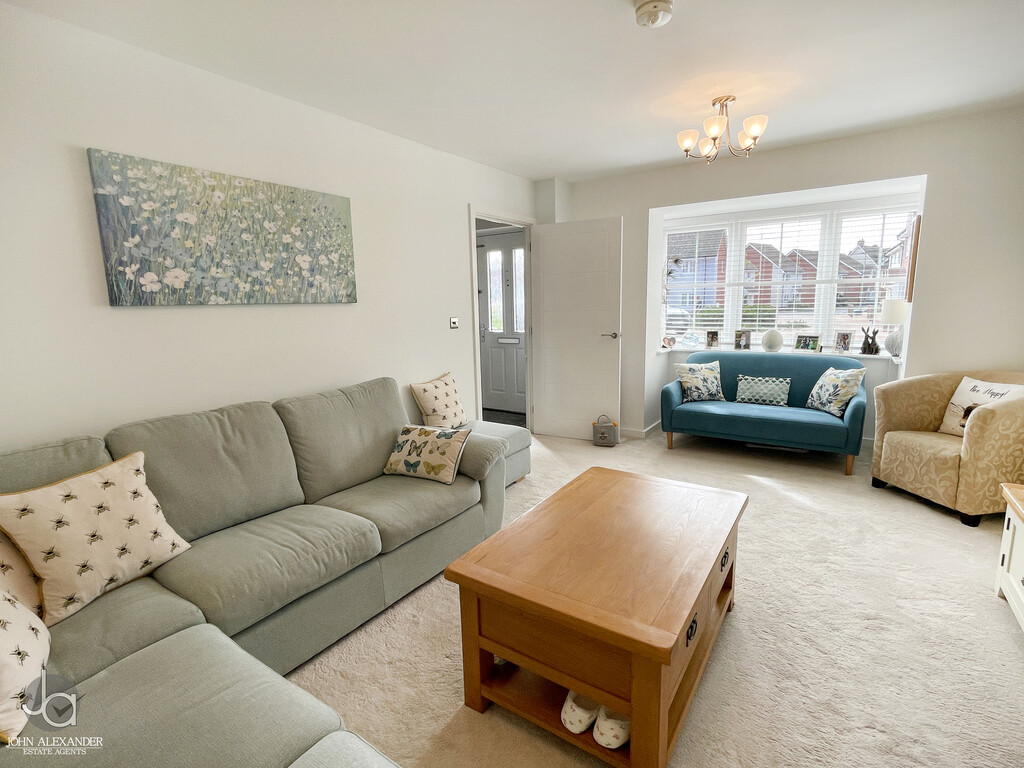
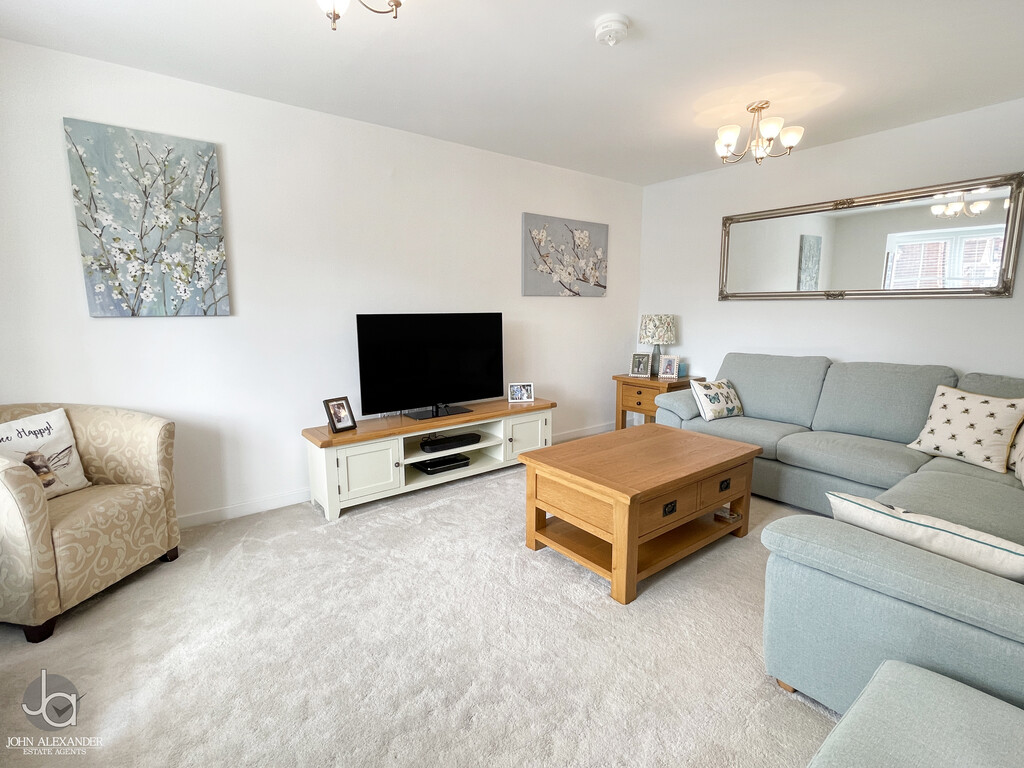
To the left, the beautifully proportioned sitting room measures 17'11" x 11'5" (5.46m x 3.48m) and provides an elegant retreat, offering ample space for comfortable seating arrangements and family gatherings.
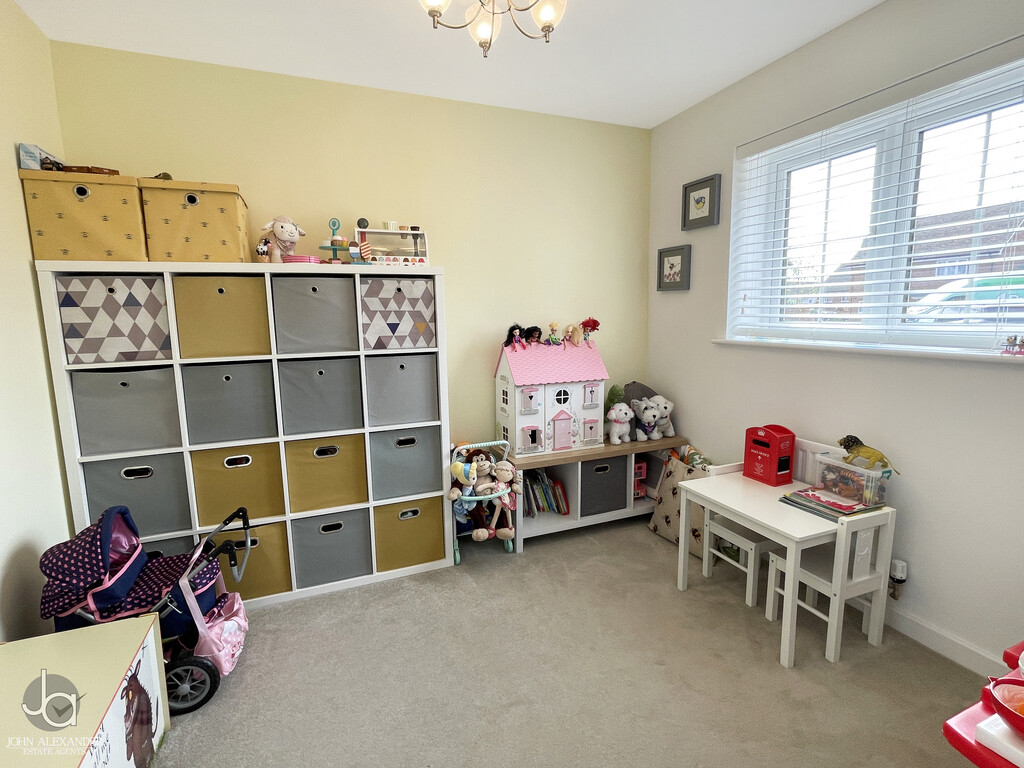
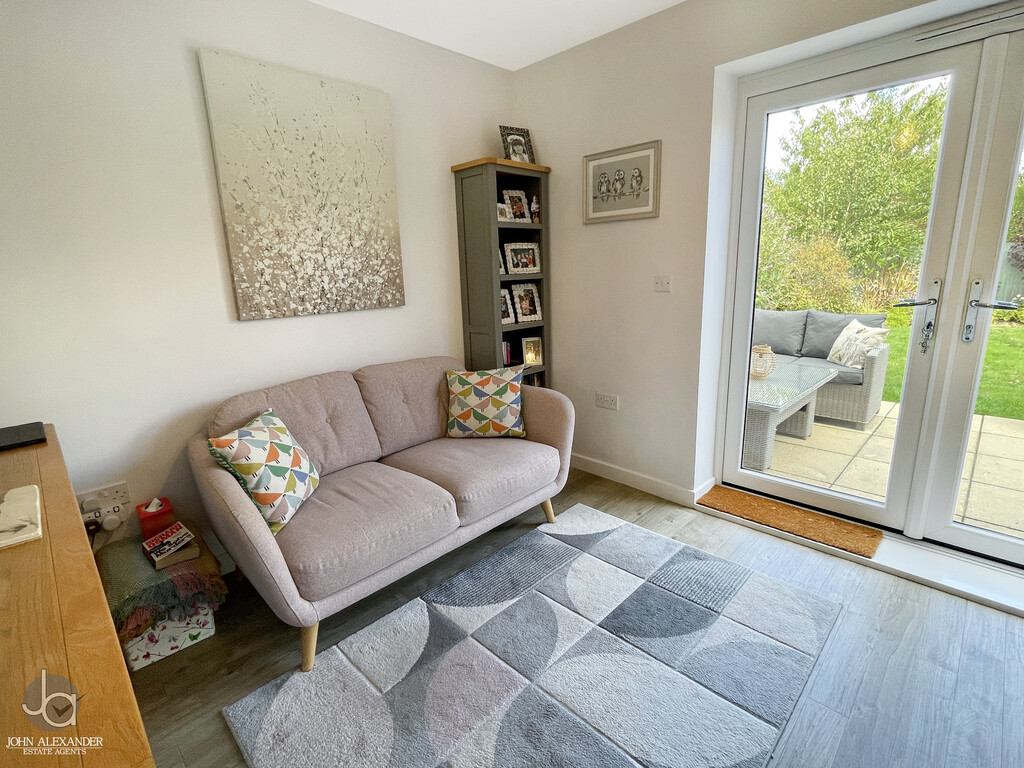
Across the hall, the study/family room measures 10'2" x 8'11" (3.10m x 2.72m) and is a versatile room that can adapt effortlessly to changing needs. Whether utilised as a home office, playroom, snug or hobby room, it offers valuable additional living space away from the main entertaining areas.
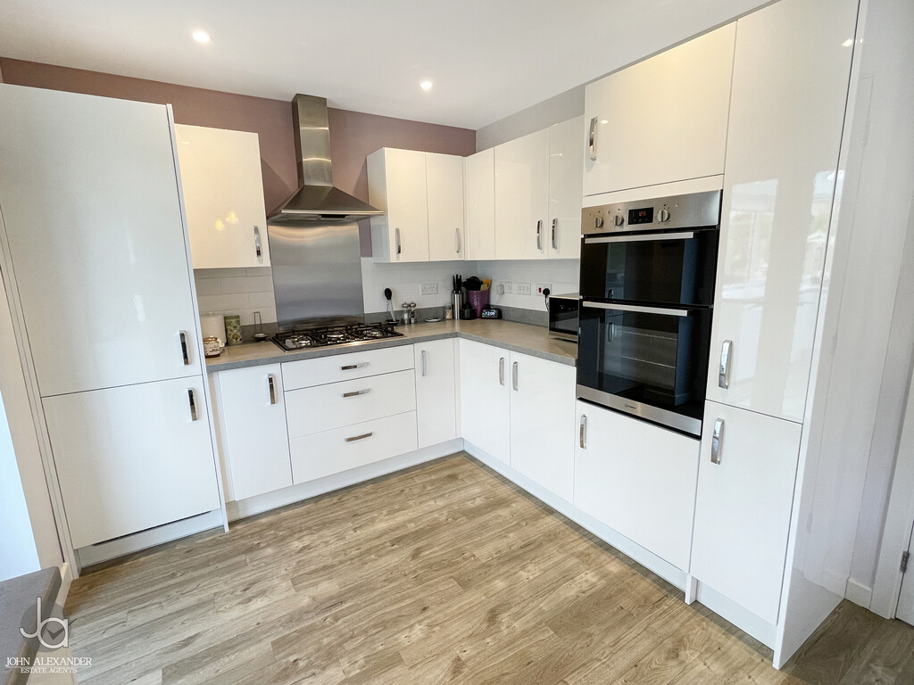
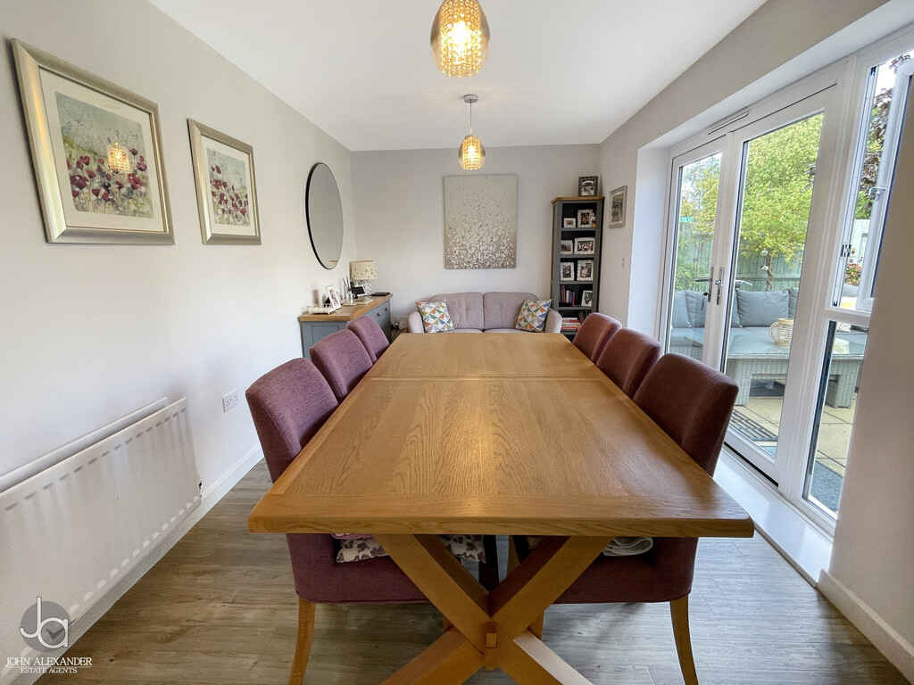
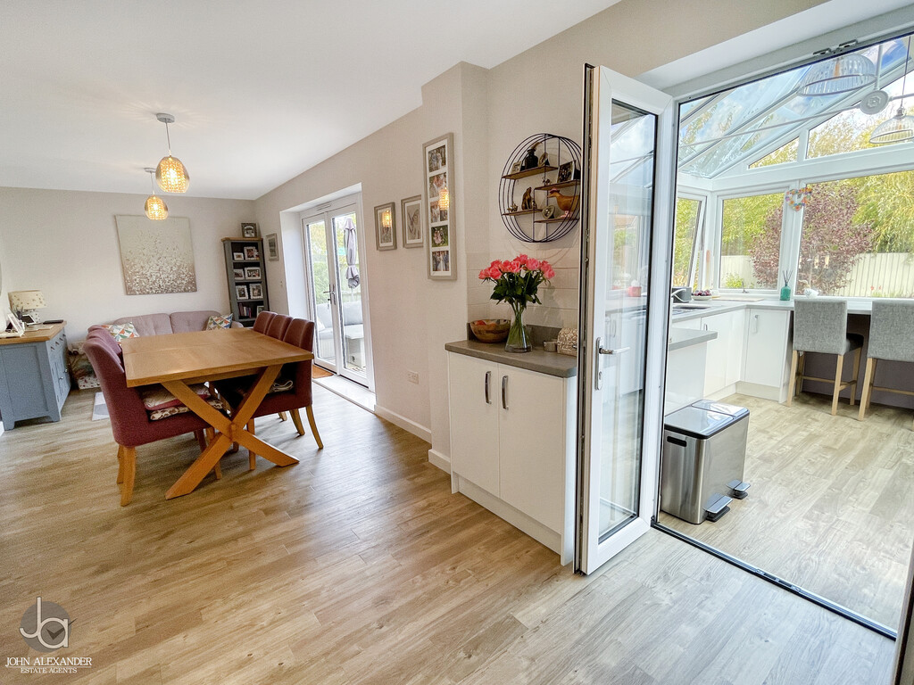
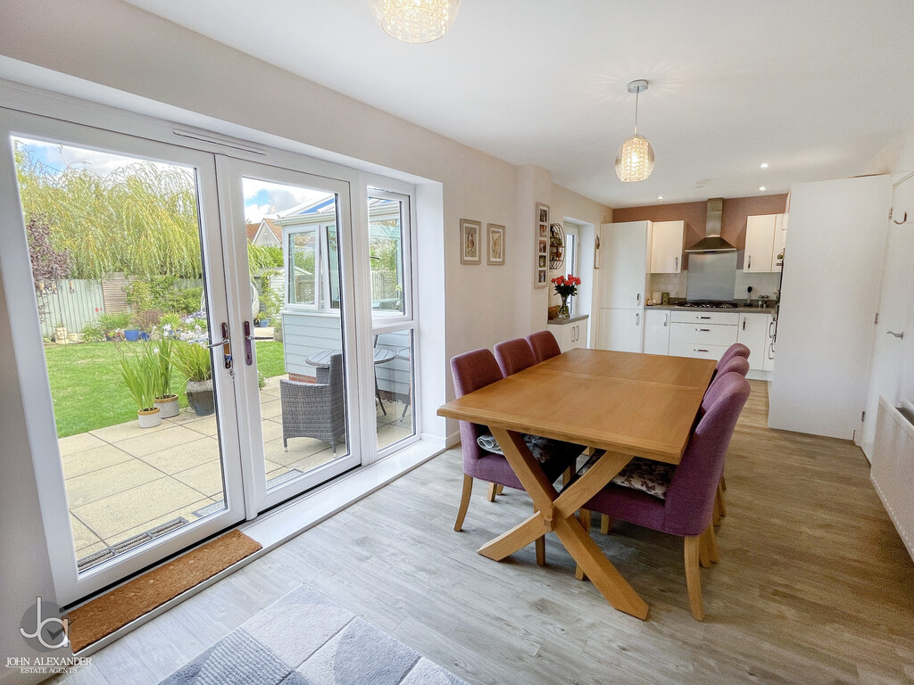
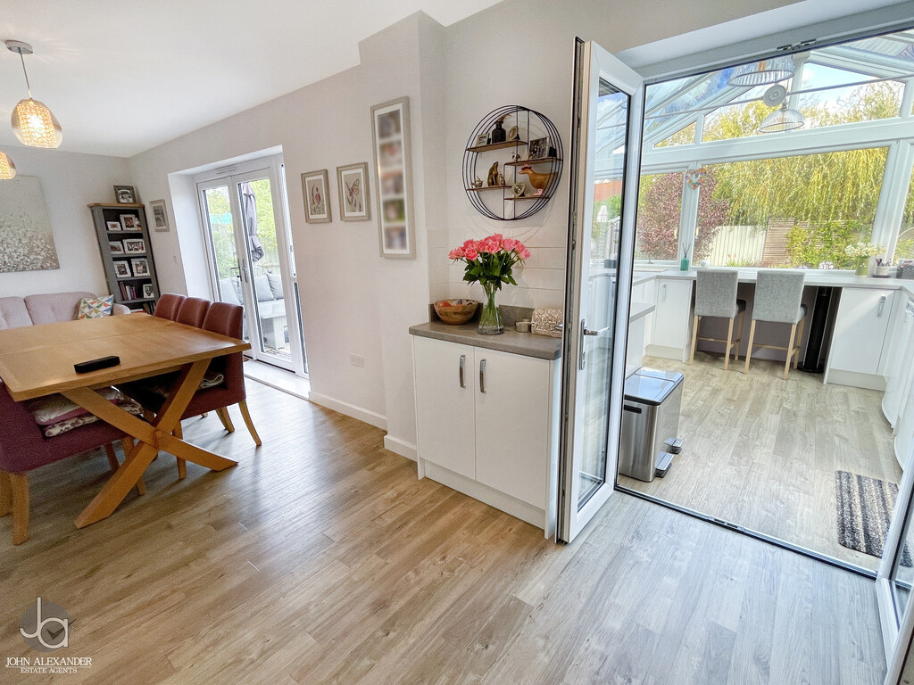
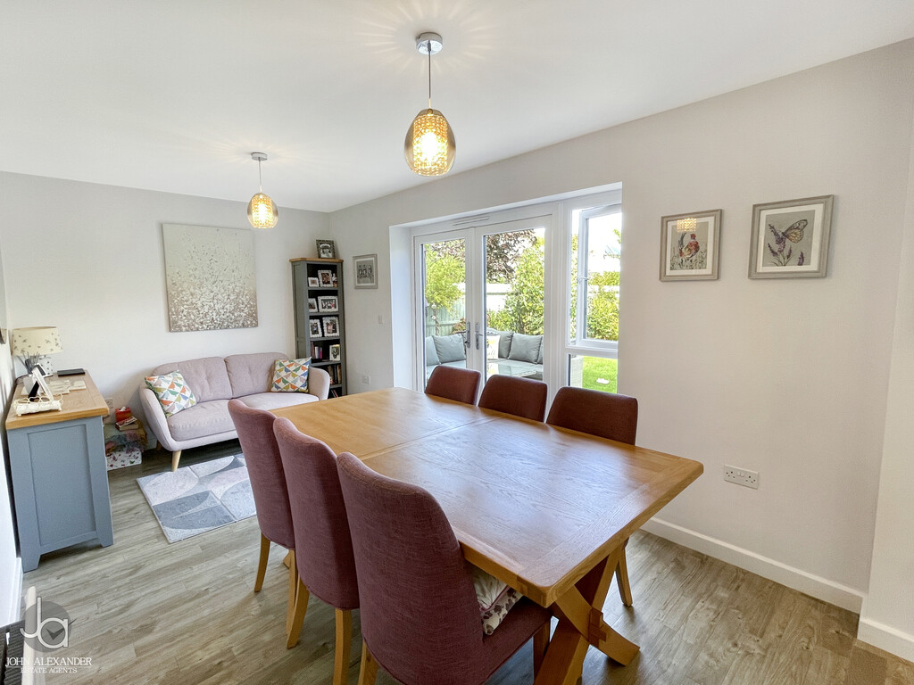
Moving deeper into the home, the layout opens into the heart of the property. The impressive kitchen, dining and living area measures 26'7" x 9'0" (8.10m x 2.74m) and has been designed as a sociable multifunctional space. The dining area sits naturally at the centre, creating the perfect setting for family meals and entertaining, whilst a relaxed seating area provides an informal place to unwind.
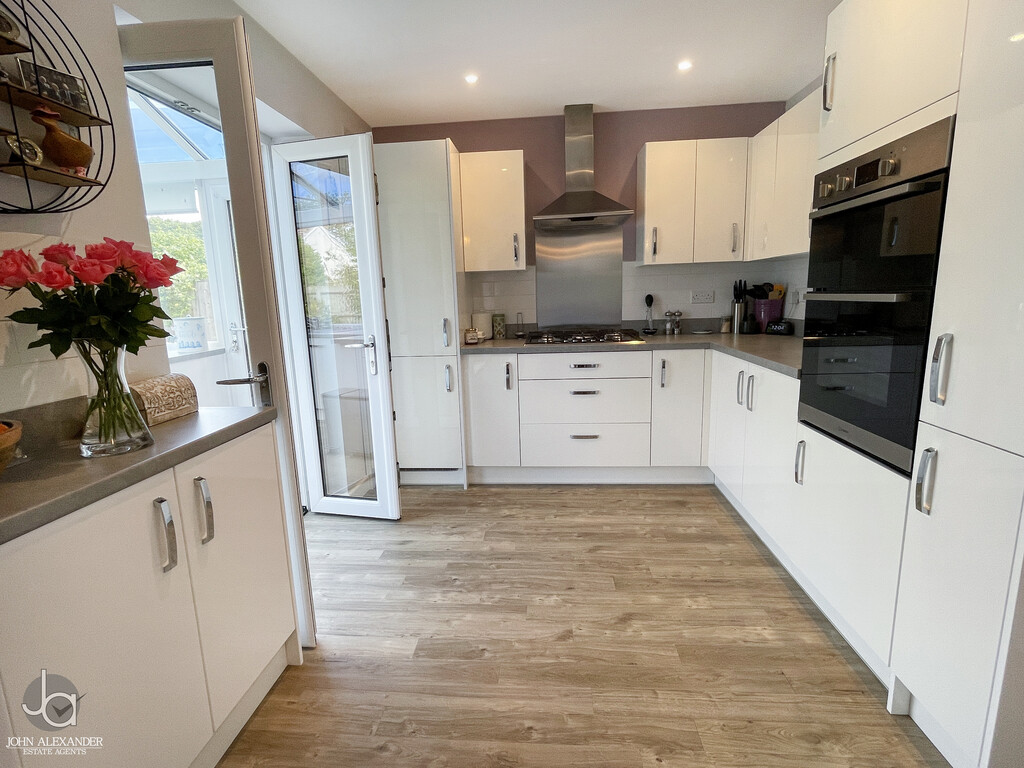
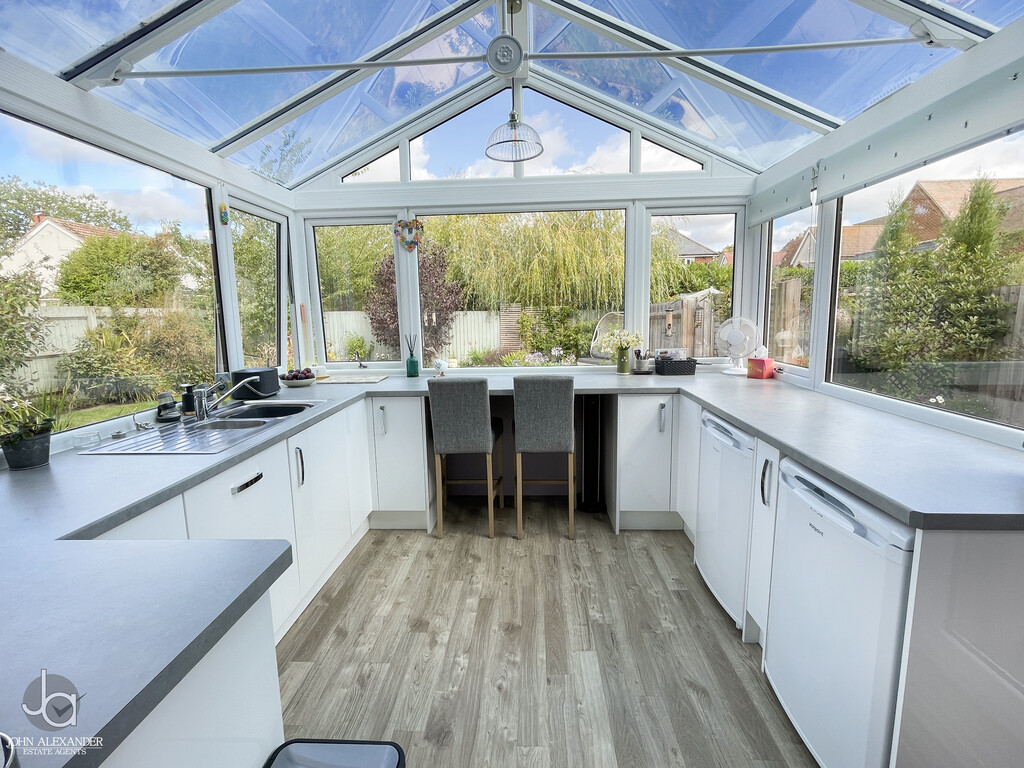
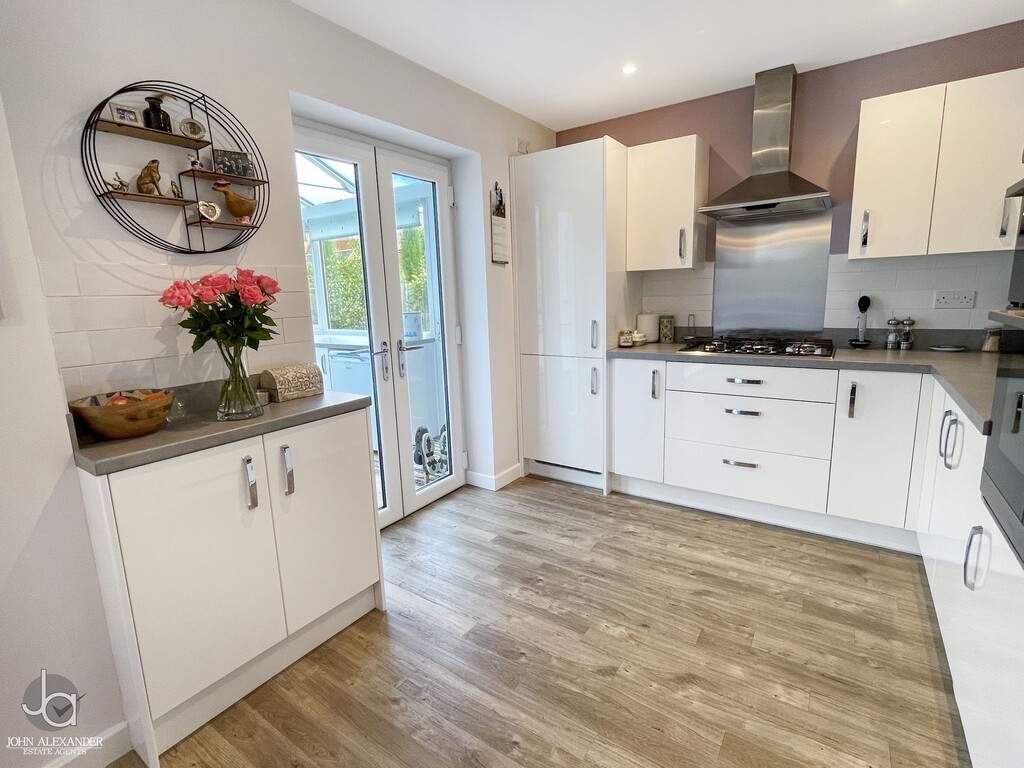
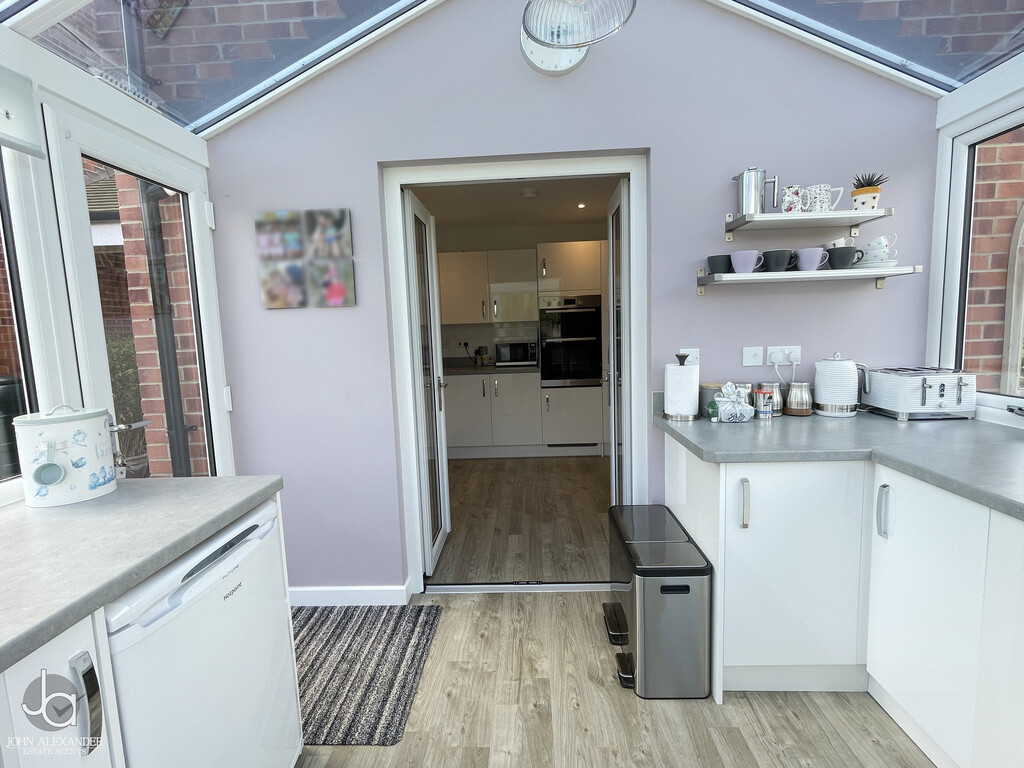
The kitchen itself has been enhanced and extended, flowing seamlessly into an additional kitchen/breakfast area measuring 13'0" x 11'5" (3.96m x 3.48m). Finished with sleek high-gloss cabinetry and extensive work surfaces, this area offers an abundance of preparation and storage space alongside integrated appliances and a breakfast bar for more casual dining.
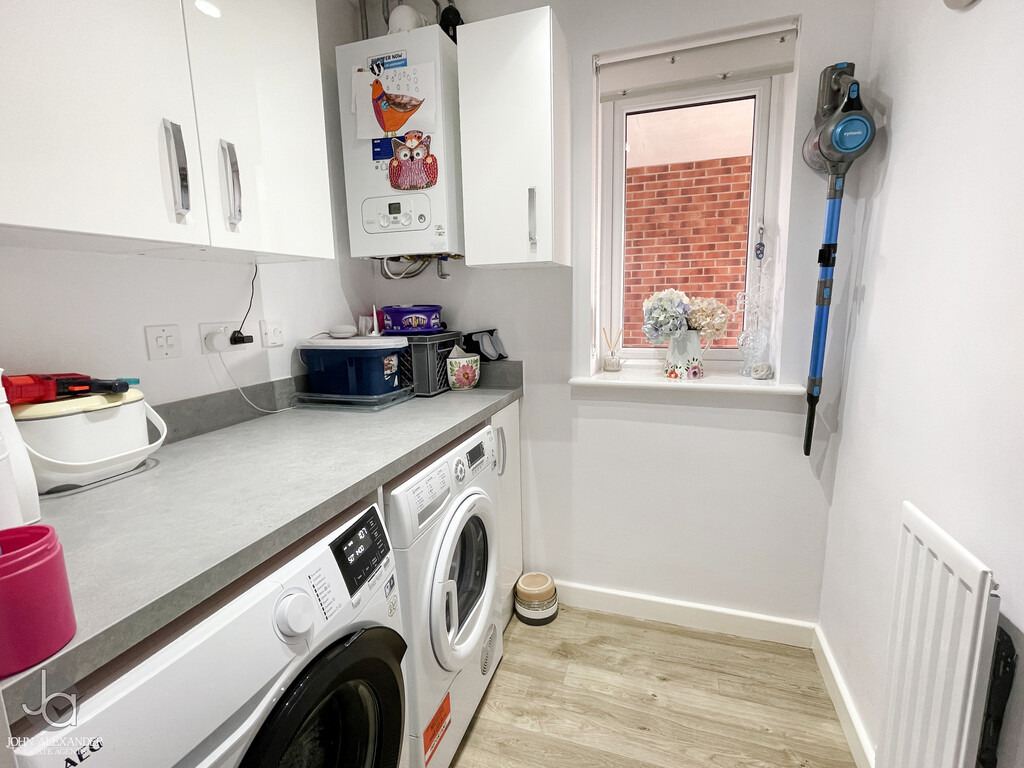
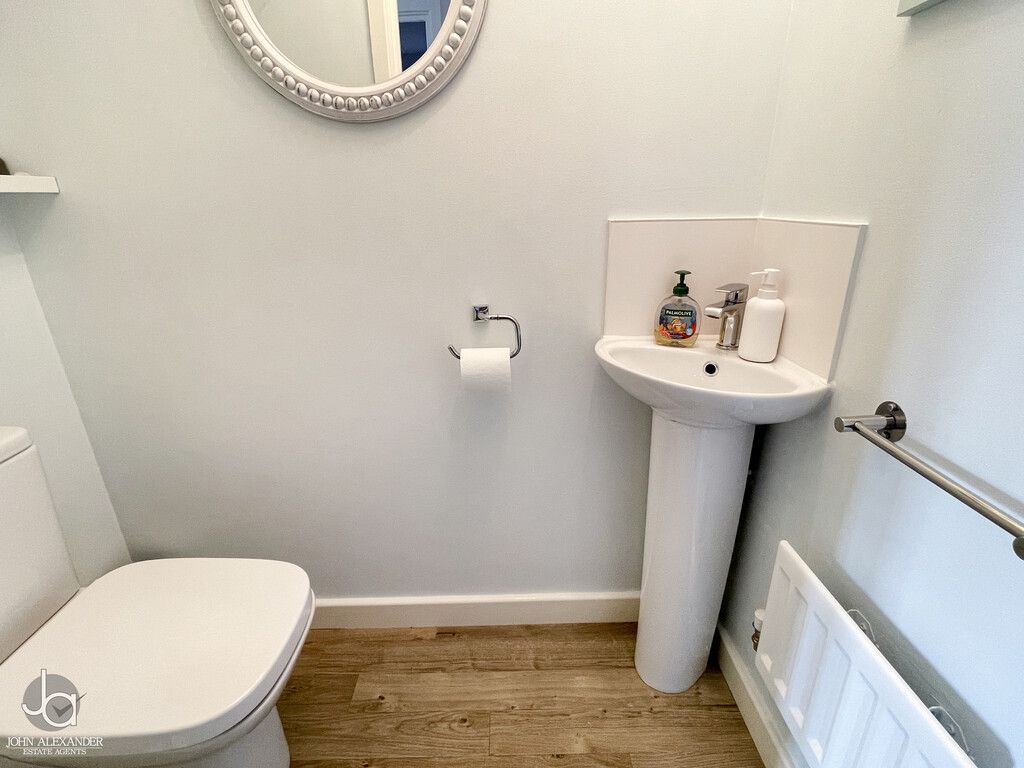
Adjacent to the kitchen is the practical utility room measuring 8'11" x 5'7" (2.72m x 1.70m), providing additional storage and laundry facilities, helping to keep the main living areas clutter-free. A conveniently positioned cloakroom measuring 5'1" x 2'9" (1.55m x 0.84m) completes the ground floor accommodation.
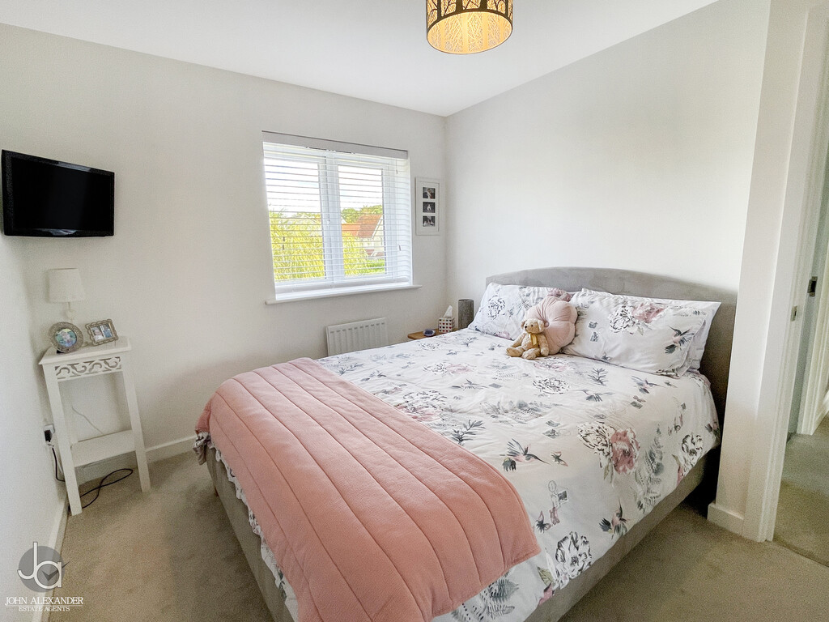
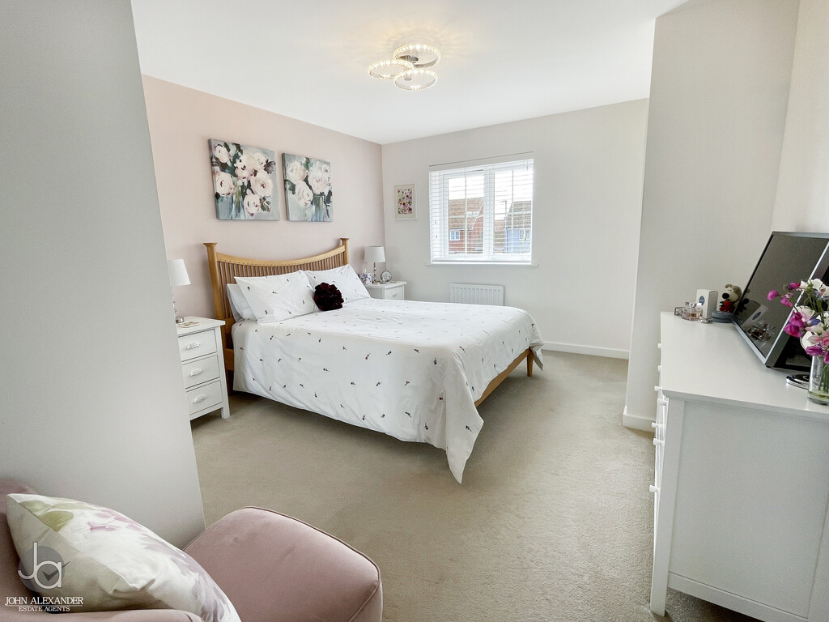
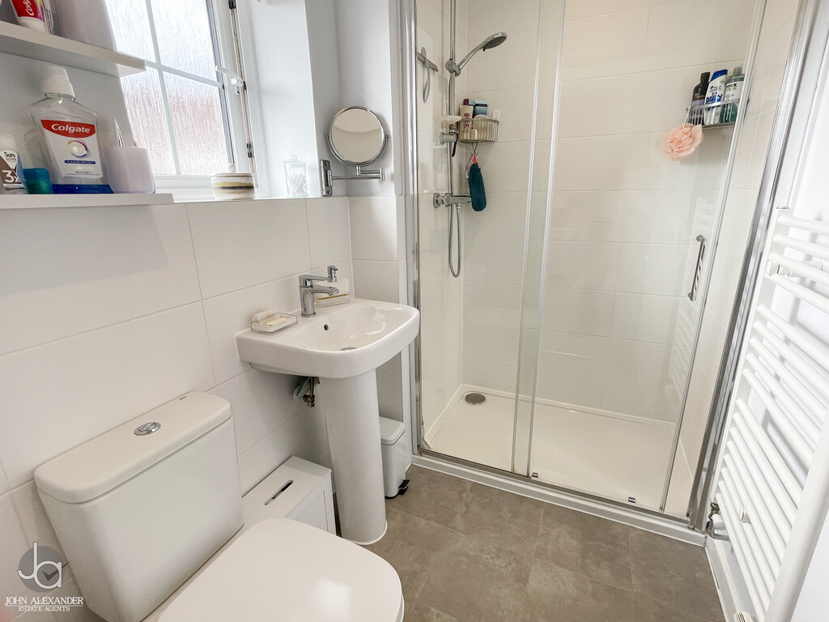
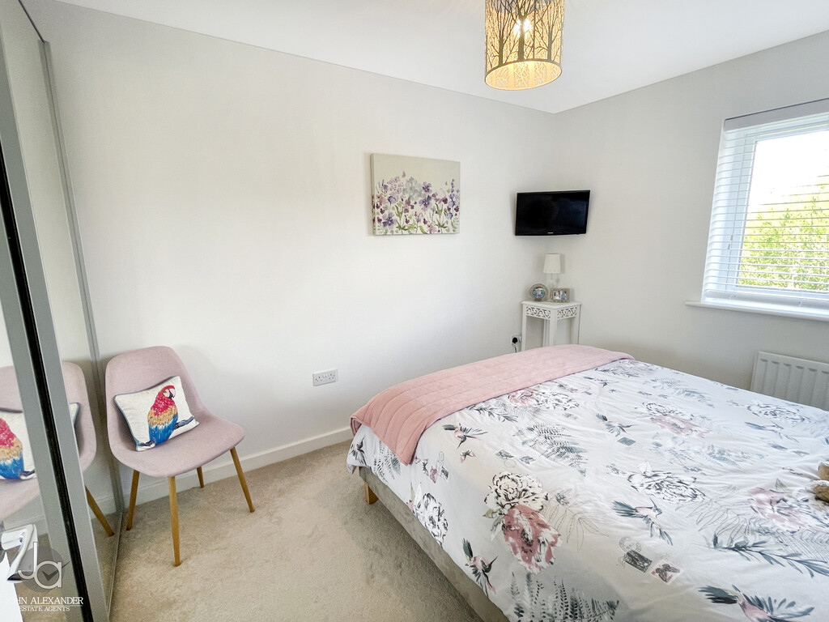
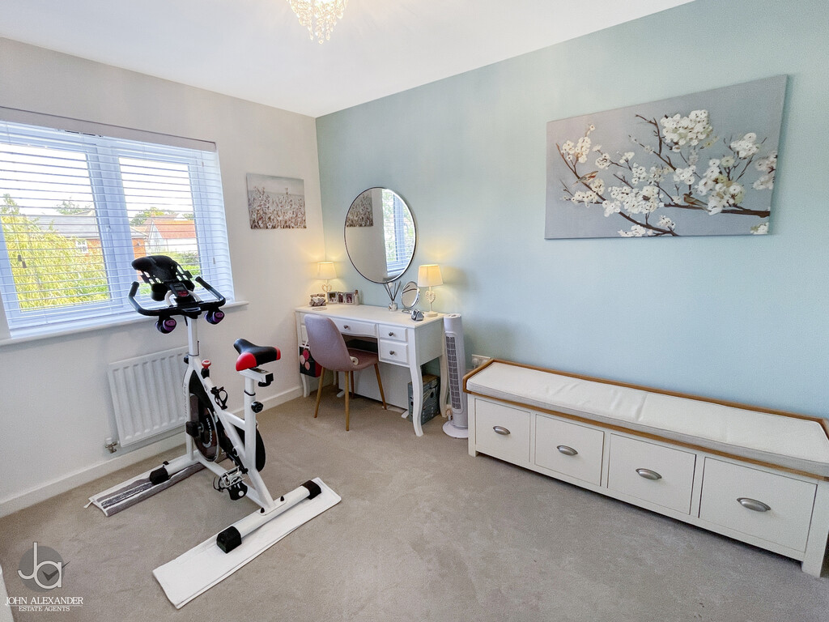
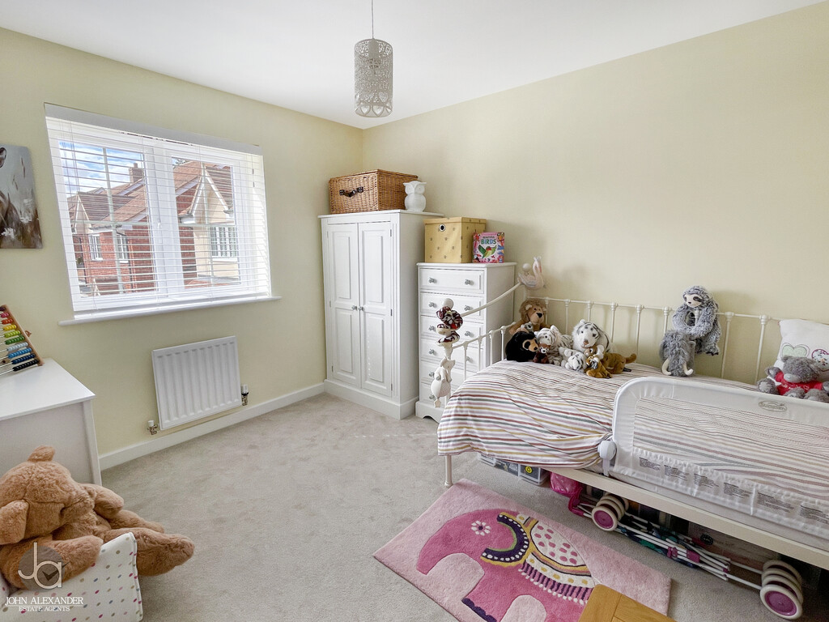
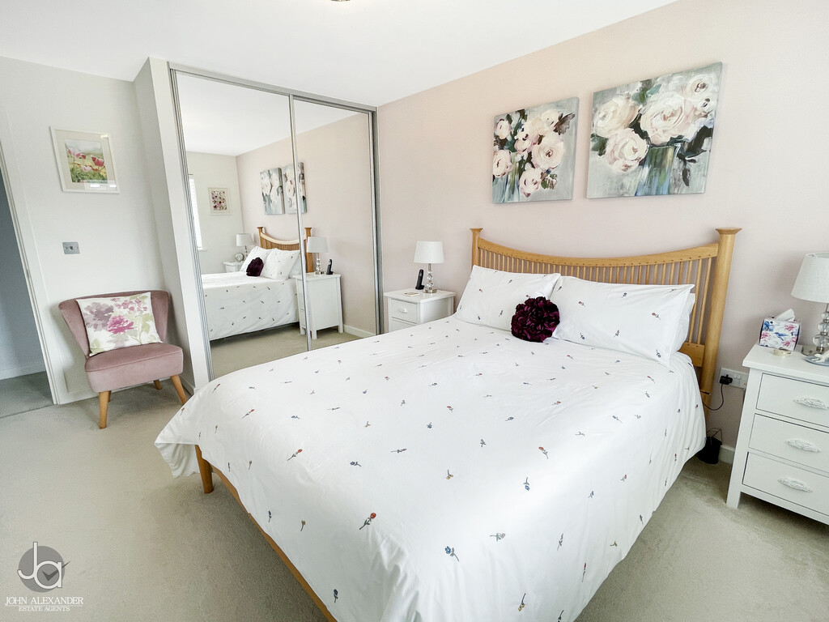
Ascending to the first floor, the central landing provides access to four genuinely double bedrooms and the family bathroom. The principal suite is an impressive 13'10" x 11'5" (4.22m x 3.48m) and benefits from fitted wardrobes together with a stylish en-suite shower room measuring 8'3" x 4'9" (2.51m x 1.45m). Bedroom Two measures 12'8" x 9'3" (3.86m x 2.82m) and offers generous proportions, making it ideal as a guest bedroom or for older children requiring additional space. Bedroom Three measures 10'11" x 10'4" (3.33m x 3.15m) and is another excellent double room, while Bedroom Four measures 12'1" x 11'5" (3.68m x 3.48m) and is notably larger than many fourth bedrooms, comfortably accommodating a double bed and furnishings.
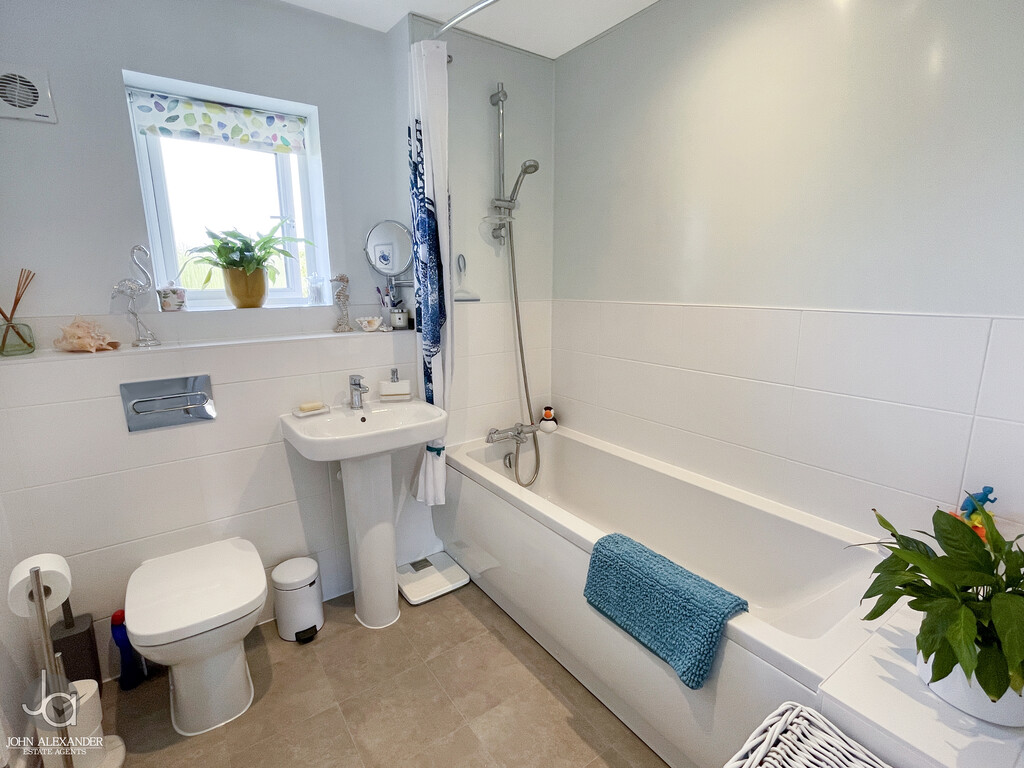
Serving the remaining bedrooms is the family bathroom, measuring 7'6" x 7'0" (2.29m x 2.13m) and fitted with a contemporary suite including bath with shower over, wash basin and WC.
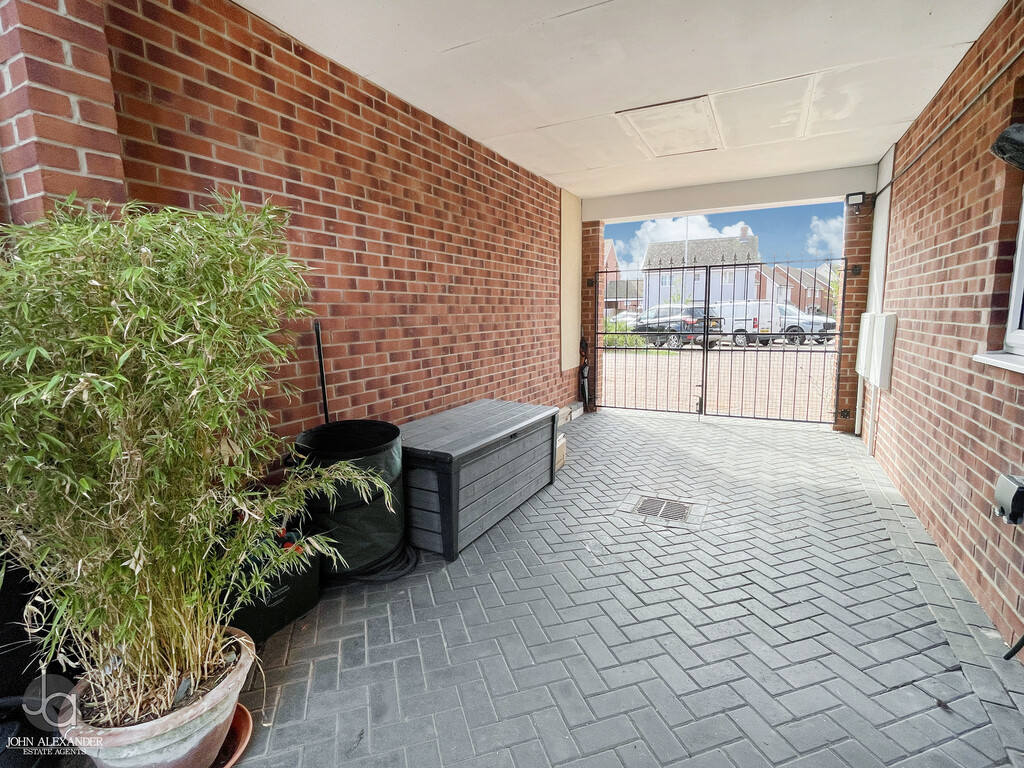
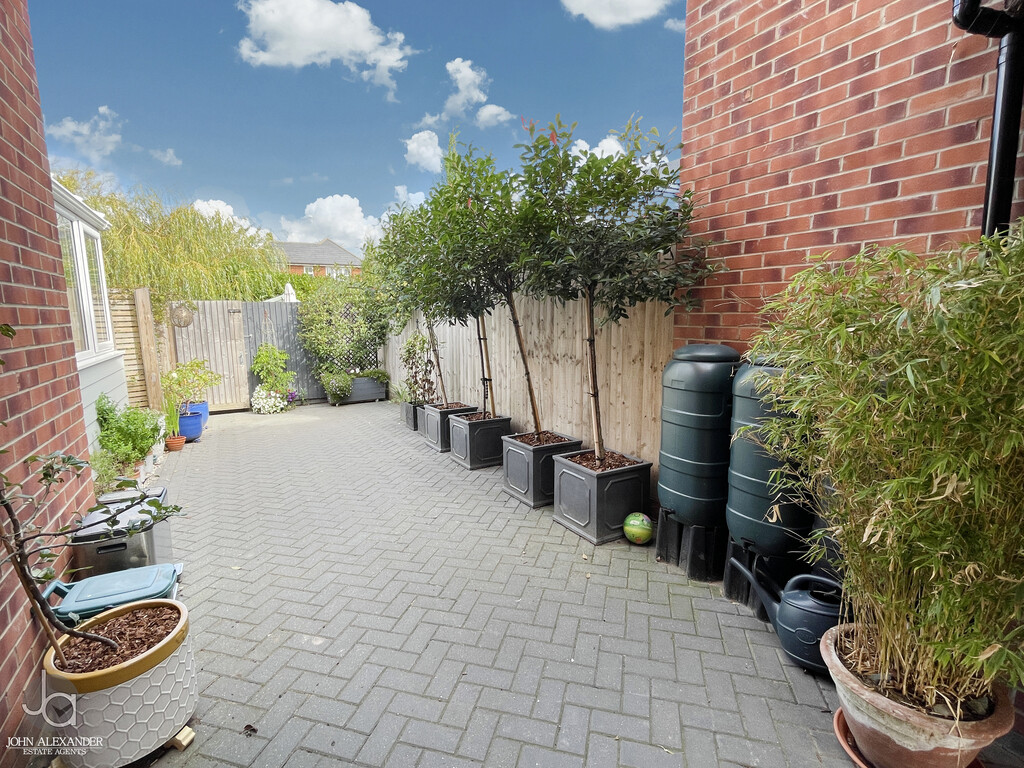
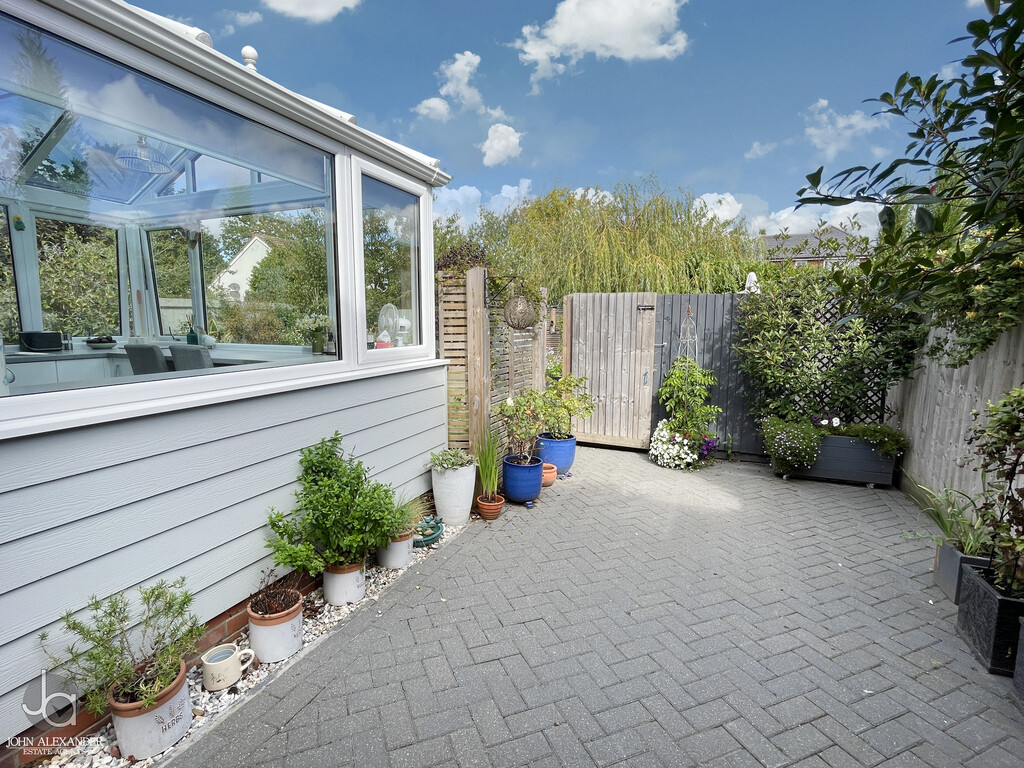
STEP OUTSIDE The property enjoys a particularly attractive corner plot position, set back from the road and approached via a block-paved driveway. Gated side access leads to private off-road parking for two vehicles arranged in tandem.
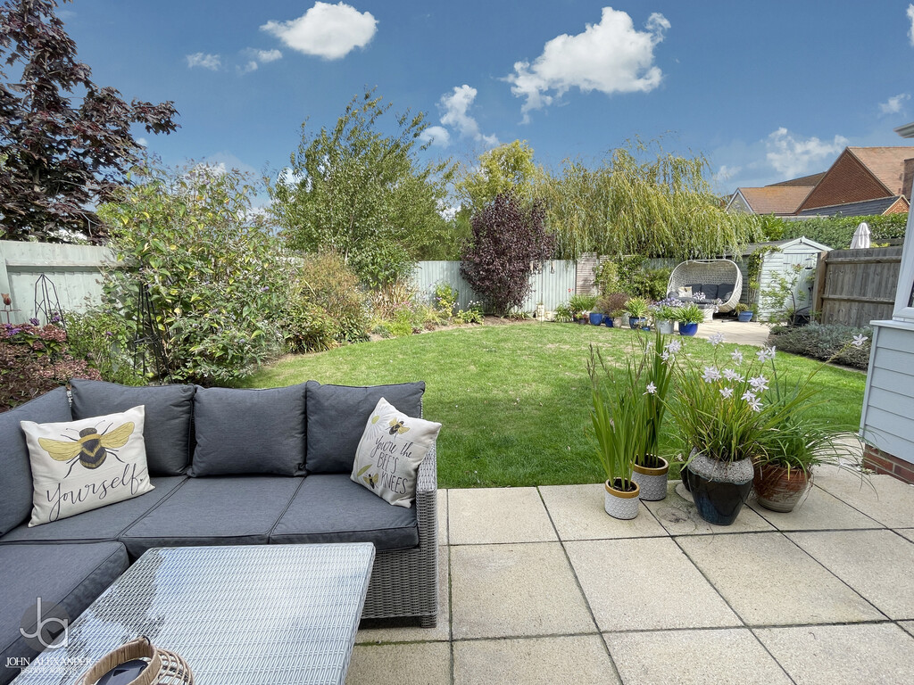
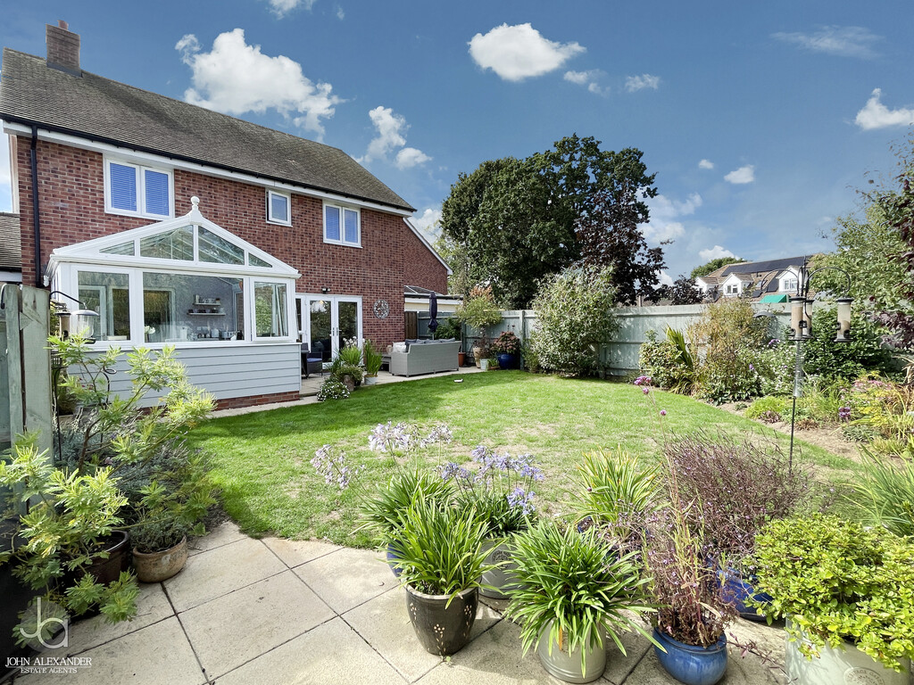
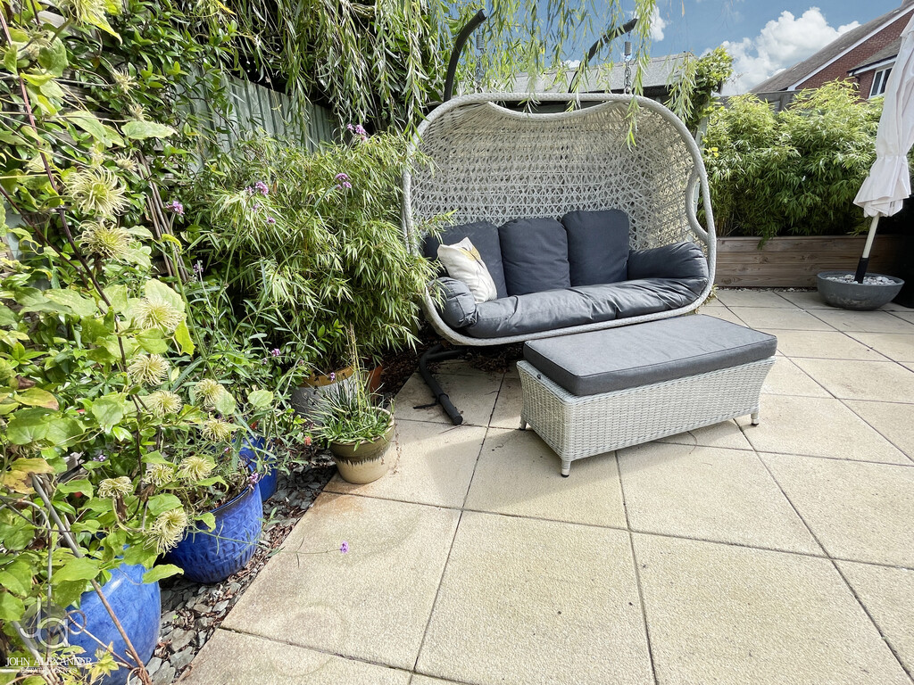
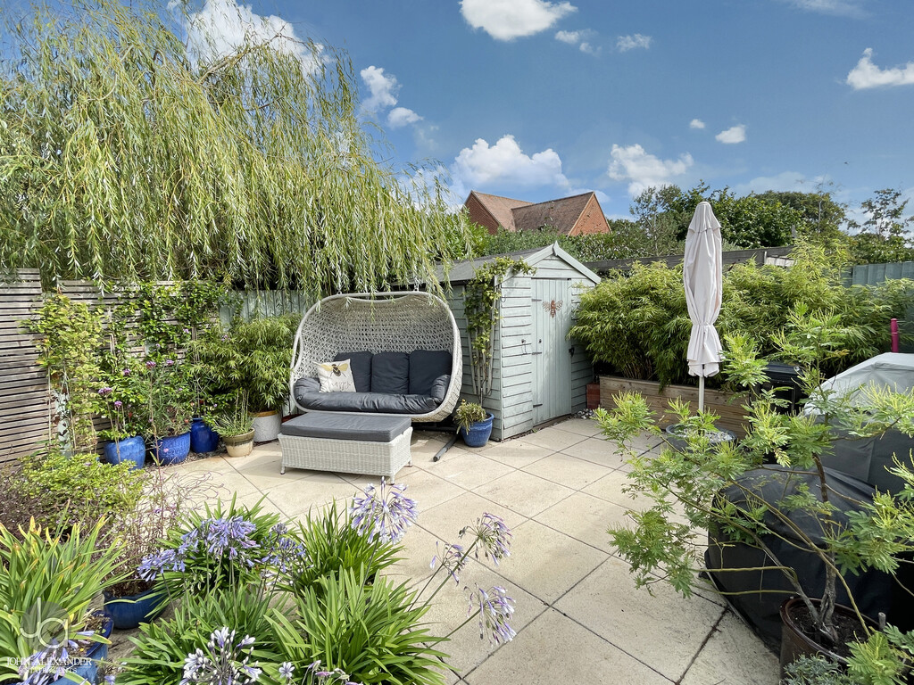
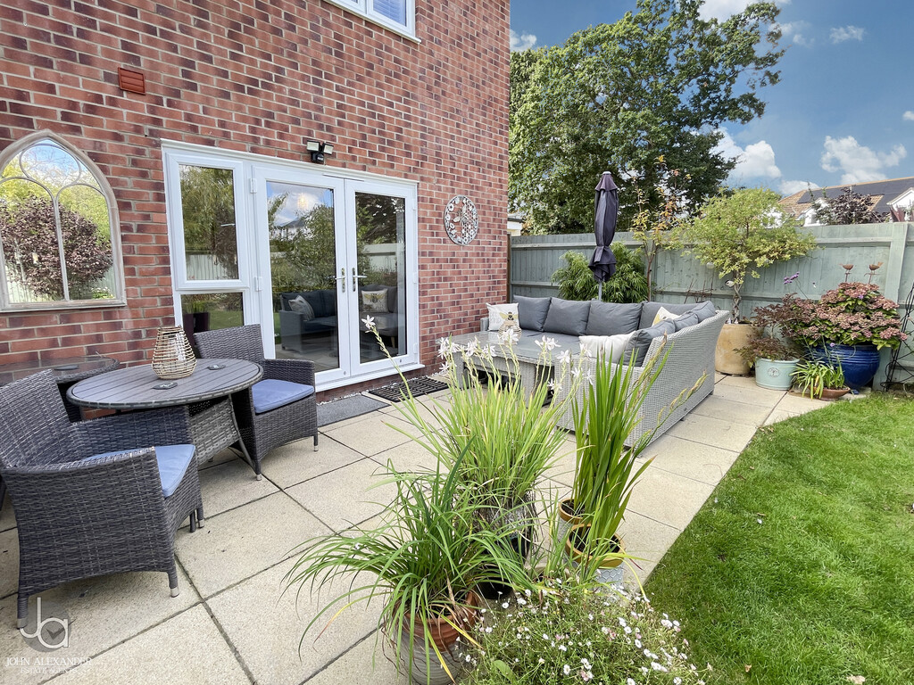
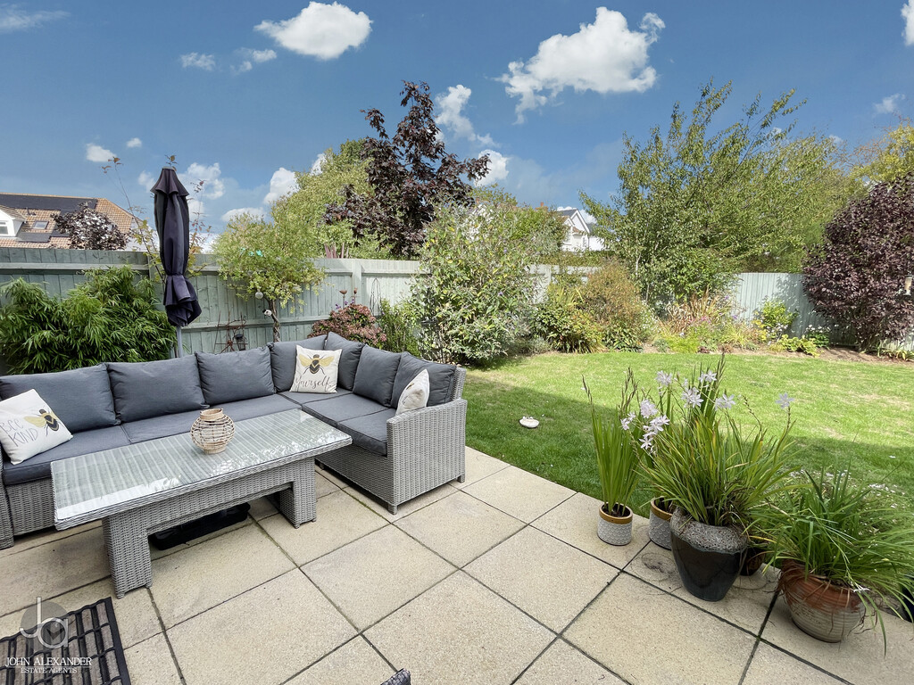
The rear garden has been thoughtfully landscaped to create a wonderful outdoor space for both relaxation and entertaining. Two generous paved terraces offer areas for outdoor dining and social gatherings, whilst the central lawn is bordered by mature planting, shrubs and colourful flower beds.
Enquire About This Property
If you would like to arrange a viewing of this property or if you have any questions or queries then please contact us using the following information