Honey Lane, Tiptree, Colchester
£350,000 Guide Price
Property Overview
Summary
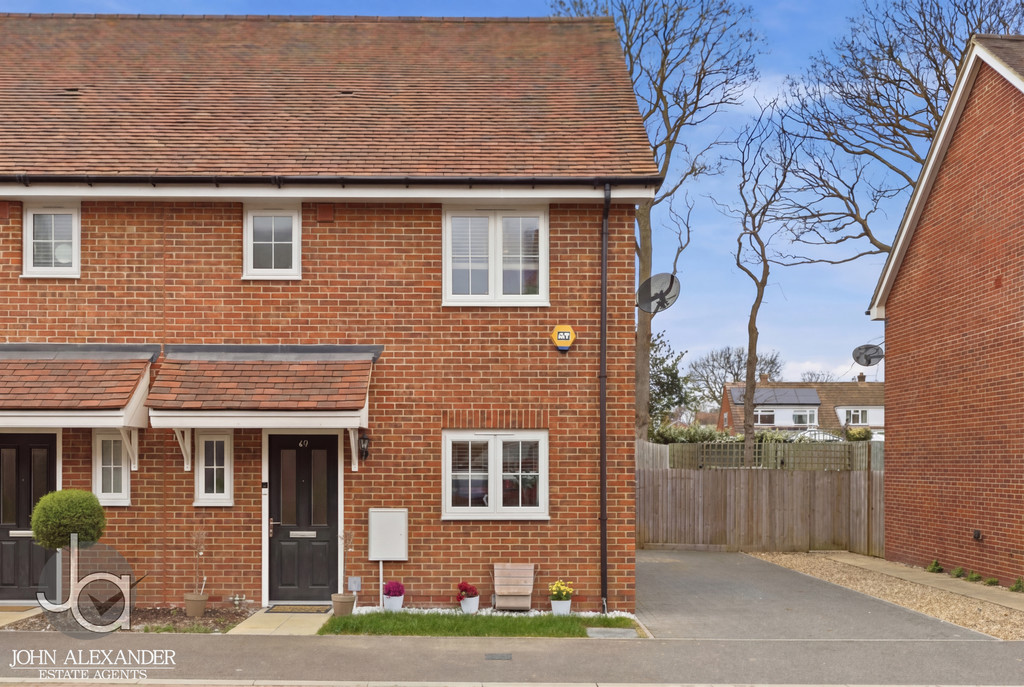
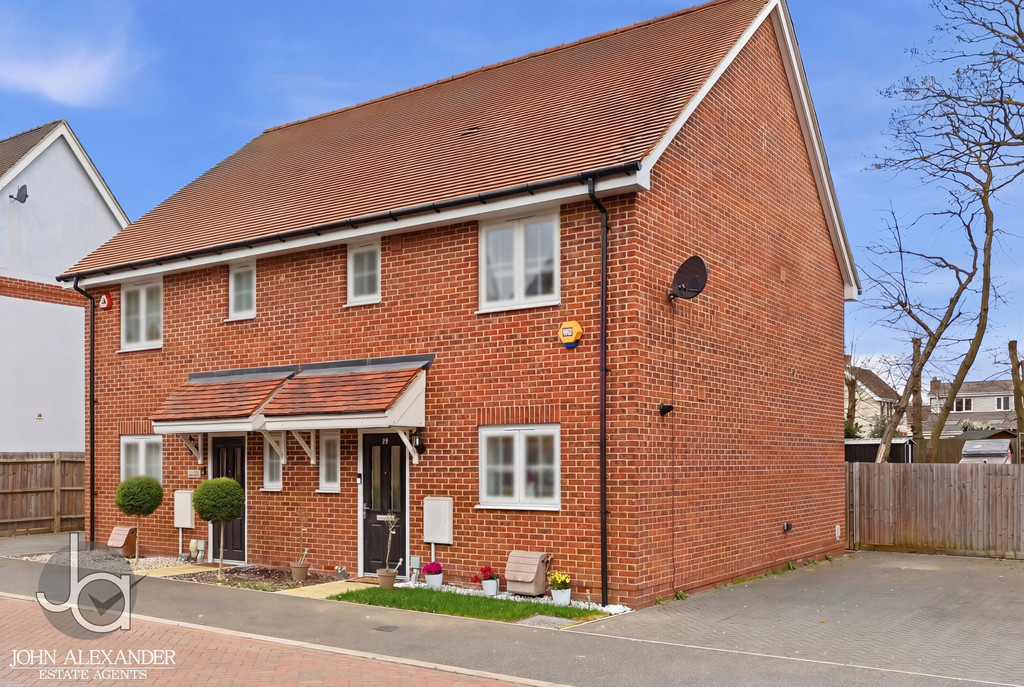
Situated in a sought-after residential location in Tiptree, this stunning three-bedroom semi-detached home has been beautifully refurbished and enhanced throughout, creating a stylish, contemporary living space ideally suited to modern family life. Boasting well-proportioned accommodation, a landscaped rear garden and driveway parking, this truly turnkey property is ready for immediate occupation with nothing more to do than move in and enjoy.
Property Features
Full Details
OVERVIEW ***GUIDE PRICE £350,000 TO £375,000***CHAIN FREE!!
Situated in a sought-after residential location in Tiptree, this stunning three-bedroom semi-detached home has been beautifully refurbished and enhanced throughout, creating a stylish, contemporary living space ideally suited to modern family life. Boasting well-proportioned accommodation, a landscaped rear garden and driveway parking, this truly turnkey property is ready for immediate occupation with nothing more to do than move in and enjoy.
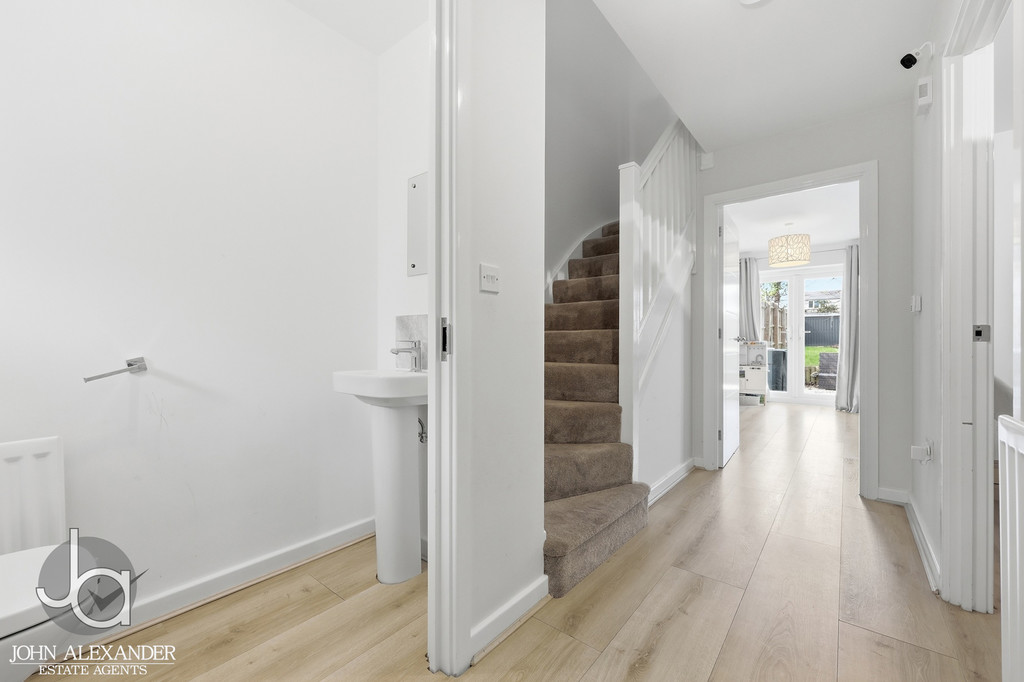
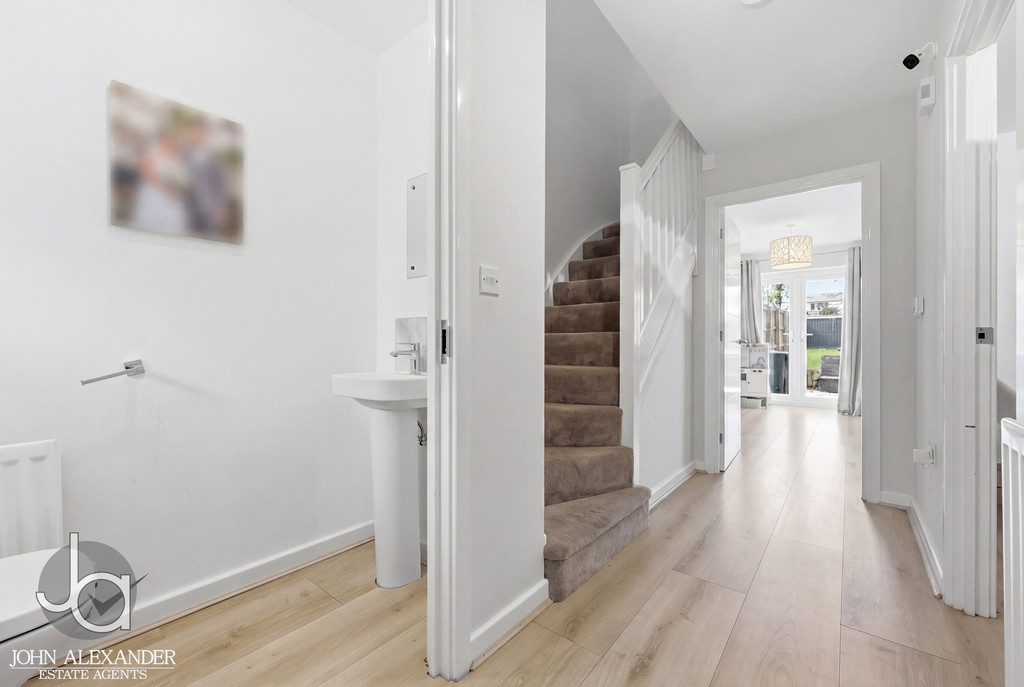
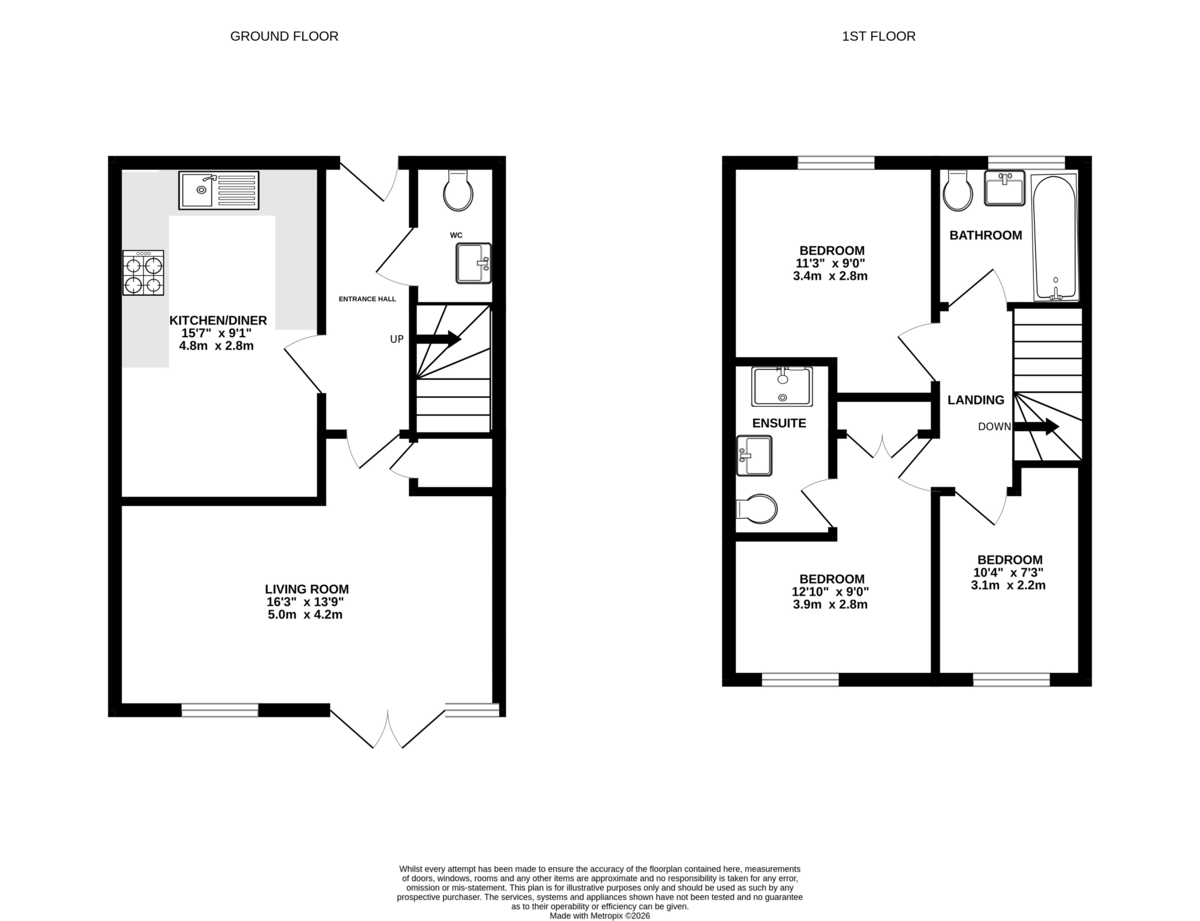
STEP INSIDE Upon entering the property, you are welcomed by an inviting entrance hall with stairs rising to the first floor and access to the ground floor accommodation. A conveniently positioned cloakroom comprises a WC and wash hand basin.
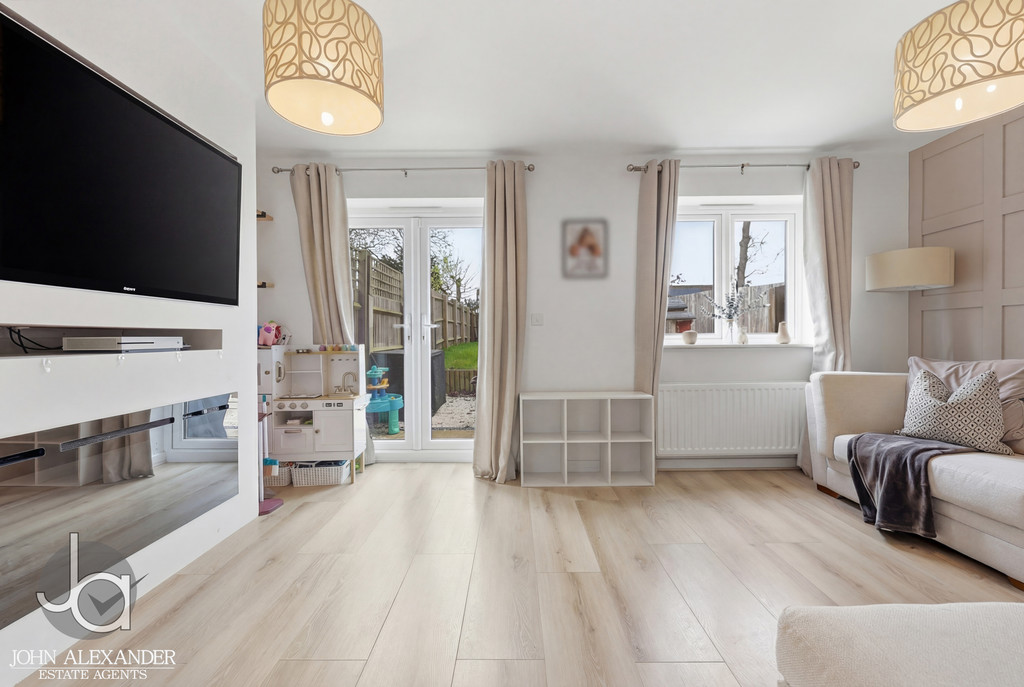
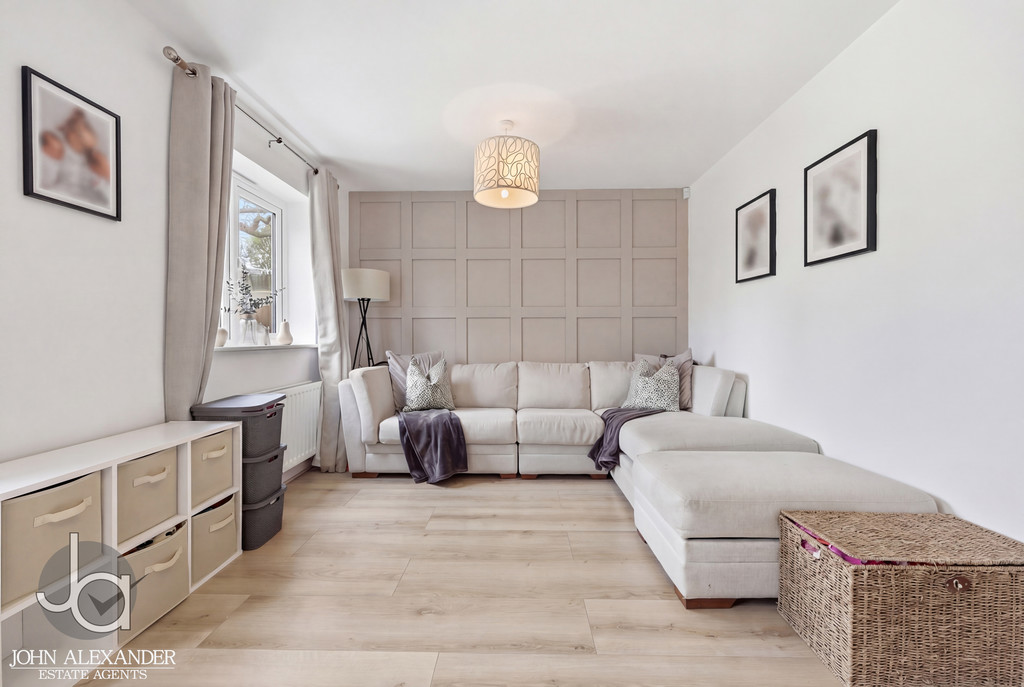
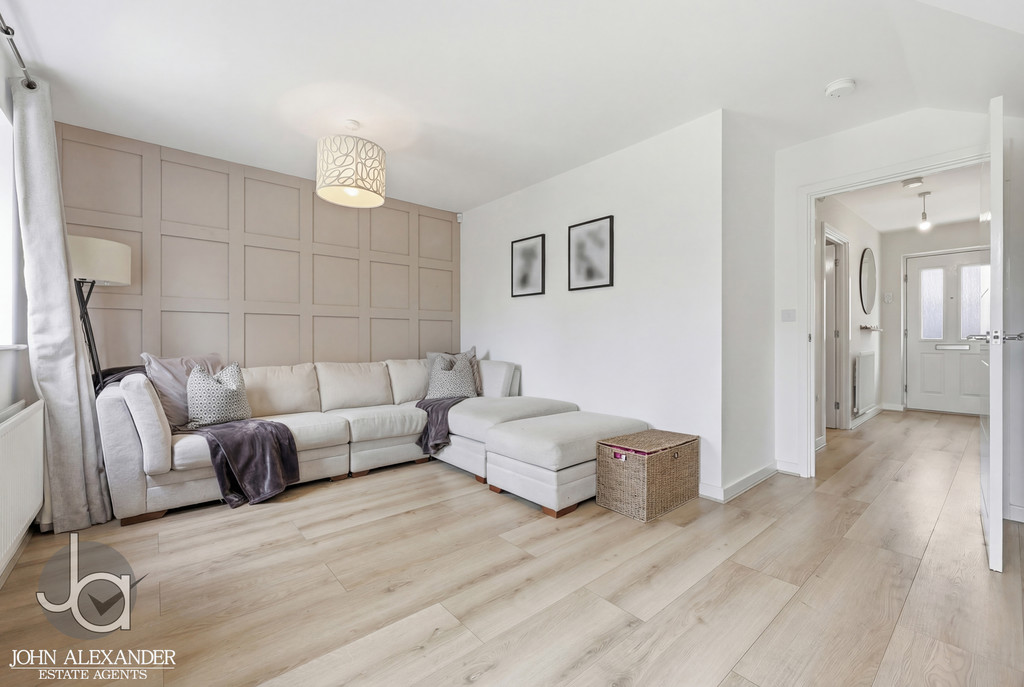
The impressive living room measures 16'3" x 13'9" (5.0m x 4.2m) and is a superb space for both relaxation and entertaining. Finished with attractive wooden flooring which continues throughout the ground floor, the room features a stylish panelled feature wall, built-in storage cupboard and an eye-catching media wall incorporating an electric fire, creating a contemporary focal point.
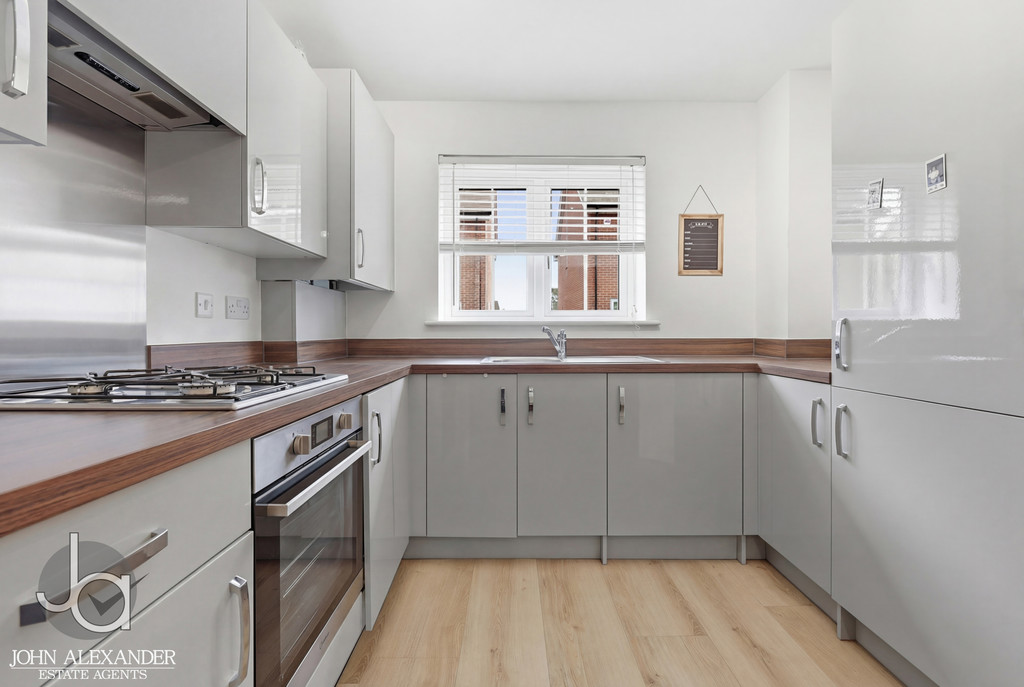
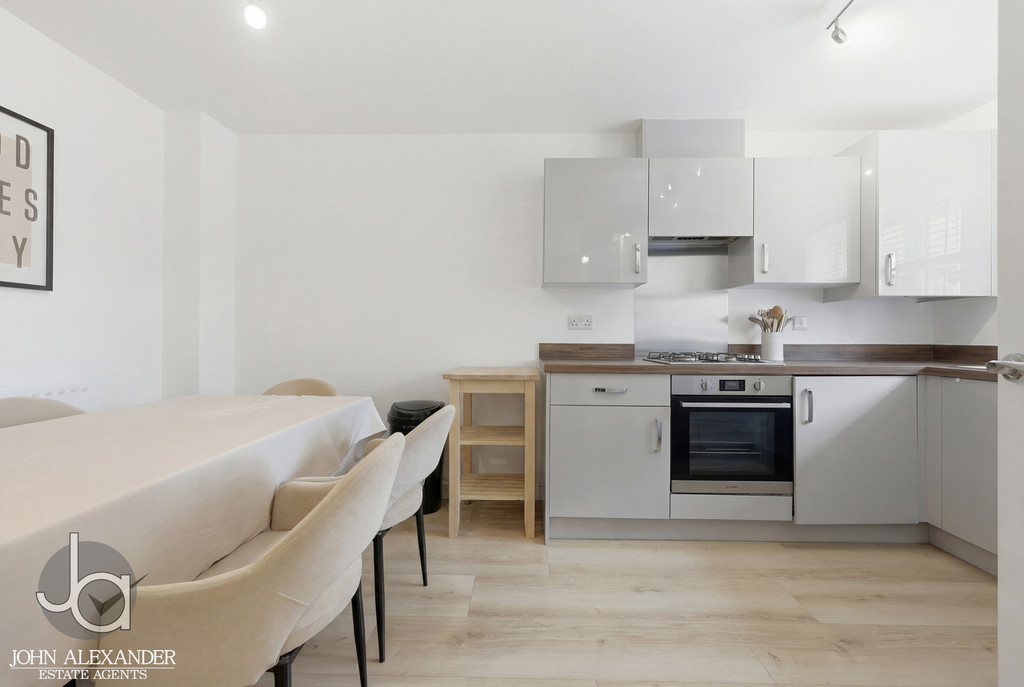
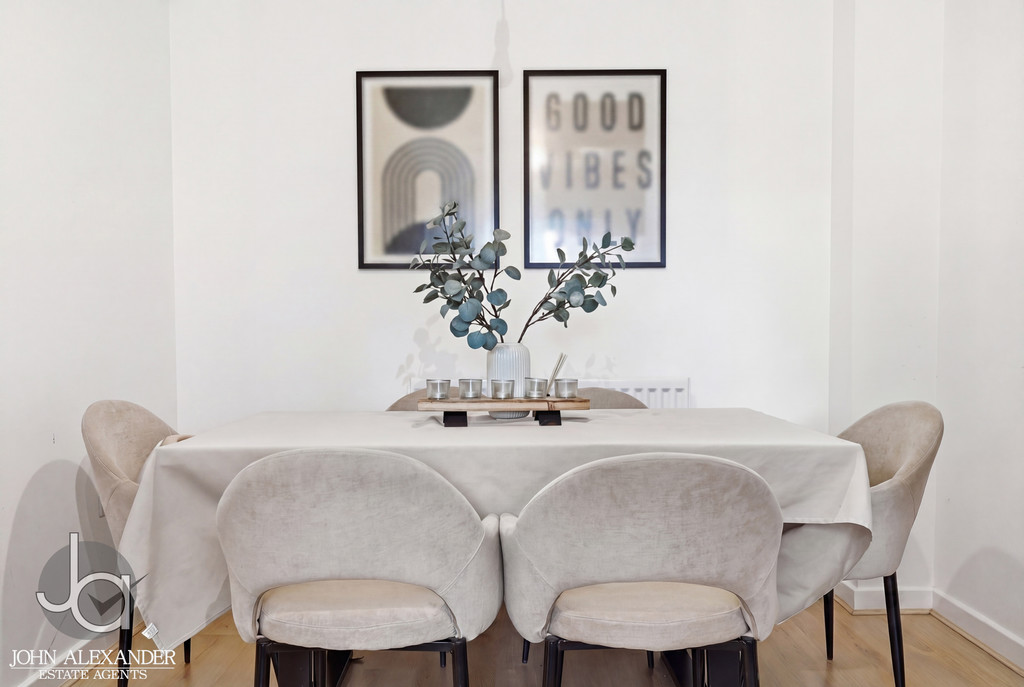
Located to the rear of the property, the kitchen/diner measures 15'7" x 9'1" (4.8m x 2.8m) and has been thoughtfully designed with a range of sleek grey gloss cabinetry. Integrated appliances include an eye-level oven, fridge/freezer and washing machine, while a four-ring hob, sink and drainer complete the specification. The dining area provides ample space for a family table and benefits from views and access to the rear garden, making it an ideal setting for everyday living and entertaining alike.
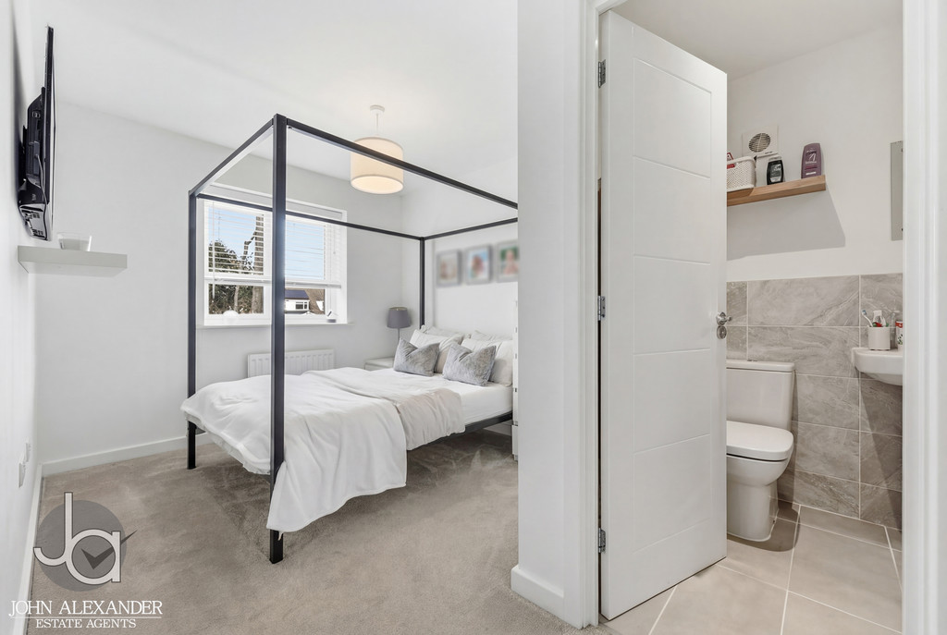
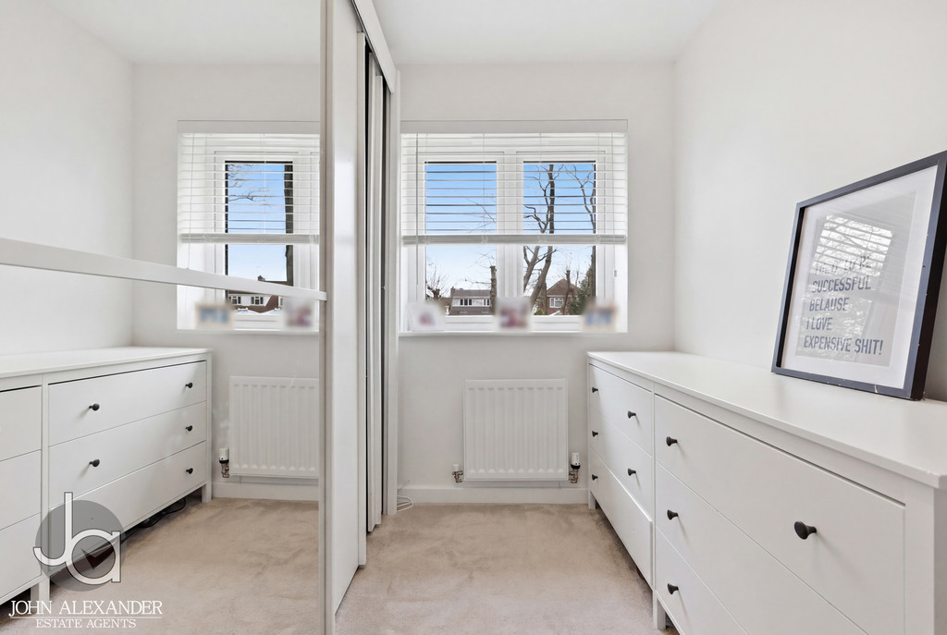
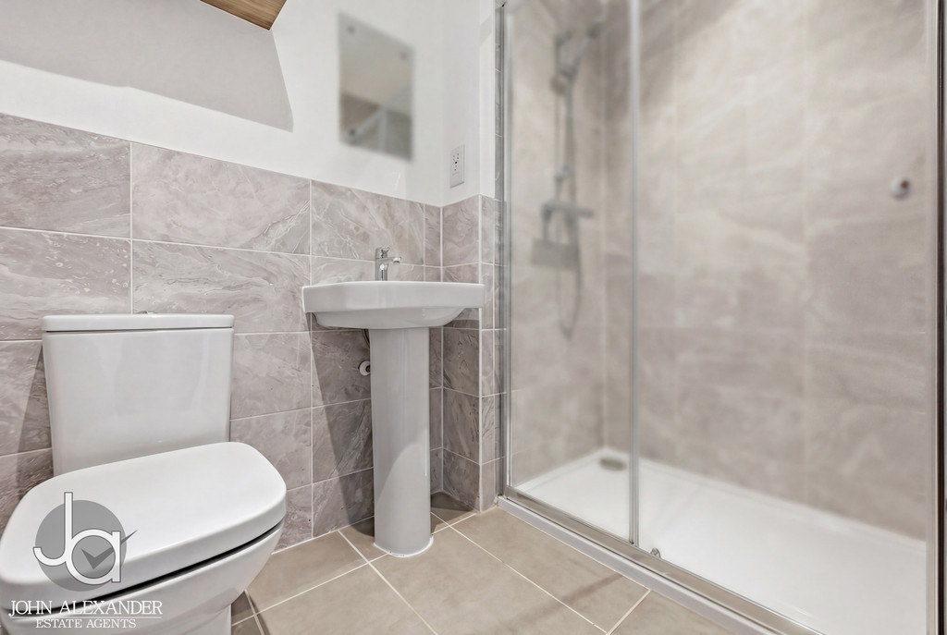
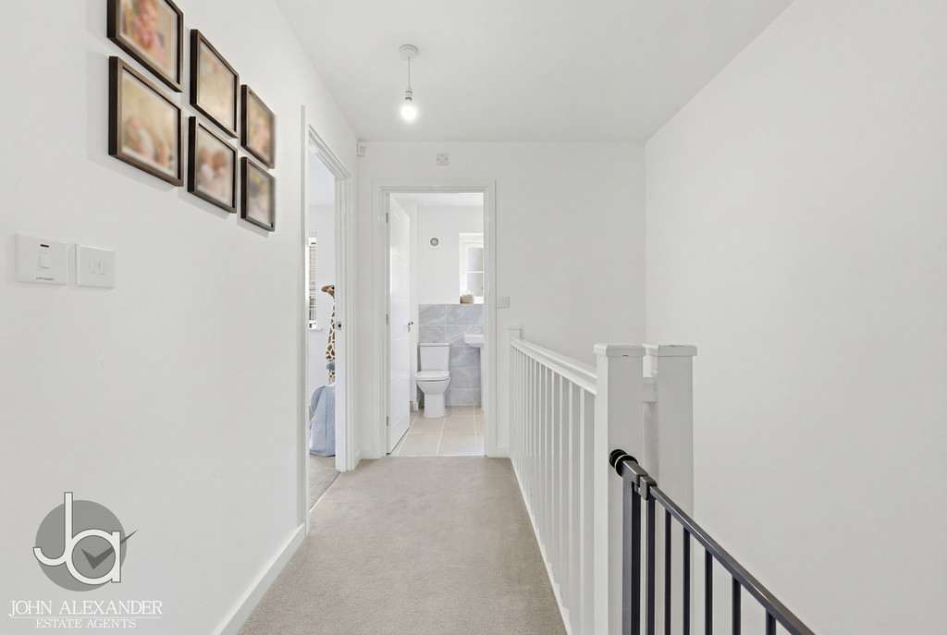
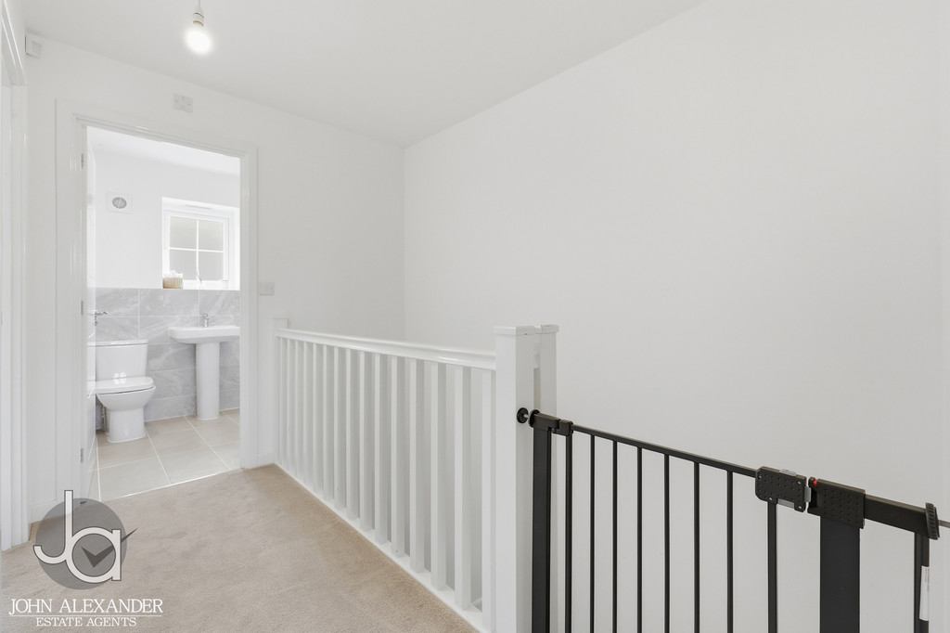
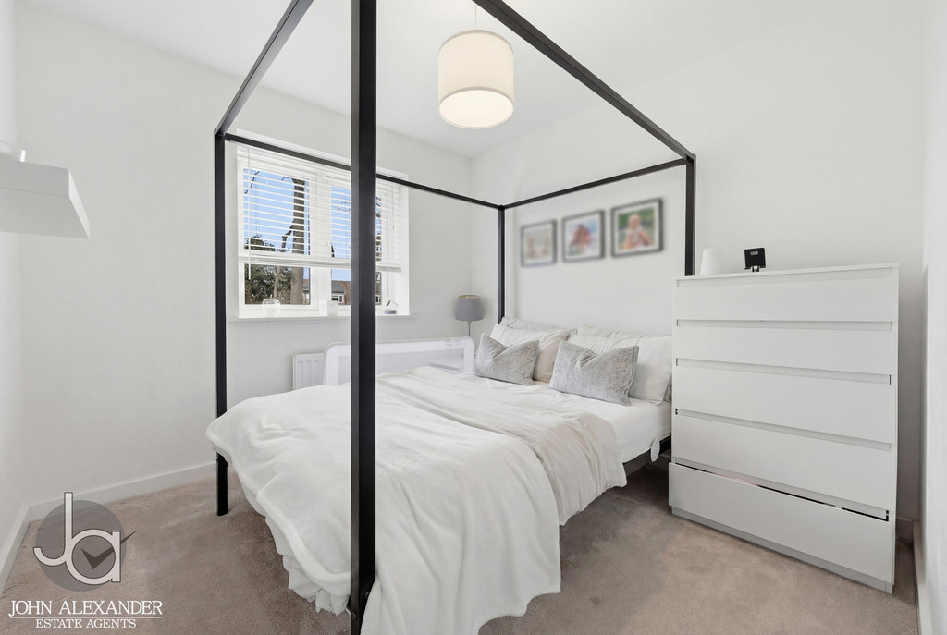
The first-floor landing provides access to all bedrooms and the family bathroom. The principal bedroom measures 12'10" x 9'0" (3.9m x 2.8m) and benefits from a stylish en-suite shower room fitted with contemporary sanitary ware and quality finishes.
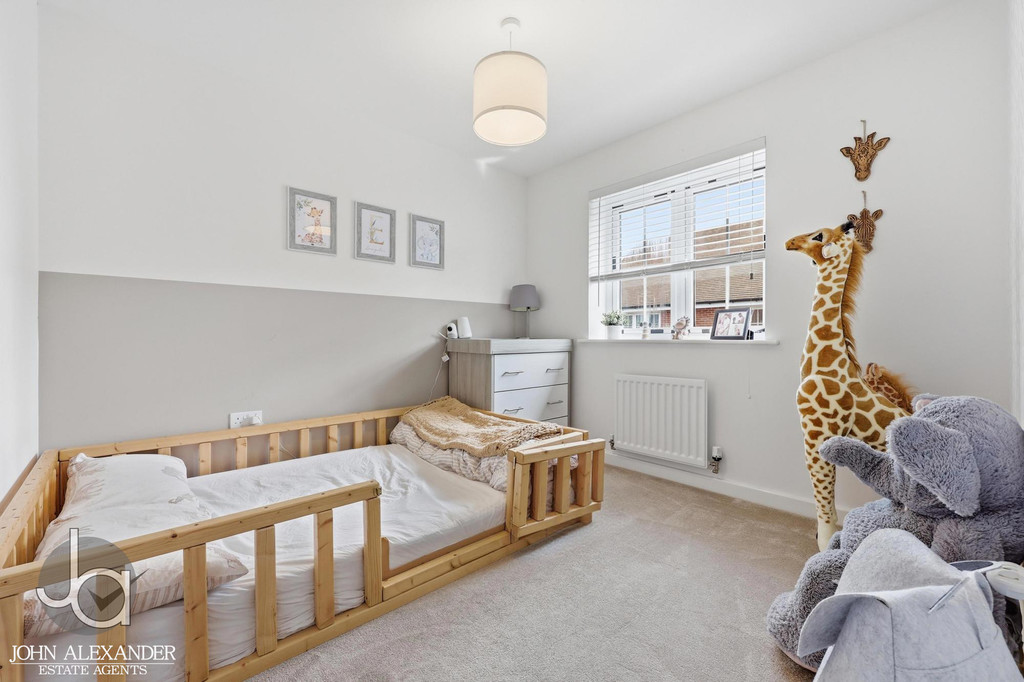
Bedroom two measures 11'3" x 9'0" (3.4m x 2.8m) and is a generous double room overlooking the rear aspect. Bedroom three measures 10'4" x 7'3" (3.1m x 2.2m) and offers flexibility as a child's bedroom, guest room or home office.
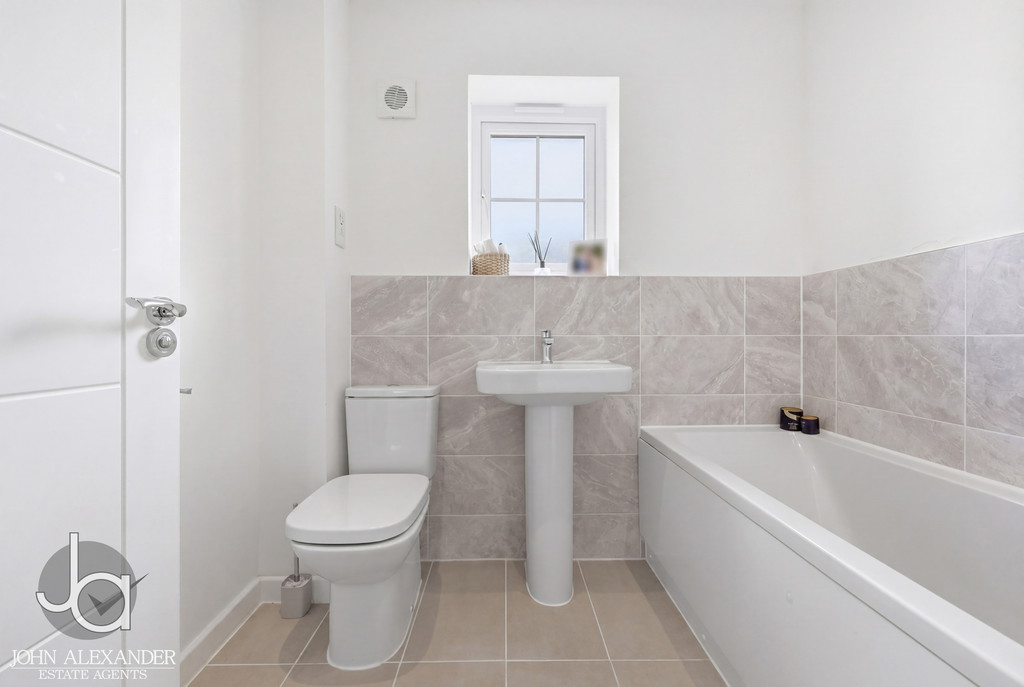
Completing the accommodation is the modern family bathroom, beautifully presented and fitted with a contemporary suite comprising a panel-enclosed bath, WC and wash hand basin.
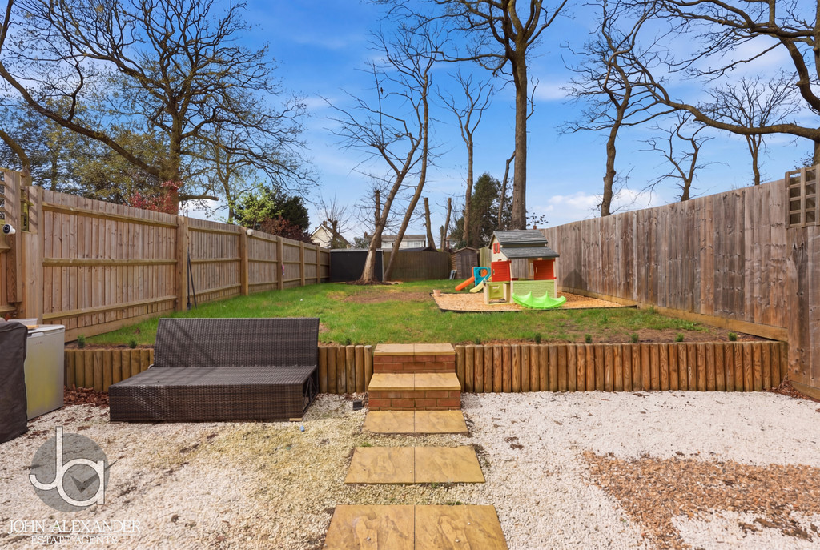
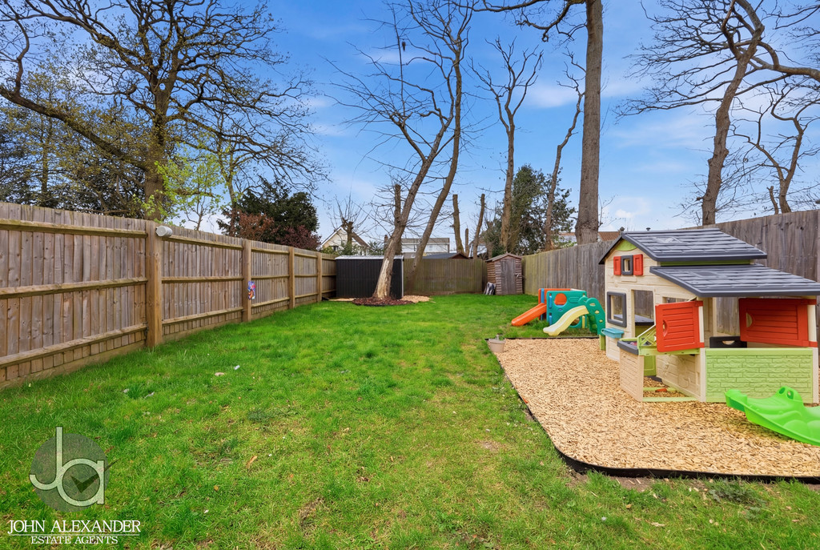
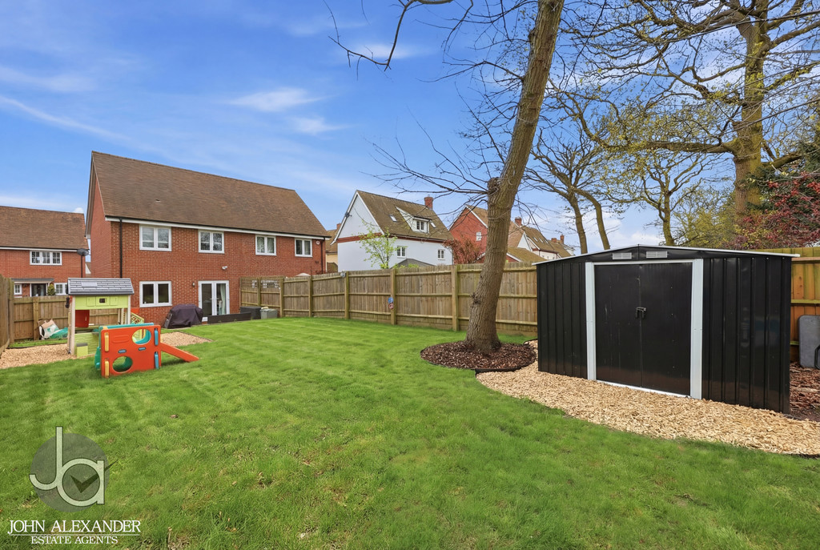
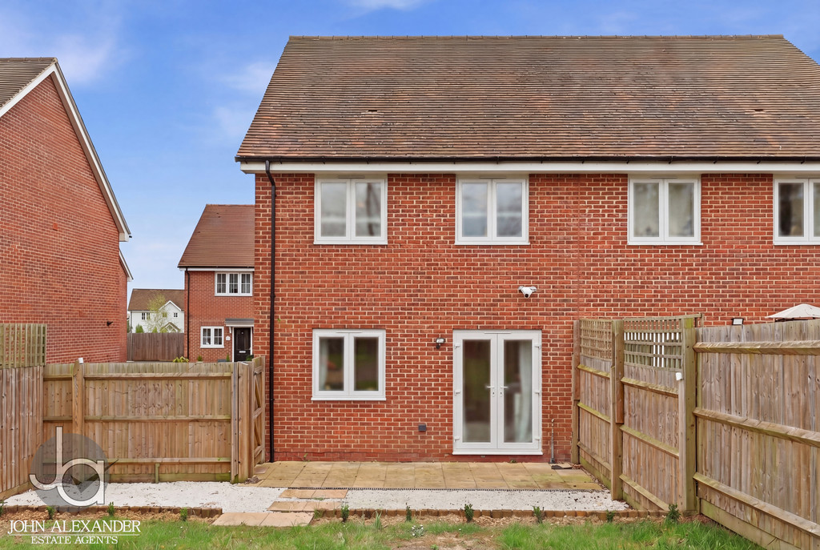
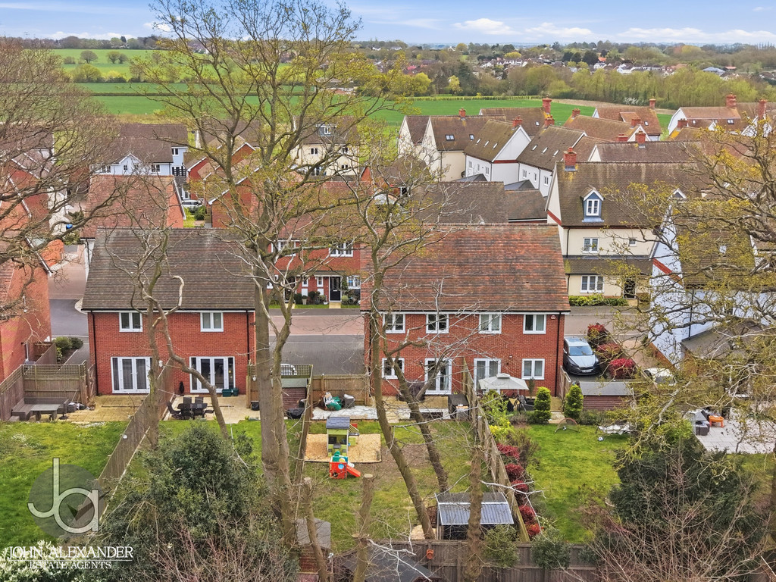
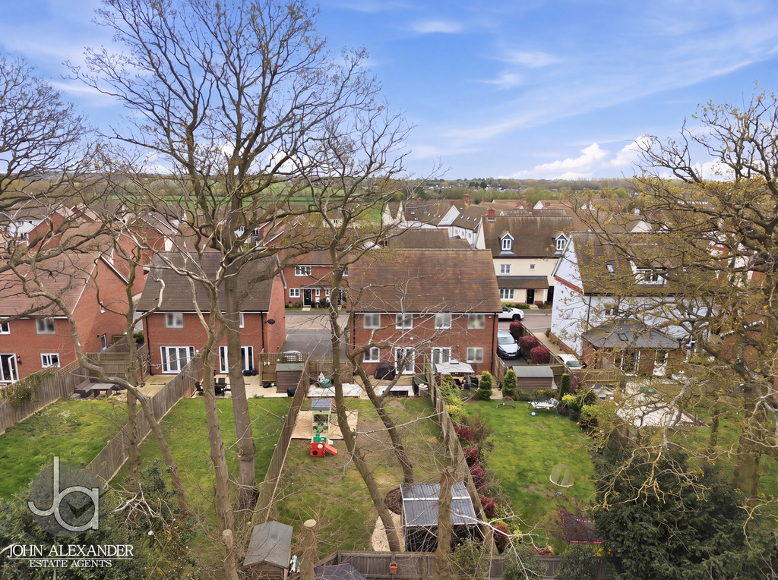
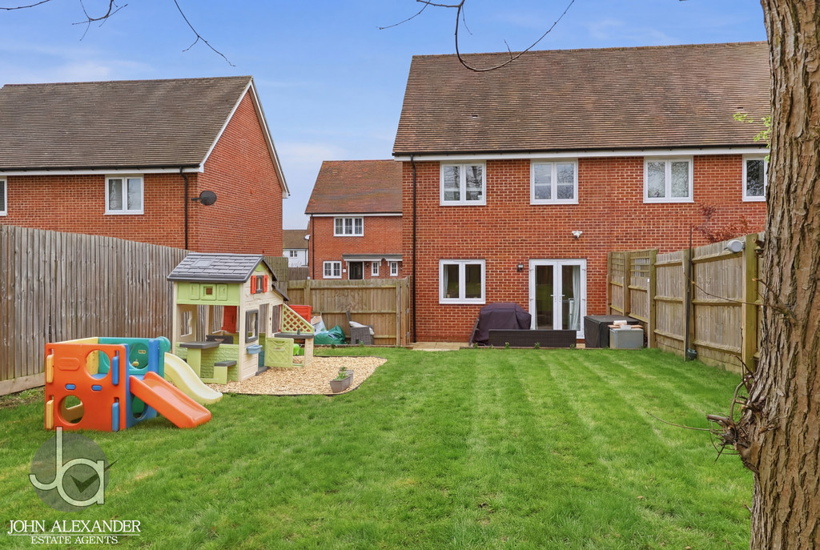
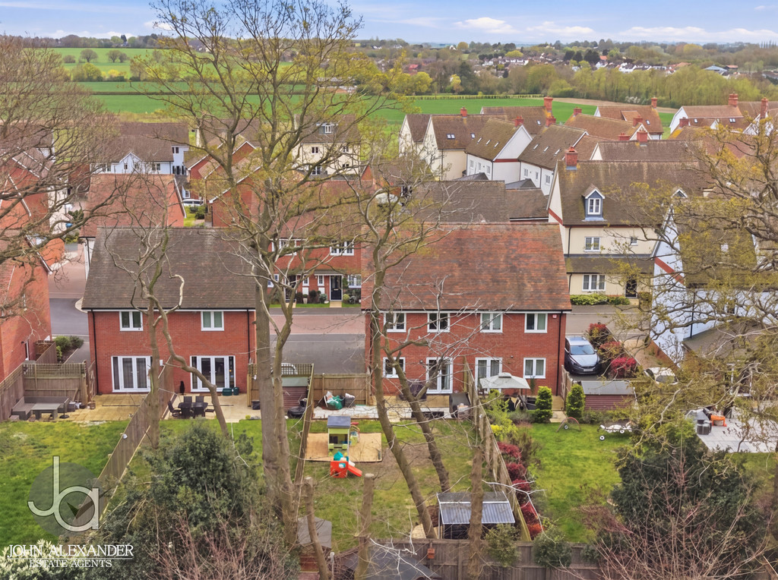
STEP OUTSIDE Outside, the rear garden faces northwest and measures approximately 72ft in length. Enjoying a private feel and not being overlooked, the garden features a shingled seating area immediately to the rear of the house, ideal for outdoor dining and entertaining, whilst the remainder is predominantly laid to lawn.
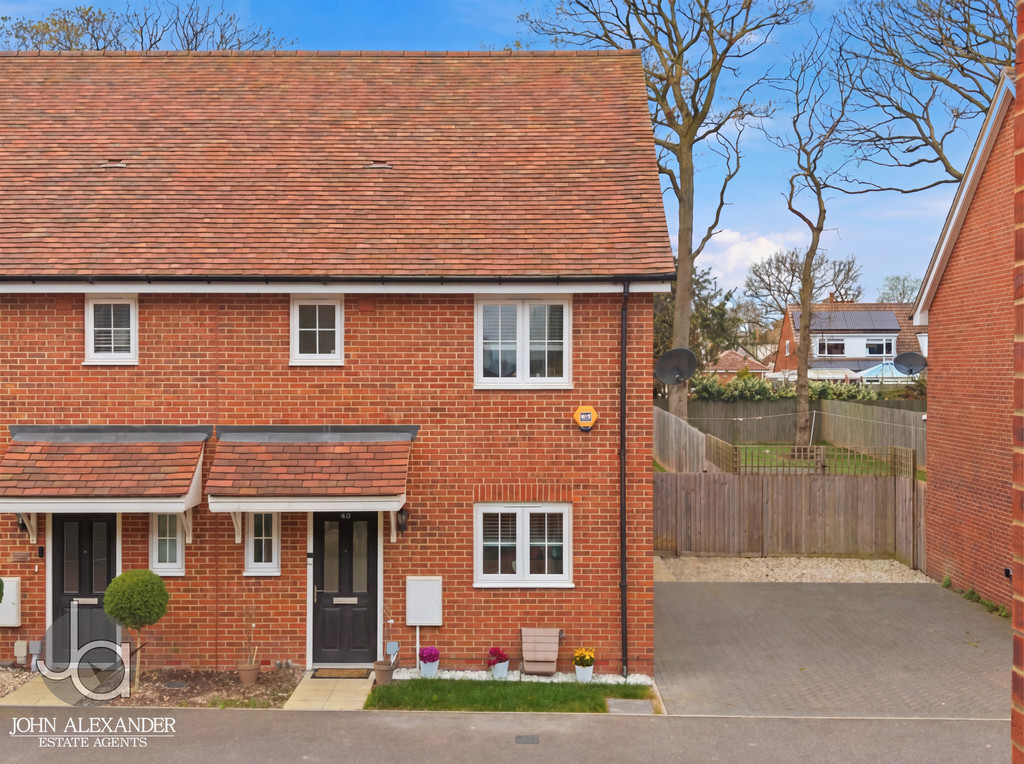
To the front of the property, a driveway provides off-road parking for two vehicles.
Enquire About This Property
If you would like to arrange a viewing of this property or if you have any questions or queries then please contact us using the following information