Kiltie Road, Tiptree, Colchester
£400,000 Guide Price
Property Overview
Summary
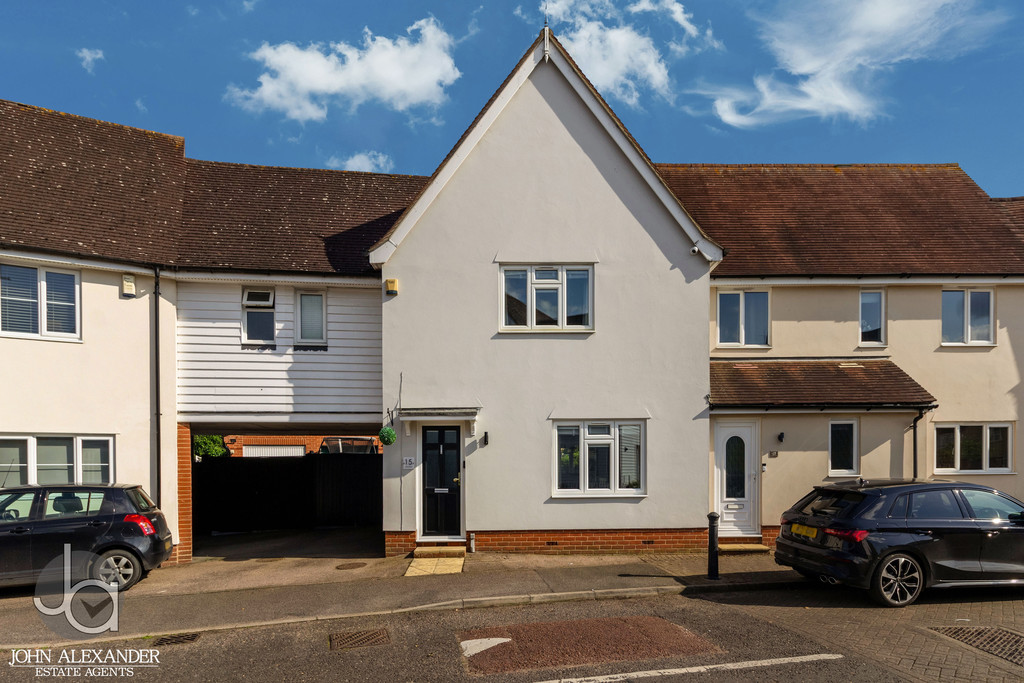
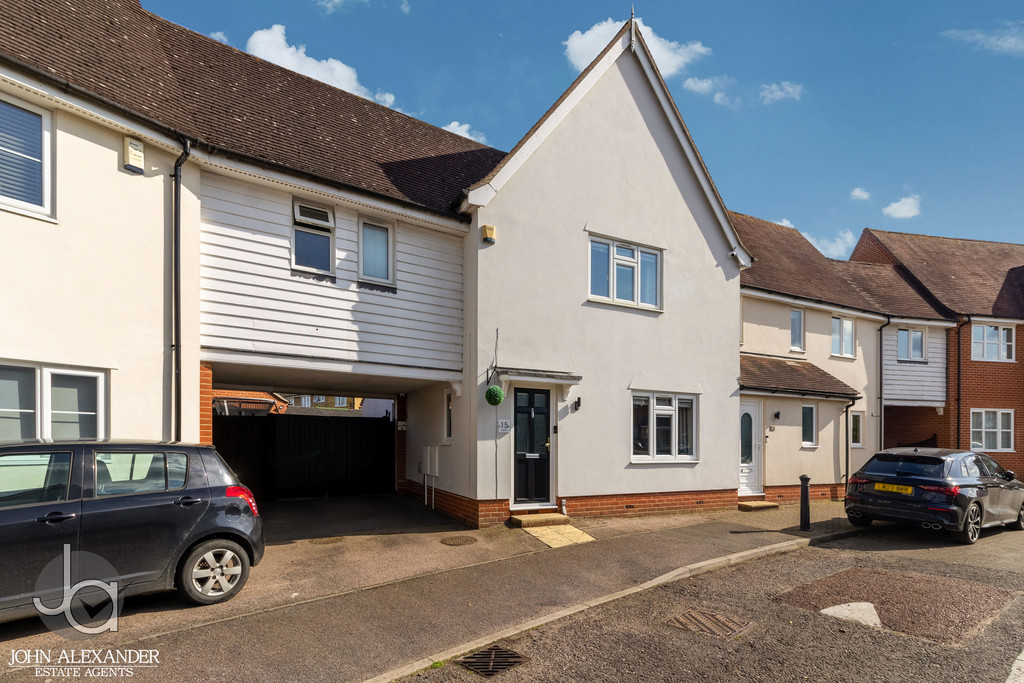
We are pleased to offer this deceptively spacious and fantastically presented, extended family home in the heart of Tiptree. Offering a South facing garden, two offices, a garage, a family room extension and large master bedroom with dressing room and en-suite. Viewing recommended
Property Features
Full Details
OVERVIEW *GUIDE PRICE £400,000-£425,000*
We are pleased to offer this deceptively spacious and fantastically presented, extended family home in the heart of Tiptree. Offering a South facing garden, two offices, a garage, a family room extension and large master bedroom with dressing room and en-suite. Viewing recommended
GROUND FLOOR
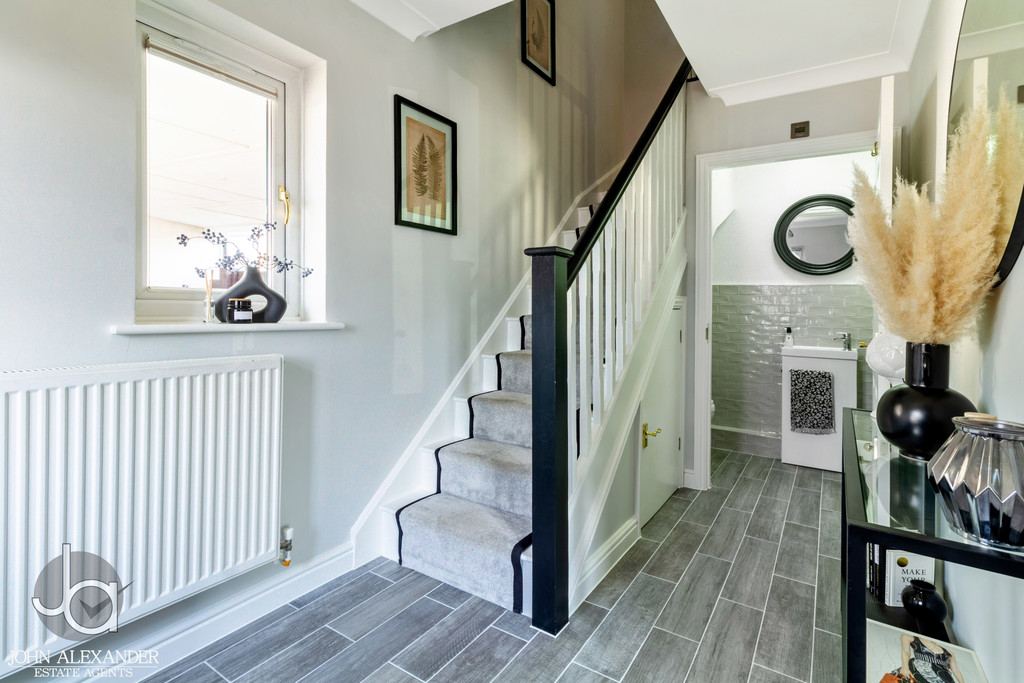
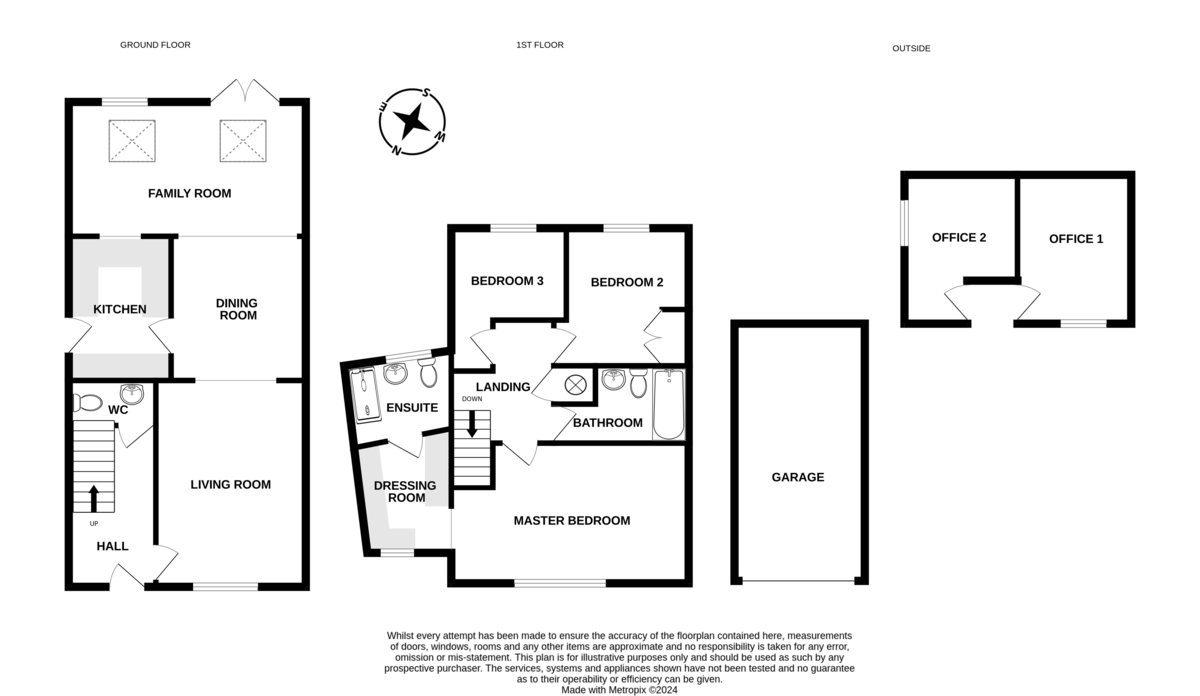
ENTRANCE HALLWAY 11' 7" x 6' 3" (3.53m x 1.91m) Window to side aspect, access to cloakroom and door to living room
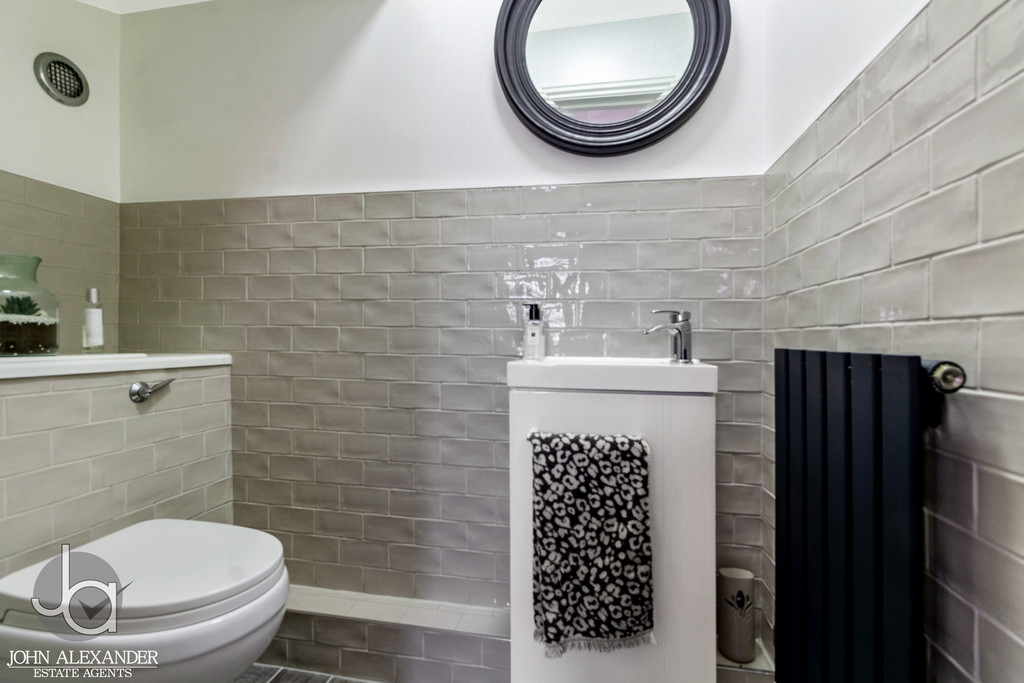
CLOAKROOM 6' 4" x 3' 2" (1.93m x 0.97m) Wash basin and WC
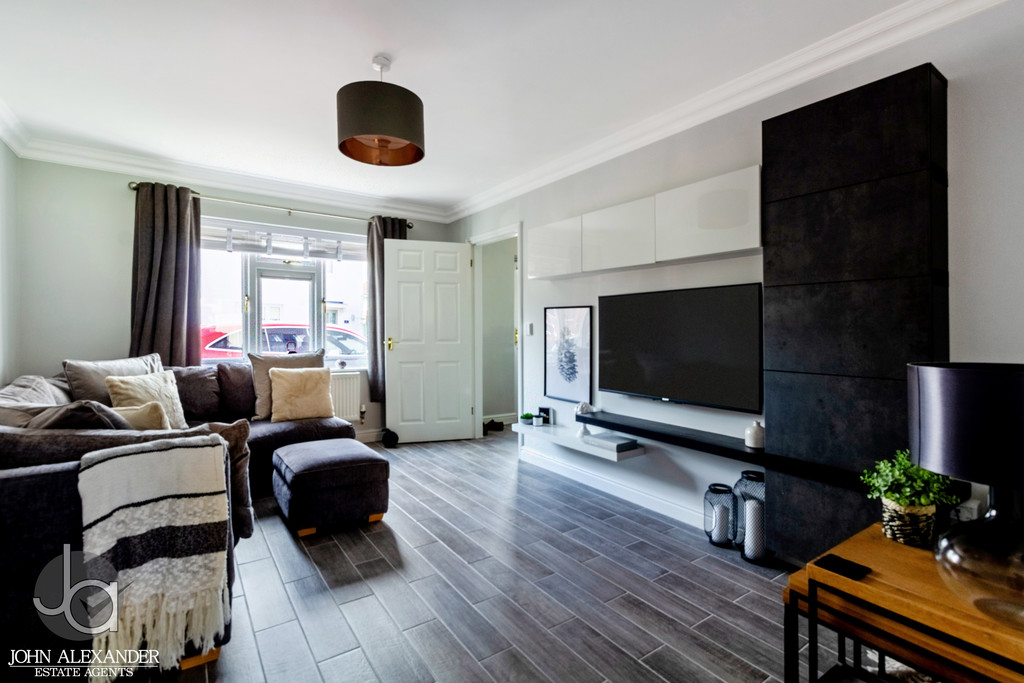
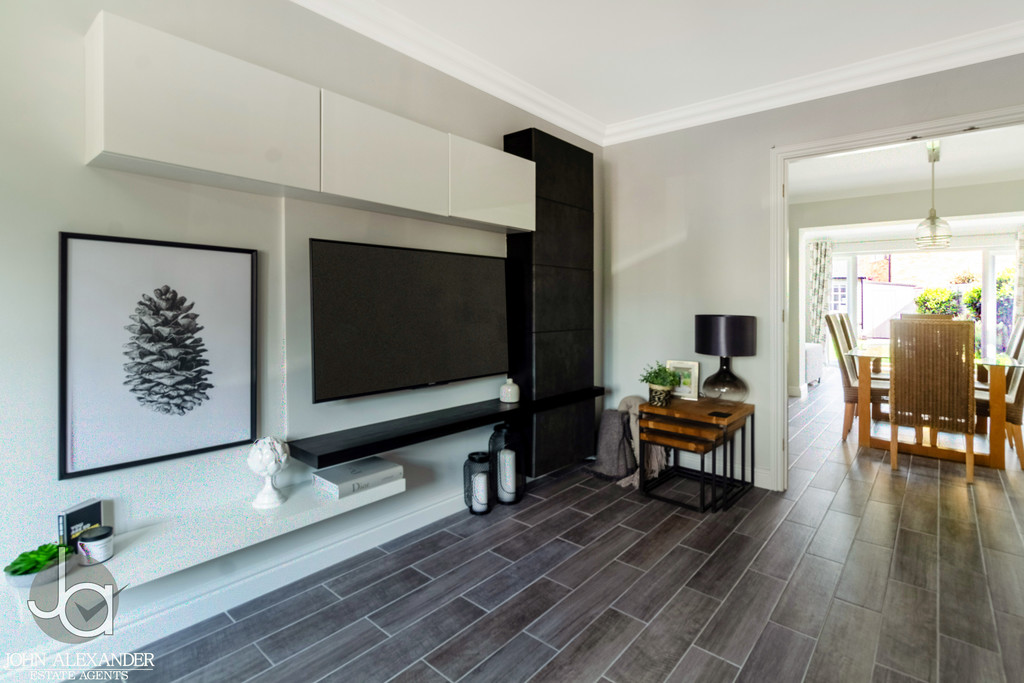
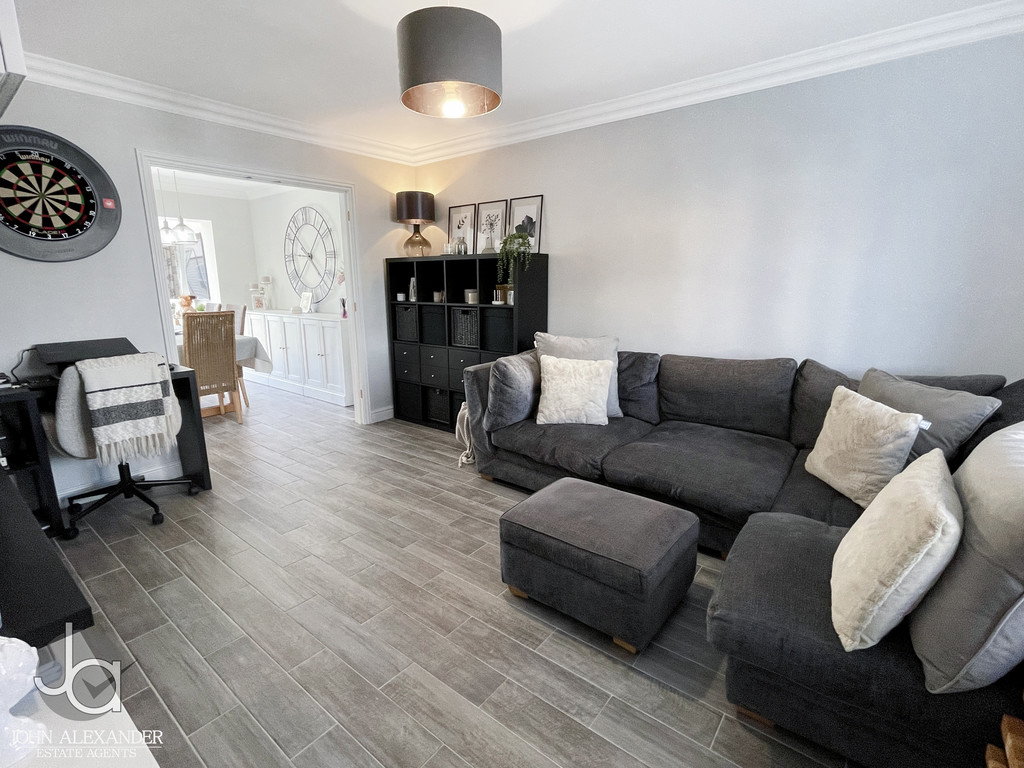
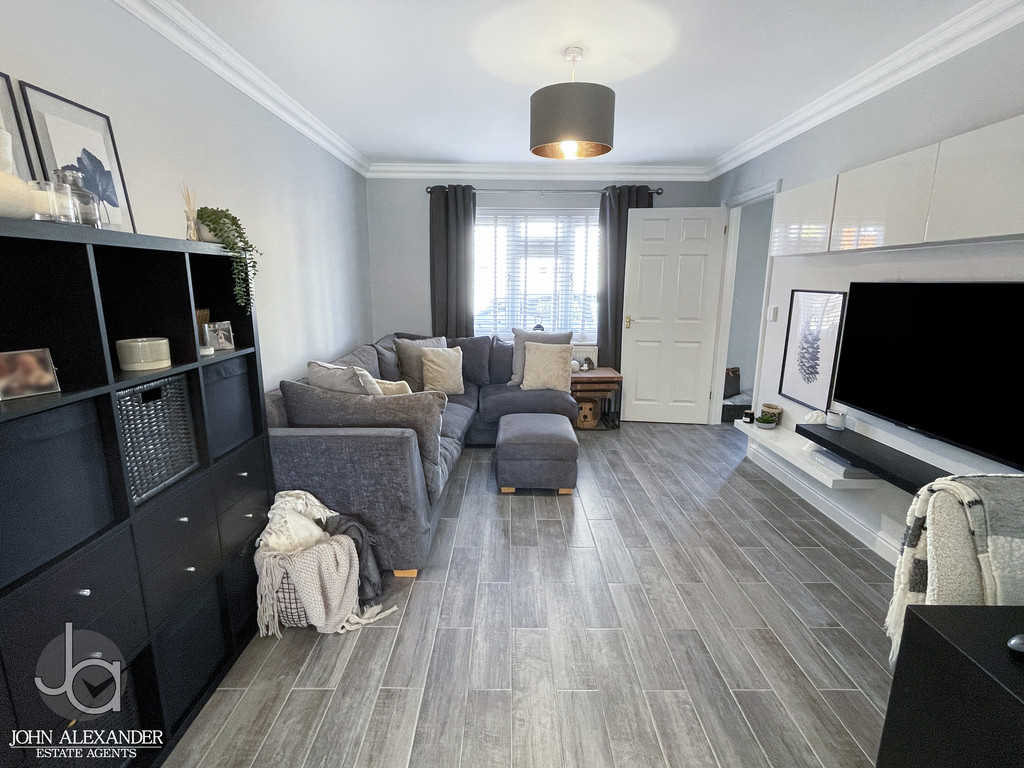
LIVING ROOM 15' 2" x 10' 9" (4.62m x 3.28m) Window to front aspect, bespoke media wall and opening to dining room (framework for double doors intact if required)
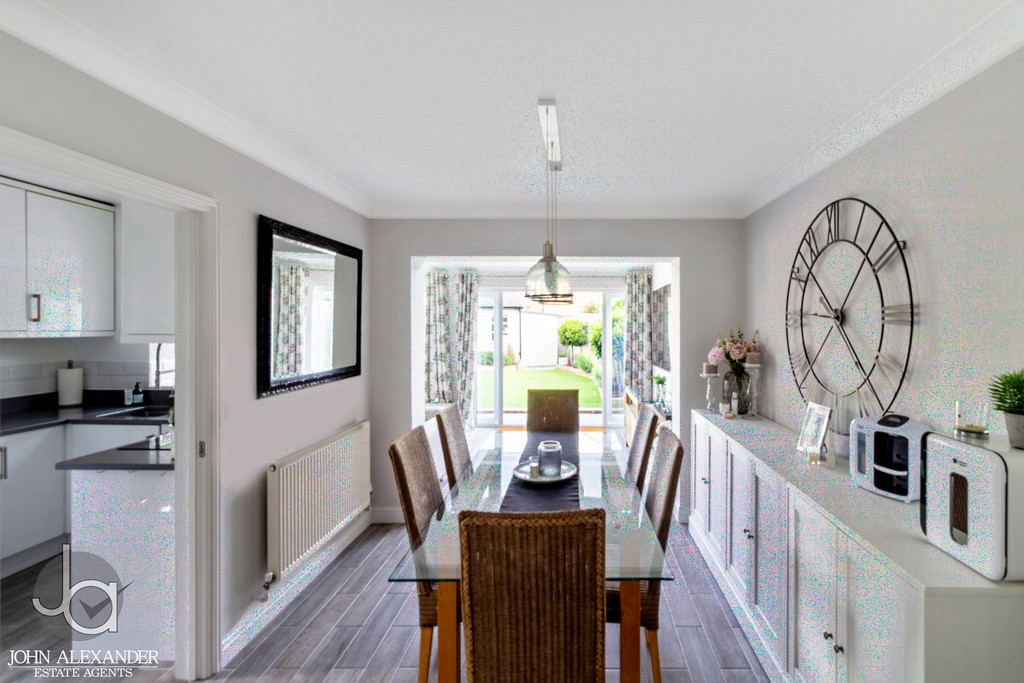
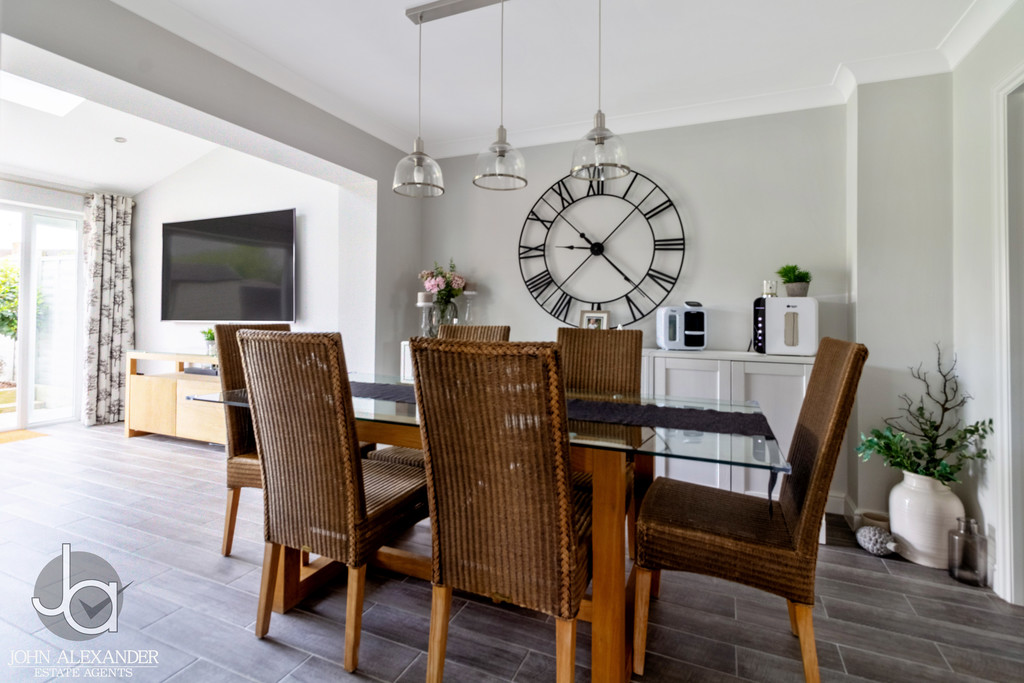
DINING ROOM 10' 4" x 9' 9" (3.15m x 2.97m) Openings to living room and family room plus door to kitchen
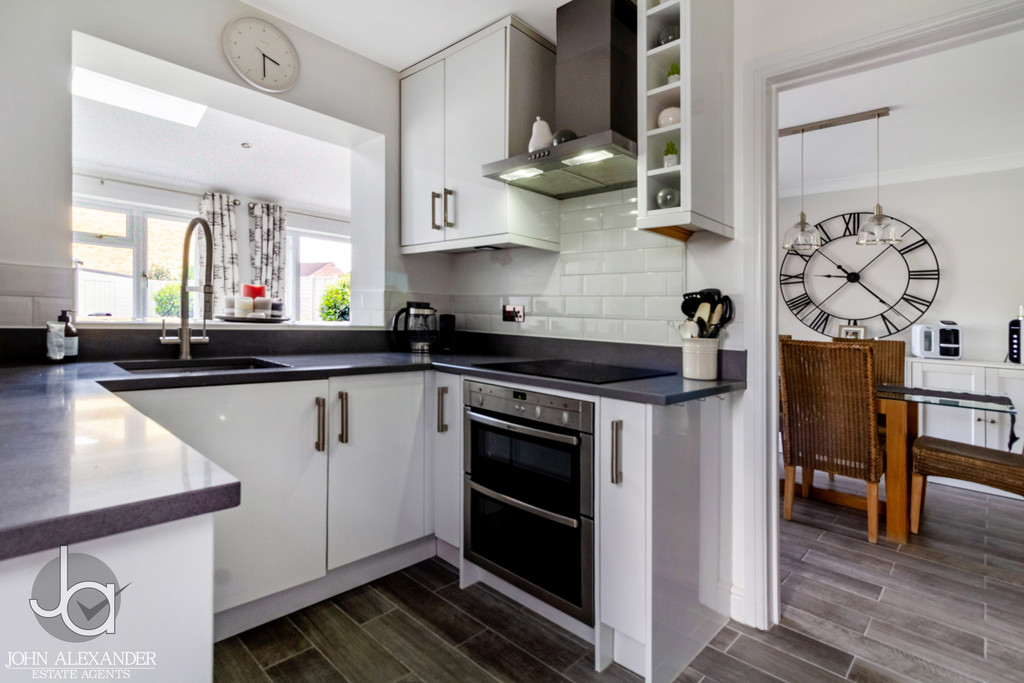
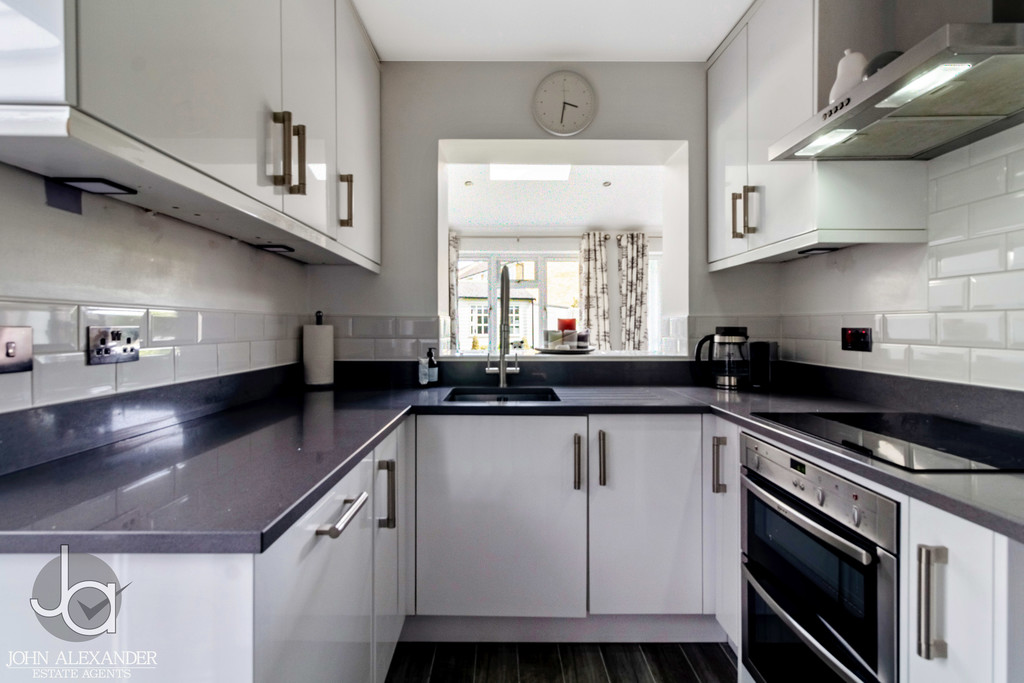
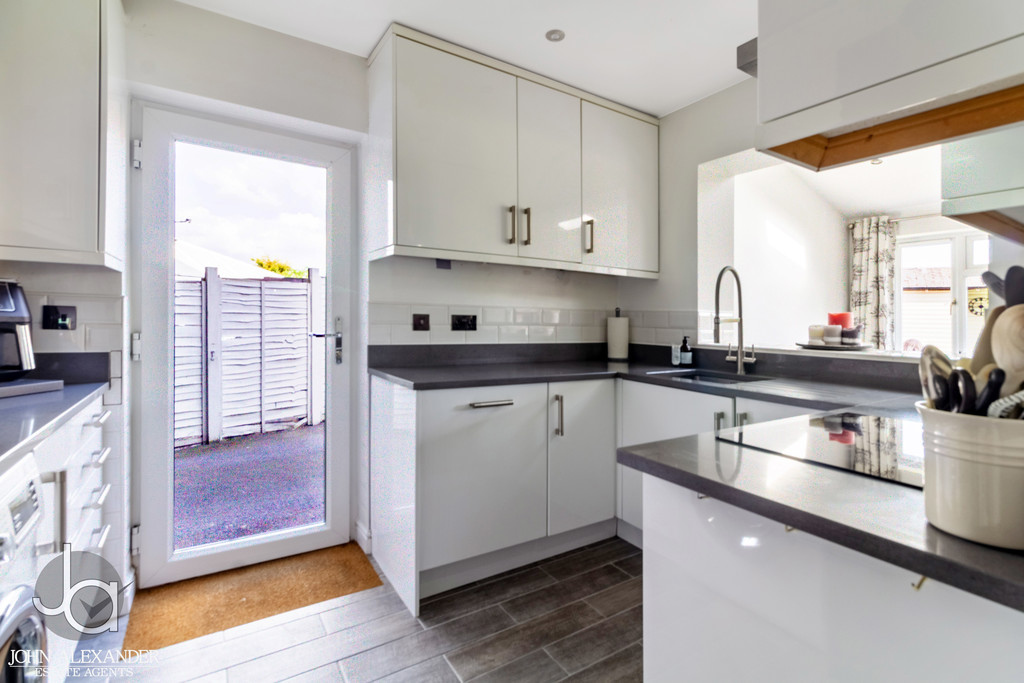
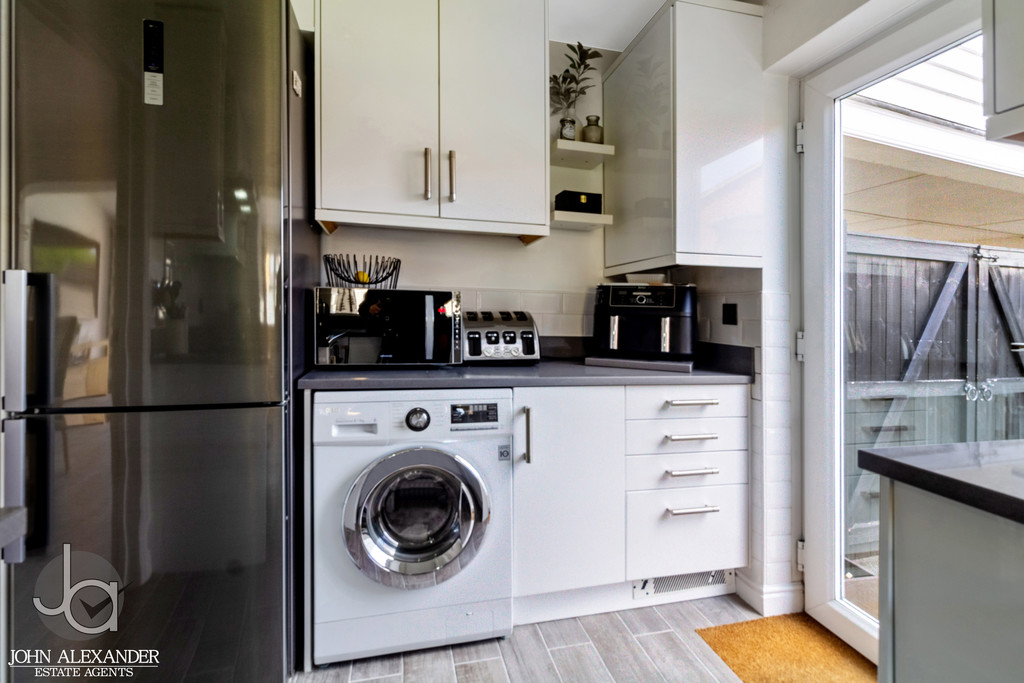
KITCHEN 10' 4" x 7' 4" (3.15m x 2.24m) Door to side and opening to family room. Fitted wall and base units, integrated NEFF induction hob, NEFF double oven, NEFF dishwasher plus space for fridge freezer and washing machine
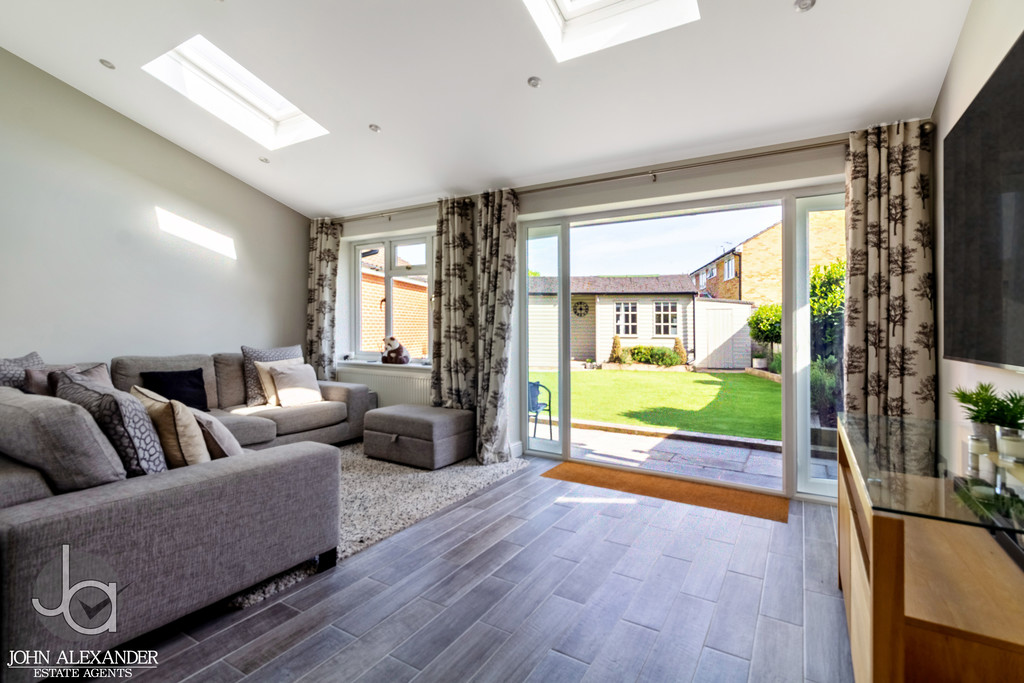
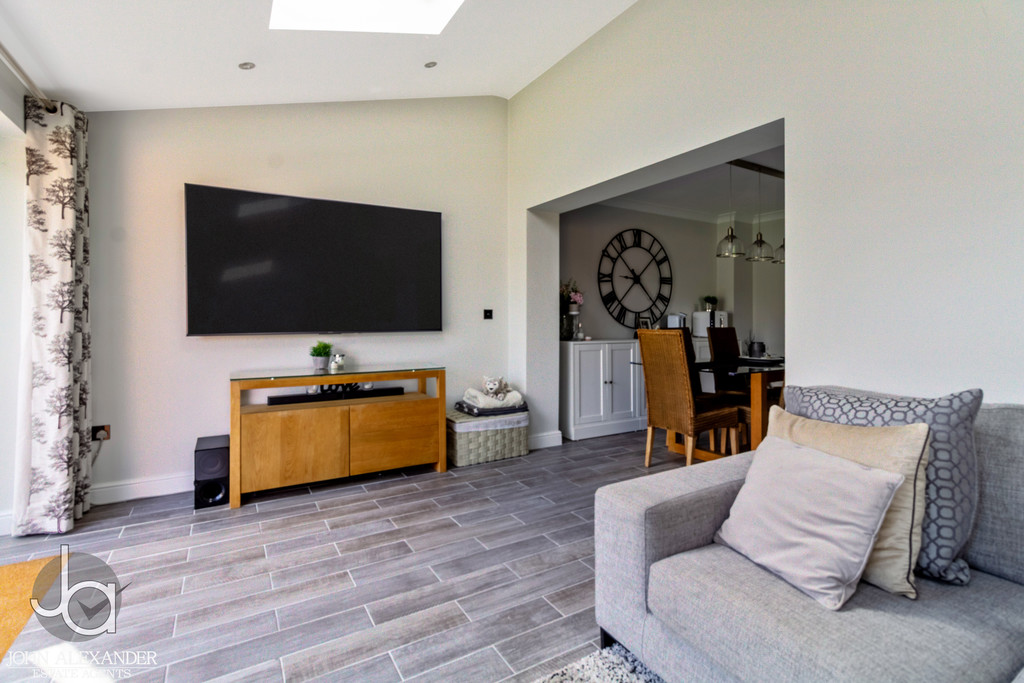
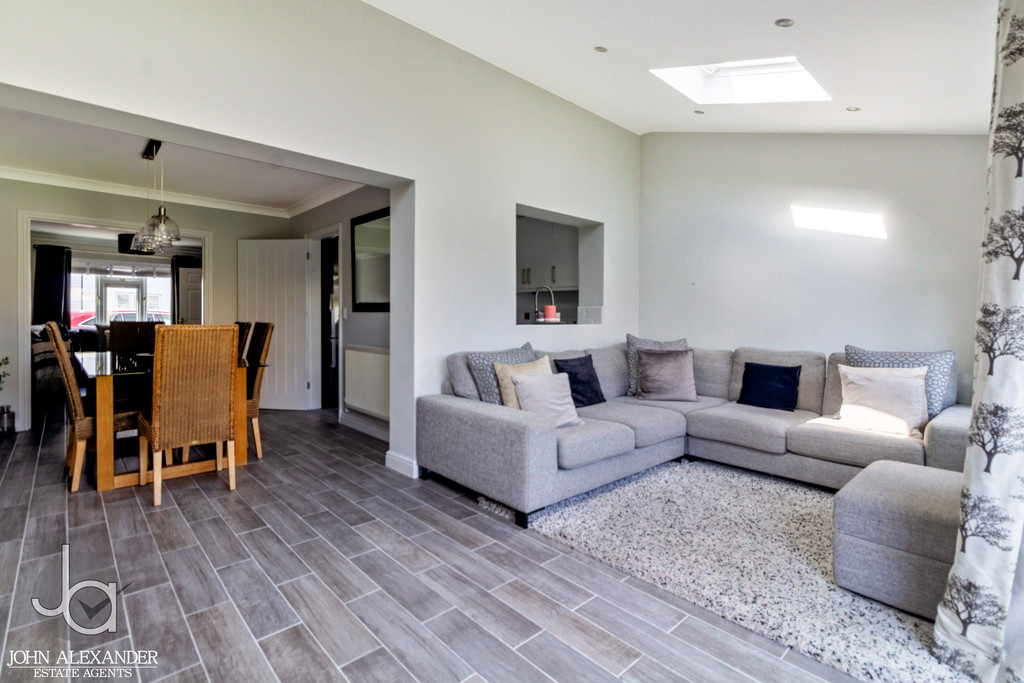
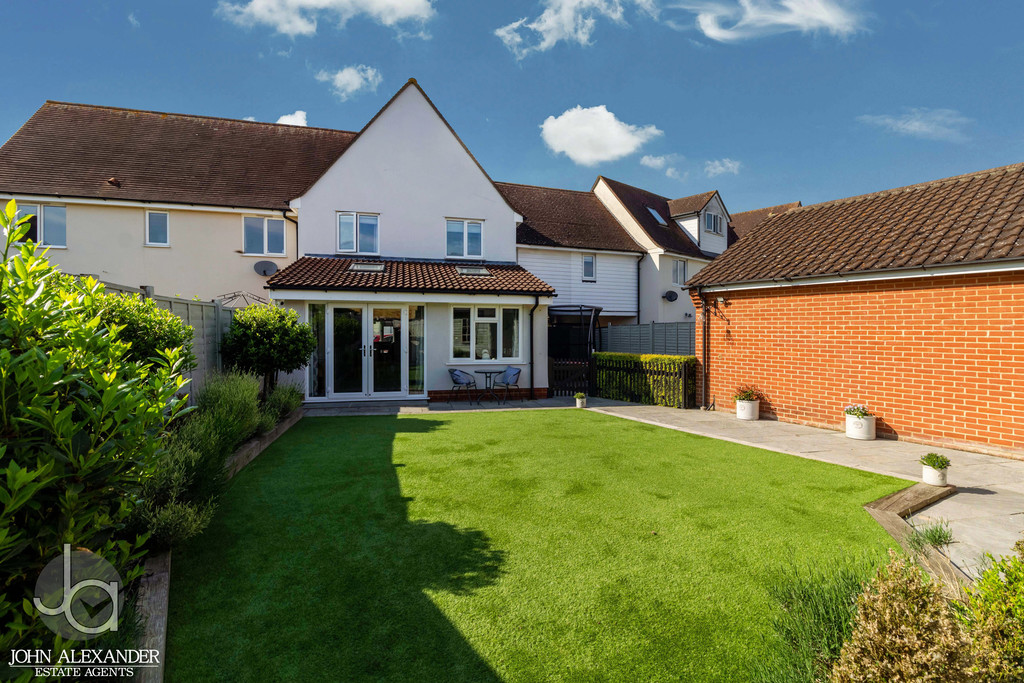
FAMILY ROOM 16' 9" x 9' 7" (5.11m x 2.92m) Vaulted ceiling with two Velux windows plus window and door to rear garden
FIRST FLOOR
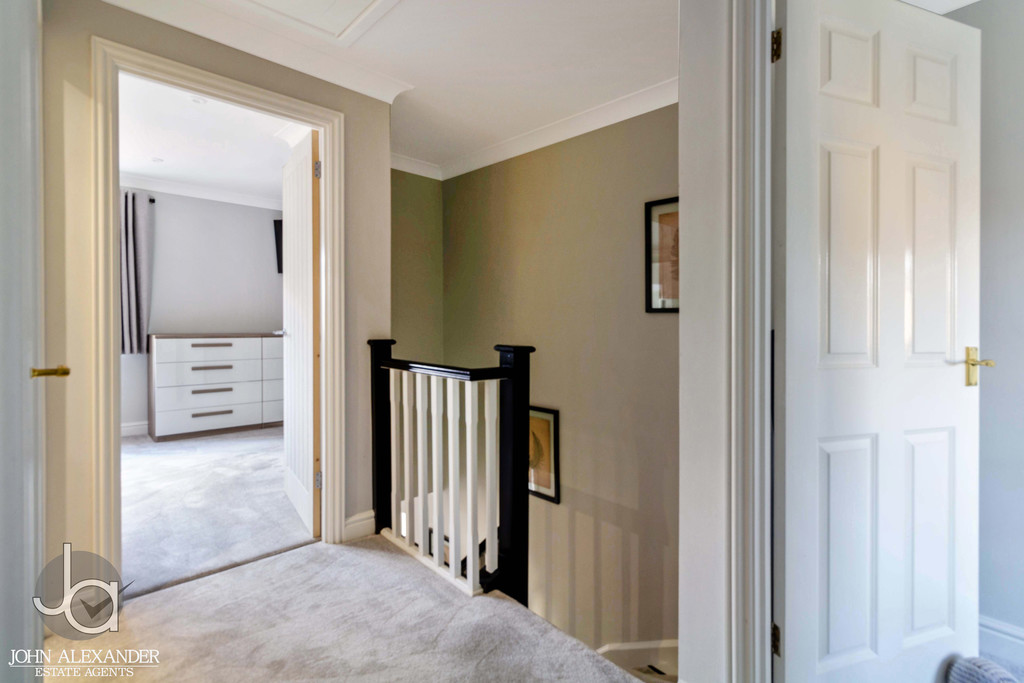
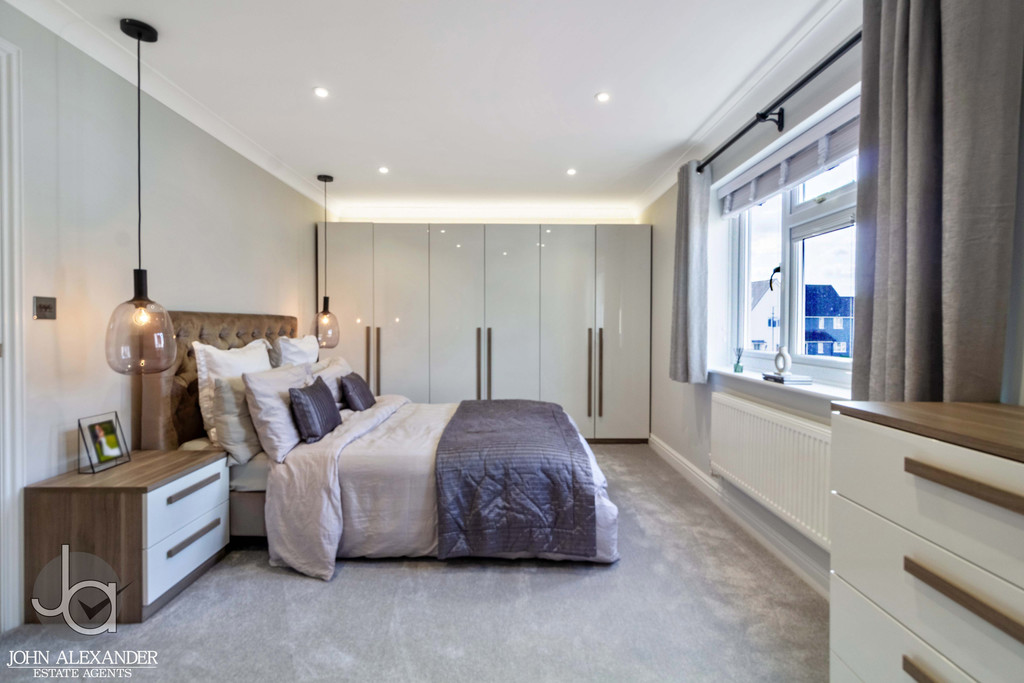
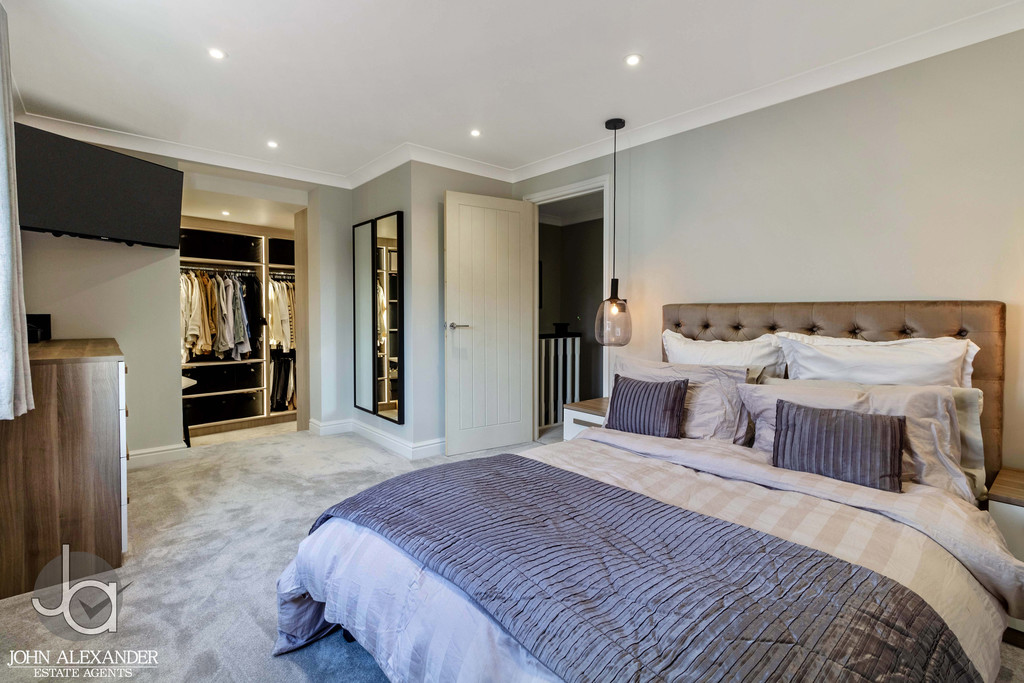
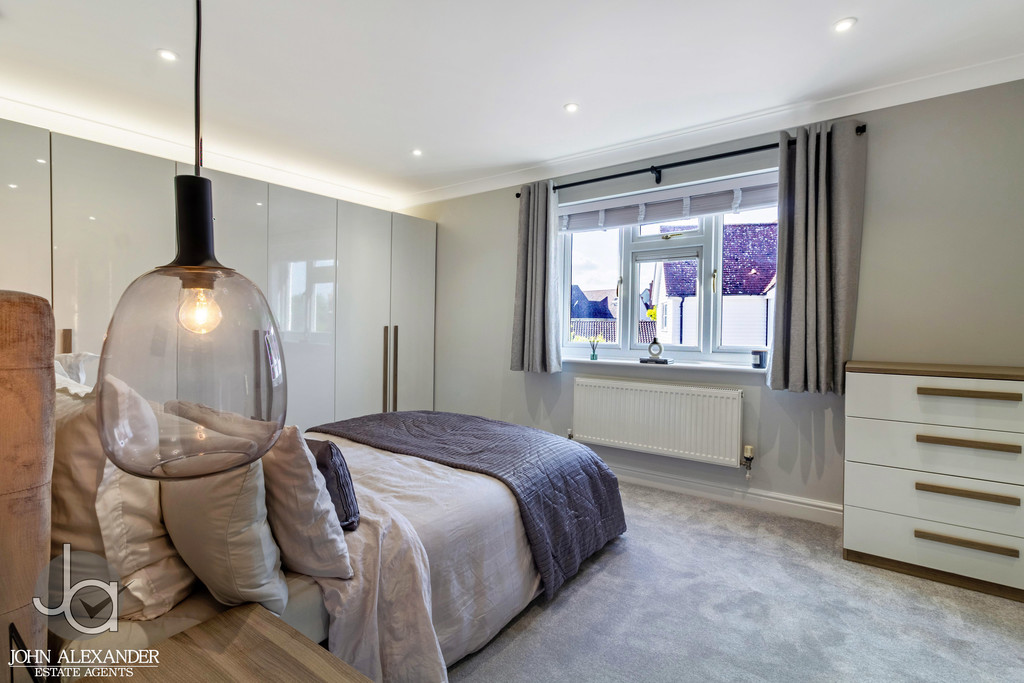
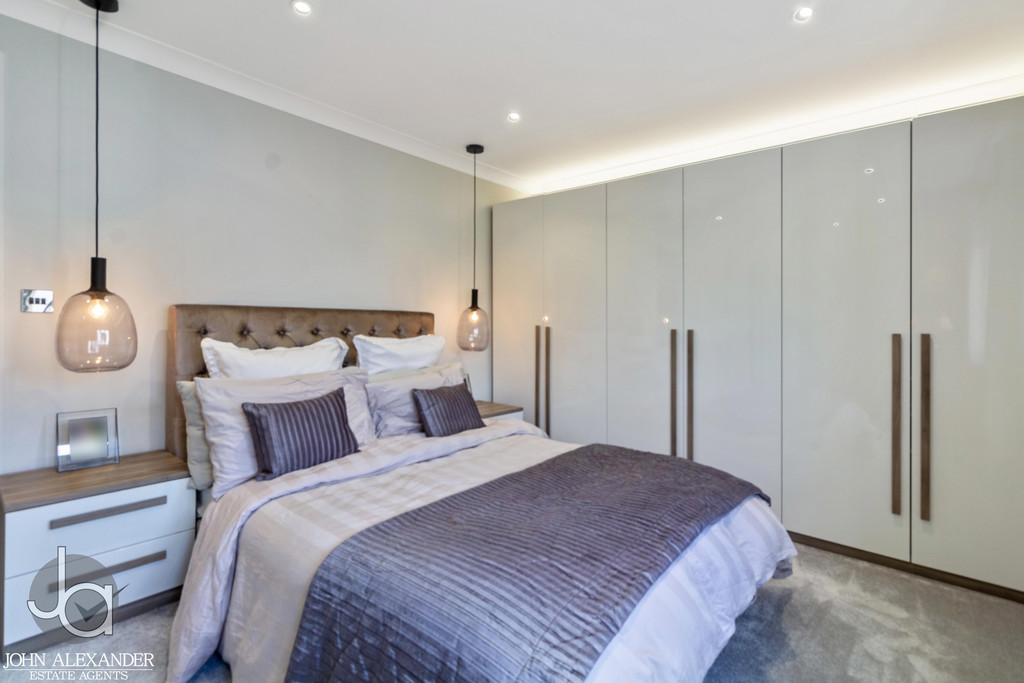
MASTER BEDROOM 17' 6" x 10' 0" (5.33m x 3.05m) Window to front aspect and opening to dressing room/ en-suite
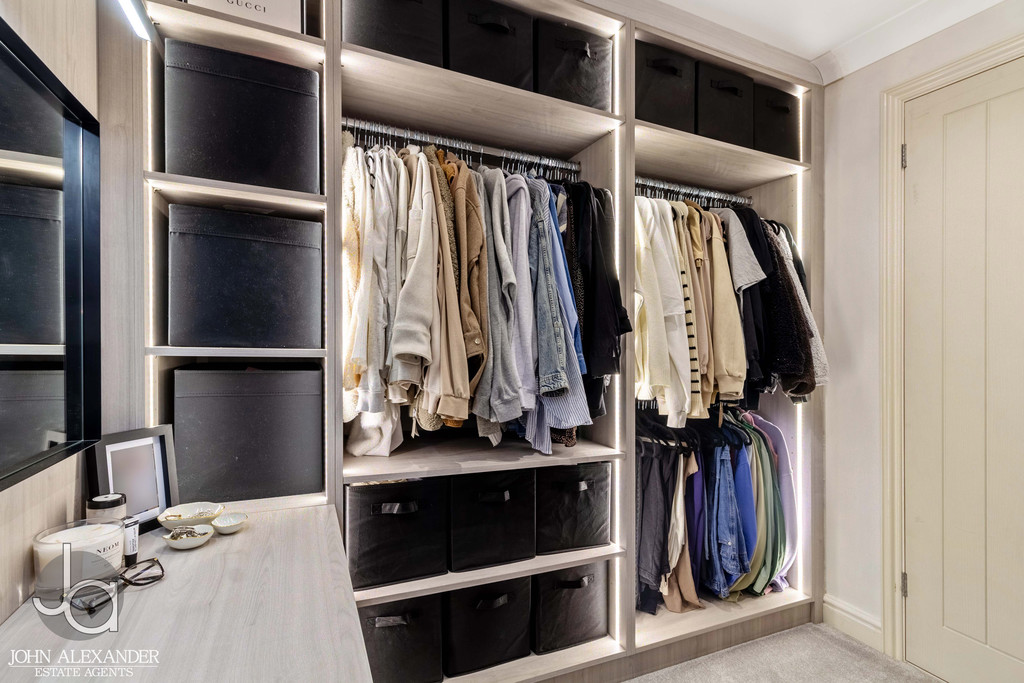
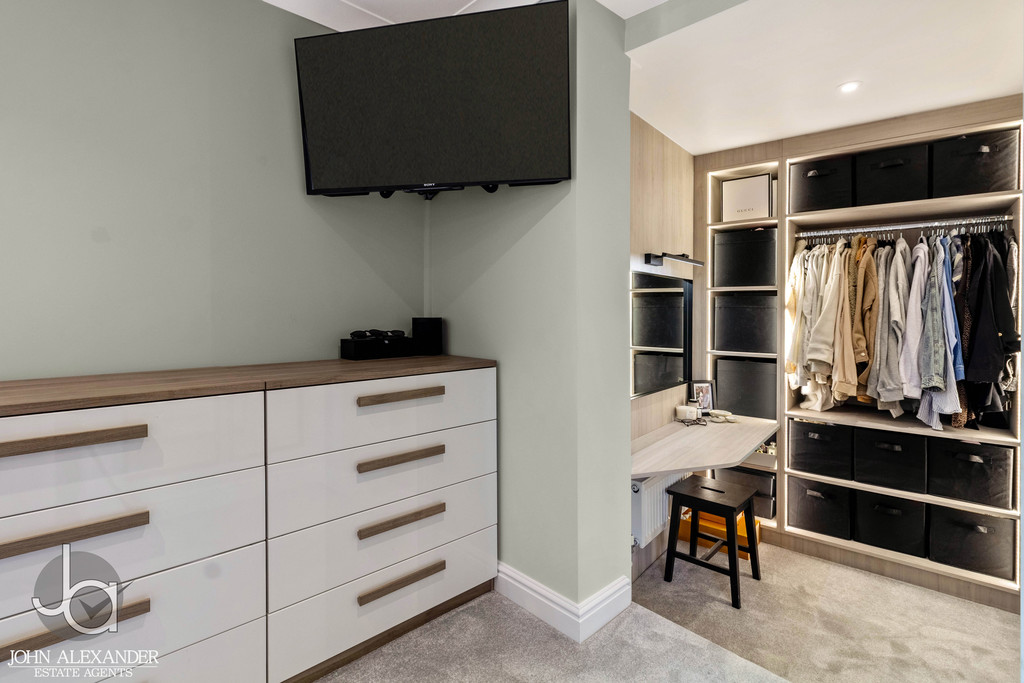
DRESSING ROOM 7' 7" x 6' 6" (2.31m x 1.98m) Bespoke fitted wardrobes, shelves and drawers plus dressing table. There is a window that has been covered, but could be uncovered. Door to en-suite
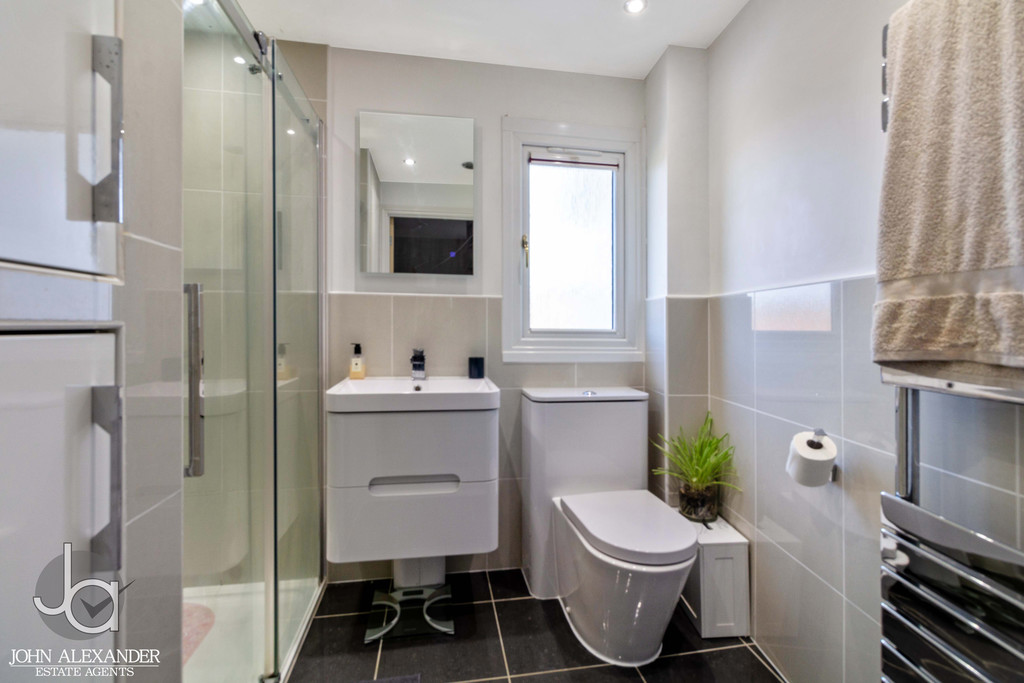
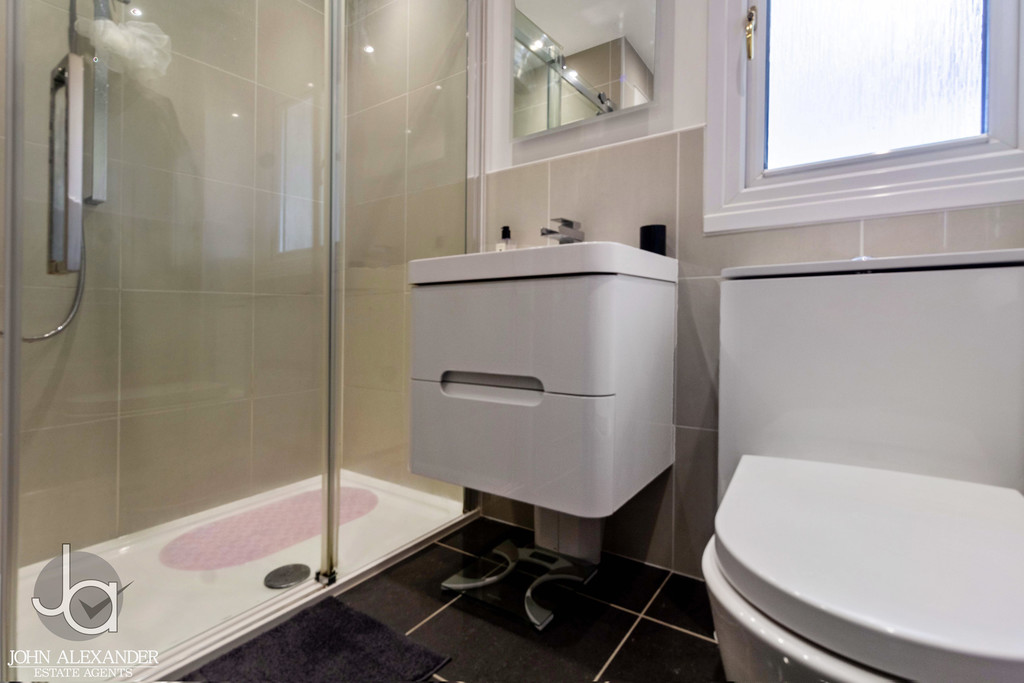
ENSUITE 7' 8" x 6' 1" (2.34m x 1.85m) Window to rear aspect, shower, wash basin and WC plus two built in cupboards.
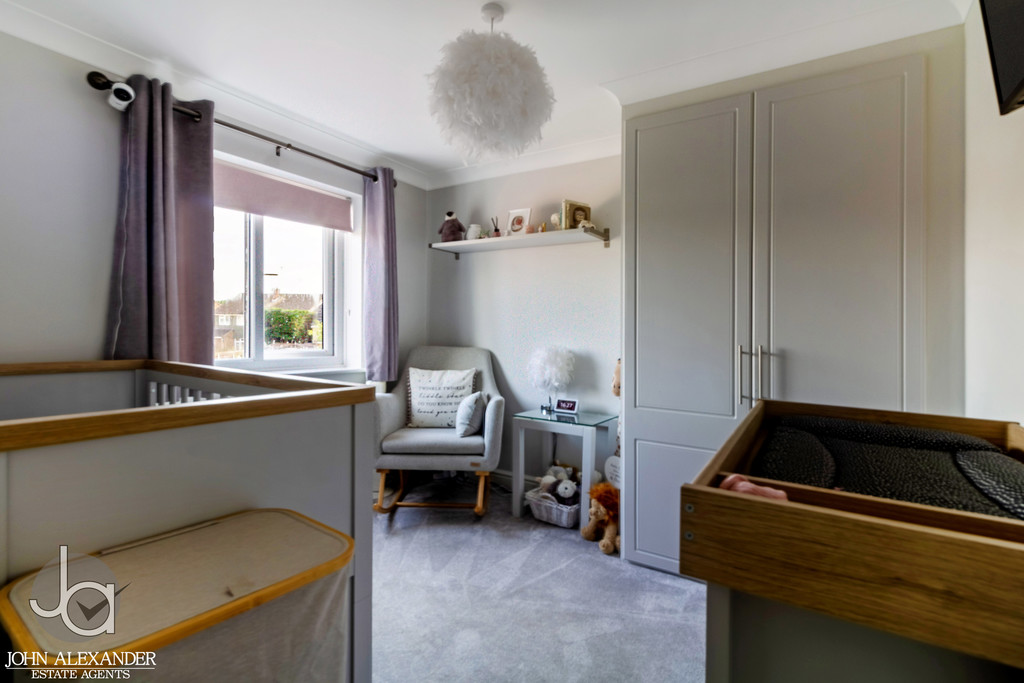
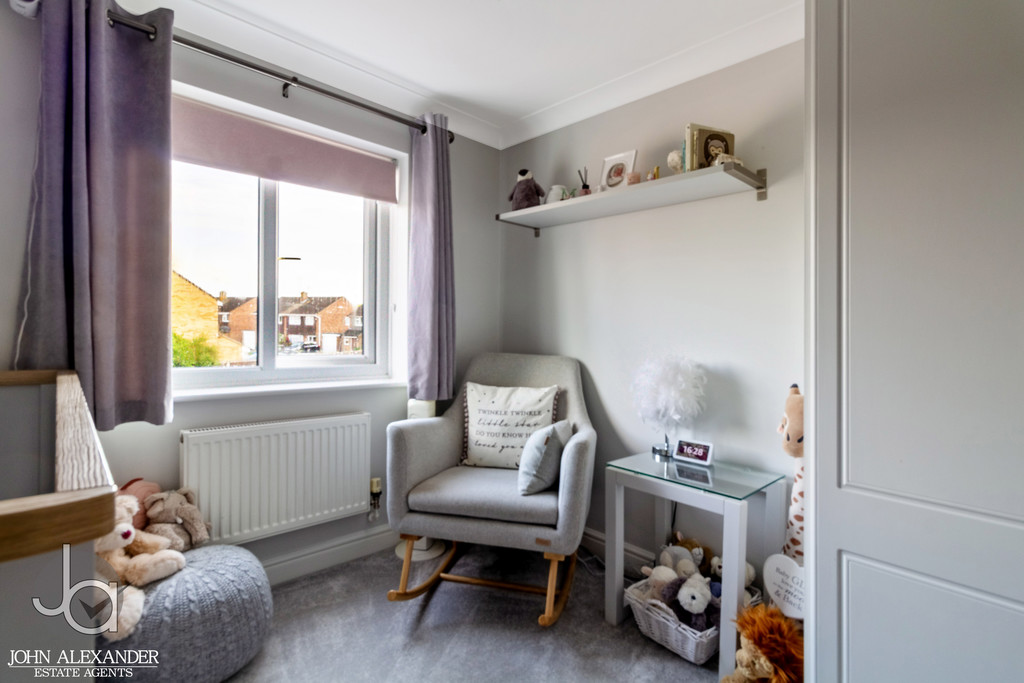
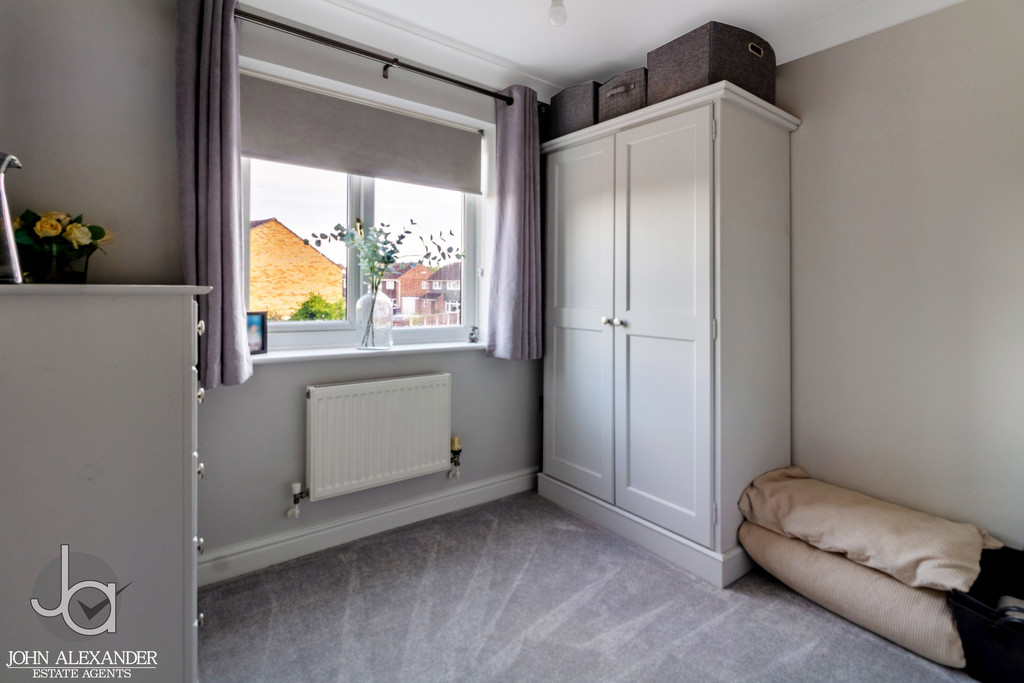
BEDROOM TWO 9' 10" x 8' 9" (3m x 2.67m) Window to rear aspect and built in wardrobe
BEDROOM THREE 8' 5" x 6' 7" (2.57m x 2.01m) Window to rear aspect
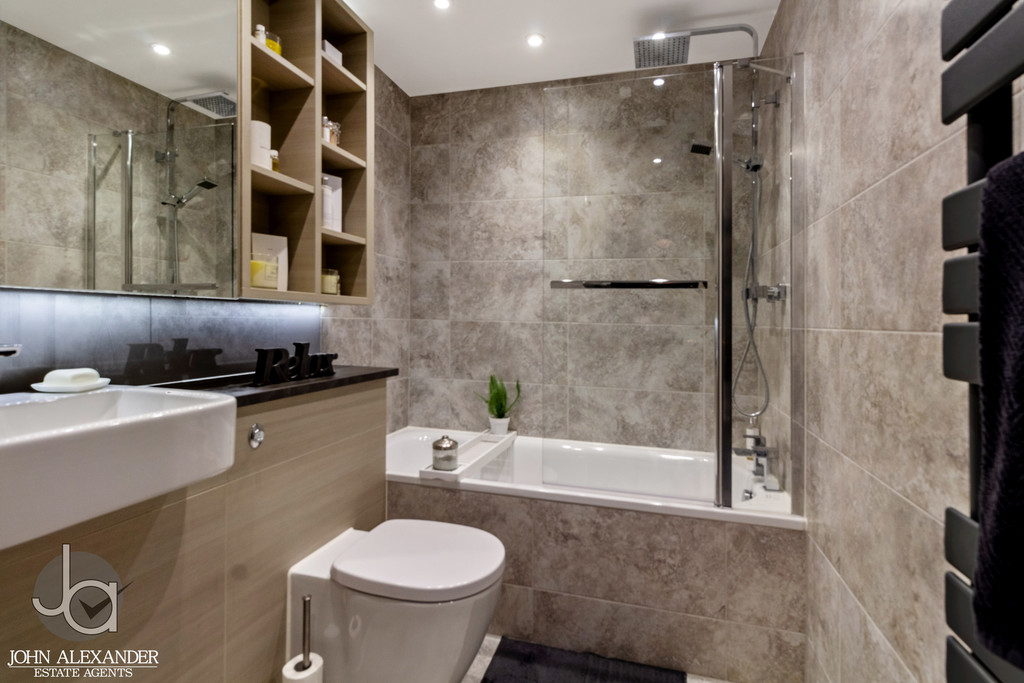
BATHROOM 9' 8" x 9' 5" (2.95m x 2.87m) Bath with shower over, wash basin with bespoke vanity and WC
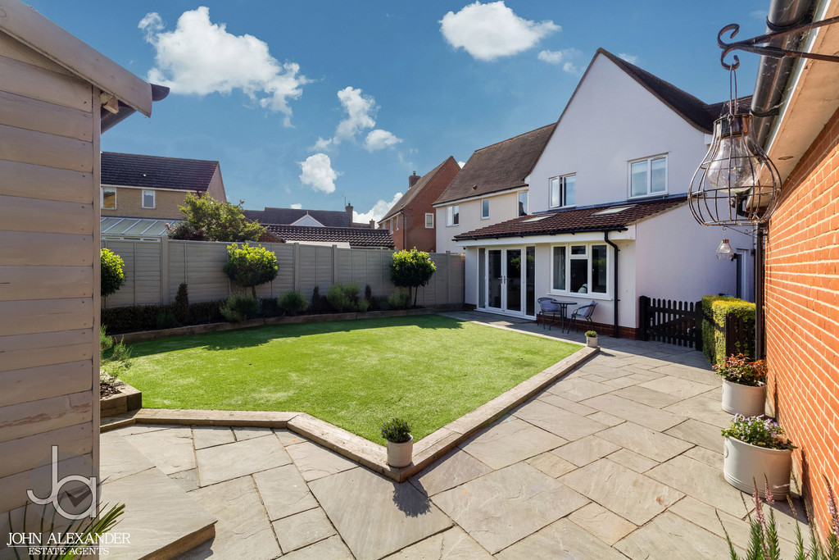
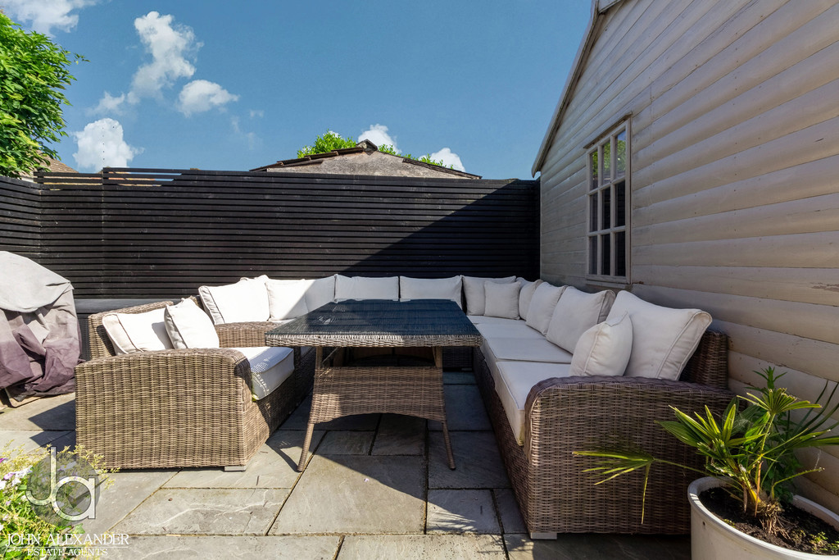
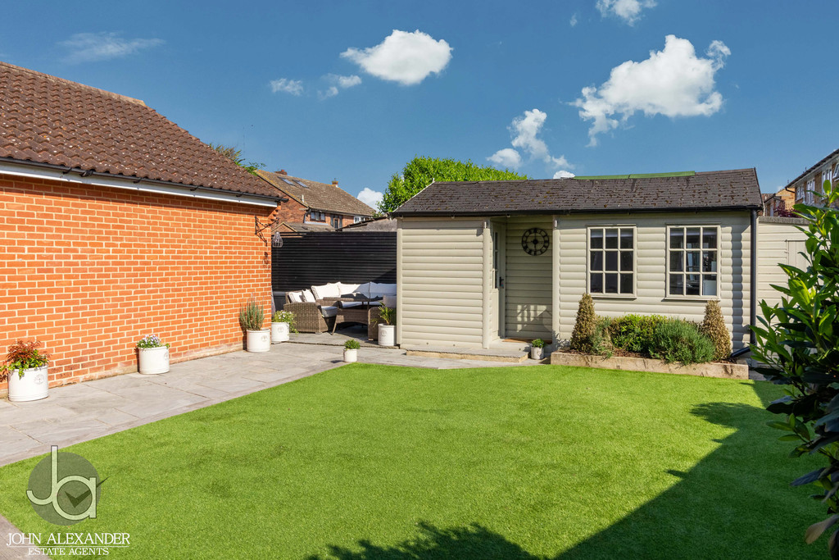
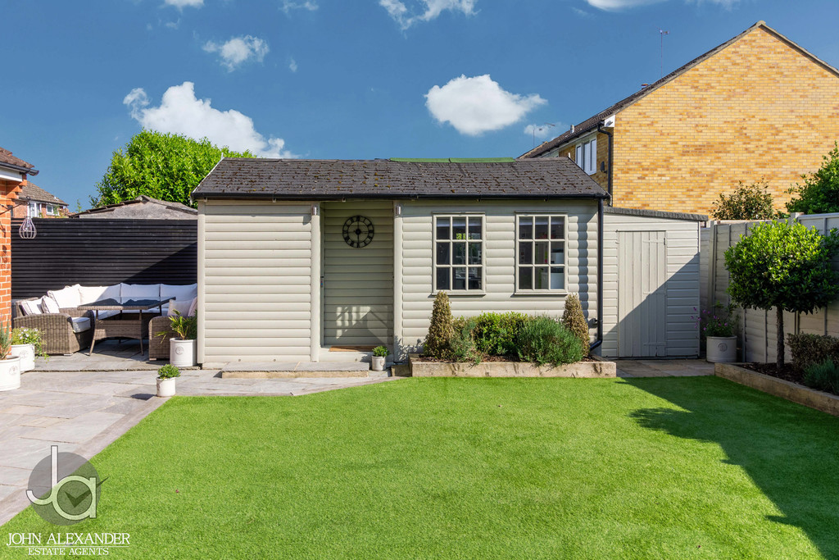
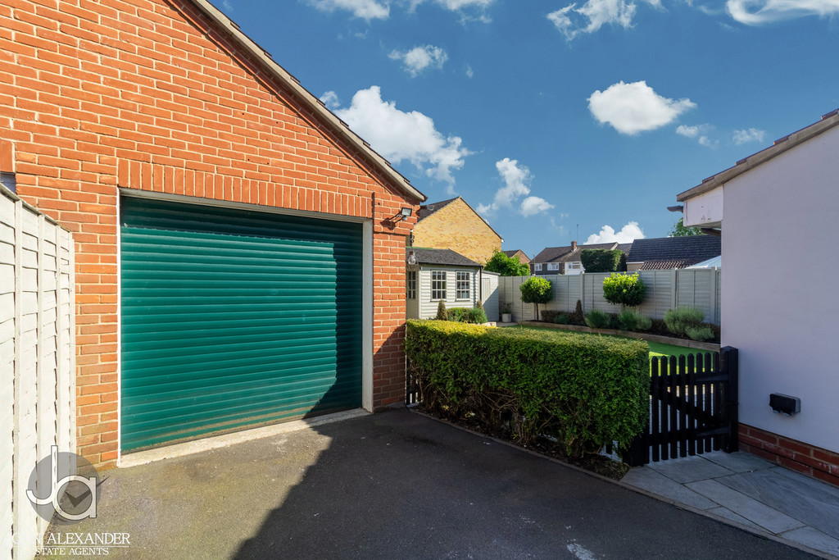
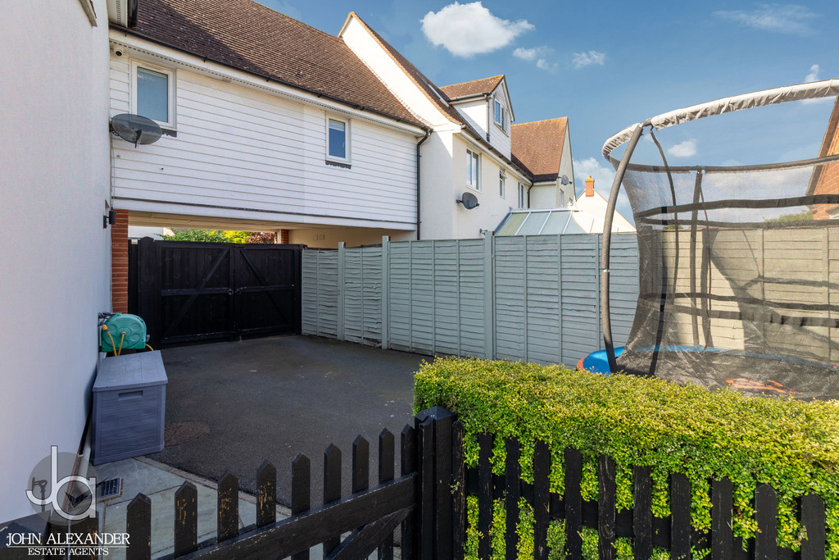
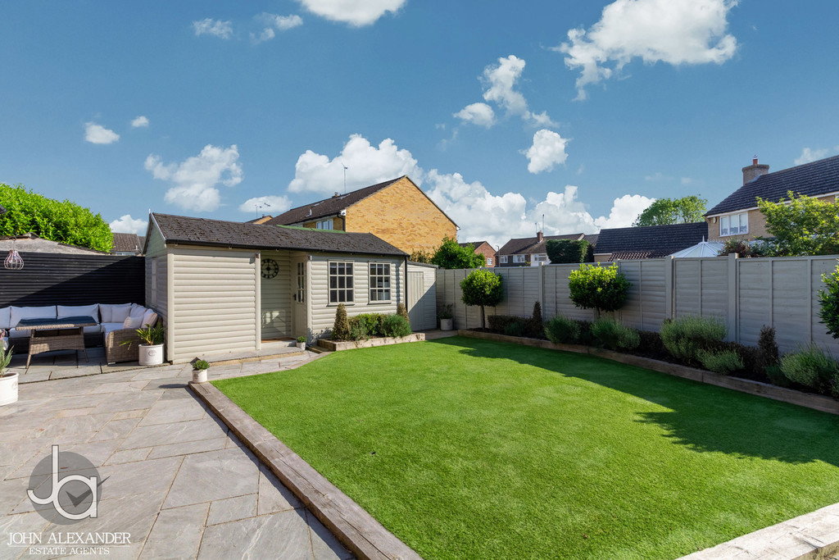
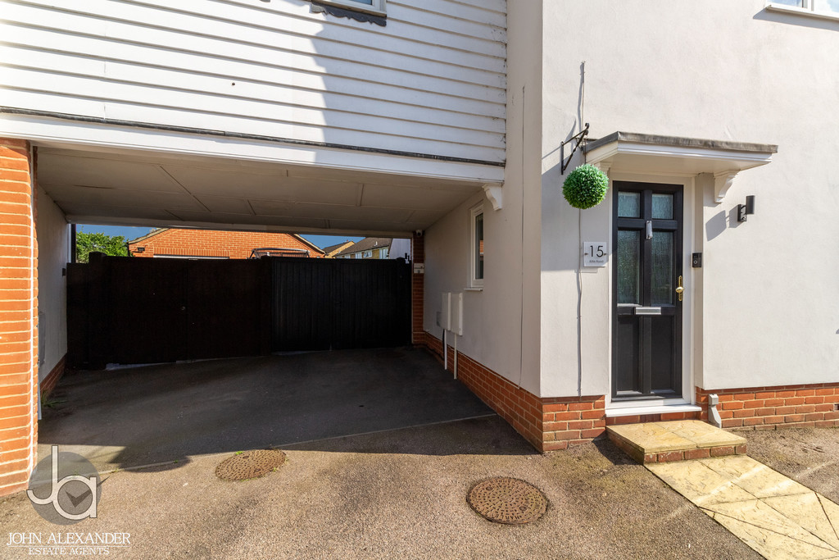
OUTSIDE There is a carport under the link with gates leading to a driveway and garage. The garden is South East facing and is laid with artificial grass, a patio area, a barbeque area, a shed and two office spaces
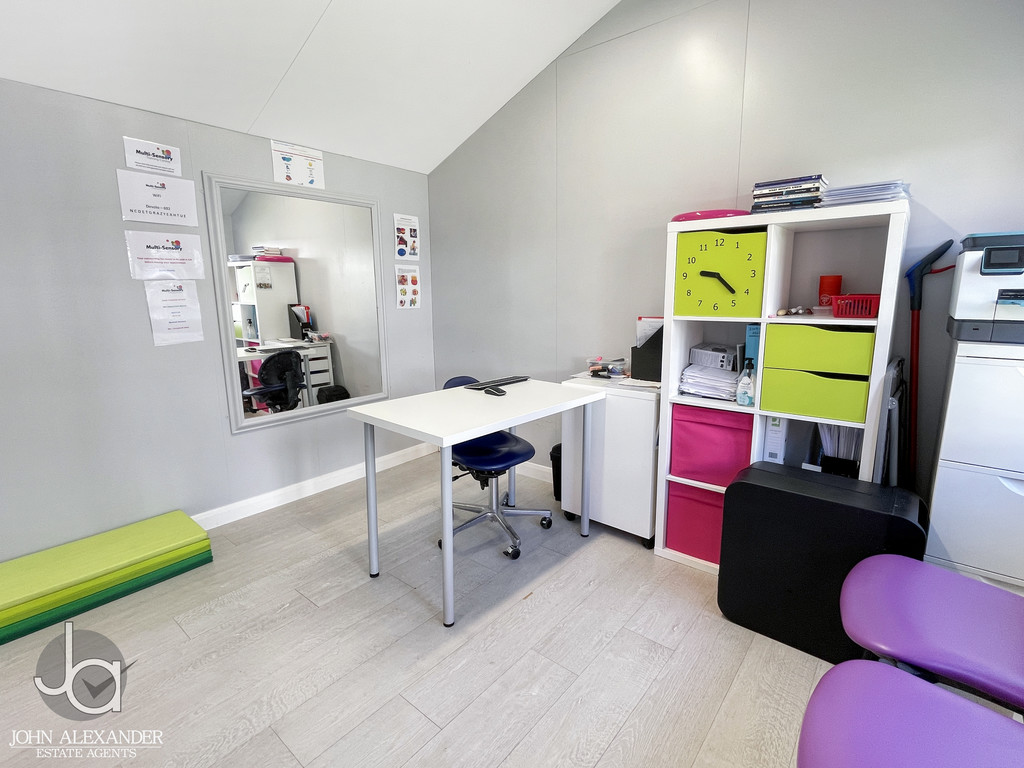
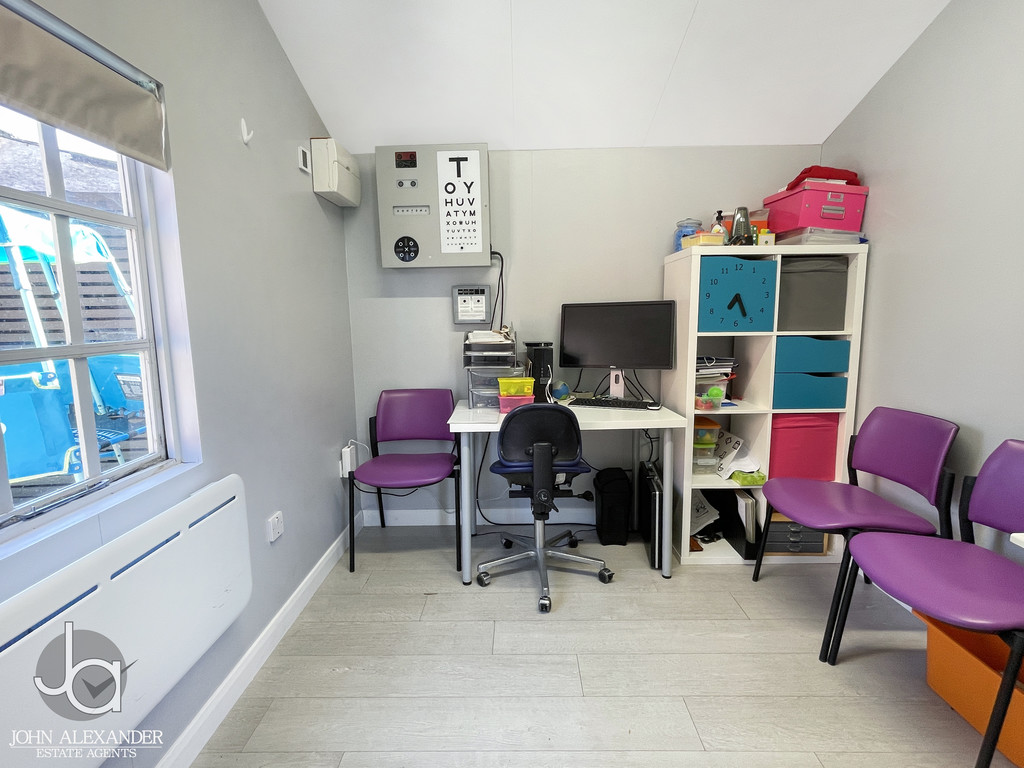
OFFICE ONE 10' 8" x 8' 2" (3.25m x 2.49m) Insulated office space with window, power and lighting
OFFICE TWO 10' 8" x 8' 1" (3.25m x 2.46m) L-shaped insulated office space with window, power and lighting
GARAGE 18' 5" x 9' 4" (5.61m x 2.84m) Electric roller shutter, pitched roof, power and lighting
LOCATION Situated near the centre of Tiptree and subsequently offering nearby access to primary and secondary schools with favourable ratings, Asda and Tesco supermarkets, doctors and other local amenities, so you have all your essentials close by. Tiptree is a sought-after village with plenty of countryside surrounding it. Kelvedon train station (approx 2.5 miles) offers mainline services to London and Colchester. You have nearby access to the A12 and are only a short drive from Colchester, Maldon, Witham and Chelmsford, making it an ideal place to live for commuters.
Enquire About This Property
If you would like to arrange a viewing of this property or if you have any questions or queries then please contact us using the following information