Nelson Road, , Colchester
£500,000 Guide Price










Property Overview
Summary
Occupying a sought-after position within the popular CO3 area of Colchester, this beautifully presented four-bedroom detached home offers stylish and spacious accommodation finished to an exceptional standard throughout. Combining contemporary open-plan living with attractive character features, the property boasts a stunning kitchen and family room, three bath/shower rooms, versatile bedroom accommodation and a generous rear garden complete with a workshop and studio. Designed with modern family living in mind, this impressive home provides the perfect balance of comfort, practicality and entertaining space.

Property Features
Full Details
OVERVIEW ***GUIDE PRICE £500,000 TO £550,000***
Occupying a sought-after position within the popular CO3 area of Colchester, this beautifully presented four-bedroom detached home offers stylish and spacious accommodation finished to an exceptional standard throughout. Combining contemporary open-plan living with attractive character features, the property boasts a stunning kitchen and family room, three bath/shower rooms, versatile bedroom accommodation and a generous rear garden complete with a workshop and studio. Designed with modern family living in mind, this impressive home provides the perfect balance of comfort, practicality and entertaining space.
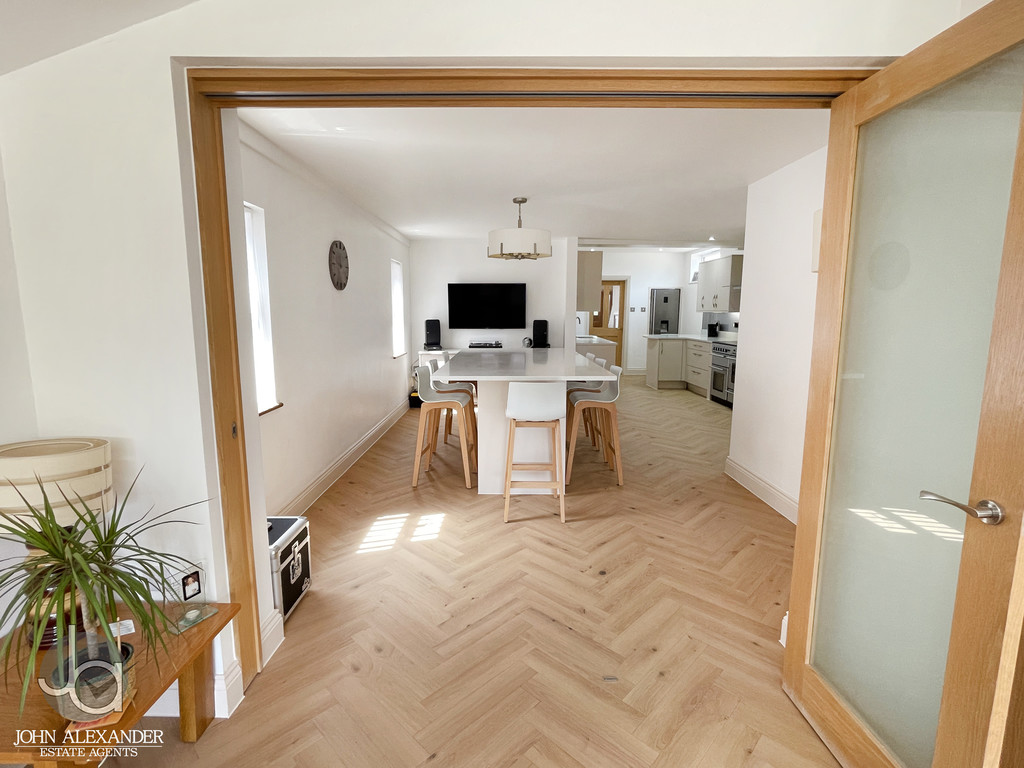
STEP INSIDE Entering through the porch, you are welcomed into a spacious and inviting living/dining room, where attractive herringbone flooring immediately sets the tone for the quality found throughout the home. An open fireplace provides a charming focal point, creating a warm and comfortable atmosphere, while the generous layout offers ample space for both relaxing and dining.
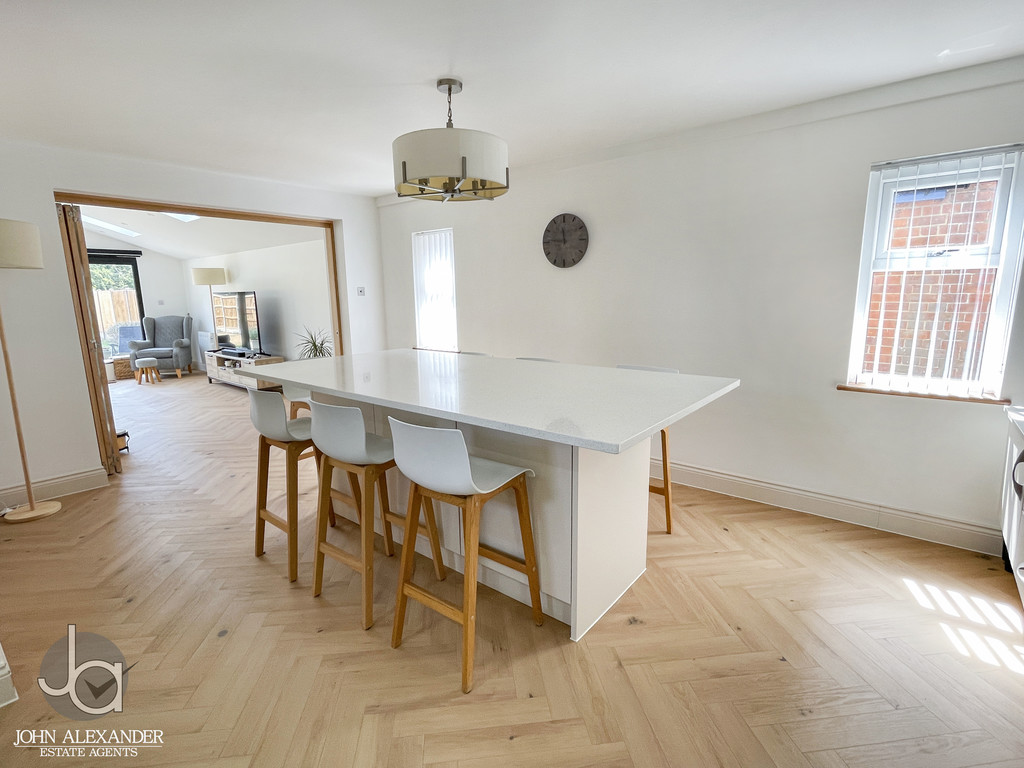
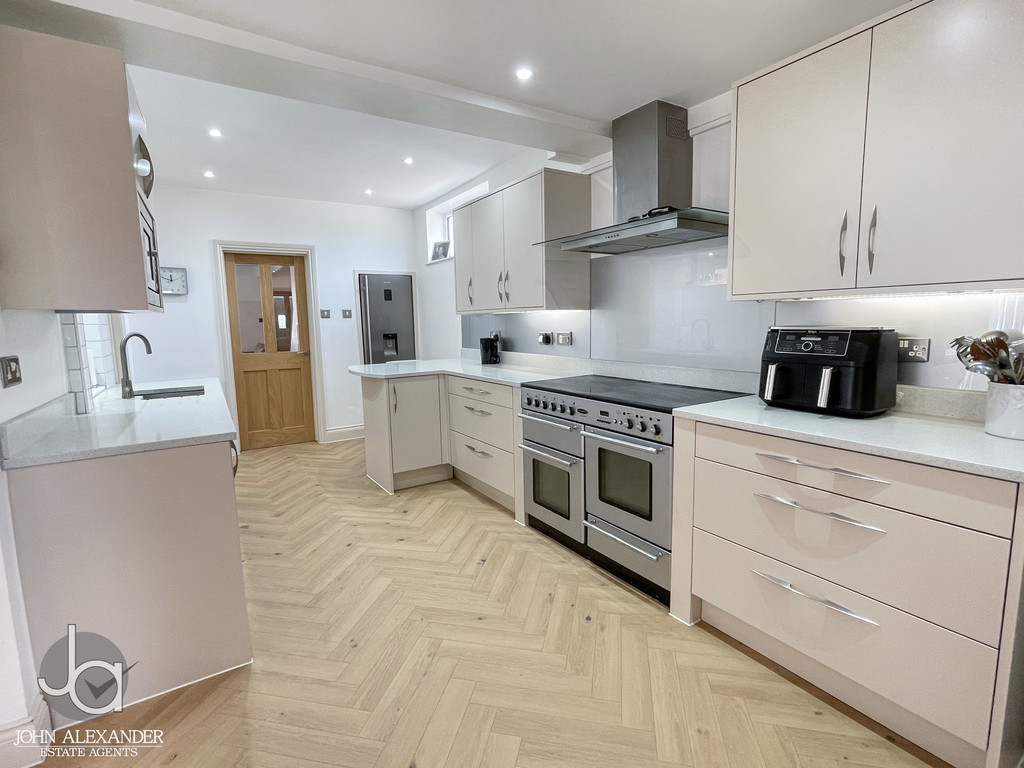
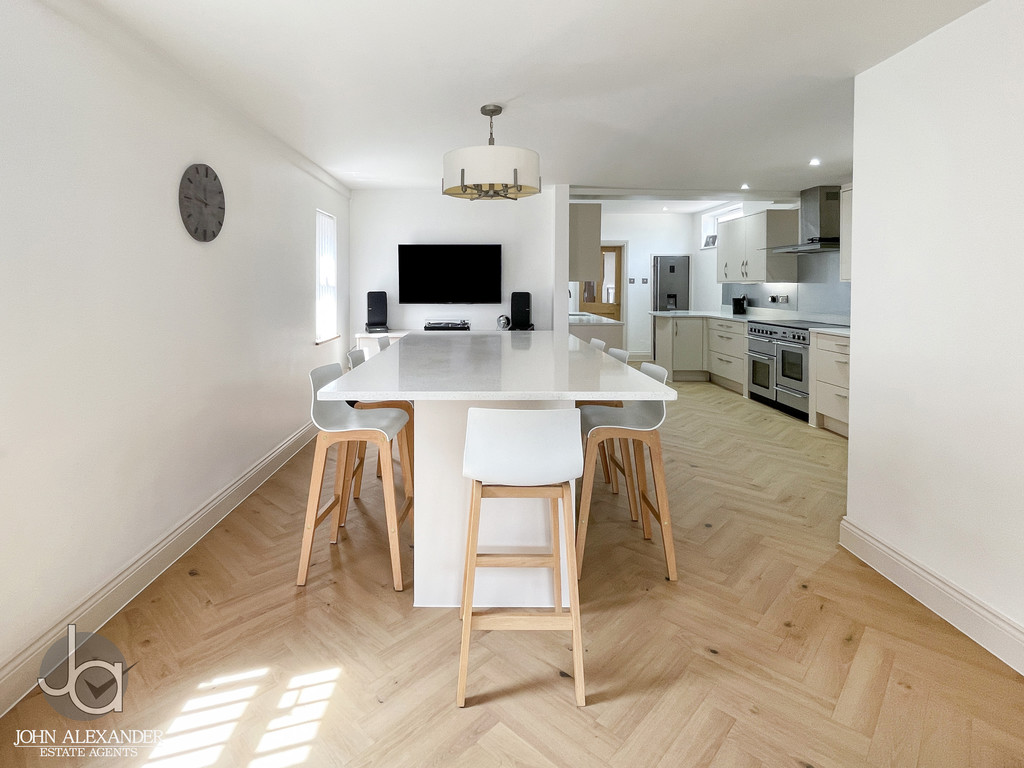
The herringbone flooring continues seamlessly into the stunning open-plan kitchen, which has been beautifully designed with a sophisticated range of contemporary units complemented by quartz work surfaces. The kitchen is well equipped with an integrated dishwasher and microwave, together with space for a range cooker and fridge freezer. A breakfast island provides the perfect space for casual dining, entertaining and family gatherings. Leading directly from the kitchen is a stylish ground floor wet room comprising a shower area, wash hand basin and WC. The kitchen is further complemented by a practical utility room with a sink, dedicated laundry area and space for both a washing machine and tumble dryer.
From the kitchen, bi-fold doors open into an impressive family room, flooded with natural light and featuring a striking vaulted ceiling. A further set of bi-fold doors opens directly onto the rear patio, creating an effortless connection between the indoor and outdoor spaces.
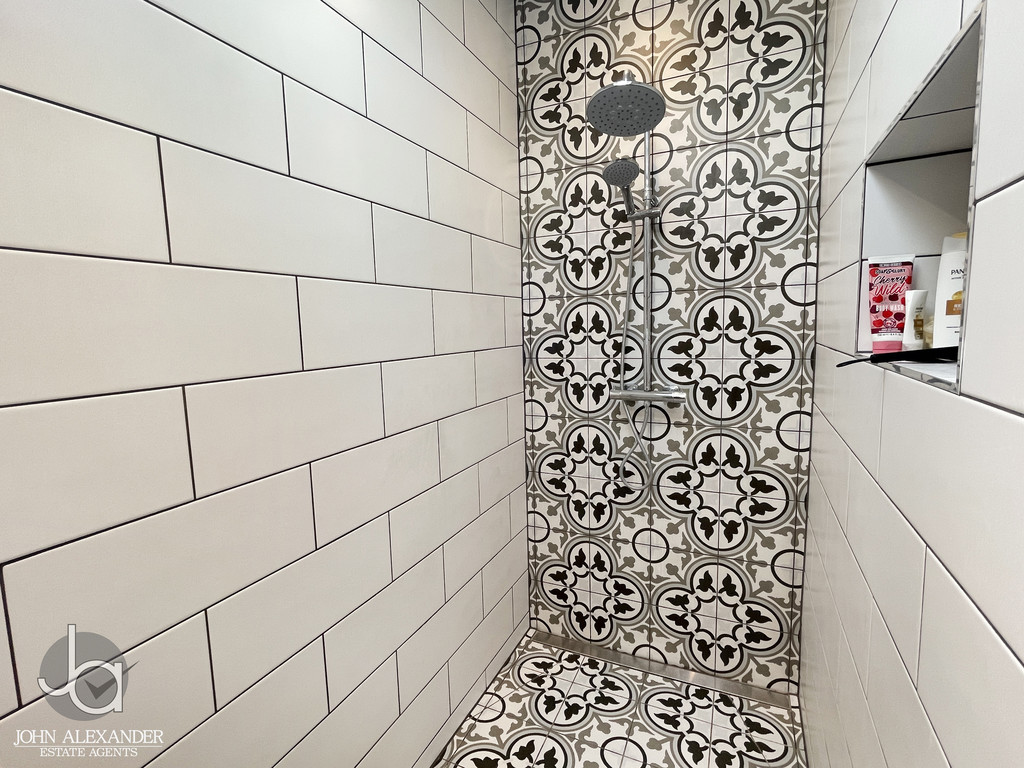
The first floor is accessed via a staircase with attractive oak balustrades, leading to a landing finished with oak flooring. The principal bedroom is a beautifully presented room benefiting from fitted cupboards positioned either side of the bed and is complemented by a stylish en-suite shower room. A further double bedroom is located at the side of the property, whilst another generous double bedroom enjoys attractive views over the rear garden. The fourth bedroom offers excellent versatility and is ideal as a home office, nursery or guest bedroom. Serving the remaining bedrooms is a modern family bathroom comprising a bath, double shower, vanity wash hand basin and WC.
MEASUREMENTS Living Room/Dining Room 15'4" x 24'6"
Kitchen/Breakfast Room 28'2" x 16'8"
Utility Room 9'3" x 4'9"
Family Room 19'1" x 17'3"
Bedroom One 15'5" x 11'10"
Bedroom Two 11'0" x 9'5"
Bedroom Three 16'6" x 16'8"
Bedroom Four/Office 8'3" x 6'7"
Gym 11'2" x 11'2"
Studio/Workshop 18'5" x 9'5"
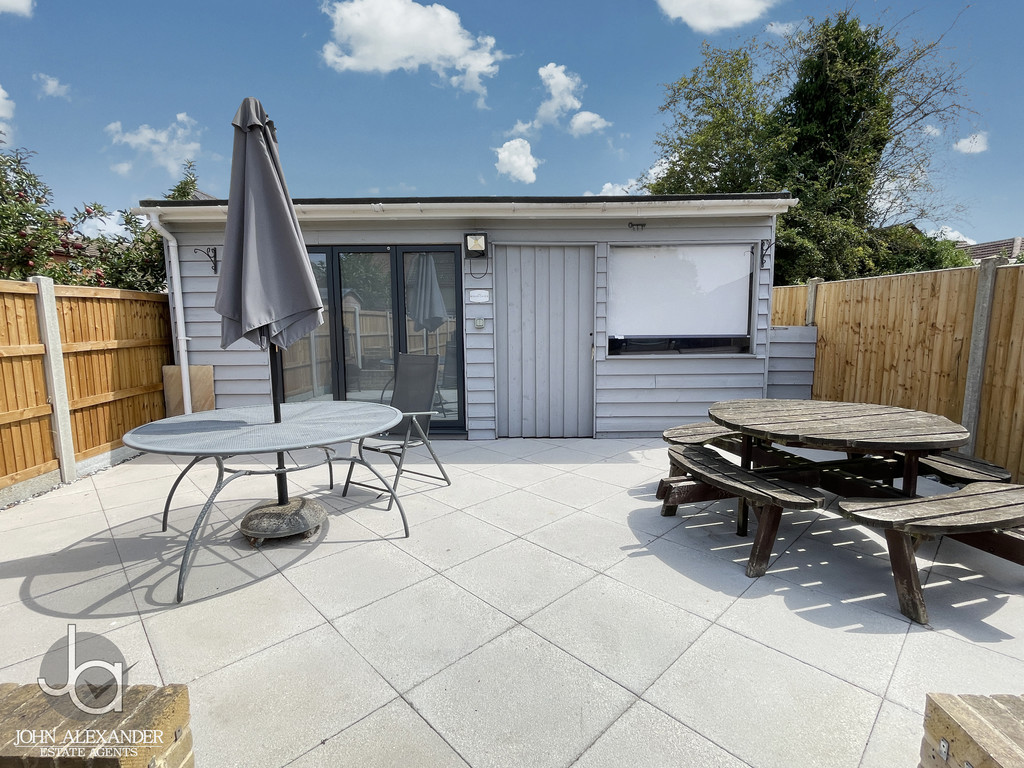
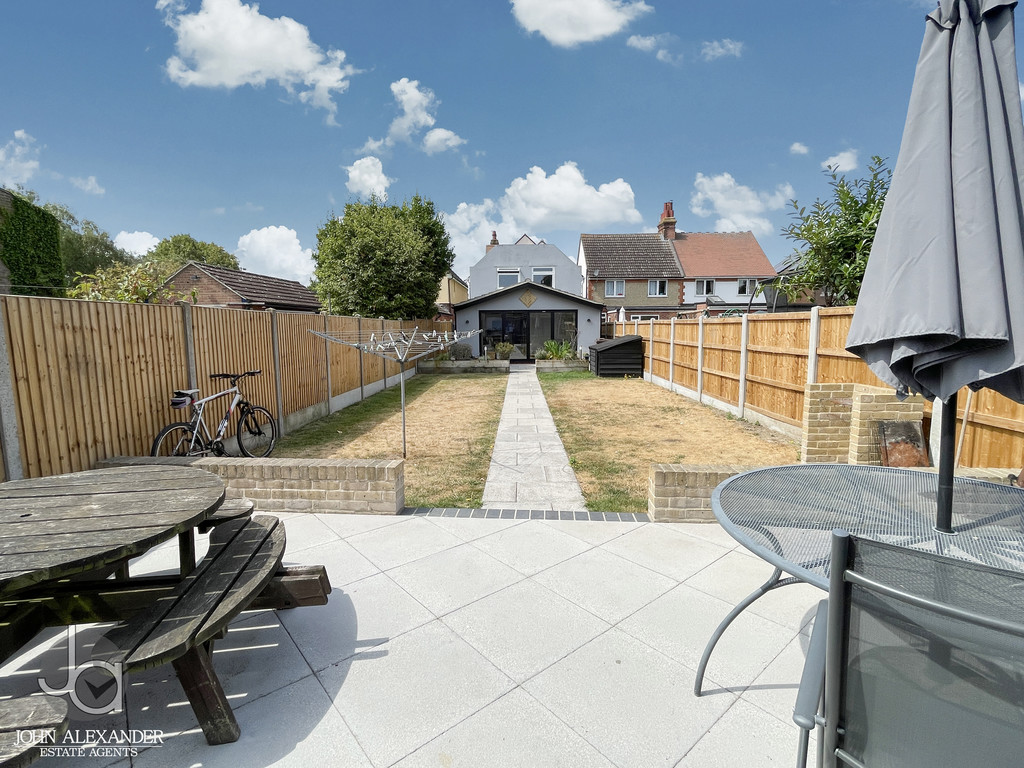
STEP OUTSIDE The rear garden provides an excellent outdoor space for both families and entertaining. A generous patio area adjoins the property and offers the perfect setting for outdoor dining and summer gatherings. The remainder of the garden is predominantly laid to lawn and enclosed by fencing, providing a good degree of privacy. A pathway leads to the rear of the garden where a workshop/studio and a gym offering fantastic additional space, ideal for home working, hobbies or leisure use.
To the front, the property benefits from off-road parking and gated side access leading to the rear garden.
THE LOCATION Nelson Road is situated within the highly desirable CO3 area of Colchester, offering convenient access to a wide range of amenities, reputable schools, local shops and leisure facilities. Colchester city centre is easily accessible and provides an excellent selection of shopping, restaurants and entertainment options, while mainline railway services offer direct links to London Liverpool Street. The property also benefits from excellent road connections and is within easy reach of local parks and green spaces.
AGENT NOTE These particulars are issued for guidance purposes only and do not constitute any part of an offer or contract. All descriptions, dimensions, and measurements are approximate. Fixtures, fittings, and contents are subject to separate negotiation unless explicitly included.
Enquire About This Property
If you would like to arrange a viewing of this property or if you have any questions or queries then please contact us using the following information