New Road, Tiptree, Colchester
£450,000 Guide Price







Property Overview
Summary
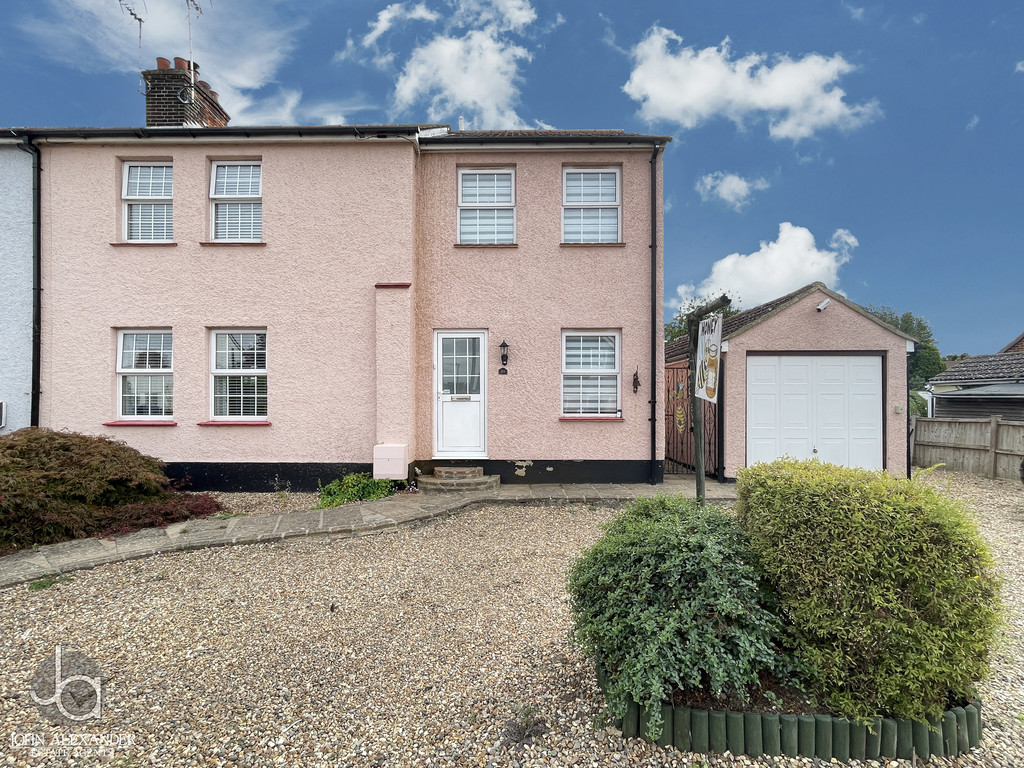
We are delighted to offer this extended Four bedroom family home which offers spacious accommodation throughout, garage, ample parking, with a beautifully manicured and generous size rear garden.


Property Features
Full Details
OVERVIEW ***GUIDE PRICE £450,000-£465,000***
We are delighted to offer this extended Four bedroom family home which offers spacious accommodation throughout, garage, ample parking, with a beautifully manicured and generous size rear garden.
ENTRANCE HALL Stairs to first floor, radiator.
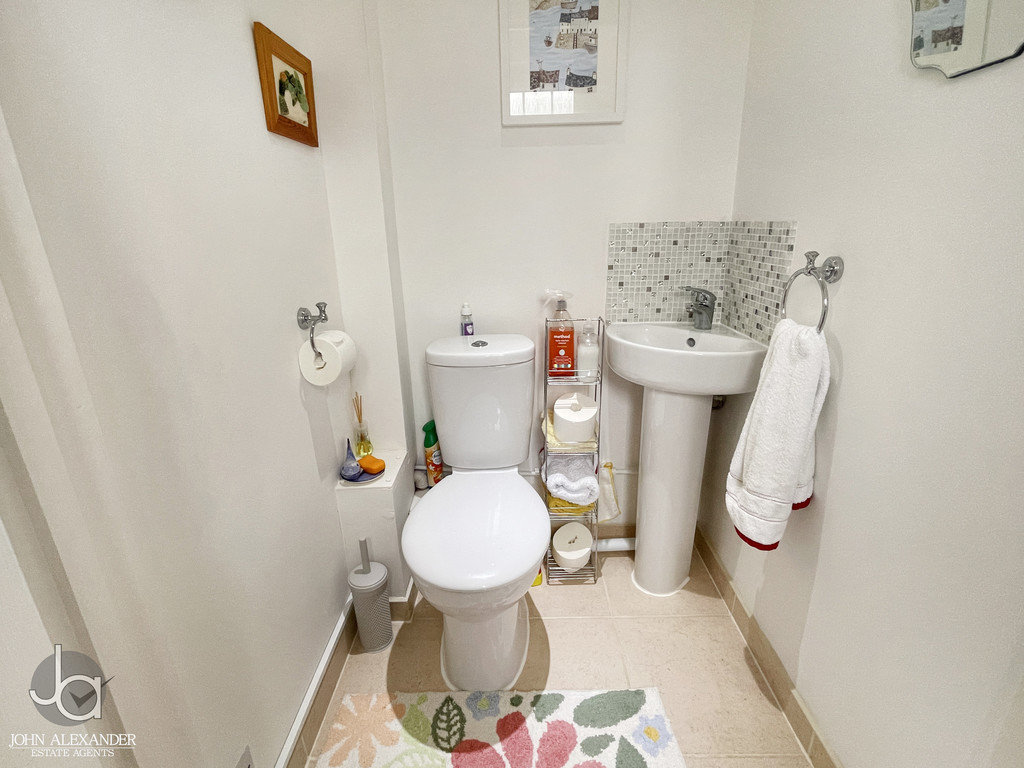
CLOAKROOM Low level WC, wash basin.
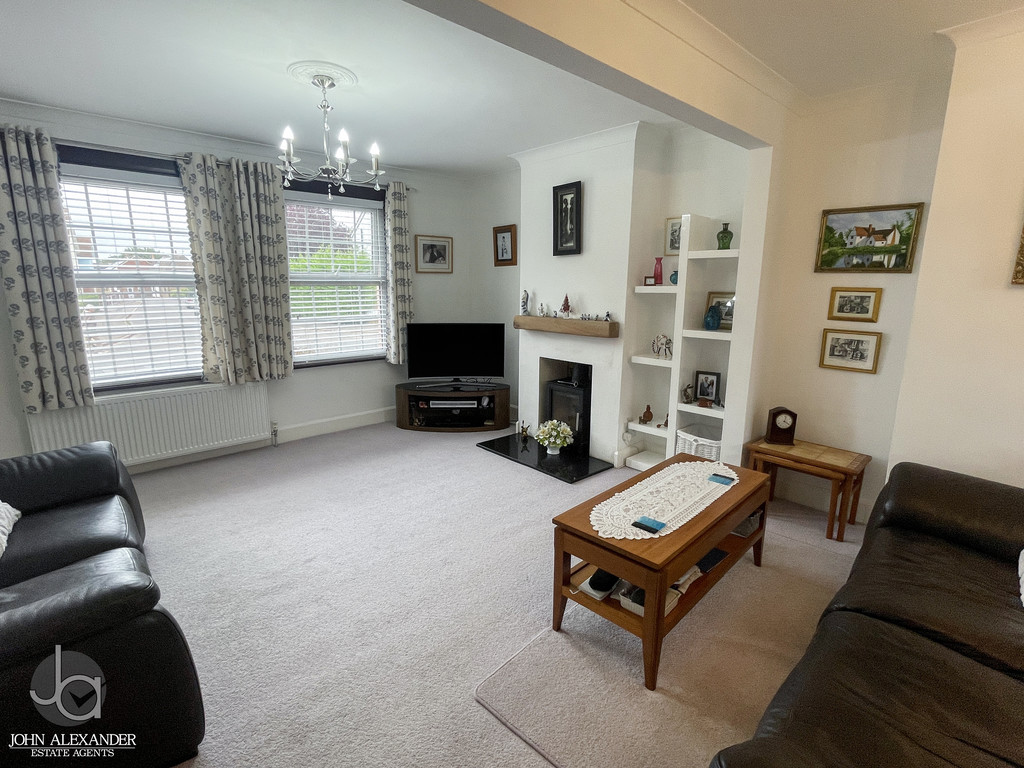
LOUNGE/DINER 21' 4" x 14' 0" (6.5m x 4.27m) Two double glazed windows to front, log burner, two radiators.
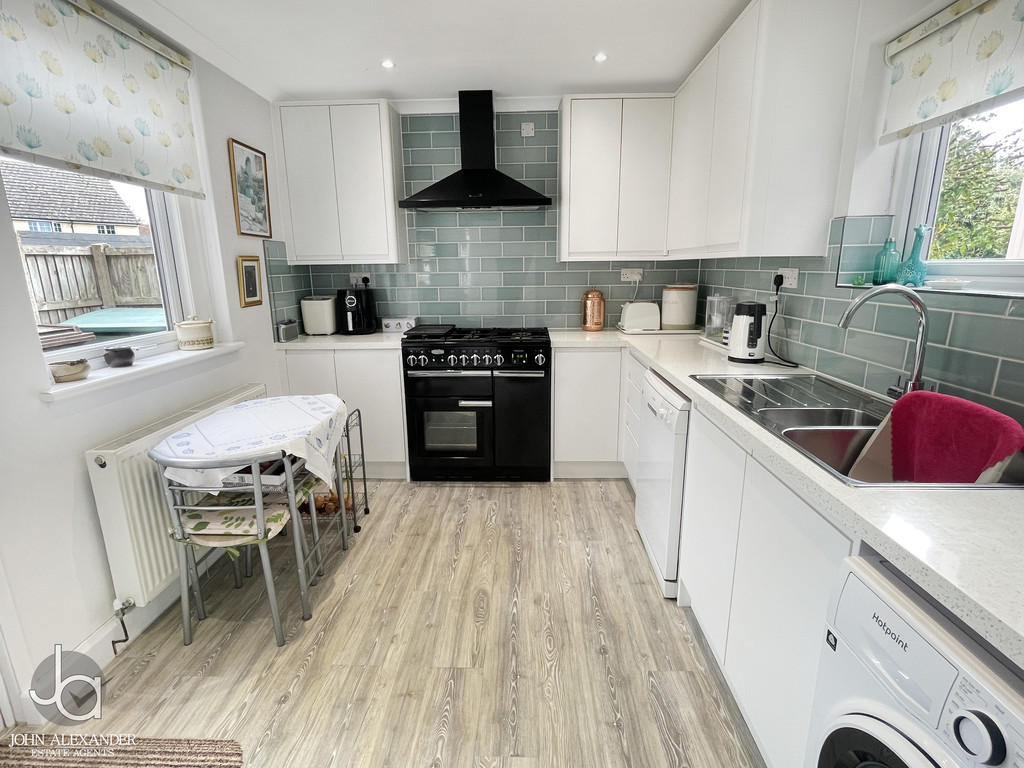
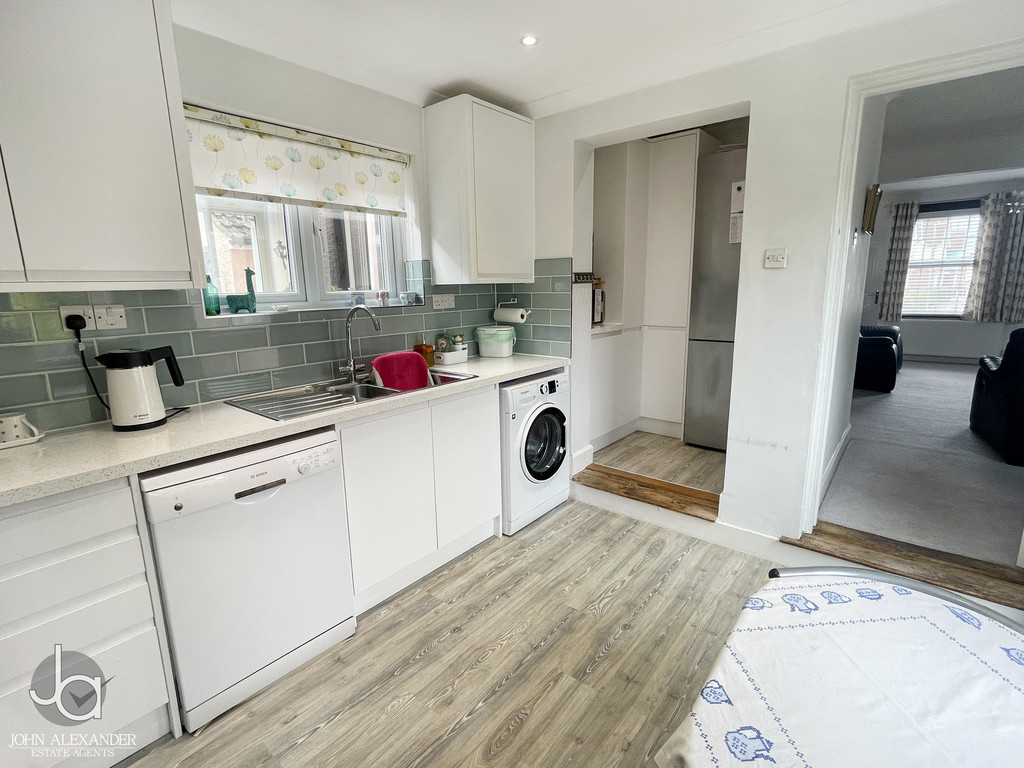
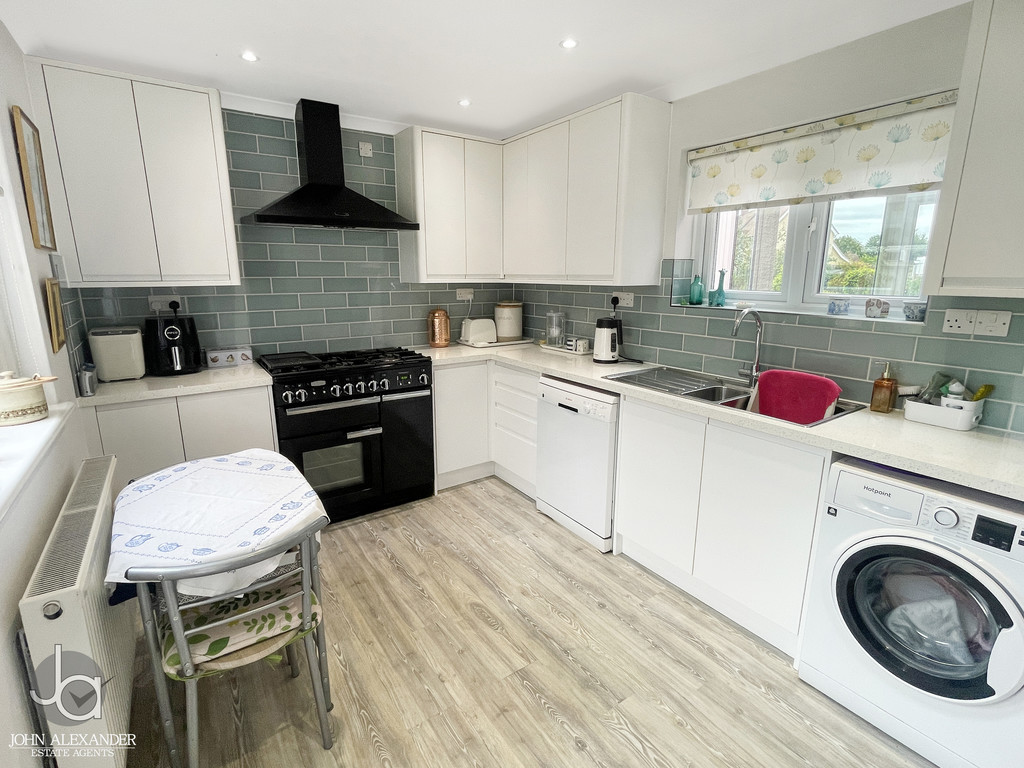
KITCHEN 10' 10" x 9' 0" (3.3m x 2.74m) Stainless steel one and a half bowl single drainer sink unit with cupboards under, matching base and eye level cupboards, work surfaces, space for washing machine, dishwasher, range cooker with extractor above, radiator, space for fridge freezer, pantry cupboard, double glazed window and door to side, wall mounted gas boiler.
INNER HALLWAY Understairs recess.
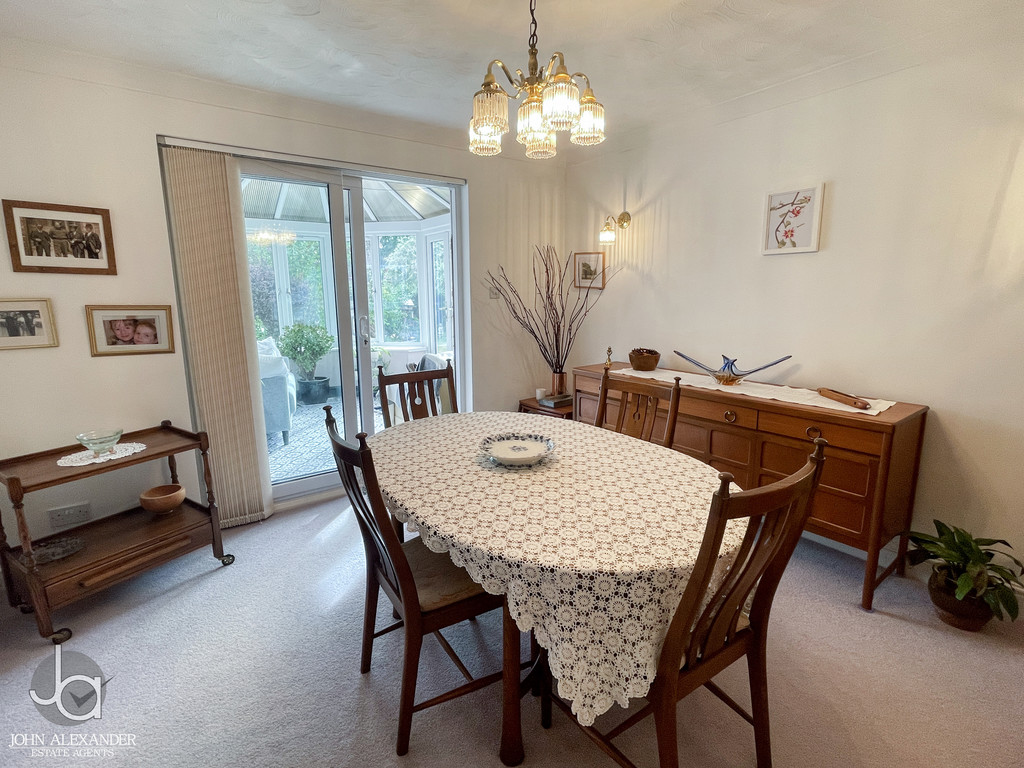
DINING ROOM 11' 8" x 11' 8" (3.56m x 3.56m) Double glazed sliding patio doors to rear, radiator.
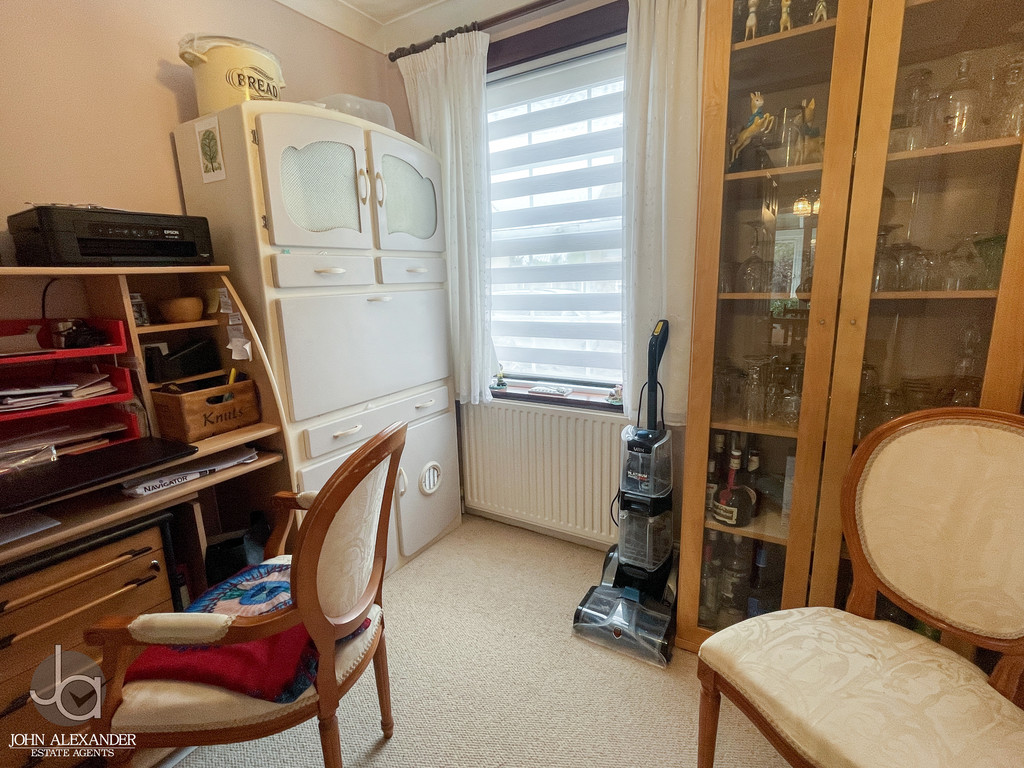
STUDY 8' 0" x 7' 7" (2.44m x 2.31m) Double glazed window to front, radiator.
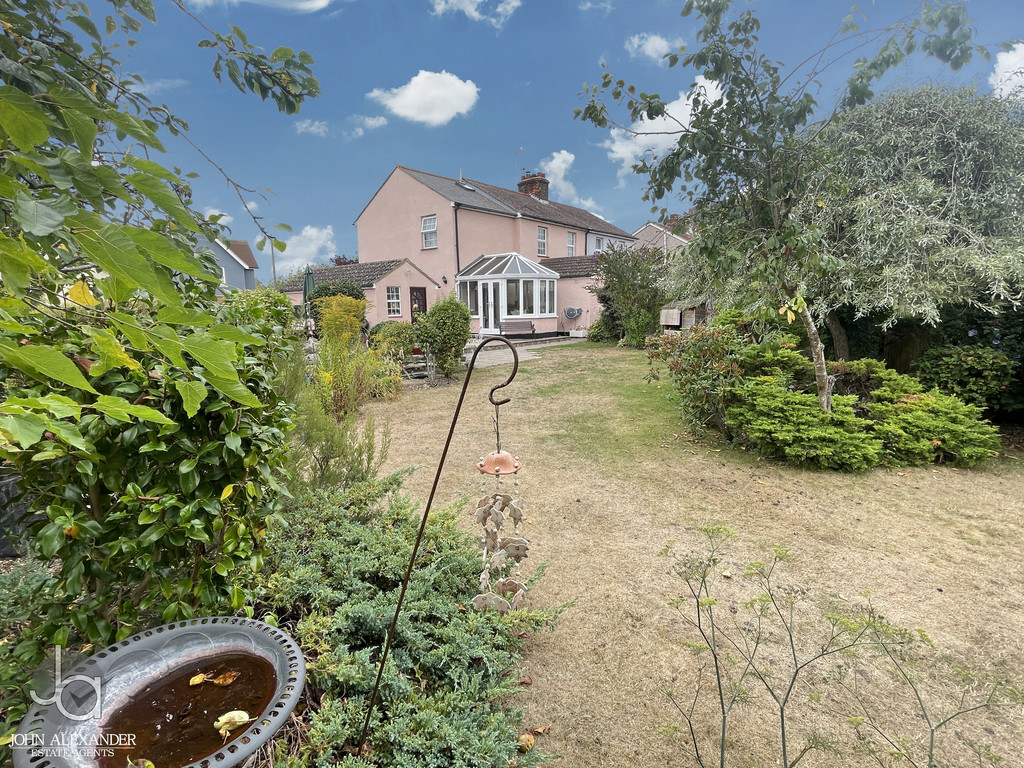
CONSERVATORY 10' 8" x 9' 7" (3.25m x 2.92m) Double glazed windows, French doors to garden, radiator.
LANDING Velux window, access to loft.
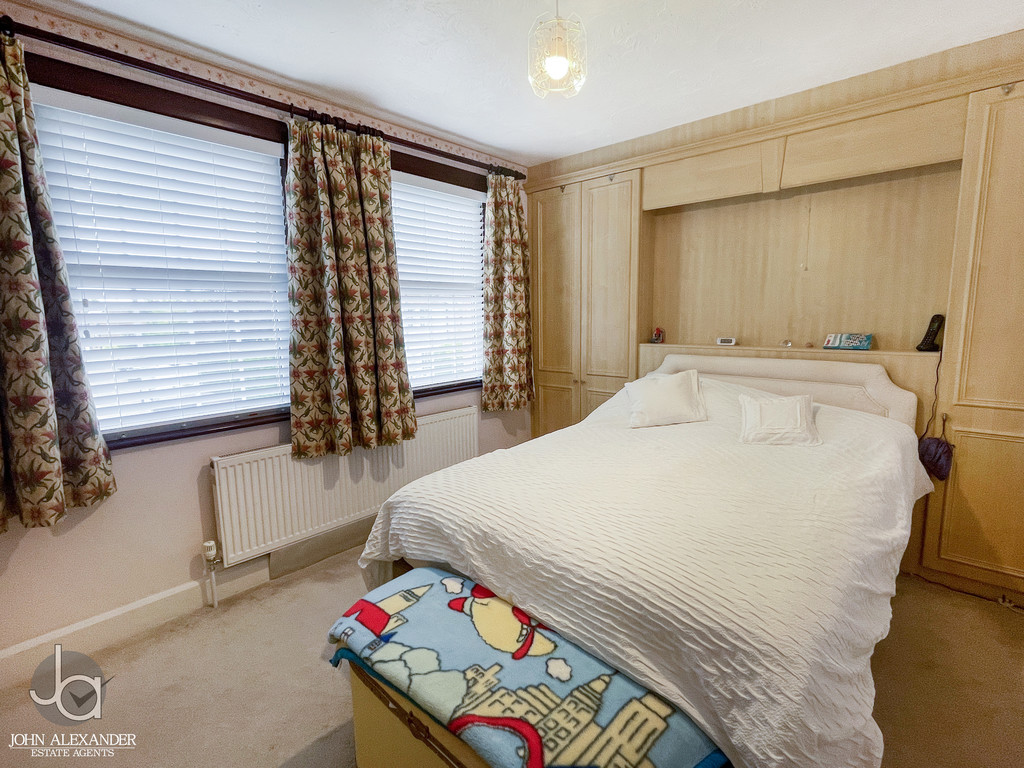
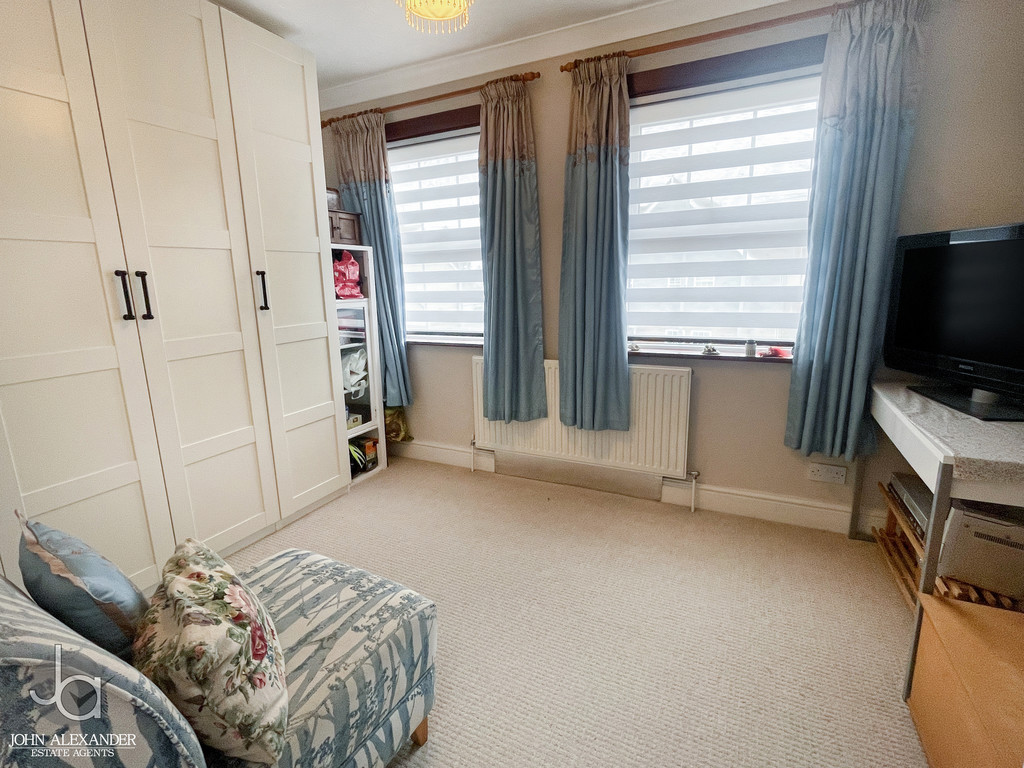
BEDROOM ONE 12' 7" x 9' 6" (3.84m x 2.9m) Two double glazed windows to front, radiator, fitted wardrobes and cupboards.
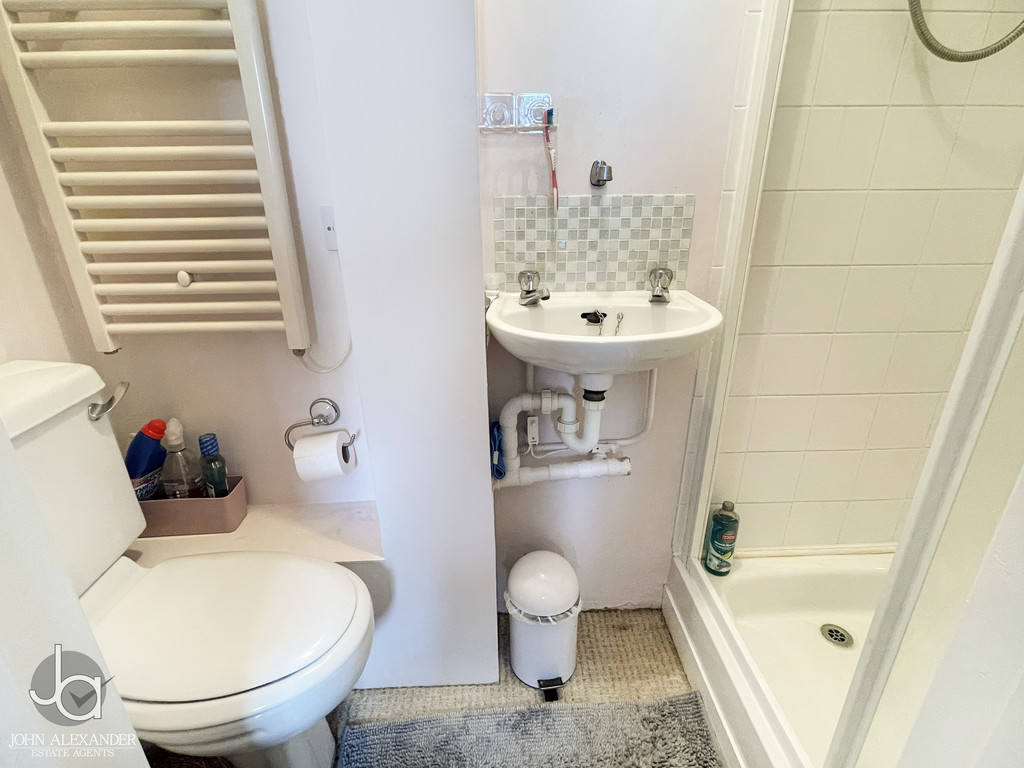
EN-SUITE SHOWER Tiled shower.
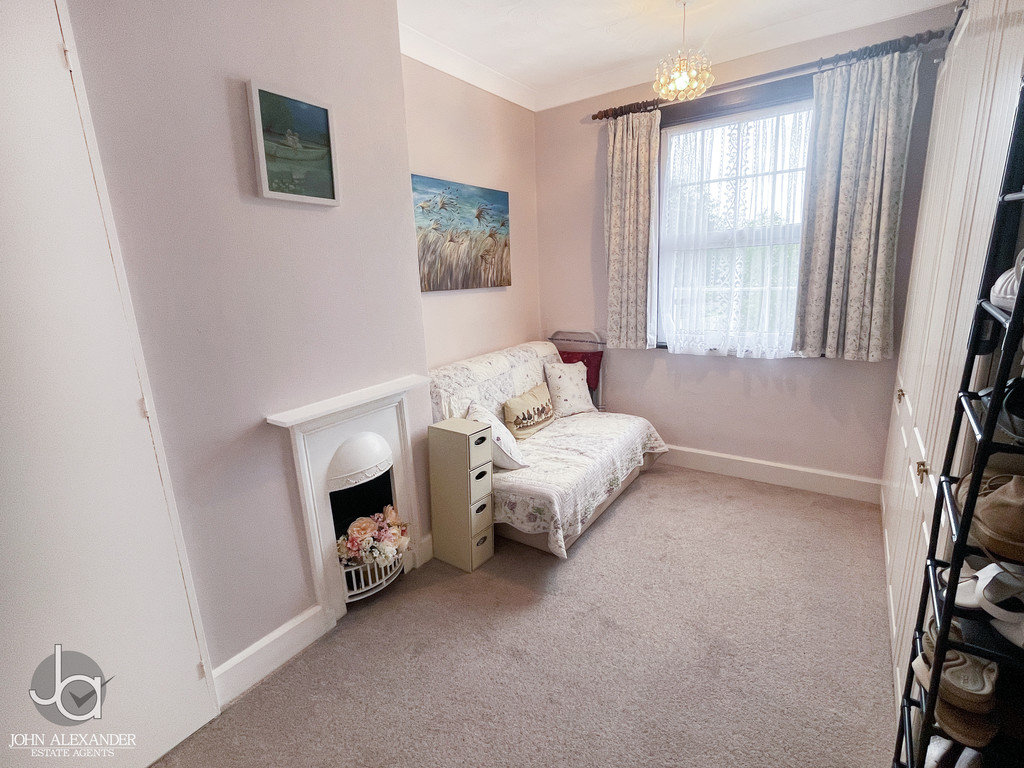
BEDROOM TWO Double glazed window to rear, Victorian fireplace, airing cupboard.
BEDROOM THREE 10' 4" x 8' 10" (3.15m x 2.69m) Double glazed window to front, radiator.
EN-SUITE SHOWER ROOM Tiled shower, wash basin, low level WC, heated towel rail.
BEDROOM FOUR 11' 9" x 8' 6" (3.58m x 2.59m) Two double glazed windows to front, radiator.
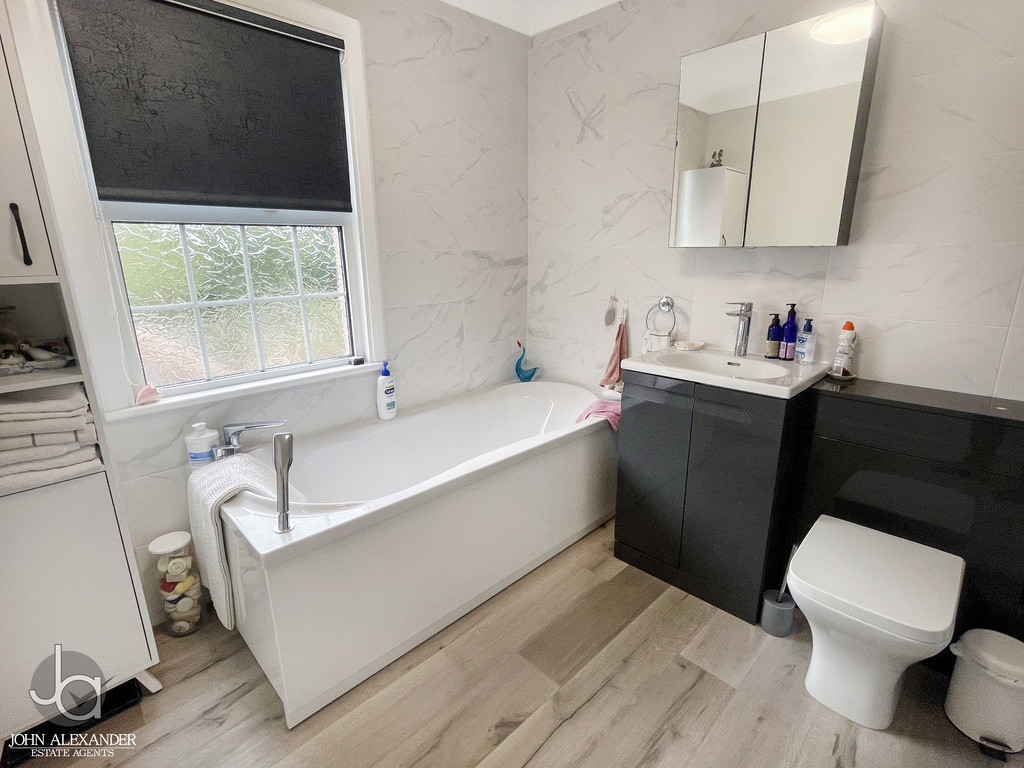
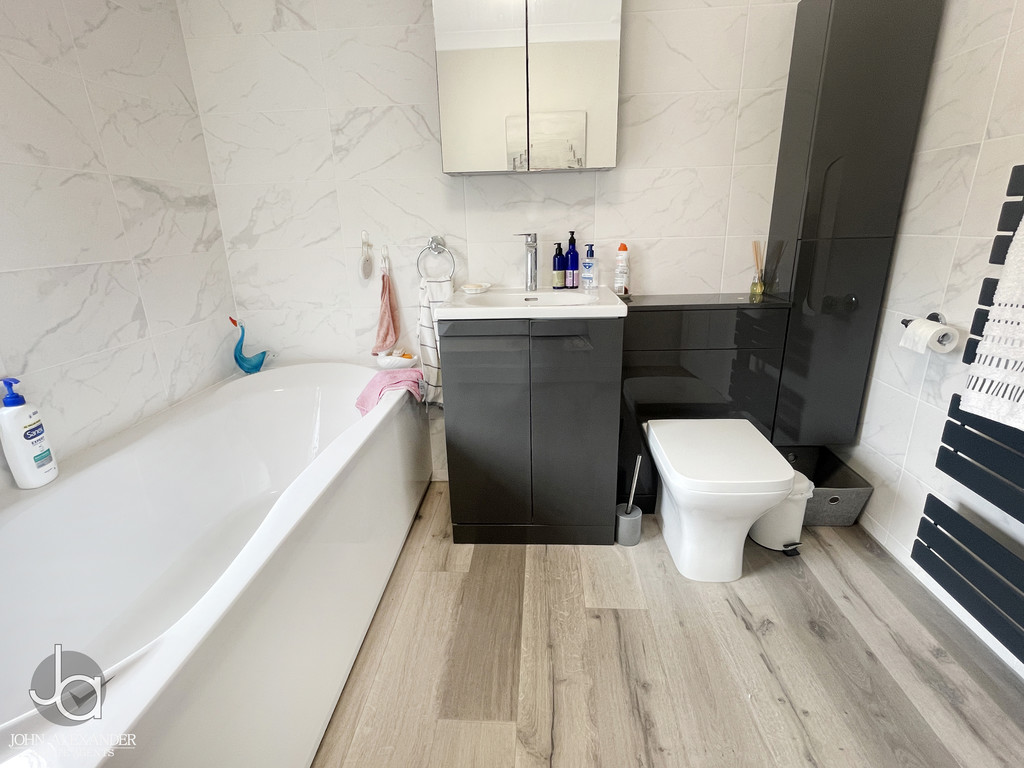
BATHROOM White suite comprising of panelled bath, wash basin, low level WC, heated towel rail.
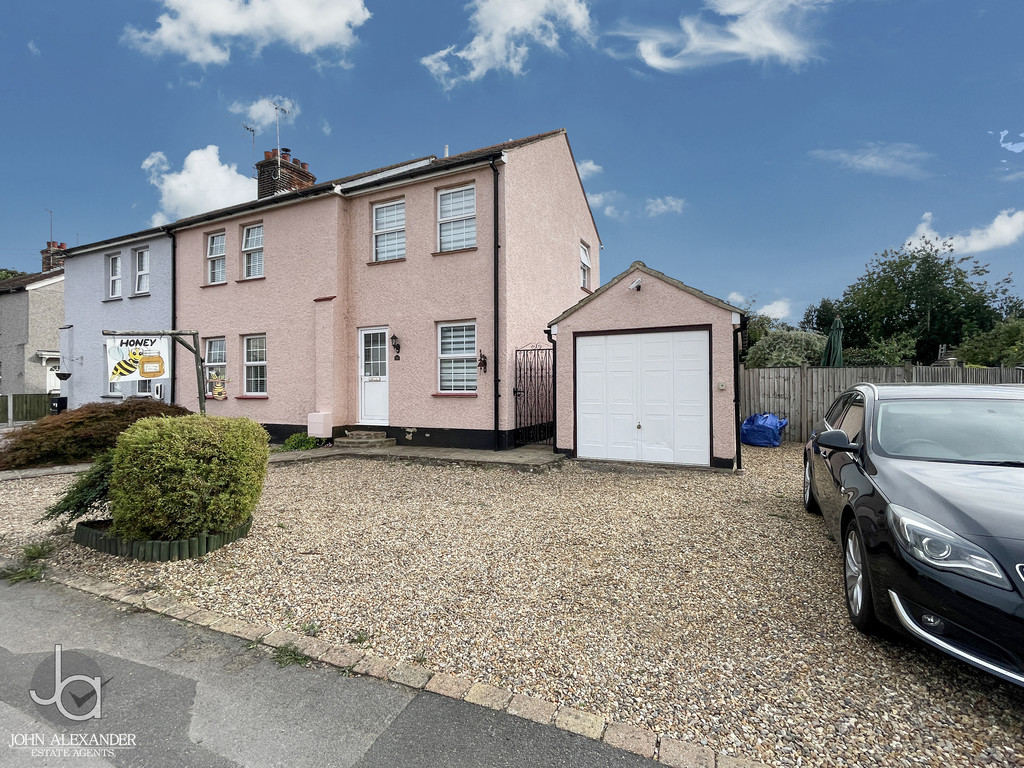
OUTSIDE To the front of the property there is a shingle driveway providing off road parking for several cars. To the side there is a detached garage.
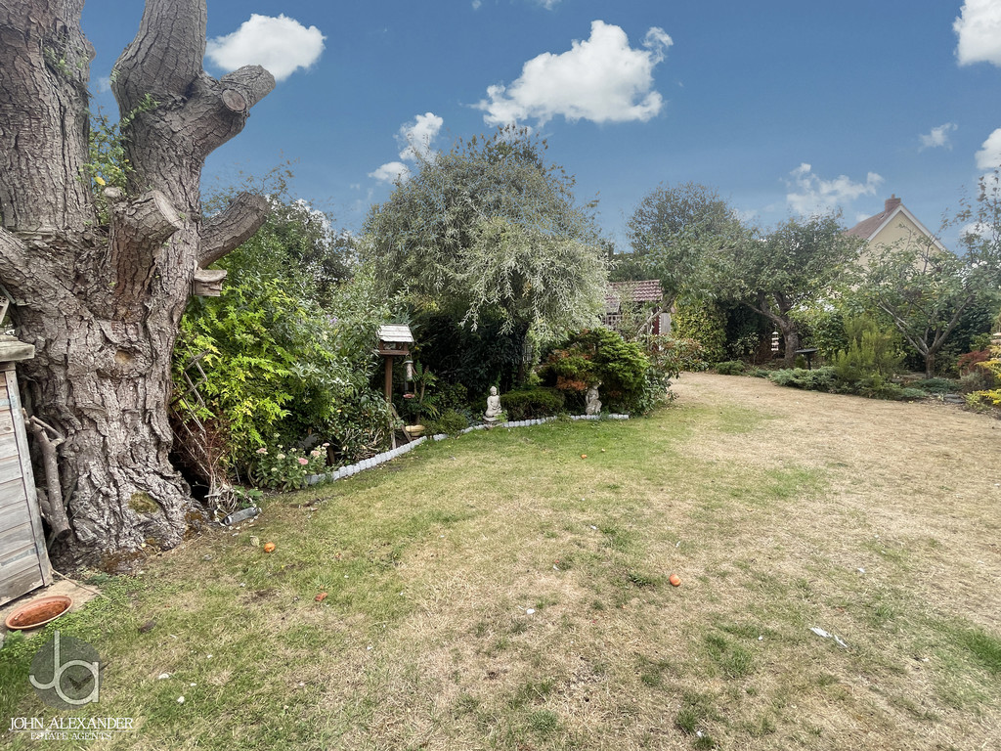
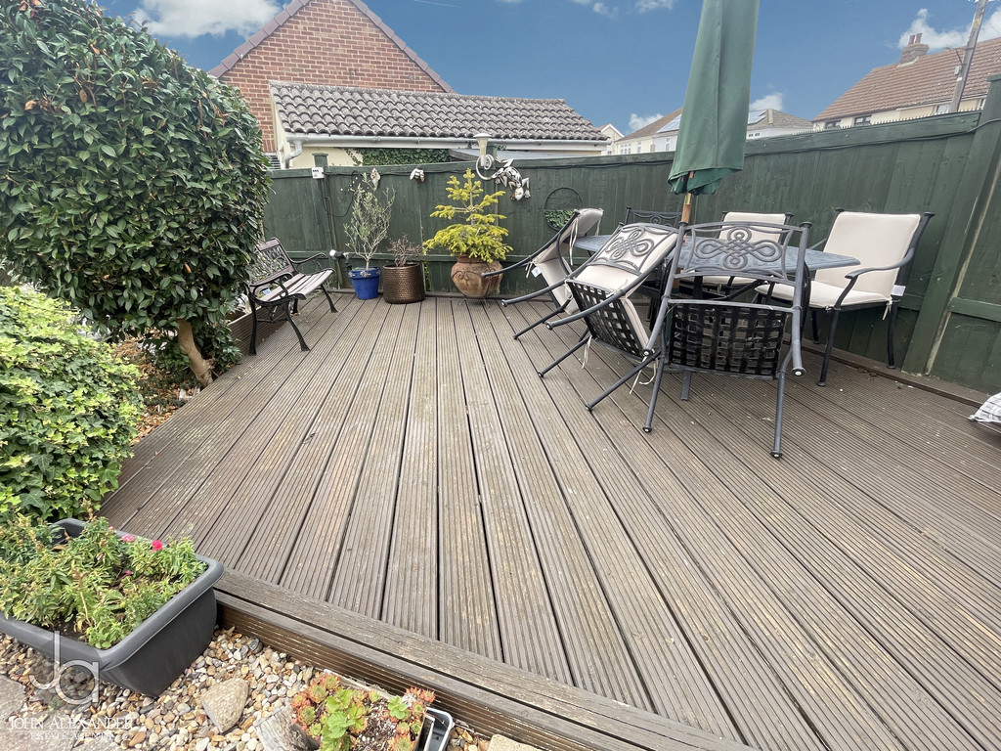
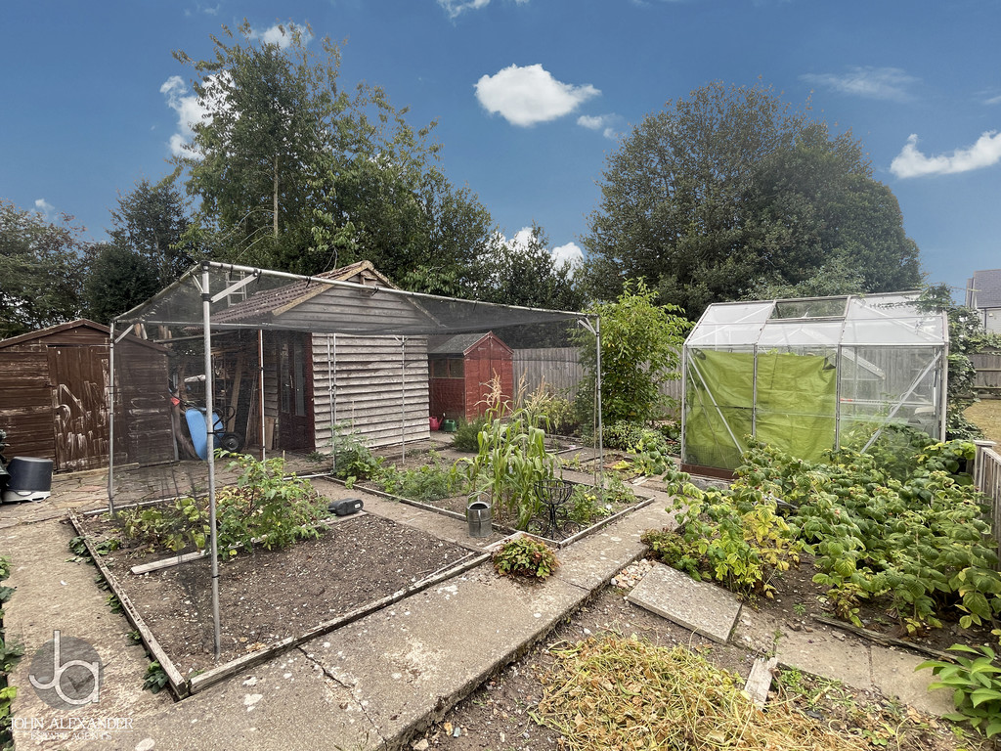
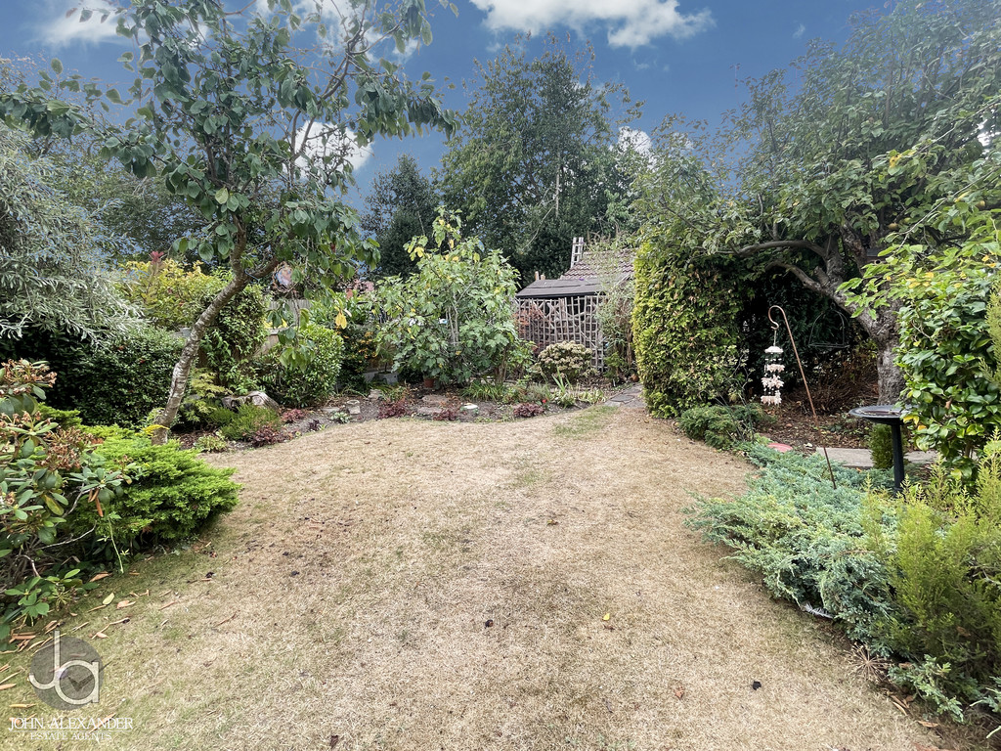
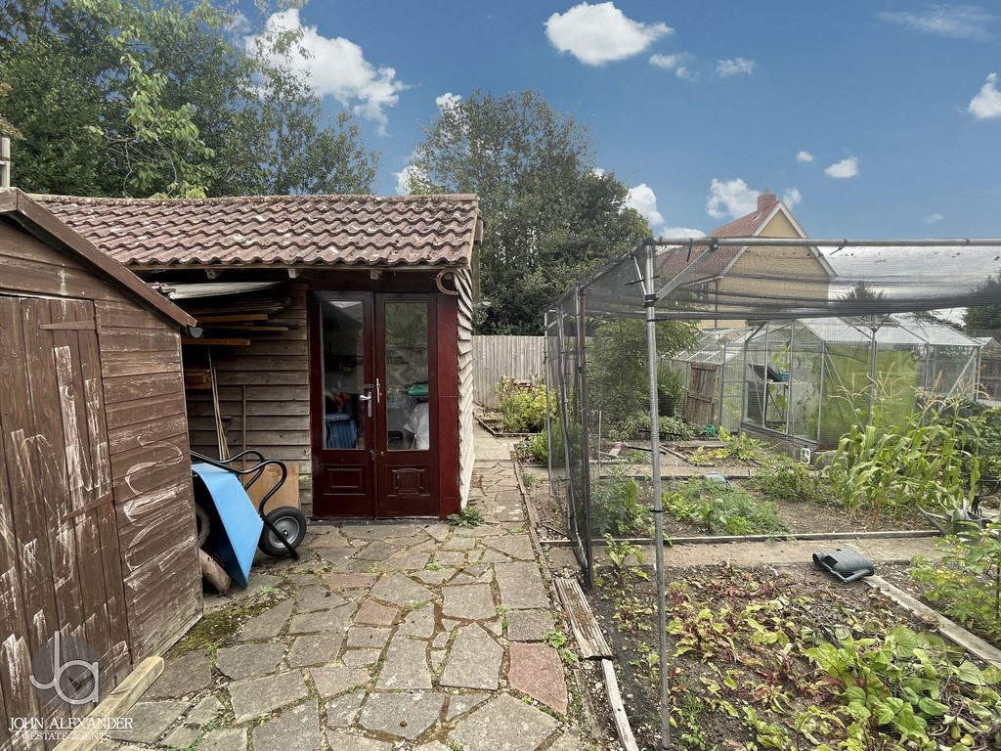
Side access to rear garden being beautifully manicured and of a generous size with patio area, decking area, two sheds and workshop as well as two greenhouses. To the rear of the garden there is an allotment.
AGENTS NOTES Please note that an AML fee is chargeable to the buyer once an offer is accepted to cover the cost of carrying out the required identity and anti-money laundering checks. Once these checks have been completed, the fee cannot be refunded, even if the property purchase does not go ahead.
Enquire About This Property
If you would like to arrange a viewing of this property or if you have any questions or queries then please contact us using the following information