Park Drive, Tiptree, Colchester
£700,000 Guide Price
Property Overview
Summary
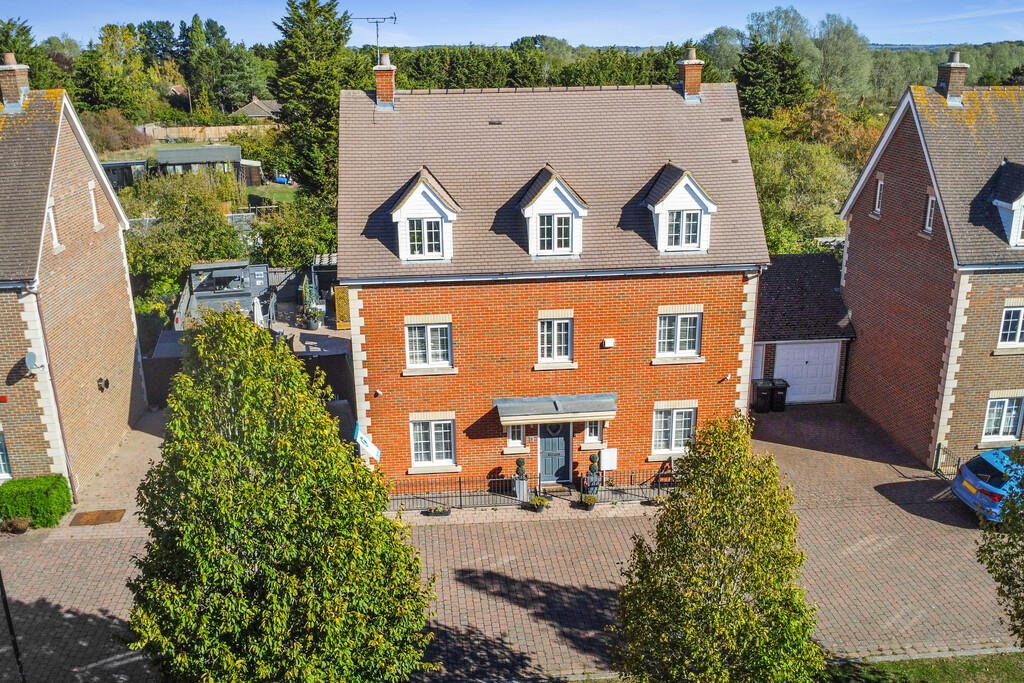
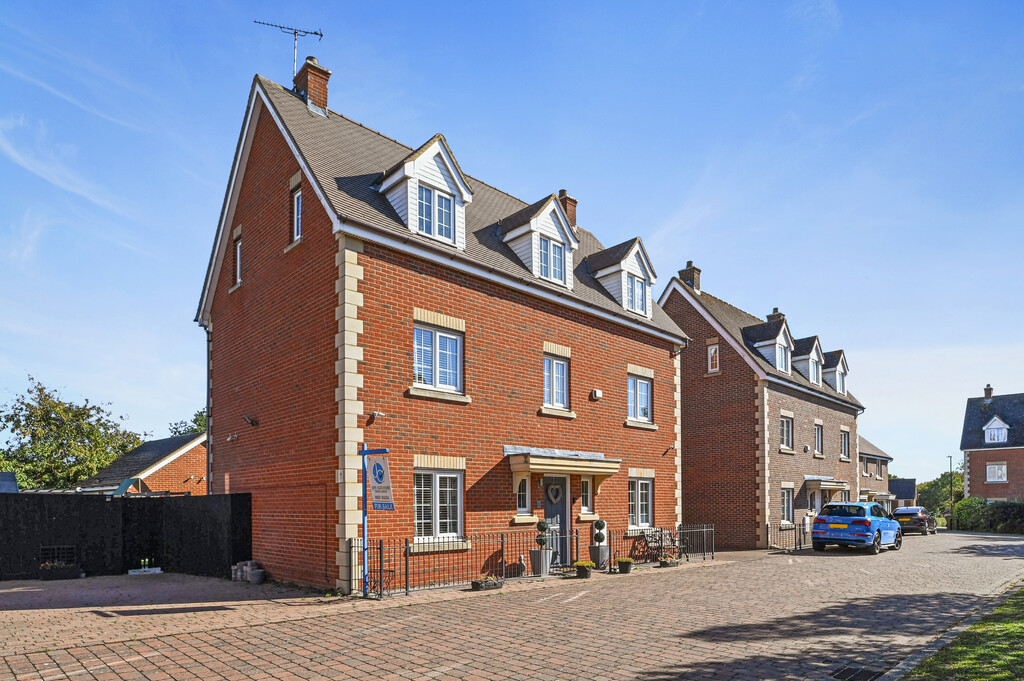
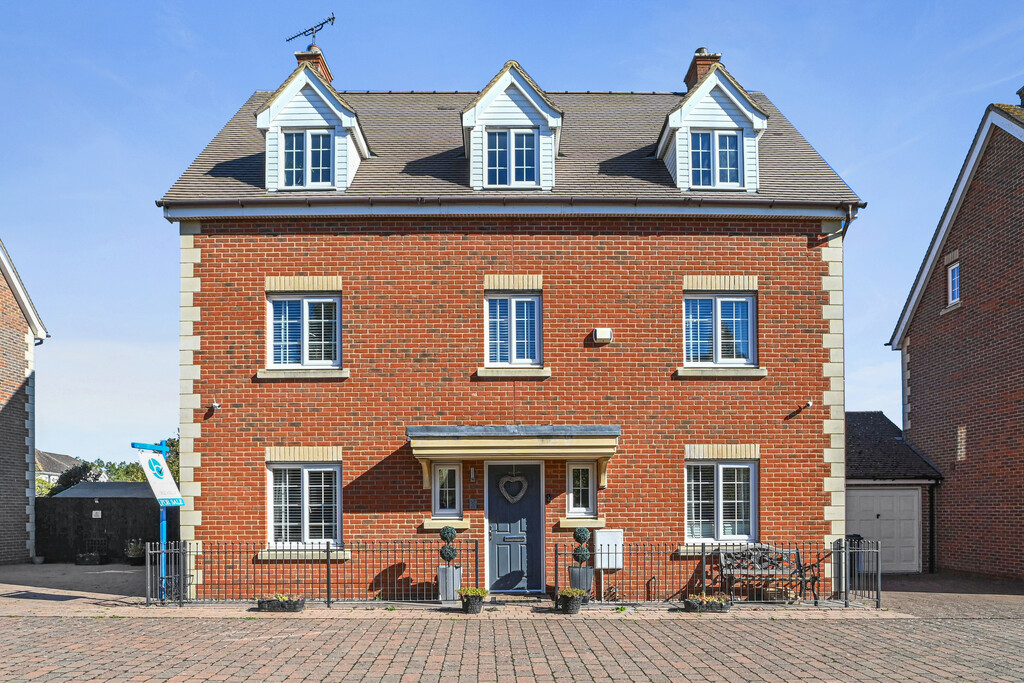
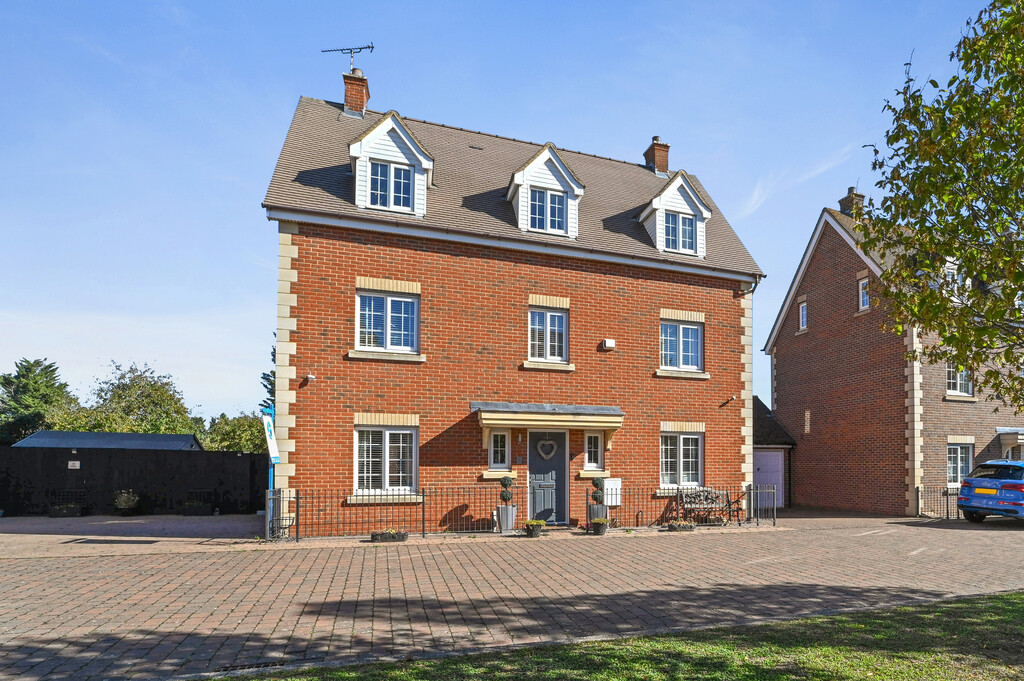
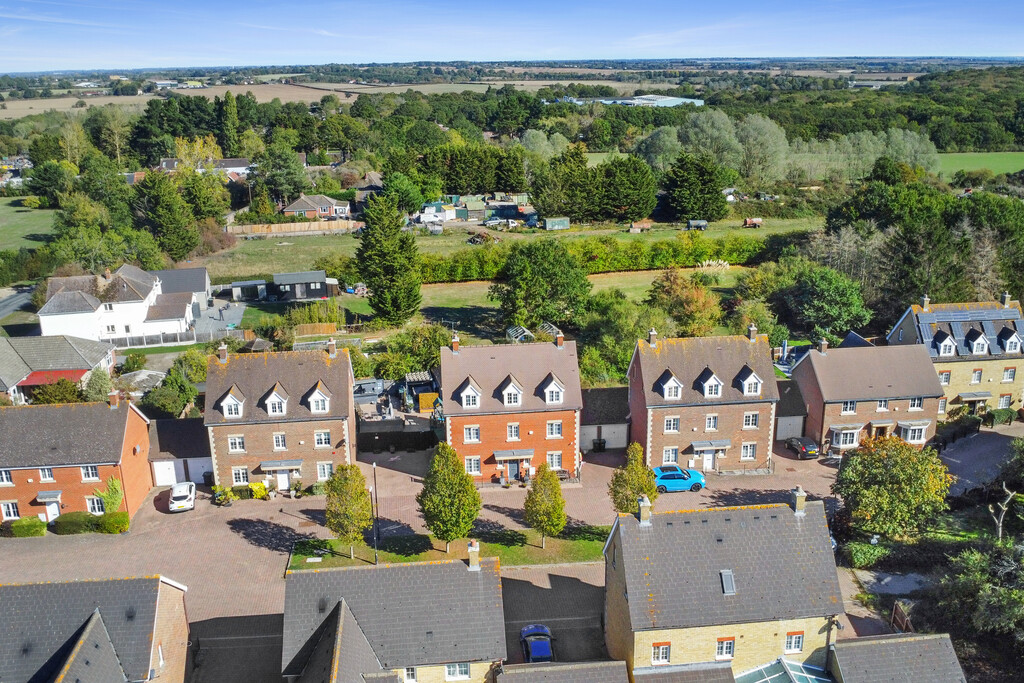
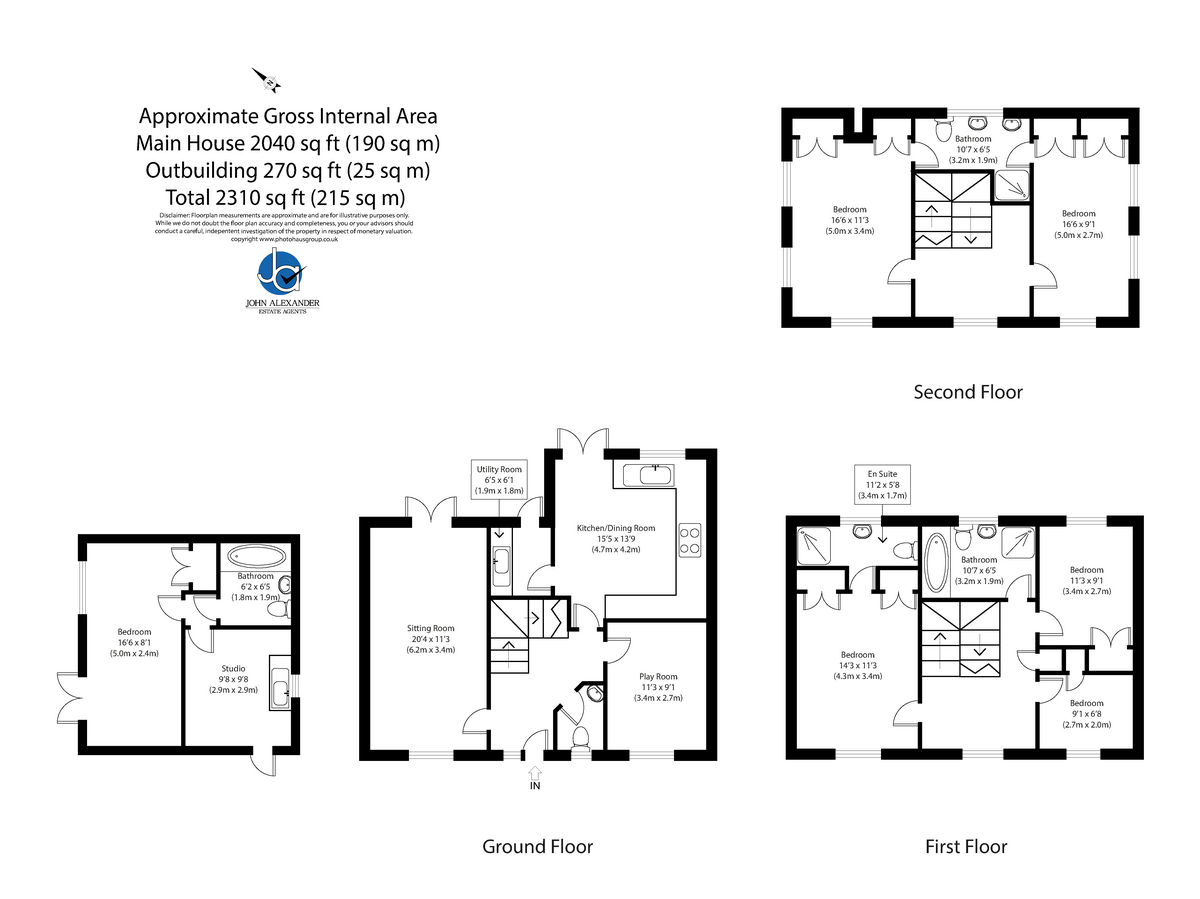
A fantastic opportunity to acquire this spacious and well-presented five-bedroom detached family home, offering an impressive 2,040 sq ft of accommodation including a one-bedroom detached annexe/studio. Highlights include a generous sitting room, contemporary kitchen/dining room, utility room, five bedrooms, two bathrooms, en-suite facilities, off-road parking and an exceptional rear garden complete with an outdoor bar, pergola, hot tub area.
Property Features
Full Details
OVERVIEW ***GUIDE PRICE £700,000 TO £750,000***
A fantastic opportunity to acquire this spacious and well-presented five-bedroom detached family home, offering an impressive 2,040 sq ft of accommodation including a one-bedroom detached annexe/studio. Highlights include a generous sitting room, contemporary kitchen/dining room, utility room, five bedrooms, two bathrooms, en-suite facilities, off-road parking and an exceptional rear garden complete with an outdoor bar, pergola, hot tub area.
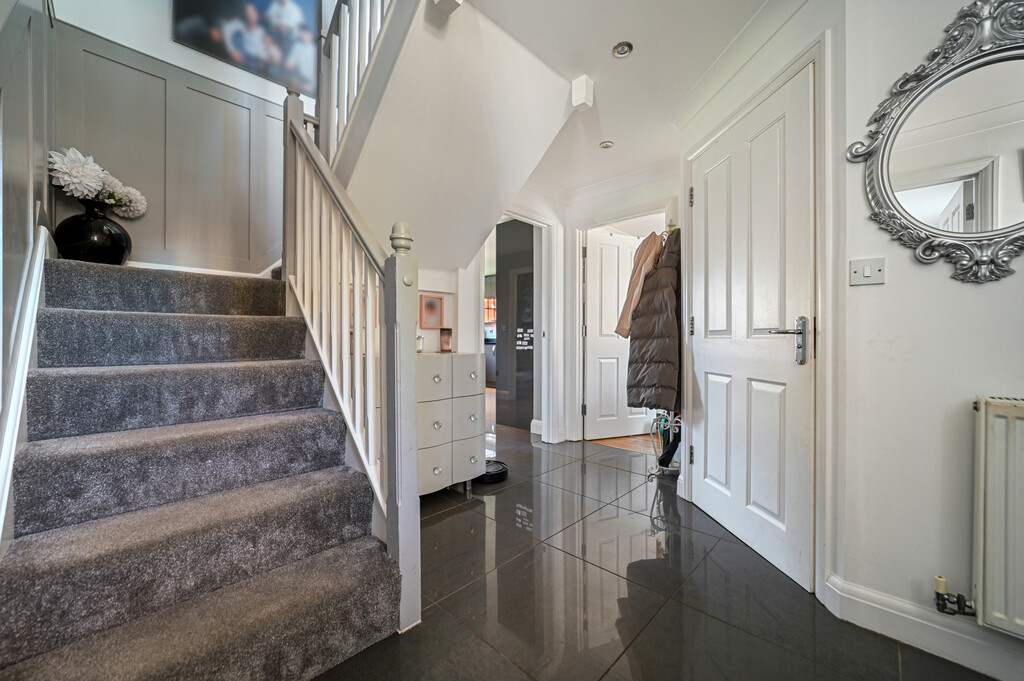
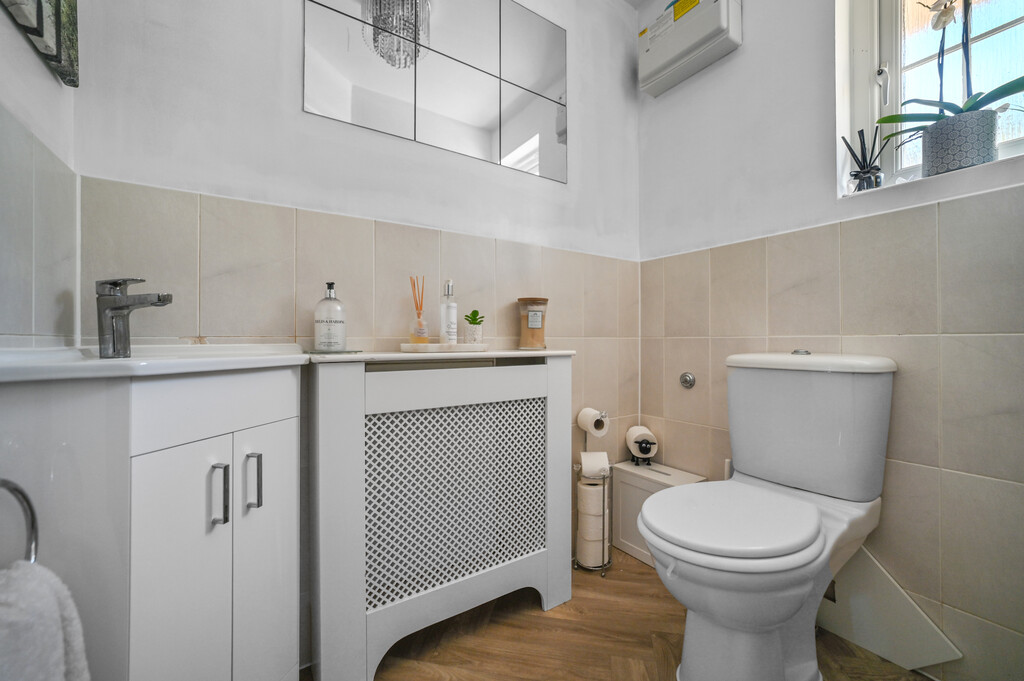
STEP INSIDE Upon entering the property, you are welcomed into a central entrance hall with stairs rising to the first floor and a convenient ground floor cloakroom.
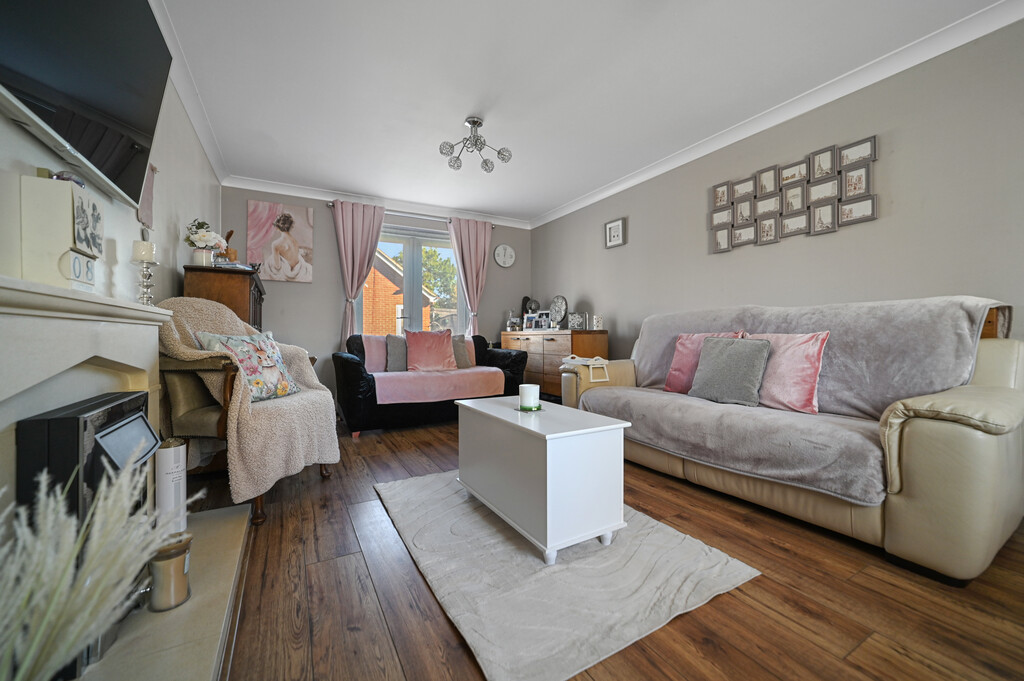
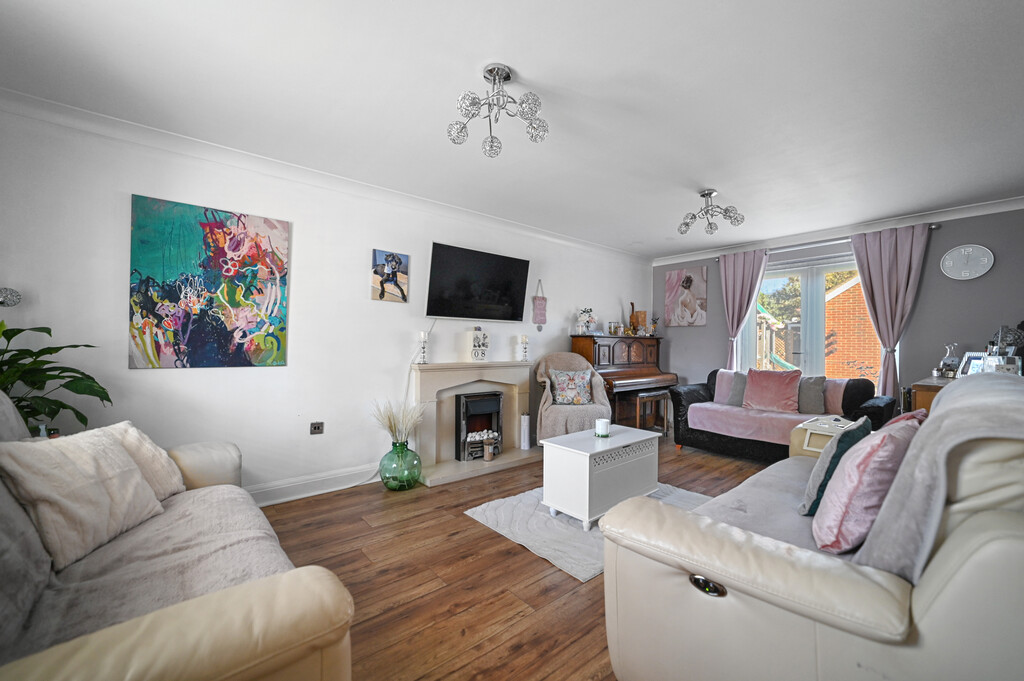
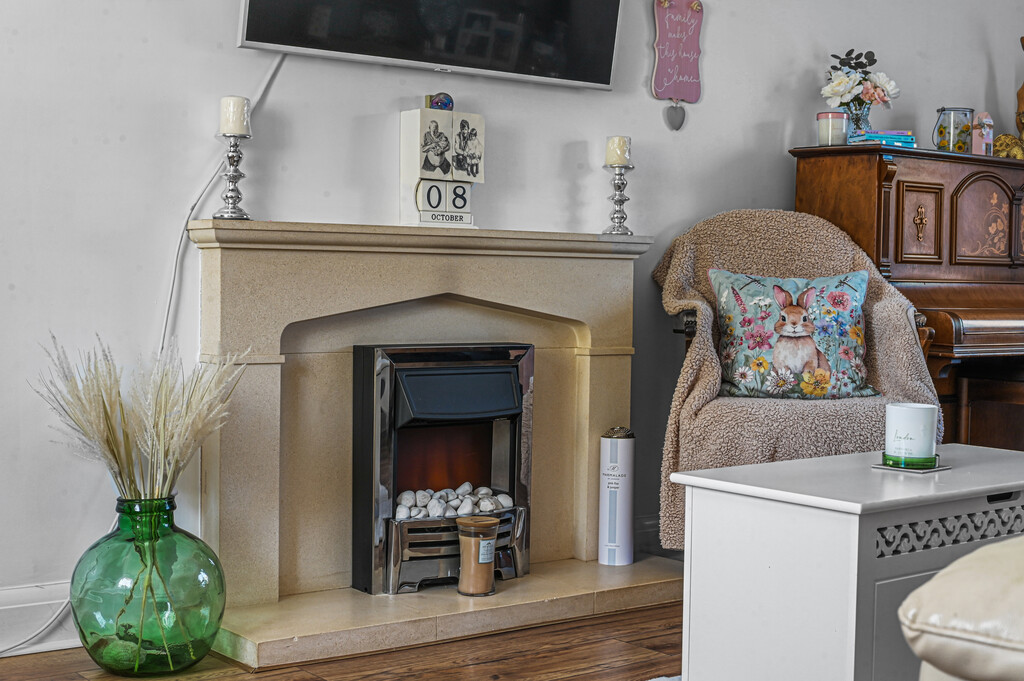
To the front of the home is the impressive sitting room, measuring 20'4" x 11'3", a bright and spacious reception room with ample space for both seating and entertaining.
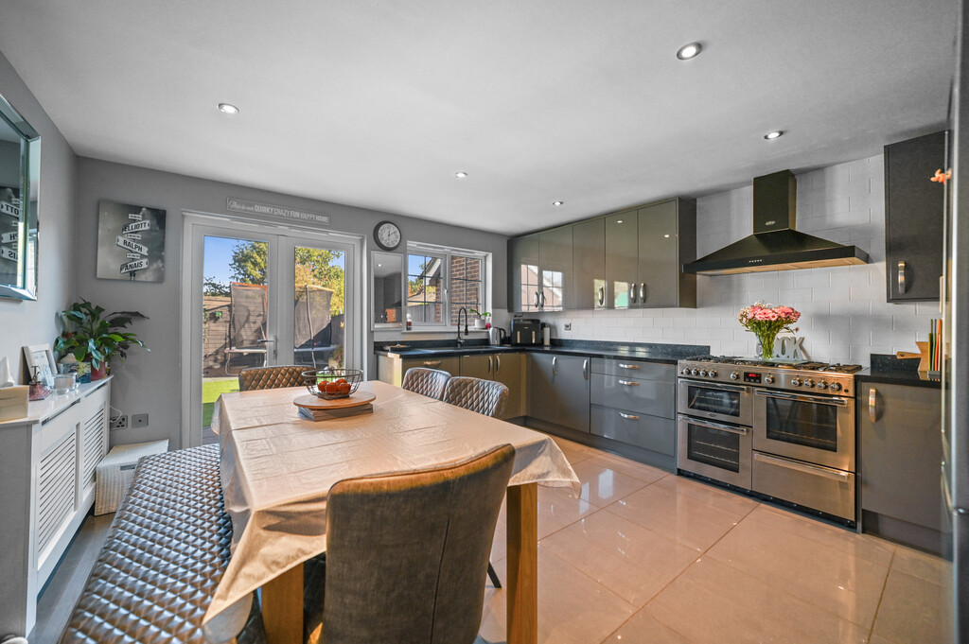
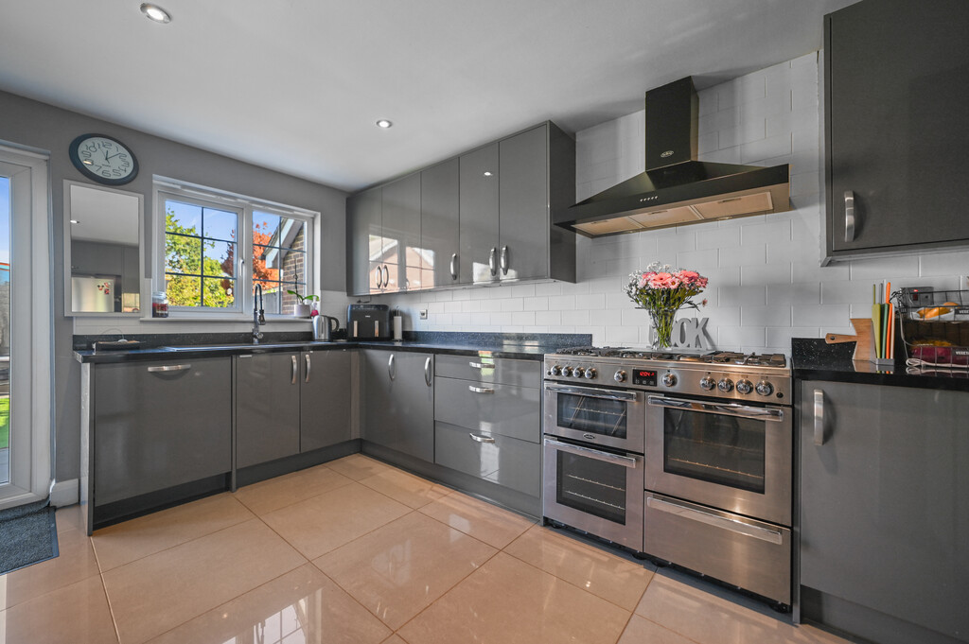
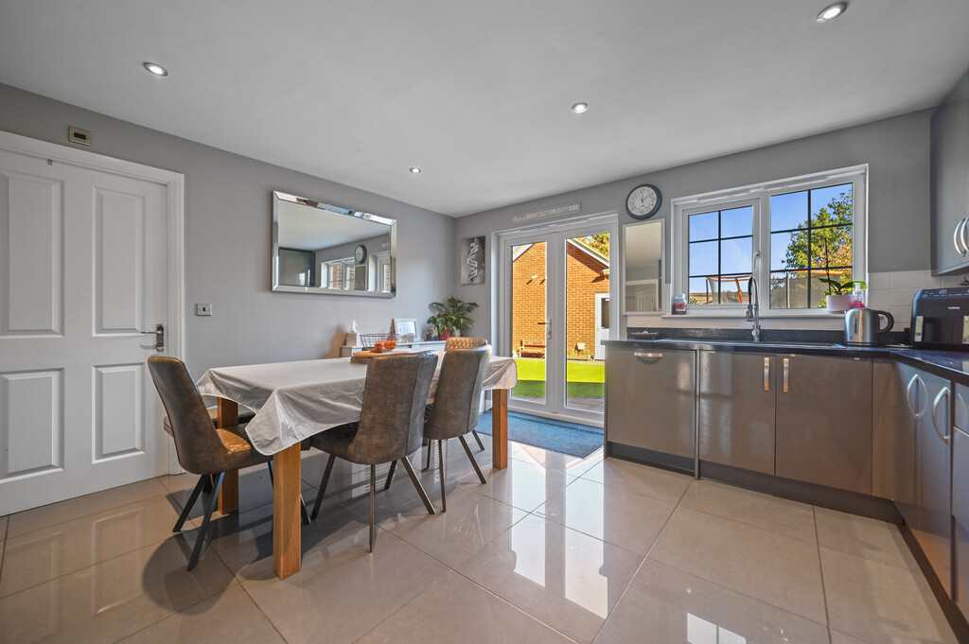
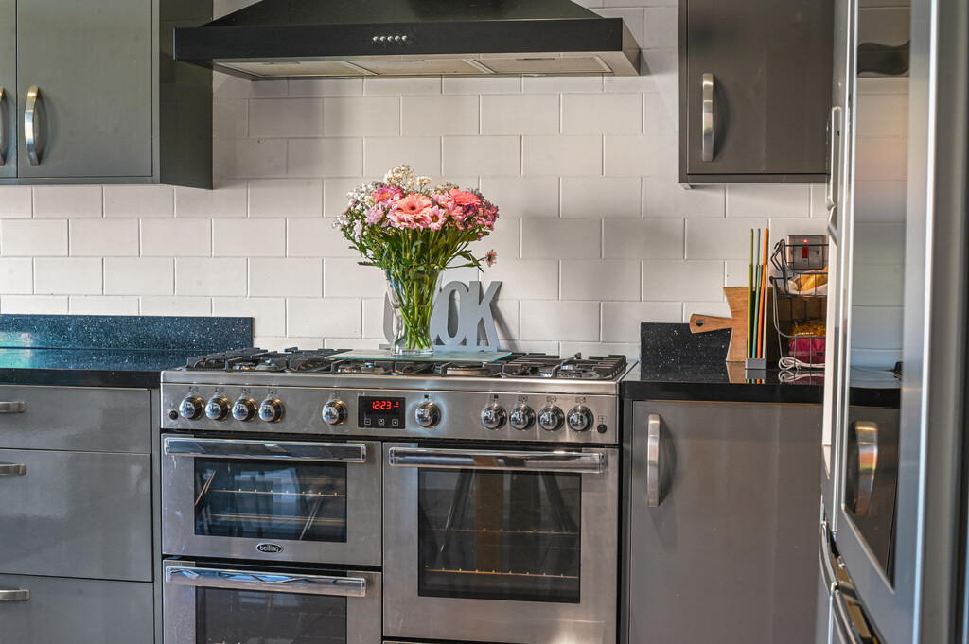
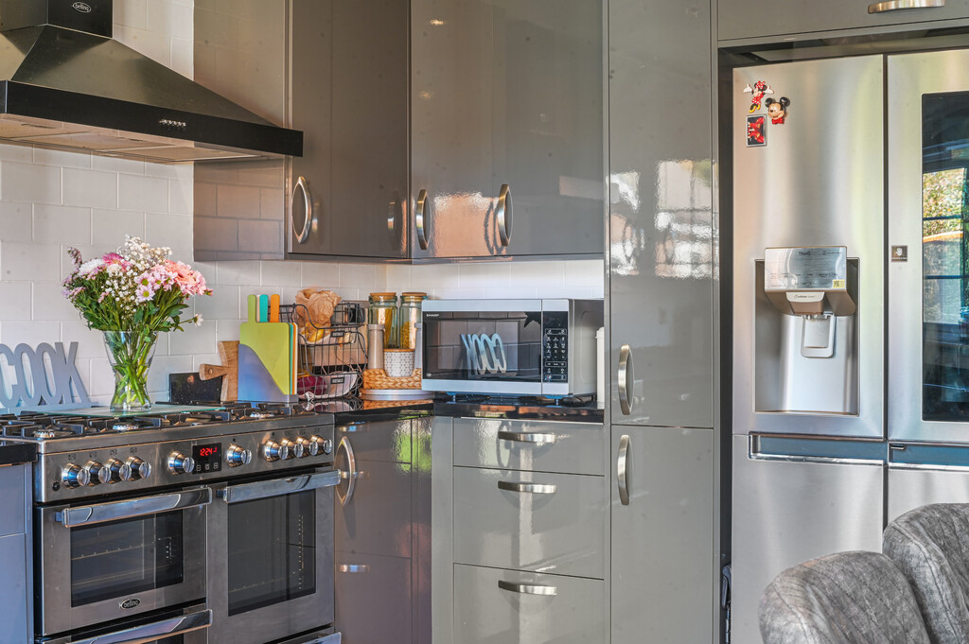
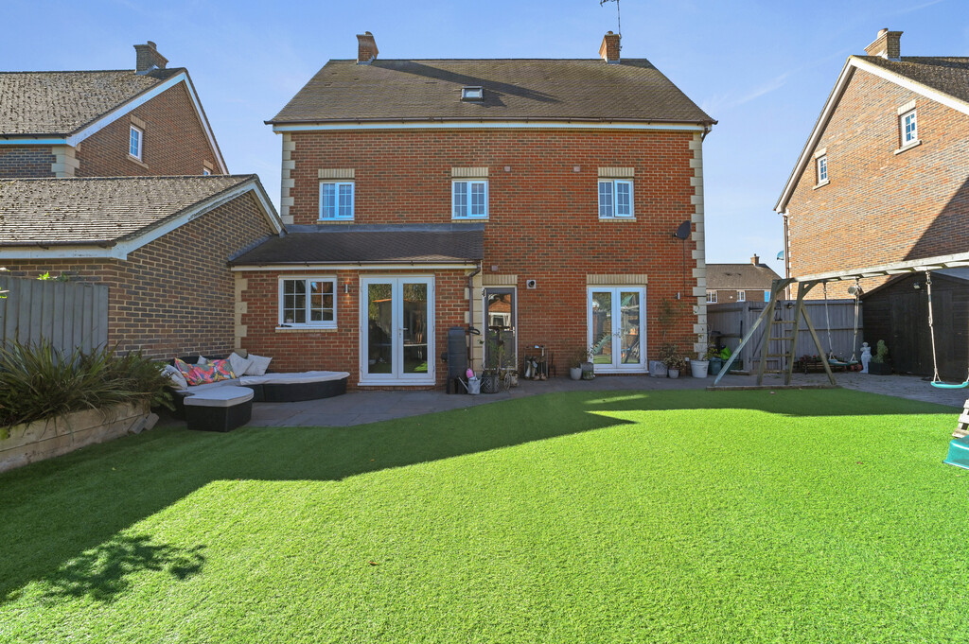
To the rear, the heart of the home is the contemporary kitchen/dining room, fitted with a range of modern grey gloss cabinetry complemented by work surfaces and integrated cooking facilities. The dining area provides excellent space for family meals and entertaining, while French doors open directly onto the rear patio, seamlessly connecting the indoor and outdoor living spaces.
A separate utility room is positioned off the kitchen, providing additional storage and laundry space with external access to the garden.
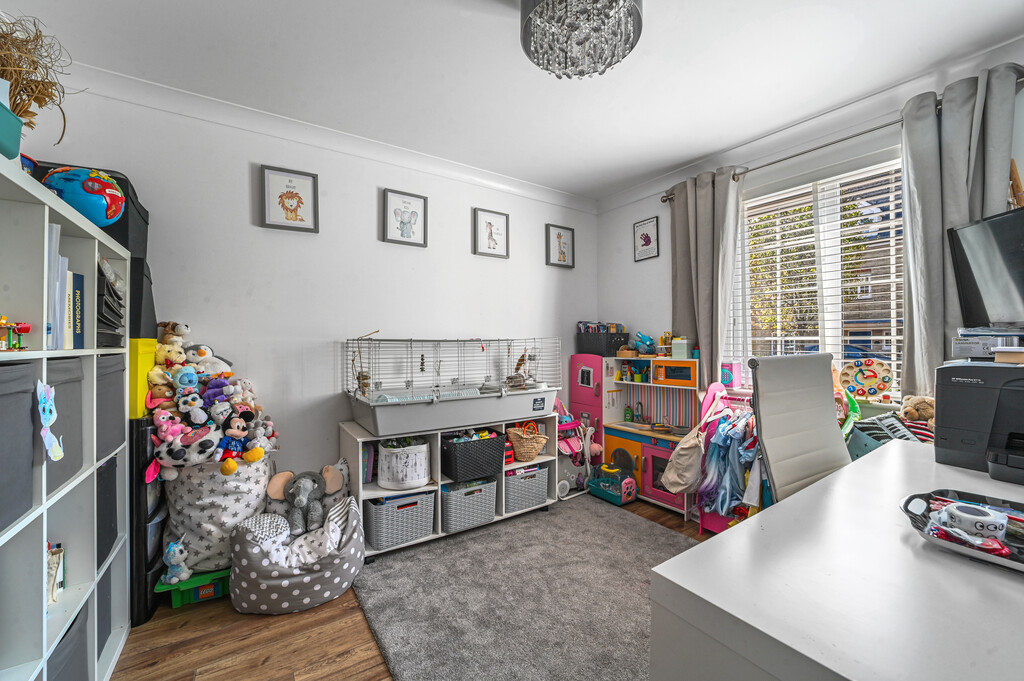
Completing the ground floor is a versatile playroom measuring 11'3" x 9'1", which could equally be utilised as a home office, snug or sixth bedroom if required.
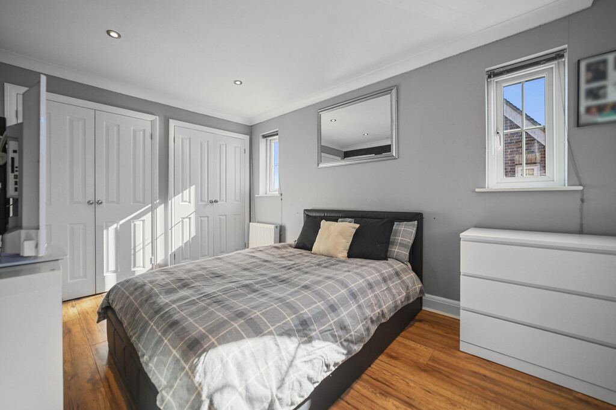
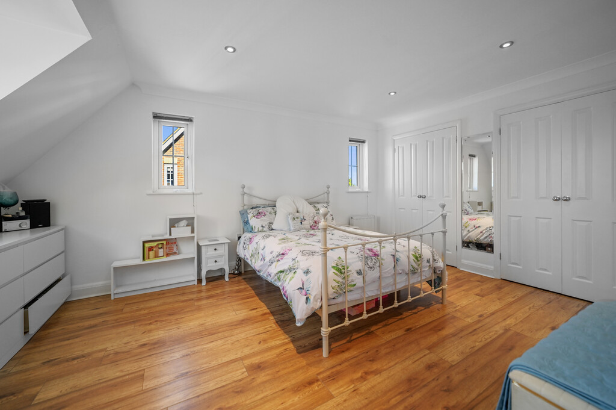
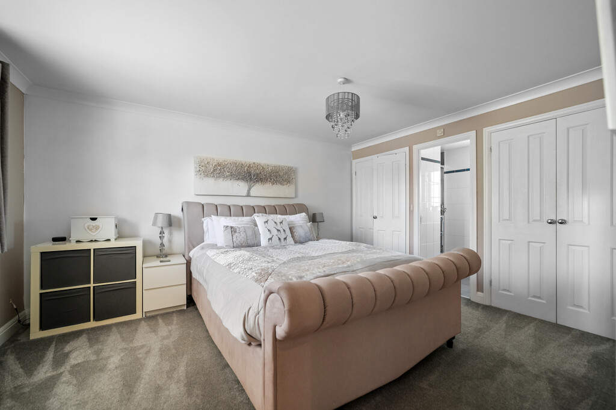
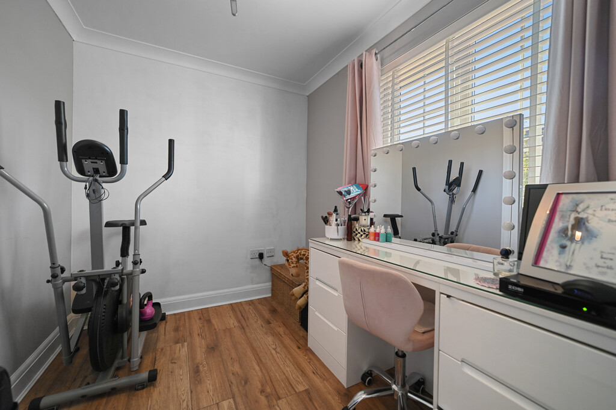
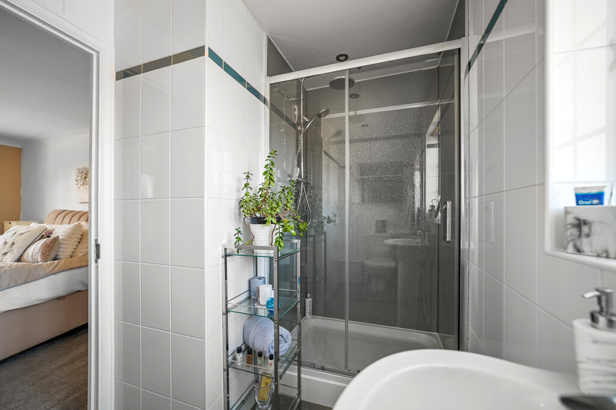
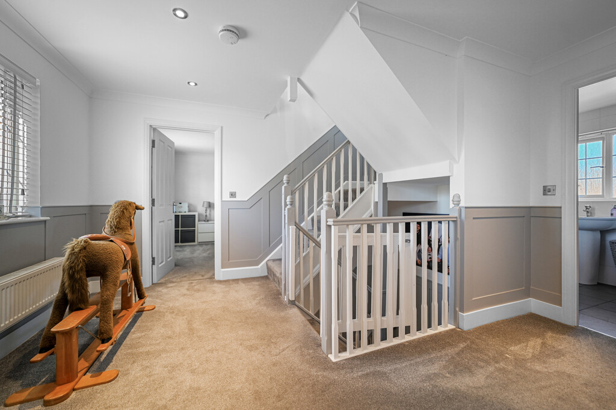
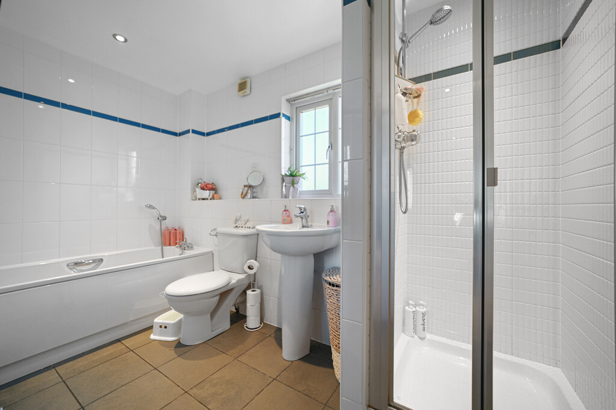
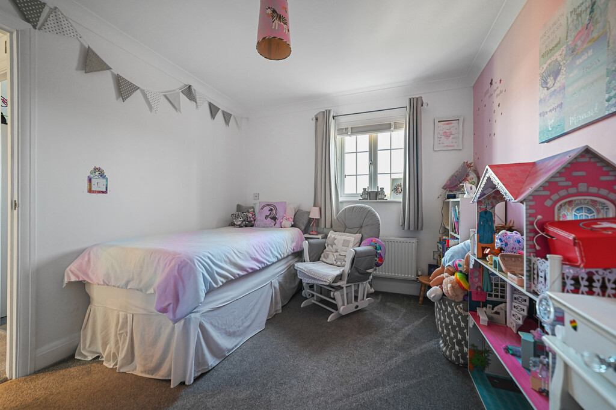
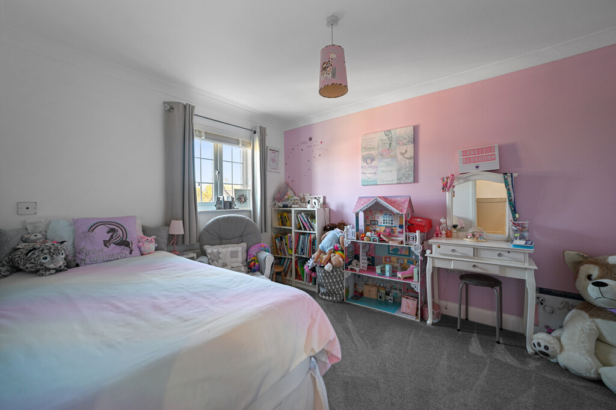
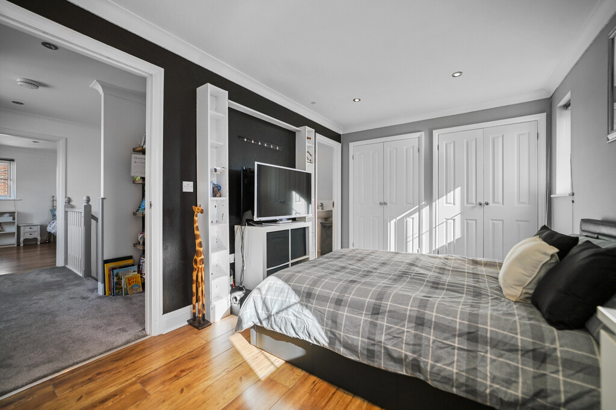
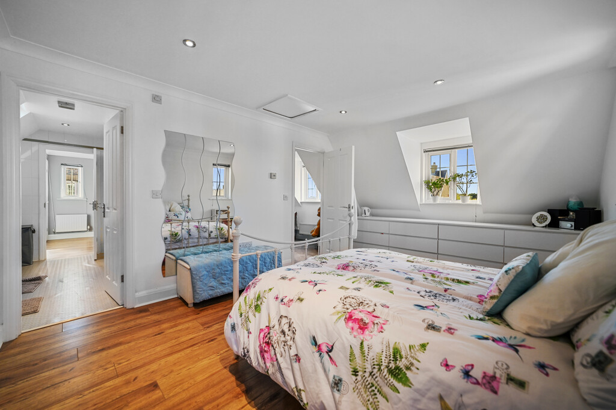
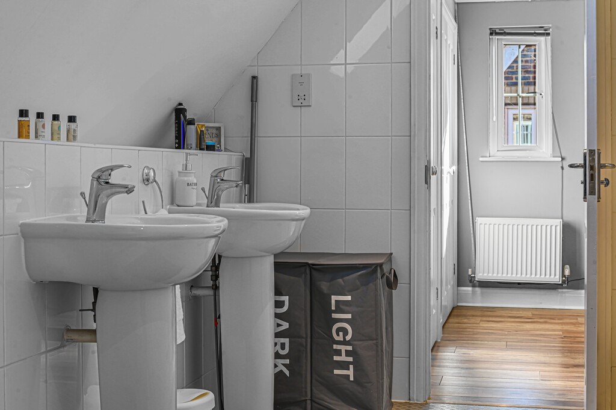
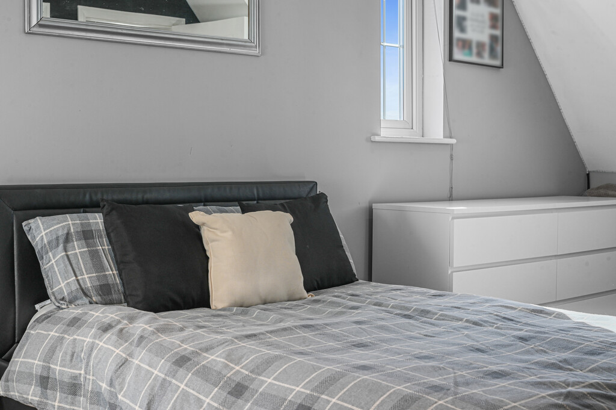
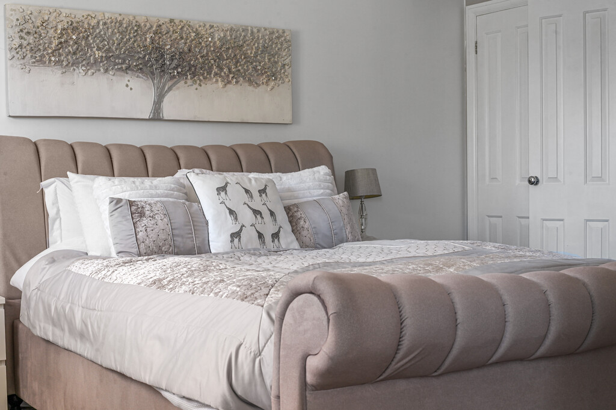
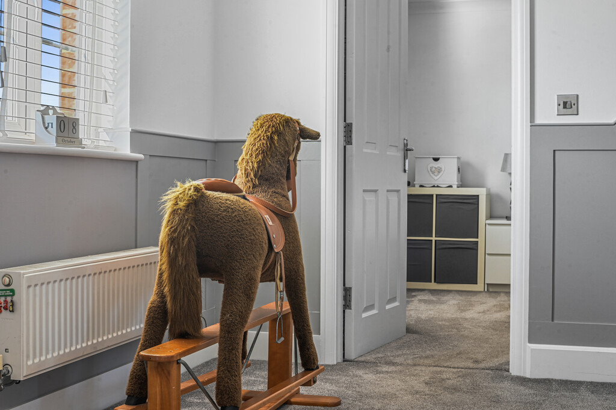
The first-floor landing gives access to three bedrooms and the family bathroom. The principal bedroom measures 14'3" x 11'3" and benefits from fitted wardrobes along with a private en-suite shower room. Bedroom four measures 11'3" x 9'1" and also has a fitted wardrobe, while bedroom five measures 9'1" x 6'8", making an ideal nursery, study or dressing room. The family bathroom is fitted with a bath, wash hand basin and WC.
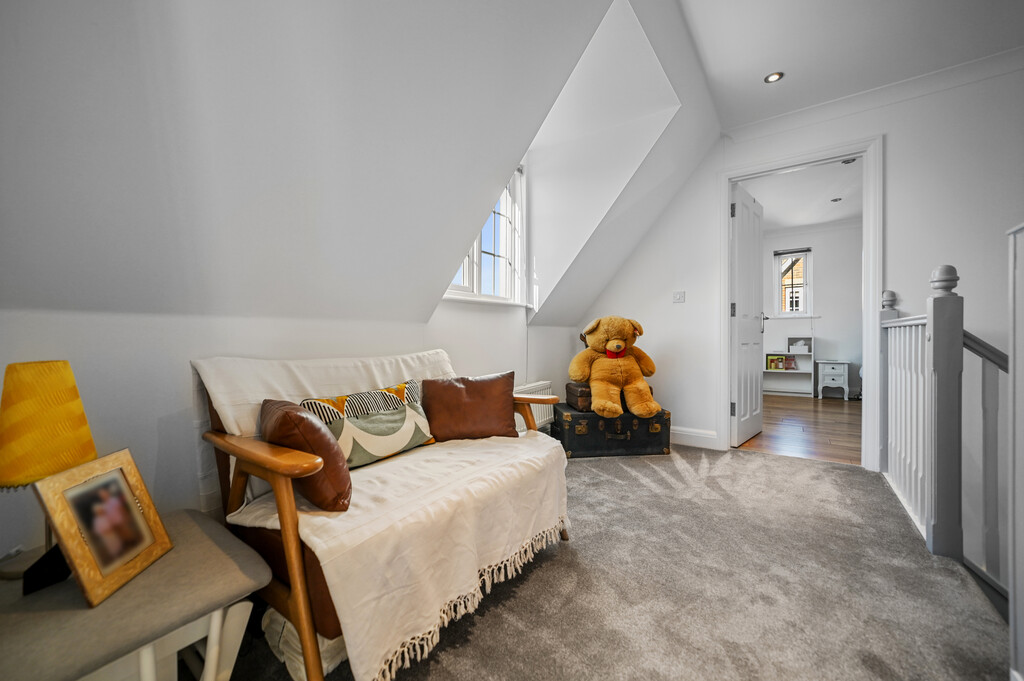
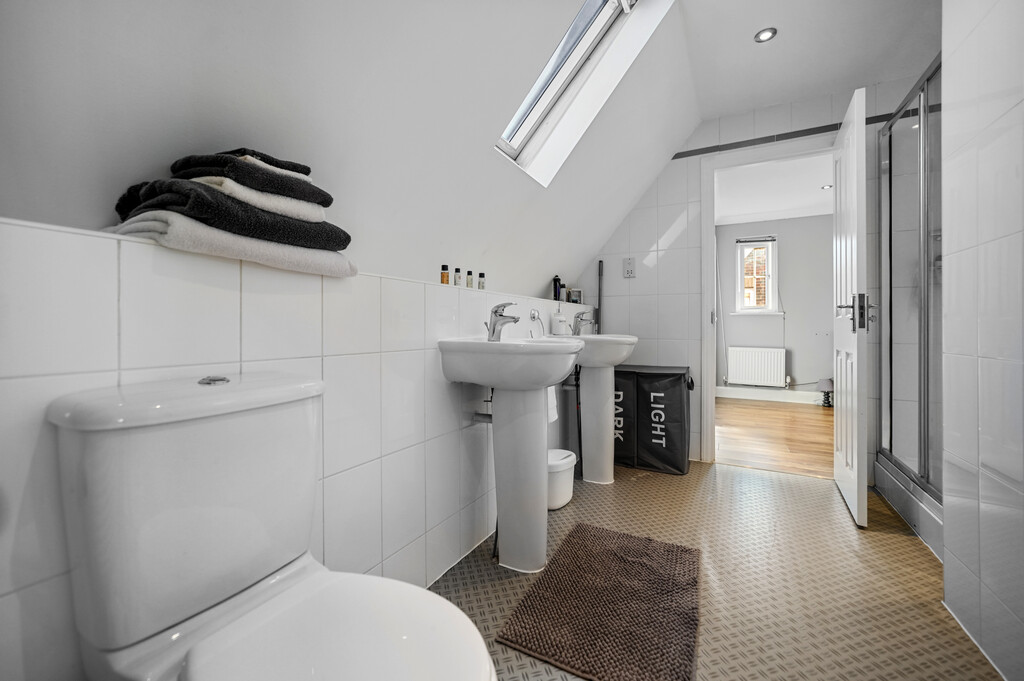
Occupying the second floor are two further generous double bedrooms measuring 16'6" x 11'3" and 16'6" x 9'1". Both rooms offer excellent proportions, with fitted wardrobes providing valuable storage space. A second-floor jack and jill bathroom serves these bedrooms, creating an ideal arrangement for older children or guests.
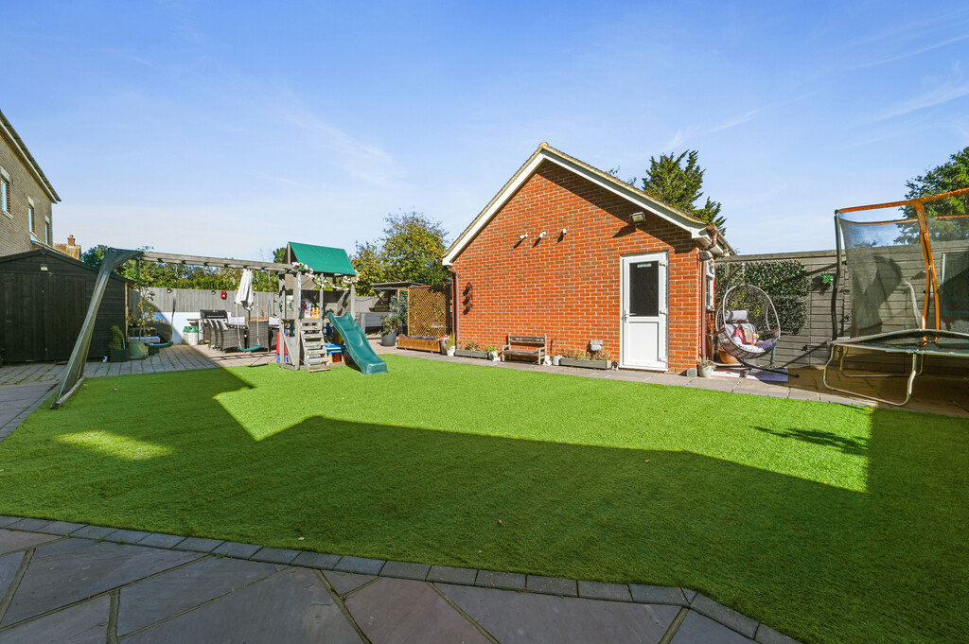
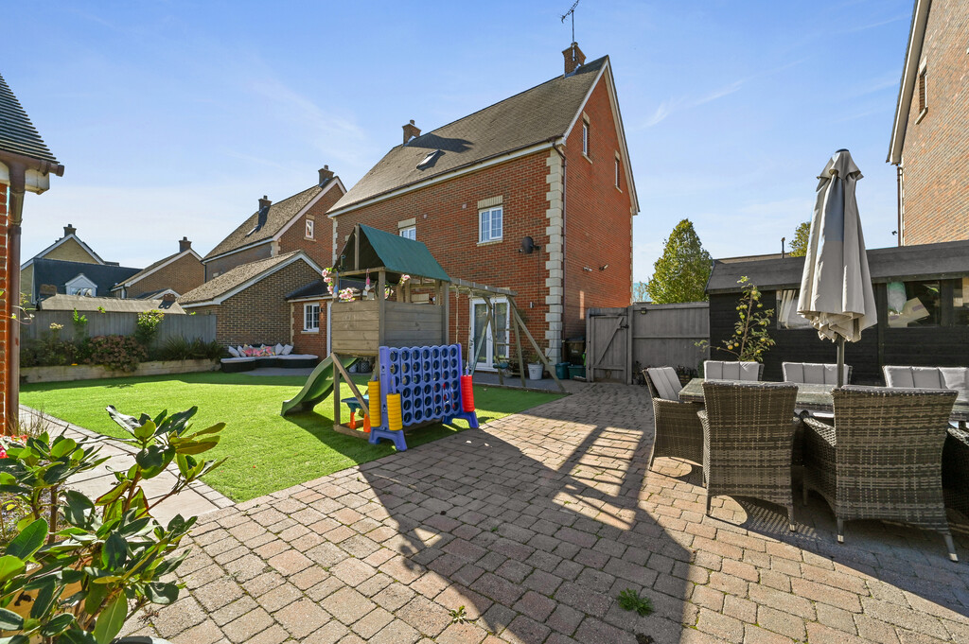
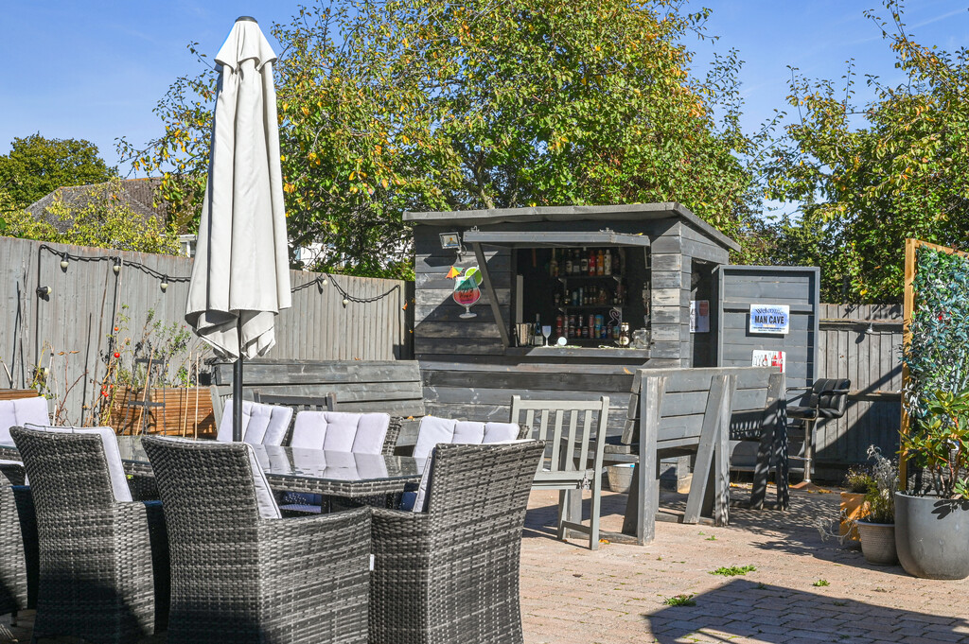
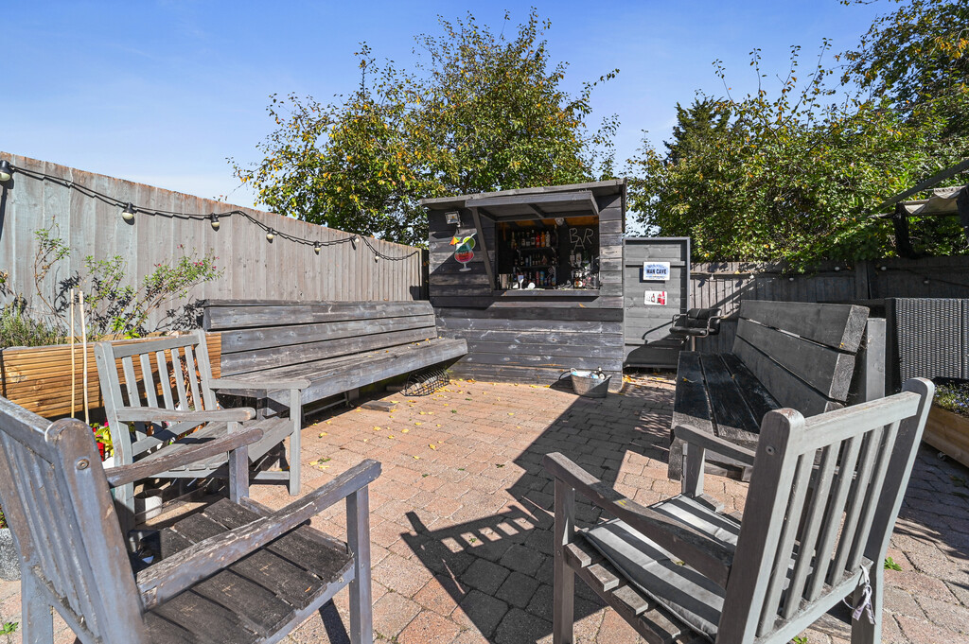
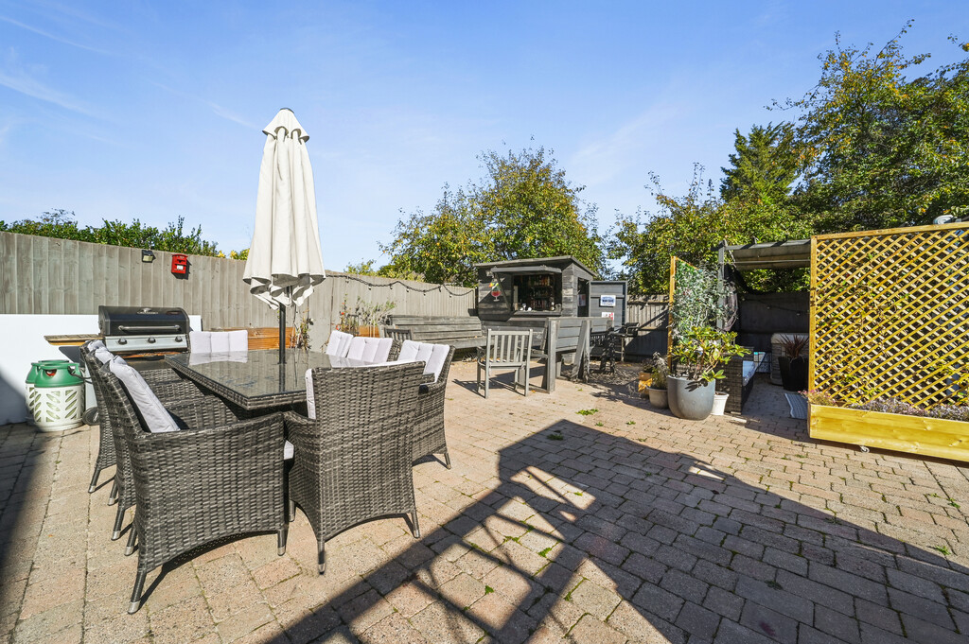
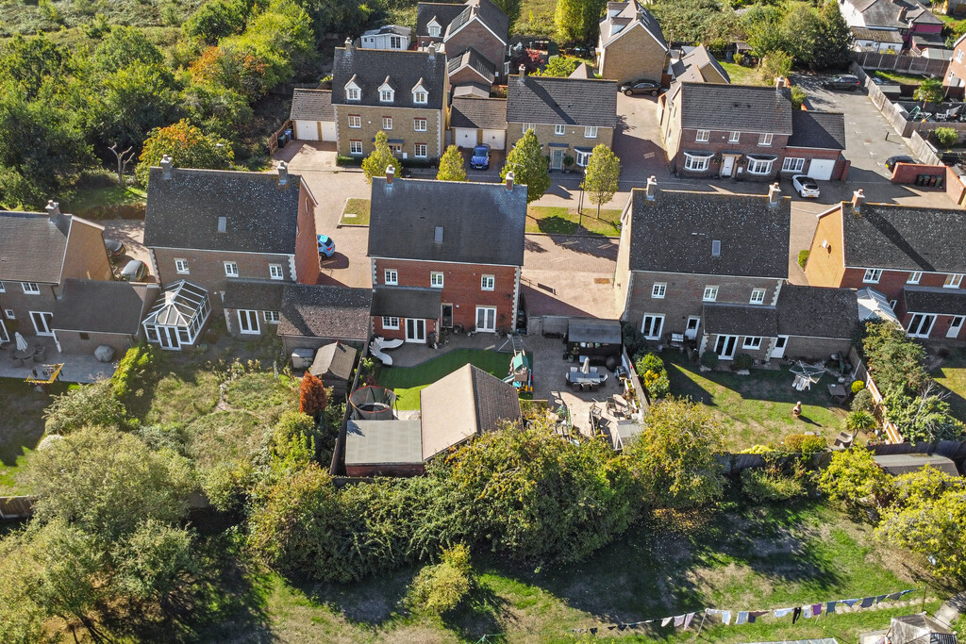
STEP OUTSIDE Externally, the property continues to impress. To the side, a driveway provides off-road parking and side access leads to the beautifully arranged rear garden, designed with entertaining and low maintenance in mind. A large, paved patio offers ample space for outdoor dining, whilst an extensive astro turf lawn creates a practical family-friendly area.
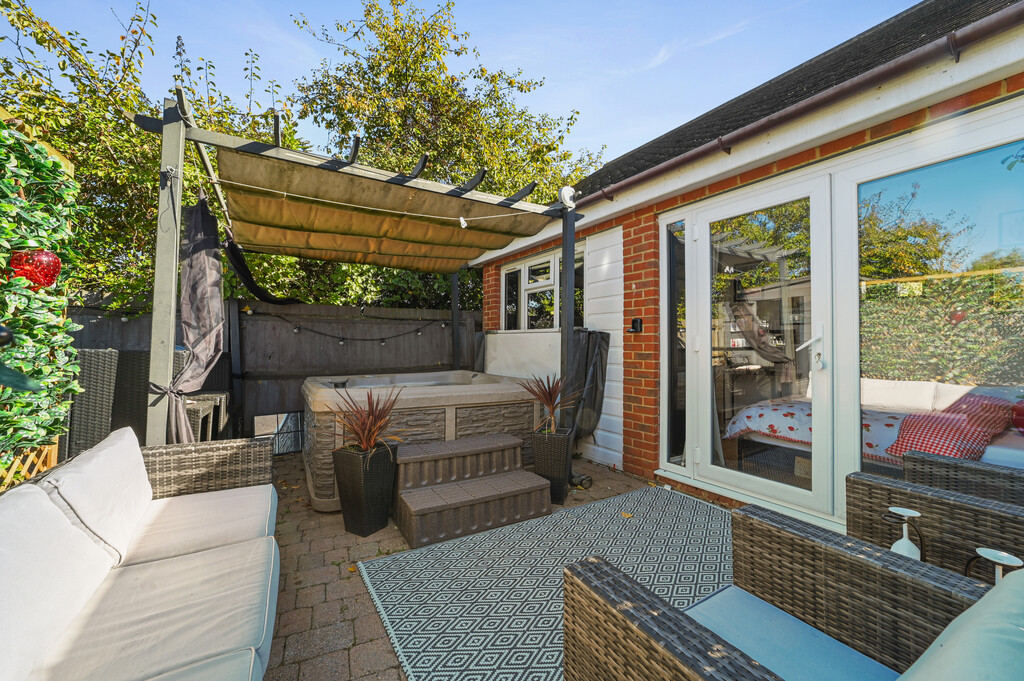
A standout feature of the garden is the outdoor bar and pergola, beneath which sits a dedicated hot tub area, creating the perfect setting for socialising and relaxing throughout the year.
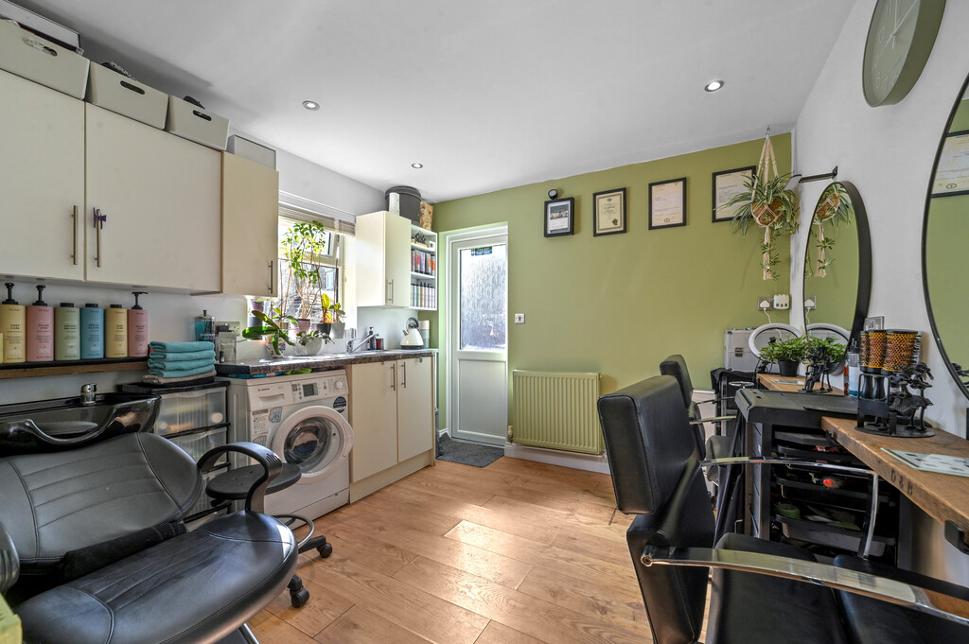
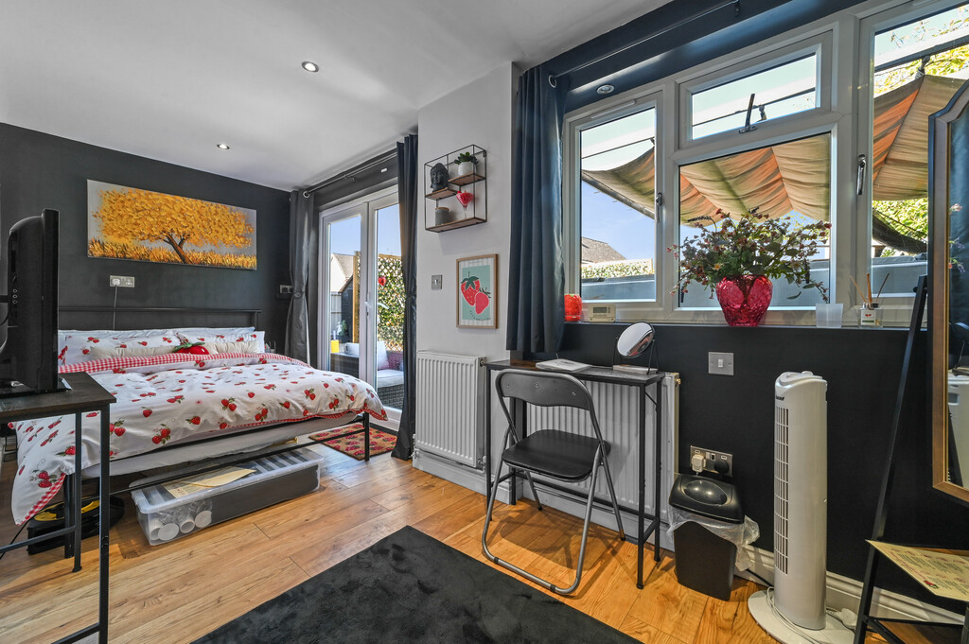
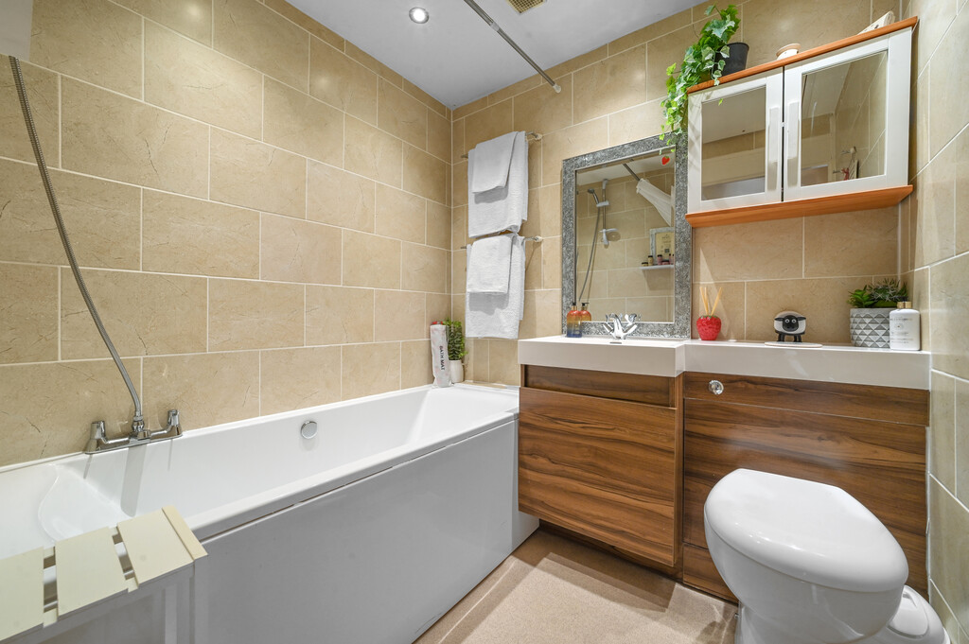
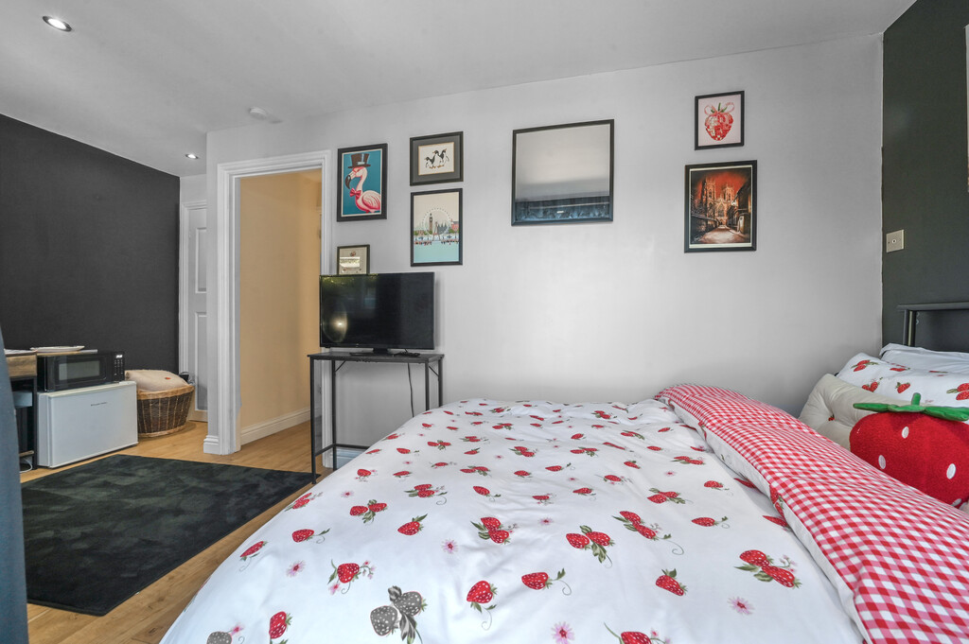
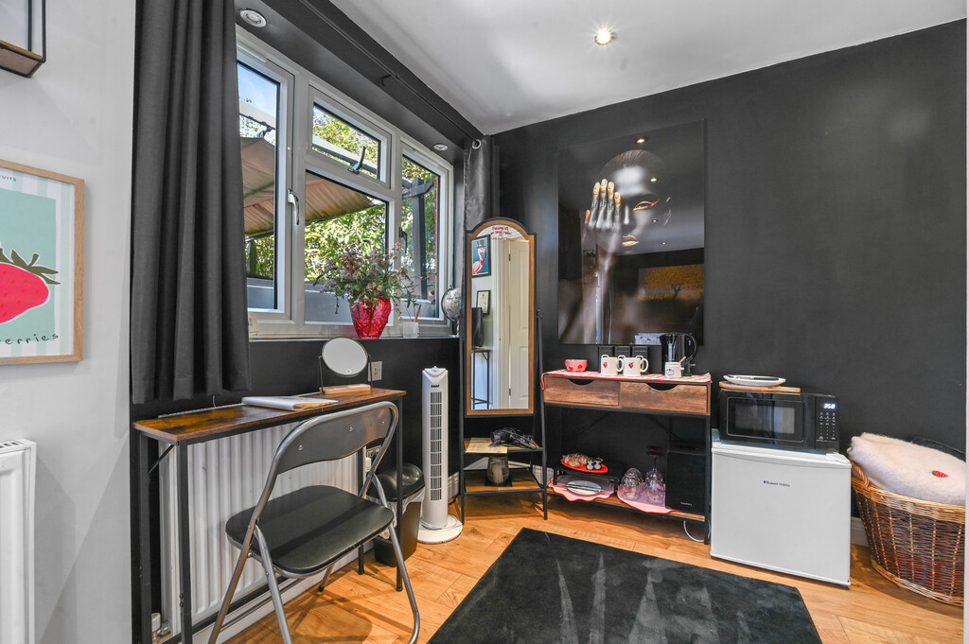
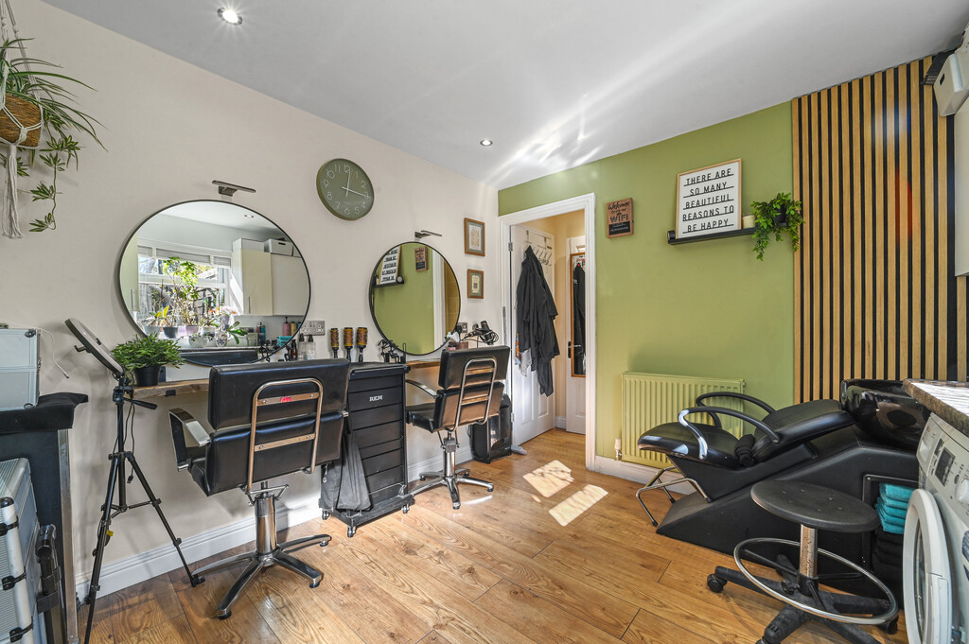
Positioned within the garden is a detached annexe/outbuilding extending to approximately 270 sq ft. The accommodation comprises a studio area and separate bedroom served by a bathroom. The current owners utilise the studio space as a hair salon, making it ideal for those seeking home business opportunities, guest accommodation, independent living space or a dedicated work-from-home environment.
The property also has an AIR BNB which approx generates 10k a year.
AGENTS NOTES These particulars are issued for guidance purposes only and do not constitute any part of an offer or contract. All descriptions, dimensions, and measurements are approximate. Fixtures, fittings, and contents are subject to separate negotiation unless explicitly included.
Please note that an AML fee is chargeable to the buyer once an offer is accepted to cover the cost of carrying out the required identity and anti-money laundering checks. Once these checks have been completed, the fee cannot be refunded, even if the property purchase does not go ahead.
Enquire About This Property
If you would like to arrange a viewing of this property or if you have any questions or queries then please contact us using the following information