Propelair Way, , Colchester
£190,000
Property Overview
Summary
Property Features
Full Details
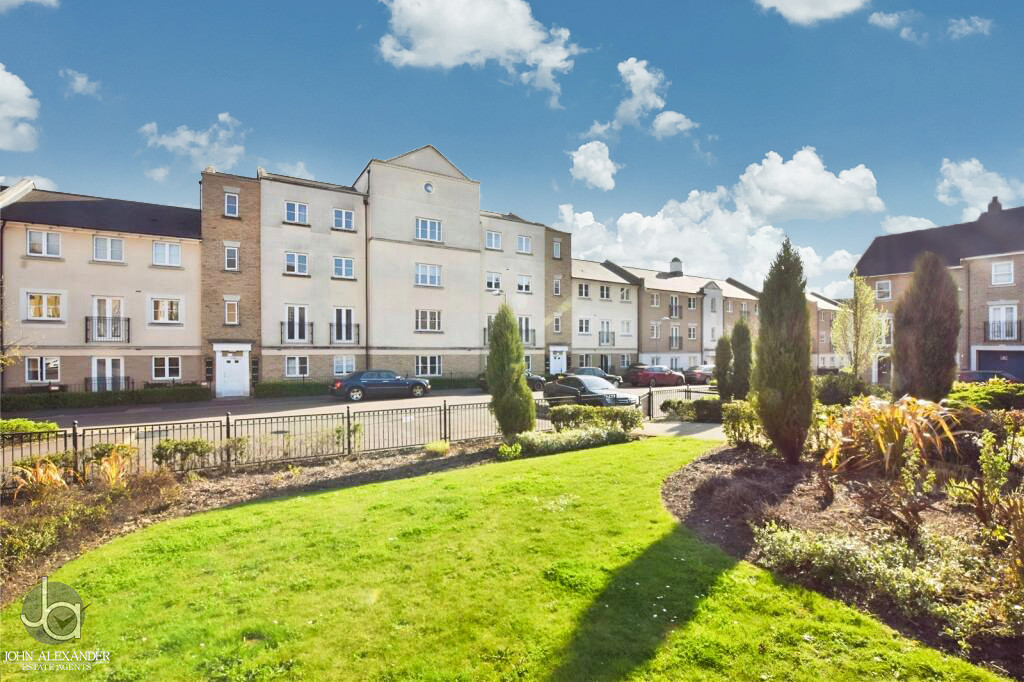
OVERVIEW Positioned on the top floor of a modern development, this spacious and well-presented two-bedroom apartment offers bright, airy accommodation with a practical layout throughout. The property features a generous dual-aspect living space with Juliet balcony, a contemporary fitted kitchen with integrated appliances, and two well-proportioned bedrooms, including a principal bedroom with en-suite. Ideal for first-time buyers, investors, or commuters, the apartment benefits from allocated parking and convenient access to local amenities and transport links.
STEP INSIDE A communal entrance door with intercom entry system provides secure access into the building, with stairs ascending to the top floor and the personal front door.
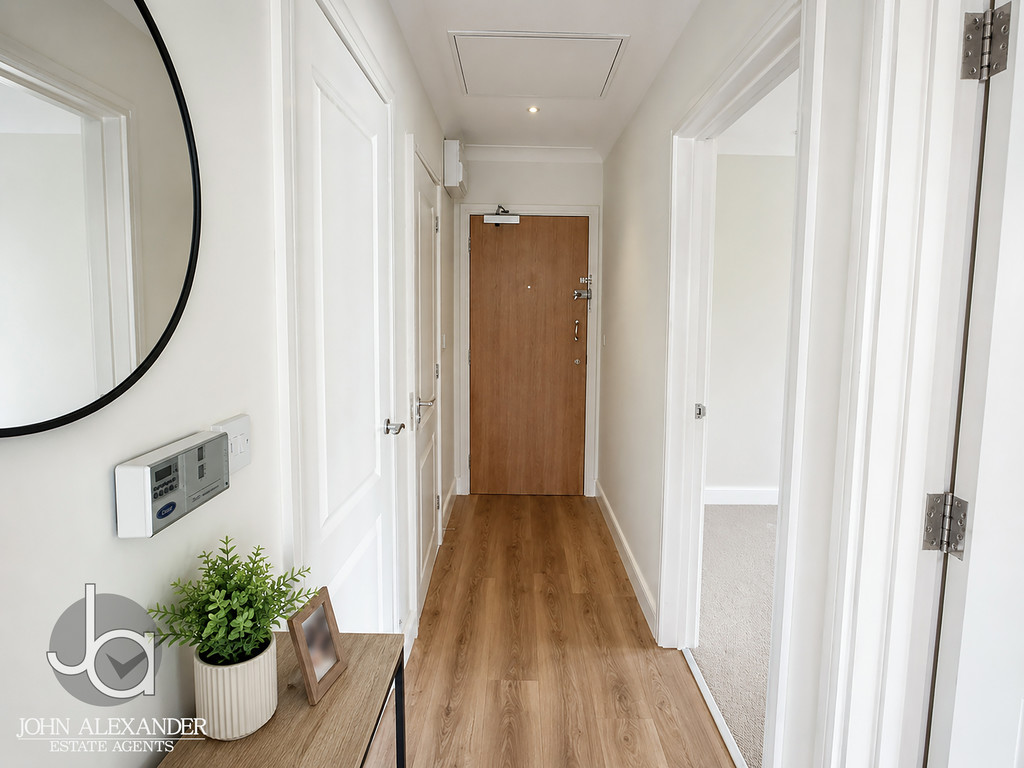
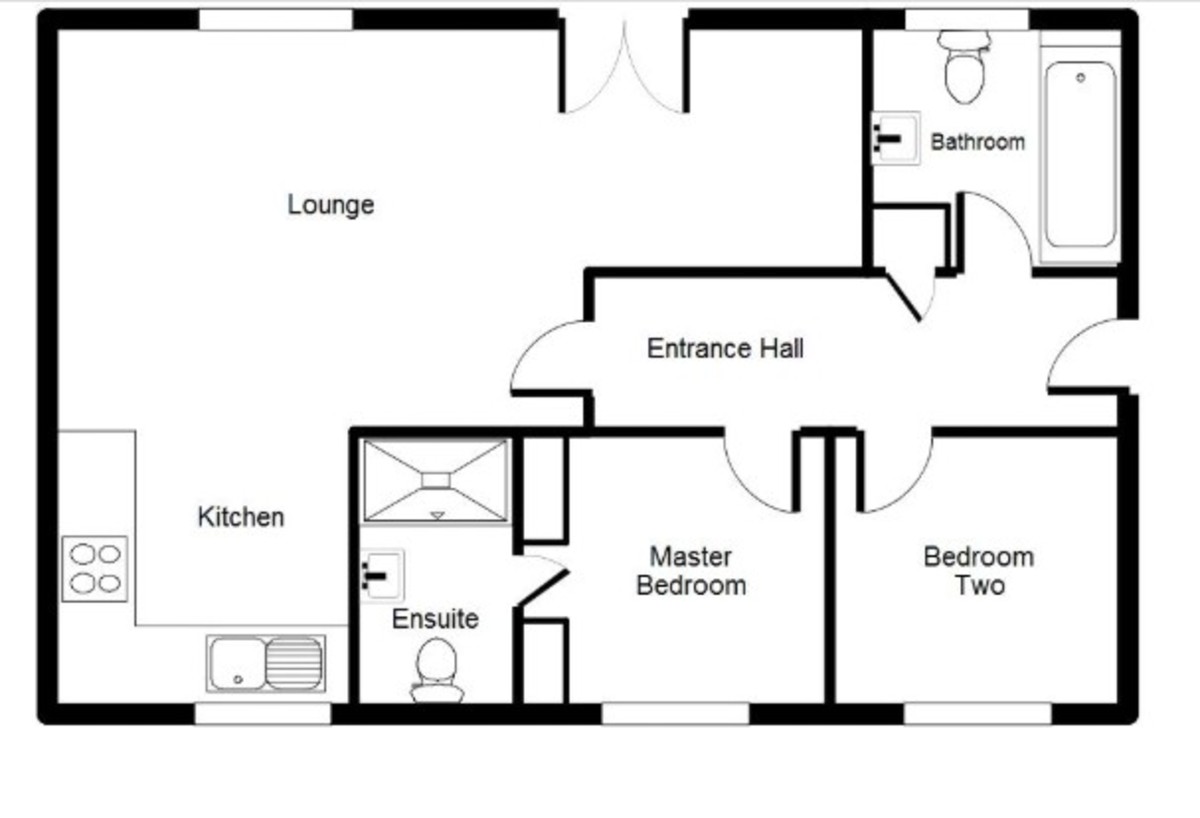
Stepping into the property, the entrance hall offers a welcoming central space, providing access to all principal rooms and enhancing the apartment's practical layout.
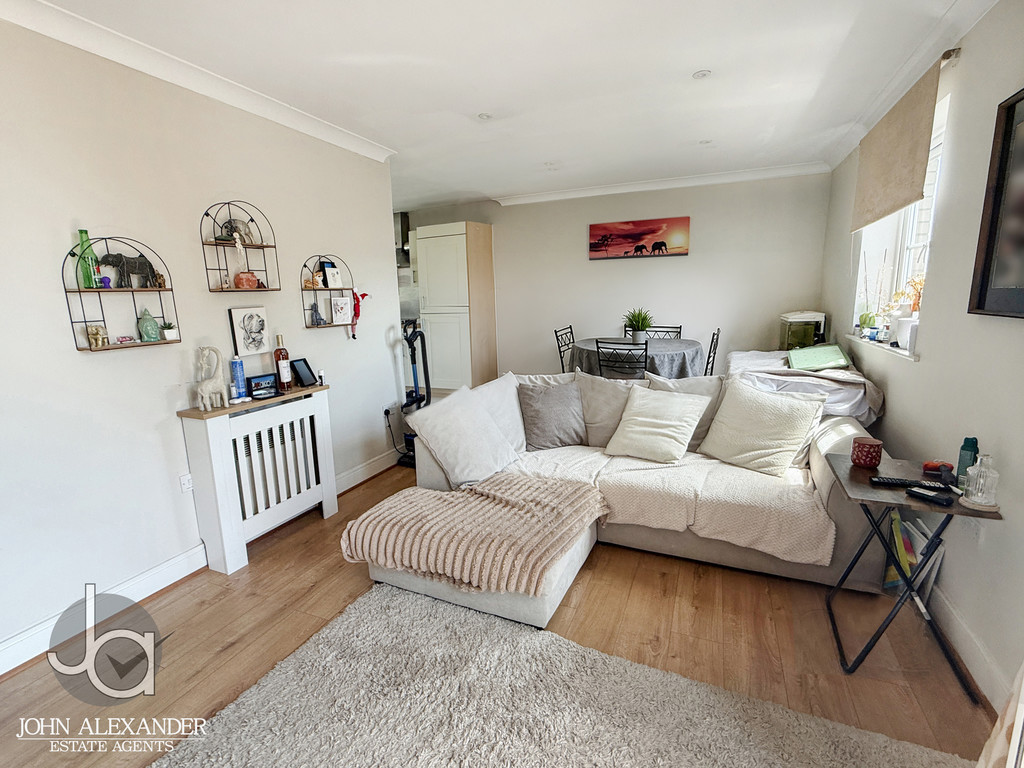
The standout feature of the home is the impressive lounge measuring 6.3m x 3.2m (20'8" x 10'5"), a bright and spacious reception area ideal for both relaxing and entertaining. Double glazed French doors open onto a Juliet balcony, allowing natural light to flood the room and creating an airy, open feel.
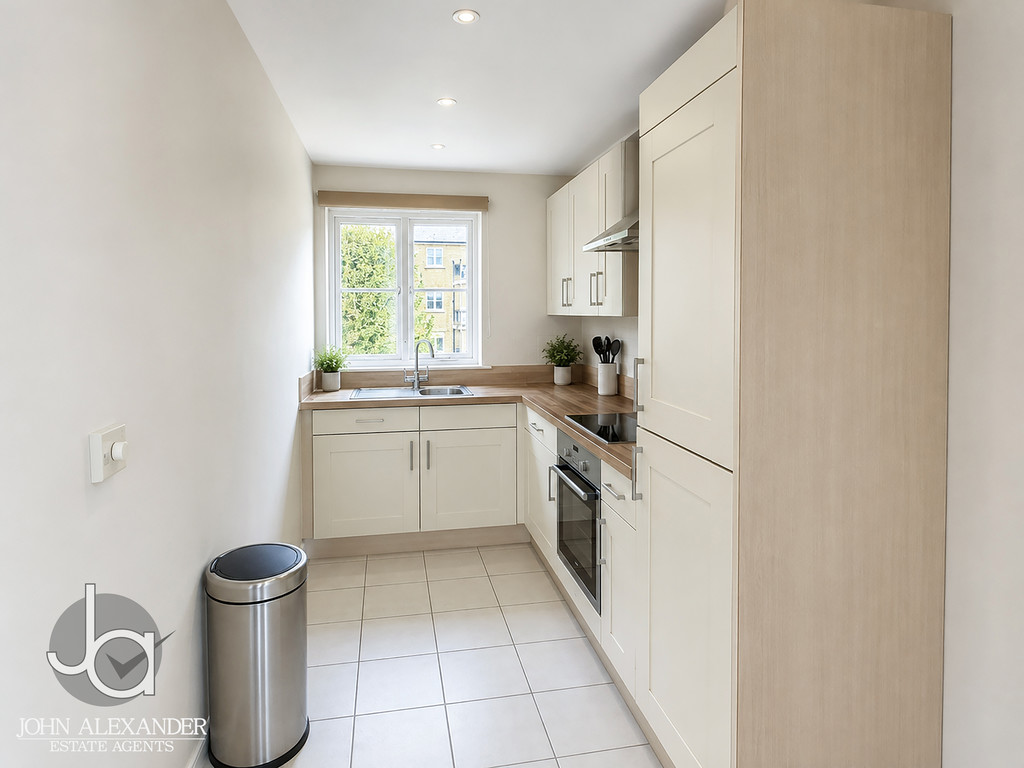
The adjoining kitchen (3.3m x 2.0m / 10'9" x 6'6") is well fitted with wood effect work surfaces, shaker style cupboards and drawers under, and matching eye-level units. There is an inset one and a half bowl stainless steel sink with mixer tap, a four-ring electric hob with oven beneath and extractor over.
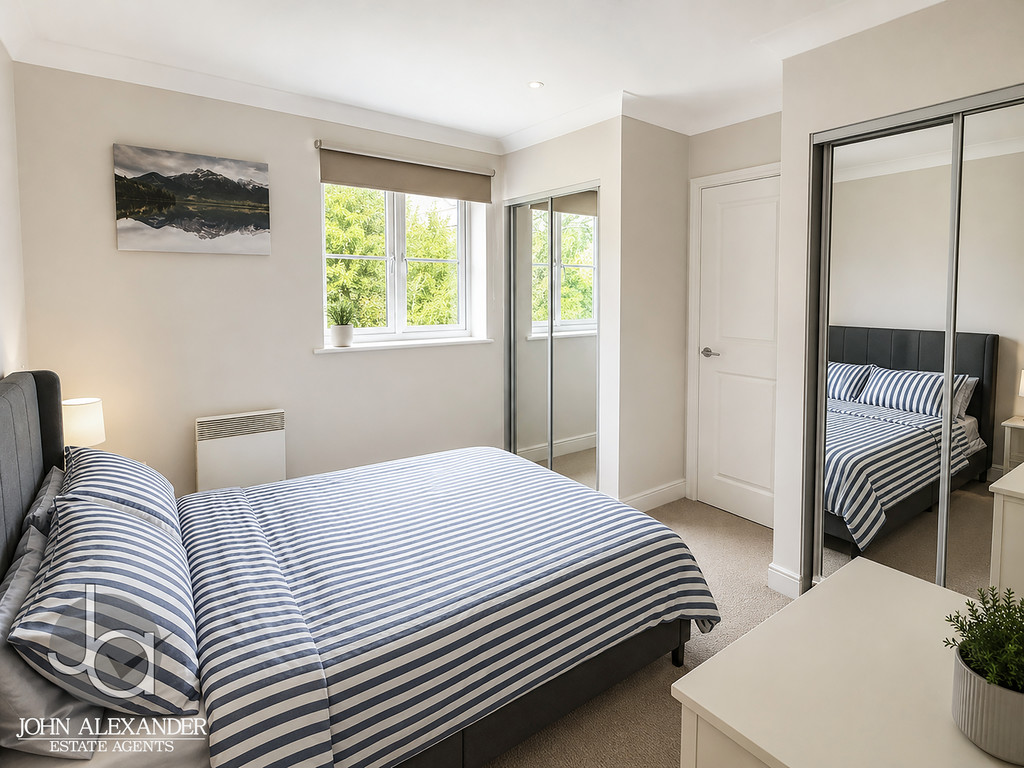
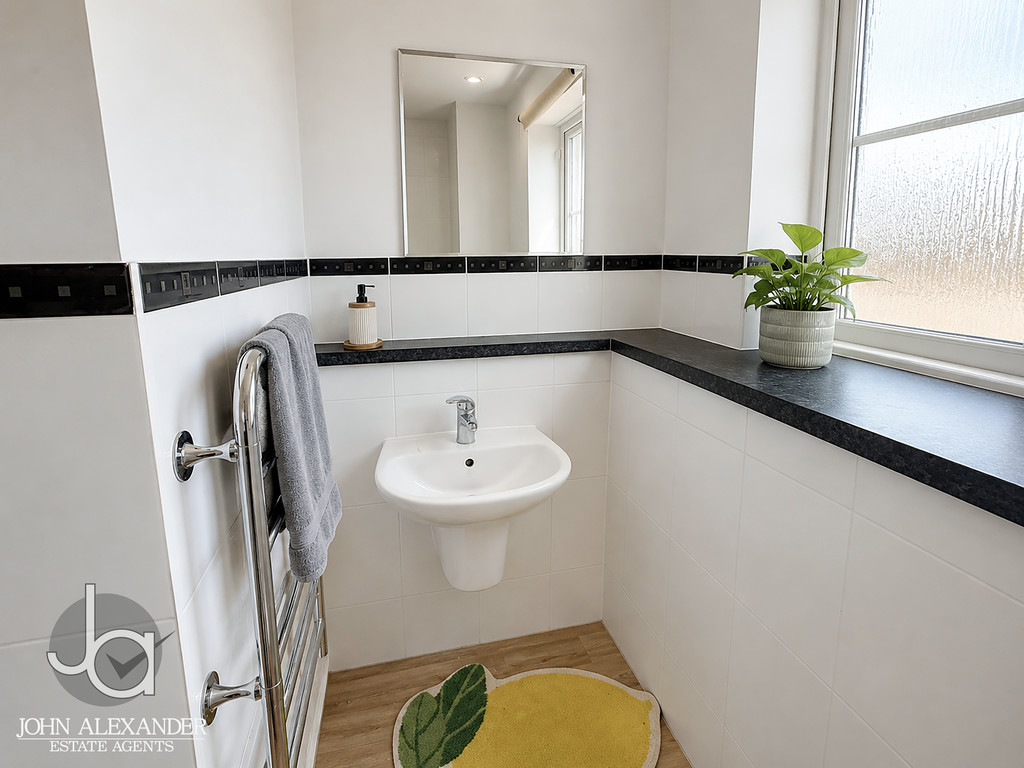
The master bedroom (3.1m x 2.6m / 10'2" x 8'6") is a comfortable double room featuring his and hers mirrored fronted wardrobes, providing excellent storage. This room further benefits from a private en-suite, fitted with a moulded walk-in shower cubicle, pedestal wash hand basin, concealed cistern low-level WC, and tiled walls.
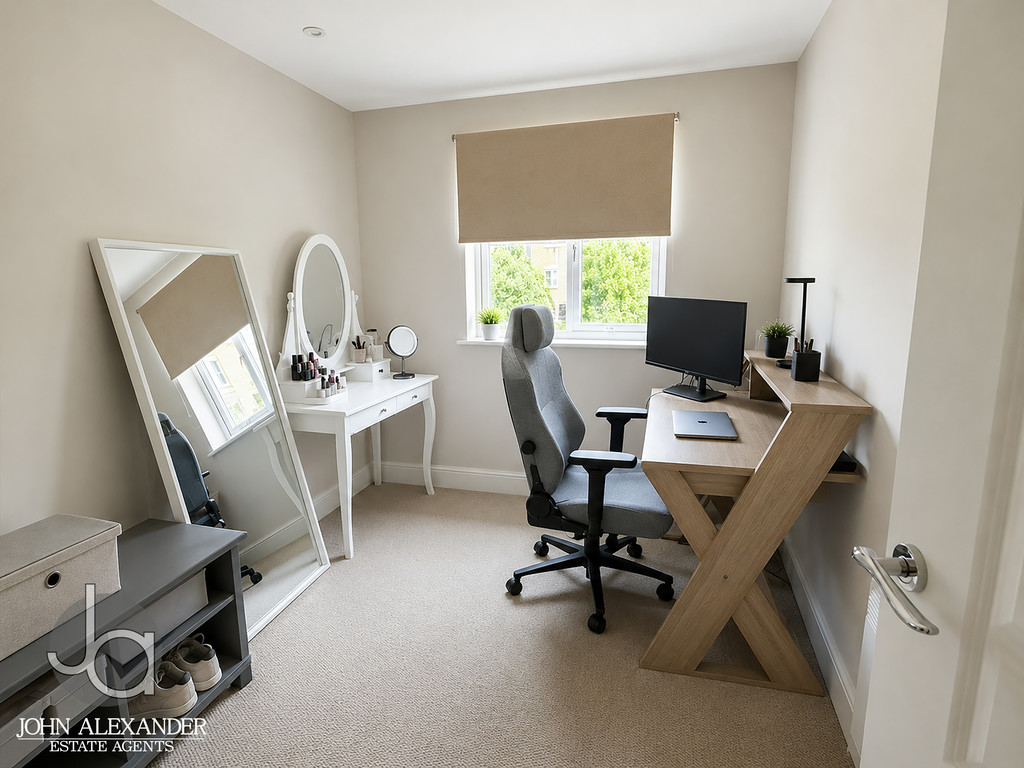
The second bedroom (3.1m x 2.5m / 10'2" x 8'2") is another good-sized room, ideal for guests, a home office, or additional accommodation.
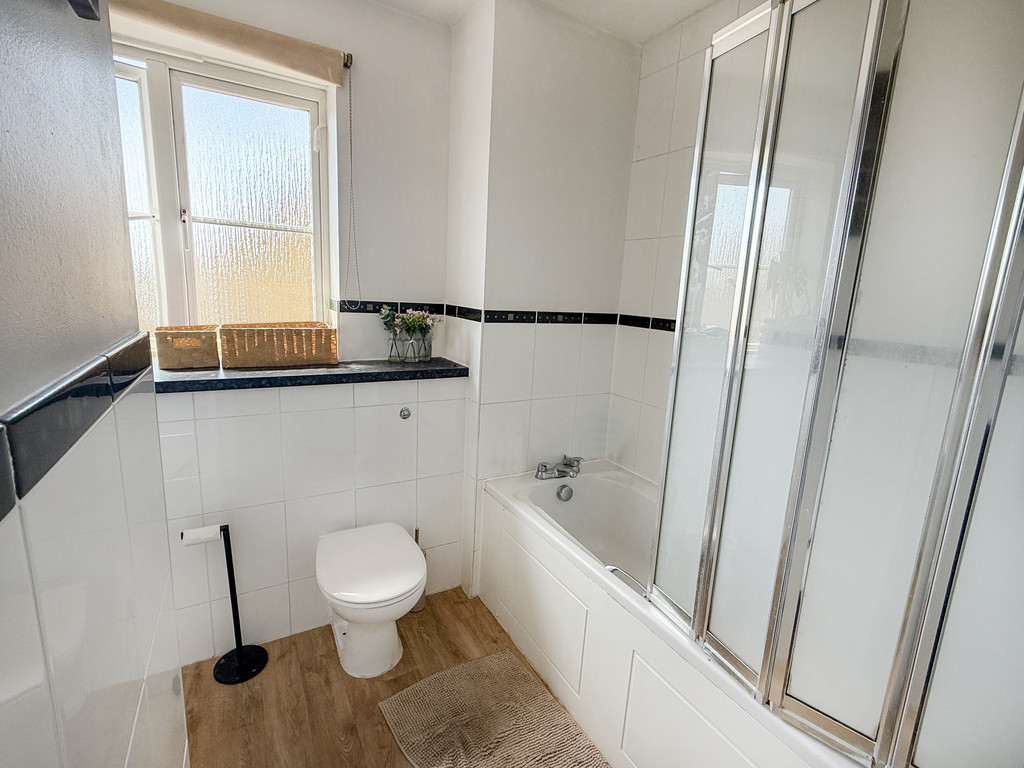
Completing the property, the bathroom is fitted with a modern three-piece suite comprising a panelled bath with mixer tap and independent shower over, bi-fold shower screen doors, wall-mounted wash hand basin, and concealed low-level WC.
STEP OUTSIDE To the rear of the property, there is one allocated parking space, providing convenient off-road parking.
Enquire About This Property
If you would like to arrange a viewing of this property or if you have any questions or queries then please contact us using the following information