Pyefleet Close, Fingringhoe, Colchester
£375,000 Guide Price









Property Overview
Summary
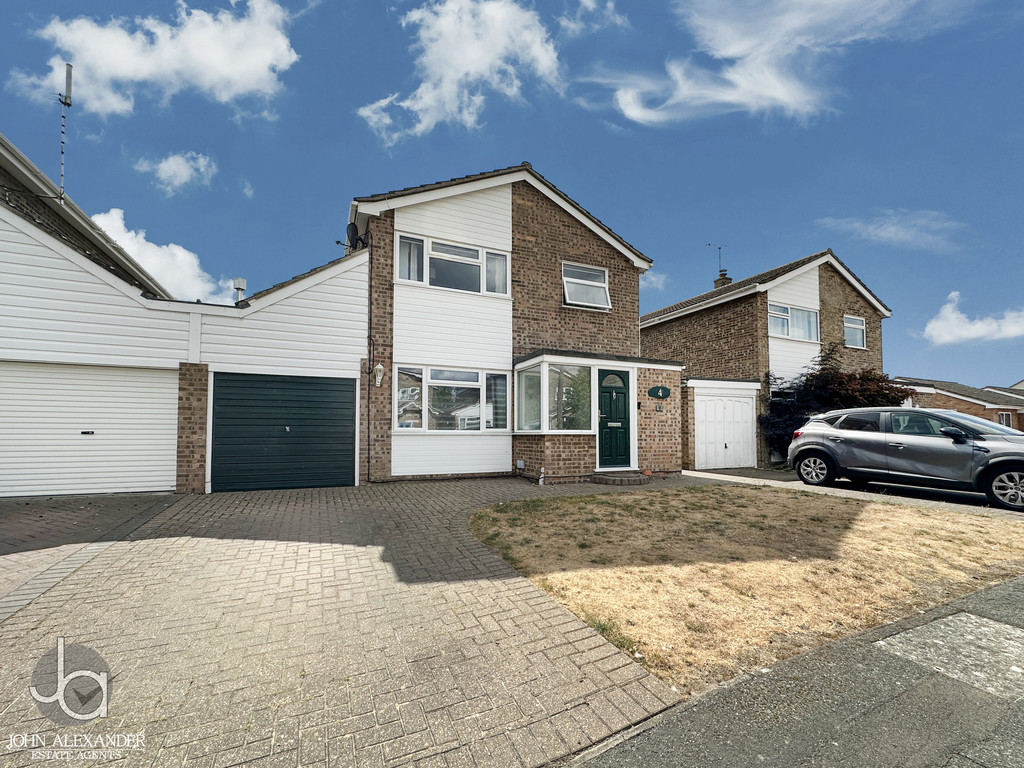
A well-presented three-bedroom link-detached family home situated in a quiet cul-de-sac within the desirable village of Fingringhoe. Offering approximately 1,255 sq ft of well-planned accommodation, the property features a spacious sitting room, separate dining room, modern kitchen, study, conservatory with a solid roof, three generous bedrooms, garage, driveway parking and an attractive enclosed rear garden. Combining modern comforts with versatile living space, this is an ideal home for families and professionals alike.
Full Details
OVERVIEW ***GUIDE PRICE £375,000 TO £400,000***
A well-presented three-bedroom link-detached family home situated in a quiet cul-de-sac within the desirable village of Fingringhoe. Offering approximately 1,255 sq ft of well-planned accommodation, the property features a spacious sitting room, separate dining room, modern kitchen, study, conservatory with a solid roof, three generous bedrooms, garage, driveway parking and an attractive enclosed rear garden. Combining modern comforts with versatile living space, this is an ideal home for families and professionals alike.
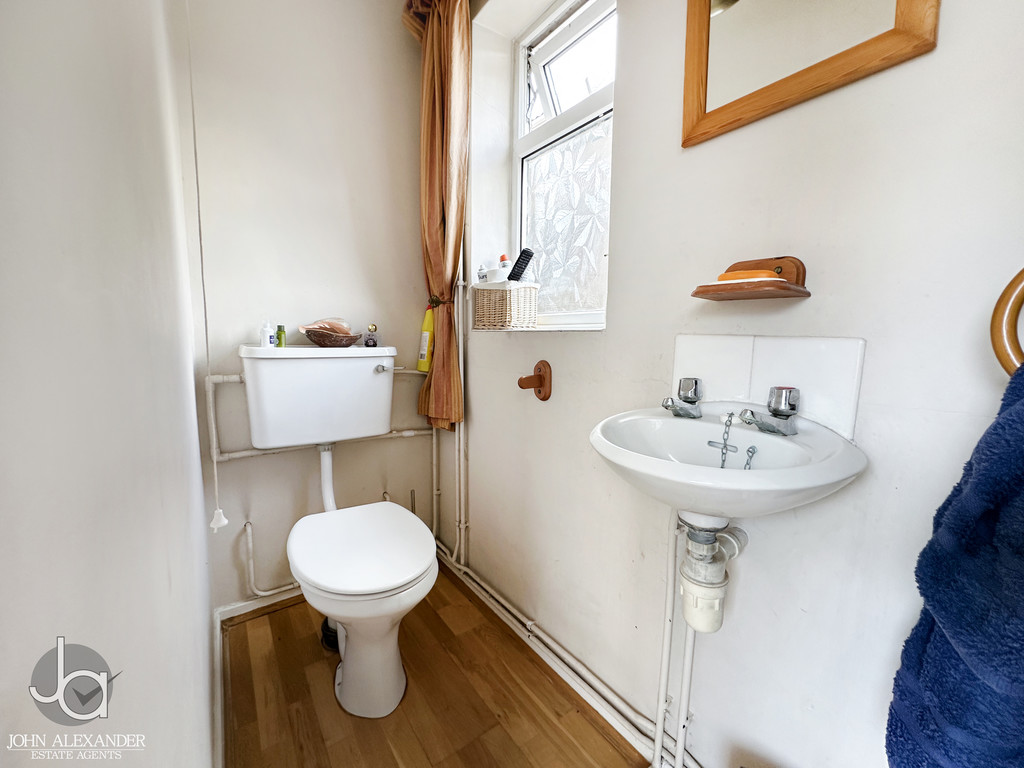
STEP INSIDE Stepping inside, the welcoming entrance hall leads to a ground floor cloakroom and the principal reception rooms. Attractive wooden flooring flows throughout the downstairs accommodation, creating a seamless and stylish finish throughout the ground floor.
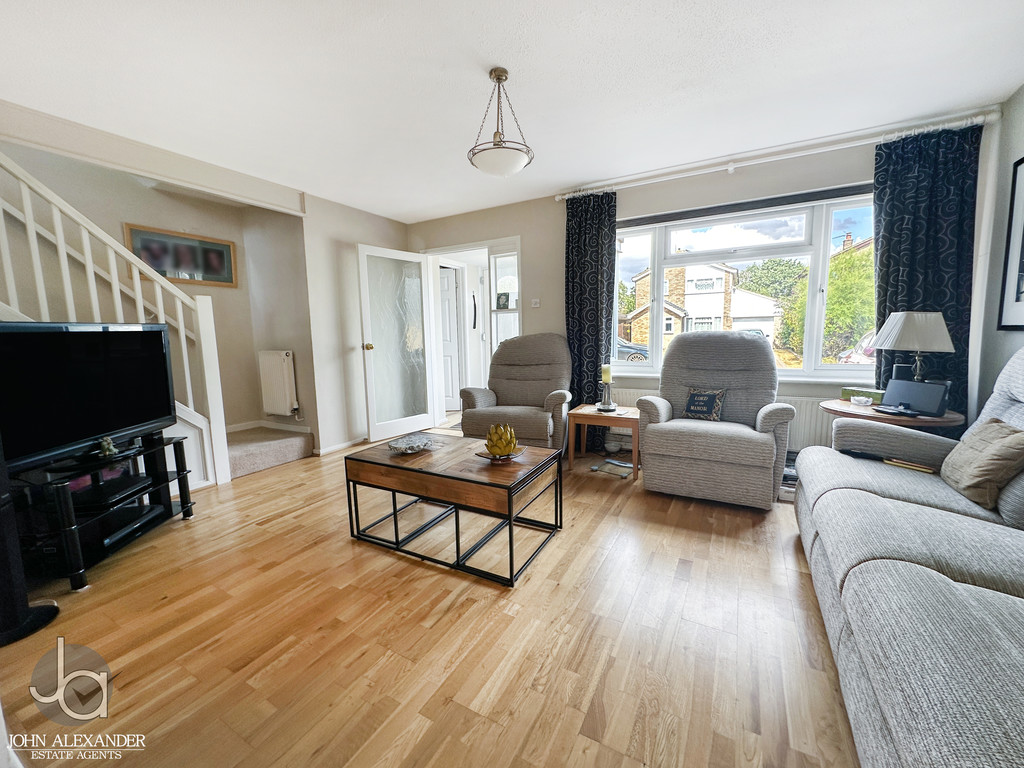
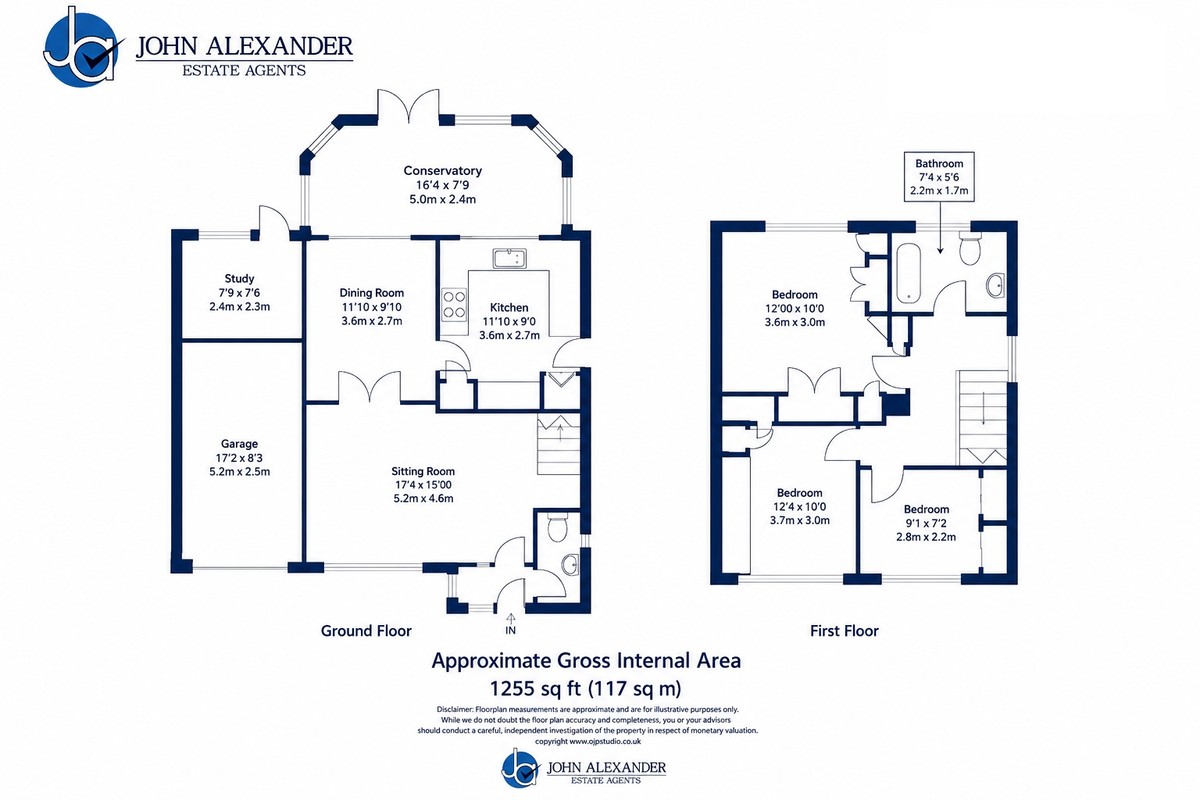
The spacious sitting room measures an impressive 17'4" x 15'0" (5.2m x 4.6m) and provides an excellent area for relaxing and entertaining. Double doors connect through to the dining room, creating a wonderful flow of living space whilst retaining flexibility for family life.
The dining room, measuring 11'10" x 9'10" (3.6m x 2.7m), comfortably accommodates a family dining table and enjoys views over the rear garden. An air conditioning unit provides both cooling and heating, ensuring comfort throughout the seasons. From here, doors lead into the conservatory.
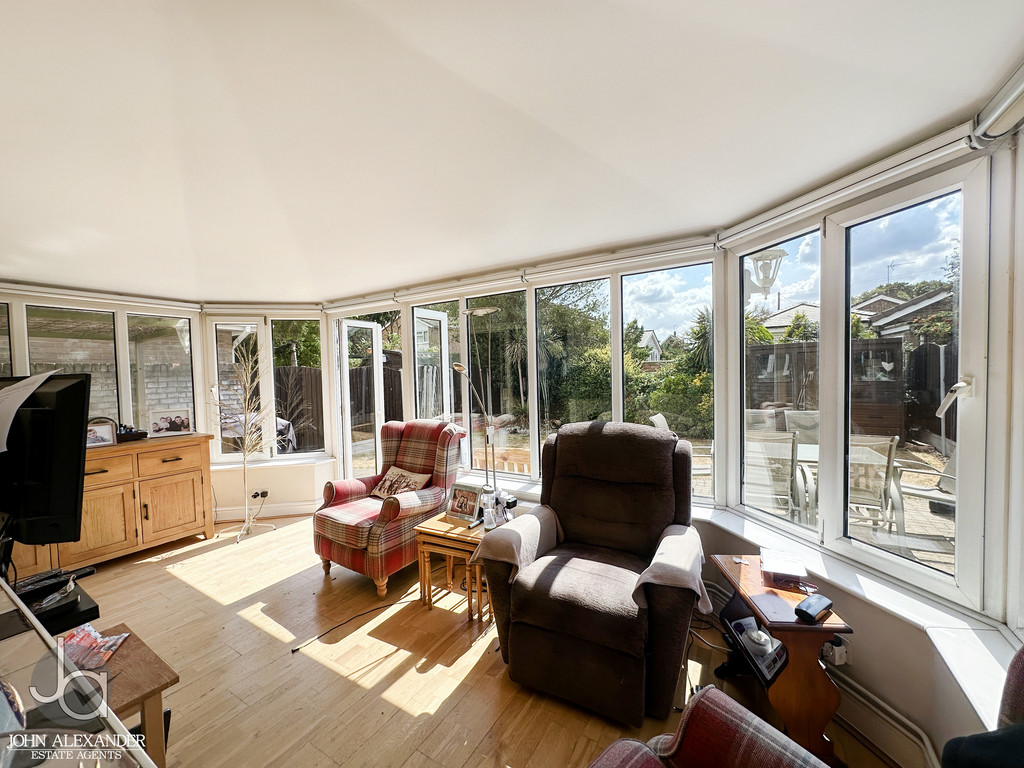
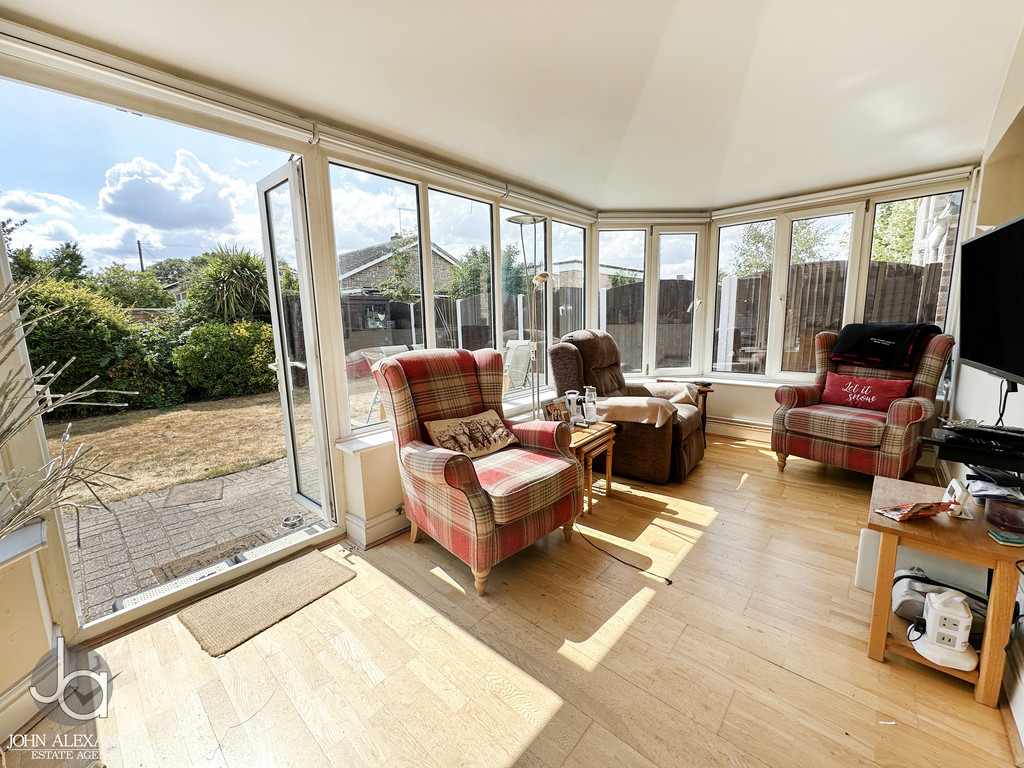
The conservatory measures 16'4" x 7'9" (5.0m x 2.4m) and benefits from a solid insulated roof, transforming the space into a practical year-round extension of the home. French doors open directly onto the rear garden, making it an ideal place to relax or entertain.
The modern fitted kitchen measures 11'10" x 9'0" (3.6m x 2.7m) and is thoughtfully designed with a range of contemporary units, generous worktop space and designated space for appliances, making it both practical and stylish for everyday living.
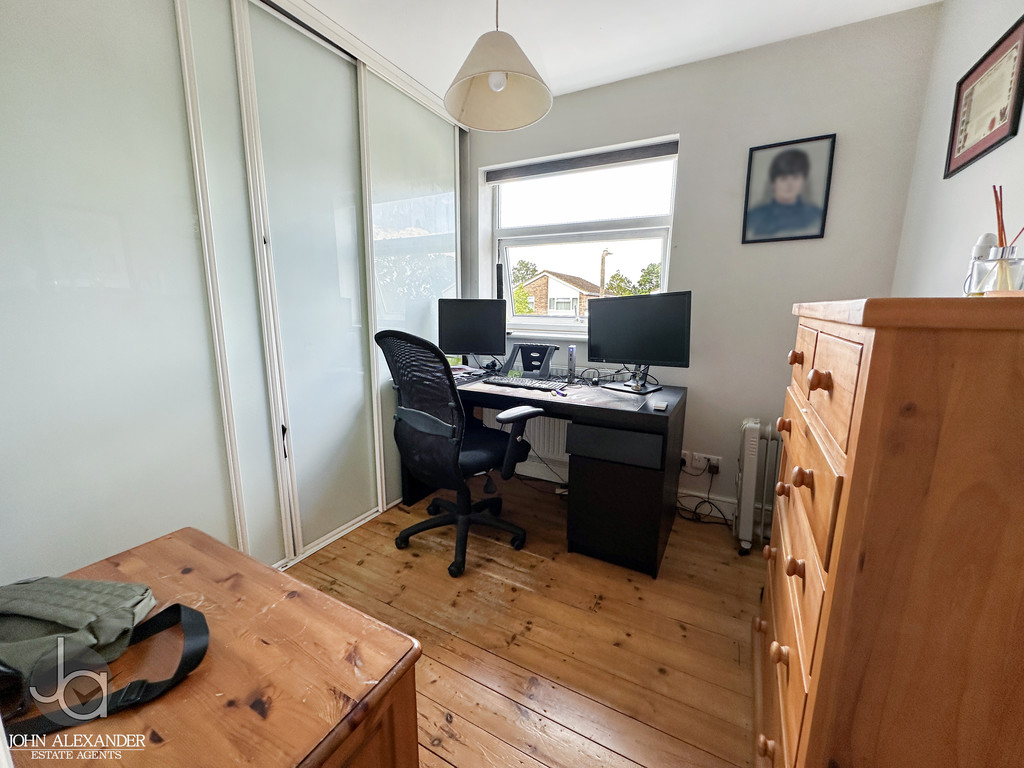
A useful study measuring 7'9" x 7'6" (2.4m x 2.3m) completes the ground floor and provides the ideal work-from-home space, hobby room or children's playroom.
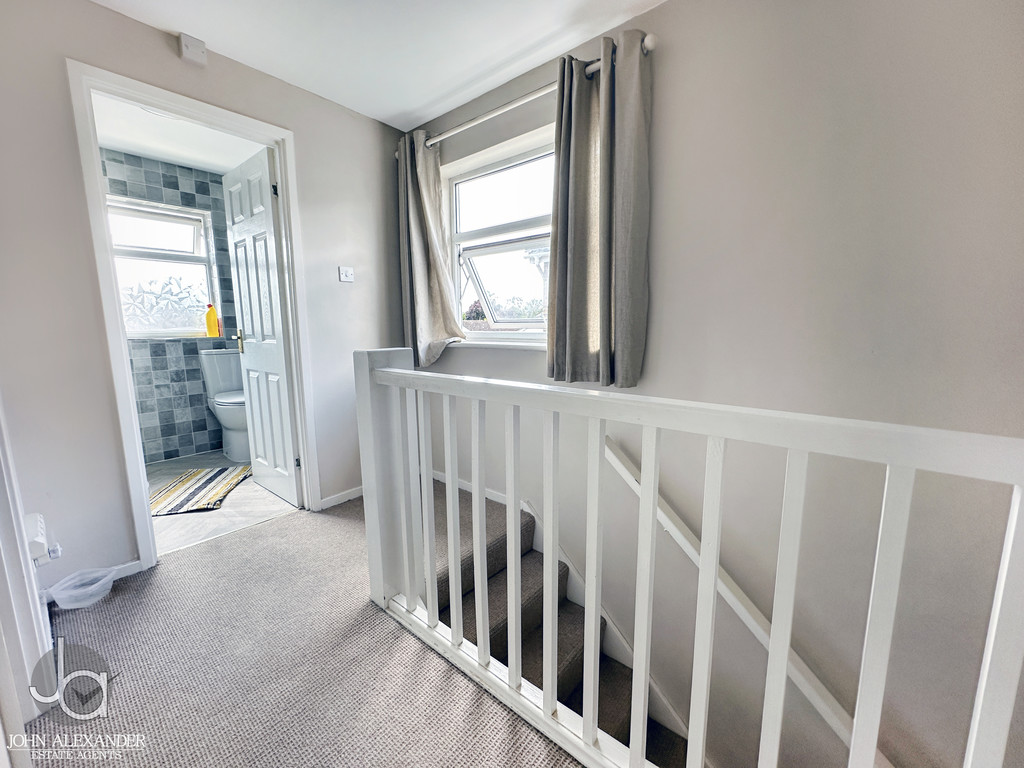
On the first floor, the landing gives access to three well-proportioned bedrooms and the family bathroom. The principal bedroom measures 12'4" x 10'0" (3.7m x 3.0m) and benefits from an air conditioning unit providing both heating and cooling for year-round comfort, whilst the second bedroom measures 12'0" x 10'0" (3.6m x 3.0m) and benefits from an air conditioning unit capable of both heating and cooling. The third bedroom measures 9'1" x 7'2" (2.8m x 2.2m) and would equally suit use as a child's room, guest bedroom or home office. The family bathroom measures 7'4" x 5'6" (2.2m x 1.7m) and is fitted with a modern suite.
Further benefiting the property, all blinds, with the exception of one, are electrically operated and will remain at the property.
STEP OUTSIDE The property is approached via a block-paved driveway providing off-road parking and access to the attached garage. A side gate offers convenient access to the rear garden.
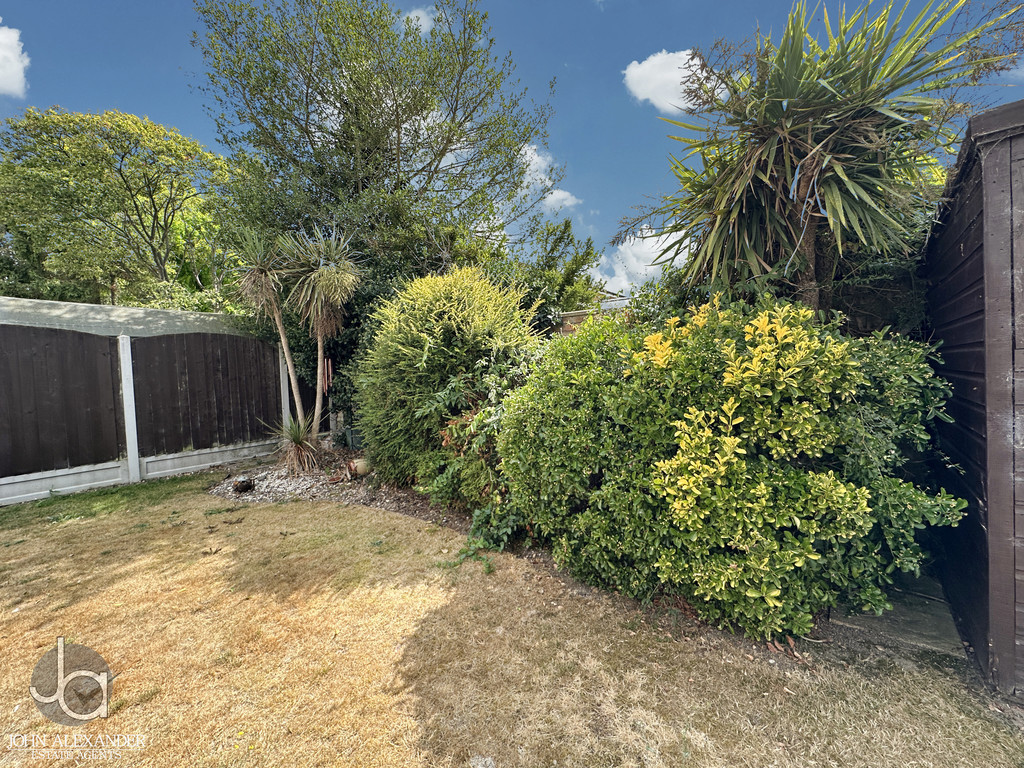
The rear garden is attractively landscaped with a patio seating area leading onto a lawn, complemented by mature shrub borders and enclosed by fencing for privacy. A garden shed provides useful external storage.
THE LOCATION Fingringhoe is a popular village located to the south-east of Colchester, offering a blend of rural surroundings and everyday convenience. The village benefits from a primary school, public house and local amenities, while Colchester city centre and mainline railway stations are within easy reach, providing excellent links to London and beyond. The nearby countryside and Fingringhoe Wick Nature Reserve make the area particularly appealing for those who enjoy outdoor pursuits.
AGENTS NOTE These particulars are issued for guidance purposes only and do not constitute any part of an offer or contract. All descriptions, dimensions, and measurements are approximate. Fixtures, fittings, and contents are subject to separate negotiation unless explicitly included.
Enquire About This Property
If you would like to arrange a viewing of this property or if you have any questions or queries then please contact us using the following information