Rambler Close, Stanway, Colchester
£550,000 Guide Price








Property Overview
Summary
A beautifully presented four-bedroom detached bungalow, thoughtfully modernised to offer spacious and contemporary single-storey living. Situated in a desirable cul-de-sac location within Stanway, the property features a superb open-plan kitchen, living and dining space, two bath/shower rooms, landscaped gardens, a garage and ample off-road parking. Combining modern finishes with versatile accommodation, this is a home ideally suited to a range of buyers seeking both comfort and convenience.
Property Features
Full Details
OVERVIEW ***GUIDE PRICE £550,000 TO £600,000***
A beautifully presented four-bedroom detached bungalow, thoughtfully modernised to offer spacious and contemporary single-storey living. Situated in a desirable cul-de-sac location within Stanway, the property features a superb open-plan kitchen, living and dining space, two bath/shower rooms, landscaped gardens, a garage and ample off-road parking. Combining modern finishes with versatile accommodation, this is a home ideally suited to a range of buyers seeking both comfort and convenience.
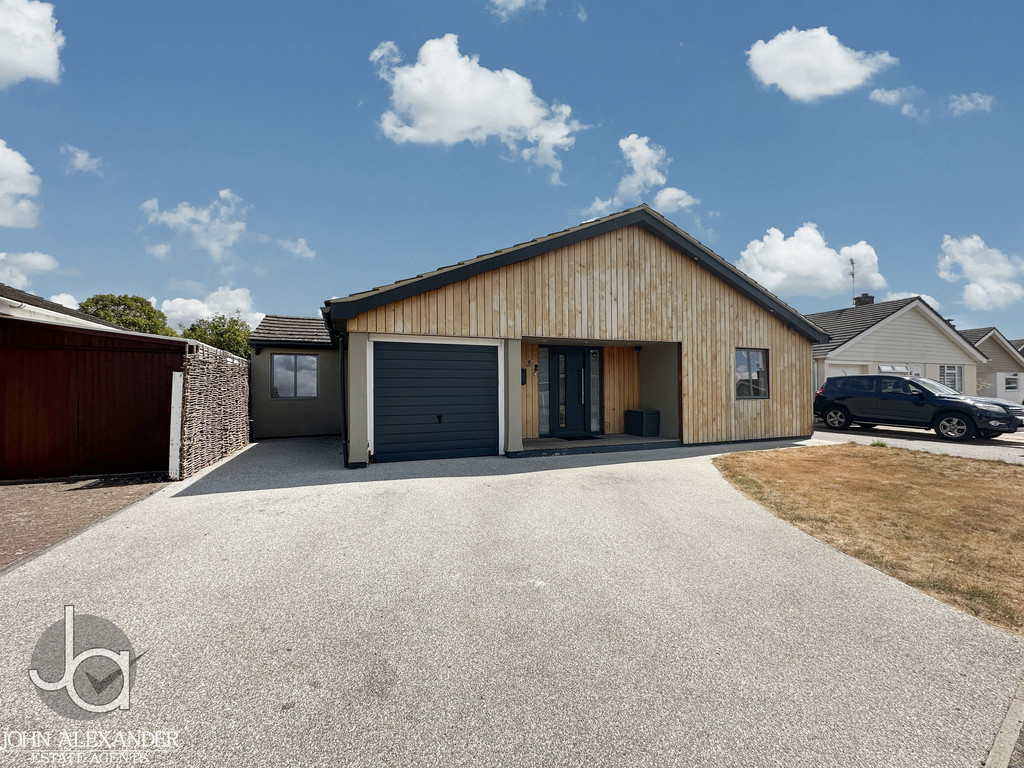
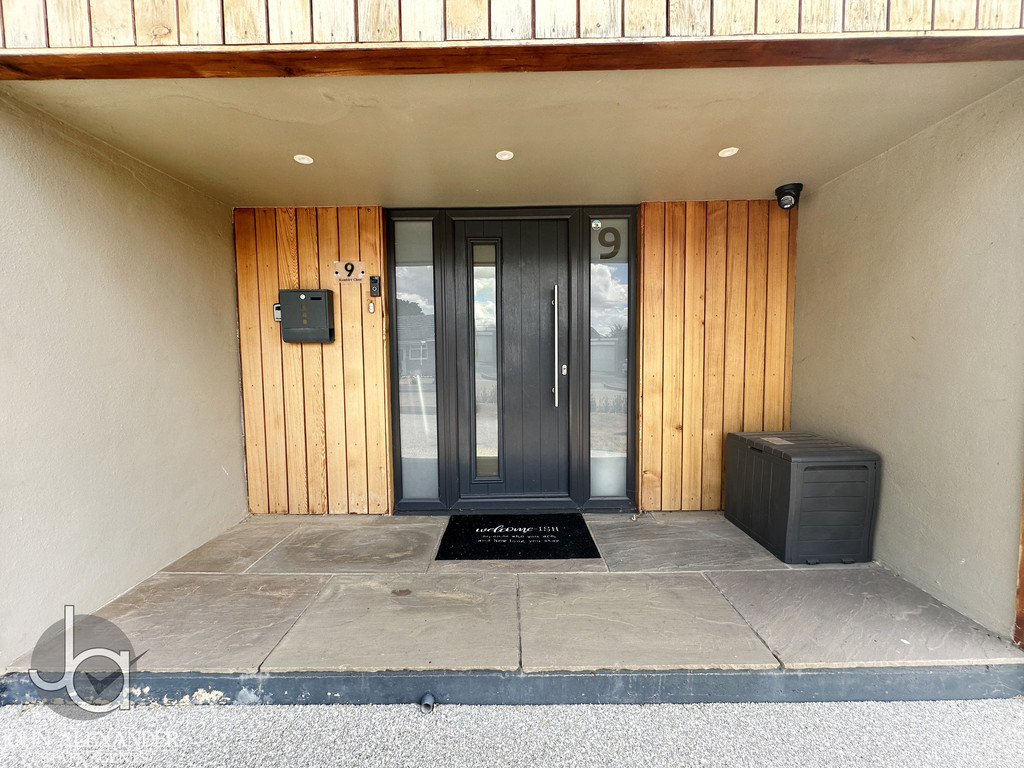
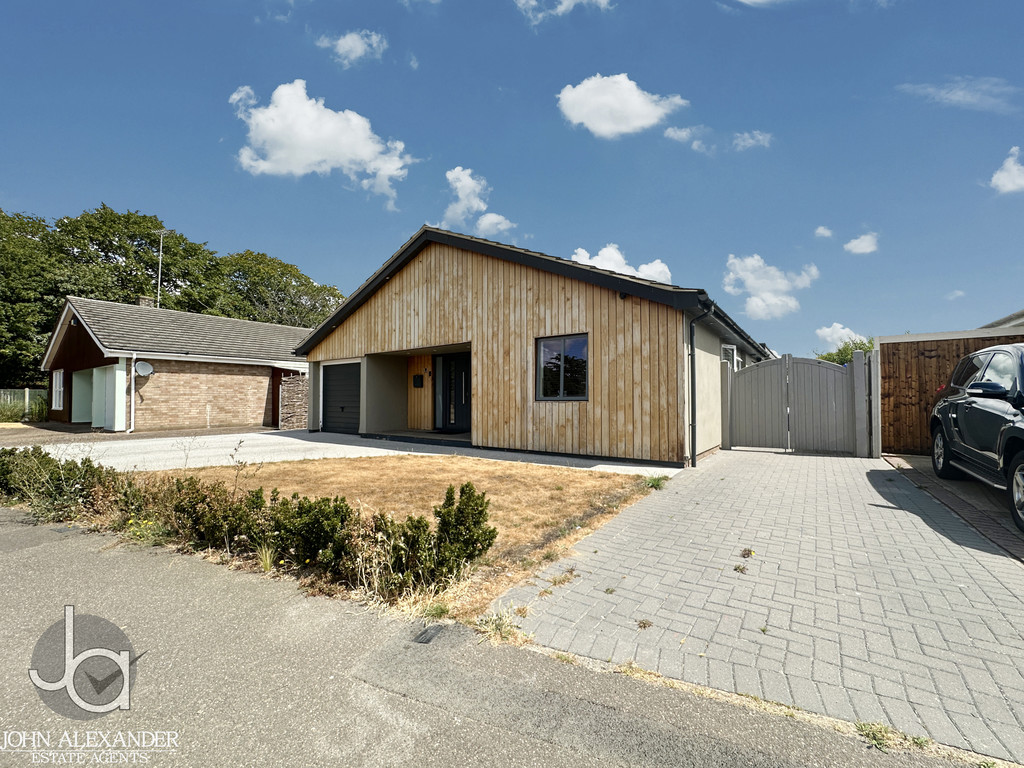
STEP INSIDE Approached via an attractive resin-bound driveway providing extensive off-road parking, the property immediately creates an excellent first impression. The driveway leads to the garage with electric door, while a pathway guides you to the main entrance.
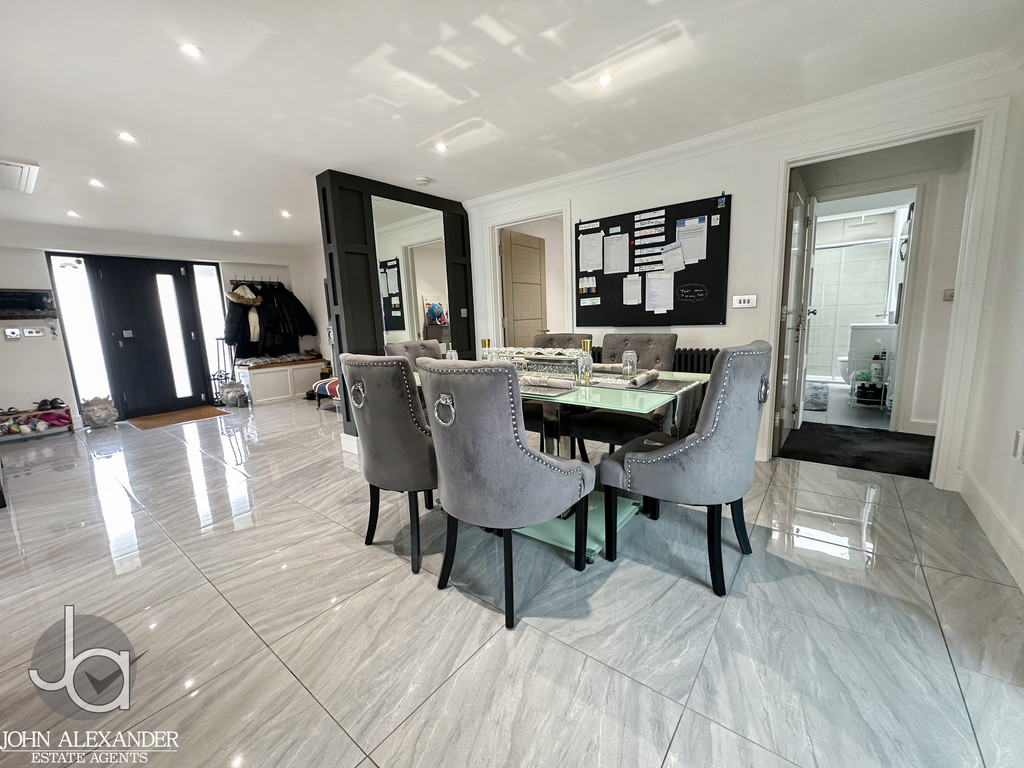
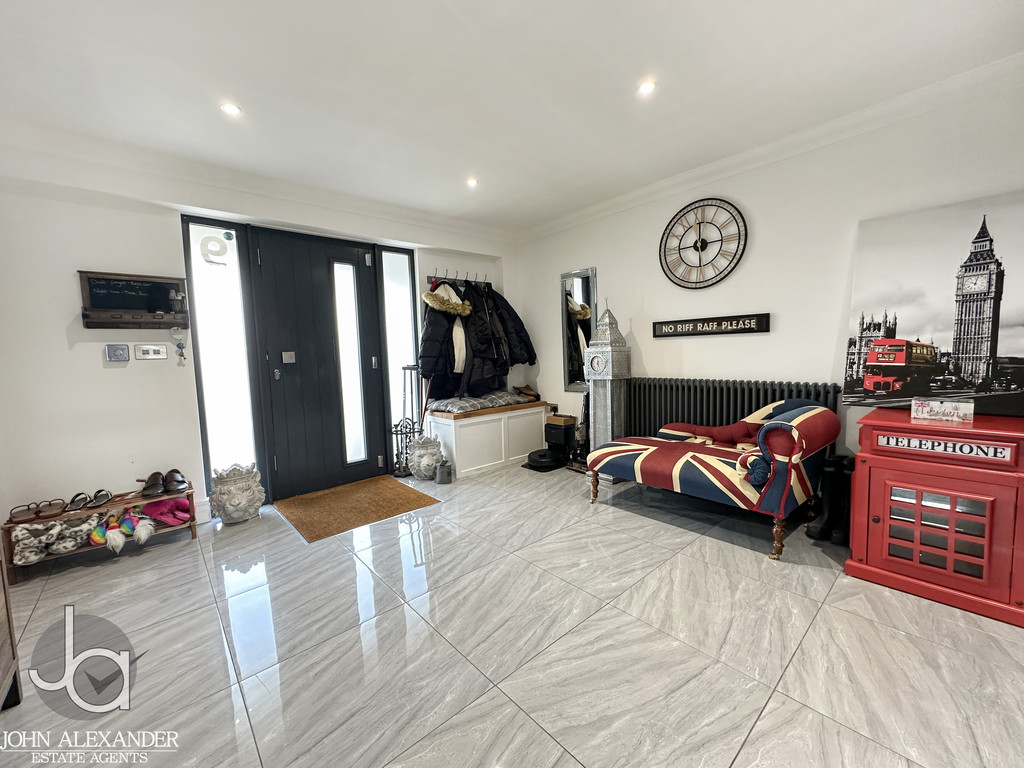
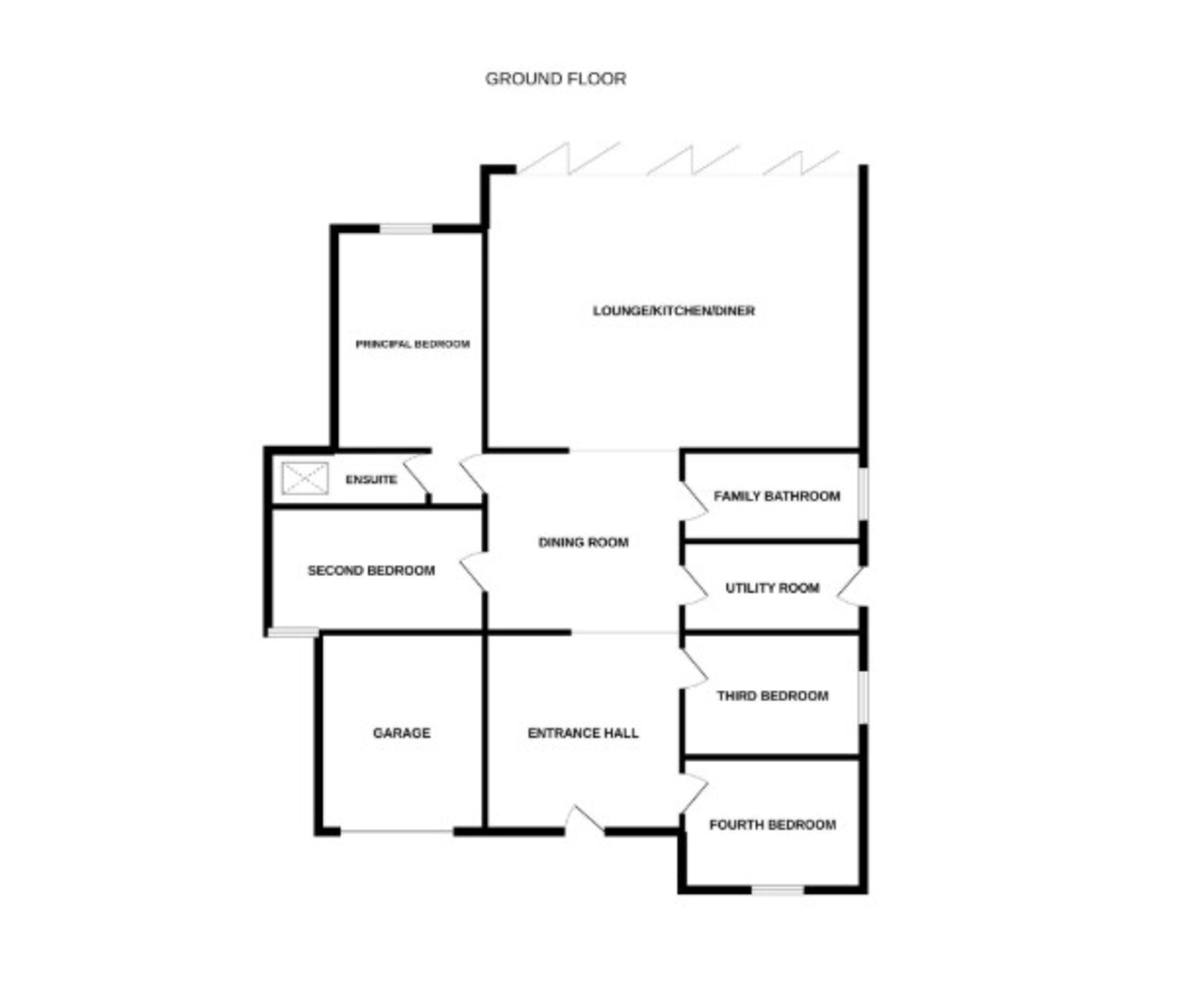
Stepping inside, you are welcomed into a generous reception hall and dining space measuring 23'10" x 12'4" (7.27m x 3.77m), a wonderfully bright and inviting area that sets the tone for the rest of this exceptional home. The spacious central hub offers ample room for formal dining and entertaining, with a stylish contemporary finish and easy access to every room within the bungalow.
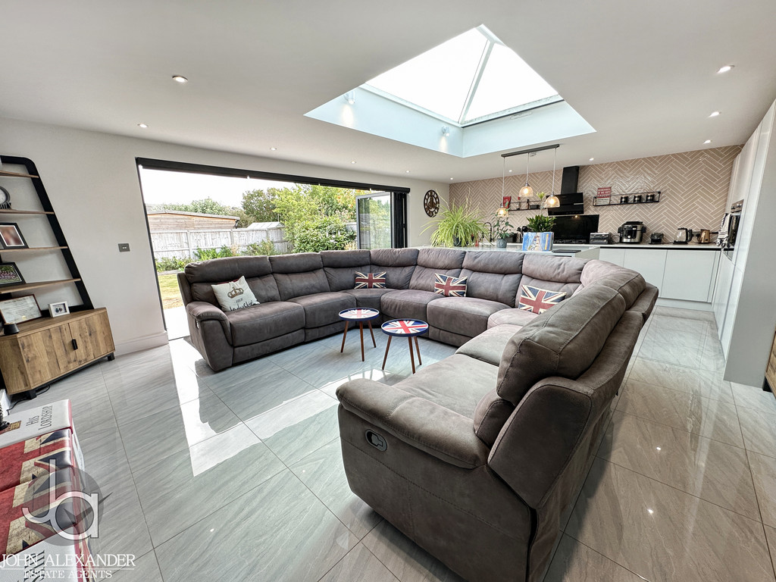
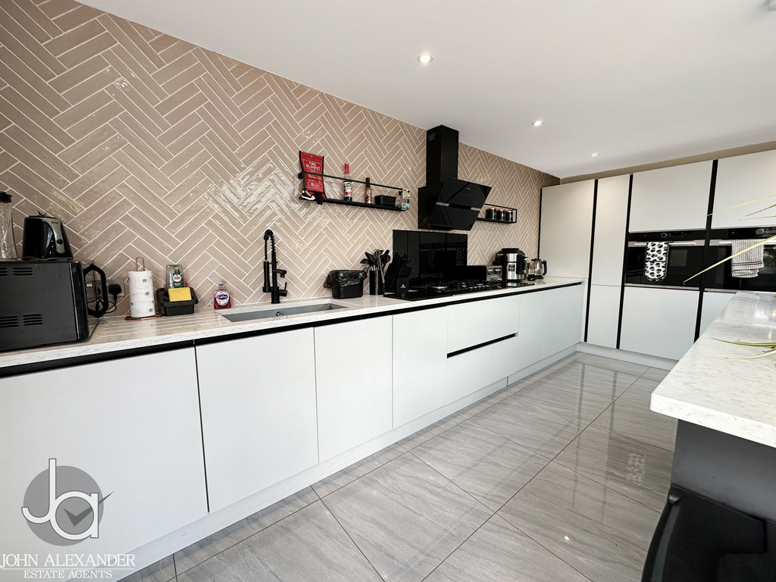
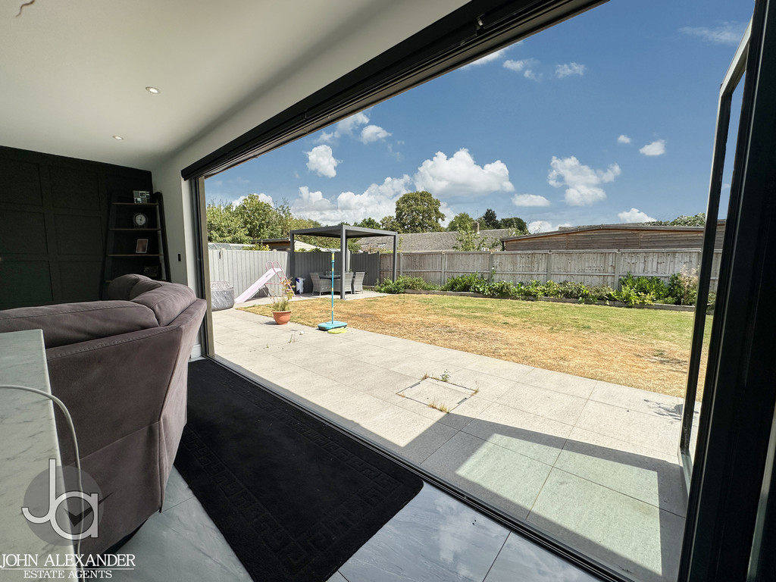
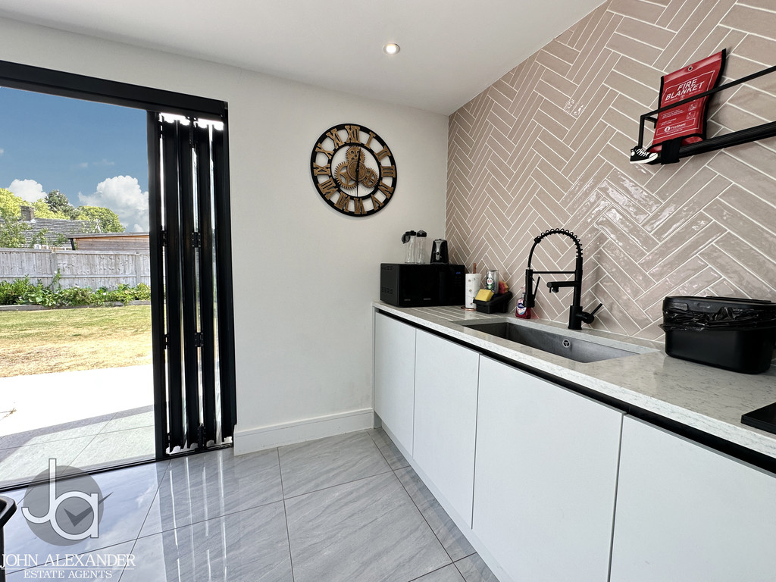
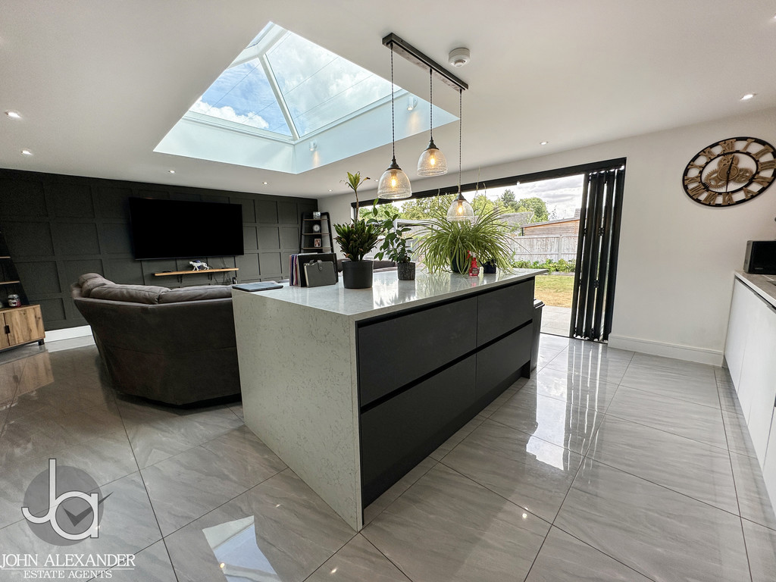
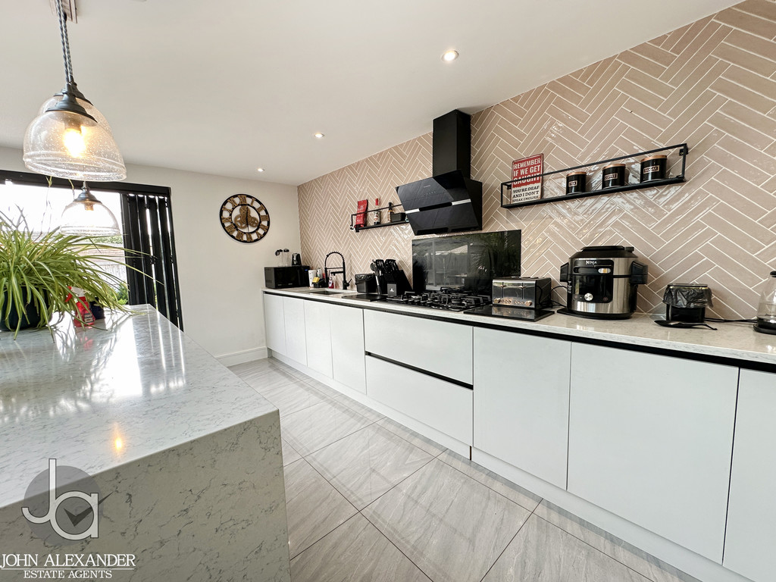
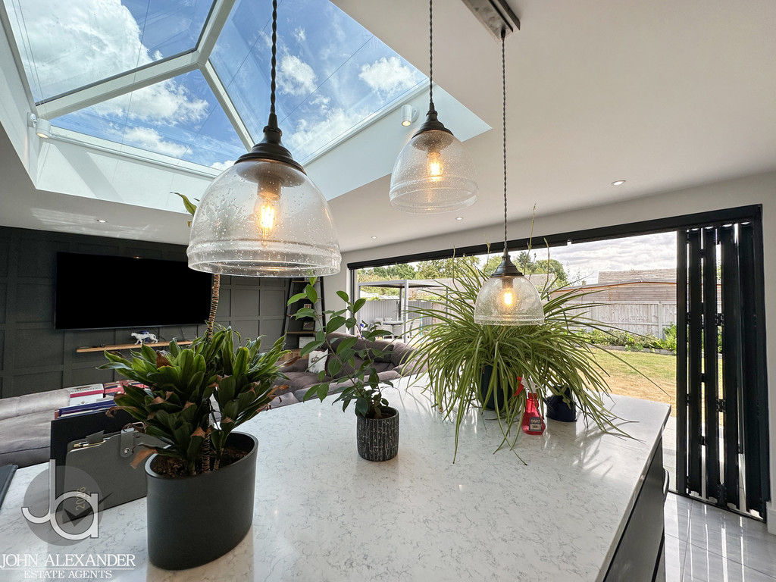
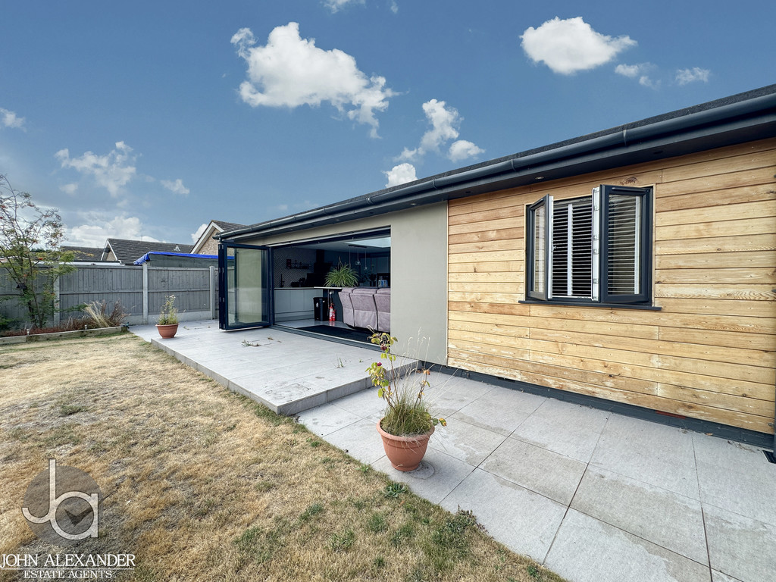
The true heart of the home lies to the rear where a magnificent open-plan lounge, kitchen and family room measuring 23'10" x 17'8" (7.27m x 5.39m) has been designed for modern living. Flooded with natural light from a striking roof lantern and expansive bi-fold doors, this impressive space seamlessly connects indoor and outdoor living. The lounge area provides a relaxing environment for family life, while the beautifully appointed kitchen has been fitted with an extensive range of sleek contemporary cabinetry complemented by premium stone worktops. A substantial central island creates both a practical workspace and sociable breakfast area, whilst integrated appliances, clever storage solutions and underfloor heating ensure the room is as functional as it is stylish. The bi-fold doors open directly onto the landscaped garden, making this an ideal setting for entertaining throughout the year.
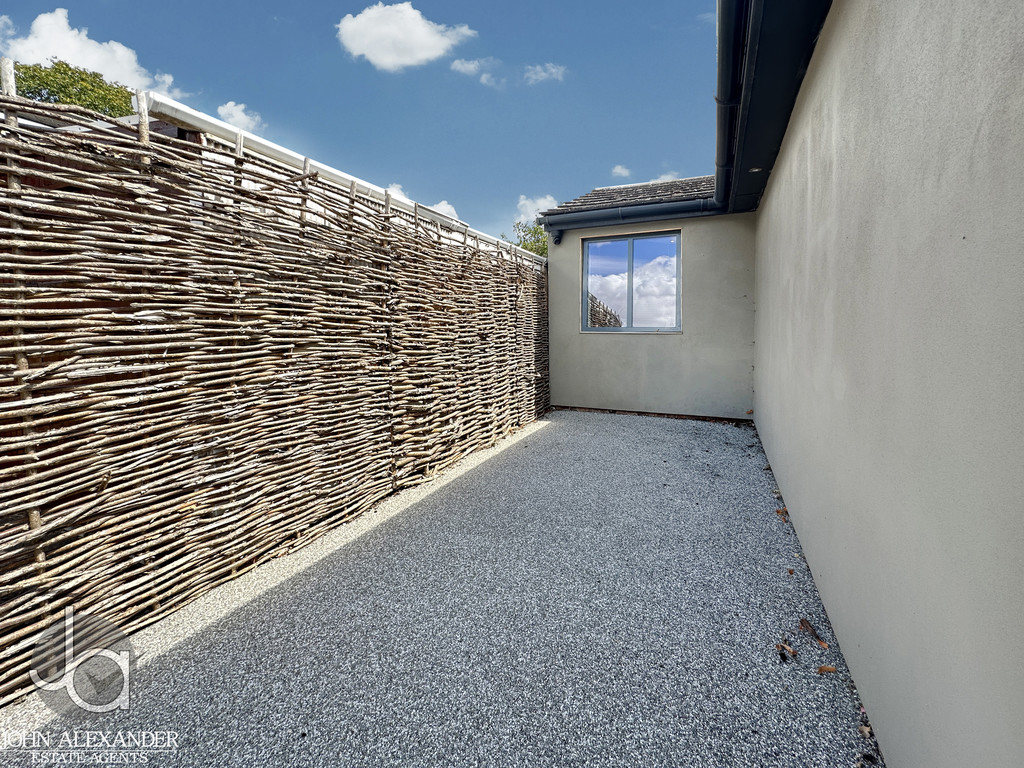
Adjacent to the kitchen, a separate utility room measuring 12'2" x 5'7" (3.70m x 1.69m) provides valuable additional workspace, storage and laundry facilities, together with external access to the side of the property.
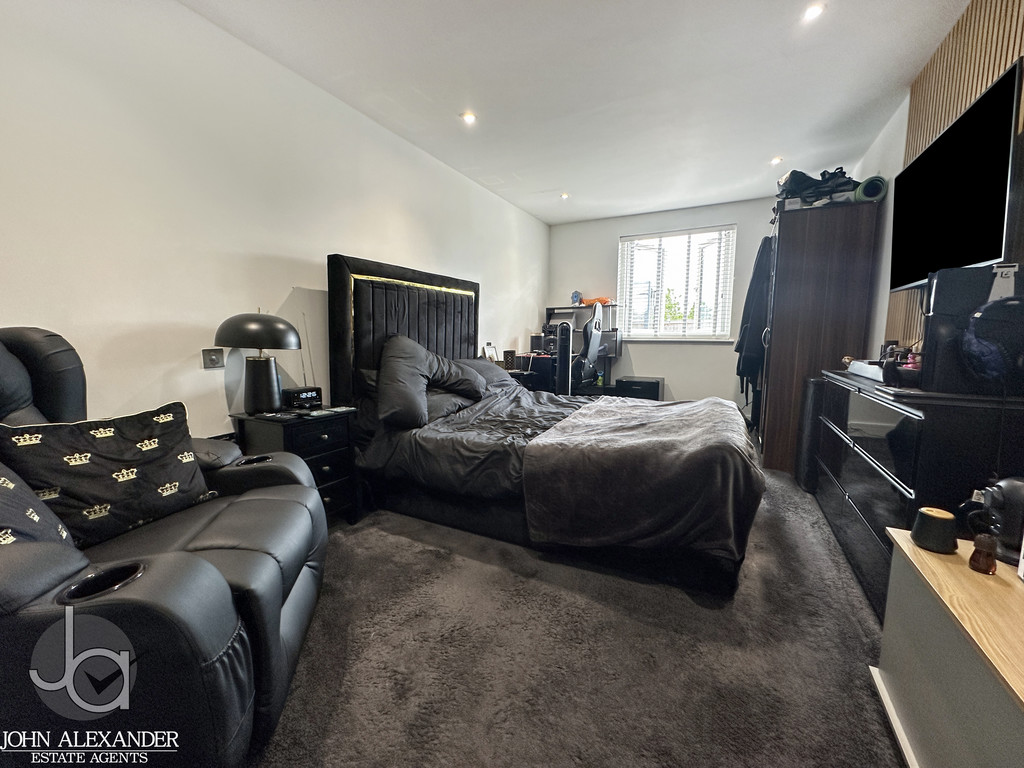
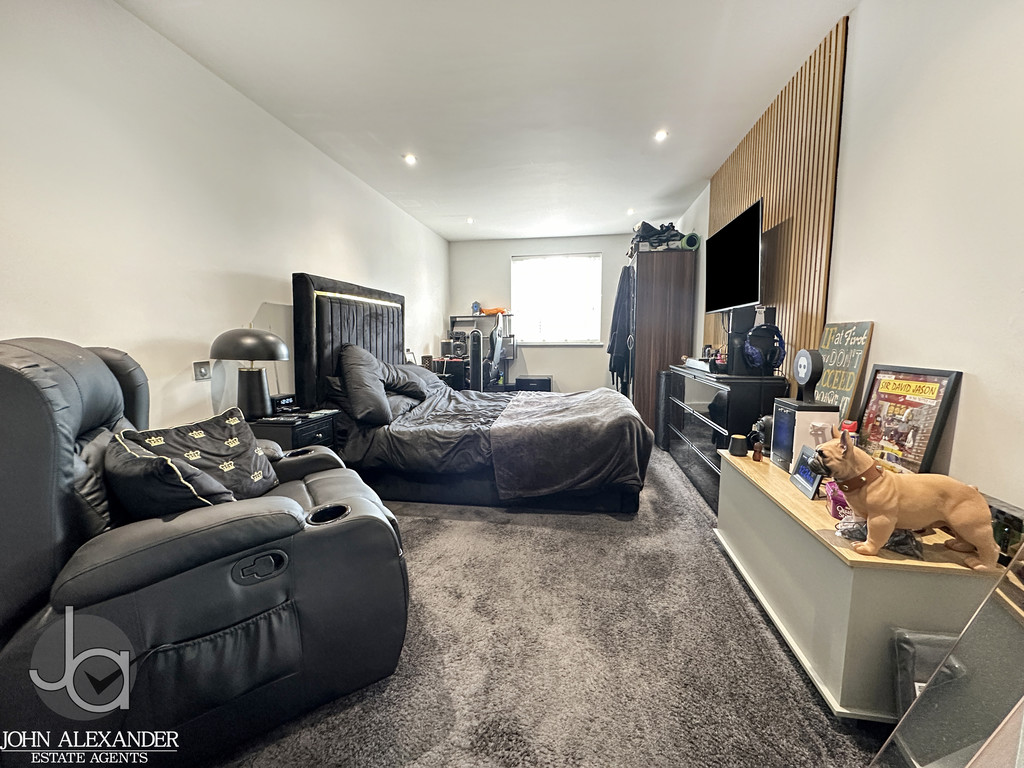
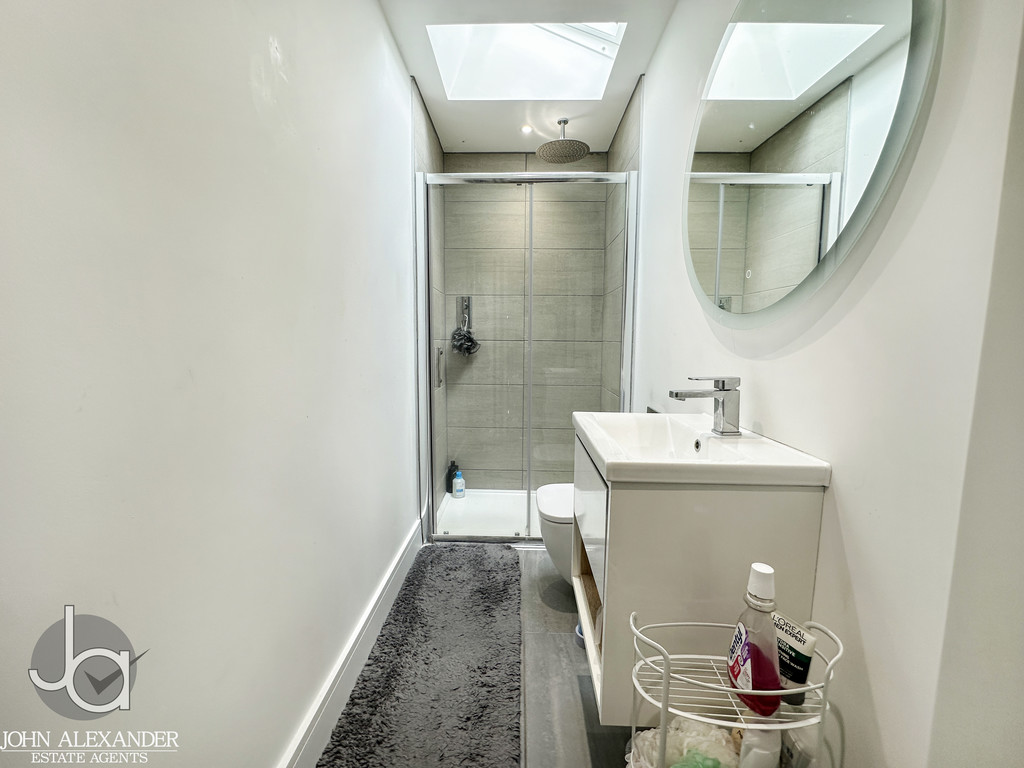
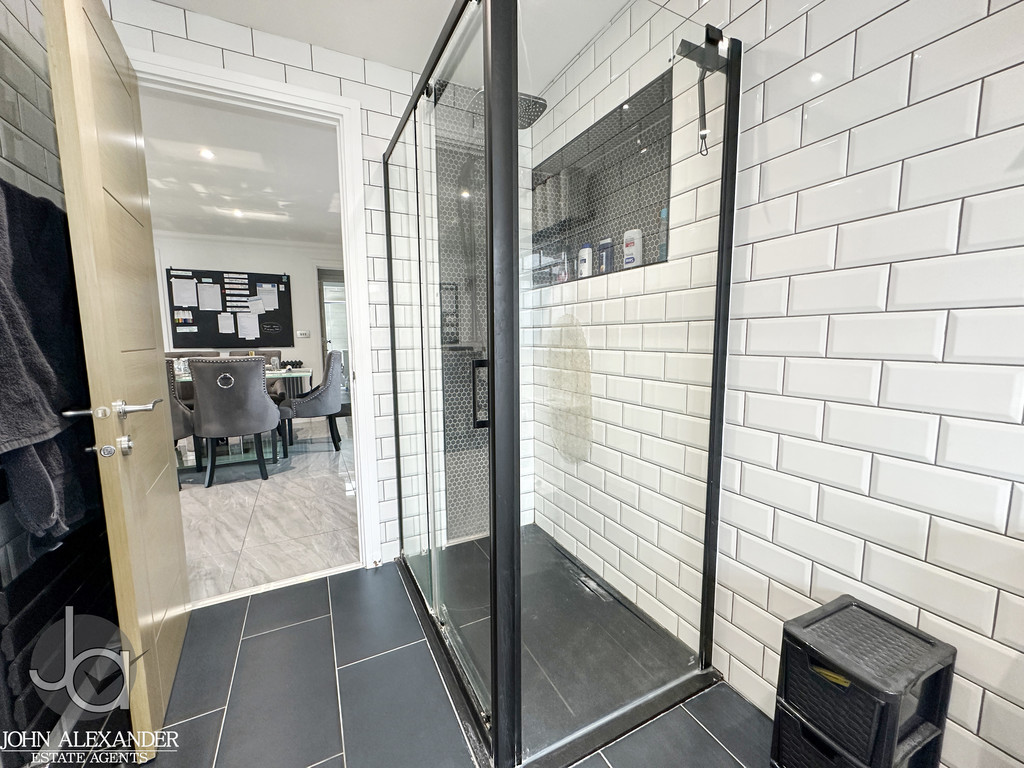
The bedroom accommodation is arranged around the central hallway. The impressive principal bedroom, positioned overlooking the rear garden, measures 17'5" x 9'5" (5.31m x 2.88m) and offers a peaceful retreat with ample space for a range of furniture. Complementing the room is a beautifully finished en-suite shower room measuring 10'1" x 3'7" (3.08m x 1.08m), fitted with a contemporary suite including a spacious shower enclosure, vanity wash basin and WC.
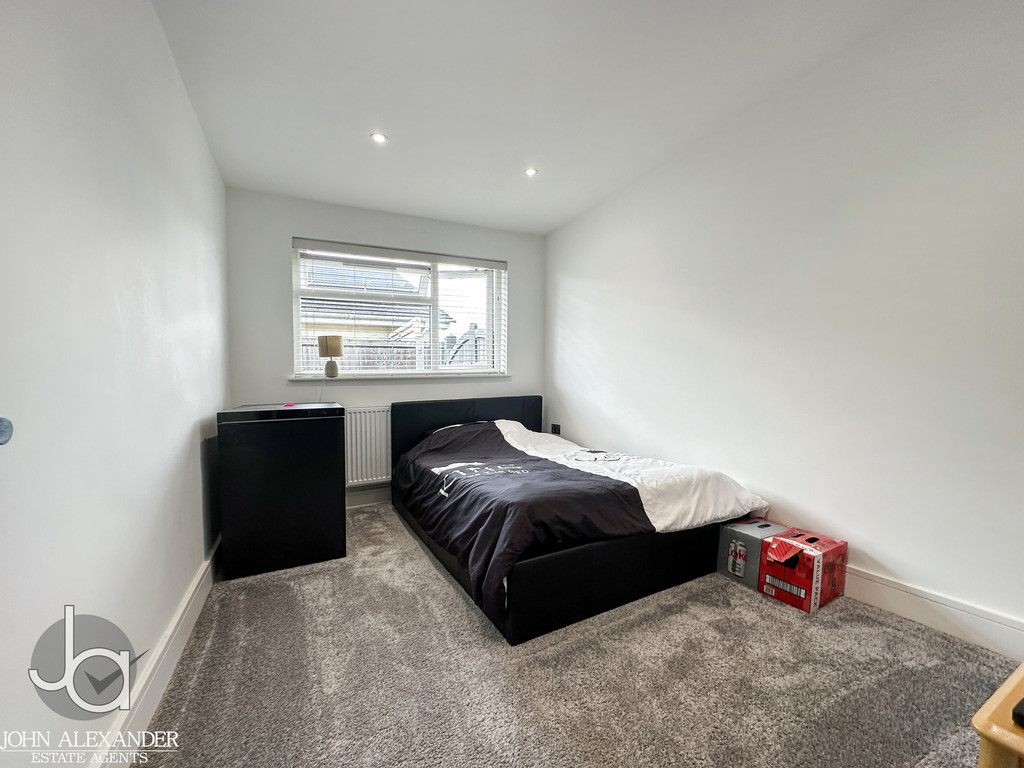
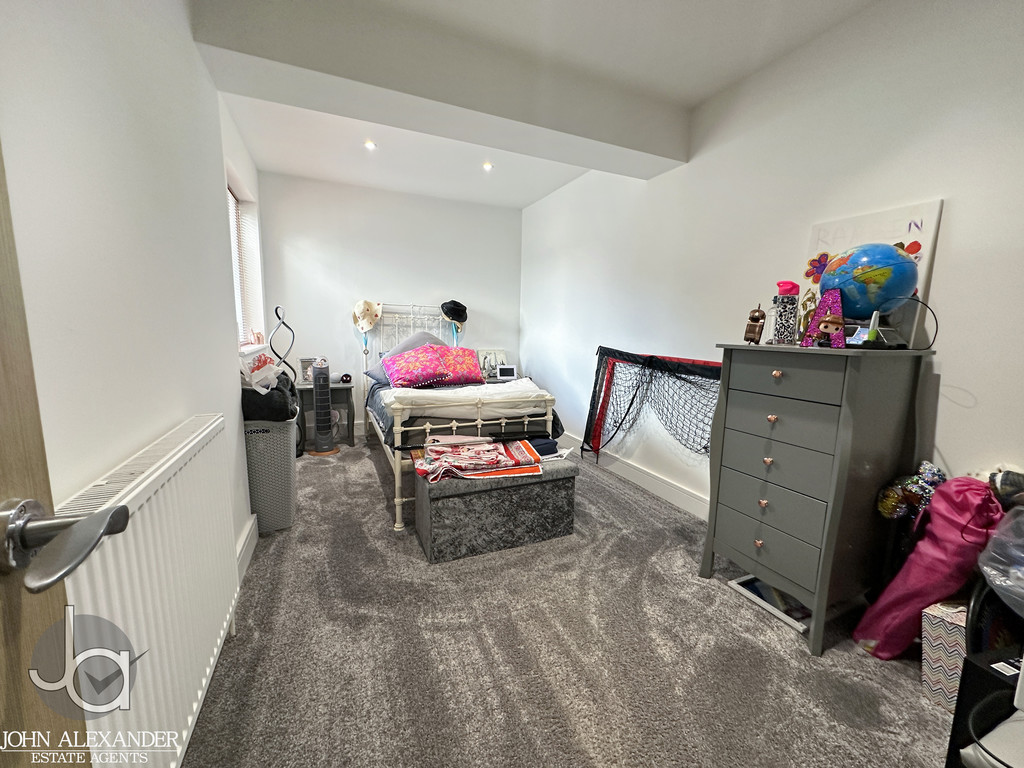
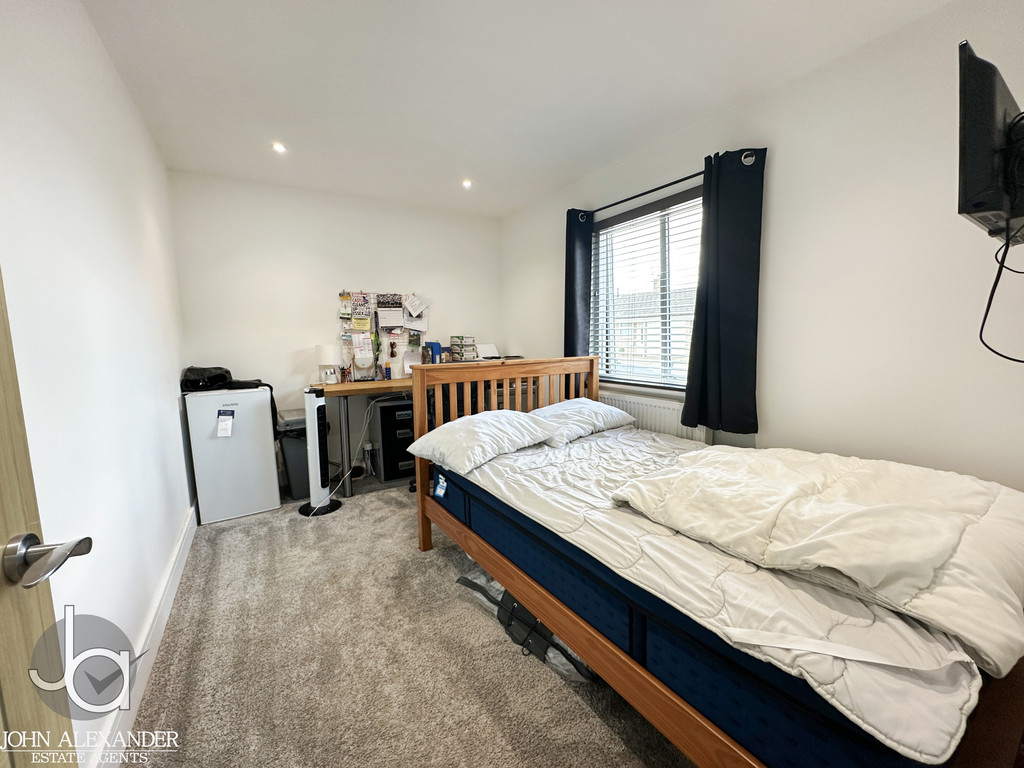
Bedroom two is another excellent double room measuring 14'8" x 7'11" (4.47m x 2.41m), making it ideal for guests, older children or use as an additional reception room if required. Bedrooms three and four, measuring 12'2" x 7'9" (3.72m x 2.37m) and 11'9" x 8'5" (3.59m x 2.56m) respectively, are both well-proportioned rooms offering flexibility for family living, home working or hobbies.
Serving the remaining bedrooms is a stunning family bathroom measuring 12'0" x 5'9" (3.65m x 1.75m). Beautifully appointed, the space features a luxurious freestanding bath, separate walk-in shower, vanity unit and contemporary sanitaryware.
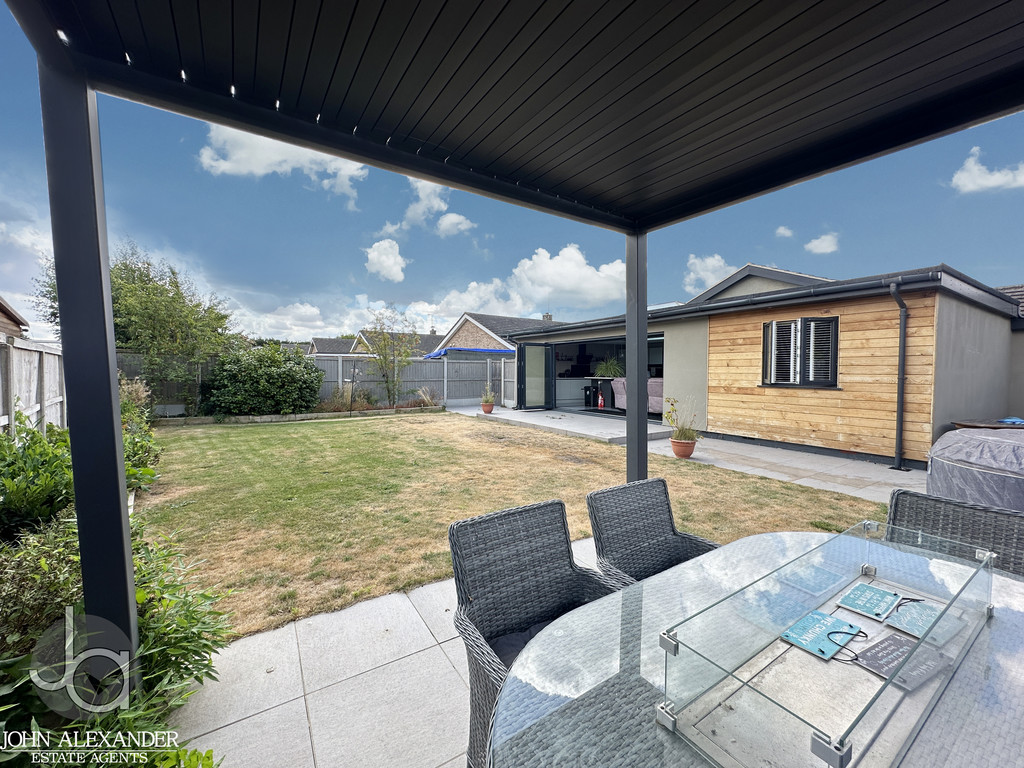
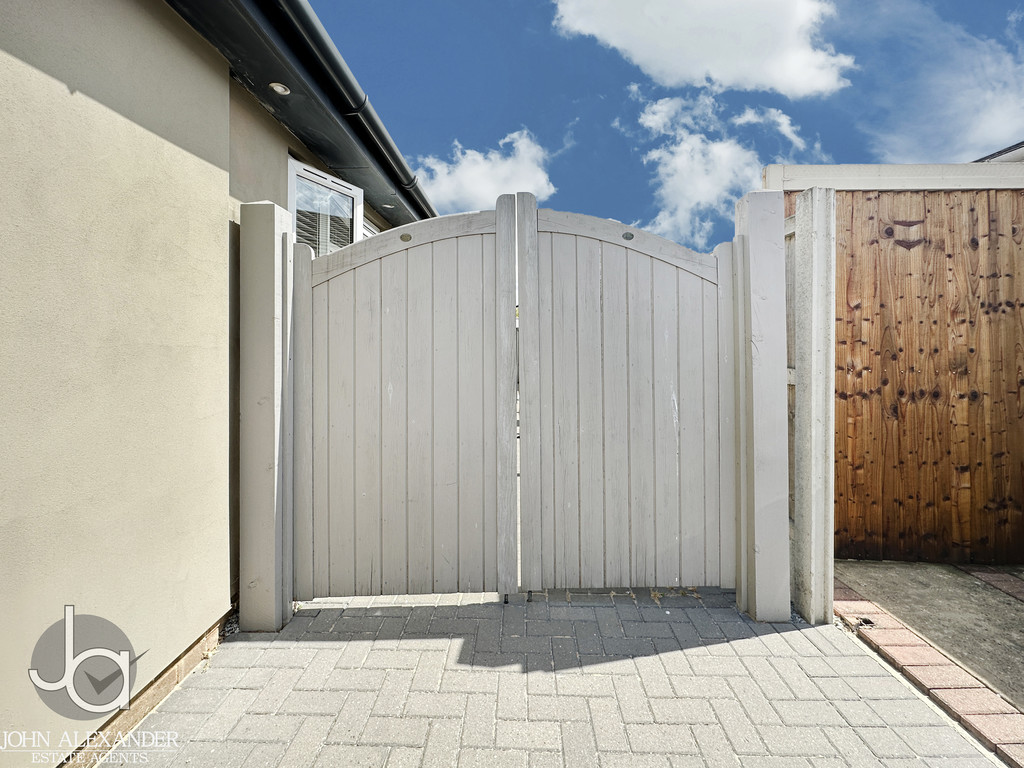
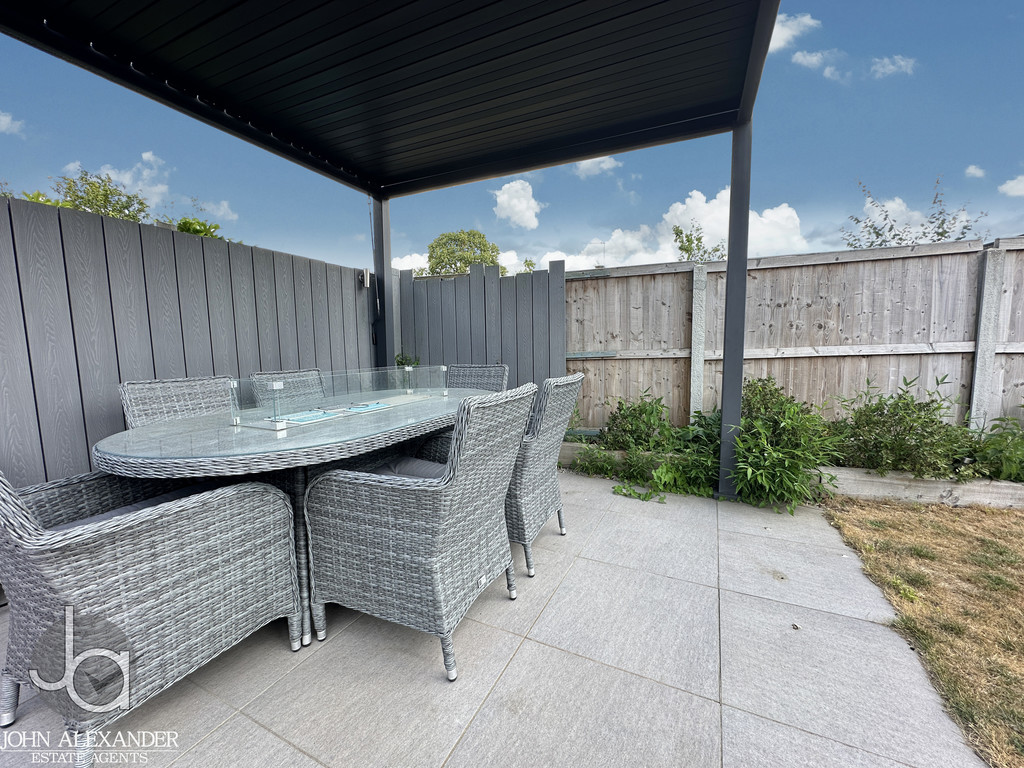
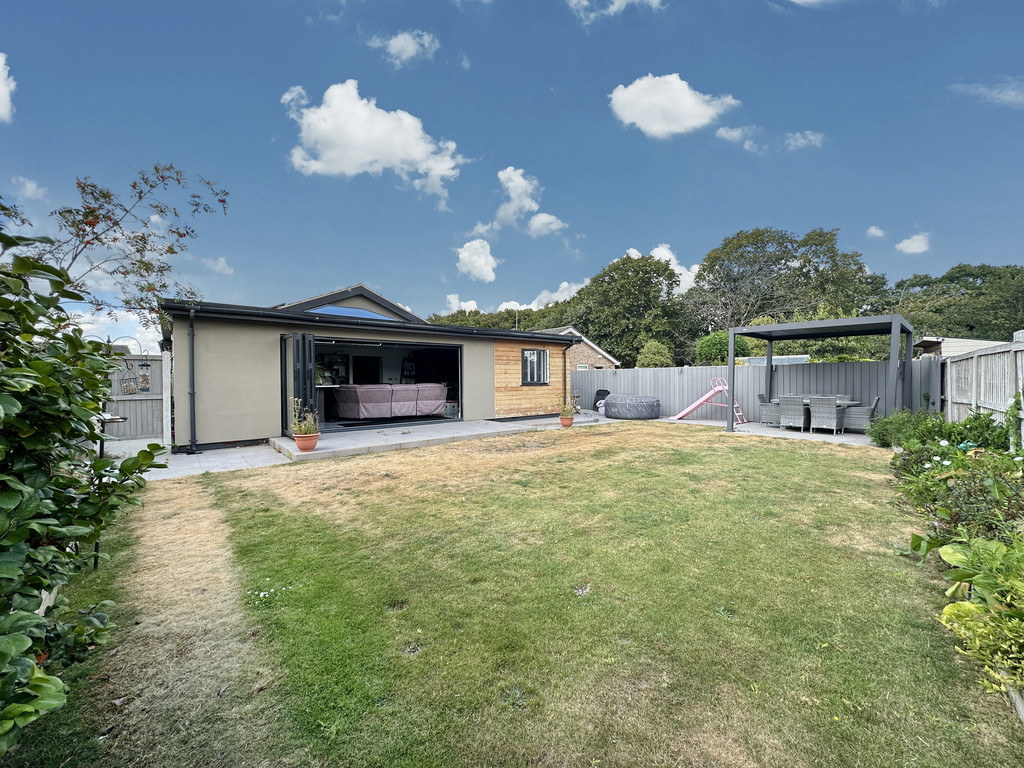
STEP OUTSIDE The rear garden has been expertly landscaped to create a stylish and highly functional outdoor space, perfectly complementing the contemporary design of the home. Immediately adjoining the property is a generous porcelain-tiled terrace, ideal for al fresco dining and entertaining. A particularly attractive feature is the screened pergola seating area, which provides a sheltered and private outdoor retreat for relaxing or socialising throughout the year. The remainder of the garden is laid to lawn and enclosed by fencing, offering a pleasant balance of low-maintenance landscaping and family-friendly space. Further benefits include courtesy lighting and gated side access leading to the front of the property.
At the front, a substantial resin-bound driveway provides ample off-road parking for numerous vehicles and leads to the garage, which is equipped with an electric up-and-over door and power connection.
KEY FEATURES * Fully Modernised o a high standard
* Full re-rewiring carried out in 2025
* Whole bungalow repainted in 2025
* New Front door and loft partially boarded with ladder in 2024
* New fitted electric black out blinds fitted to bi-fold doors and skylight with remote control
* Underfloor heating and solar panels
AGENT NOTE These particulars are issued for guidance purposes only and do not constitute any part of an offer or contract. All descriptions, dimensions, and measurements are approximate. Fixtures, fittings, and contents are subject to separate negotiation unless explicitly included.
Enquire About This Property
If you would like to arrange a viewing of this property or if you have any questions or queries then please contact us using the following information